Maintenance Fees Include
Caretaker
Garbage Pickup
Gardening
Gas
Hot Water
Management
Recreation Facility


| Date | Status | Address | Type | Bed | Bath | Price | Sqft | Strata Fee | Tax | Listed By |
|---|---|---|---|---|---|---|---|---|---|---|
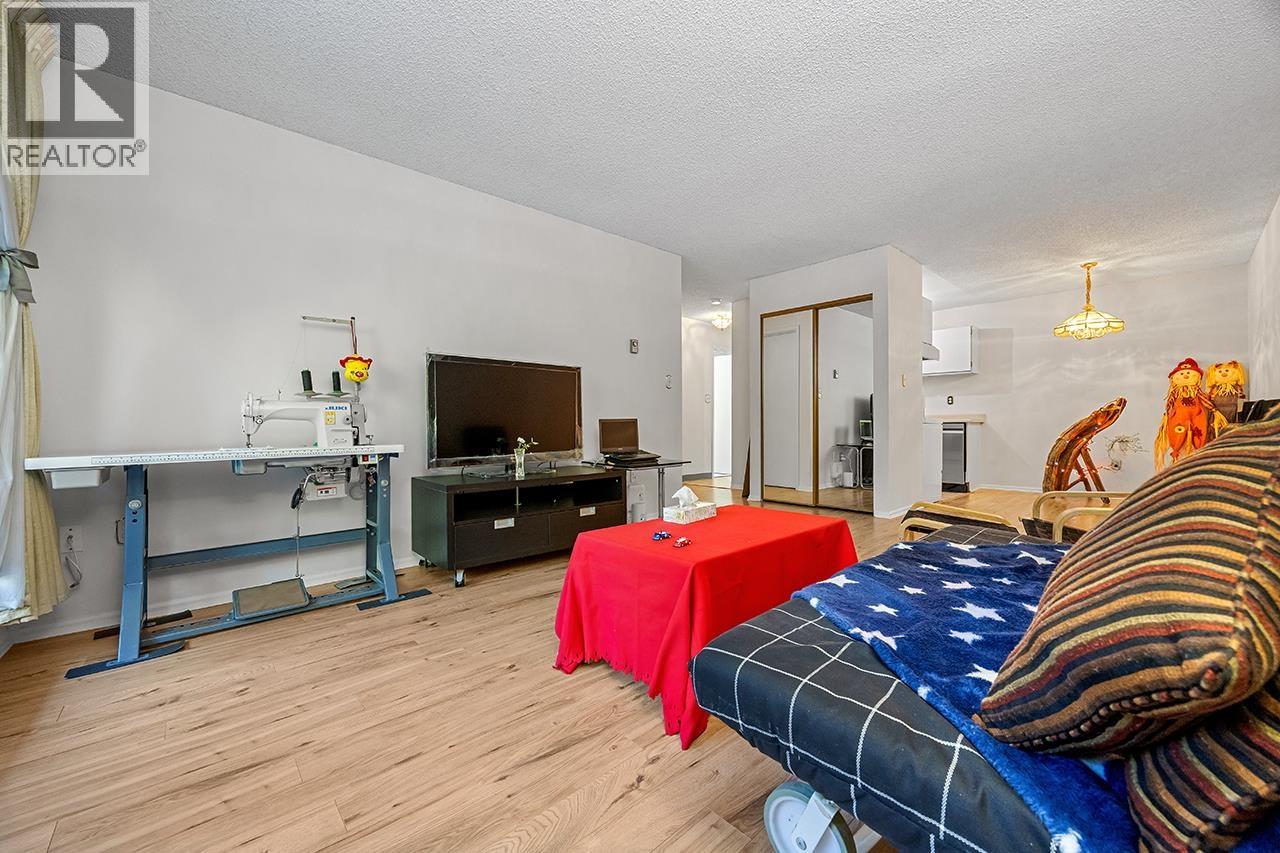
| 2026-10-15 | Active | 1006 8180 Granville Ave. | Single Family | 2 | 2 | $545,000 ($618/sf) | 882 | $405 | $2054 (2025) | RE/MAX Westcoast |
| Sold Date | Address | Bed | Bath | Sqft | Asking | Sold Price | DOM | Strata Fee | Tax | Listed By |
|---|---|---|---|---|---|---|---|---|---|---|
| 2026-04-28 | 602 8180 Granville Ave. | 2 | 2 | 891 | $579,000 | $555,000 ($623/sf) | $405 | $2006 (2025) | eXp Realty | |
| 2026-03-02 | 1307 8180 Granville Ave. | 2 | 2 | 945 | $550,000 | $540,000 ($571/sf) | $436 | $2229 (2025) | Johnston Meier Insurance Agencies & Realty Ltd. | |
| 2025-12-20 | 1305 8180 Granville Ave. | 2 | 2 | 878 | $599,000 | $561,000 ($639/sf) | $405 | $1952 (2024) | Royal Pacific Realty Corp. | |
| 2025-06-06 | 1209 8180 Granville Ave. | 2 | 2 | 913 | $638,000 | $618,000 ($677/sf) | $406 | $1995 (2024) | Macdonald Realty Westmar | |
| 2024-12-12 | 901 8180 Granville Ave. | 1 | 1 | 617 | $518,800 | $515,000 ($835/sf) | $276 | $1257 (2024) | ||
| 2024-12-12 | 501 8180 Granville Ave. | 1 | 1 | 620 | $509,000 | $500,000 ($806/sf) | $275 | $1396 (2024) |
Sold data from the MLS® feed for strata plan LMS3798. Showing the 15 most recent sales from the last 24 months; expand for up to 80.
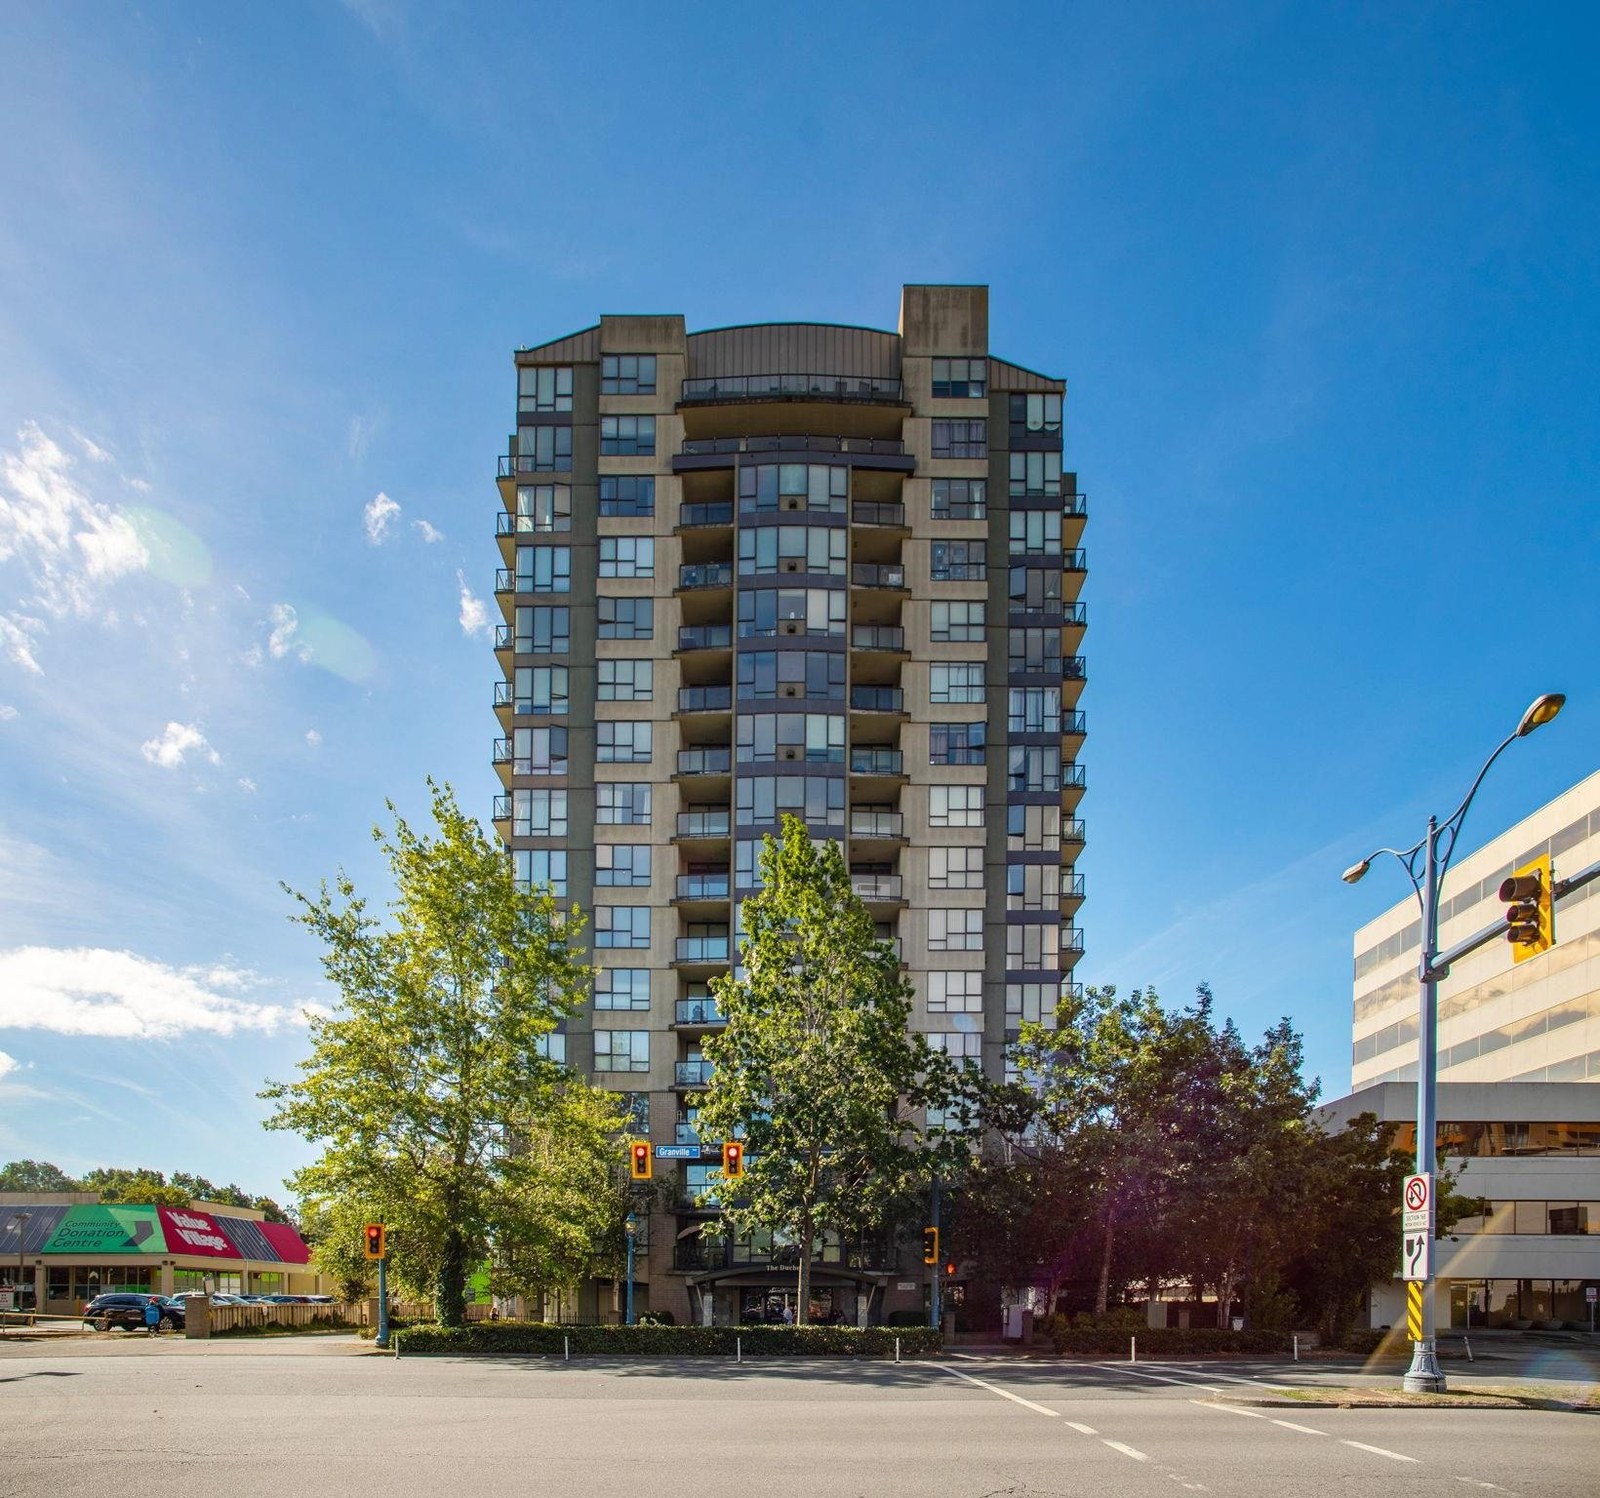
The Duchess at 8180 Granville Ave. — currently 1 active listing averaging $545,000. In the past year 3 units sold at an average of $552,000.
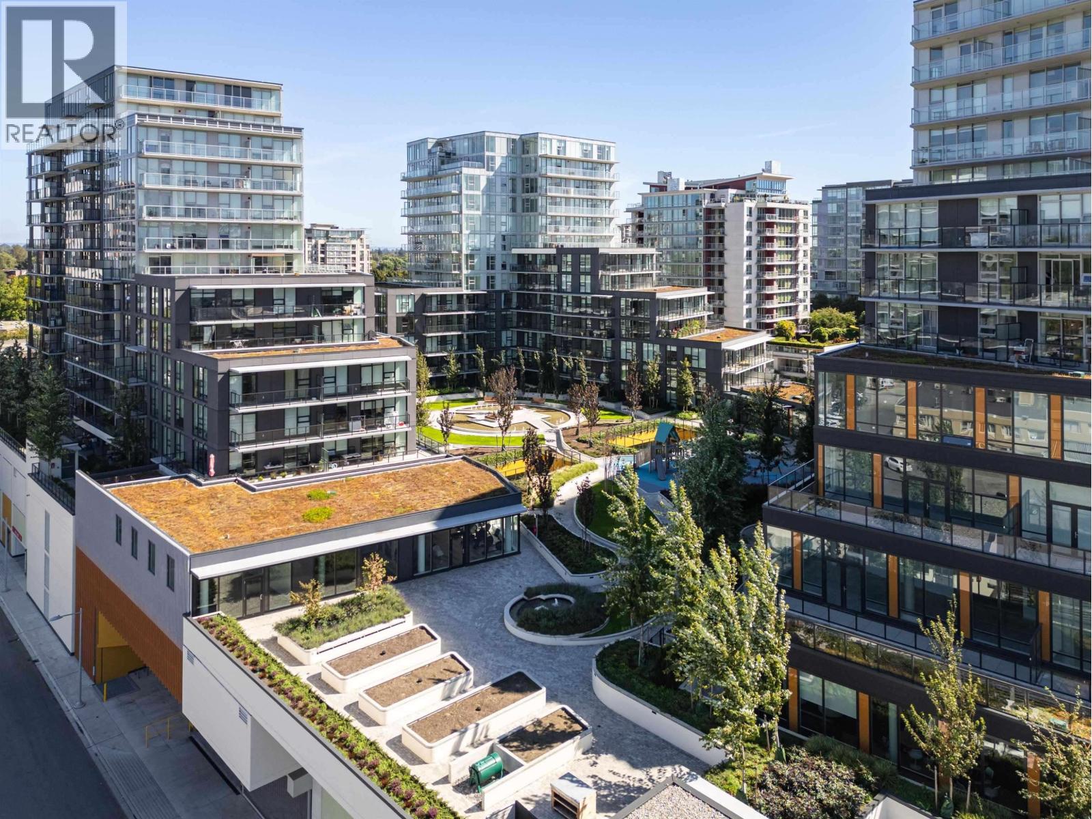
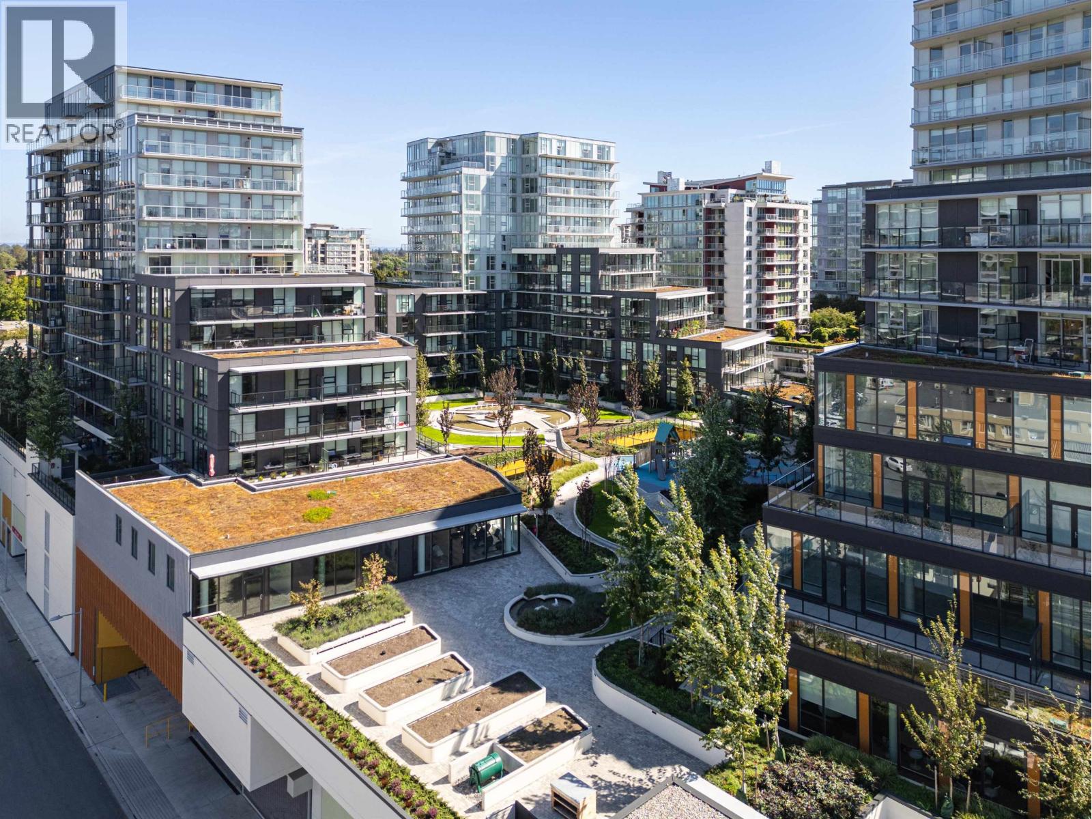
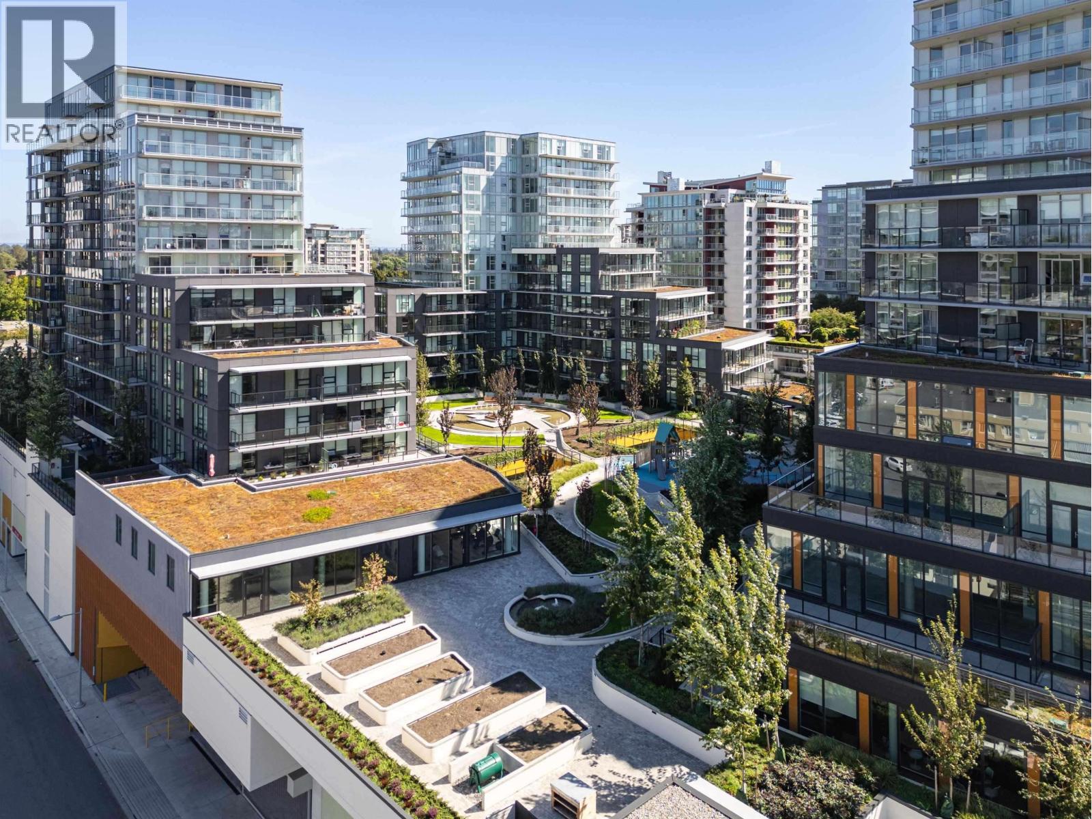
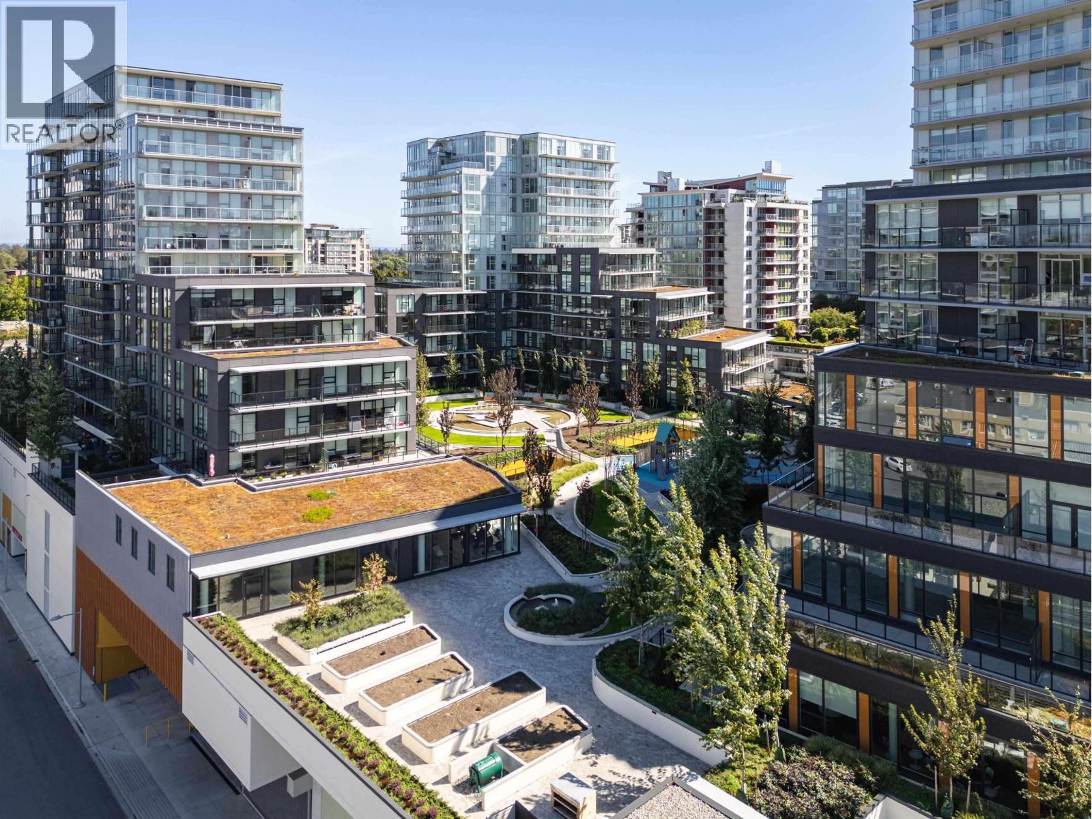
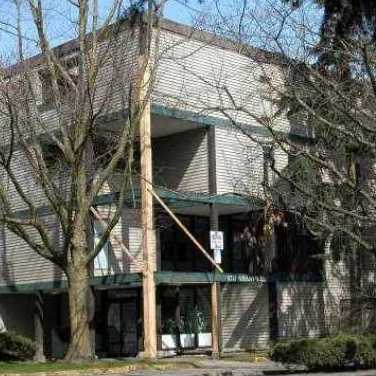
The Duchess - 8180 Granville Ave, Richmond, BC V6Y 1P3. Strata No LMS3798. Built in 1999. Concrete construction. Full rain screen. This complex is located in Brighouse South area of Richmond. Walking distance to General Currie Elementary, Richmond Secondary, Brighouse Park, Minoru Park, Richmond Centre, Aquatic Centre, Hockey Club, City Hall, Public Library, Brighouse skytrain station, Save-on-foods, Price Smart, Shoppers drug mart and a lot of restaurants. The complex has exercise room, lounge, recreation room, roof garden and video monitored security access system. Some of units feature views of the mountains and city. There are 115 units in development and in strata. The maintenance fee includes caretaker, garbage pickup, gardening, gas, hot water, management and recreation facility. Pets are not allowed. Rentals are permitted.
Crossroads are No.3 Rd and Garden City Rd
| Construction | Concrete |
|---|---|
| Exterior Finish | Concrete |
| Roof | Other |
| Foundation | Concrete Slab |
| Rain Screen | Full |
| Strata Plan | LMS3798 |
|---|---|
| Building Type | Strata |
| Title to Land | Freehold Strata |
| Units in Strata | 115 |
| Units in Development | 115 |
| Management Company | The Wynford Group — 604-261-0285 |
| Bylaws / Restrictions | PETS NOT ALLOWED,RENTALS ALLOWED |
| Parking / Storage | Garage; Underground |
Live market intelligence for this building's segments — active inventory, medians, ranges & trends. Opens in a new tab.
| Address | Bed | Bath | Sqft | Price |
|---|---|---|---|---|
| 1006 8180 Granville Ave. | 2 | 2 | 882 | $545,000 |
| 220 8231 Granville Ave. | 1 | 1 | 653 | $338,000 |
| 222 8231 Granville Ave. | 2 | 1 | 772 | $438,000 |
| 109 8231 Granville Ave. | 1 | 1 | 653 | $399,988 |
| 516 6833 Buswell St. | 1 | 1 | 706 | $763,800 |
| 1107 6833 Buswell St. | 2 | 2 | 959 | $1,089,800 |
| 1507 6833 Buswell St. | 2 | 2 | 958 | $1,108,800 |
| 906 6833 Buswell St. | 2 | 2 | 947 | $994,800 |
| 905 6833 Buswell St. | 2 | 2 | 921 | $975,800 |
| 1106 6833 Buswell St. | 2 | 2 | 921 | $938,000 |
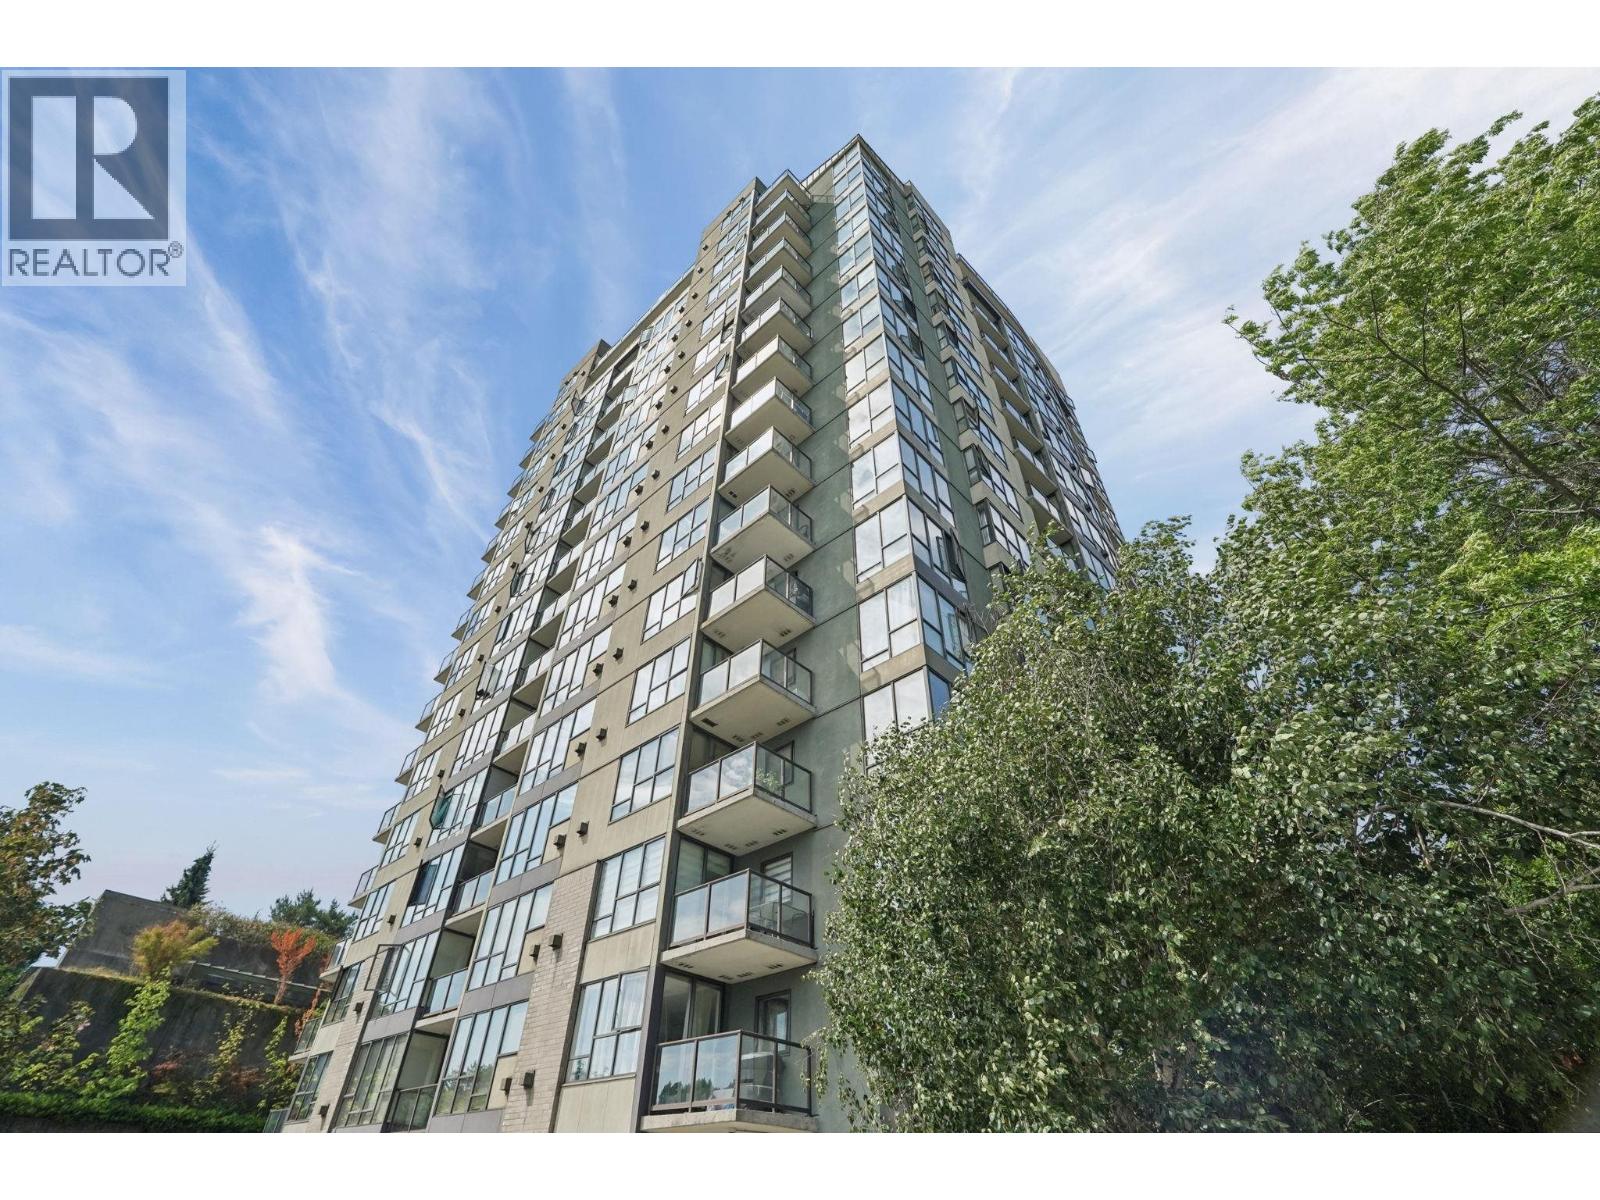 $545,000
1006 8180 Granville Ave. · 2bd/2ba · 882sf
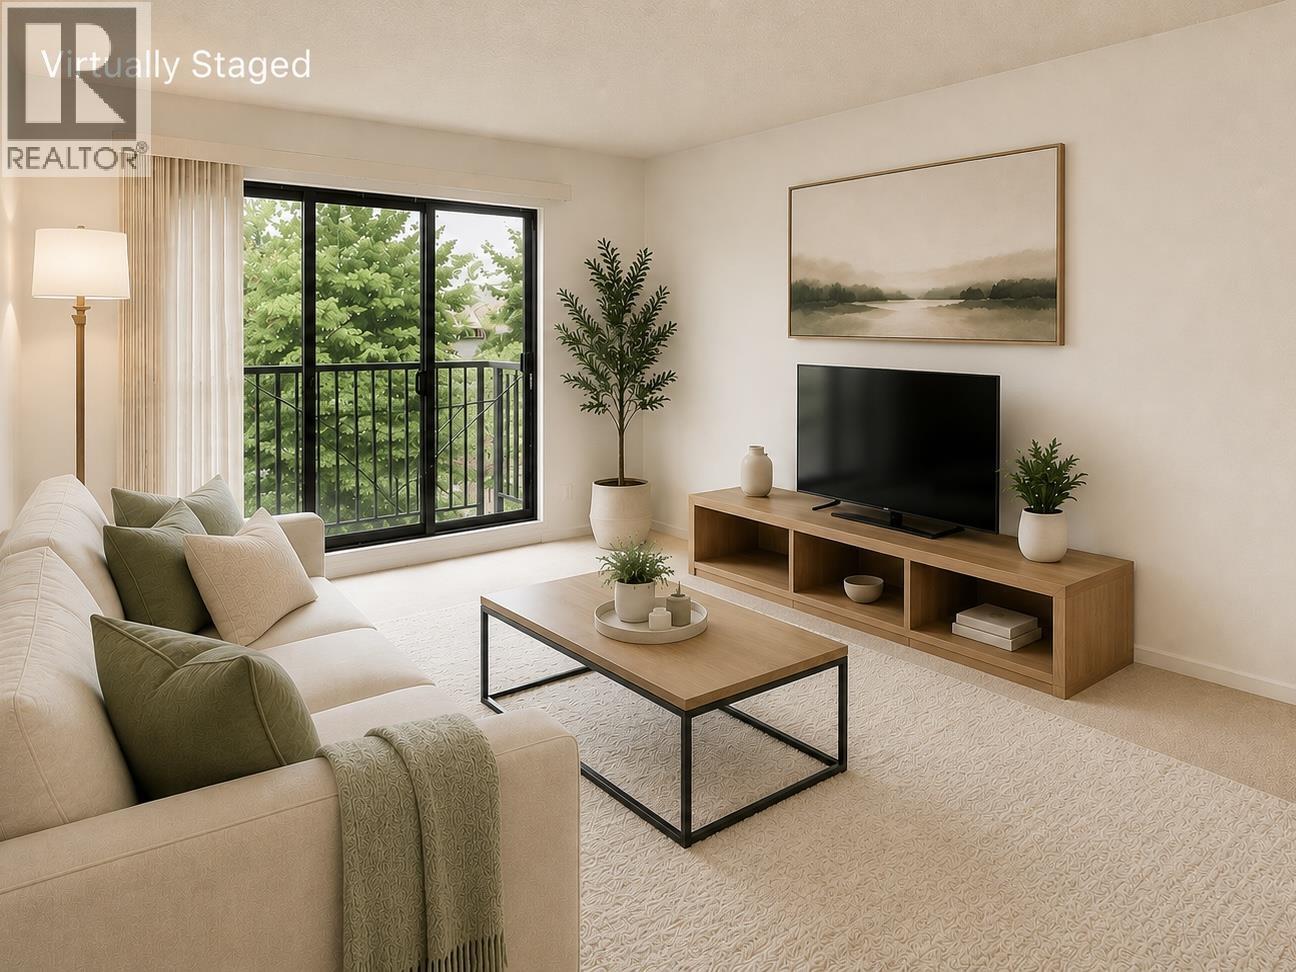 $338,000
220 8231 Granville Ave. · 1bd/1ba · 653sf
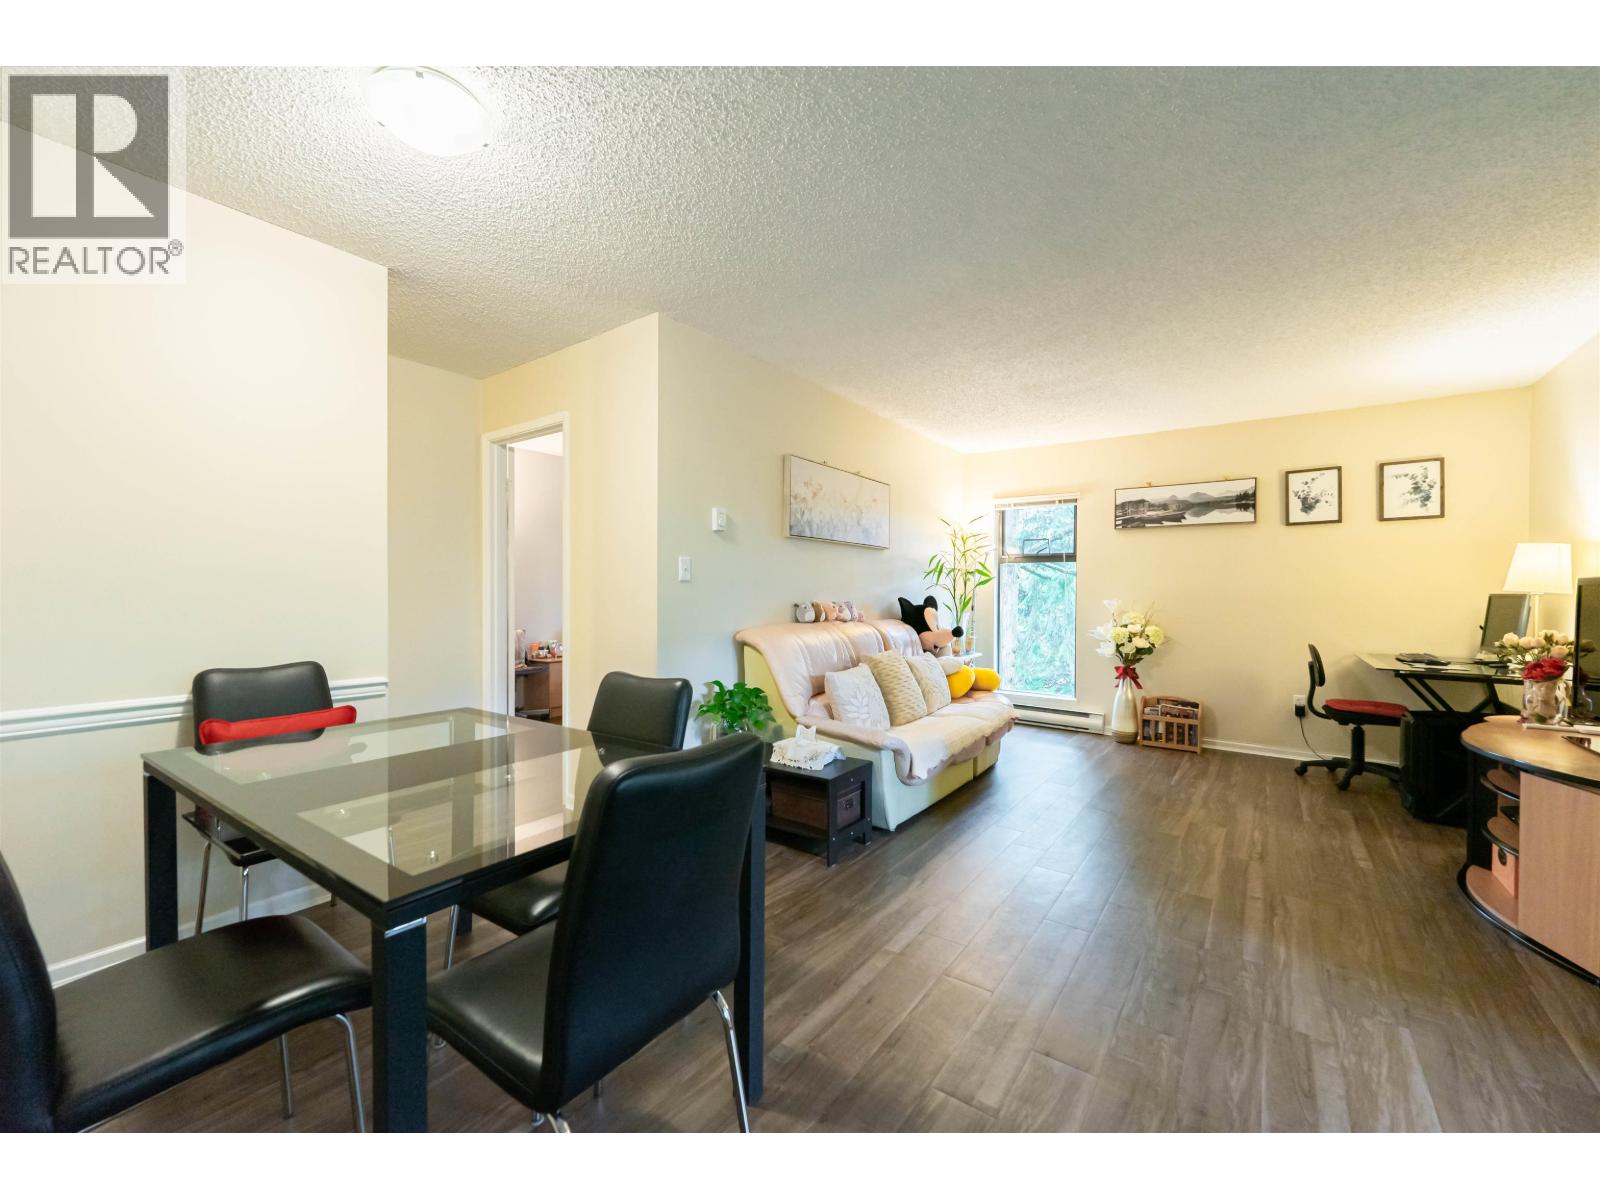 $438,000
222 8231 Granville Ave. · 2bd/1ba · 772sf
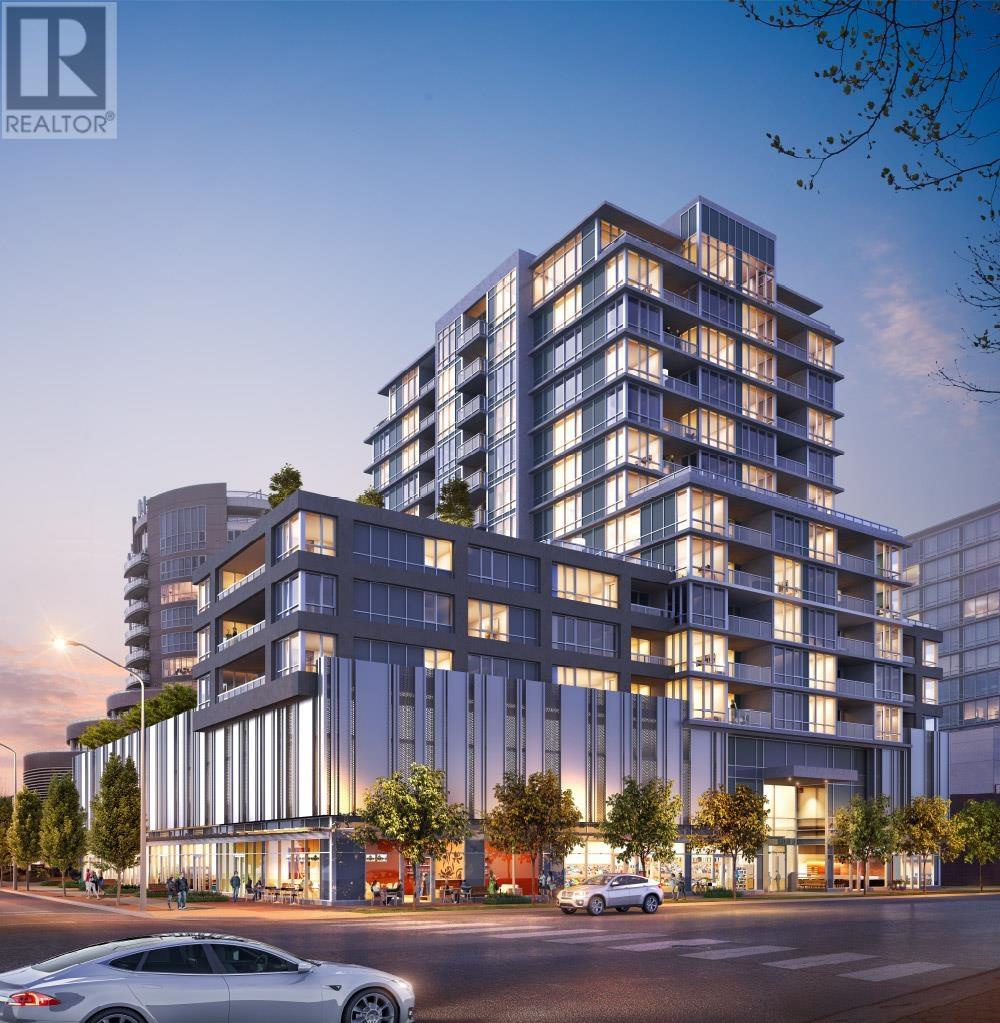
 $399,988
109 8231 Granville Ave. · 1bd/1ba · 653sf
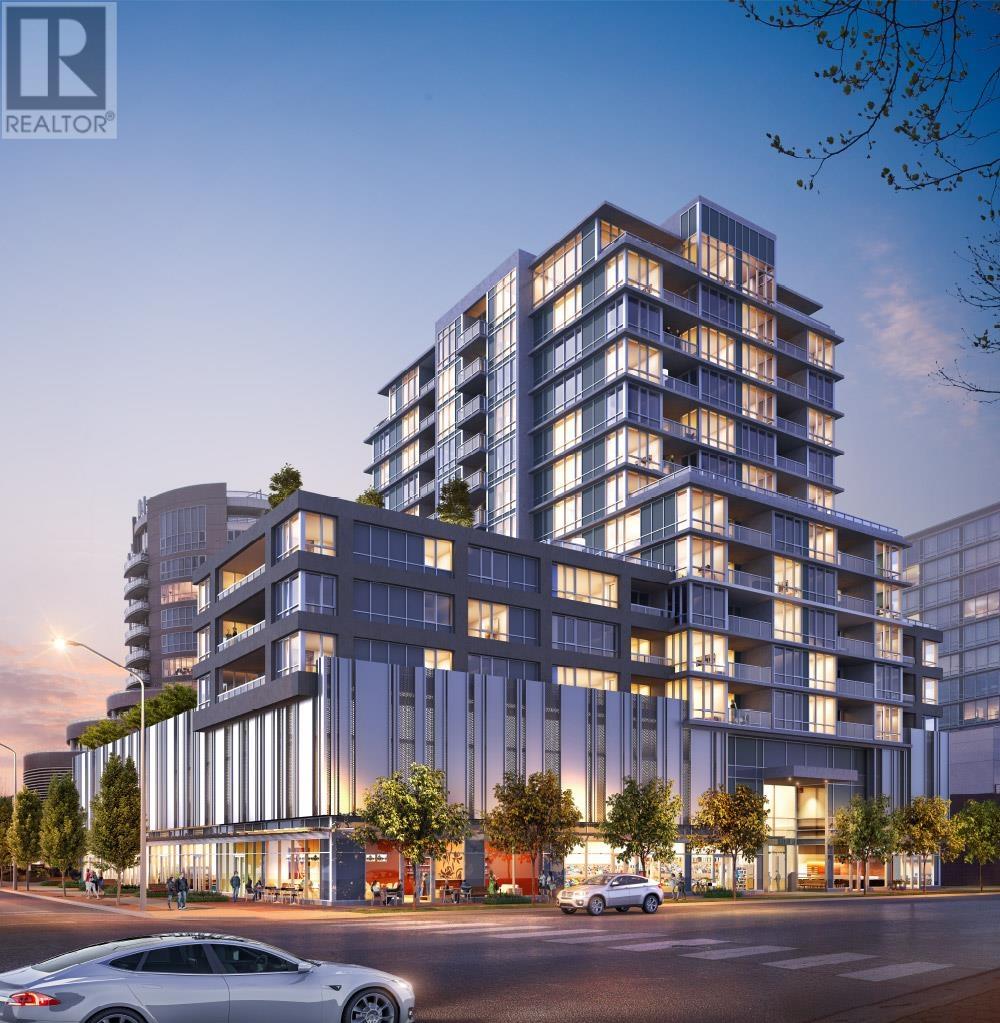
 $763,800
516 6833 Buswell St. · 1bd/1ba · 706sf
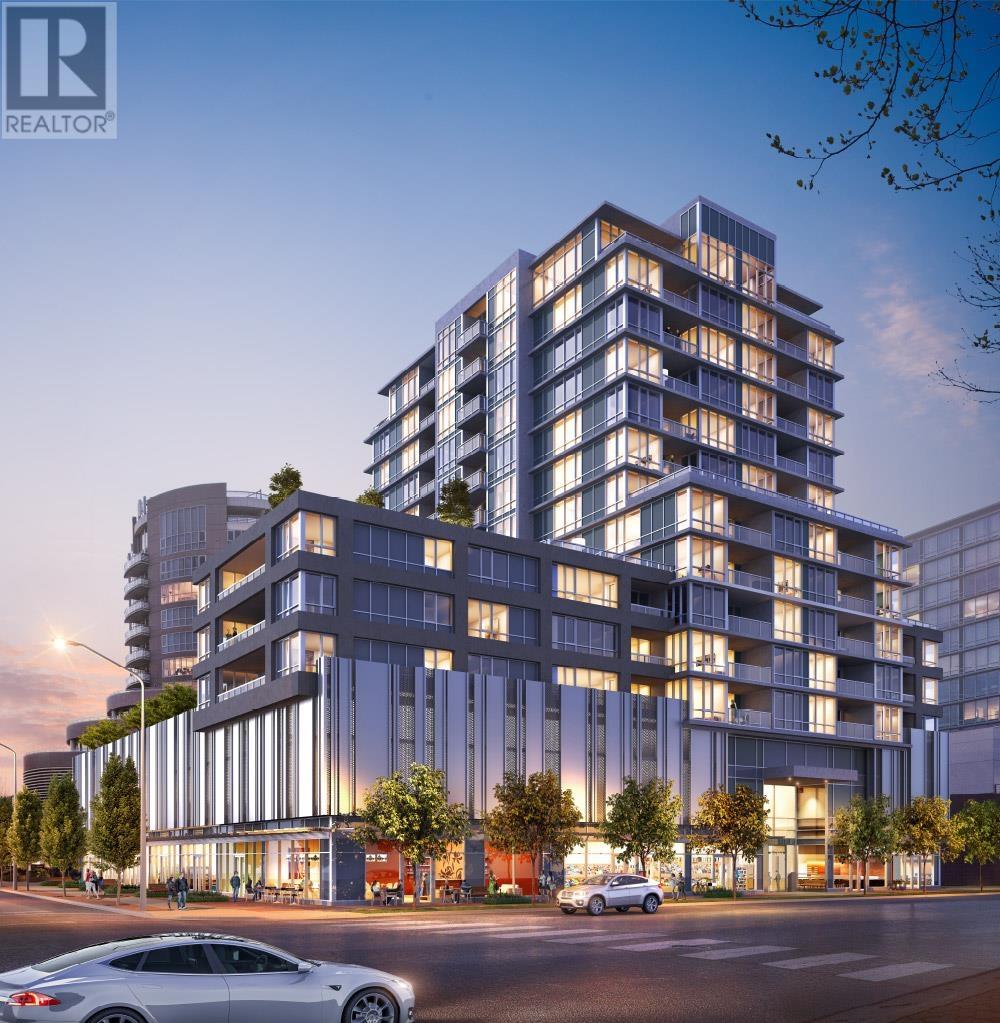
 $1,089,800
1107 6833 Buswell St. · 2bd/2ba · 959sf
 $1,108,800
1507 6833 Buswell St. · 2bd/2ba · 958sf
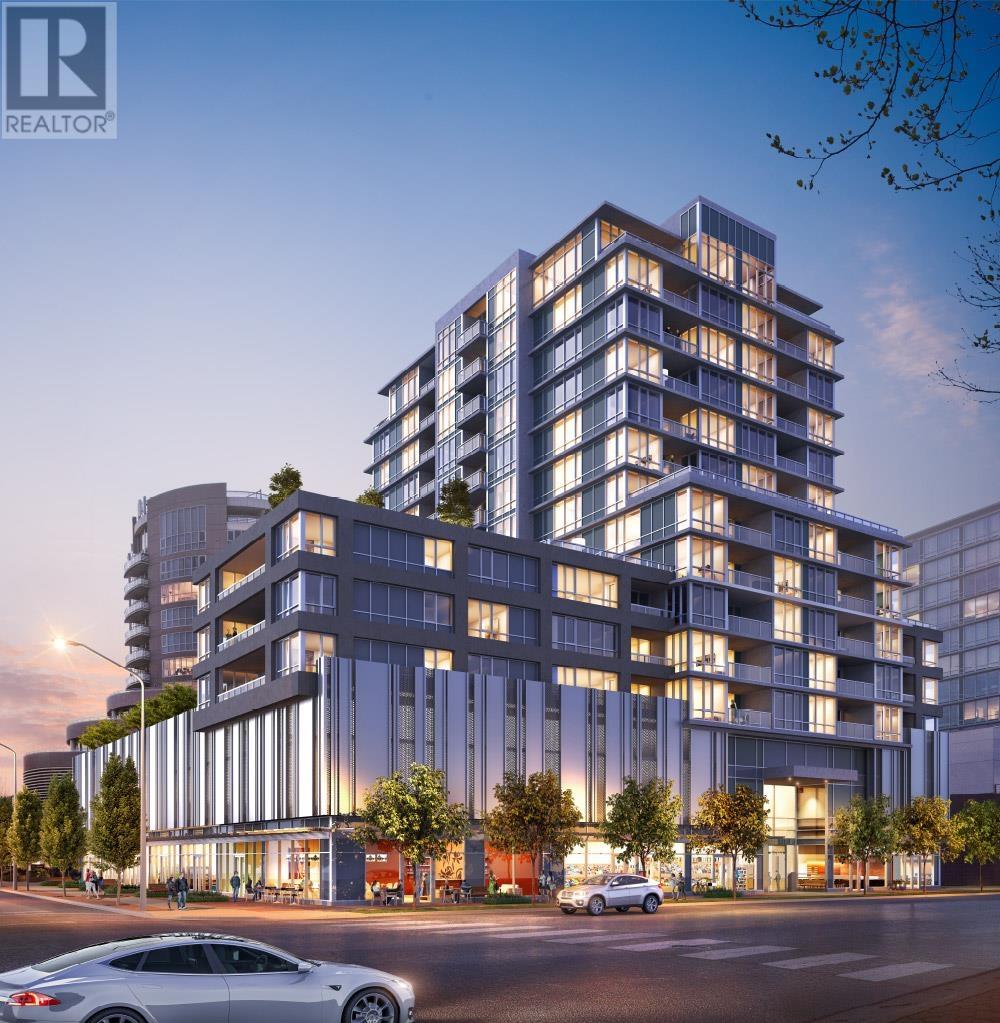 $994,800
906 6833 Buswell St. · 2bd/2ba · 947sf
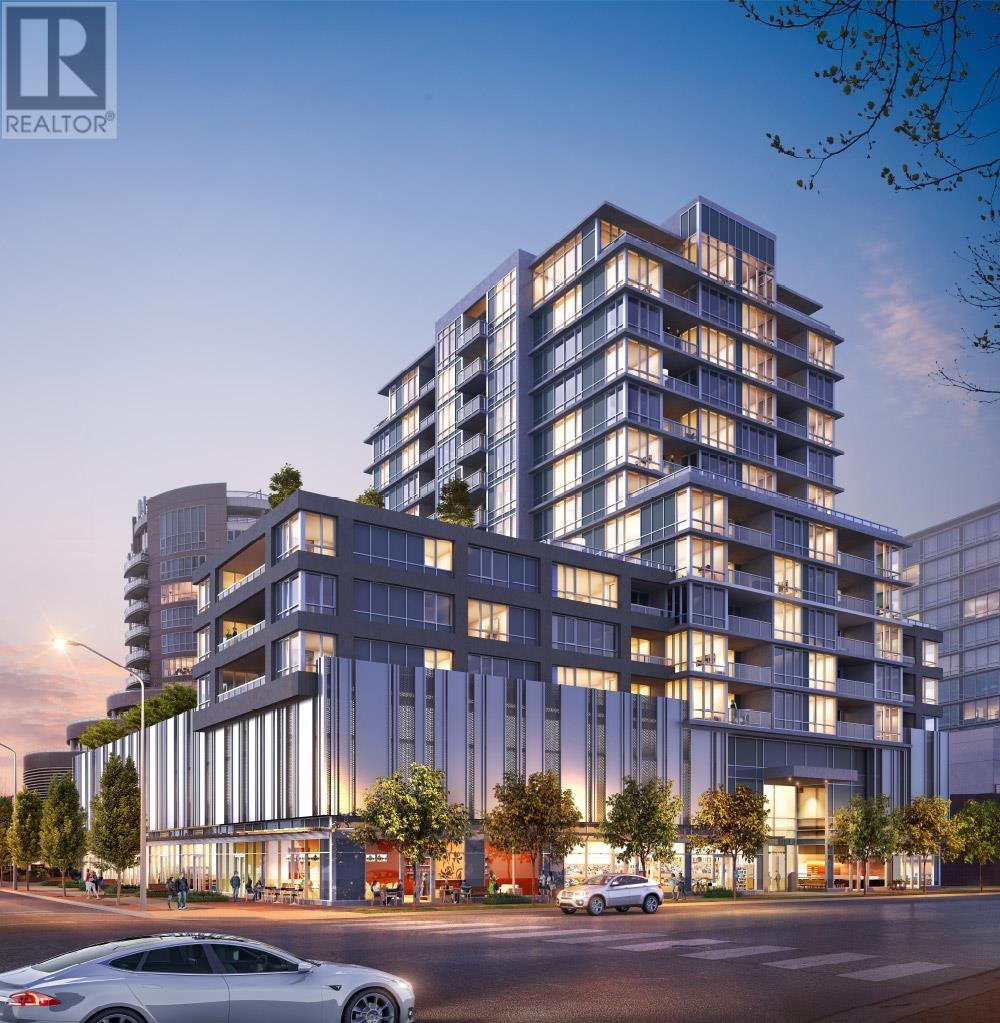 $975,800
905 6833 Buswell St. · 2bd/2ba · 921sf
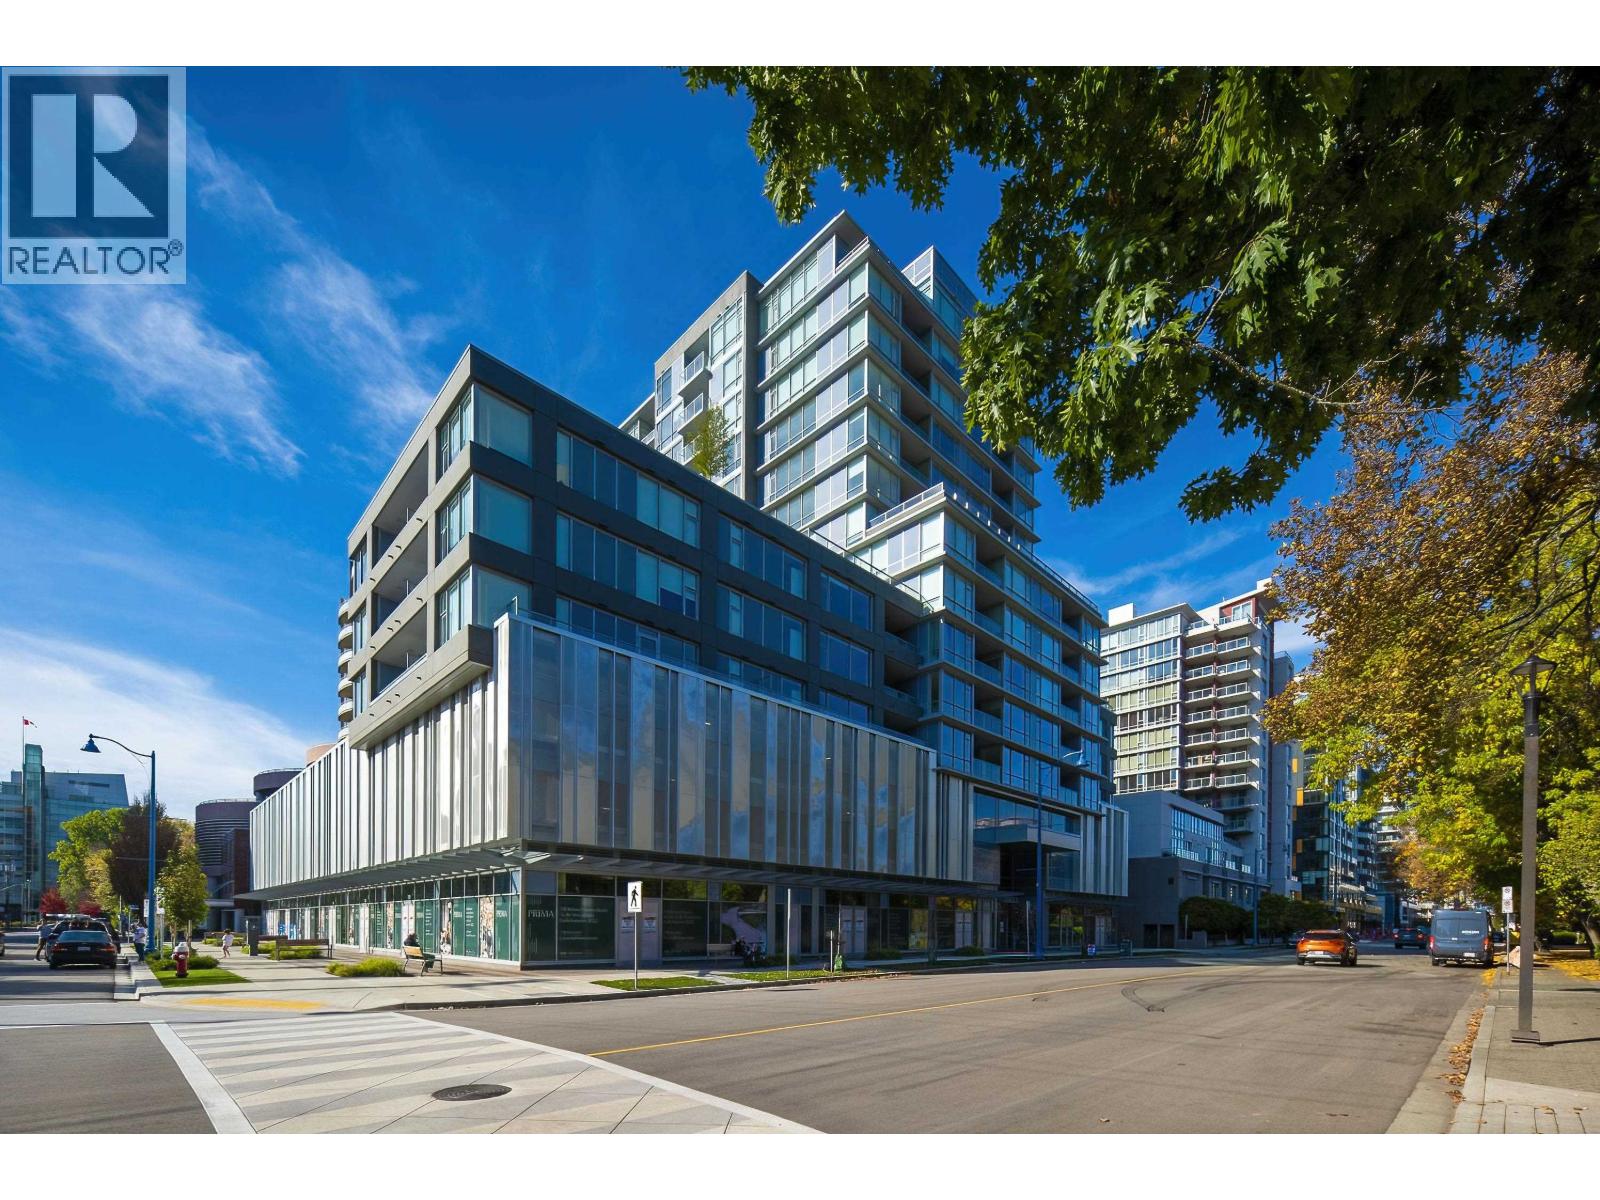 $938,000
1106 6833 Buswell St. · 2bd/2ba · 921sf
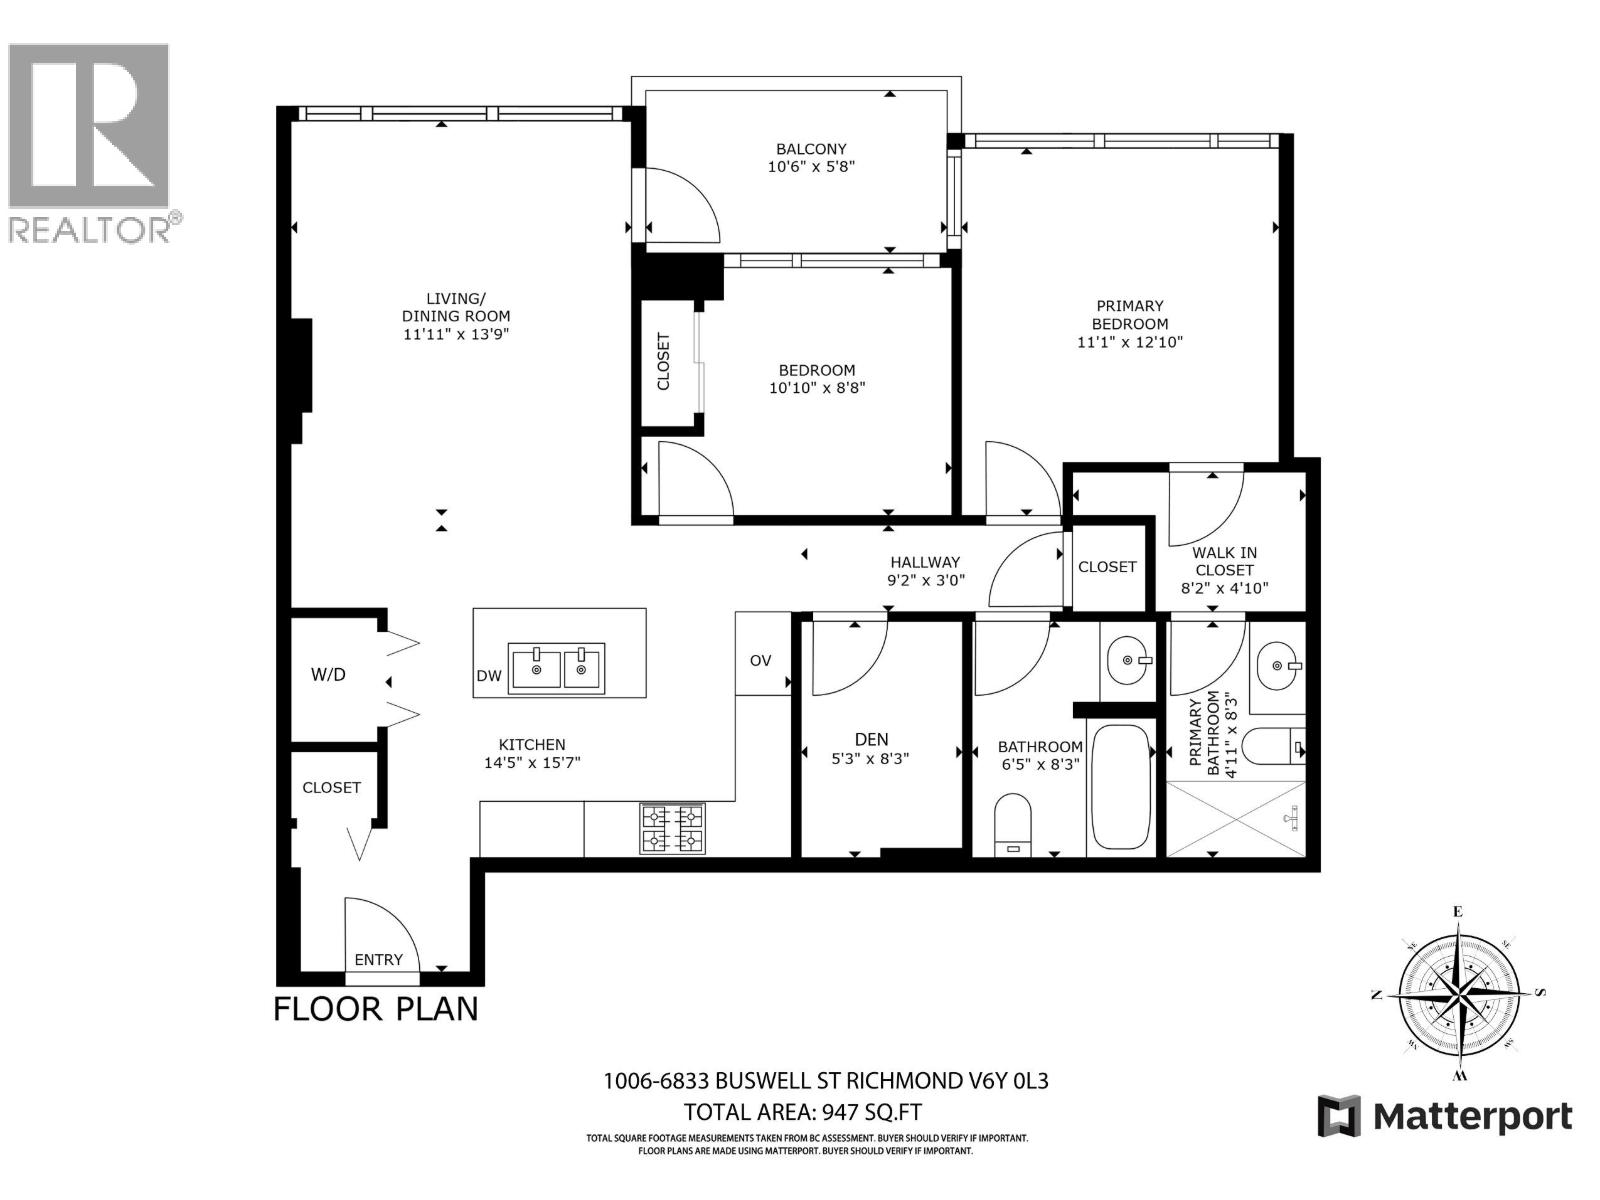 $935,000
1006 6833 Buswell St. · 2bd/2ba · 921sf
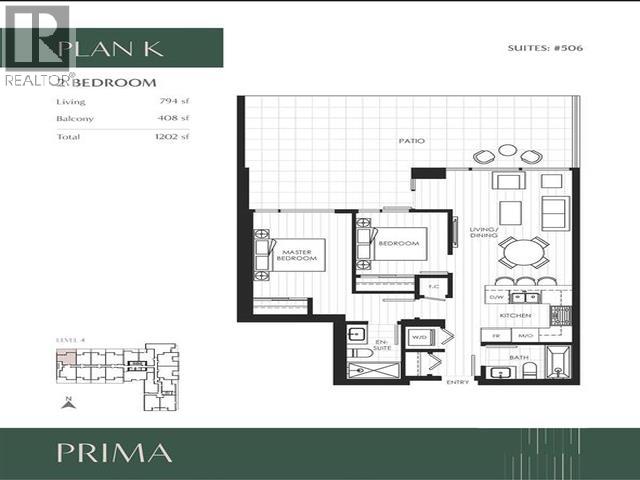 $799,000
506 6833 Buswell St. · 2bd/2ba · 794sf
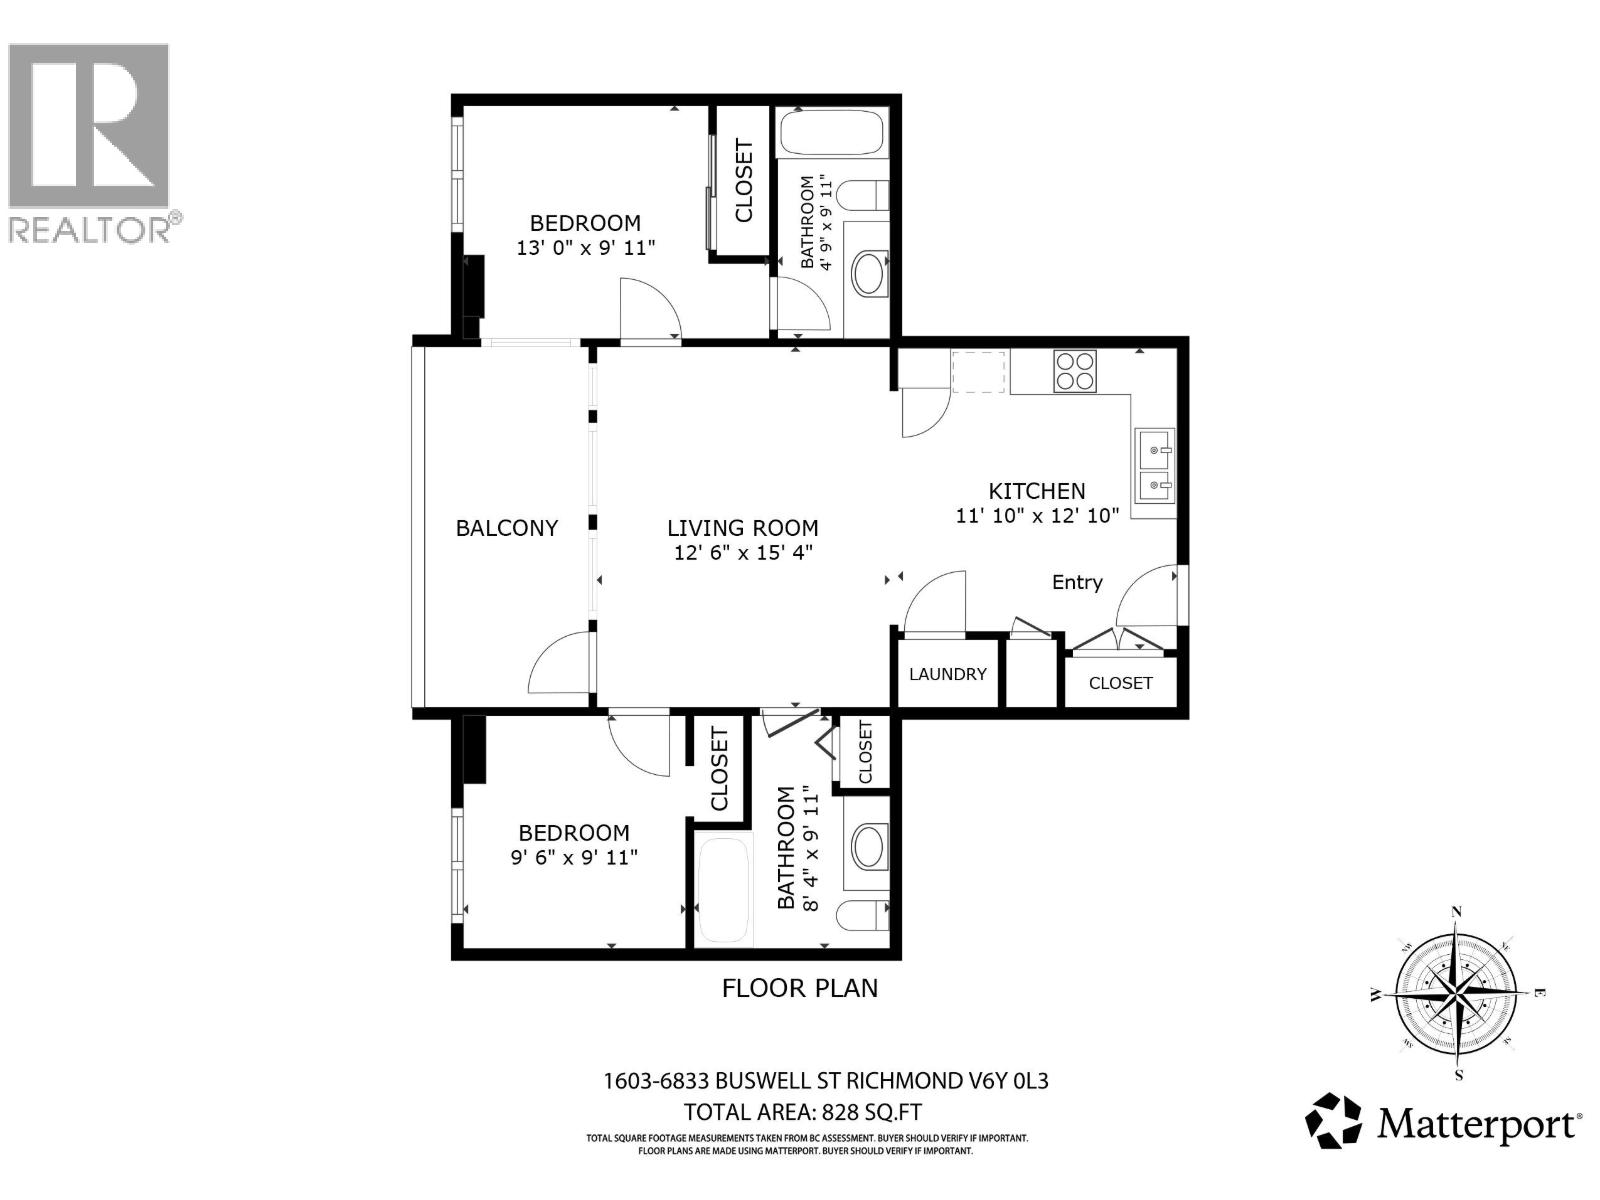 $820,000
1603 6833 Buswell St. · 2bd/2ba · 921sf
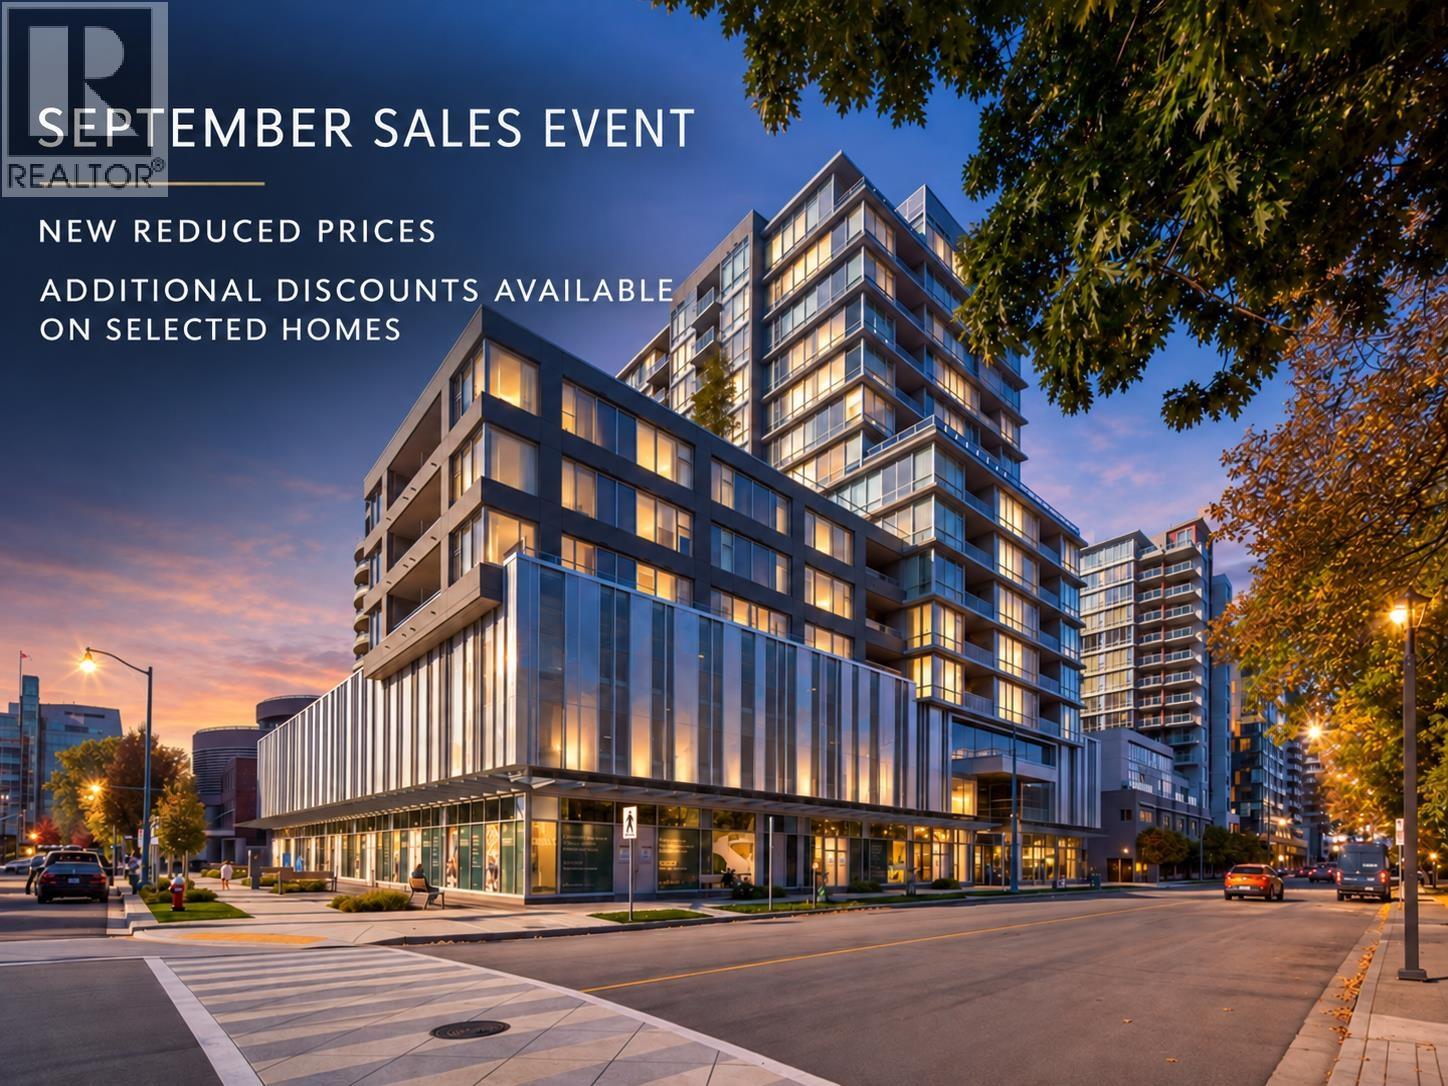 $920,000
512 6833 Buswell St. · 2bd/2ba · 921sf
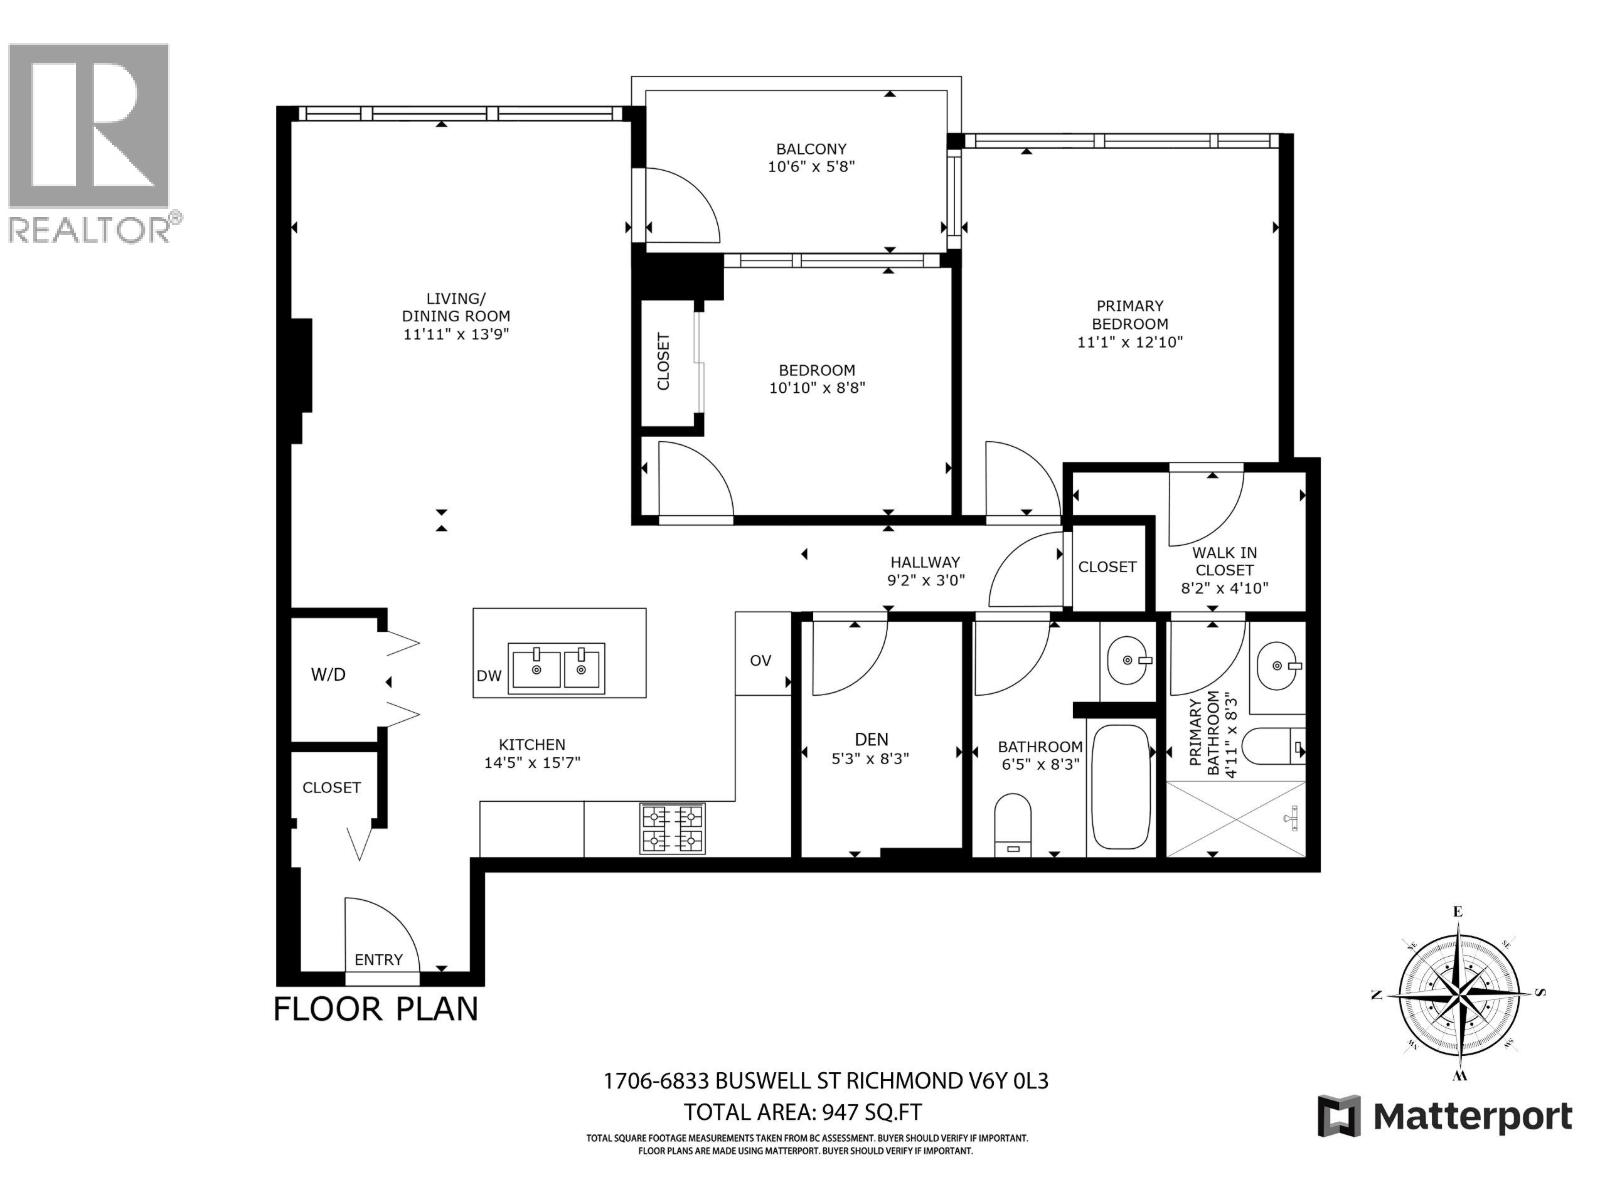 $945,000
1706 6833 Buswell St. · 2bd/2ba · 921sf
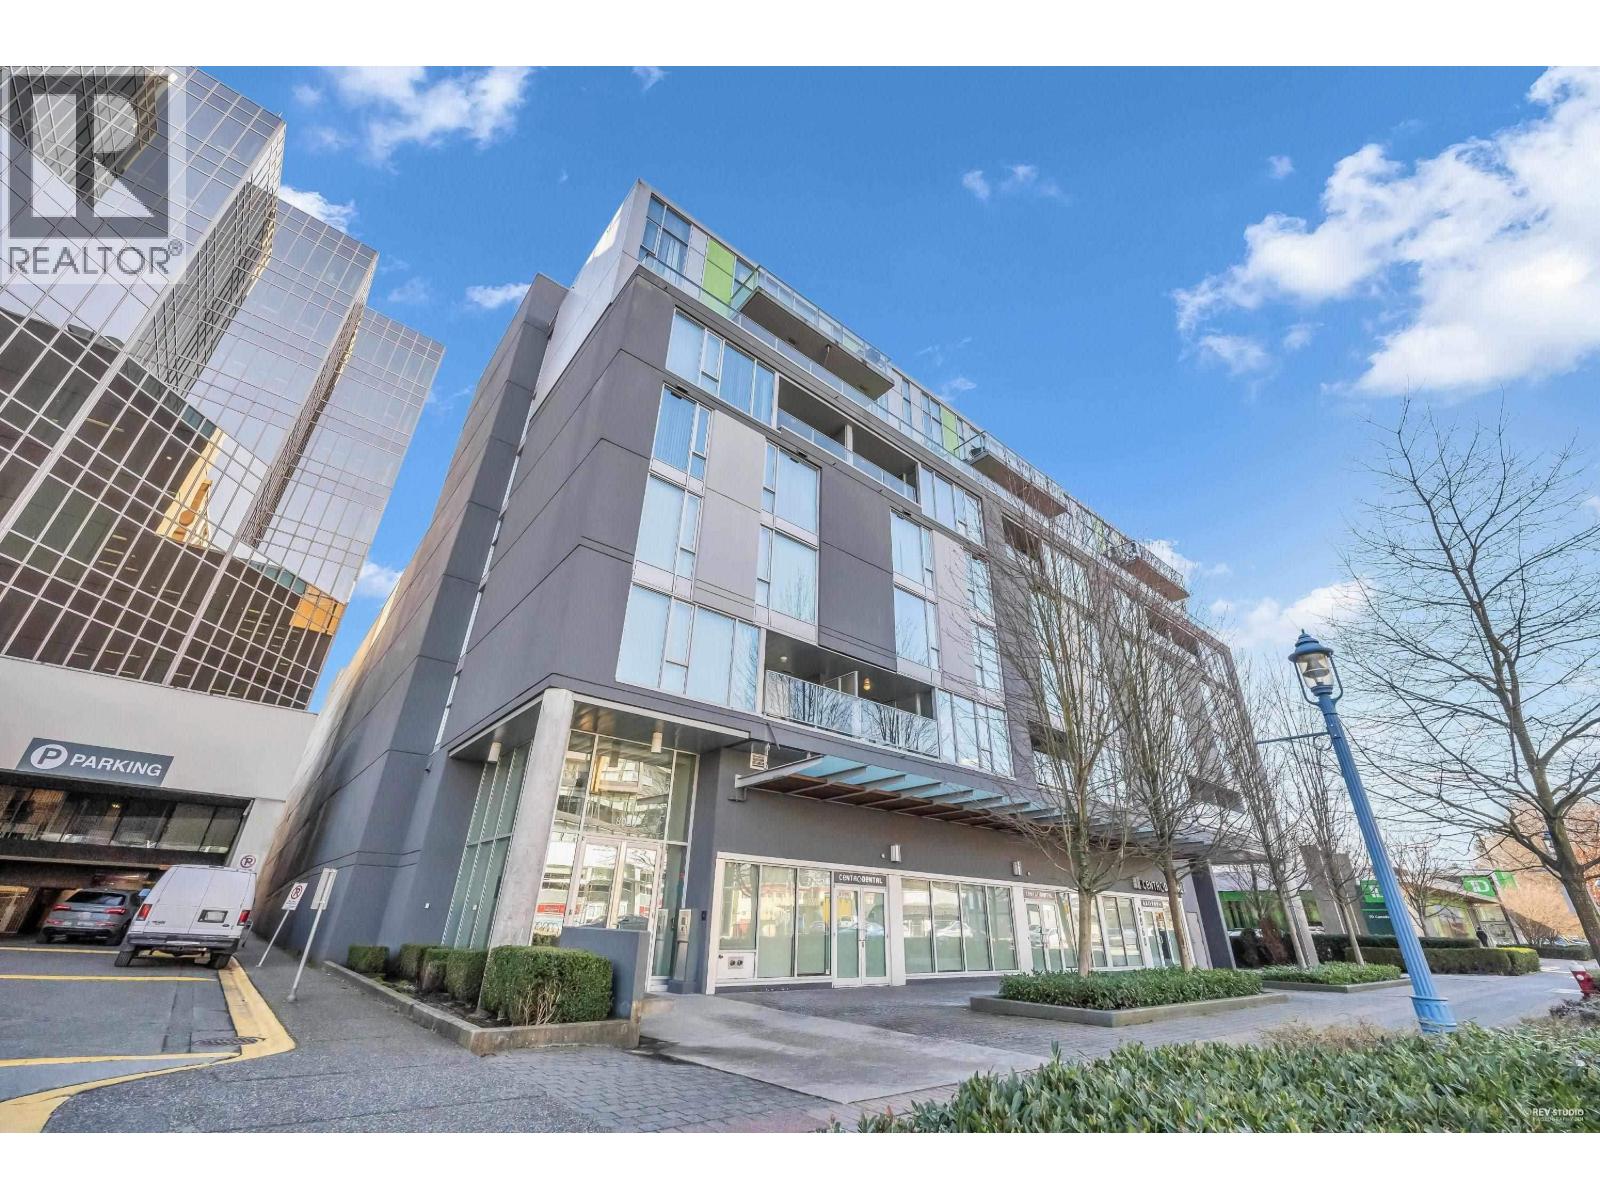 $848,000
3005 8080 Granville Ave. · 2bd/3ba · 1173sf
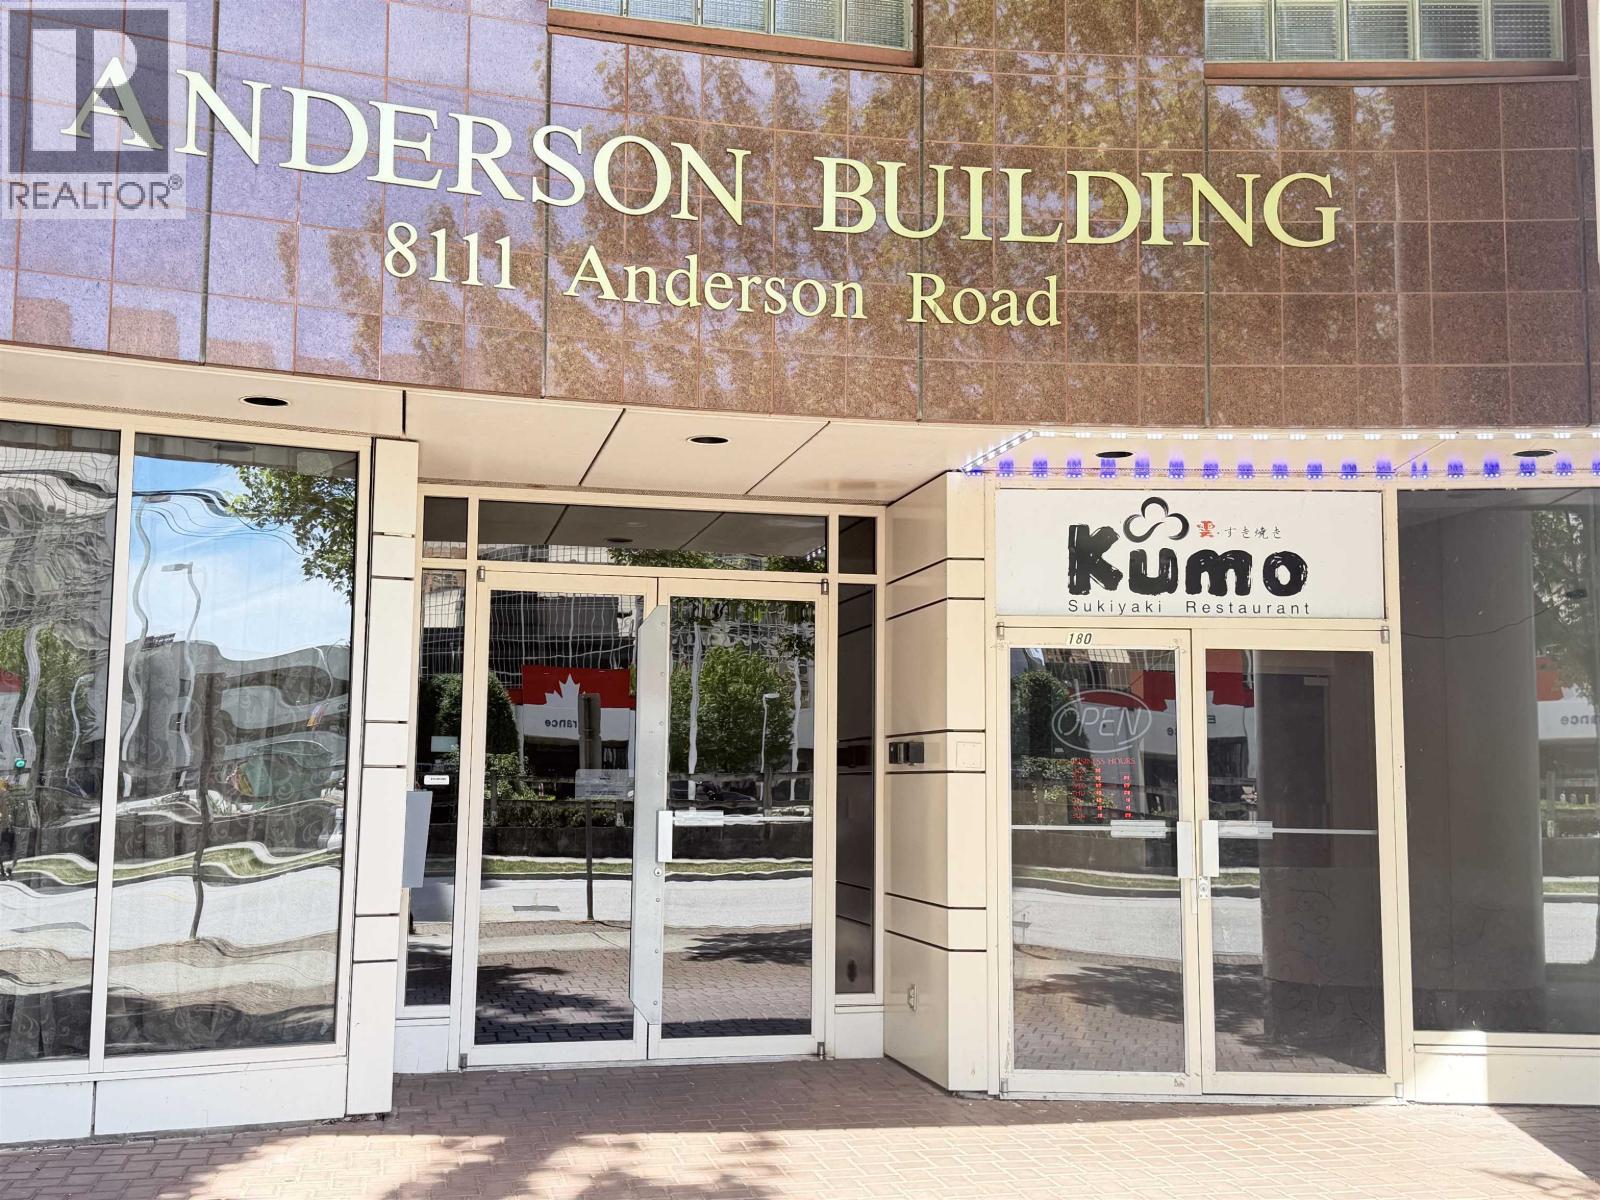 $88,000
180 8111 Anderson Rd. · 0bd/0ba · 0sf
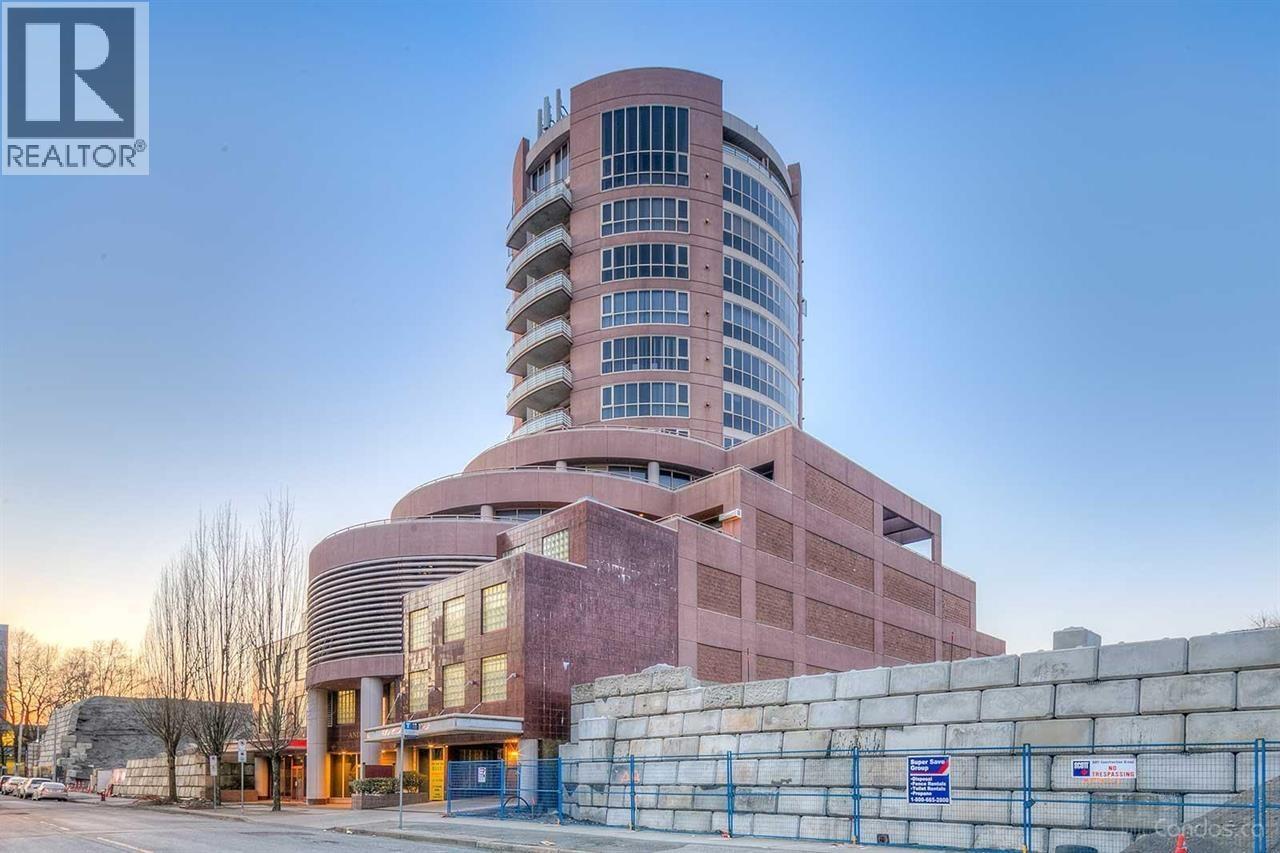 $250,000
625 8111 Anderson Rd. · 0bd/0ba · 375sf
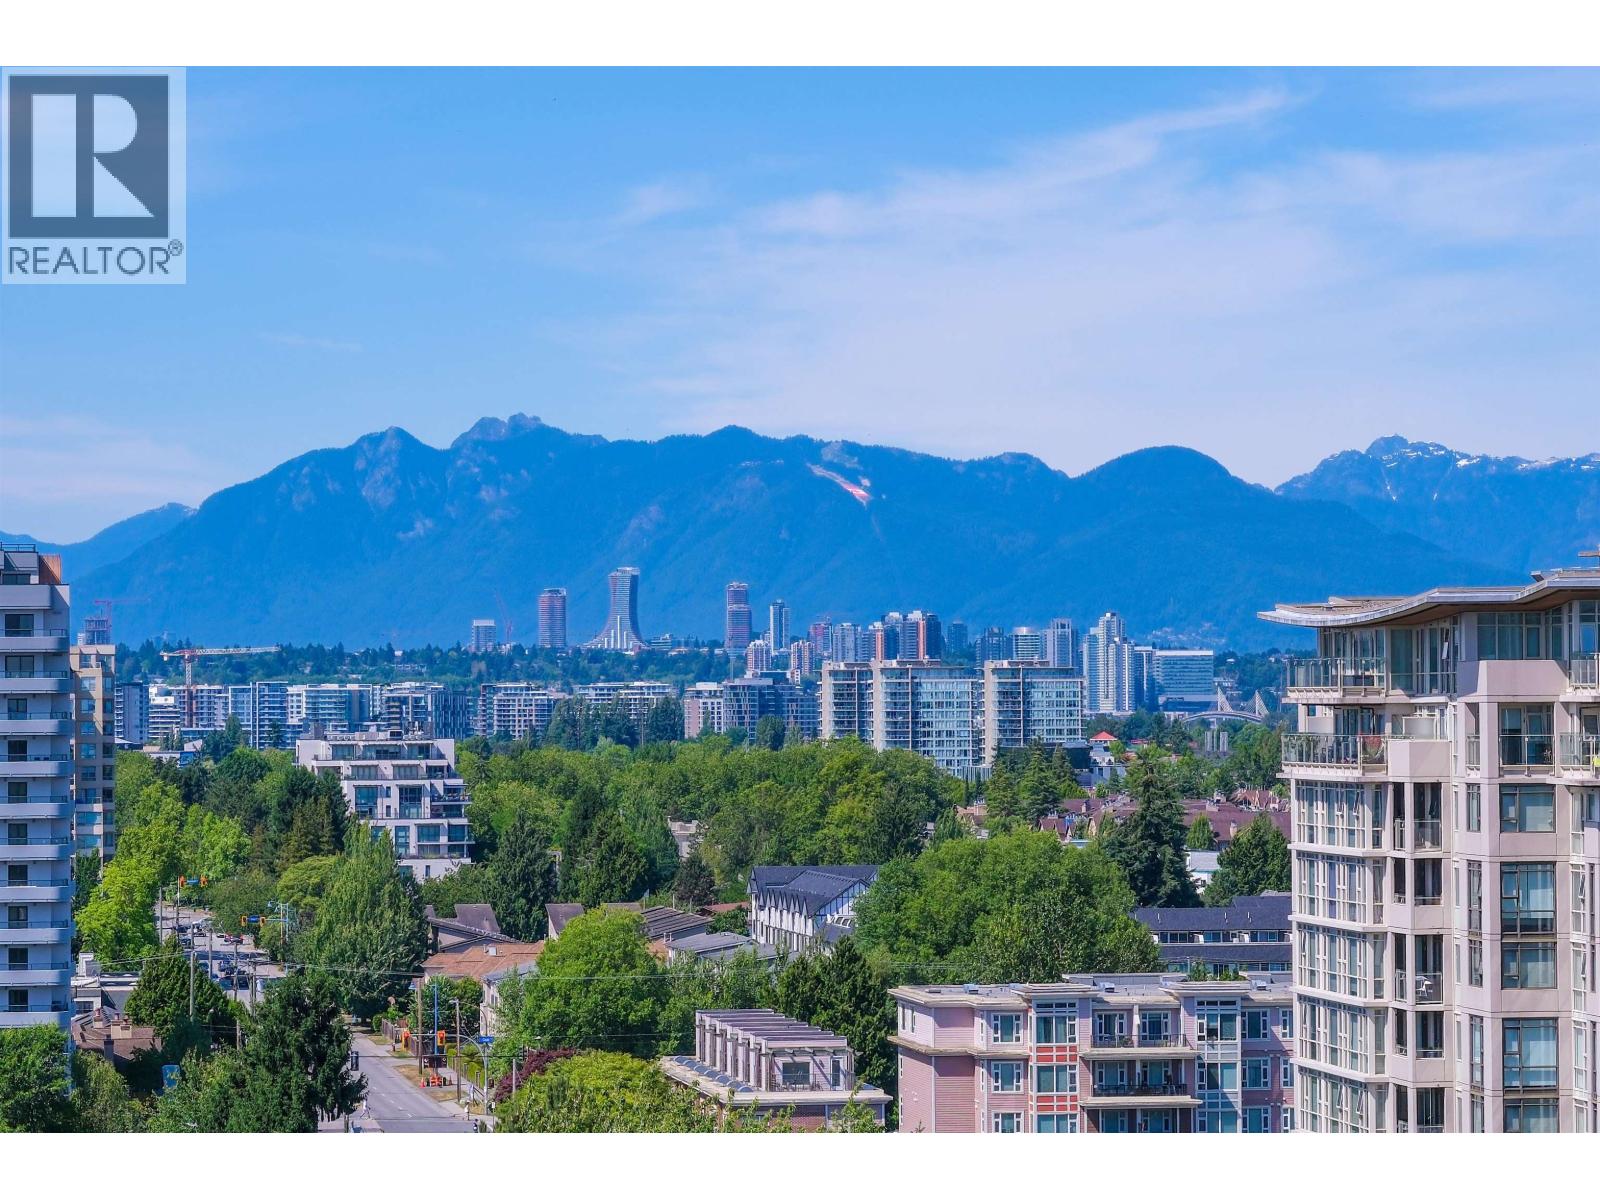 $579,000
1610 8288 Granville Ave. · 2bd/1ba · 635sf
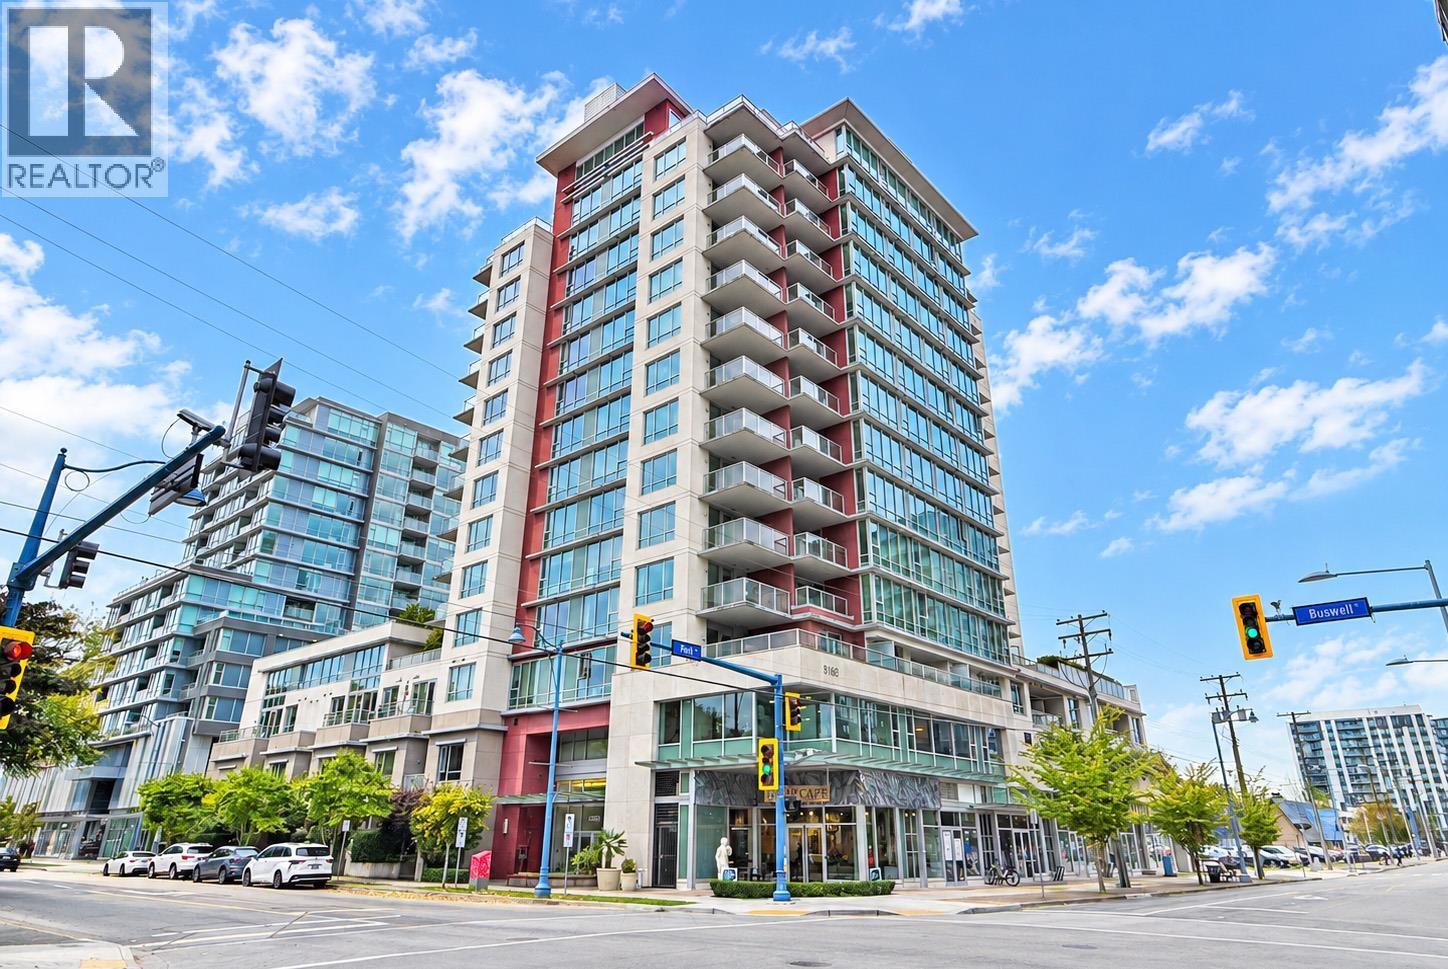
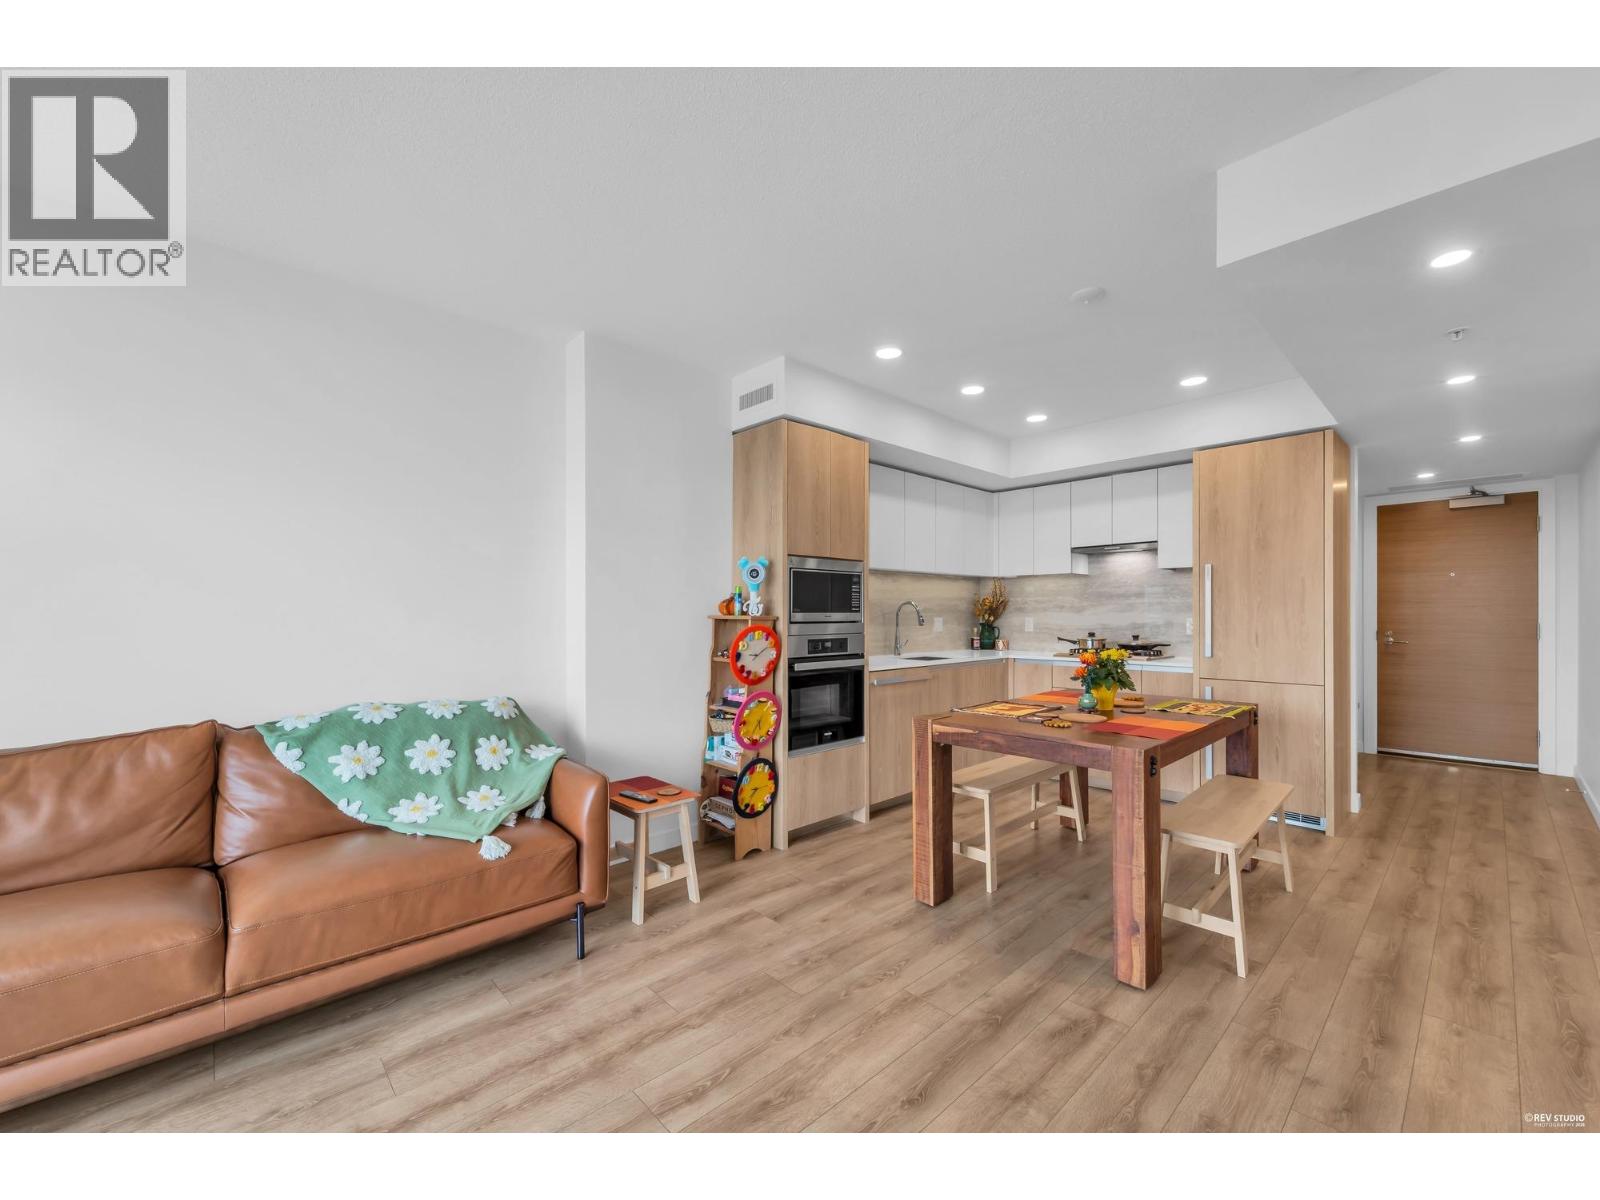 $619,000
804 8111 Park Rd. · 1bd/1ba · 665sf
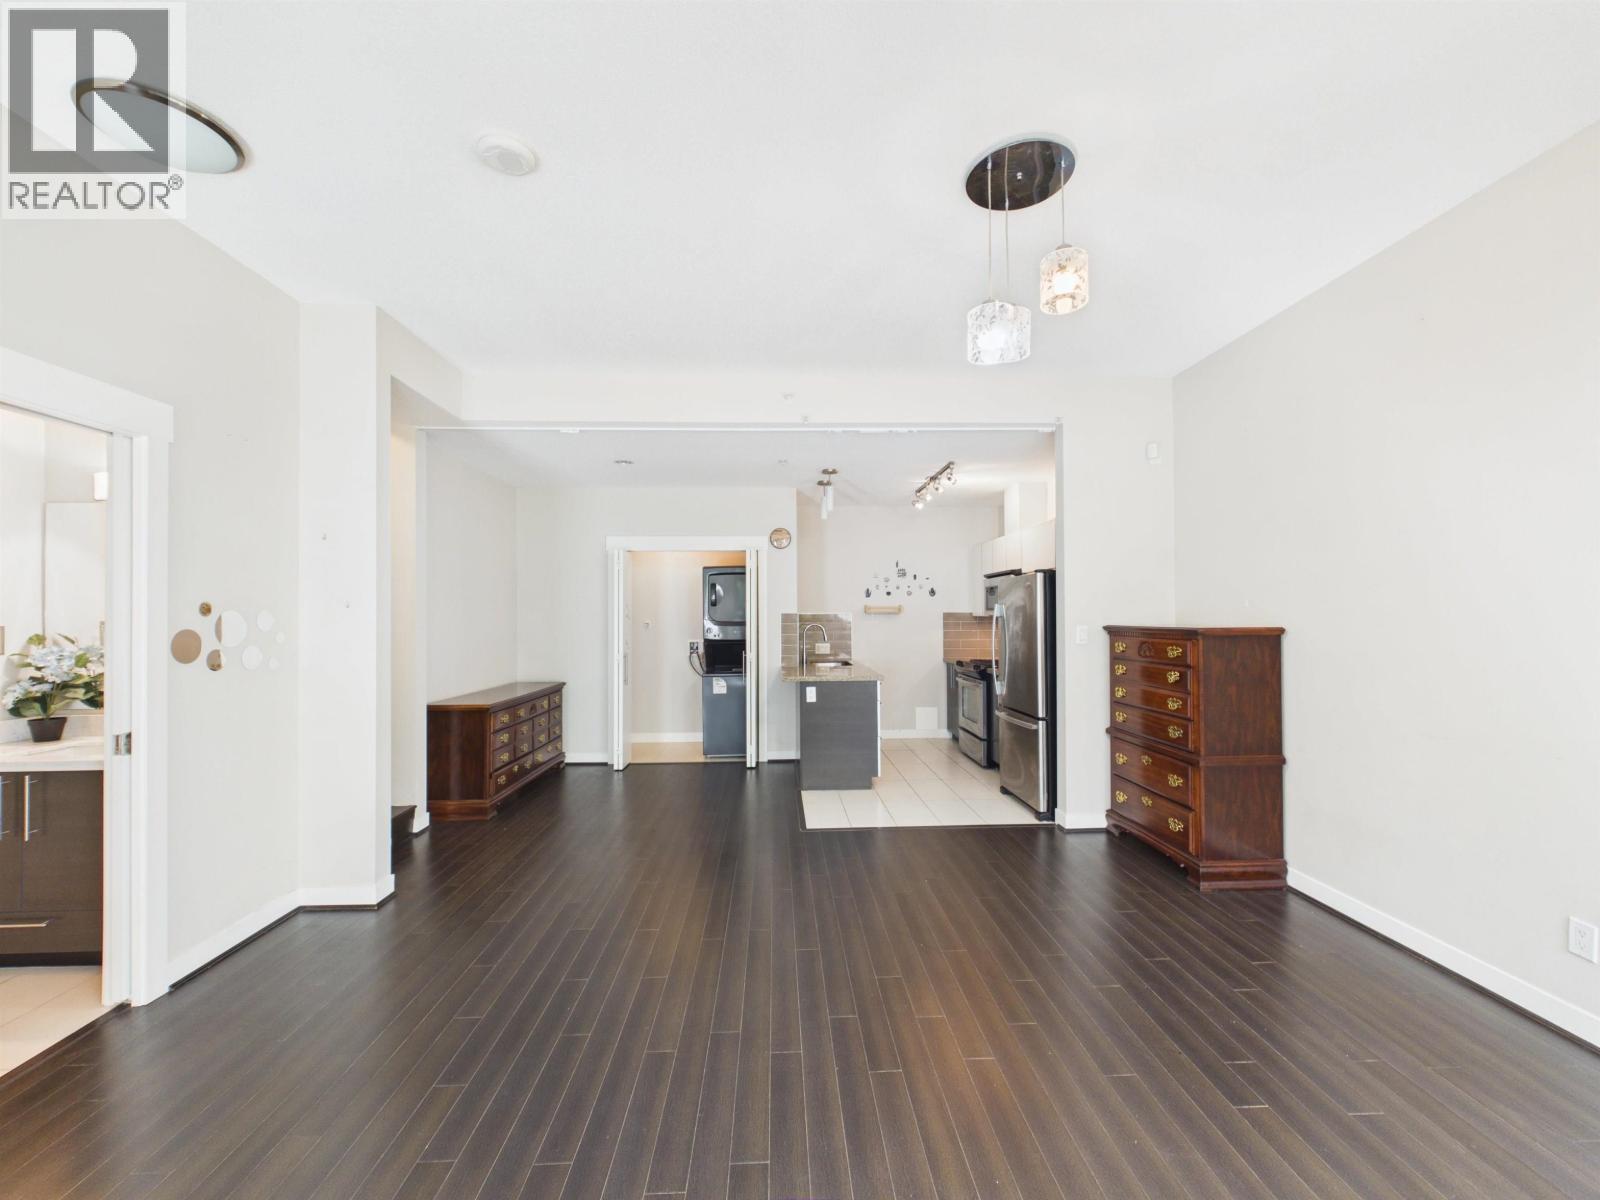
 $699,000
1002 6733 Buswell St. · 2bd/2ba · 845sf
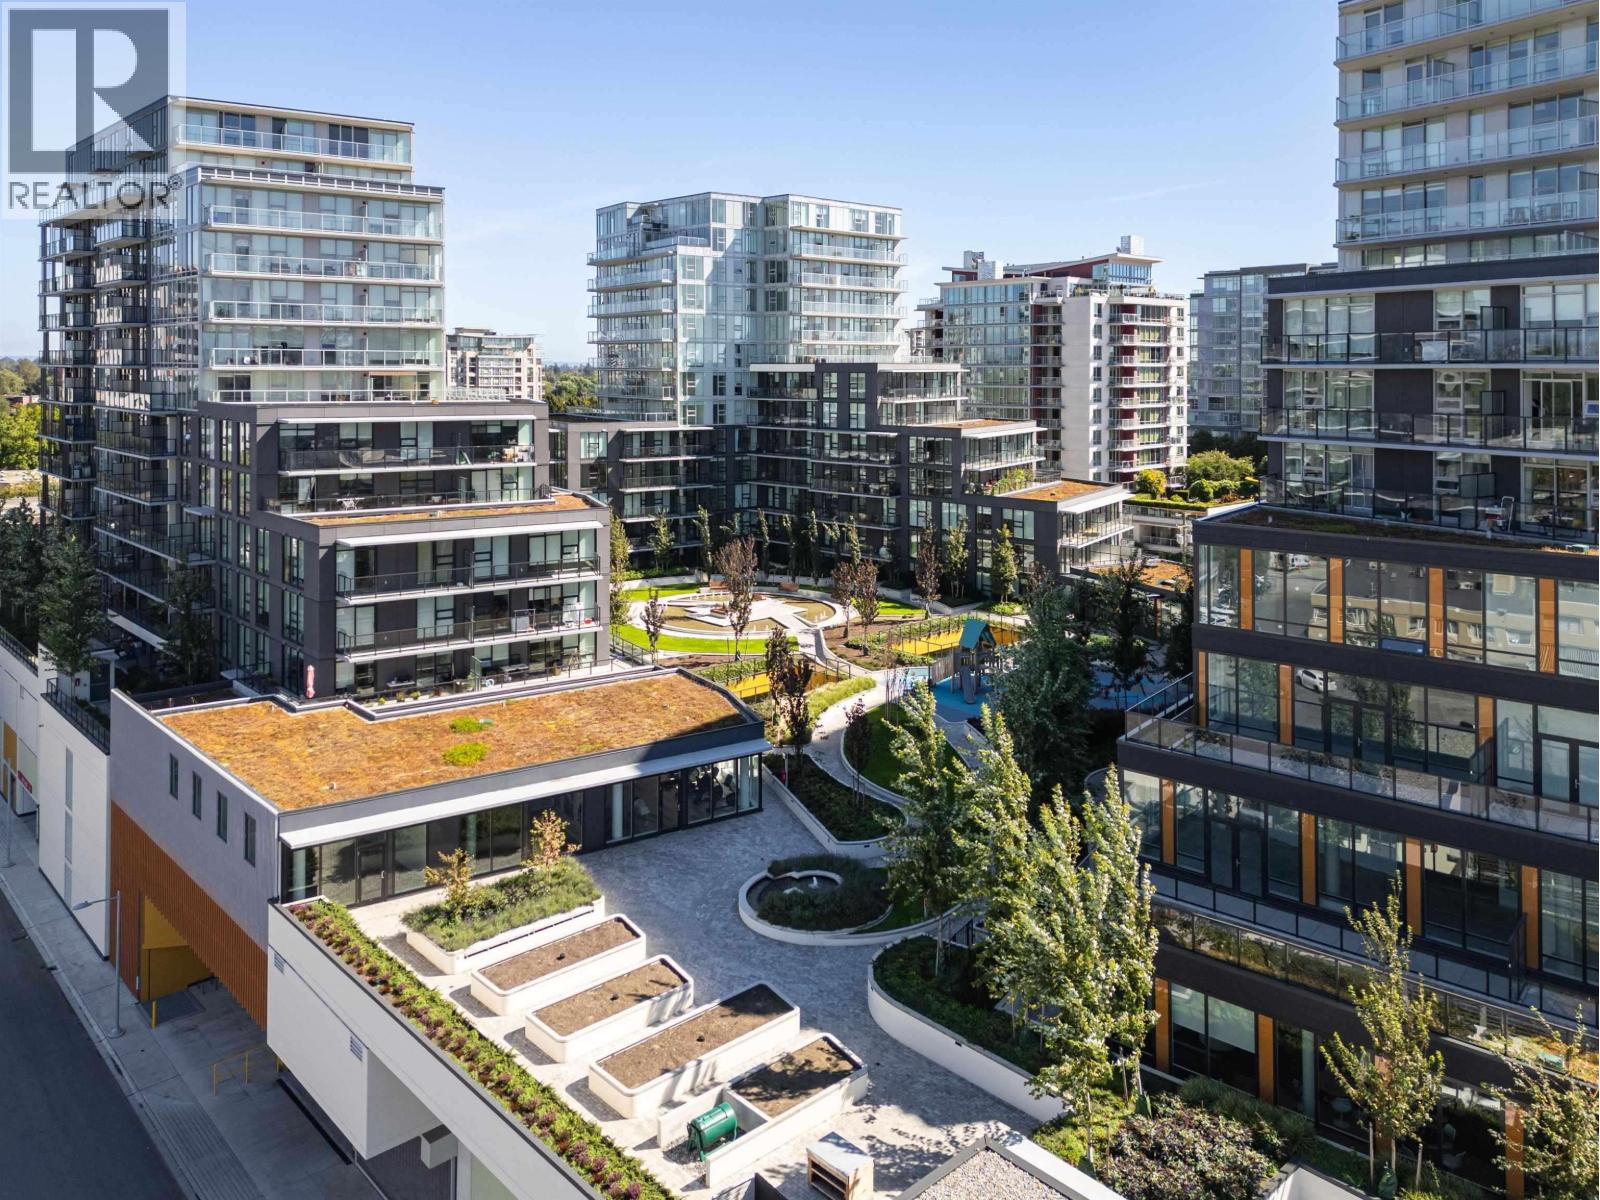
 $739,000
3 6733 Buswell St. · 2bd/3ba · 1100sf
 $899,800
612 6655 Buswell St. · 2bd/2ba · 922sf
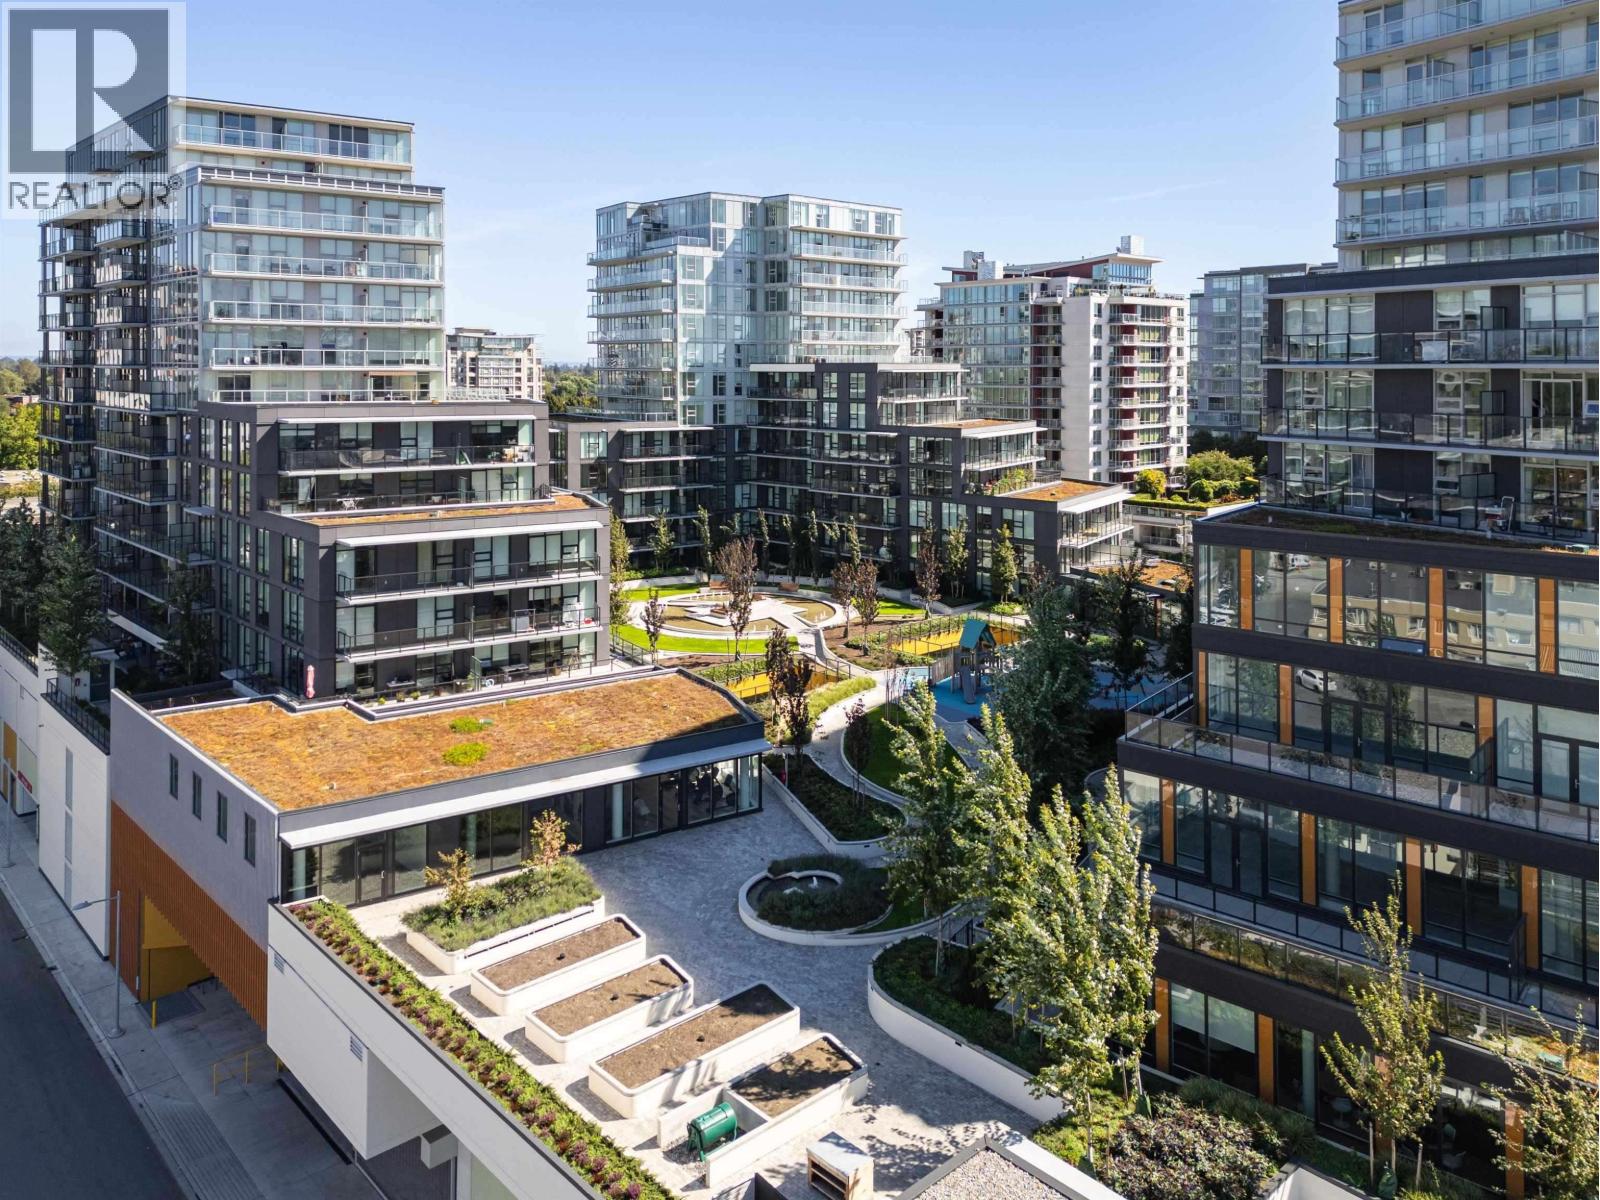 $759,800
808 6655 Buswell St. · 2bd/1ba · 789sf
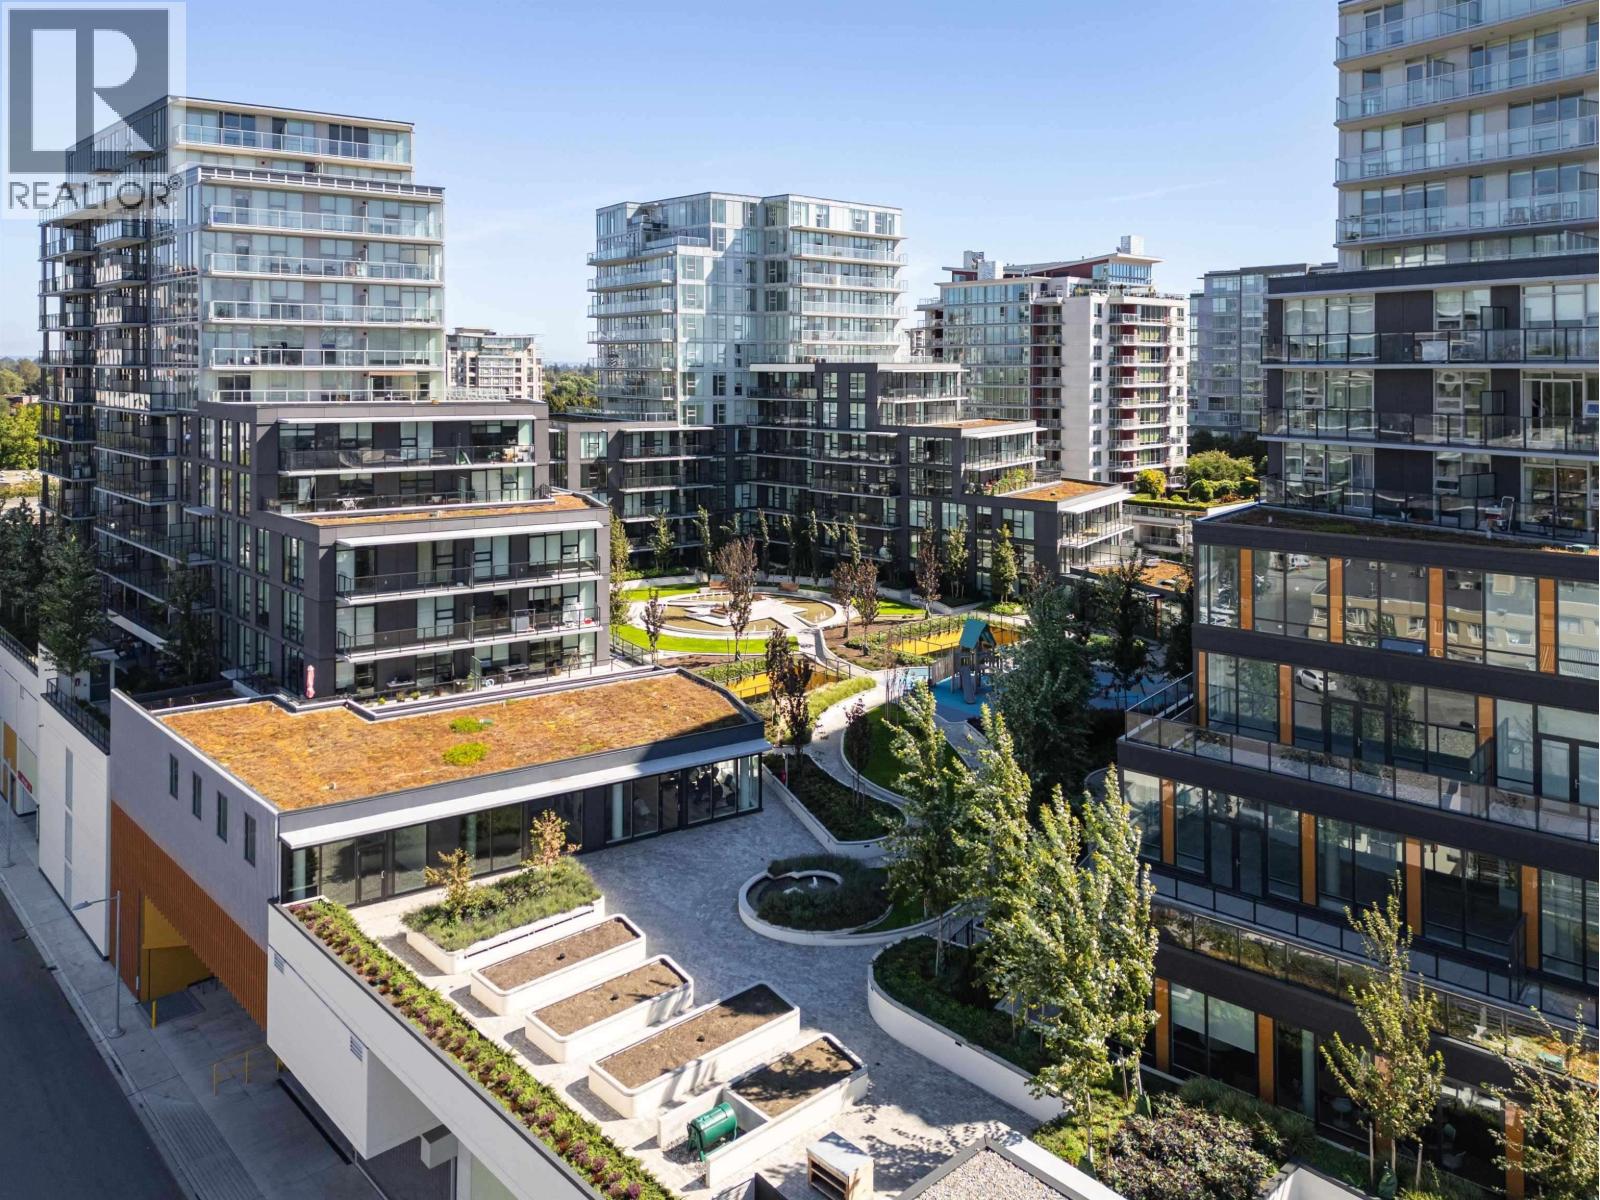 $1,099,800
409 6655 Buswell St. · 2bd/2ba · 1155sf
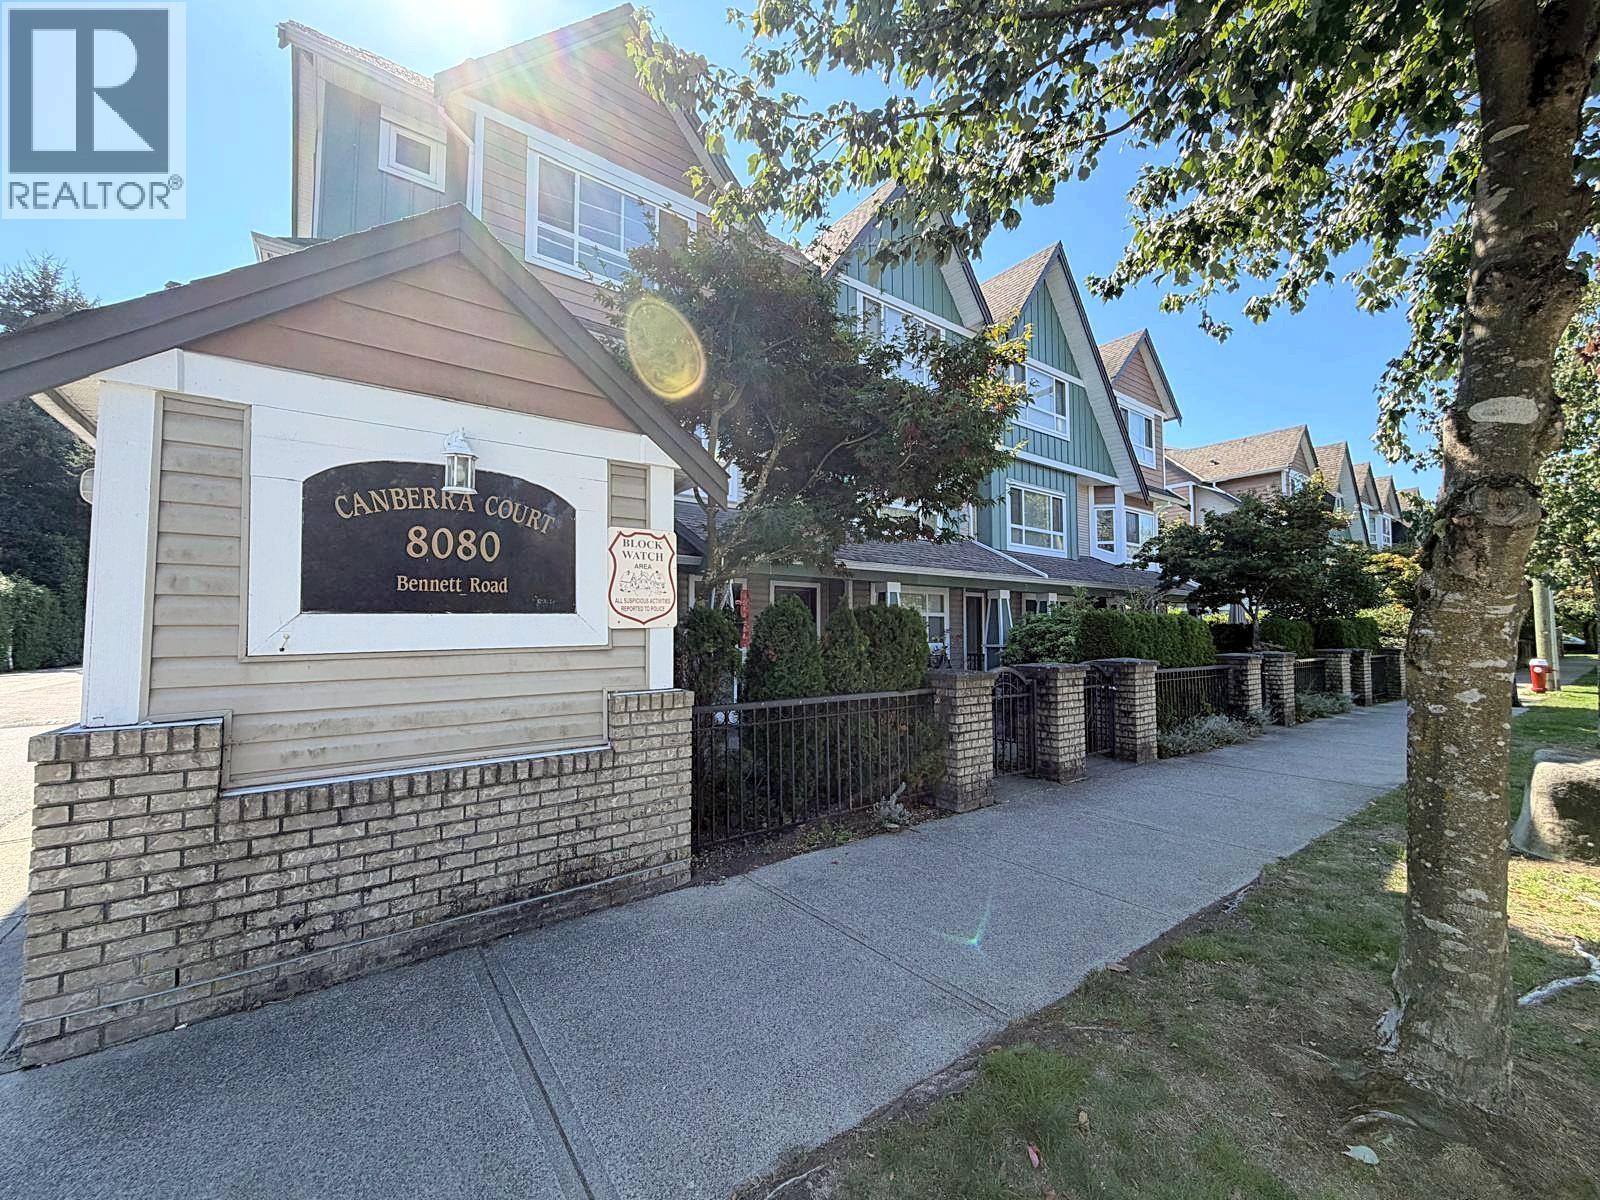 $1,099,000
7 8080 Bennett Rd. · 4bd/4ba · 1557sf
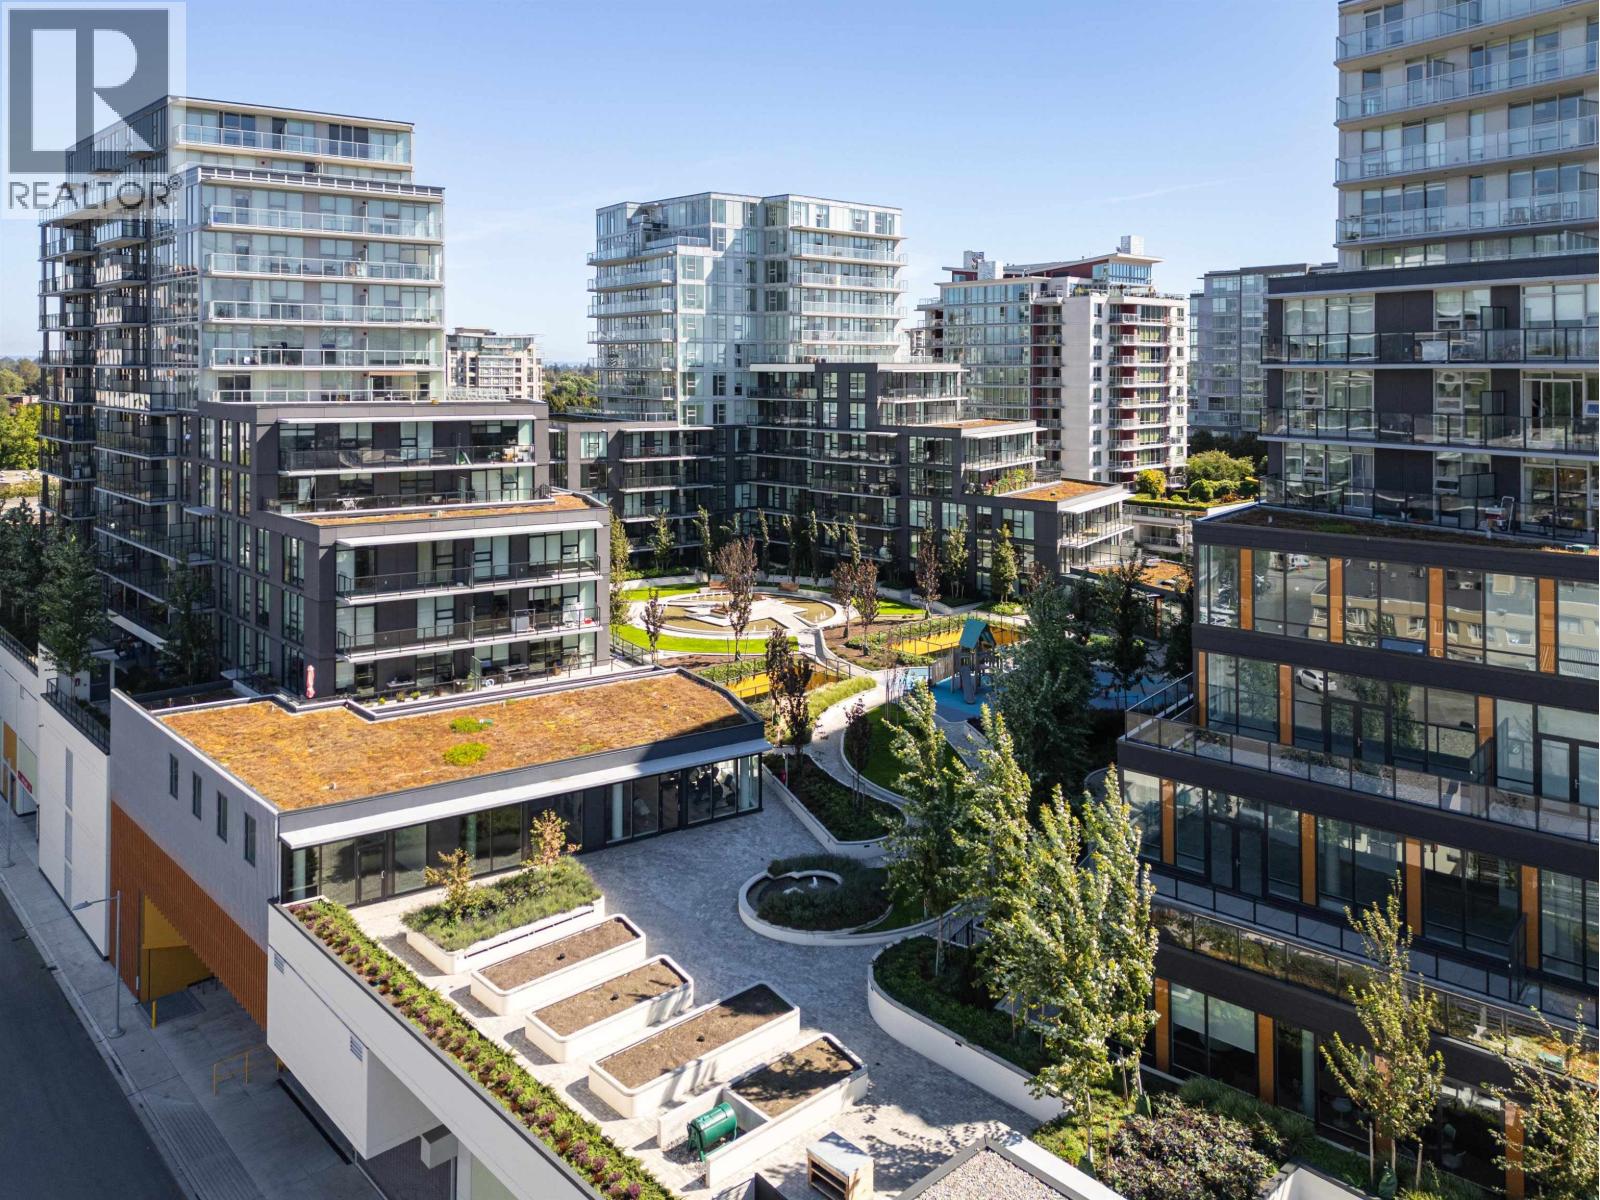 $994,800
908 6655 Buswell St. · 2bd/2ba · 898sf
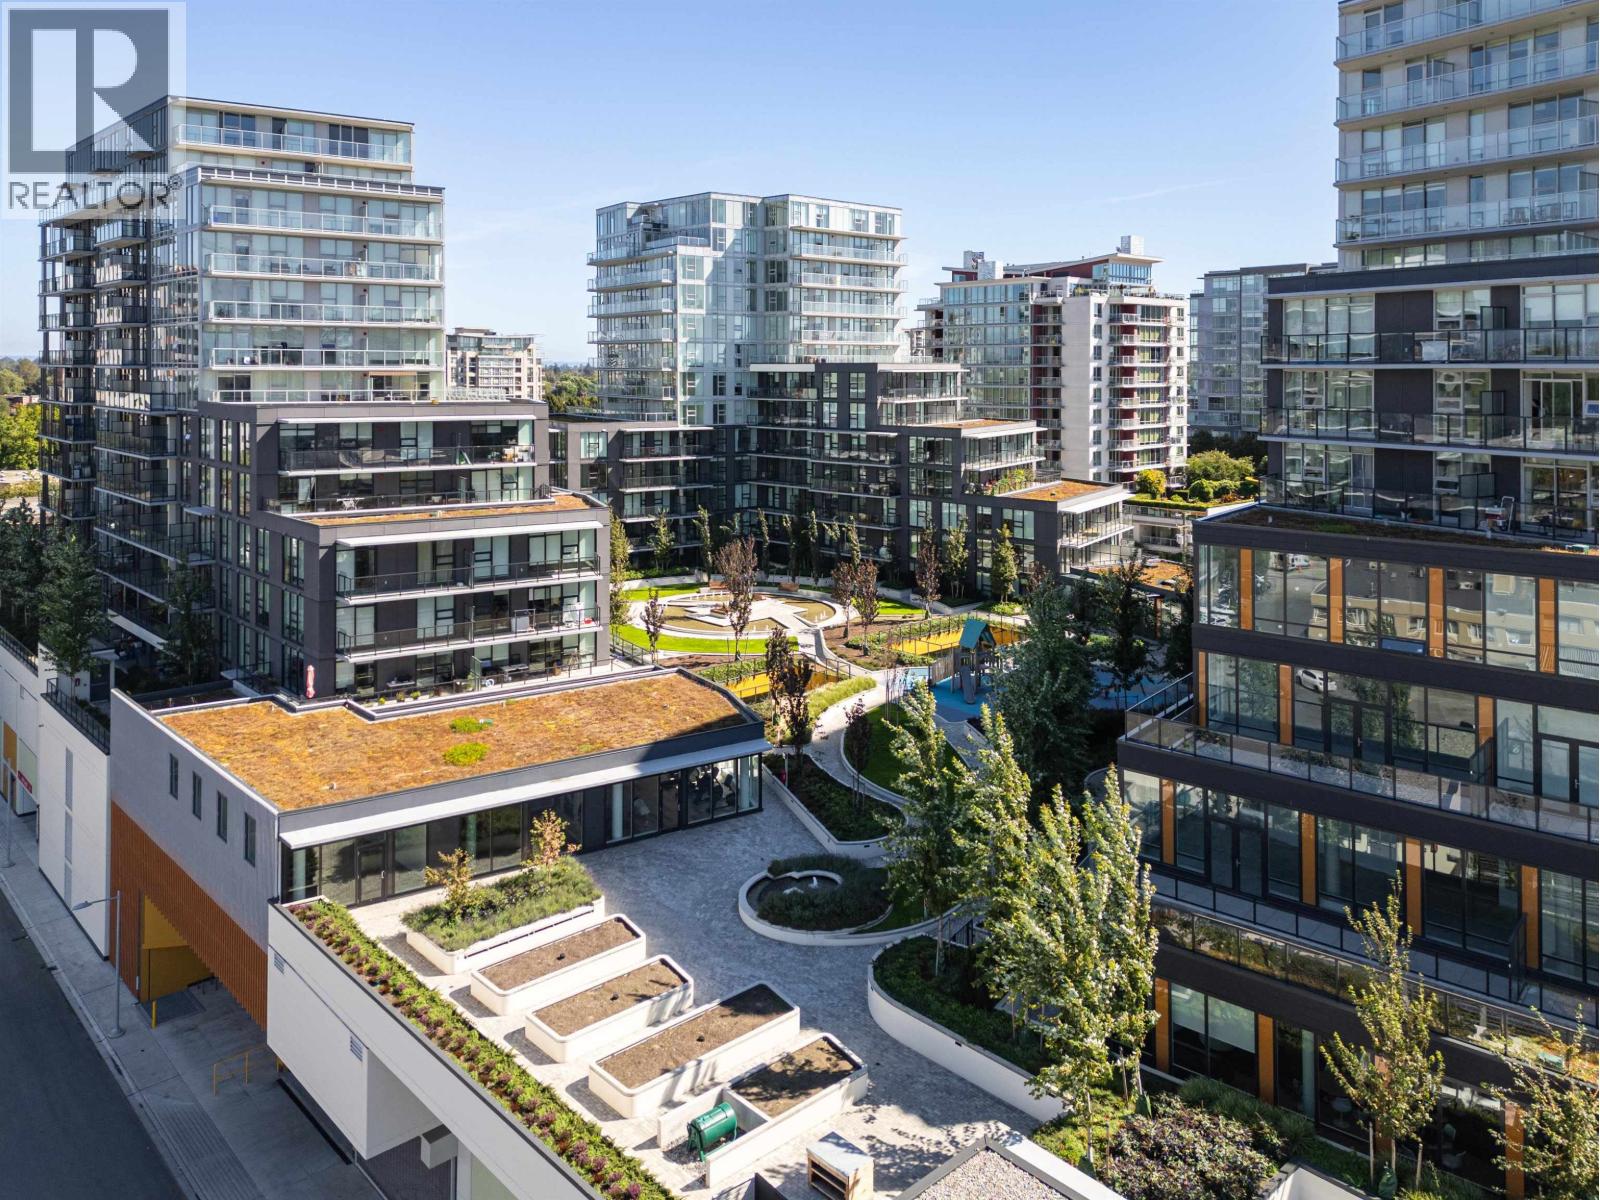 $1,004,800
1107 6655 Buswell St. · 2bd/2ba · 898sf
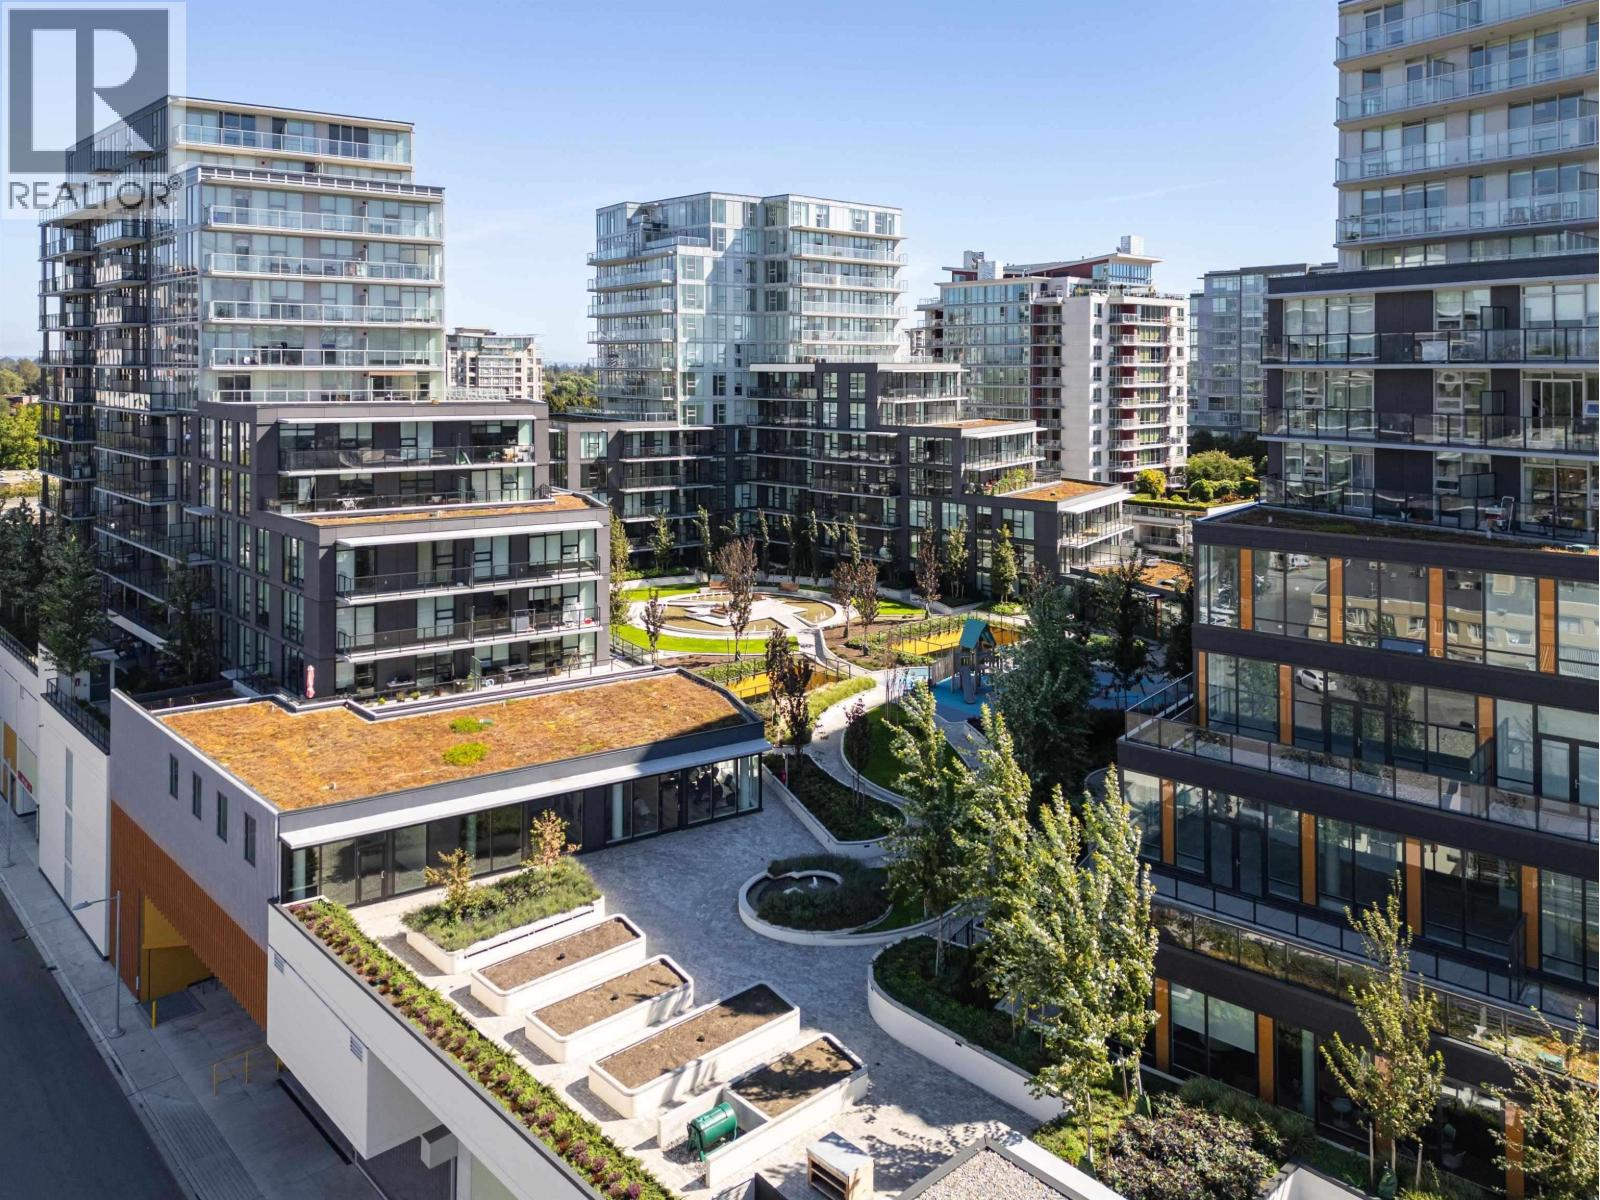 $1,396,800
1503 6655 Buswell St. · 3bd/3ba · 1398sf
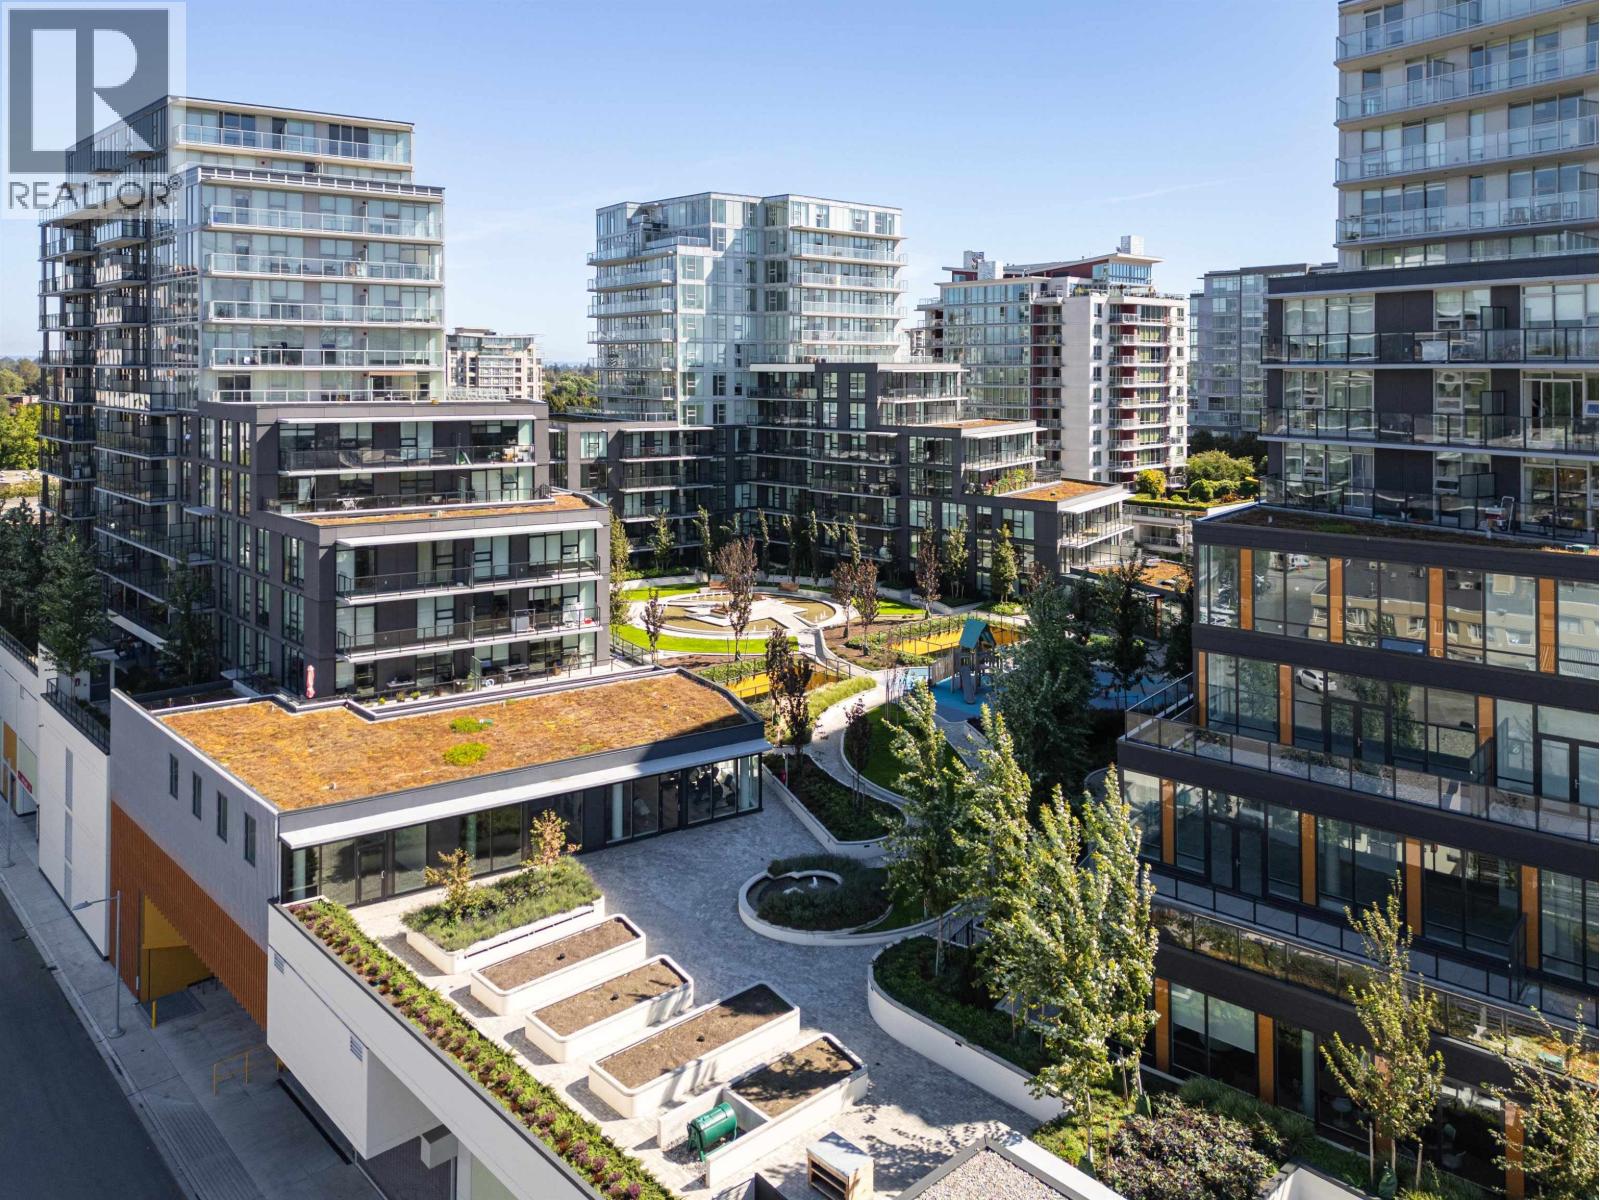 $894,800
1201 6655 Buswell St. · 2bd/2ba · 912sf
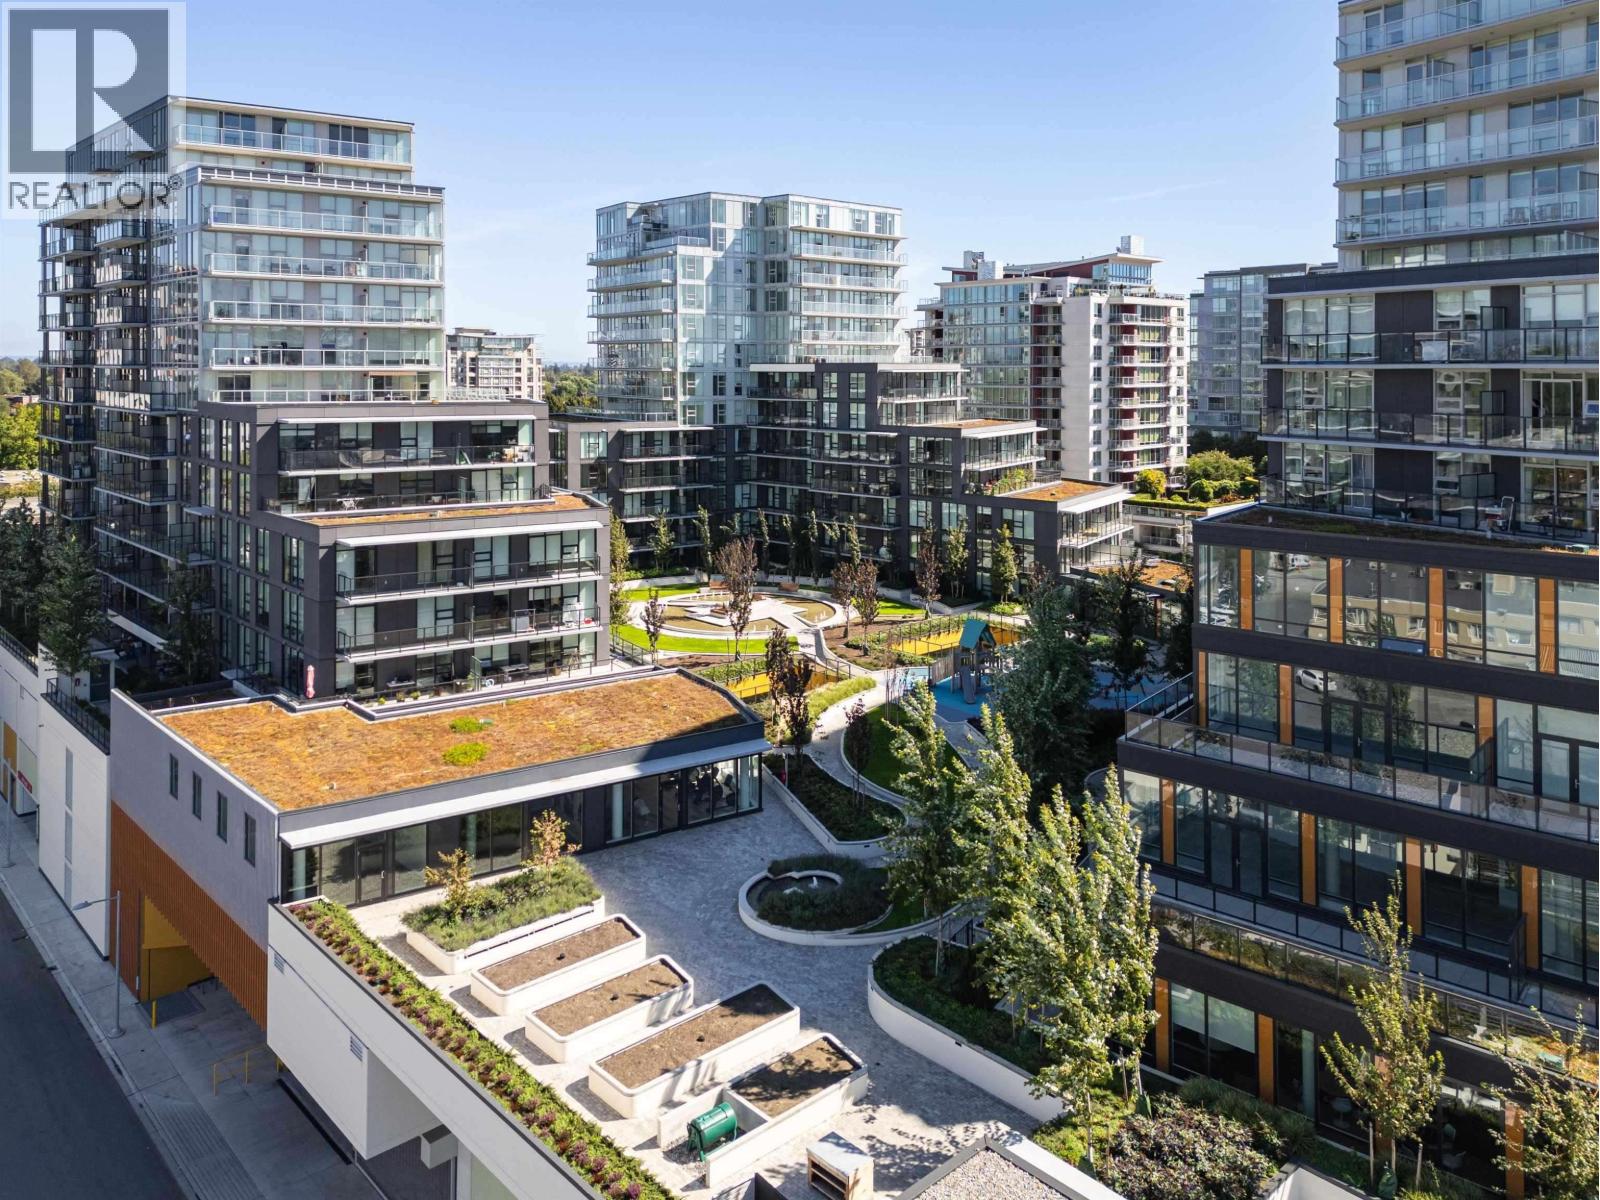 $854,800
605 6655 Buswell St. · 2bd/2ba · 871sf
 $754,800
708 6655 Buswell St. · 2bd/1ba · 789sf
 $899,800
1301 6655 Buswell St. · 2bd/2ba · 912sf
 $944,800
418 6655 Buswell St. · 2bd/2ba · 898sf
 $1,437,800
1501 6655 Buswell St. · 3bd/3ba · 1439sf
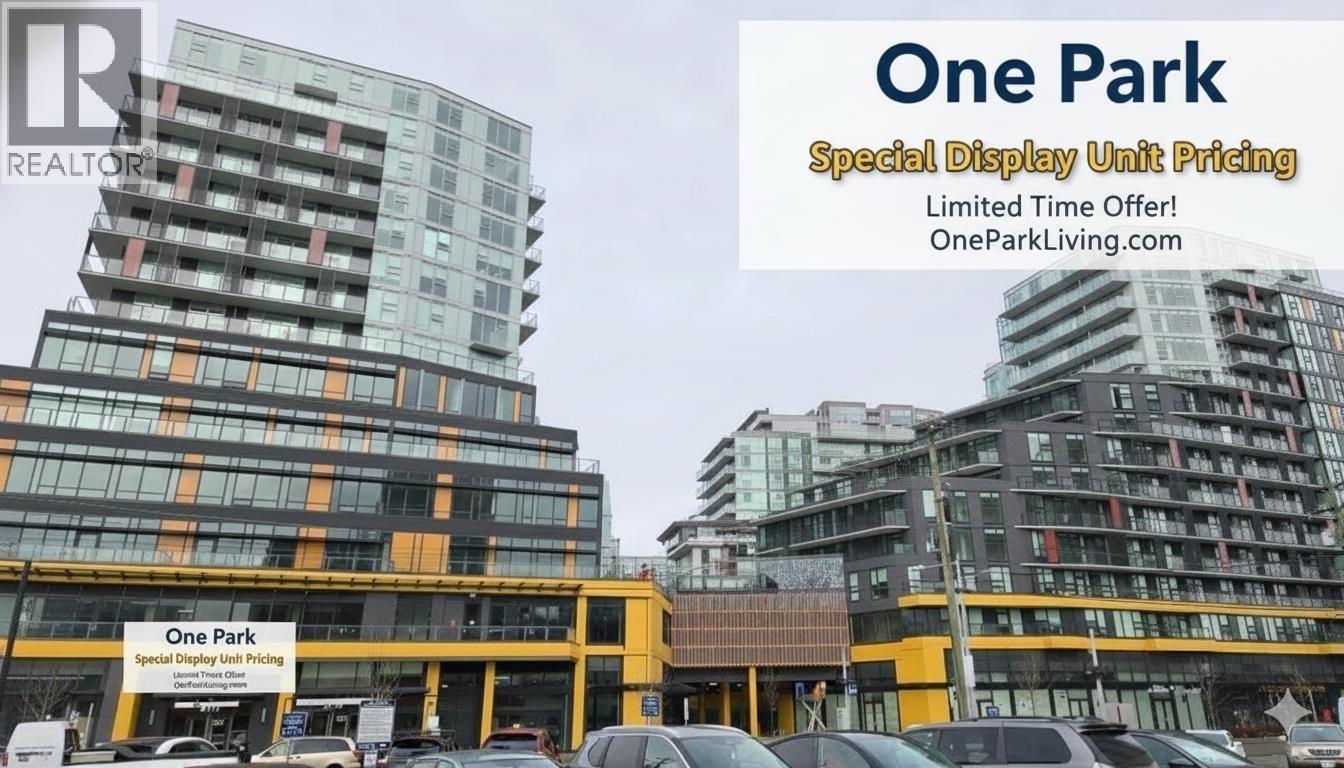 $849,800
505 6655 Buswell St. · 2bd/2ba · 871sf
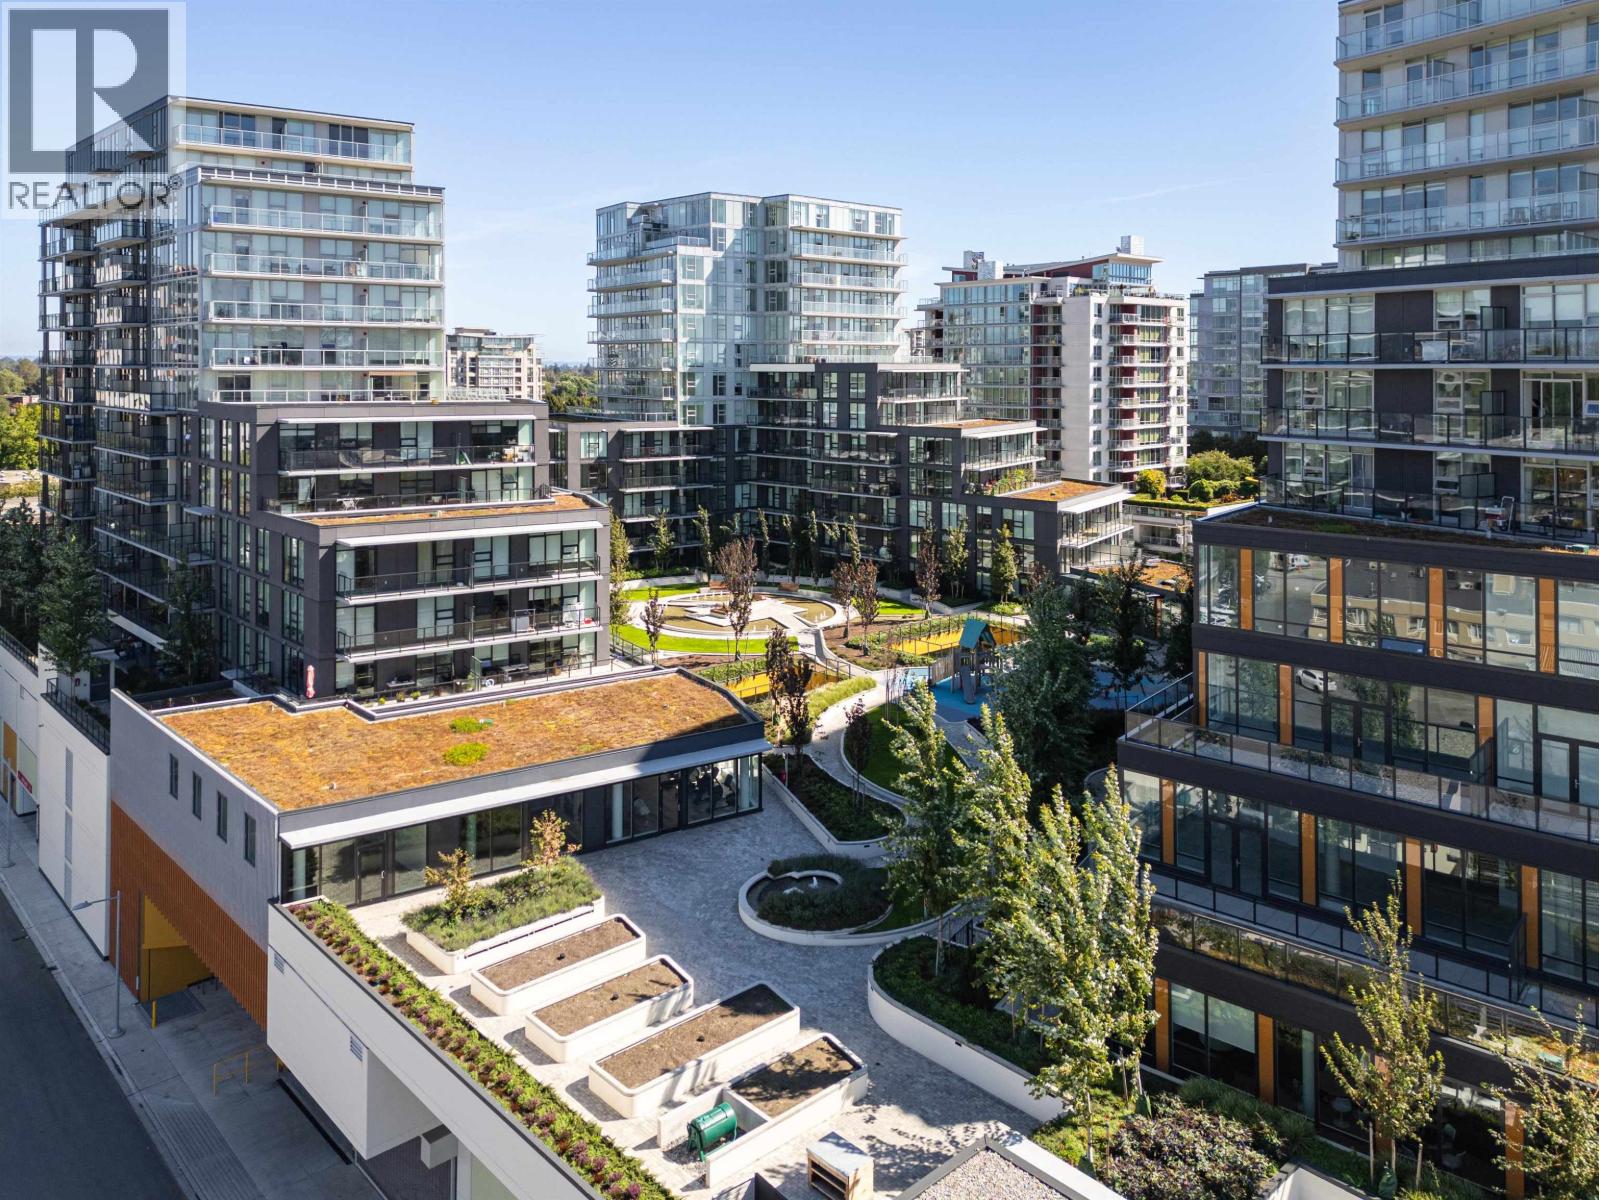 $889,800
1101 6655 Buswell St. · 2bd/2ba · 912sf
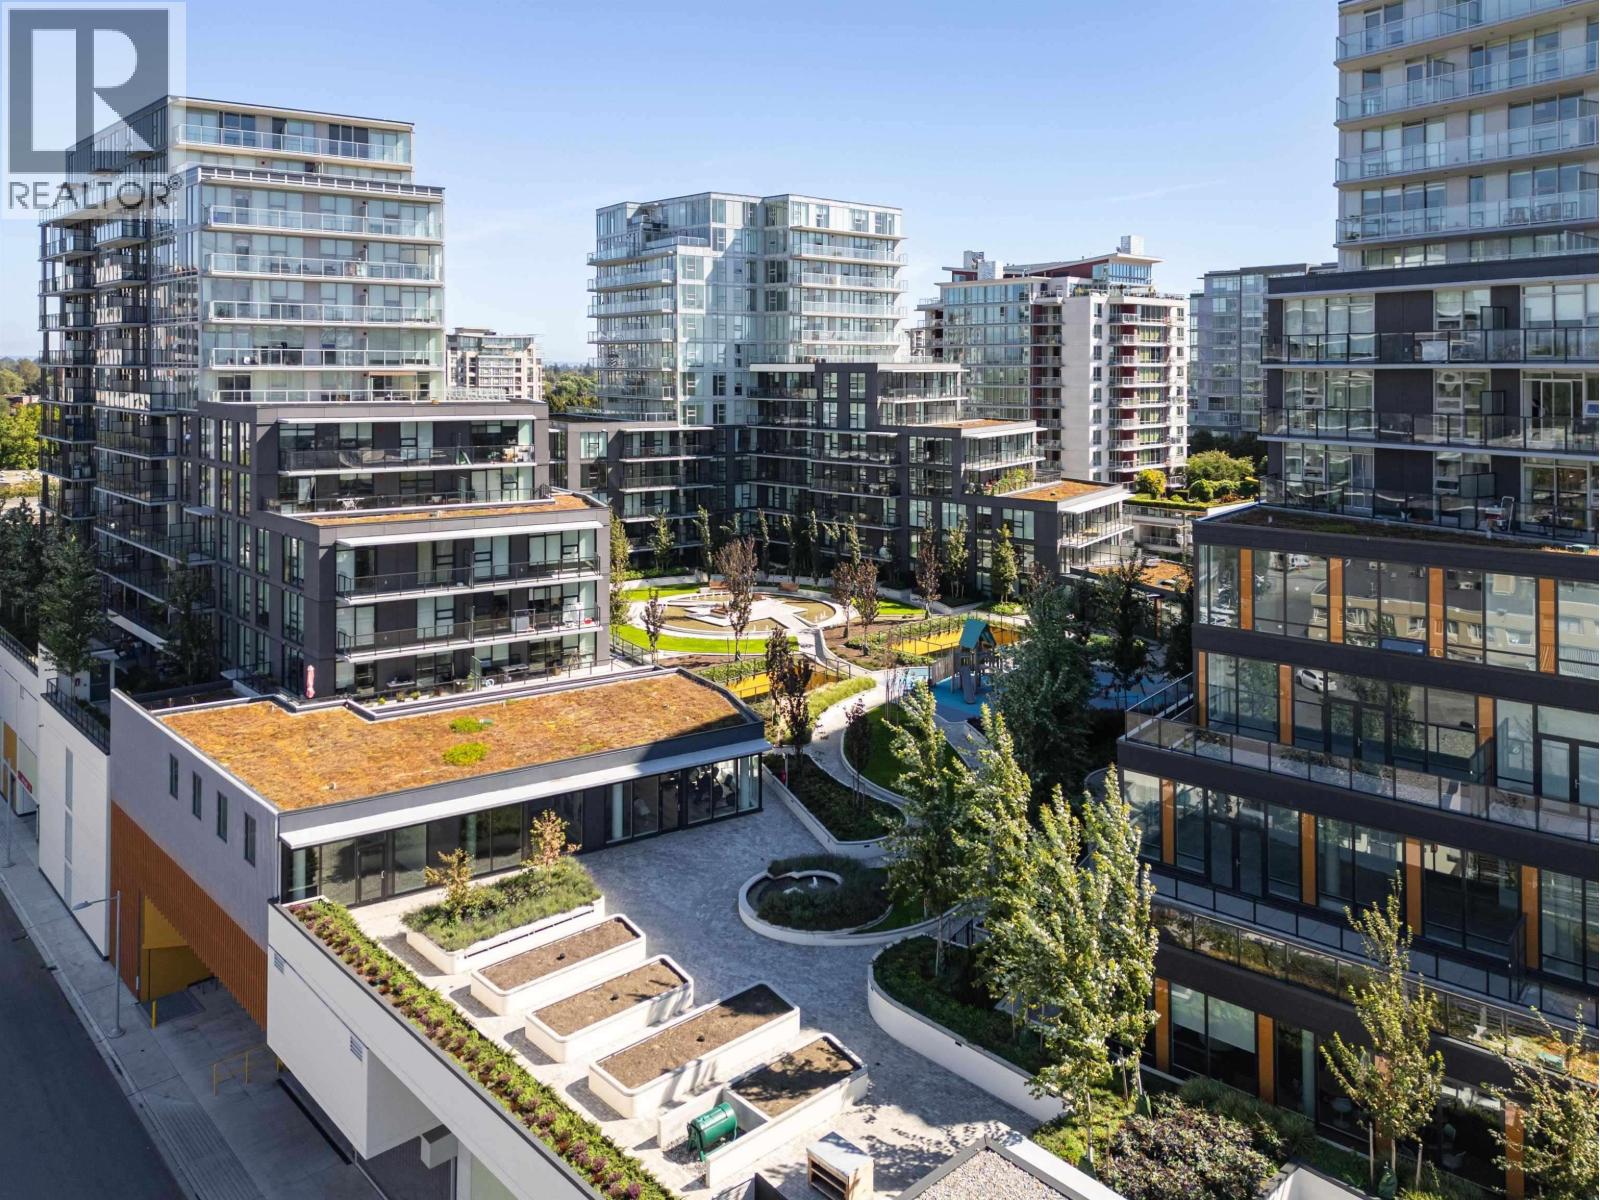 $1,250,800
1506 6655 Buswell St. · 3bd/3ba · 1137sf
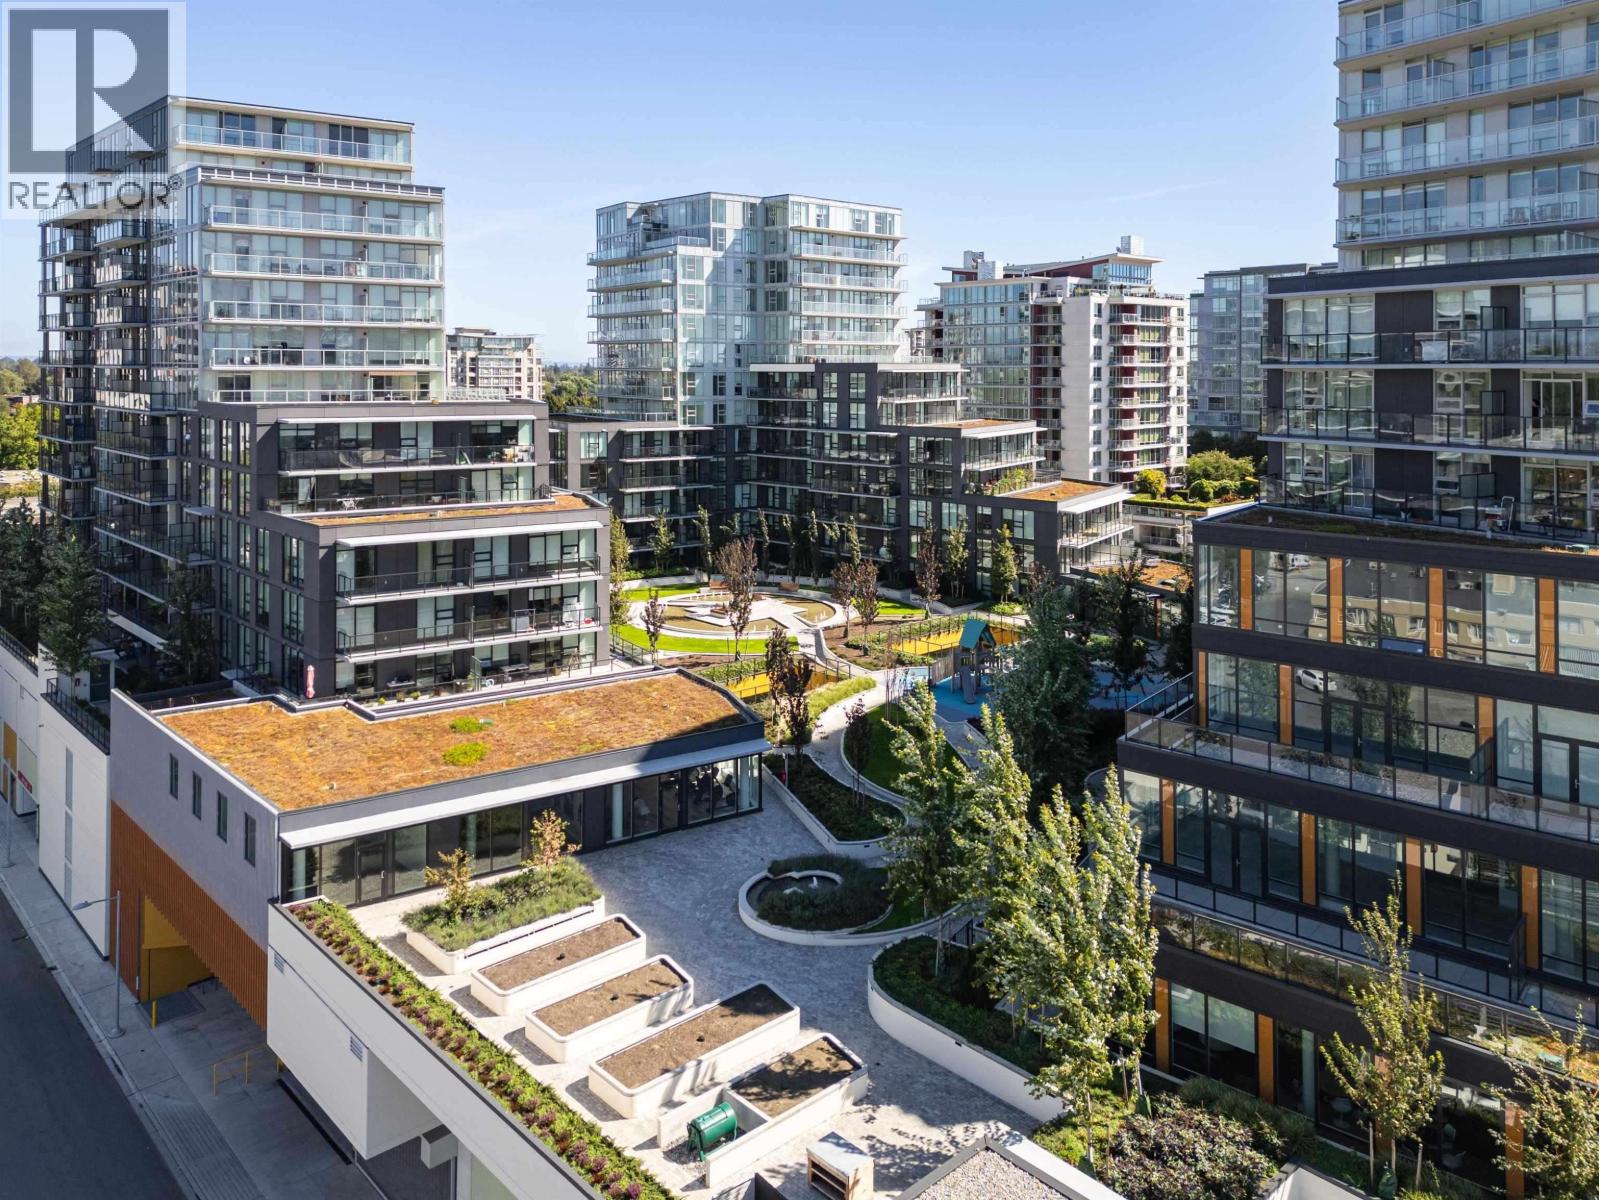 $649,800
1303 6655 Buswell St. · 1bd/1ba · 616sf
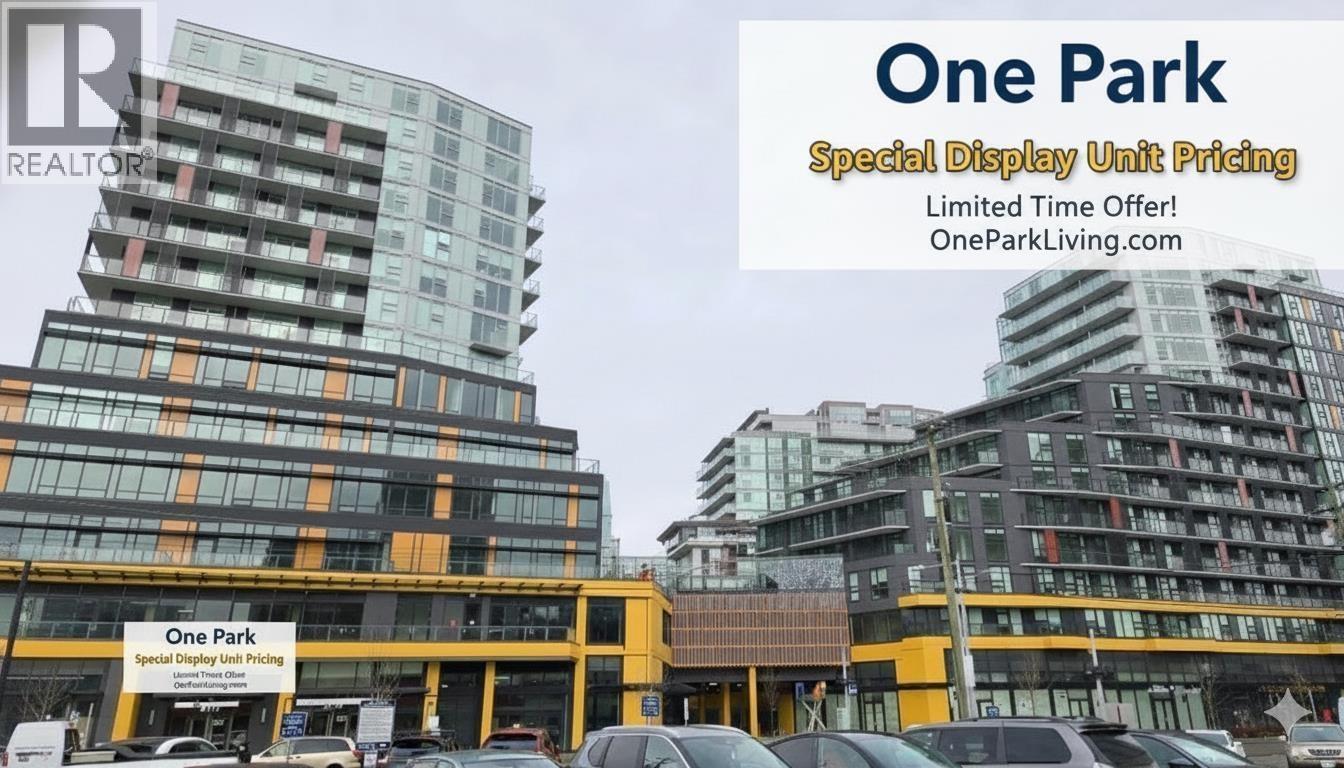 $961,800
1005 6655 Buswell St. · 2bd/2ba · 986sf
 $744,800
510 6655 Buswell St. · 2bd/1ba · 789sf
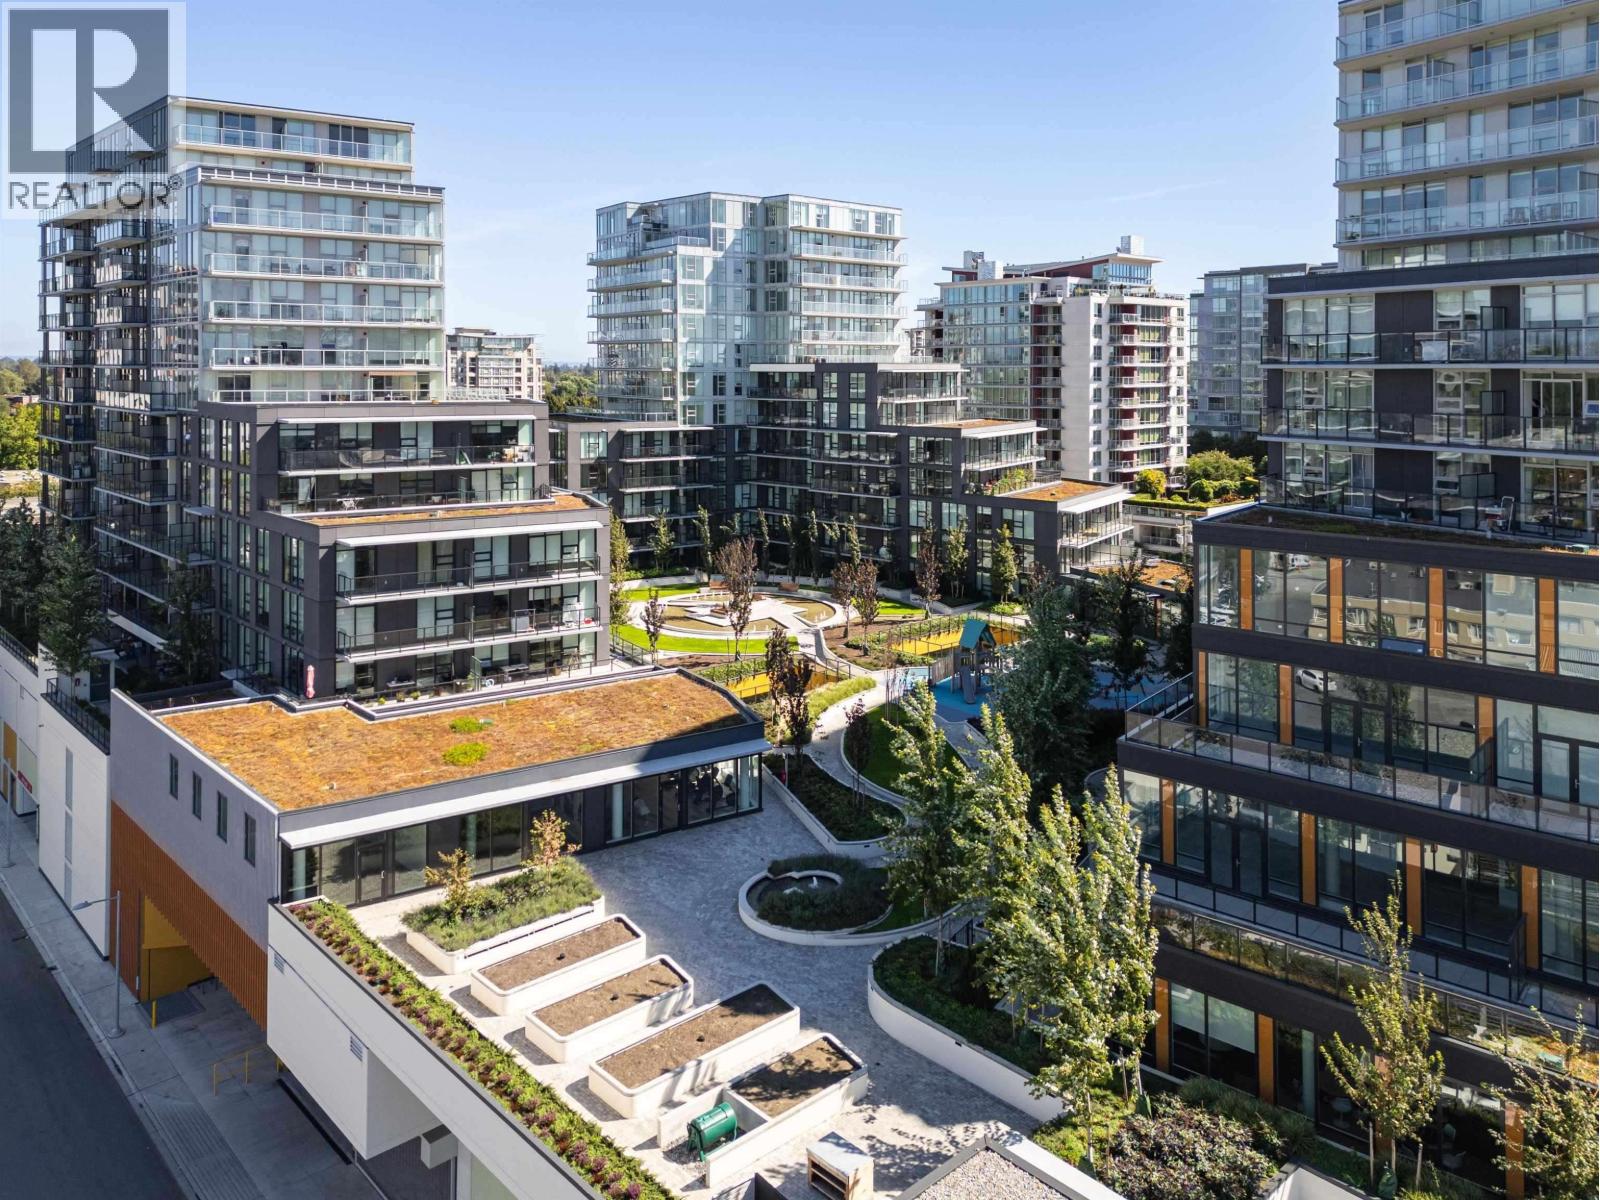 $904,800
710 6655 Buswell St. · 2bd/2ba · 922sf
 $969,800
1404 6655 Buswell St. · 2bd/2ba · 986sf
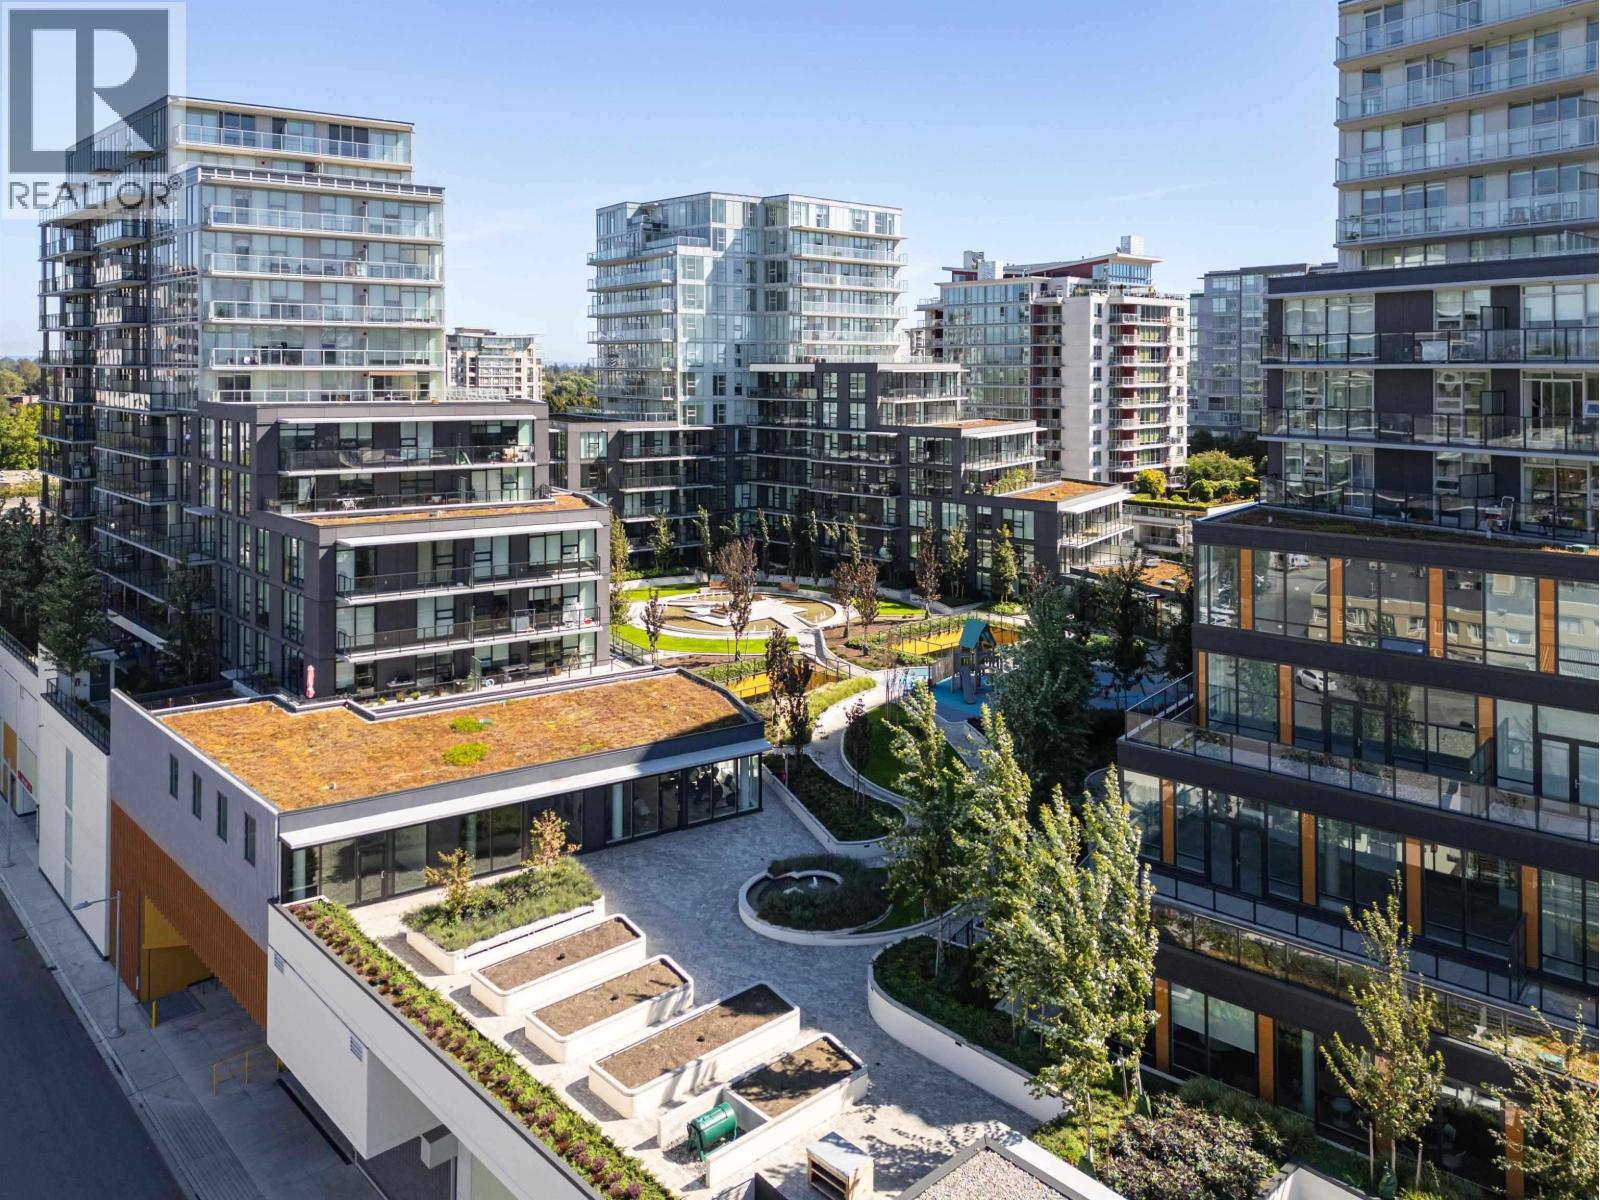 $599,800
711 6655 Buswell St. · 1bd/1ba · 583sf
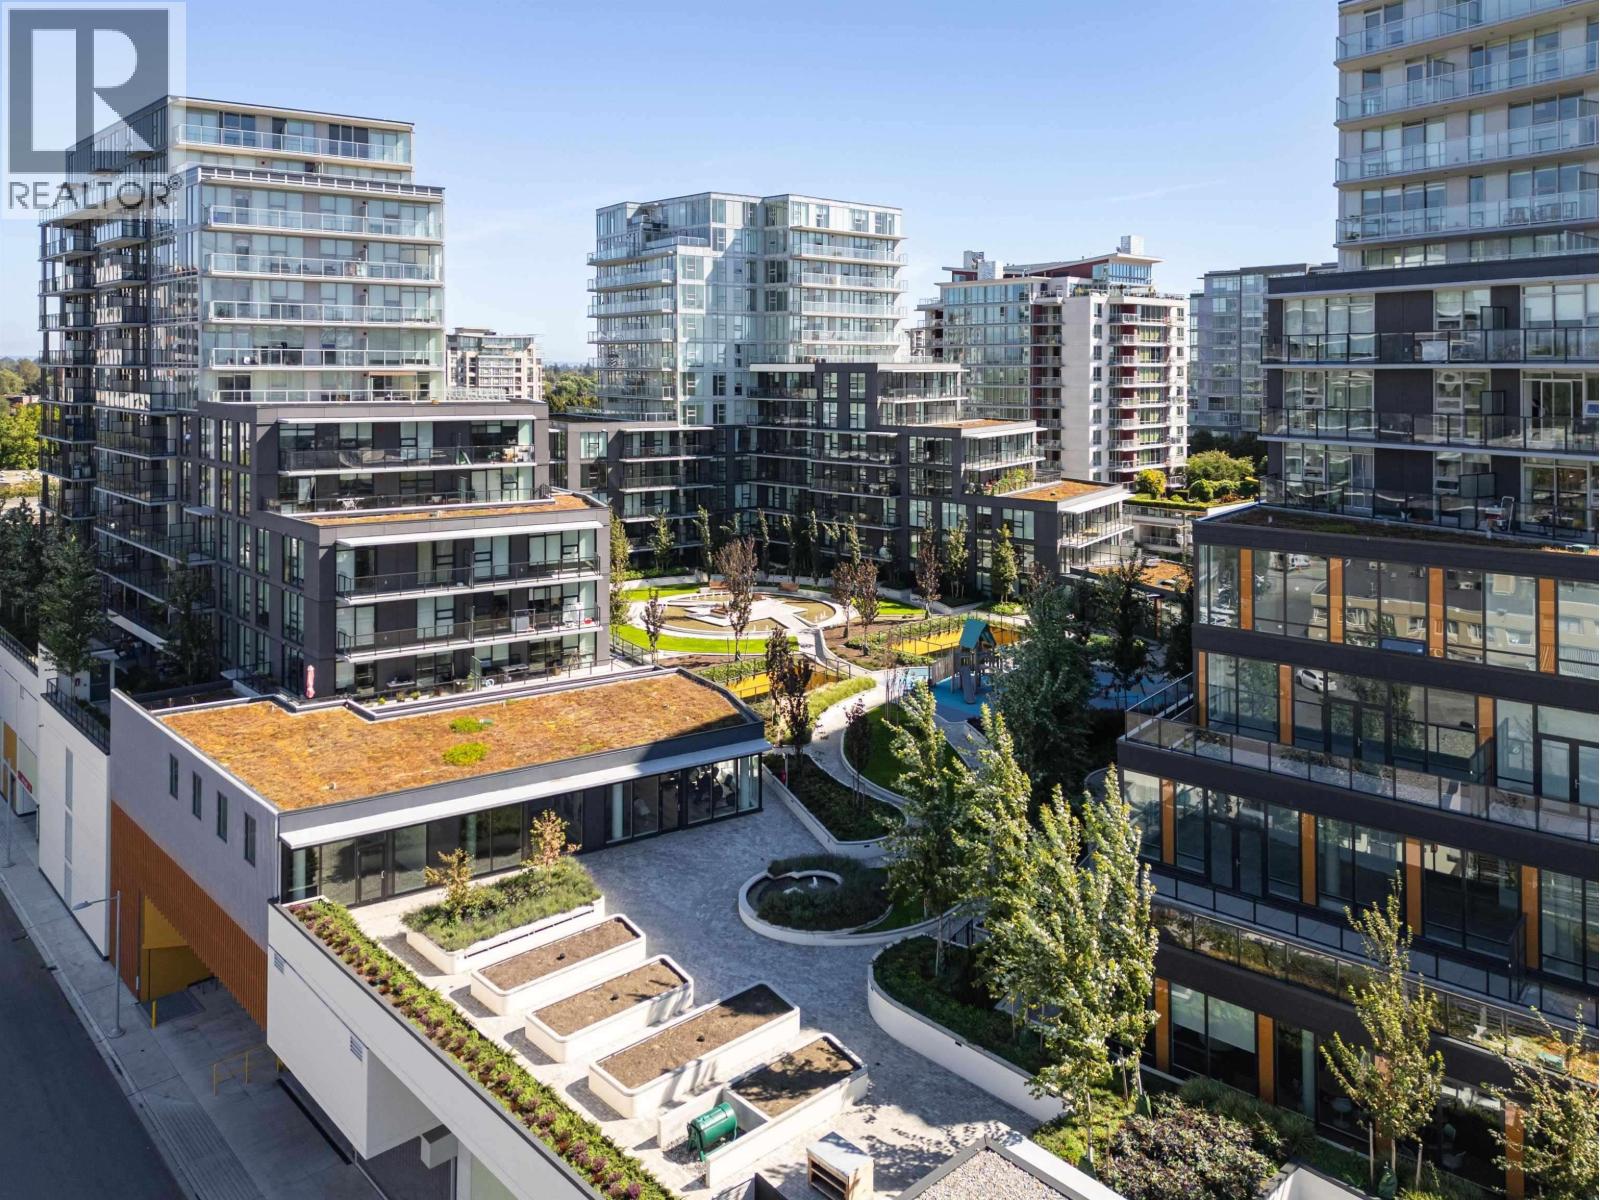 $949,800
604 6655 Buswell St. · 2bd/2ba · 900sf
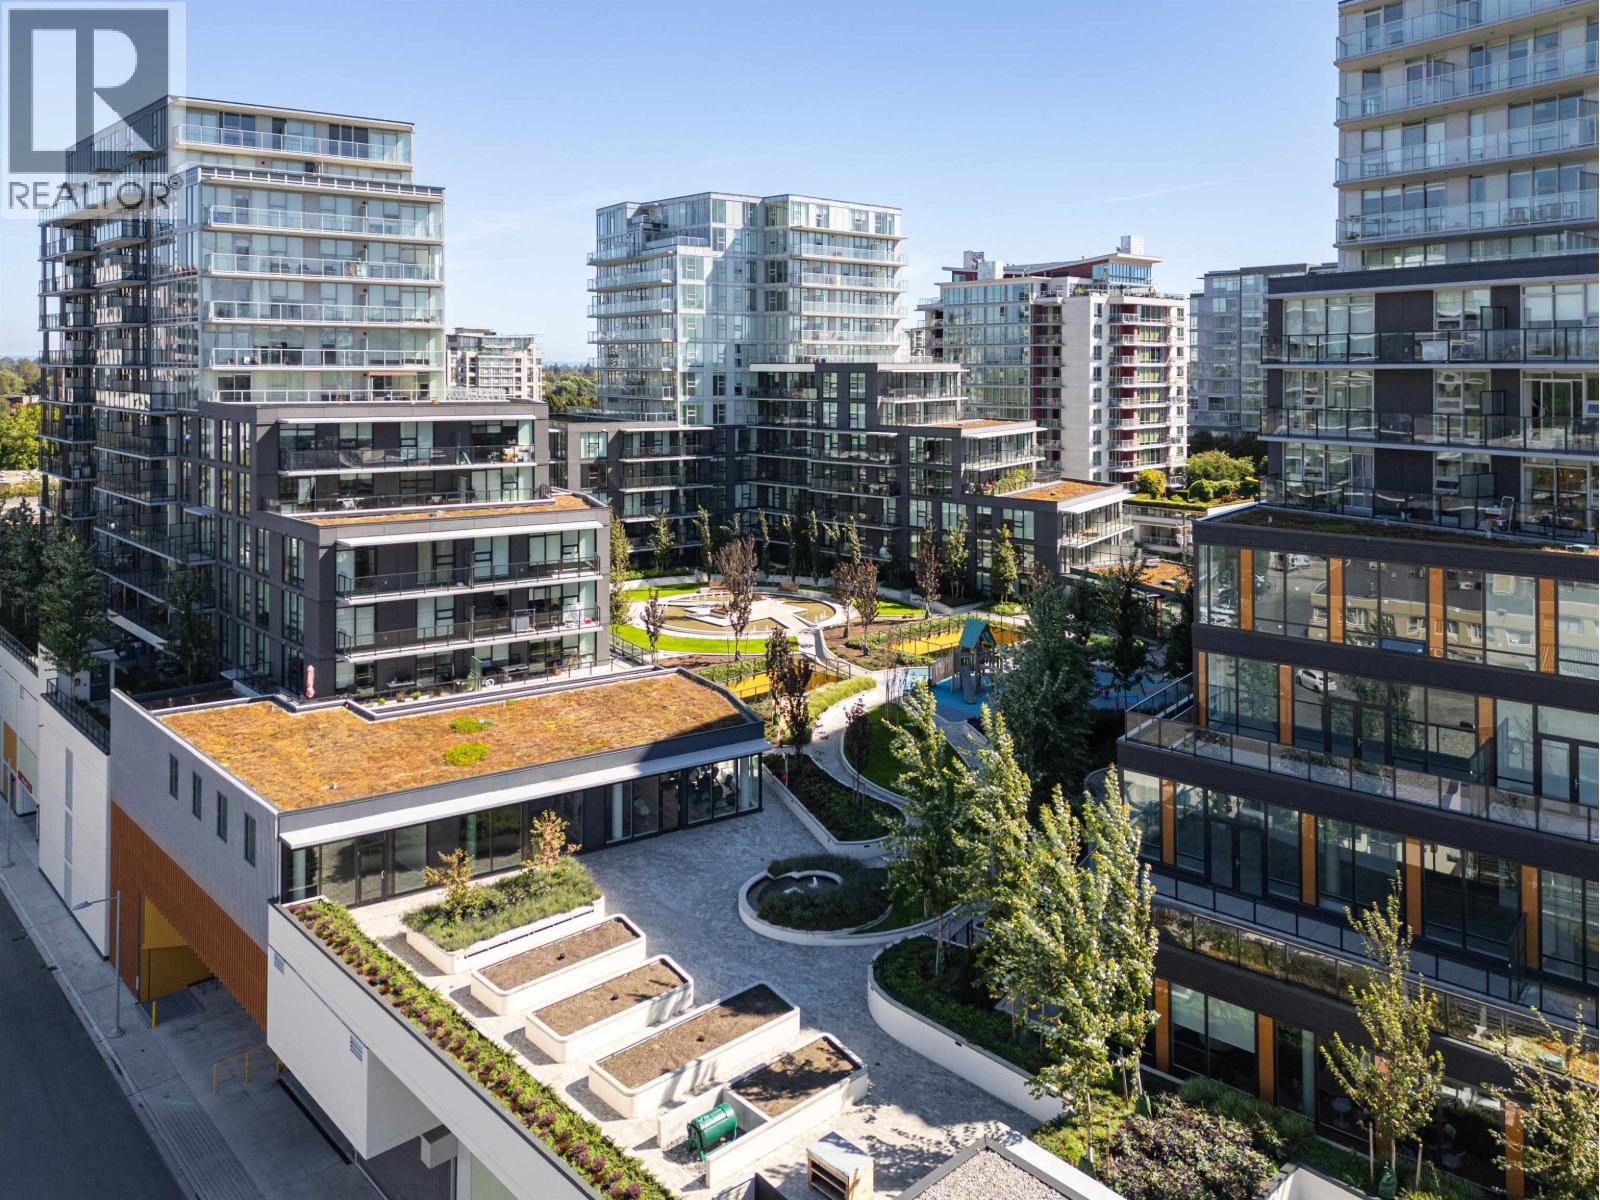 $904,800
1401 6655 Buswell St. · 2bd/2ba · 912sf
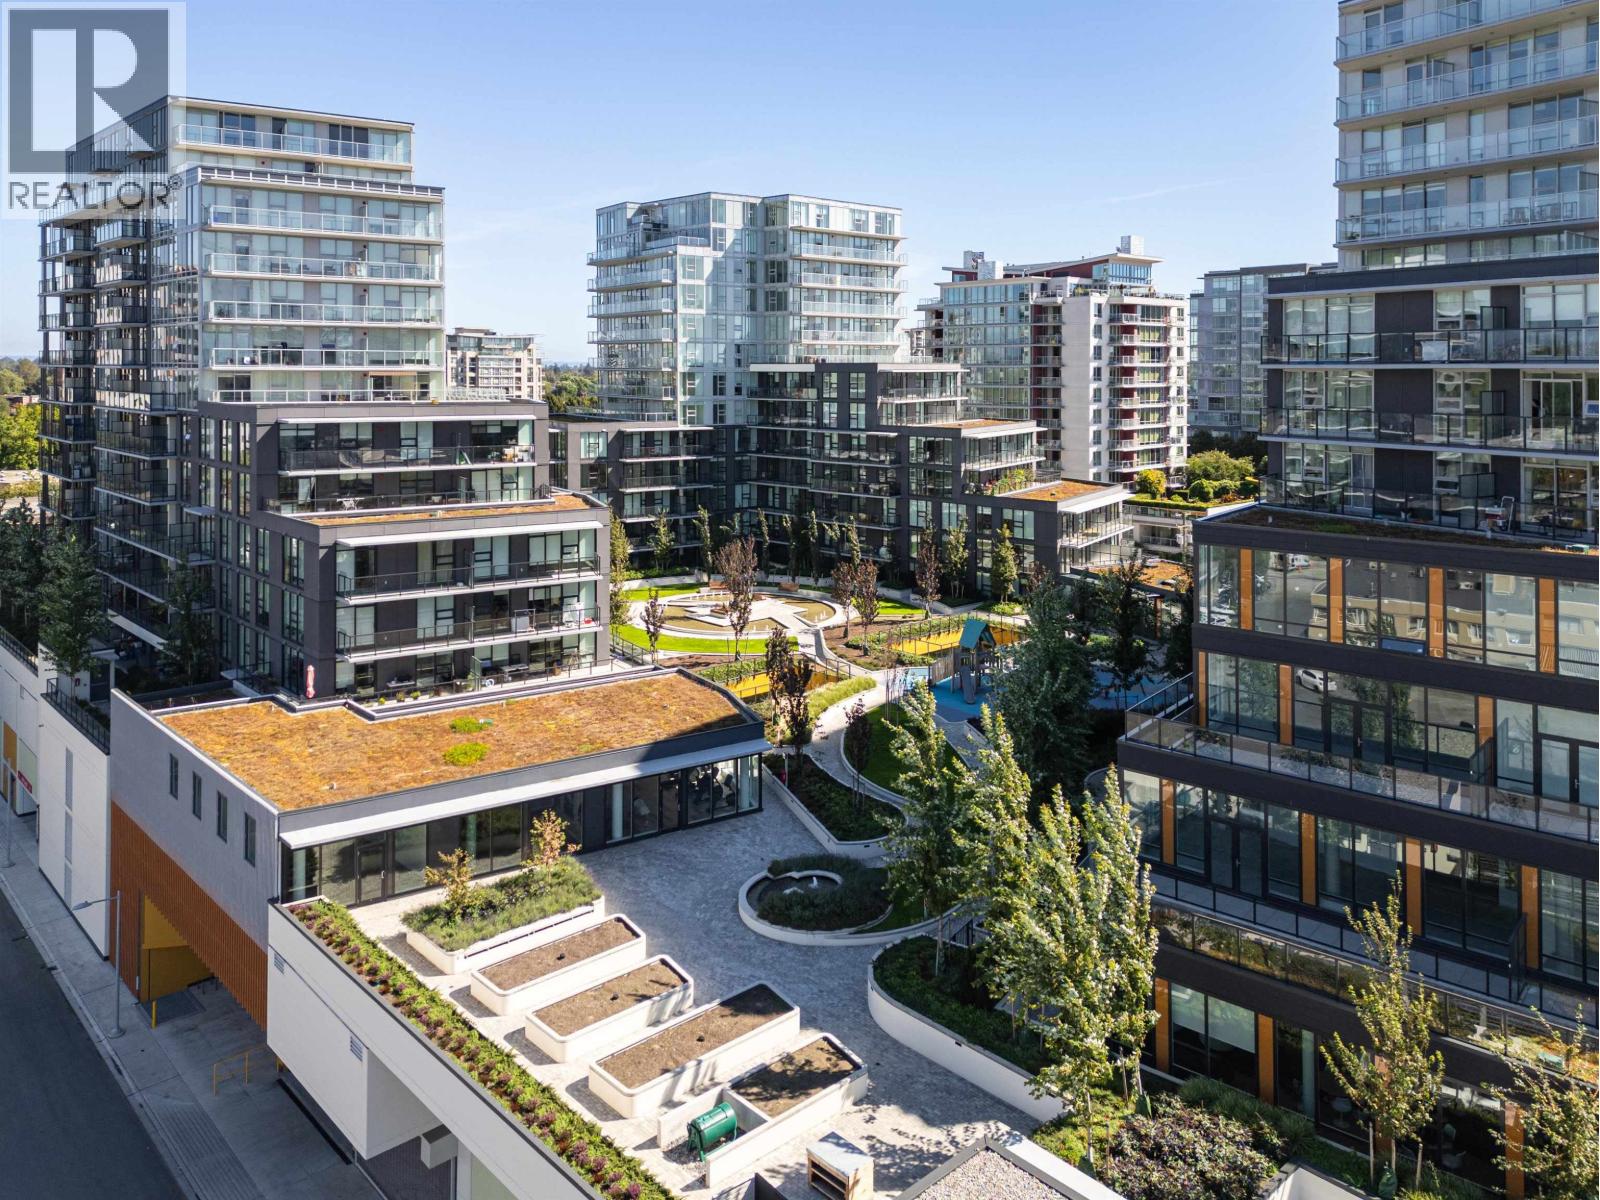 $1,049,800
902 6655 Buswell St. · 3bd/2ba · 1057sf
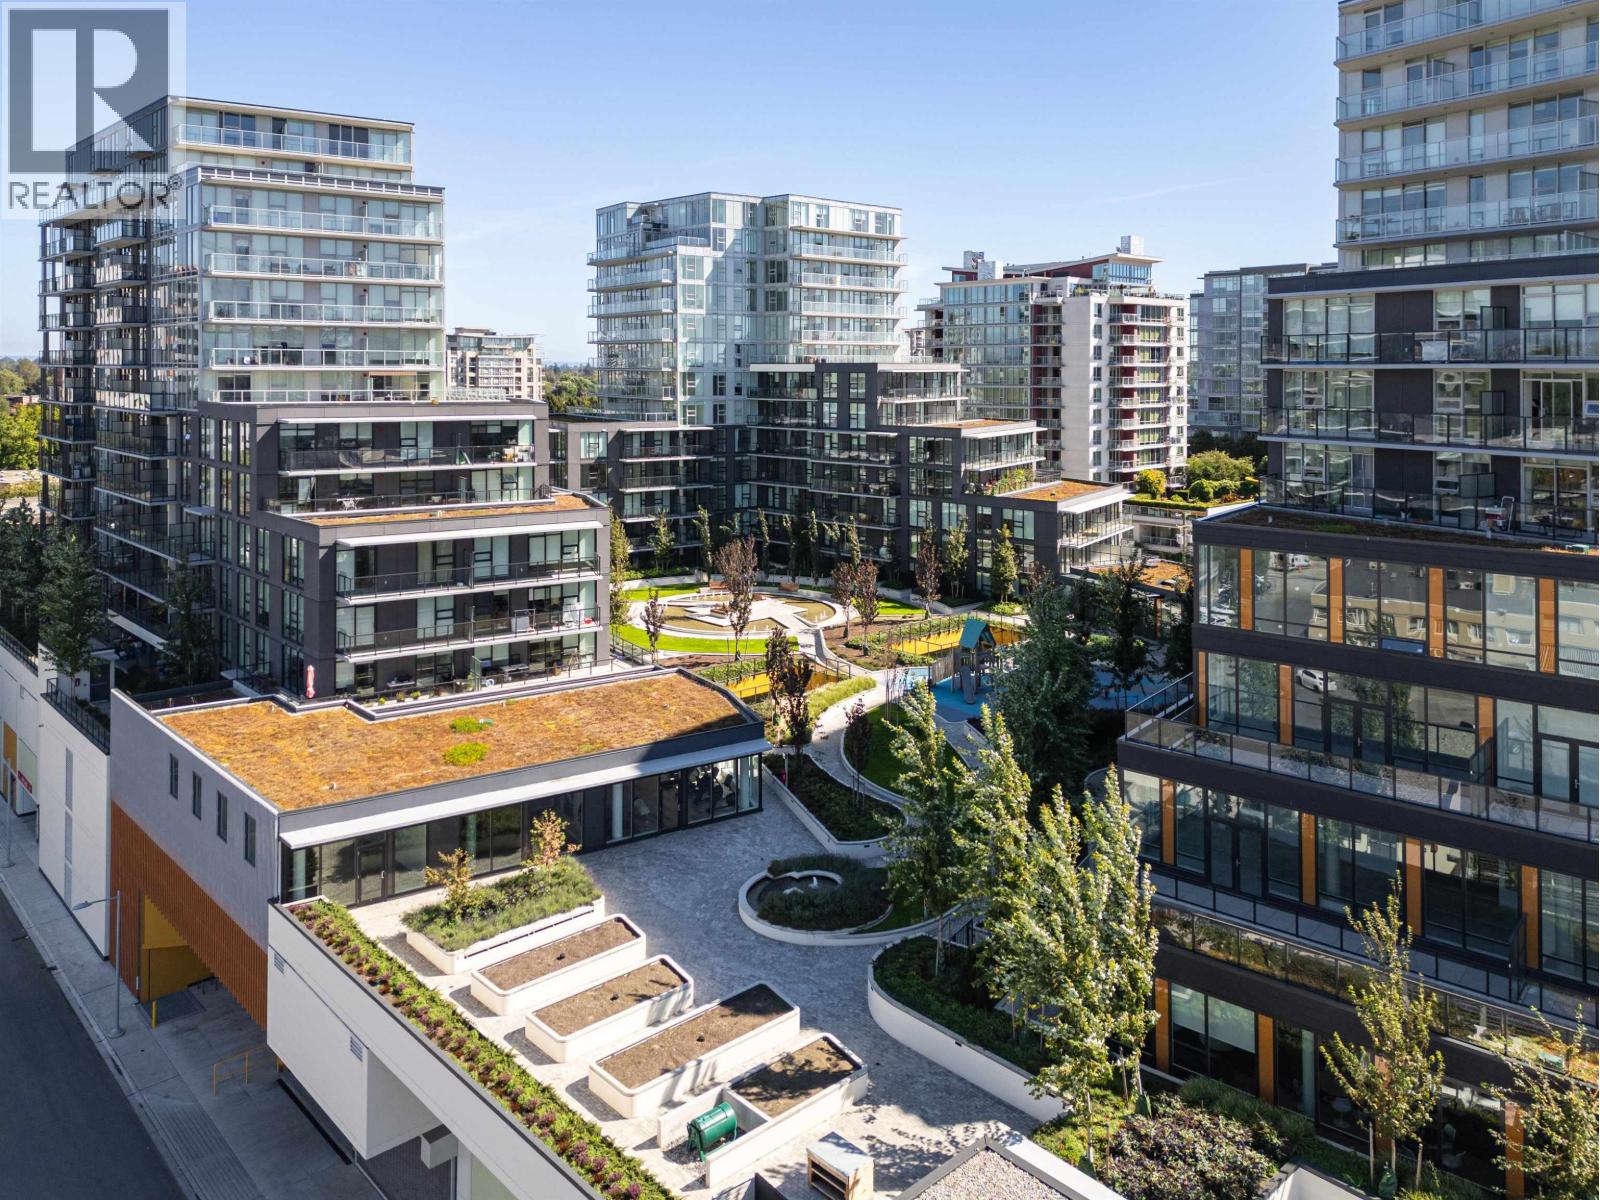 $949,800
905 6655 Buswell St. · 2bd/2ba · 986sf
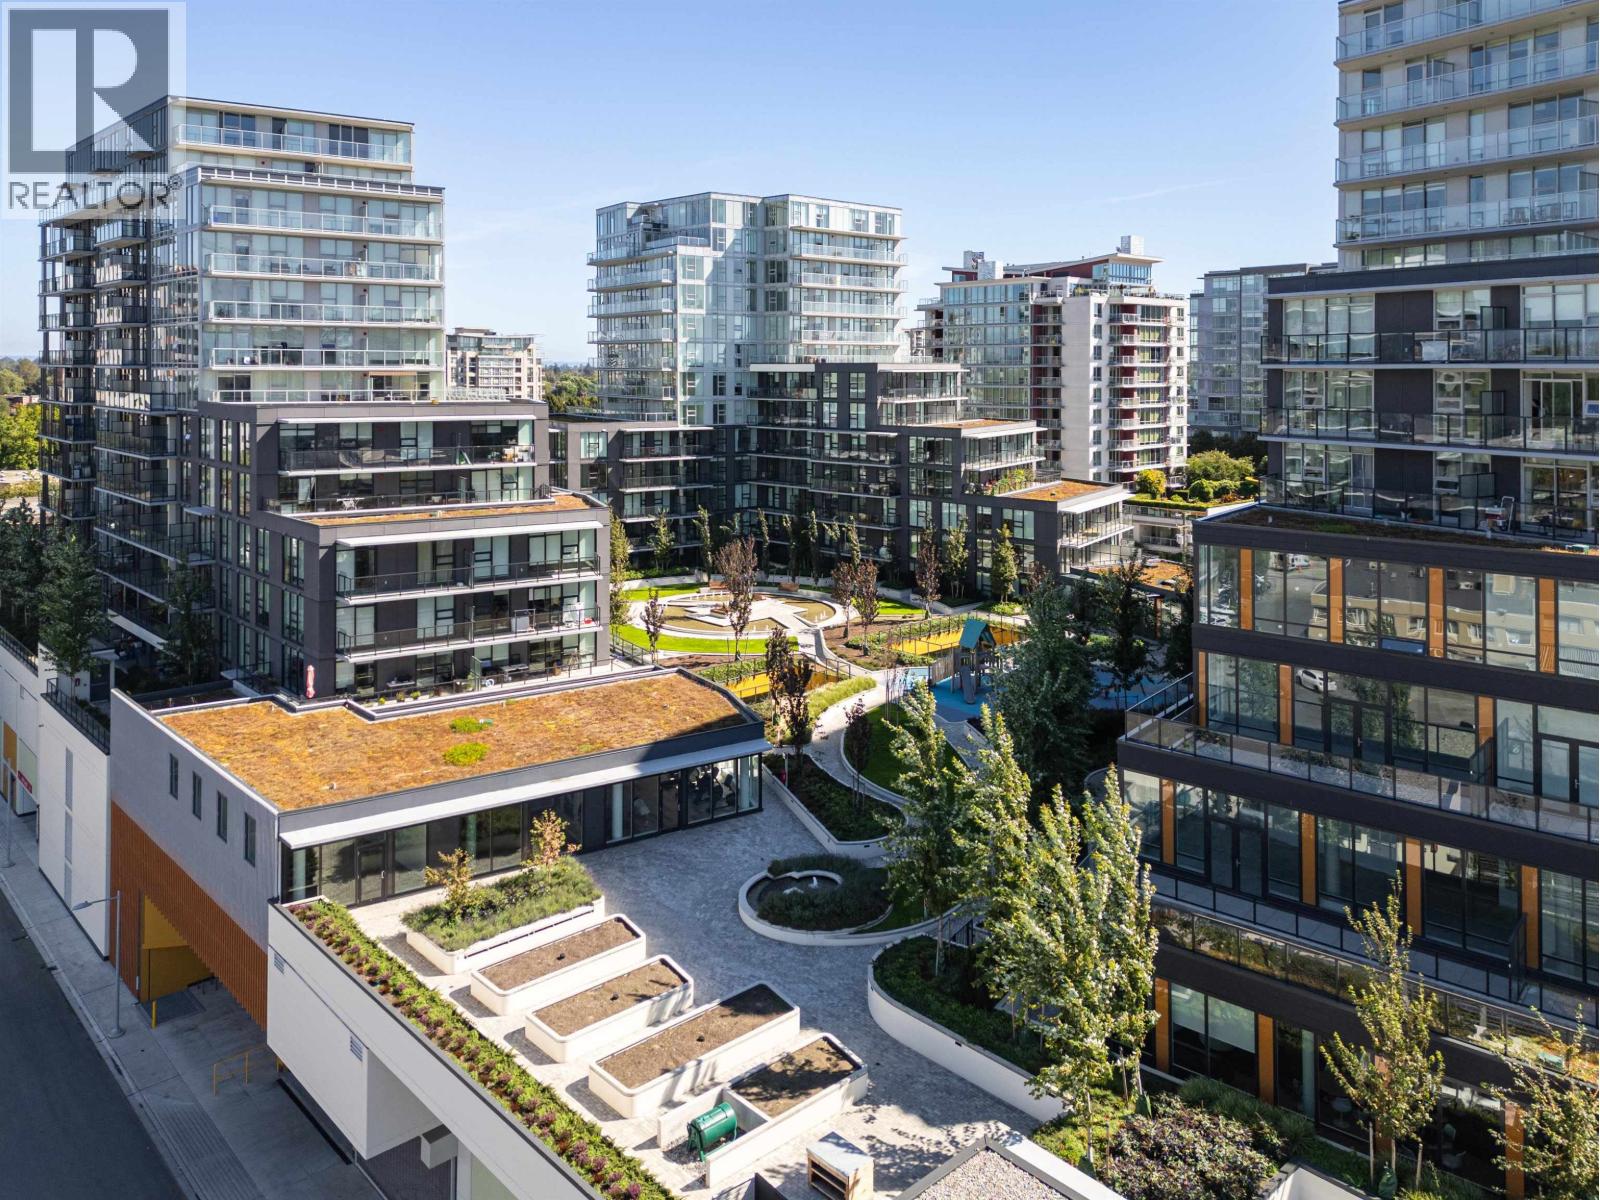 $874,800
1003 6655 Buswell St. · 2bd/2ba · 857sf
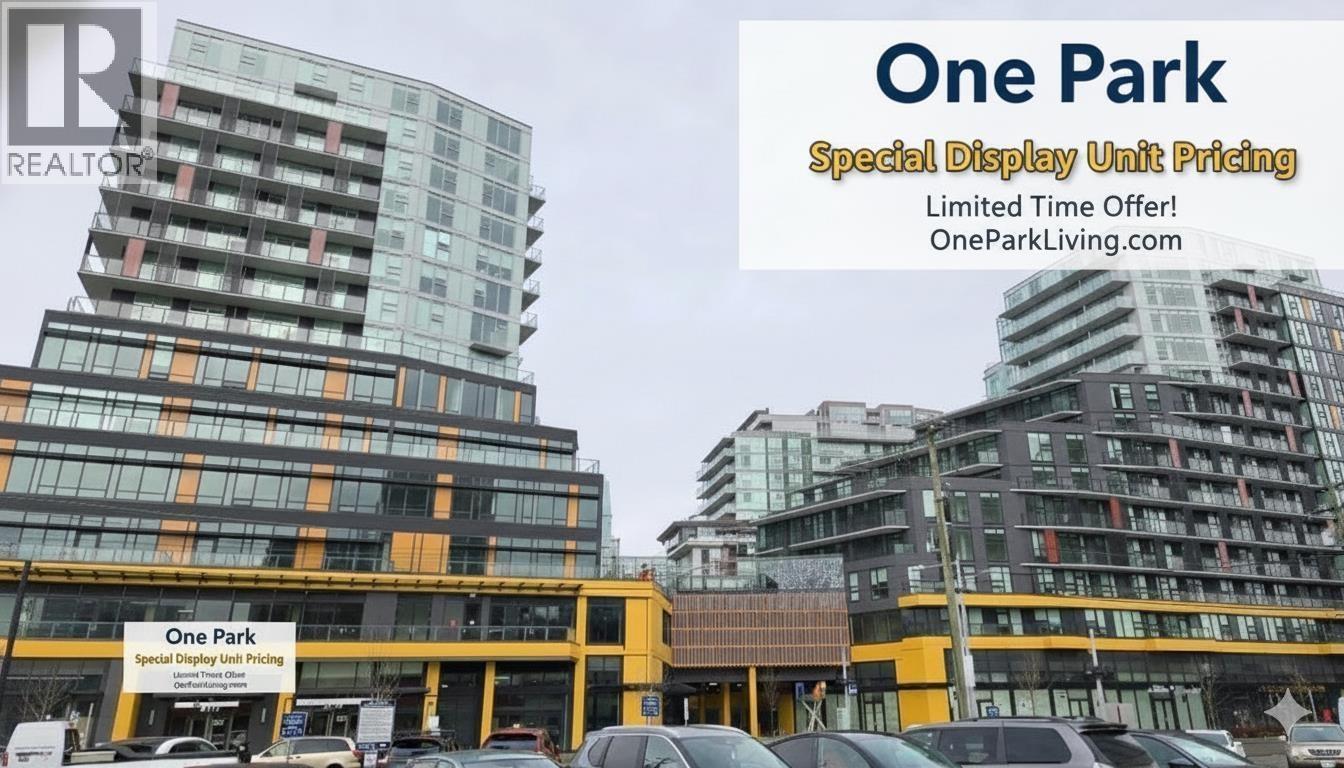 $896,800
512 6655 Buswell St. · 2bd/2ba · 916sf
 Dolphin Place
8231 Granville Ave. · NWS2095
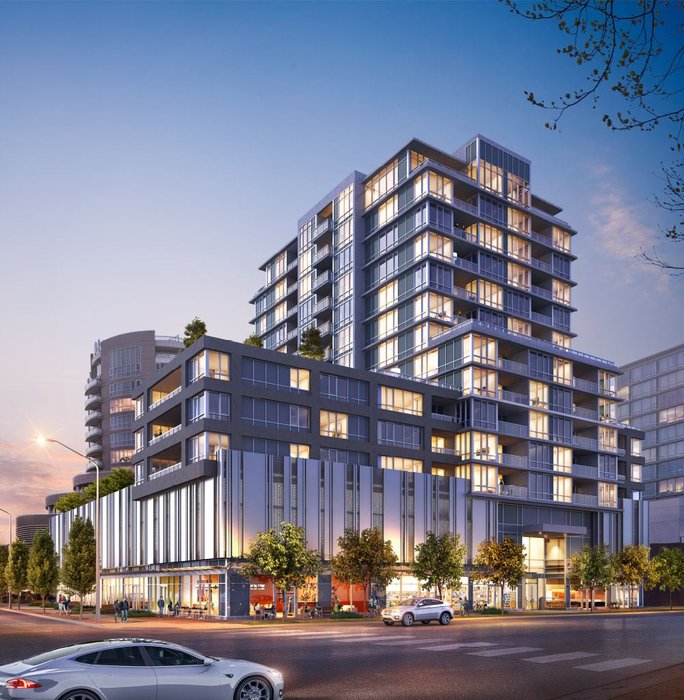 Prima
6833 Buswell St. · EPS7484
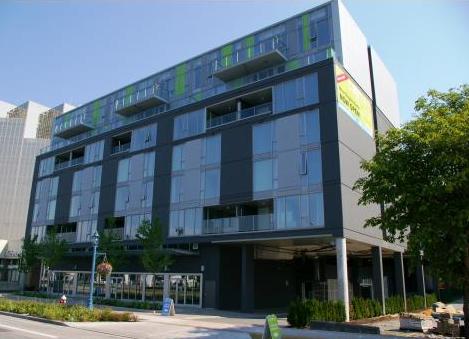 Centro
8080 Granville Ave. · BCS3379
PRIMA
6833 Buswell St. · EPS7484
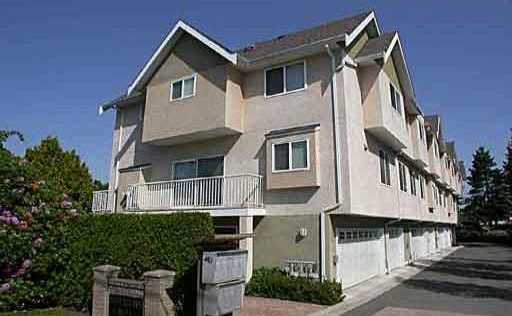 Savoy Estates
8071 Bennett Rd. · LMS2724
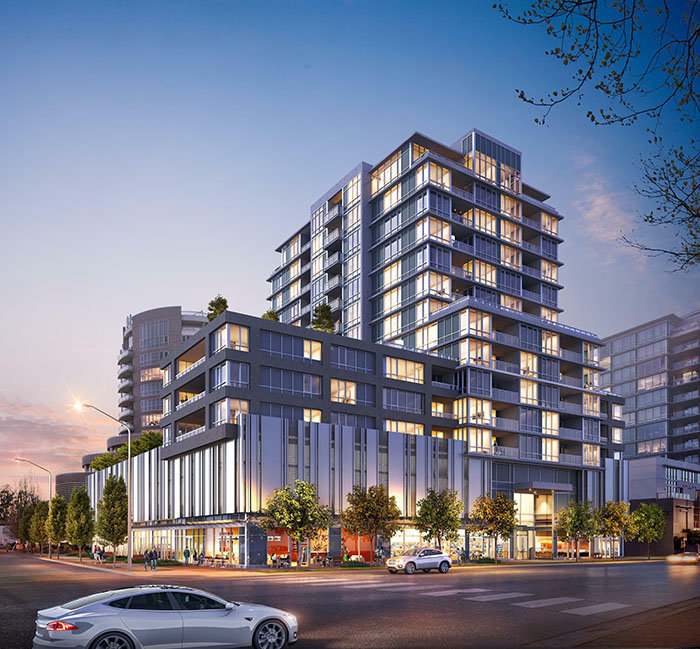 Alfa
8151 Anderson Rd.
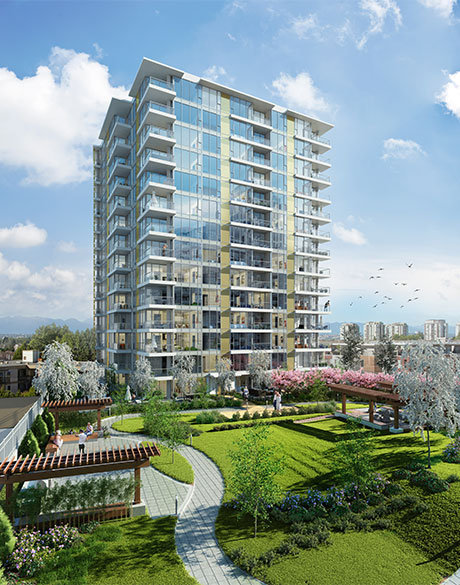 Harmony
8288 Granville Ave. · EPS2639
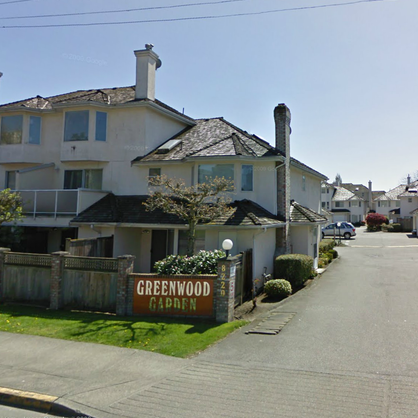 Greenwood Garden
8220 Bennett Rd. · NWS2958
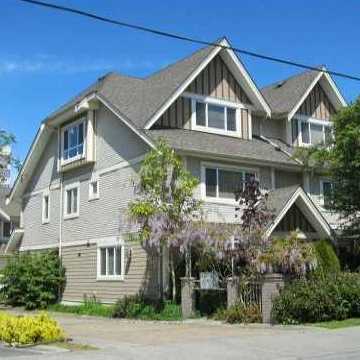 8091 Bennett Road
8091 Bennett Rd. · BCS696
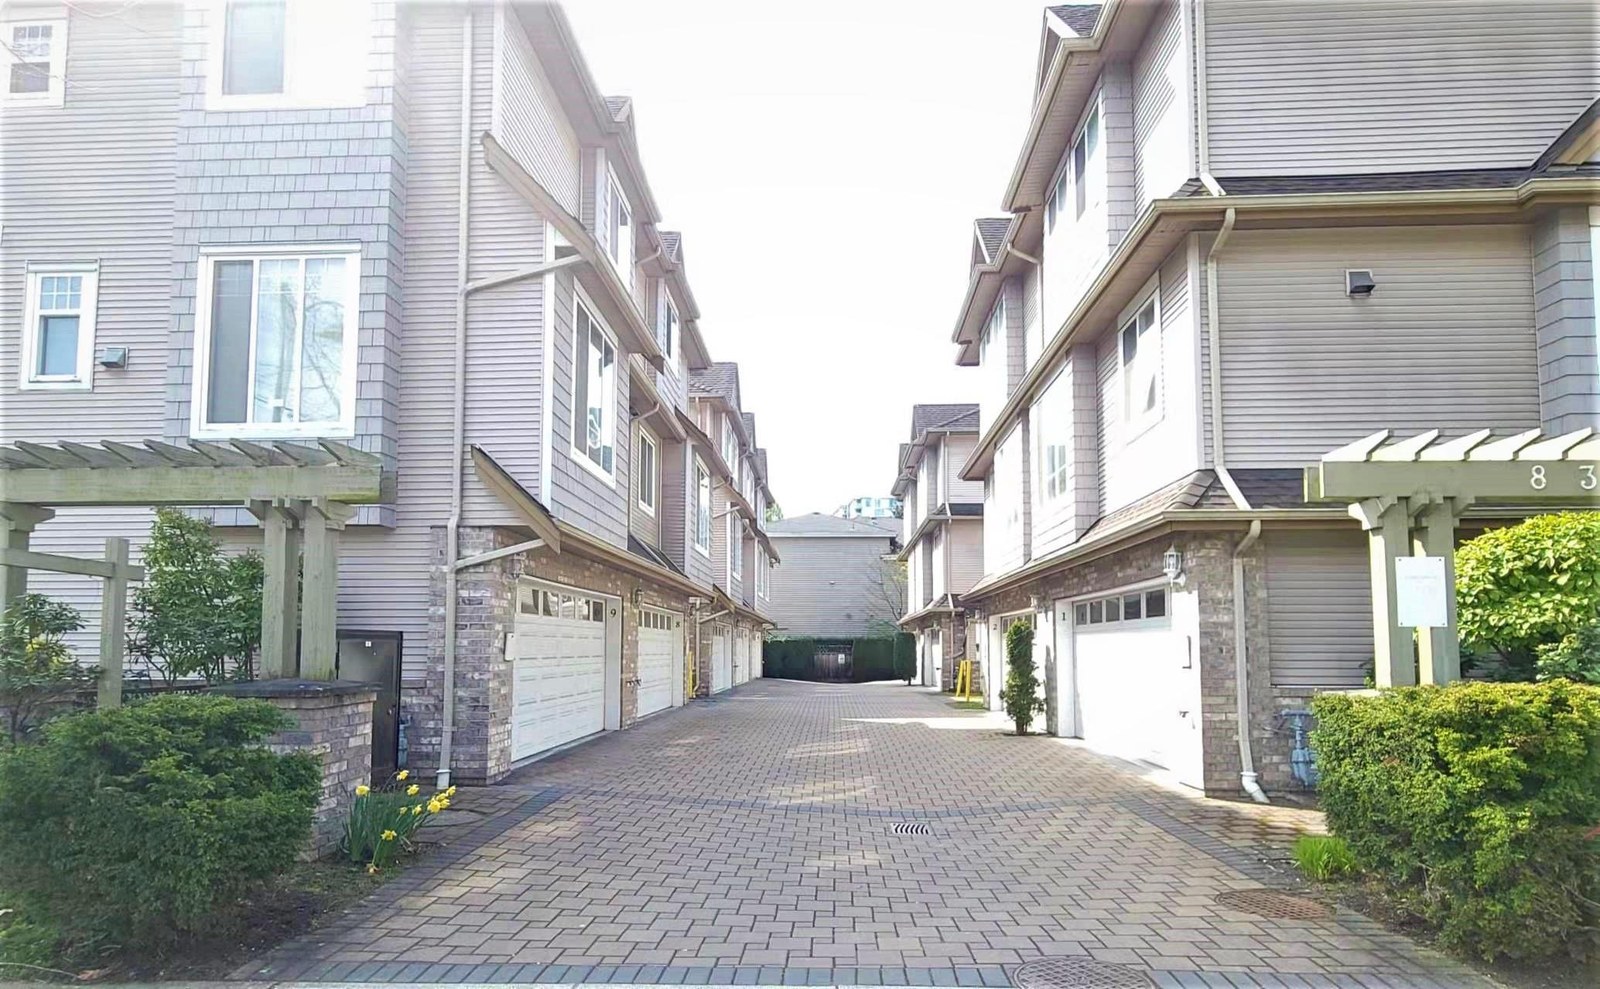 The Ascot
8388 Park Rd. · BCS117
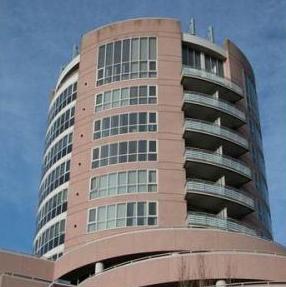 Anderson Building
8111 Anderson Rd. · LMS1669
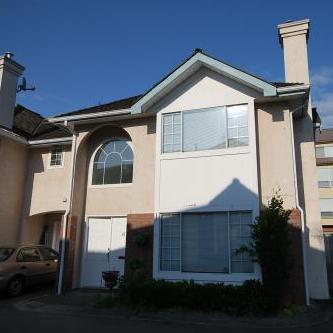 Hampton Court
8280 Bennett Rd. · NWS2853
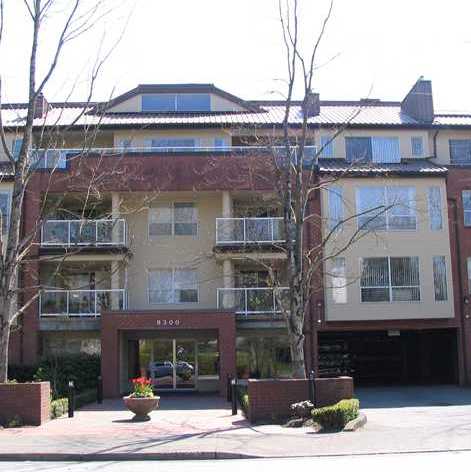 Maple Court
8300 Bennett Rd. · NWS3200
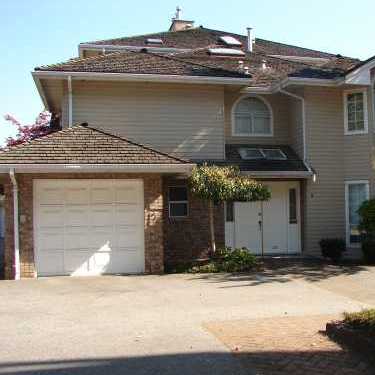 Canaan Court
8180 Bennett Rd. · NWS2921
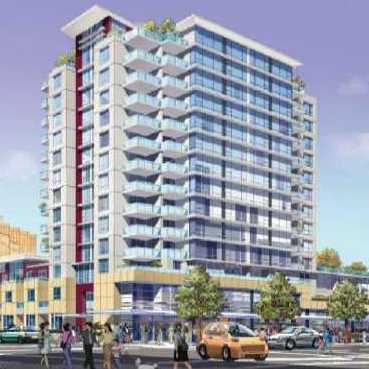 Nova
6733 Buswell St. · BCS4327
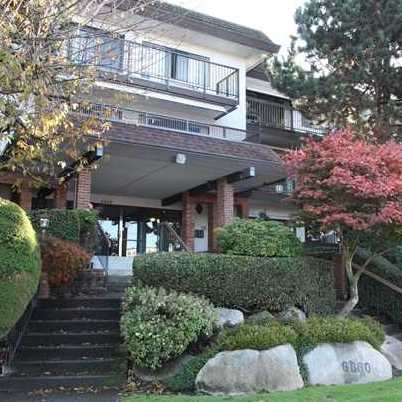 Brighouse South
6660 Buswell St. · NWS87
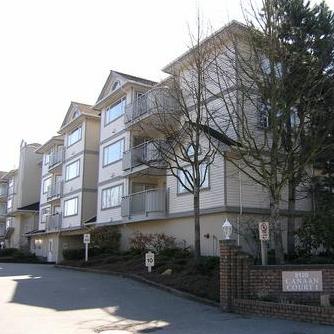 Canaan Court
8120 Bennett Rd. · NWS2921
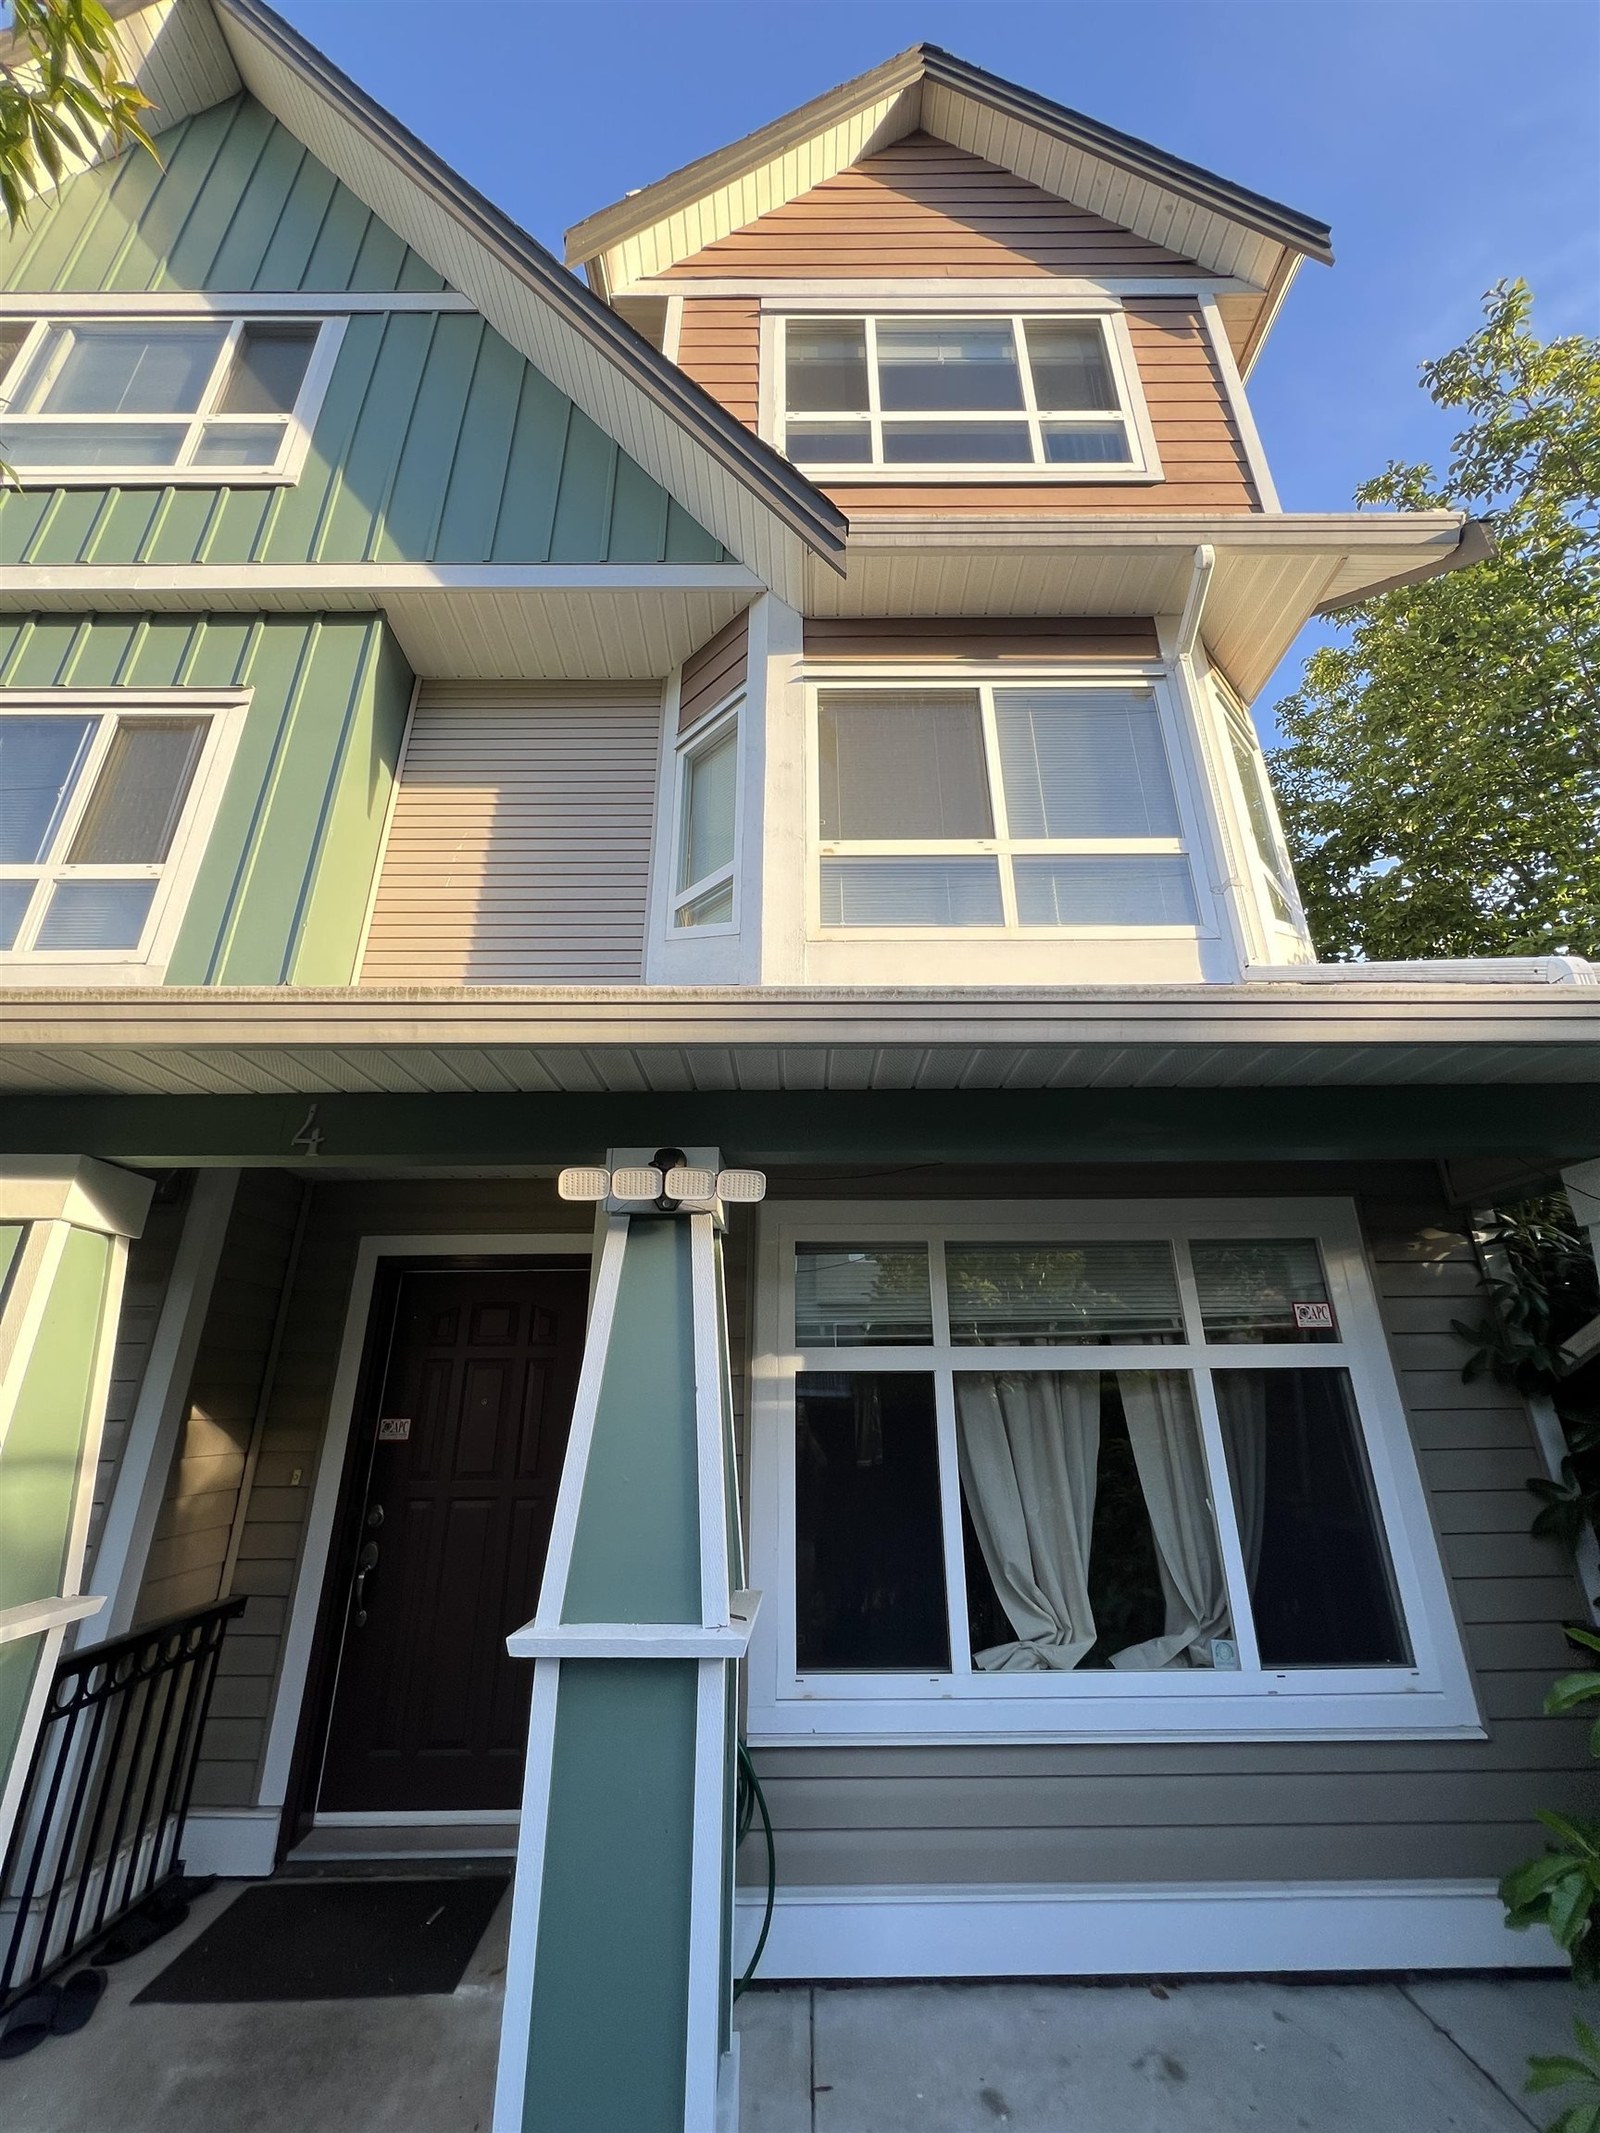 Canberra Court
8080 Bennett Rd. · BCS658



