Serenity Park
45545 Tamihi Way
Sardis, BC V2R 0G2
Overview
Serenity Park at Garrison Crossing - 45545 Tamihi Way, Chilliwack, BC, V2R 0G2, BCS2020 - located in Vedder S Watson-Promontory area of Sardis. Serenity Park is close to Cheam Leisure Centre, shopping, Save-on-Foods, Zest Farm Products, Royal Bank, Pharmasave and Canadian Forces Base Chilliwack. Chilliwack School, Vedder Elementary School, Mt. Slesse Middle School and Promontory Heights elementary School are in the neighbourhood. Easy access to freeway and minutes to Cultus Lake. This complex was built in 2007 by Canada Lands Company. Garrison Crossing is an award winning community in south Chilliwack. It combines the best in residential living with local shopping and other amenities. This 153-acre site, featuring over 1,700 units, is modeled on the principles of "new urbanism" and offers a number of different housing types to suit a variety of income levels and lifestyles. Trees, natural features, exceptional homes and Garrison Village, an exciting new retail development, make Garrison Crossing one of Canada’s most innovative real estate developments and one of the best residential neighbourhoods to live in BC’s Fraser Valley. Serenity Park offers 60 duplex townhouses of two levels with frame-wood construction. All homes feature cozy living rooms with gas fireplaces, stylish kitchens with maple shaker cabinetry, designer lighting and colour schemes to chose from. At Serenity, you will find spacious floor plans with 9' ceilings on th main floor. Some of the features are a 17' vaulted ceiling in the foyer, full basement, stainless steel appliances, granite countertops, air conditioning, crown moulding and double garage.
Crossroads are Vedder Road and Keith Wilson Road.
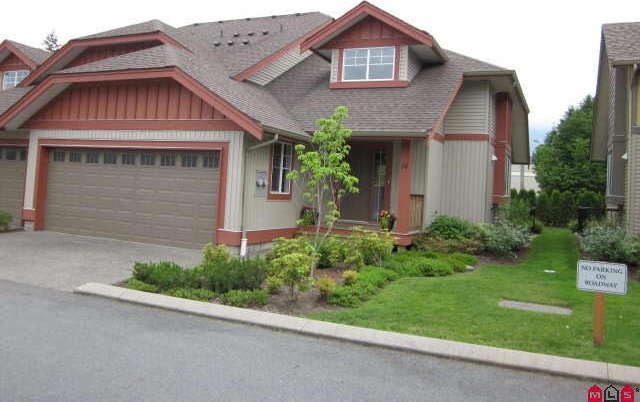 🔍 1 photo · slideshow

For Sale in Serenity Park & Complex
| Date | Address | Status | Bed | Bath | Price | Sqft | DOM | Strata Fee | Tax | Listed By |
|---|---|---|---|---|---|---|---|---|---|---|
| 2026-05-29 | 20 45545 Tamihi Way | Active | 4 | 4 | $850,900 ($329/sf) | 2588 | $494 | $3723 (2025) | Saba Realty Ltd. | |
| 2026-06-26 | 35 45545 Tamihi Way | Active | 4 | 4 | $849,000 ($339/sf) | 2502 | $487 | $3971 (2026) | Select Real Estate | |
| 2026-06-23 | 38 45545 Tamihi Way | Active | 4 | 4 | $799,900 ($340/sf) | 2355 | $487 | $3723 (2025) | Homelife Advantage Realty Ltd | |
| Avg | $833,267 | 2482 |
Serenity Park Sold History (last 24 months)
| Sold Date | Address | Bed | Bath | Sqft | Asking | Sold Price | DOM | Strata Fee | Tax | Listed By |
|---|---|---|---|---|---|---|---|---|---|---|
| 2026-03-17 | 2 45545 Tamihi Way | 5 | 4 | 2574 | $849,900 | $842,000 ($327/sf) | $485 | $3678 (2025) | Advantage Property Management | |
| 2025-06-11 | 41 45545 Tamihi Way | 4 | 4 | 1952 | $769,900 | $760,000 ($389/sf) | $380 | $3205 (2024) | RE/MAX Nyda Realty Inc. (Vedder North) | |
| 2025-06-01 | 12 45545 Tamihi Way | 5 | 4 | 2091 | $749,900 | $720,000 ($344/sf) | $389 | $3338 (2024) | HomeLife Advantage Realty Ltd (Vedder) | |
| 2025-05-06 | 20 45545 Tamihi Way | 3 | 4 | 2588 | $889,900 | $880,000 ($340/sf) | $484 | $3685 (2024) | HomeLife Advantage Realty Ltd (Vedder) | |
| 2024-09-22 | 59 45545 Tamihi Way | 4 | 4 | 2596 | $899,999 | $889,000 ($342/sf) | $474 | $3694 (2024) | Royal LePage West Real Estate Services |
Sold data from the MLS® feed for strata plan BCS2020. Showing the last 24 months by default; expand for up to 80 recent sales.
Serenity Park Market Summary
Serenity Park at 45545 Tamihi Way — currently 3 active listings averaging $833,267. In the past year 1 unit sold at an average of $842,000.
Value & Financing
Market Reports
Live market intelligence for this building's segments — active inventory, medians, ranges & trends. Opens in a new tab.
Amenities / Features
Maintenance Fees Include
Location / Site Influences
Construction & Development
| Construction | Frame - Wood |
|---|---|
| Exterior Finish | Vinyl |
| Roof | Asphalt |
| Foundation | Concrete Perimeter |
| Rain Screen | Full |
| Developer | Canada Lands Company |
| Designer | ProTech Building Design Ltd |
| Management Company | HomeLife Advantage Realty Ltd. |
Strata Information
| Strata Plan | BCS2020 |
|---|---|
| Building Type | Strata |
| Title to Land | Freehold Strata |
| Units in Strata | 60 |
| Units in Development | 60 |
| Management Company | Homelife — 604-858-7368 |
| PID | 100000001 |
| Bylaws / Restrictions | NO RESTRICTIONS |
| Parking / Storage | Garage; Double |
Frequently Asked Questions — Serenity Park
What year was Serenity Park built?
How many units are in Serenity Park?
What amenities does Serenity Park offer?
Is Serenity Park pet-friendly, and what are the bylaws?
Who is the property manager for Serenity Park?
What is the strata plan number for Serenity Park?
Is Serenity Park freehold or leasehold?
Where is Serenity Park located?
How is the real estate market at Serenity Park?
Listings for Sale Near Serenity Park 🔎 MLS® Search »
| Address | Bed | Bath | Sqft | Price |
|---|---|---|---|---|
| 304 45530 Market Way | 2 | 1 | 814 | $449,900 |
| 2 45526 Tamihi Way | 3 | 3 | 1630 | $799,900 |
| 20 45545 Tamihi Way | 4 | 4 | 2588 | $850,900 |
| 35 45545 Tamihi Way | 4 | 4 | 2502 | $849,000 |
| 401 45500 Market Way | 3 | 2 | 1261 | $800,000 |
| 508 45497 Campus Dr. | 1 | 1 | 610 | $434,900 |
| 401 45497 Campus Dr. | 2 | 1 | 603 | $432,900 |
| 510 45505 Campus Dr. | 2 | 2 | 814 | $514,900 |
| 411 45505 Campus Dr. | 1 | 308 | $329,900 | |
| 405a 45595 Tamihi Way | 2 | 2 | 992 | $574,900 |
 $449,900
304 45530 Market Way · 2bd/1ba · 814sf
$449,900
304 45530 Market Way · 2bd/1ba · 814sf
 $799,900
2 45526 Tamihi Way · 3bd/3ba · 1630sf
$799,900
2 45526 Tamihi Way · 3bd/3ba · 1630sf
 $850,900
20 45545 Tamihi Way · 4bd/4ba · 2588sf
$850,900
20 45545 Tamihi Way · 4bd/4ba · 2588sf
 $849,000
35 45545 Tamihi Way · 4bd/4ba · 2502sf
$849,000
35 45545 Tamihi Way · 4bd/4ba · 2502sf
 $800,000
401 45500 Market Way · 3bd/2ba · 1261sf
$800,000
401 45500 Market Way · 3bd/2ba · 1261sf
 $434,900
508 45497 Campus Dr. · 1bd/1ba · 610sf
$434,900
508 45497 Campus Dr. · 1bd/1ba · 610sf
 $432,900
401 45497 Campus Dr. · 2bd/1ba · 603sf
$432,900
401 45497 Campus Dr. · 2bd/1ba · 603sf
 $514,900
510 45505 Campus Dr. · 2bd/2ba · 814sf
$514,900
510 45505 Campus Dr. · 2bd/2ba · 814sf
 $329,900
411 45505 Campus Dr. · 0bd/1ba · 308sf
$329,900
411 45505 Campus Dr. · 0bd/1ba · 308sf
 $574,900
405a 45595 Tamihi Way · 2bd/2ba · 992sf
$574,900
405a 45595 Tamihi Way · 2bd/2ba · 992sf


Buildings Near Serenity Park
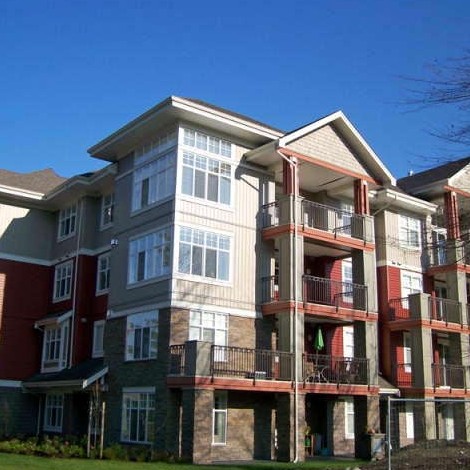 Hartford Park
45595 Tamihi Way · BCS2457
Hartford Park
45595 Tamihi Way · BCS2457
 The Residences Garrison Crossing
45530 Market Way · BCS3476
Edgemont Townhomes
45615 Tamihi Way
The Residences Garrison Crossing
45530 Market Way · BCS3476
Edgemont Townhomes
45615 Tamihi Way
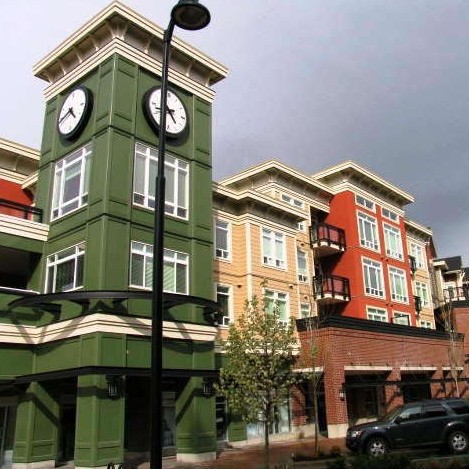 The Residences
45530 Market Way · BCS3476
The Residences
45530 Market Way · BCS3476
 Brixton Station
45462 Tamihi Way · EPS3352
Brixton Station 2
45526 Tamihi Way · EPS2252
Brixton Station
45462 Tamihi Way · EPS3352
Brixton Station 2
45526 Tamihi Way · EPS2252
 Edgemont
45615 Tamihi Way · EPS1948
Edgemont
45615 Tamihi Way · EPS1948
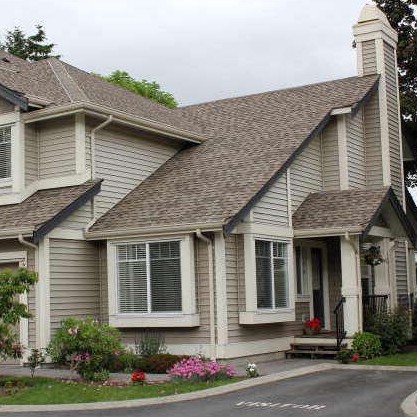 Garrison Crossing
45550 Shawnigan Cres. · BCS1057
Garrison Crossing
45550 Shawnigan Cres. · BCS1057
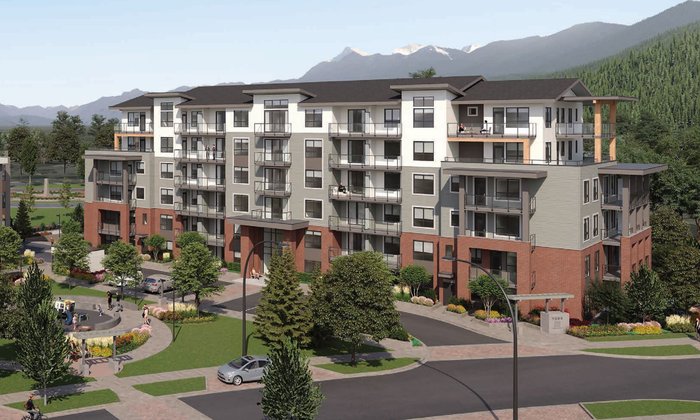 YORK Residences by Diverse
45505 Campus Dr.
YORK Residences by Diverse
45505 Campus Dr.
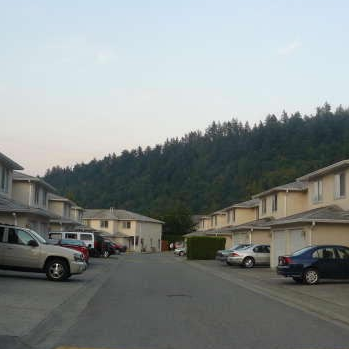 Vedder Lane
5536 Vedder Rd. · LMS1140
Brixton Station Phase Ii
45526 Tamihi Way
Vedder Lane
5536 Vedder Rd. · LMS1140
Brixton Station Phase Ii
45526 Tamihi Way
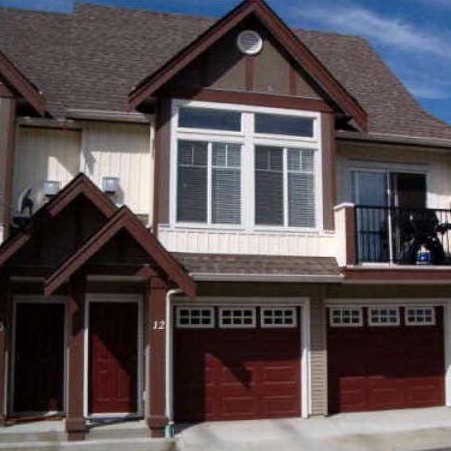 Sininger Place/garrison Crossing
45450 Shawnigan Cres. · BCS1945
Sininger Place/garrison Crossing
45450 Shawnigan Cres. · BCS1945
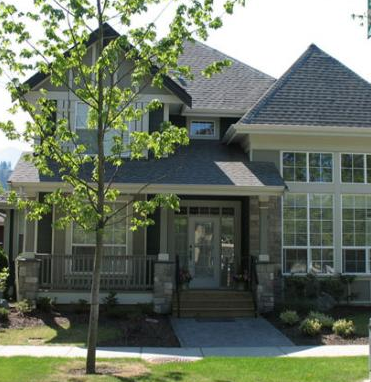 Park Gate Townhomes
45290 Soowahlie Cres. · EPS612
Park Gate Townhomes
45290 Soowahlie Cres. · EPS612
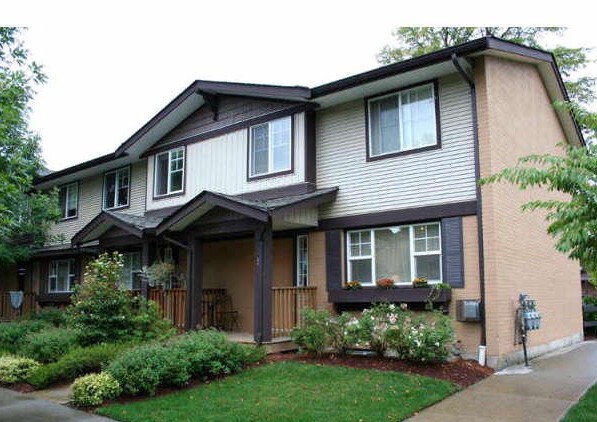 Dempsey Place
45535 Shawnigan Cres. · BCS1544
Dempsey Place
45535 Shawnigan Cres. · BCS1544
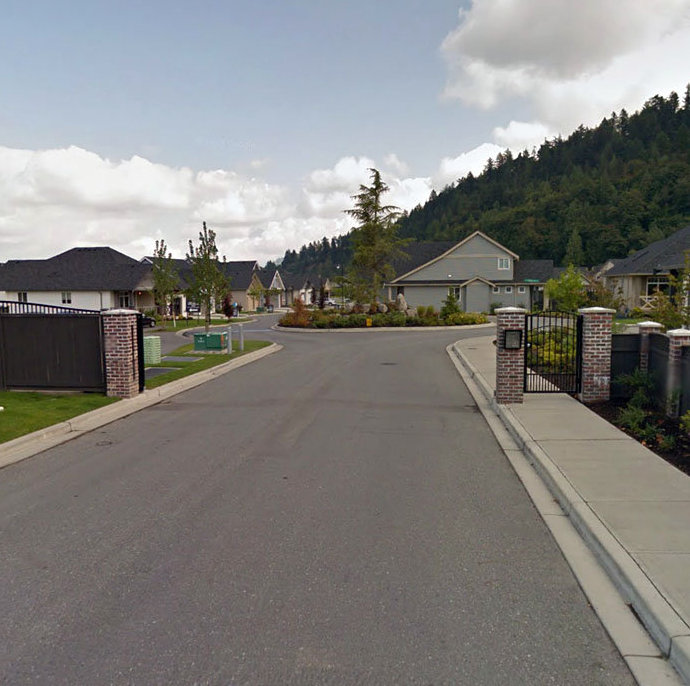 Englewood Village
45750 Keith Wilson Ave.
Englewood Village
45750 Keith Wilson Ave.
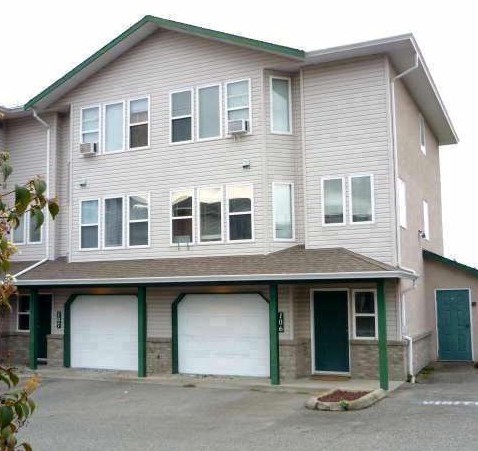 Southside Estates
5765 Vedder Rd. · LMS1642
Southside Estates
5765 Vedder Rd. · LMS1642
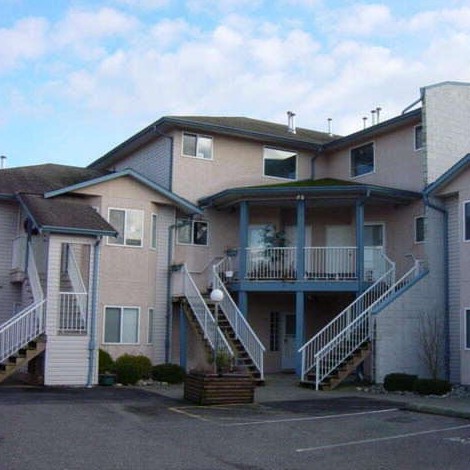 Centre Point
5770 Vedder Rd. · LMS966
Centre Point
5770 Vedder Rd. · LMS966
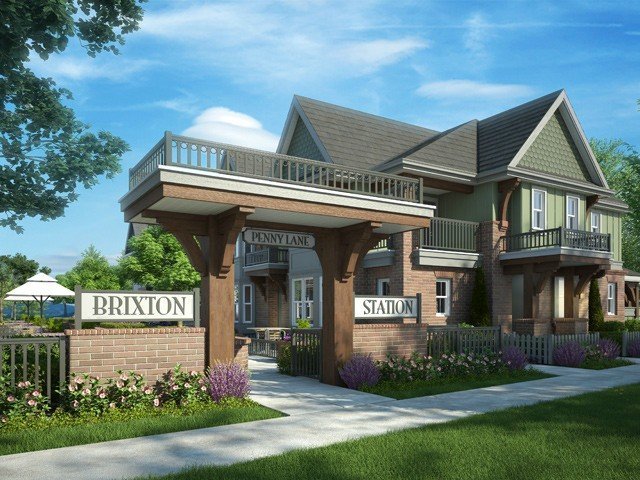 Brixton Station
45554 Tamihi Way
Brixton Station
45554 Tamihi Way
Serenity Park Area Map 🔍 Open larger map ↗

- Abbotsford - 447
- Agassiz - 28
- Burnaby - 55
- Burnaby East - 77
- Burnaby North - 365
- Burnaby South - 343
- Campbell River - 1
- Chilliwack - 221
- Cloverdale - 193
- Comox Valley - 10
- Coquitlam - 563
- Delta - 10
- Duncan - 41
- Esquimalt - 59
- Gulf Islands - 6
- Harrison Hot Springs - 13
- Harrison Mills - 1
- Hope - 22
- Ladner - 109
- Langford - 156
- Langley - 529
- Maple Ridge - 312
- Mill Bay - 2
- Mission - 65
- New Westminster - 444
- North Delta - 28
- North Island - 2
- North Saanich - 8
- North Surrey - 409
- North Vancouver - 747
- Oak Bay - 44
- Osoyoos - 1
- Parksville / Qualicum - 7
- Penticton - 8
- Pitt Meadows - 75
- Port Alberni - 2
- Port Coquitlam - 266
- Port Moody - 267
- Richmond - 1162
- Saanich East - 232
- Saanich West - 92
- Sardis - 153
- Sidney - 152
- Sooke - 39
- South Surrey White Rock - 713
- Surrey - 662
- Tsawwassen - 97
- Vancouver East - 998
- Vancouver West - 2482
- Victoria - 665
- View Royal - 46
- West Vancouver - 230


