Maintenance Fees Include
Caretaker
Garbage Pickup
Gardening
Gas
Hot Water
Management
Recreation Facility


 +32
| Date | Status | Address | Type | Bed | Bath | Price | Sqft | Strata Fee | Tax | Listed By |
|---|---|---|---|---|---|---|---|---|---|---|
| 2026-07-20 | Active | 1227 Richards St. | Townhouse | 2 | 2 | $1,399,900 ($1,103/sf) | 1269 | $817 | $4097 (2025) | Royal LePage Sterling Realty |
| 2026-08-25 | Active | 401 1225 Richards St. | Apartment Unit | 1 | 1 | $580,000 ($1,149/sf) | 505 | $336 | $1870 (2026) | RE/MAX Performance Realty |
| Avg | $989,950 | 887 |
| Sold Date | Address | Bed | Bath | Sqft | Asking | Sold Price | DOM | Strata Fee | Tax | Listed By |
|---|---|---|---|---|---|---|---|---|---|---|
| 2026-04-07 | 1102 1225 Richards St. | 1 | 1 | 647 | $639,000 | $651,000 ($1,006/sf) | $395 | $2255 (2025) | Oakwyn Realty Ltd. | |
| 2026-03-09 | 1237 Richards St. | 2 | 2 | 1347 | $1,425,000 | $1,402,000 ($1,041/sf) | $899 | $4865 (2025) | Royal LePage Sussex | |
| 2026-02-18 | 809 1225 Richards St. | 1 | 1 | 513 | $565,000 | $550,000 ($1,072/sf) | $320 | $1874 (2025) | RE/MAX Select Properties | |
| 2026-01-18 | 804 1225 Richards St. | 1 | 1 | 612 | $698,000 | $676,000 ($1,105/sf) | $374 | $2130 (2025) | Oakwyn Realty Ltd. | |
| 2025-07-19 | 1604 1225 Richards St. | 1 | 1 | 622 | $719,000 | $700,000 ($1,125/sf) | $374 | $2158 (2024) | RE/MAX Select Properties | |
| 2025-06-18 | 605 1225 Richards St. | 1 | 417 | $479,000 | $459,000 ($1,101/sf) | $251 | $1510 (2024) | Oakwyn Realty Ltd. | ||
| 2025-04-21 | 1801 1225 Richards St. | 1 | 1 | 510 | $639,000 | $600,000 ($1,176/sf) | $311 | $1917 (2024) | ||
| 2025-01-22 | 1106 1225 Richards St. | 1 | 1 | 606 | $649,900 | $715,000 ($1,180/sf) | $364 | $2131 (2024) | Oakwyn Realty Ltd. |
Sold data from the MLS® feed for strata plan BCS522. Showing the 15 most recent sales from the last 24 months; expand for up to 80.
Eden at 1225 Richards St. — currently 2 active listings averaging $989,950. In the past year 4 units sold at an average of $819,750.
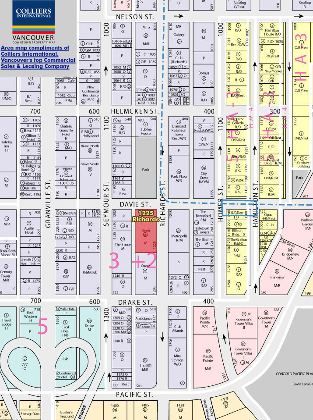
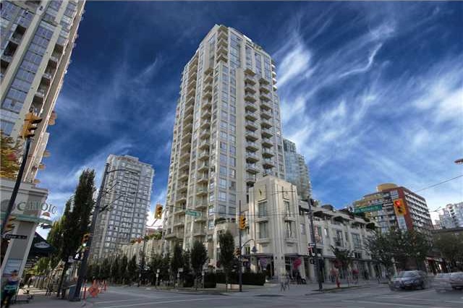
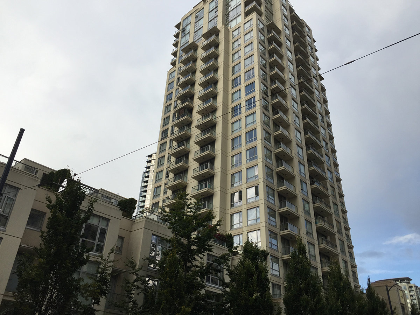
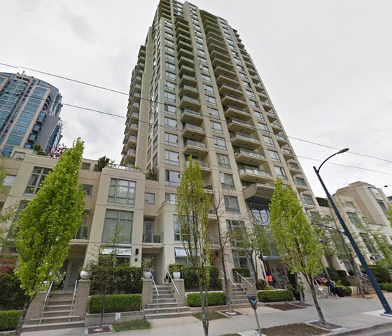
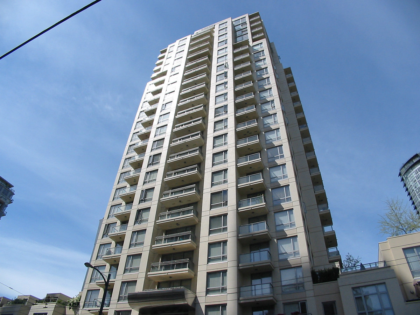
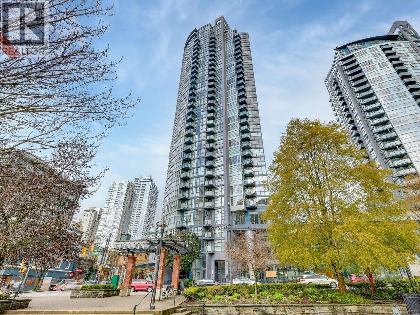
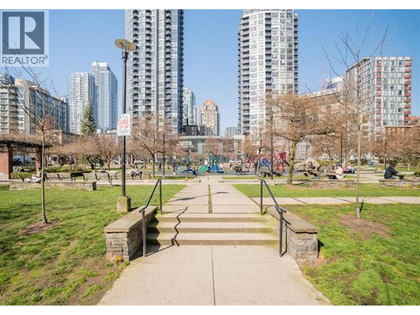
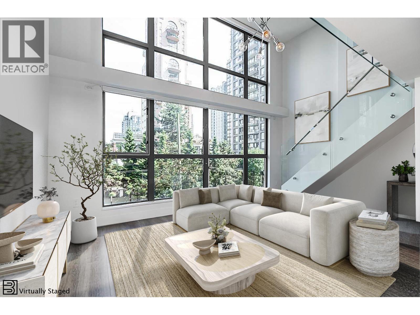
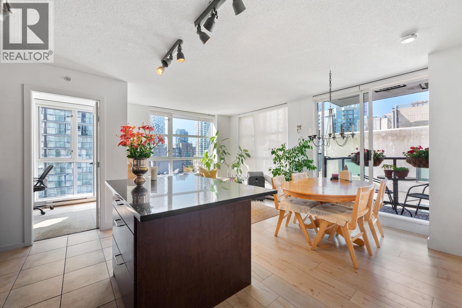
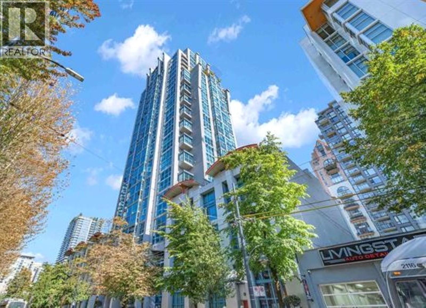
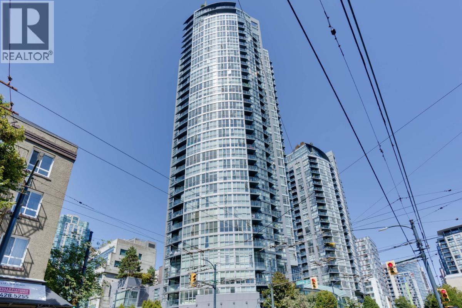
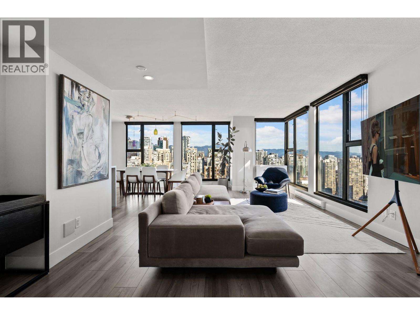
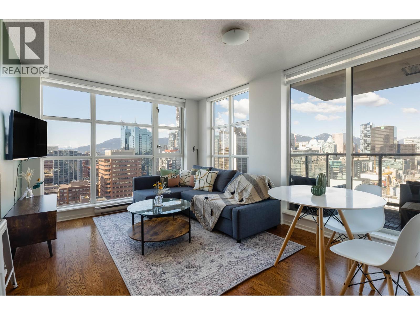
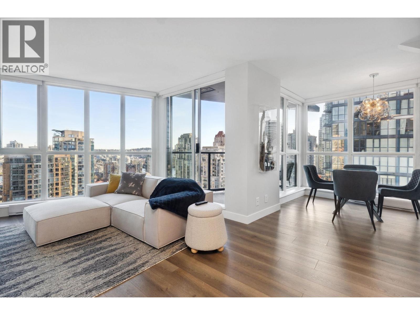
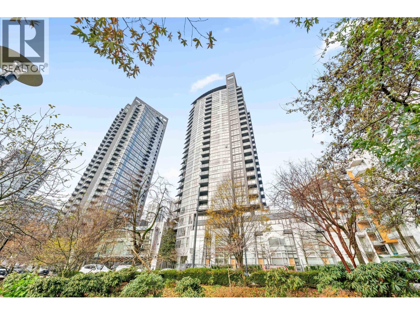
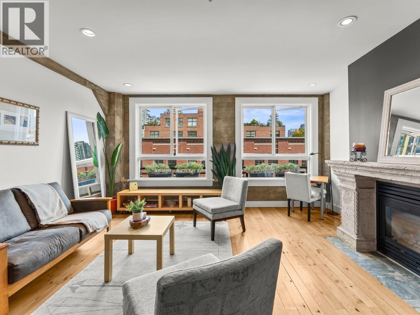
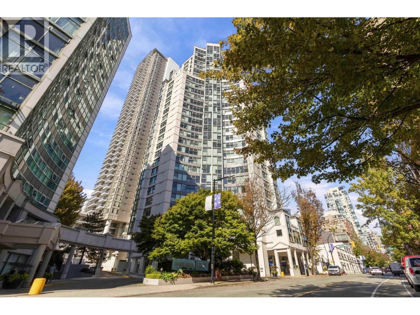
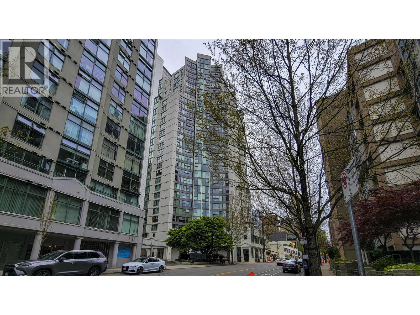
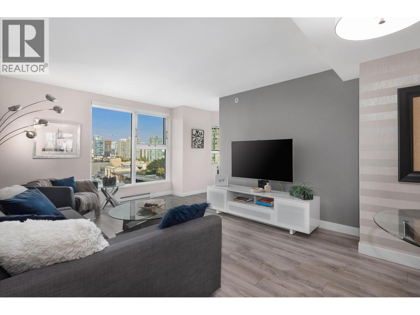
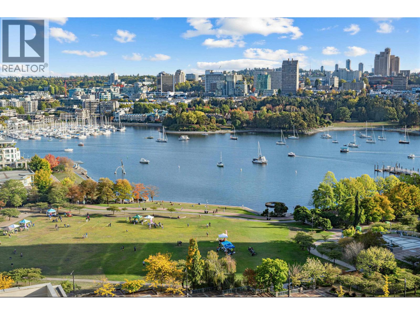
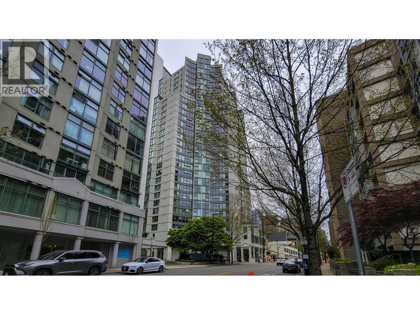
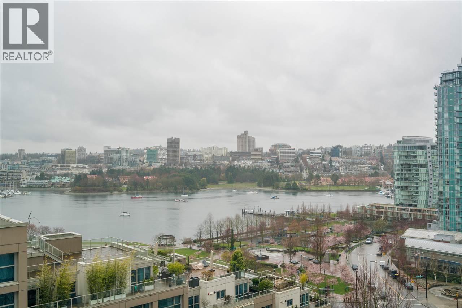
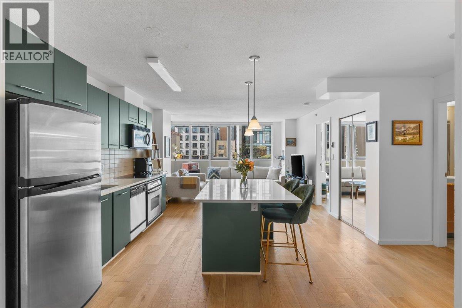
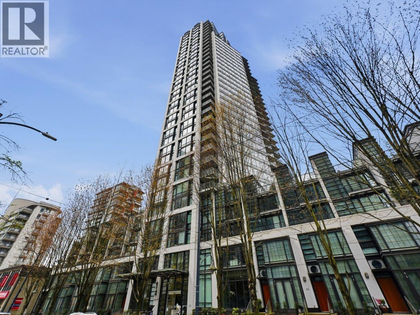
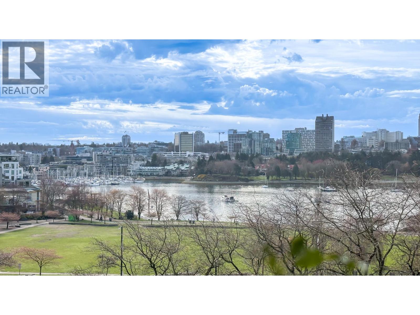
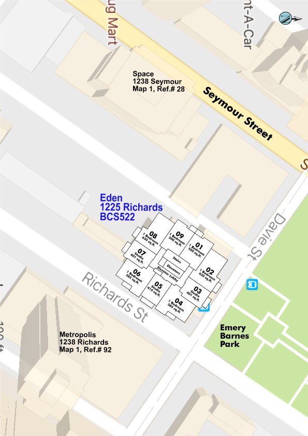
Eden - 1225 Richards Street, Vancouver, BC V6B 1E6, BCS522 - located in Downtown area of Vancouver West, near the crossroads Richards Street and Davie Street. The Eden is just steps to Choices Market, Emery Barnes Park and Vancouver International Film Centre. Helmcken Park, Starbucks Coffee, Blenz Coffee, Pacific Cinematheque, Wall Centre, Language Studies International, Royal Bank, Scotia Bank, Spa, Emery bams Par and UBC Robson Square, Seawall, David Lam Park, Quayside Marina at Concord Pacific Place, Scotiabank Dance Center, CSIL Canadian As A Second Language Institute, Spa Beauty+Welness Centre, Exhale Yoga Pilates & Dance Studios, Pacific Chiropractic, Massage Therapy, Bambu The Salon, Dairy Queen, Blenz Coffee, Yaletown YYoga, 24-7 Fitness in Yaletown, Kostuik Gallery, Shoppers Drug Mart, BC PLace, Urban Fare, Roundhouse Community Arts, Recreation Centre and Contemporary Art Gallery are within minutes from the complex. Restaurants in the neighbourhood area La Terazza, Games Big Fish, Earls, Yaletown Keg Steakhouse and Bar, Urban Thai Bistro, Hapa Izakaya, Cactus Club Cafe, George Lounge, Fresh Japanese Take out, Drew Cooks and much more. The bus stops near the complex and Yaletown-Roundhouse Skytrain Station is less than 5-minute walk from the complex. Bosa Development quality built Eden in 2004. This 25-level concrete building has concrete exterior finishing and full rain screen. There are 177 units development and 182 units in strata. The Eden comprised of apartment suites in the tower, townhomes and commercial units on the street level. The building boasts excellent facilities such as a fitness room, a lounge, a steam room, a yoga/dance room, a guest suite, a garden, a recreation centre, a hot tub and secure underground parking. The beautiful lounge offers a billiard table, a surround sound television, a BBQ patio, a landscaped courtyard and a bicycle storage. Kitchens boast with premium solid-surface Karadon countertops, stainless steel sinks, chrome telescopic faucets with integral vegetable sprays, contemporary hardwood cabinetries, self-cleaning gas range, overhead microwaves, in-sink waste disposal, attractive imported tile kitchen backsplashes, convenient breakfast bars, halogen tracks and overhead pendant lighting. Living areas feature contemporary and durable trackless carpeting, mono-point halogen entry lightings, imported 12"x24" porcelain entry tiles, full height brushed-metal windows, sliding glass door access to balconies, energy-efficient Symphony fireplaces, thermostat-controlled baseboard heating in bedrooms, solid wood baseboards and door trims, smooth painted ceilings and fully integrated bedroom wardrobes. The bathrooms offer soaker tubs, brick-design tub splash tiles, Italian euro-style faucets, full-width mirrors, vanity with roll-out storage drawers, European Styled above counter sinks and recessed halogen lighting.
| Construction | Concrete |
|---|---|
| Exterior Finish | Concrete |
| Roof | Other |
| Foundation | Concrete Perimeter |
| Rain Screen | Full |
| Developer | Bosa Development |
| Strata Plan | BCS522 |
|---|---|
| Strata Web Site | www.edenvancouver.com |
| Building Type | Strata |
| Title to Land | Freehold Strata |
| Units in Strata | 177 |
| Units in Development | 177 |
| Management Company | Wynford Group — 604-261-0285 |
| PID | 100000000 |
| Bylaws / Restrictions | PETS ALLOWED,RENTALS ALLOWED |
| Parking / Storage | Garage; Underground |
Live market intelligence for this building's segments — active inventory, medians, ranges & trends. Opens in a new tab.
| Address | Bed | Bath | Sqft | Price |
|---|---|---|---|---|
| 401 1225 Richards St. | 1 | 1 | 505 | $580,000 |
| 1227 Richards St. | 2 | 2 | 1269 | $1,399,900 |
| 2601 1238 Richards St. | 3 | 2 | 1504 | $1,690,000 |
| 608 1238 Richards St. | 1 | 1 | 947 | $1,050,000 |
| 401 1238 Richards St. | 1 | 1 | 502 | $499,900 |
| 1260 Richards St. | 2 | 3 | 1706 | $2,198,800 |
| 2600 1280 Richards St. | 2 | 3 | 2608 | $4,398,000 |
| 1401 1238 Seymour St. | 7 | 7 | 6472 | $3,750,000 |
| 1003 1199 Seymour St. | 1 | 440 | $449,999 | |
| 606 1188 Richards St. | 1 | 1 | 615 | $599,800 |
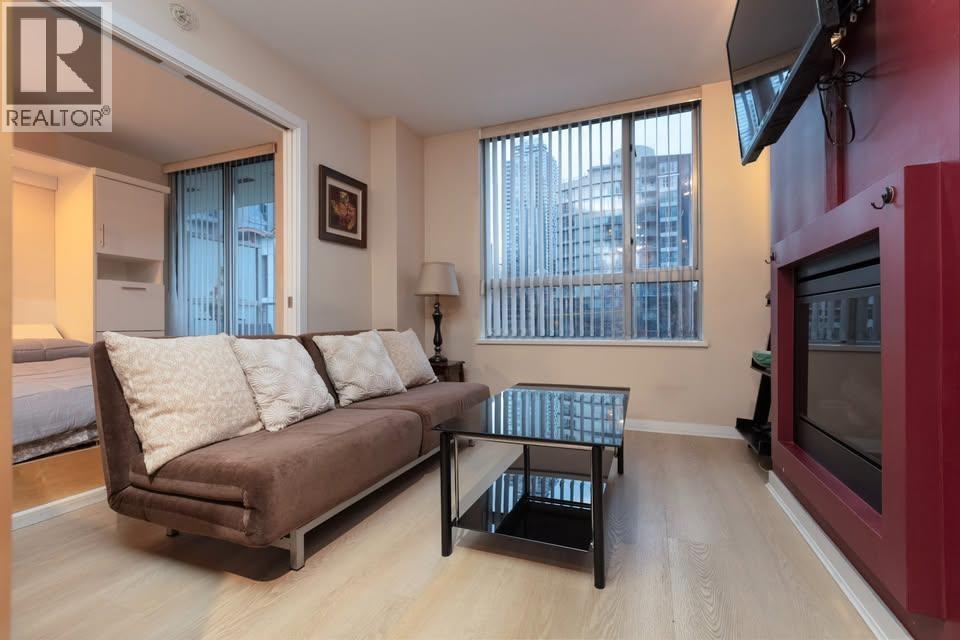 $580,000
401 1225 Richards St. · 1bd/1ba · 505sf
 $1,399,900
1227 Richards St. · 2bd/2ba · 1269sf
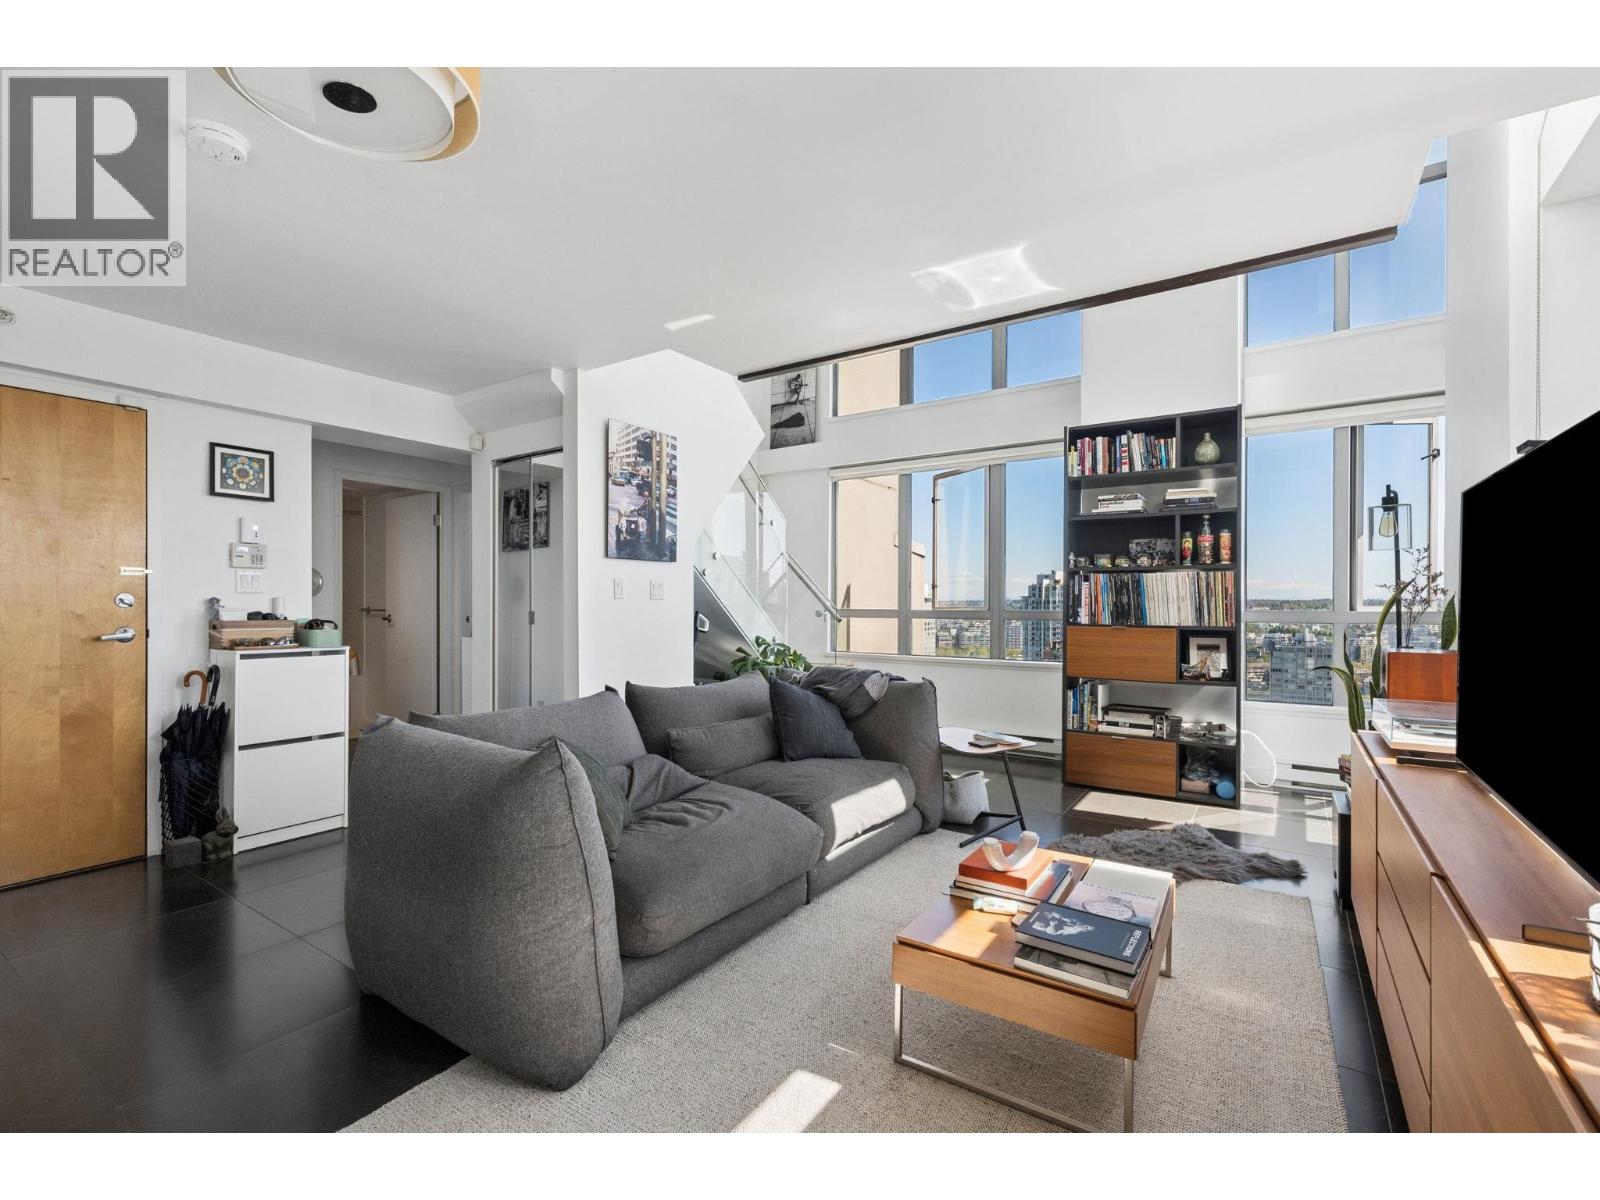 $1,690,000
2601 1238 Richards St. · 3bd/2ba · 1504sf
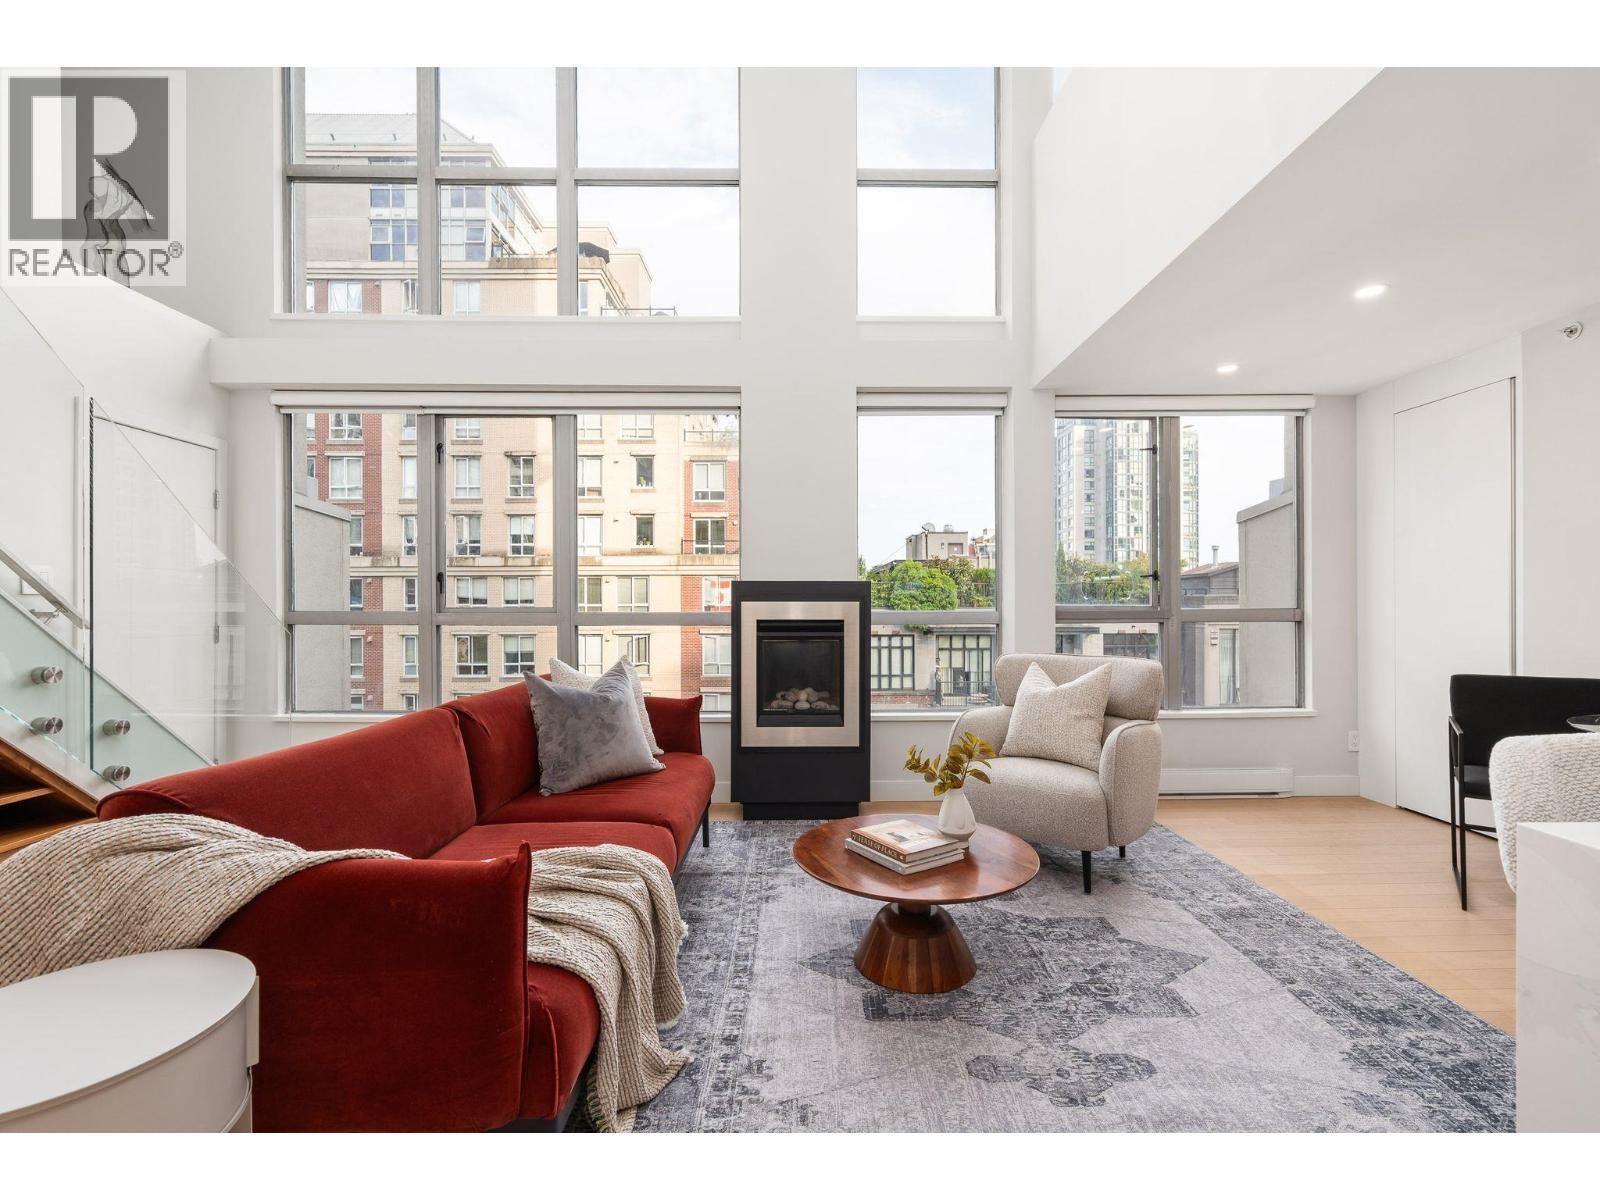 $1,050,000
608 1238 Richards St. · 1bd/1ba · 947sf
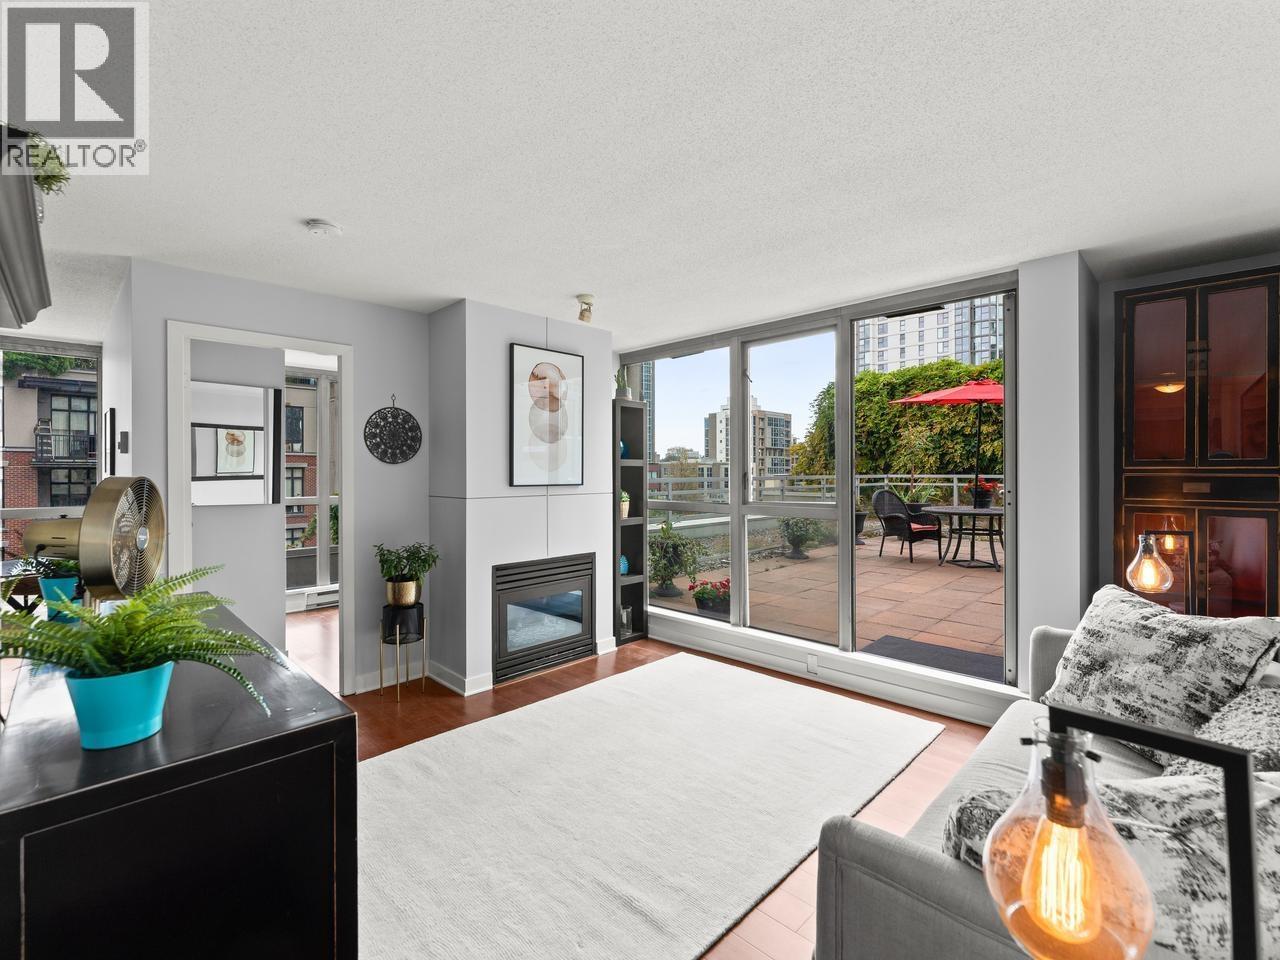 $499,900
401 1238 Richards St. · 1bd/1ba · 502sf
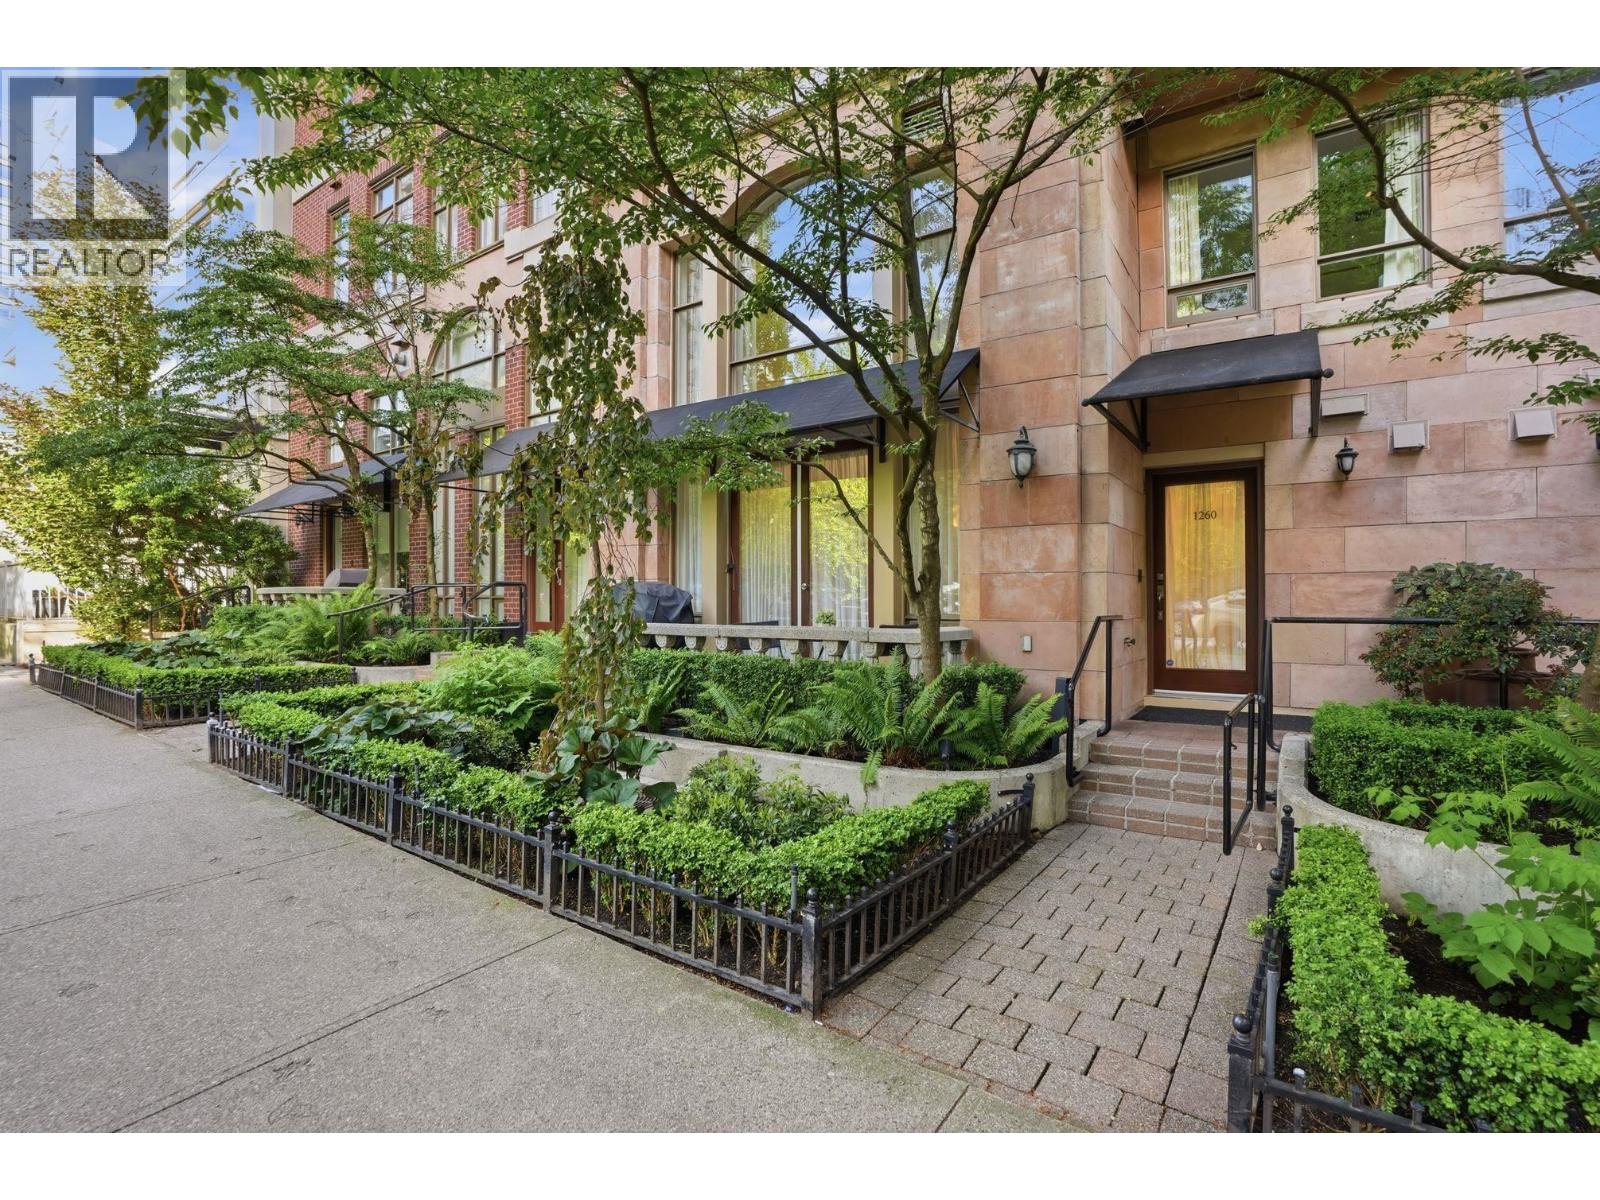 $2,198,800
1260 Richards St. · 2bd/3ba · 1706sf
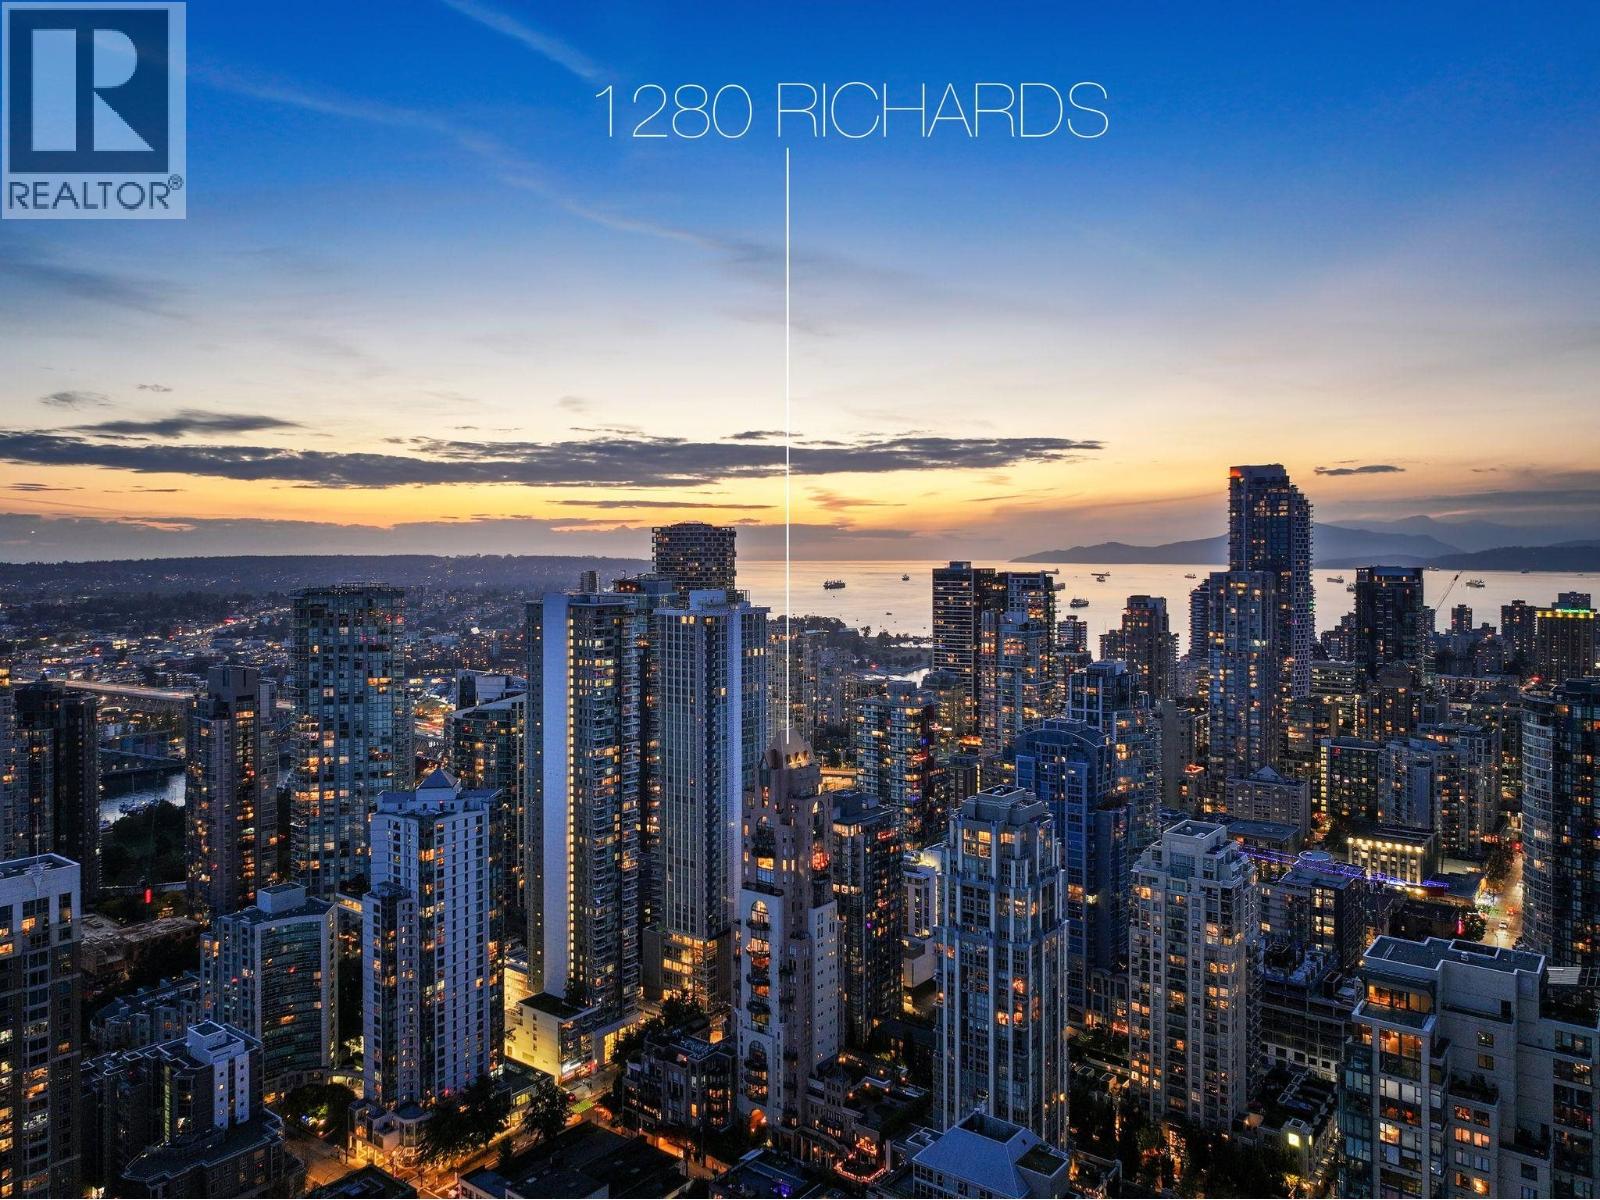 $4,398,000
2600 1280 Richards St. · 2bd/3ba · 2608sf
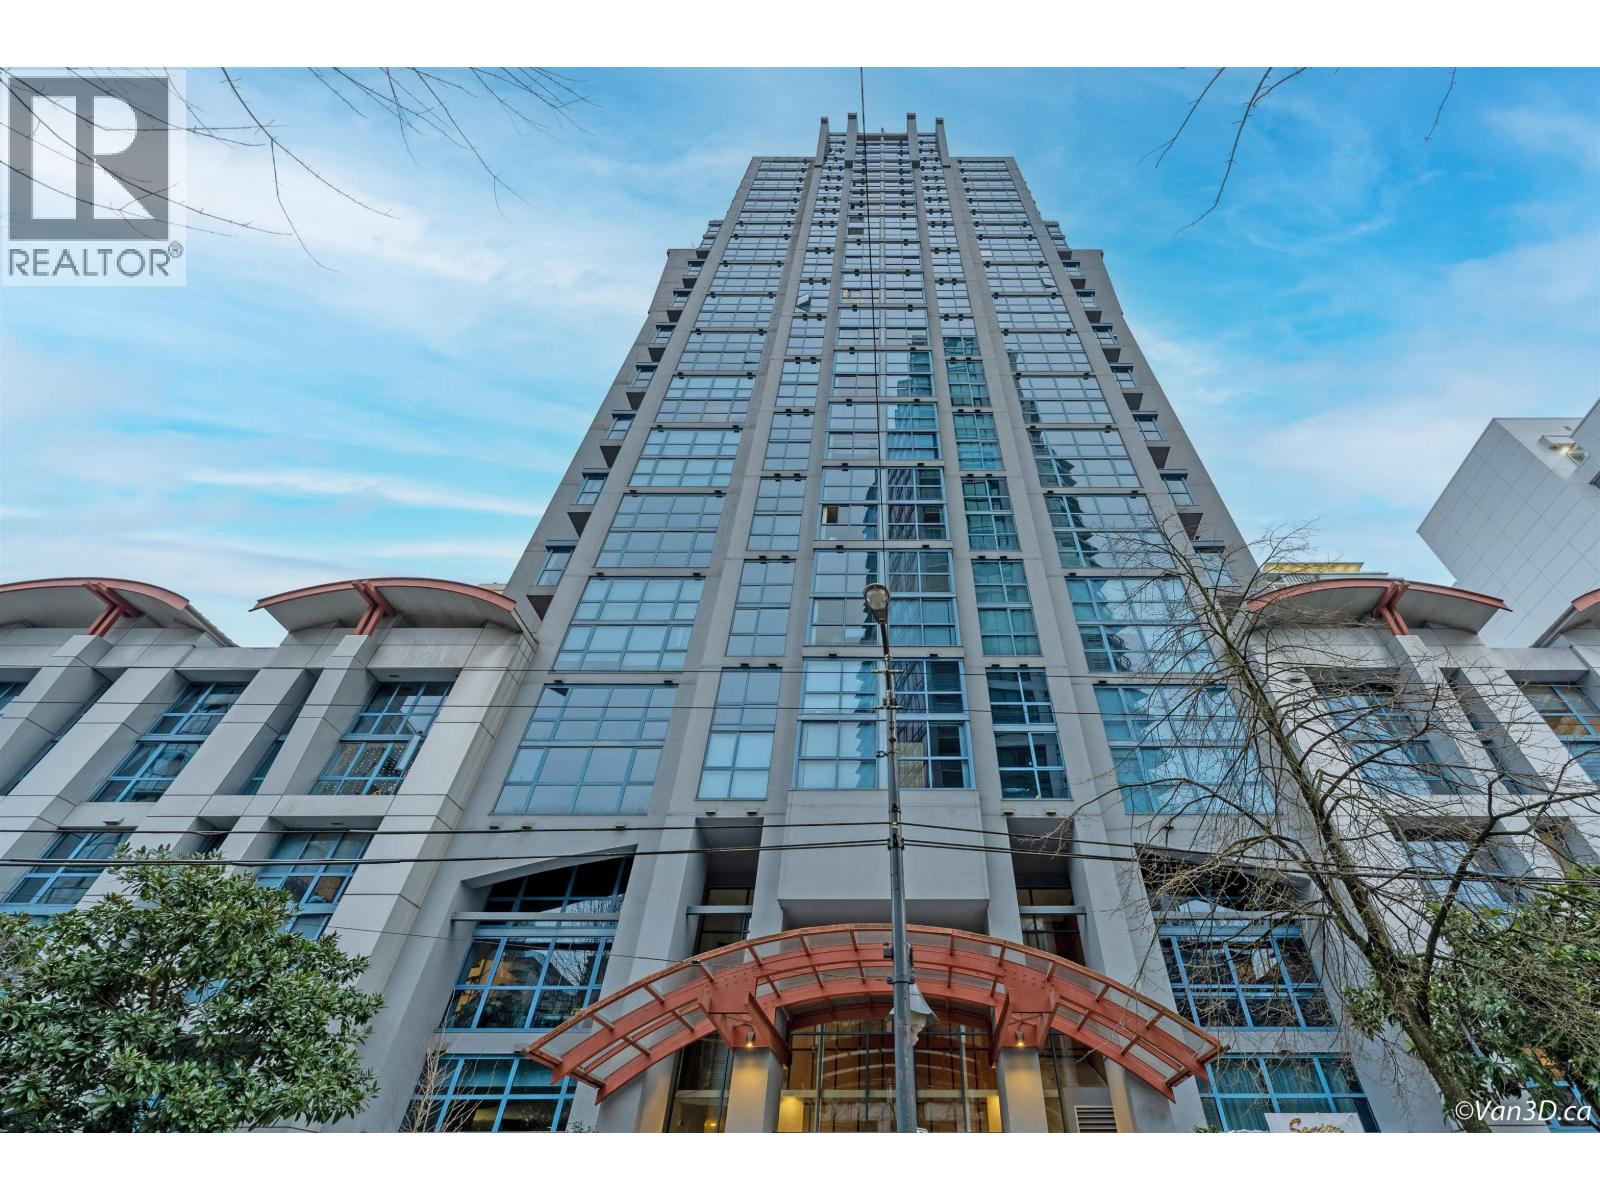 $3,750,000
1401 1238 Seymour St. · 7bd/7ba · 6472sf
 $449,999
1003 1199 Seymour St. · 0bd/1ba · 440sf
 $599,800
606 1188 Richards St. · 1bd/1ba · 615sf
 $499,900
304 1295 Richards St. · 1bd/1ba · 594sf
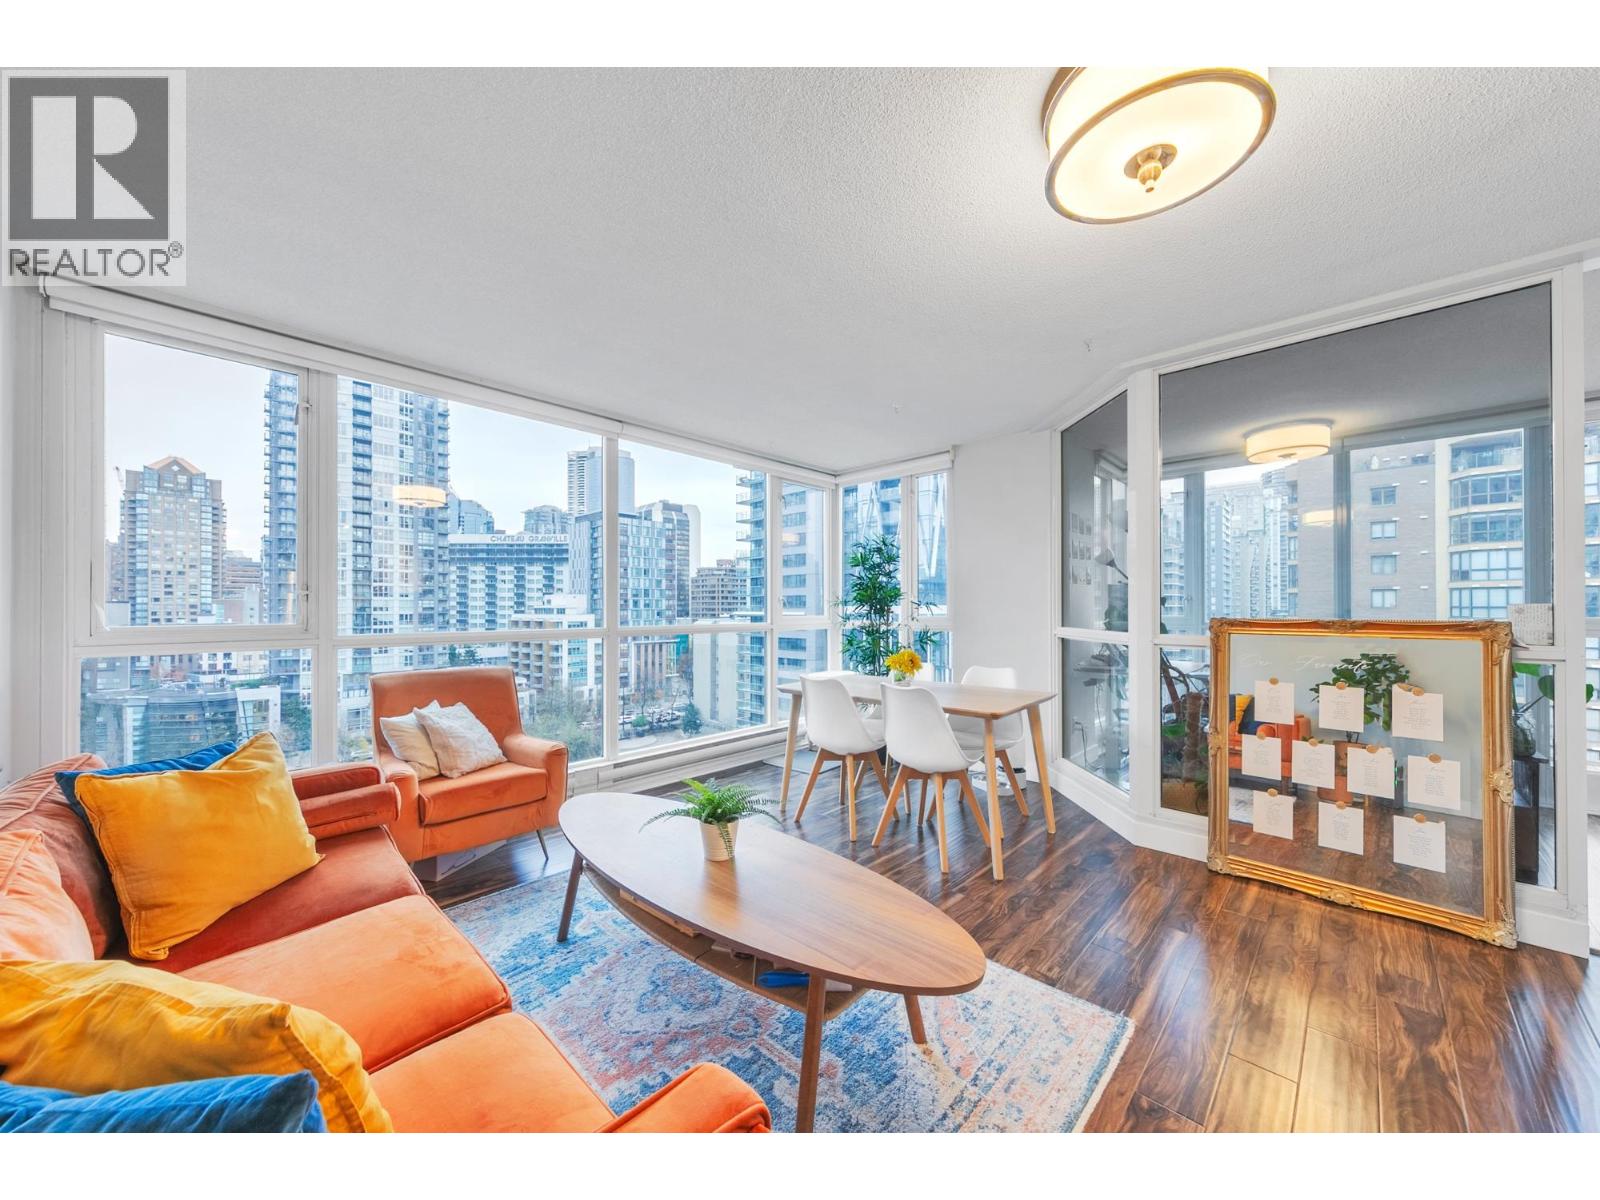 $899,000
1003 1188 Richards St. · 2bd/2ba · 904sf
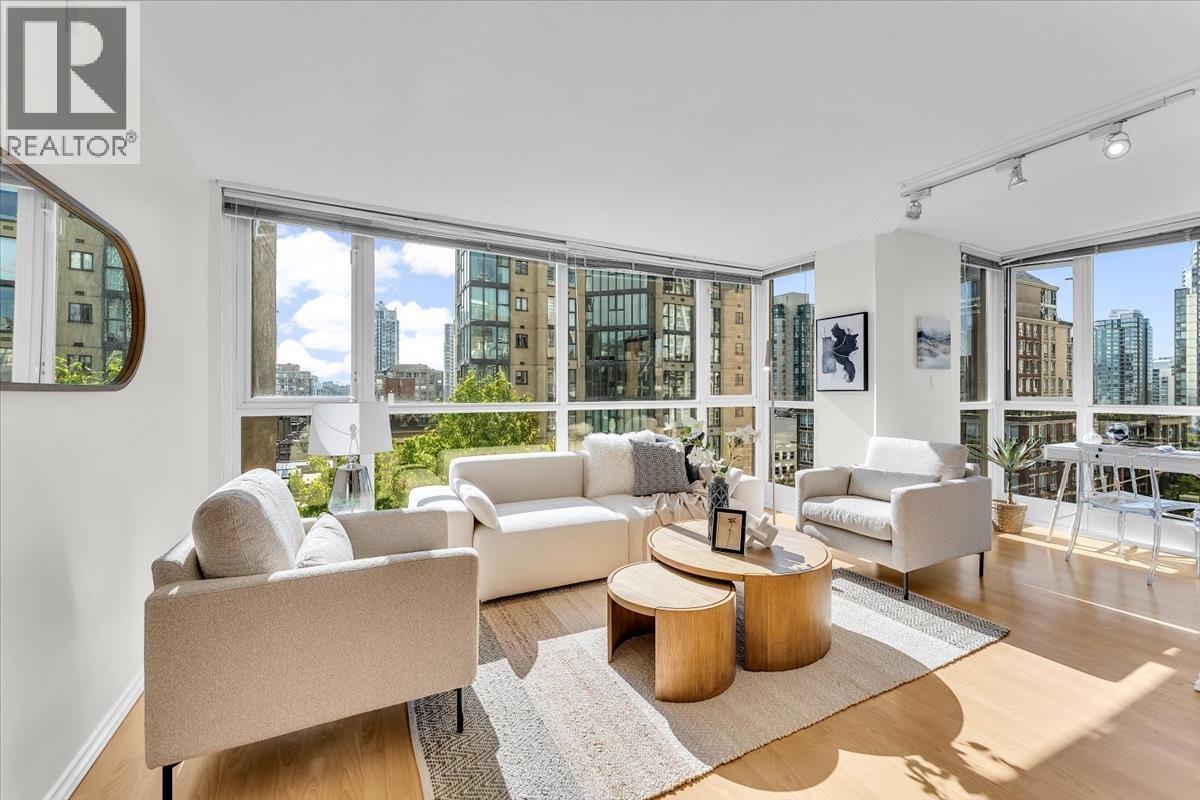 $649,990
708 1188 Richards St. · 1bd/1ba · 733sf
 $125,000
1268 Homer St. · 0bd/0ba · 647sf
 $815,000
212 1238 Seymour St. · 1bd/2ba · 1036sf
 $638,000
808 1199 Seymour St. · 1bd/1ba · 632sf
 $639,000
1010 1238 Seymour St. · 1bd/1ba · 667sf
 $450,000
512 1216 Homer St. · 0bd/1ba · 462sf
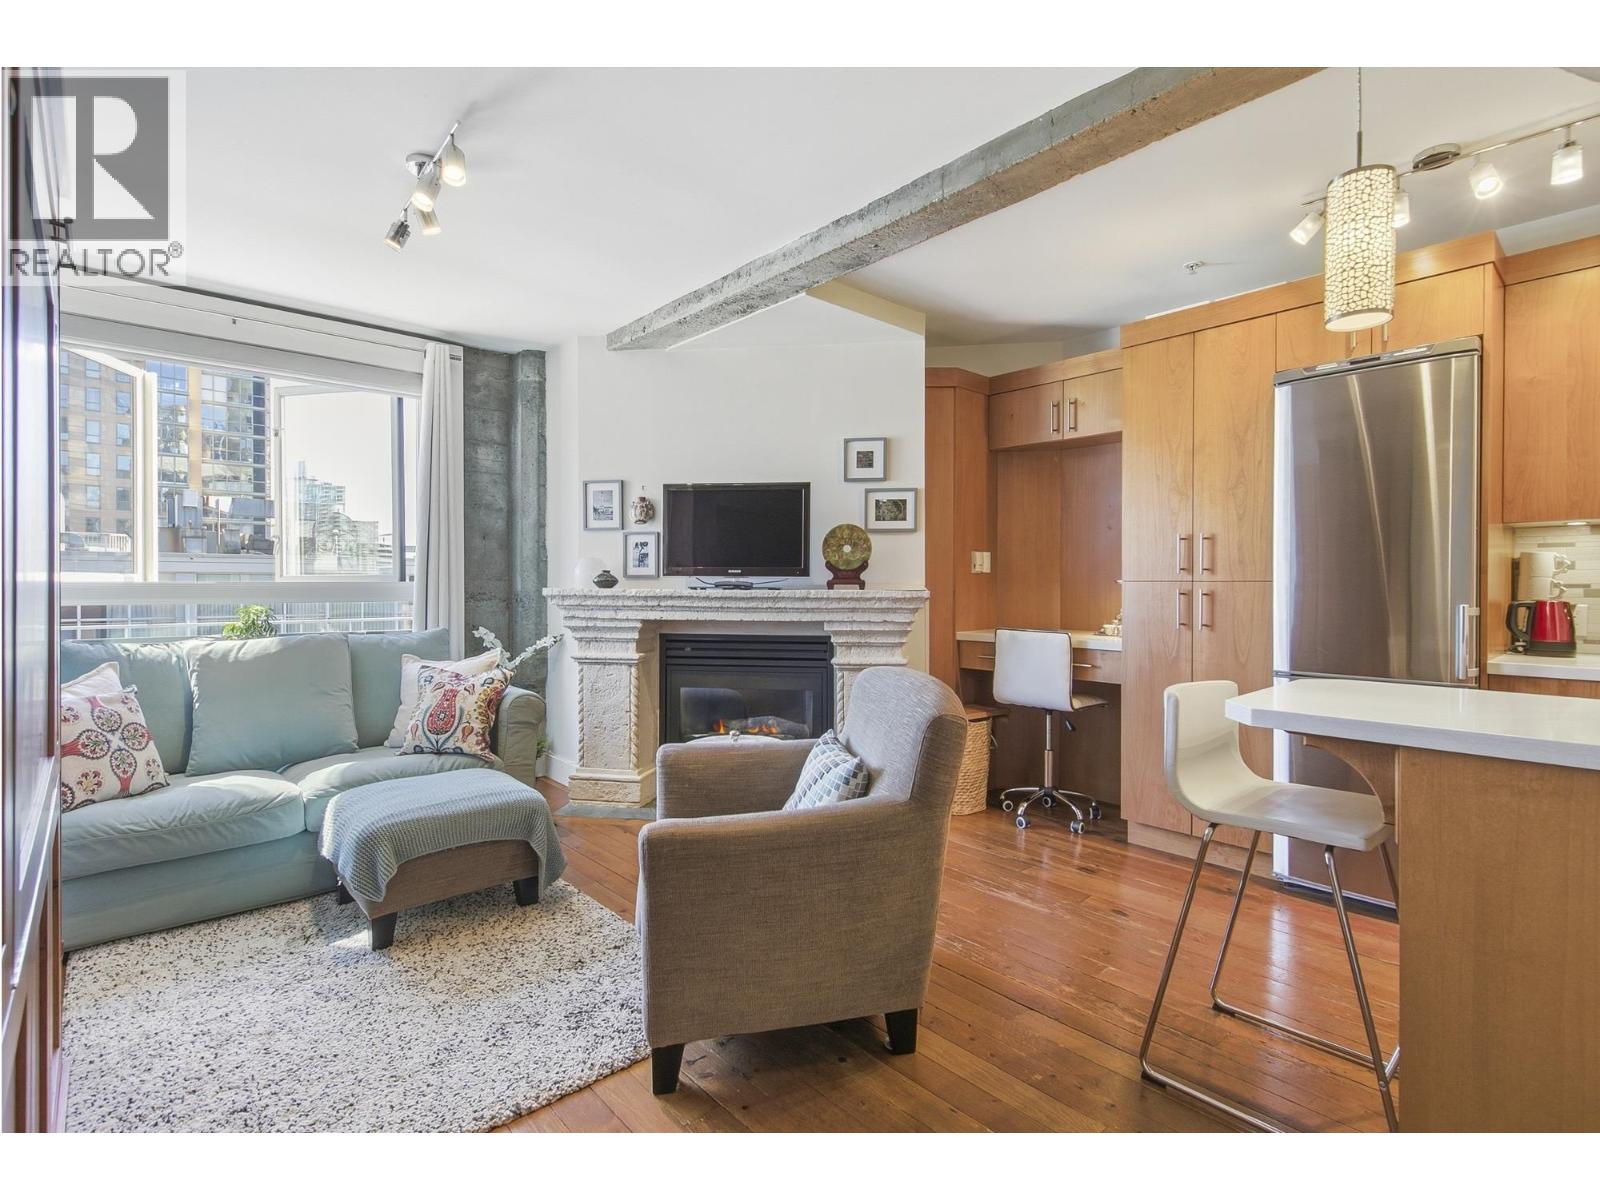 $475,000
512 1216 Homer St. · 0bd/1ba · 462sf
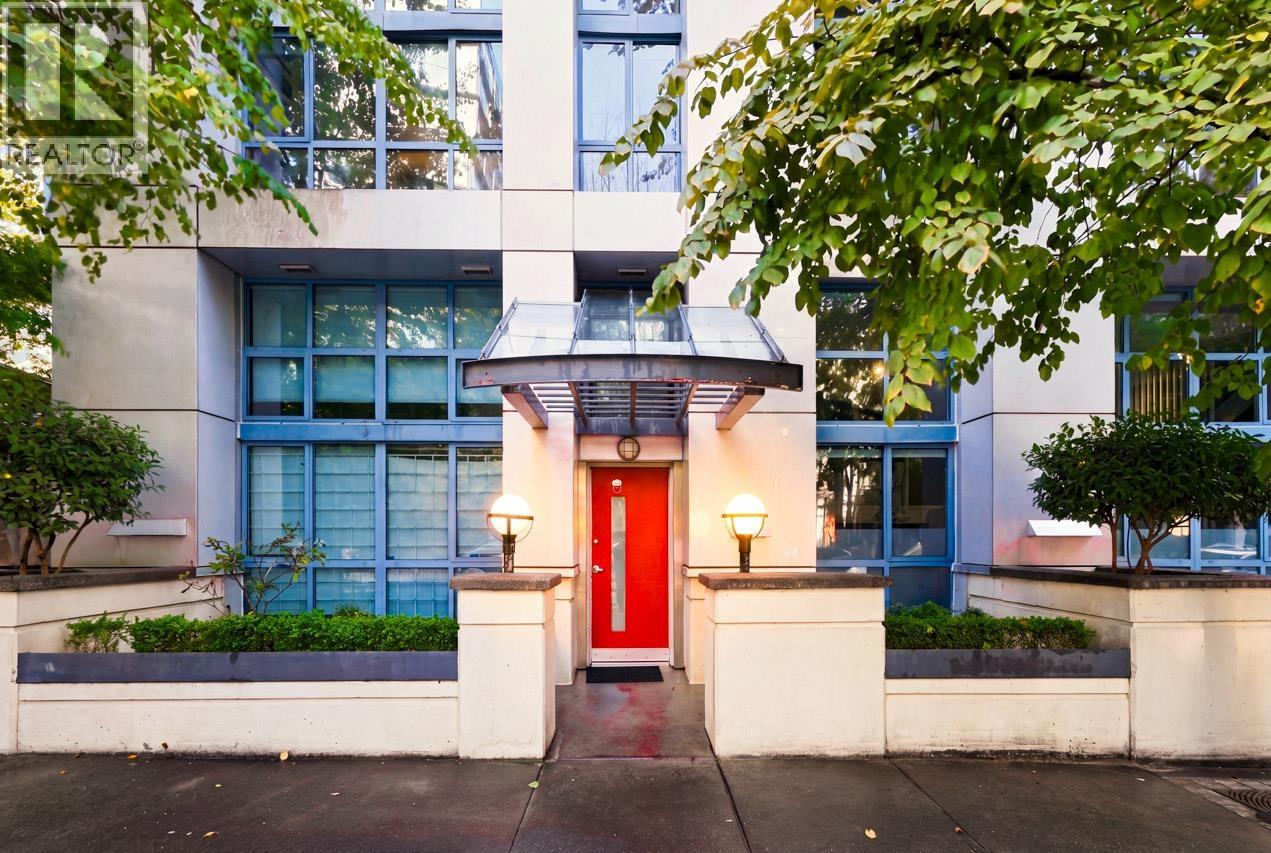 $849,000
106 1238 Seymour St. · 1bd/1ba · 1125sf
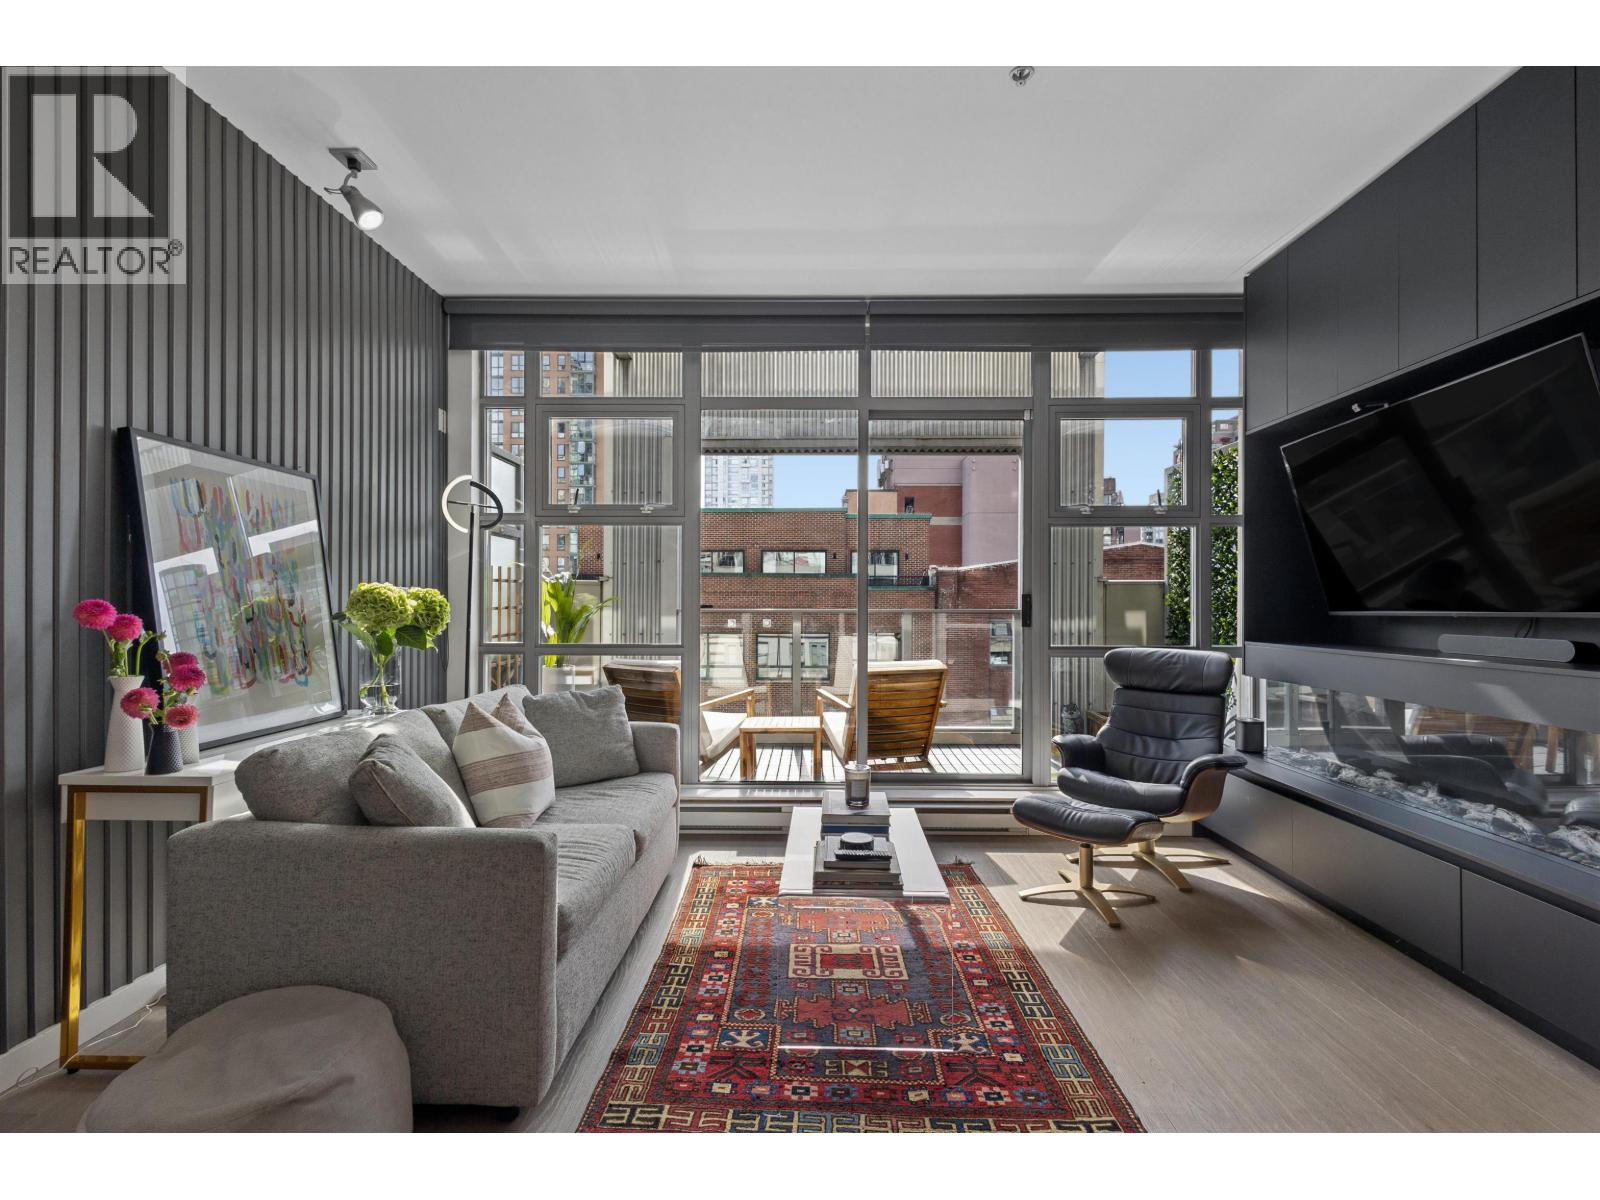 $819,000
503 1228 Homer St. · 1bd/1ba · 807sf
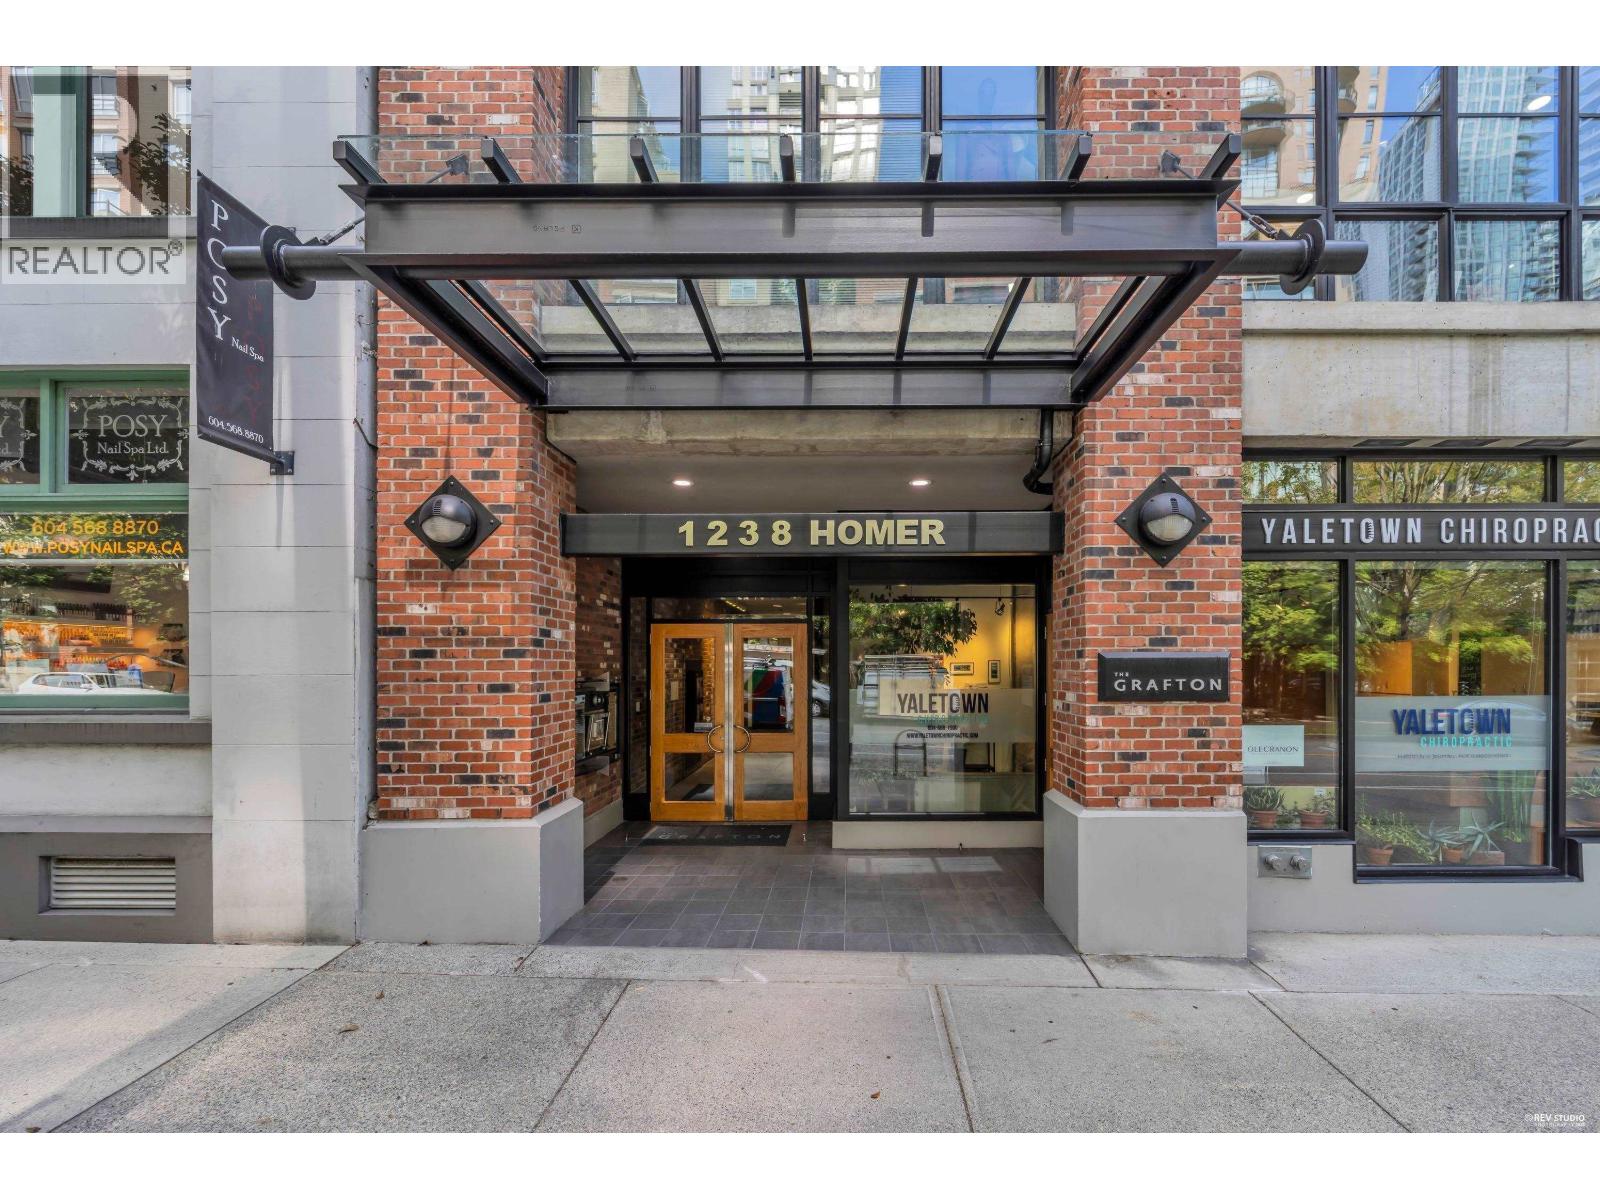 $765,000
404 1238 Homer St. · 1bd/1ba · 822sf
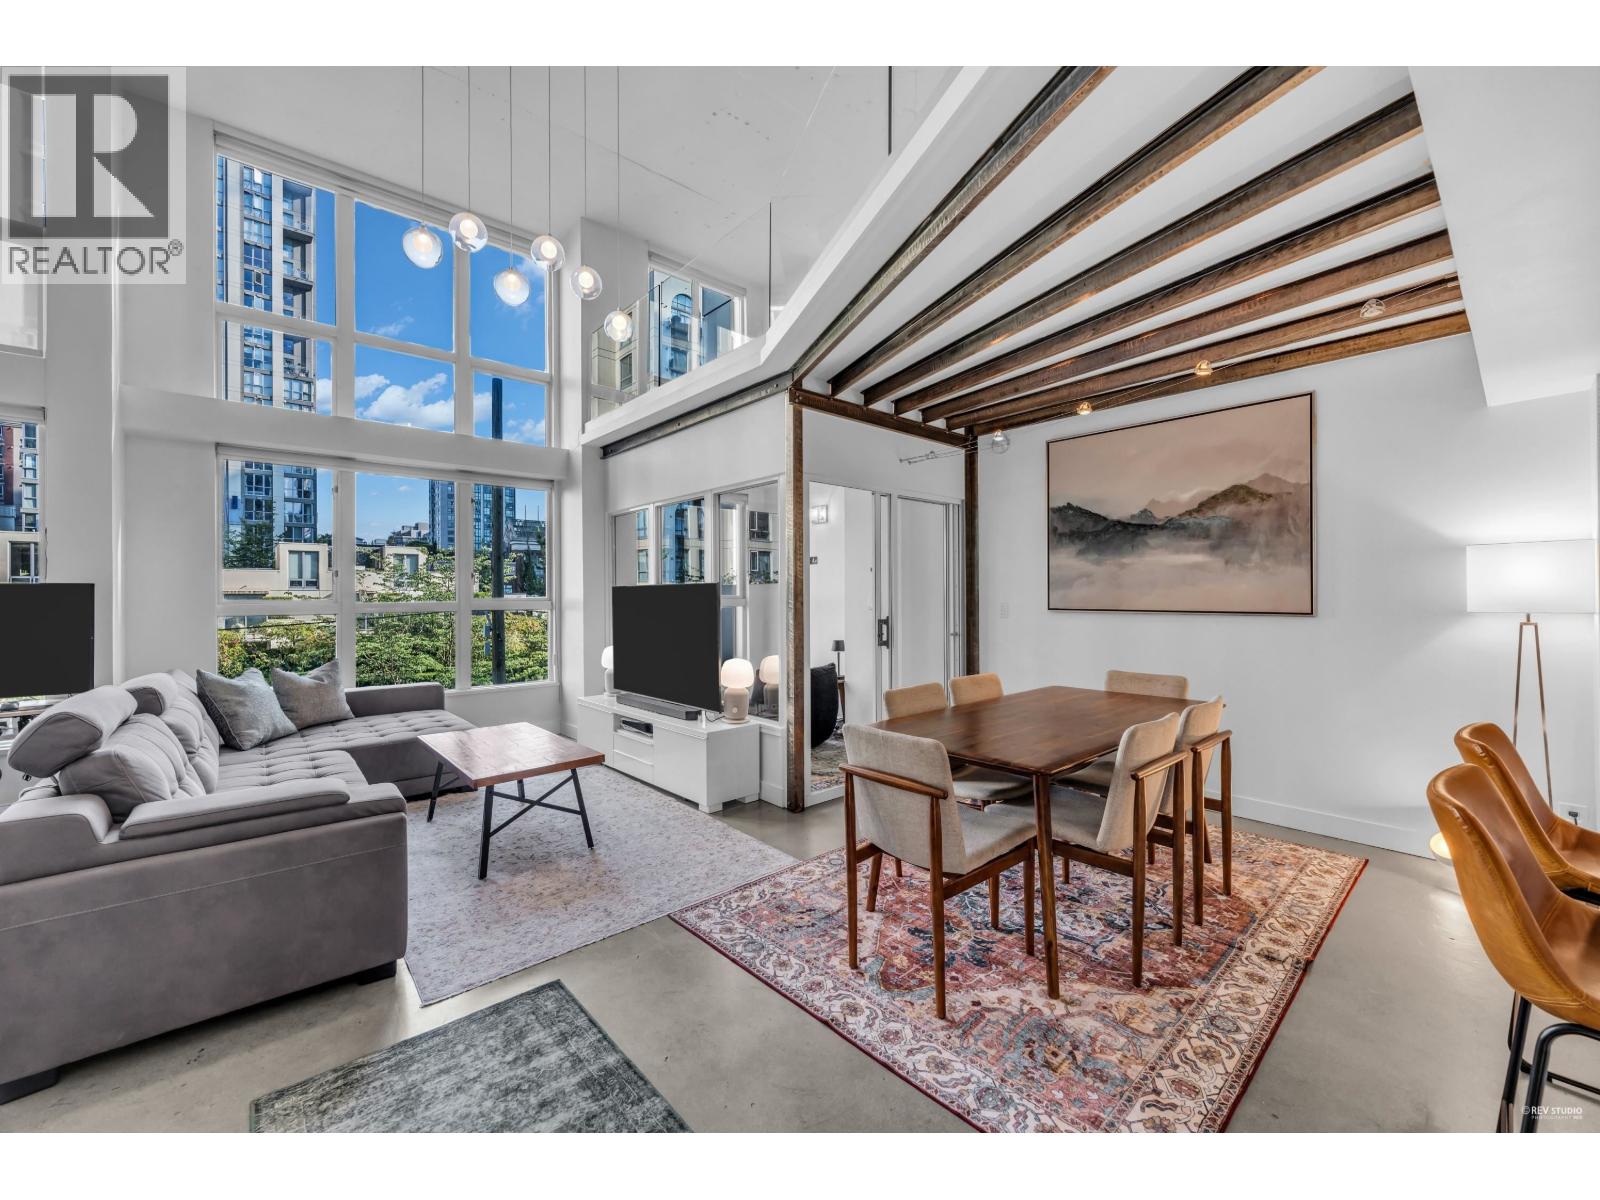 $849,000
209 1238 Seymour St. · 1bd/1ba · 1082sf
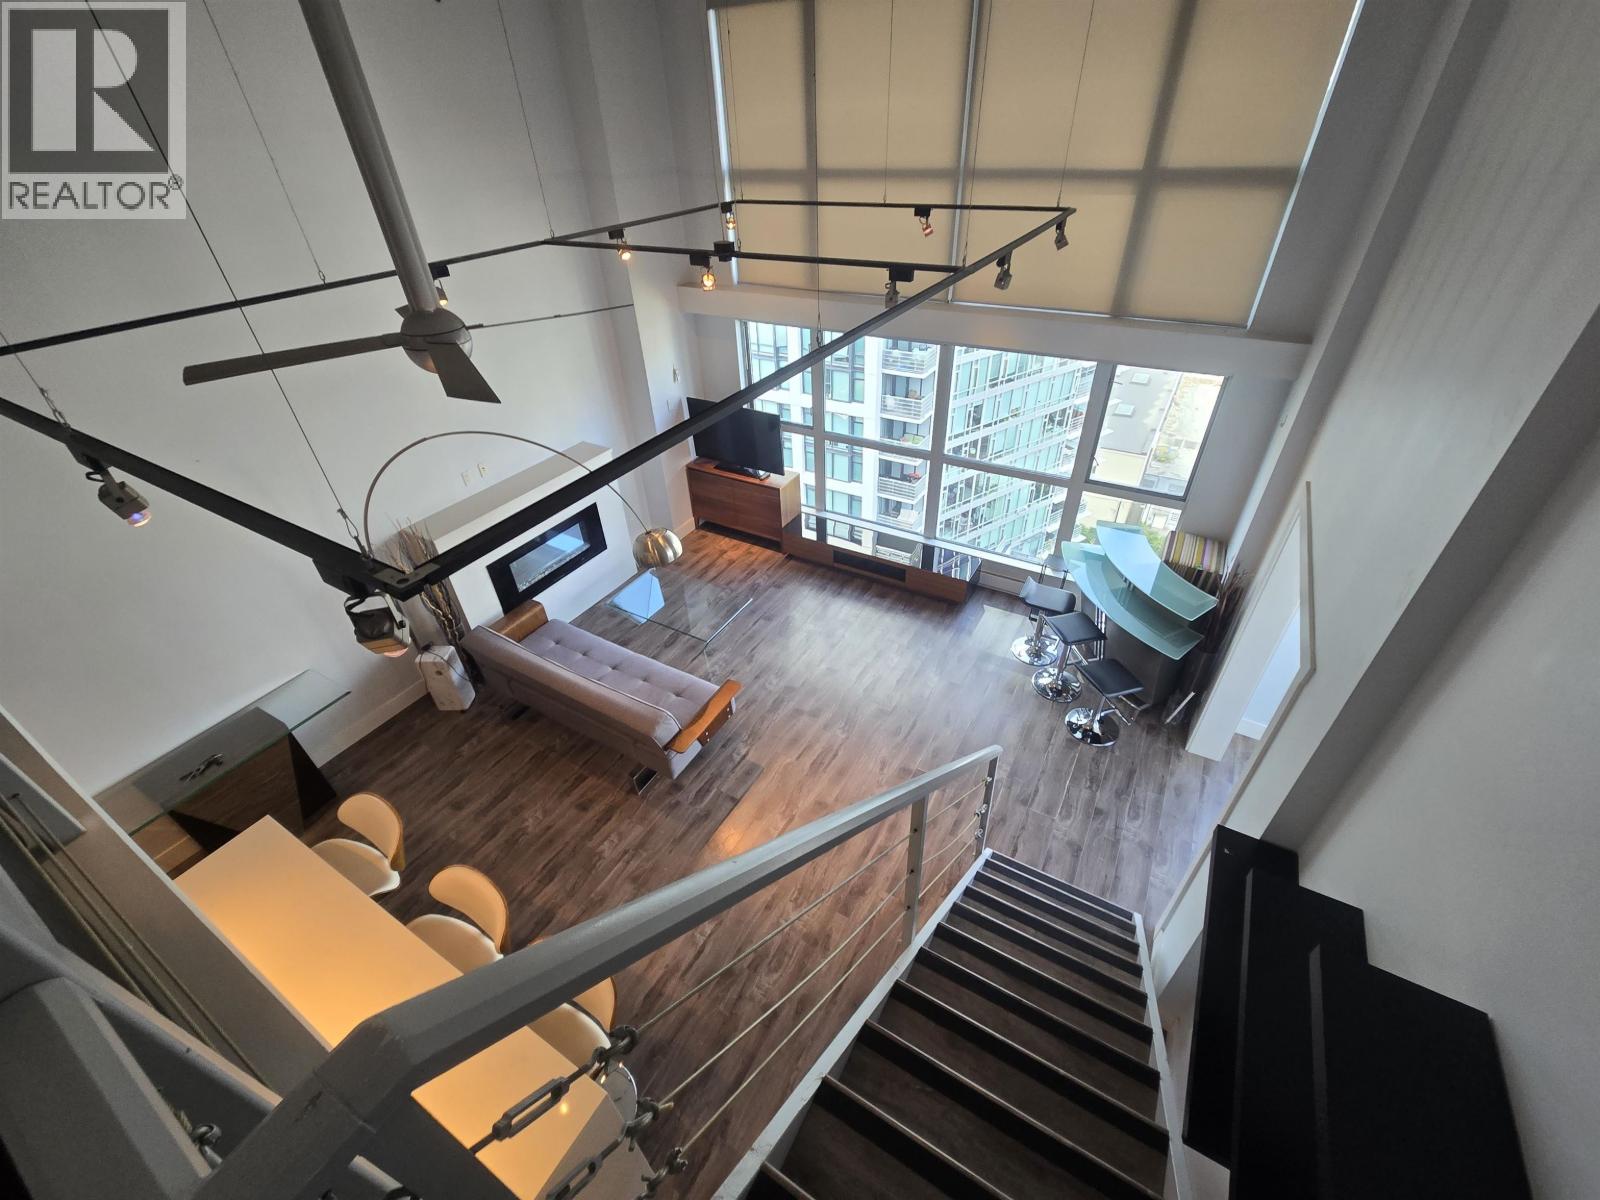 $799,000
905 1238 Seymour St. · 1bd/1ba · 862sf
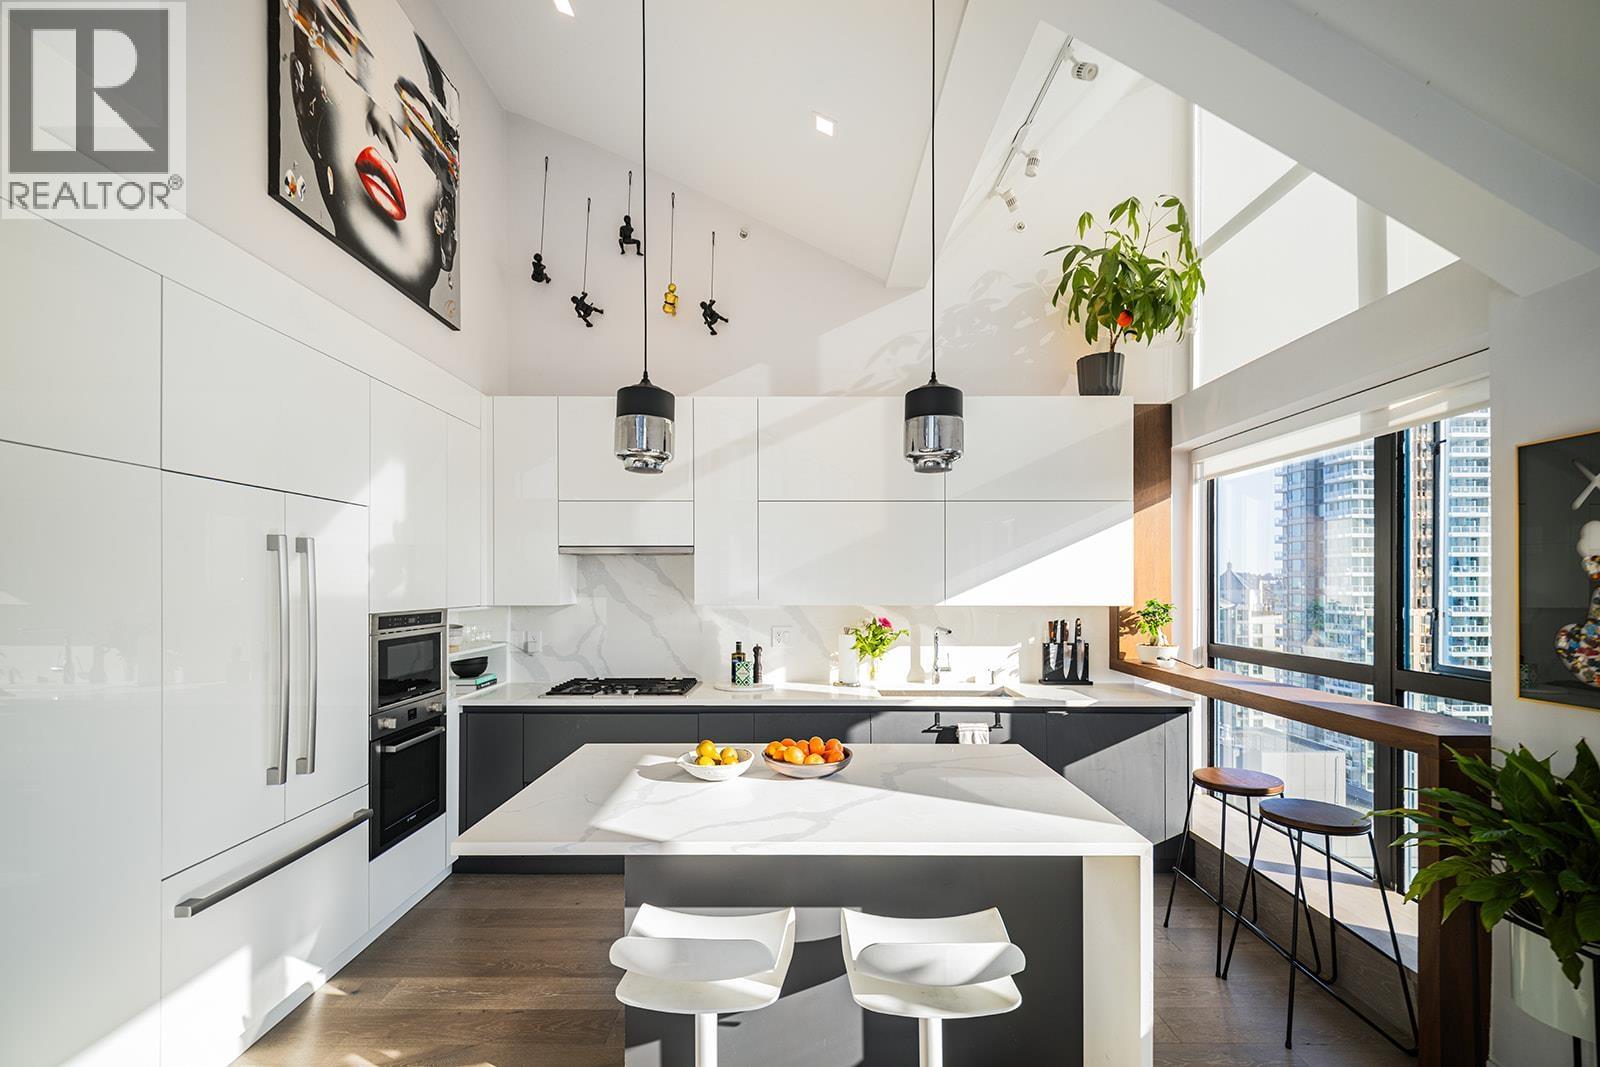 $900,000
2101 1238 Seymour St. · 1bd/2ba · 804sf
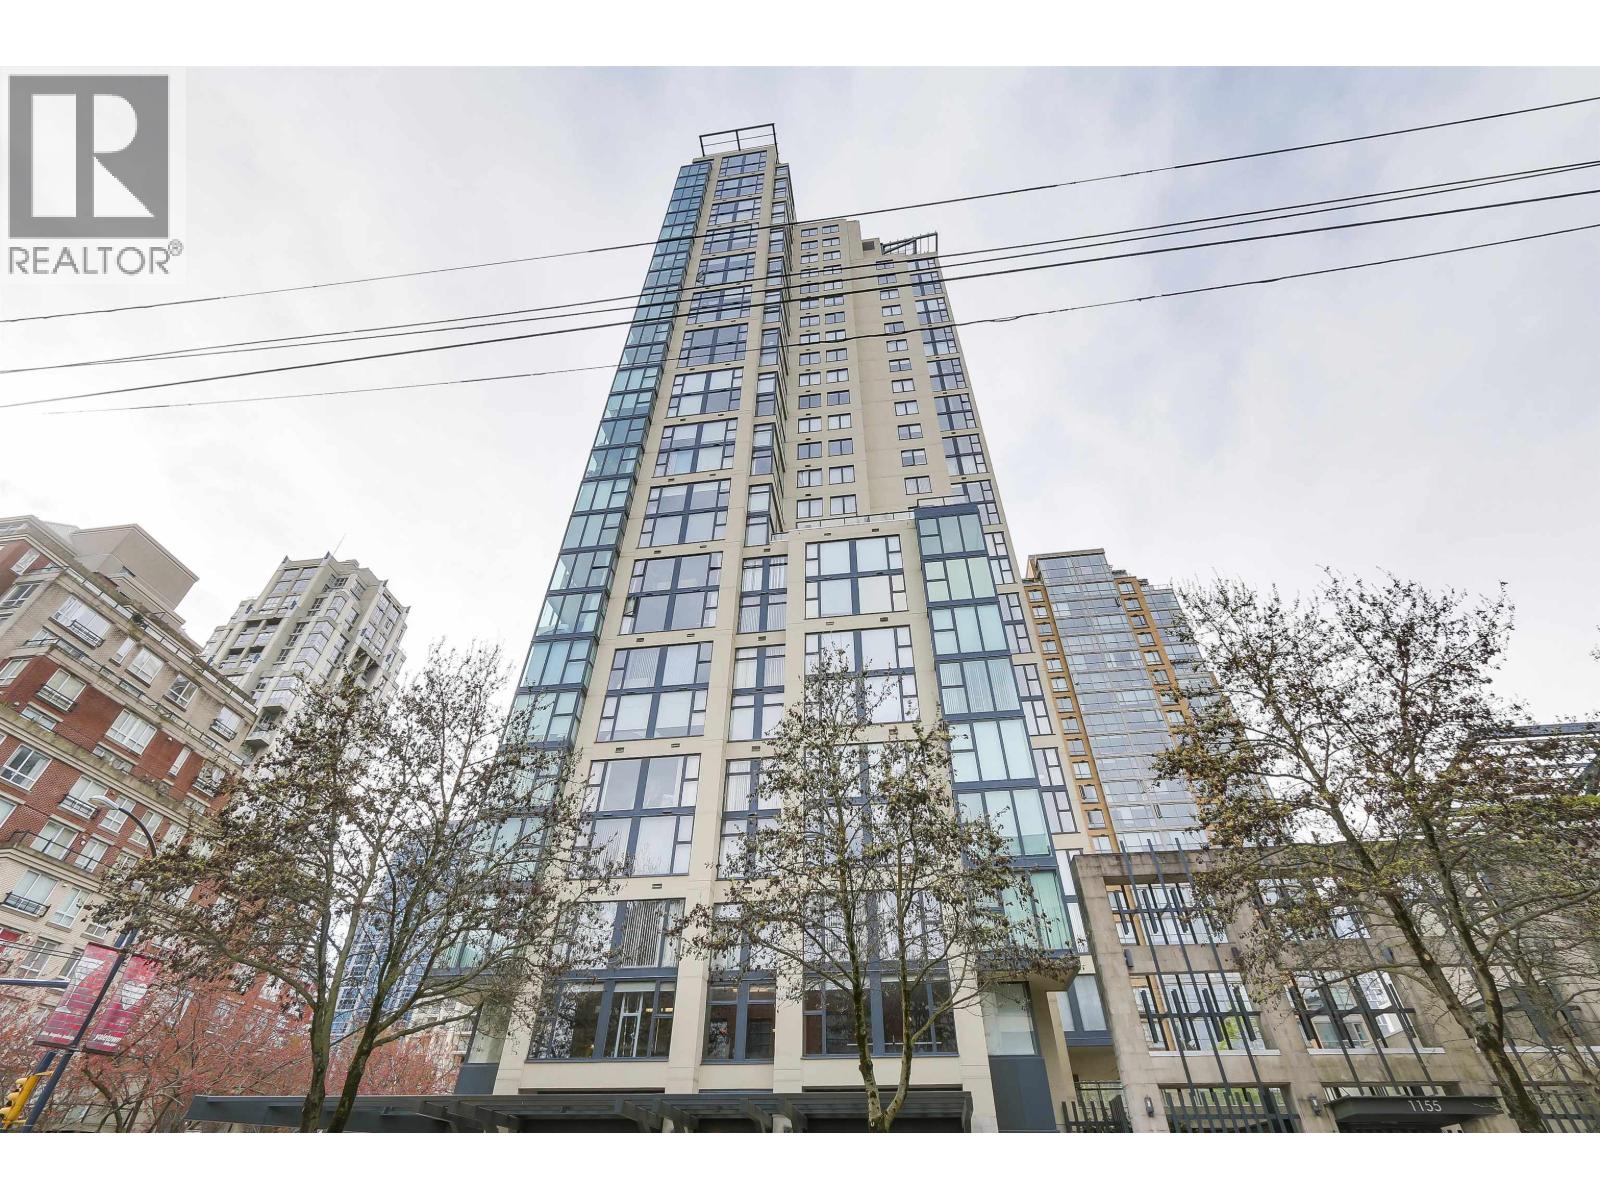 $715,000
2102 1155 Homer St. · 1bd/1ba · 675sf
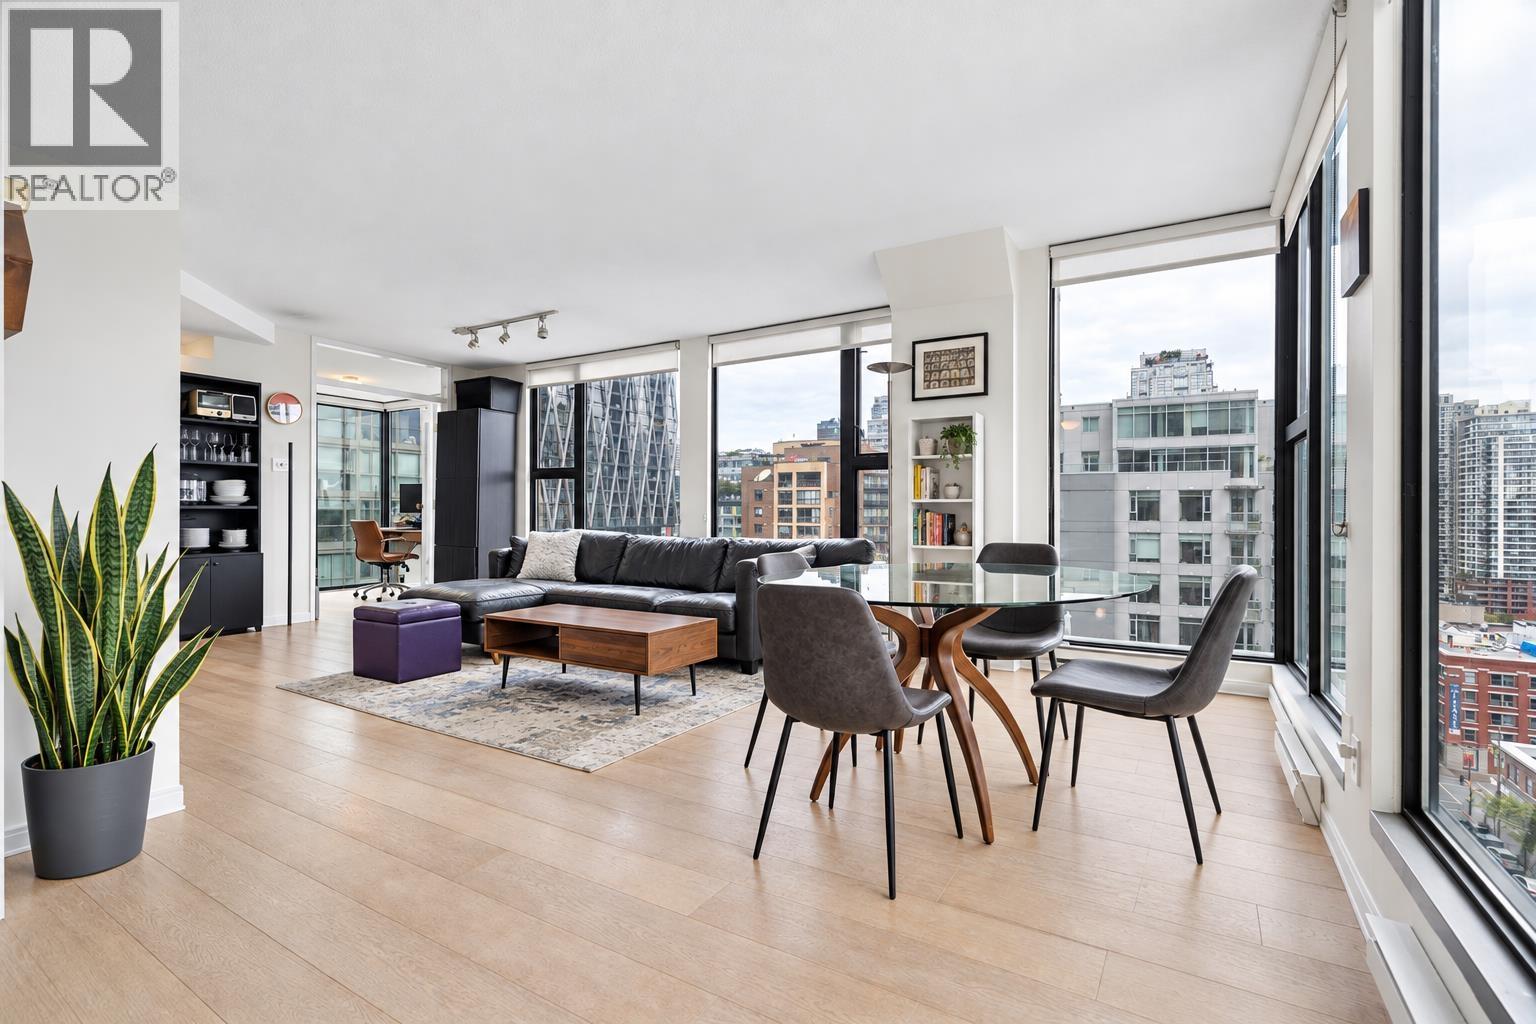 $948,000
1405 1155 Homer St. · 2bd/2ba · 1020sf
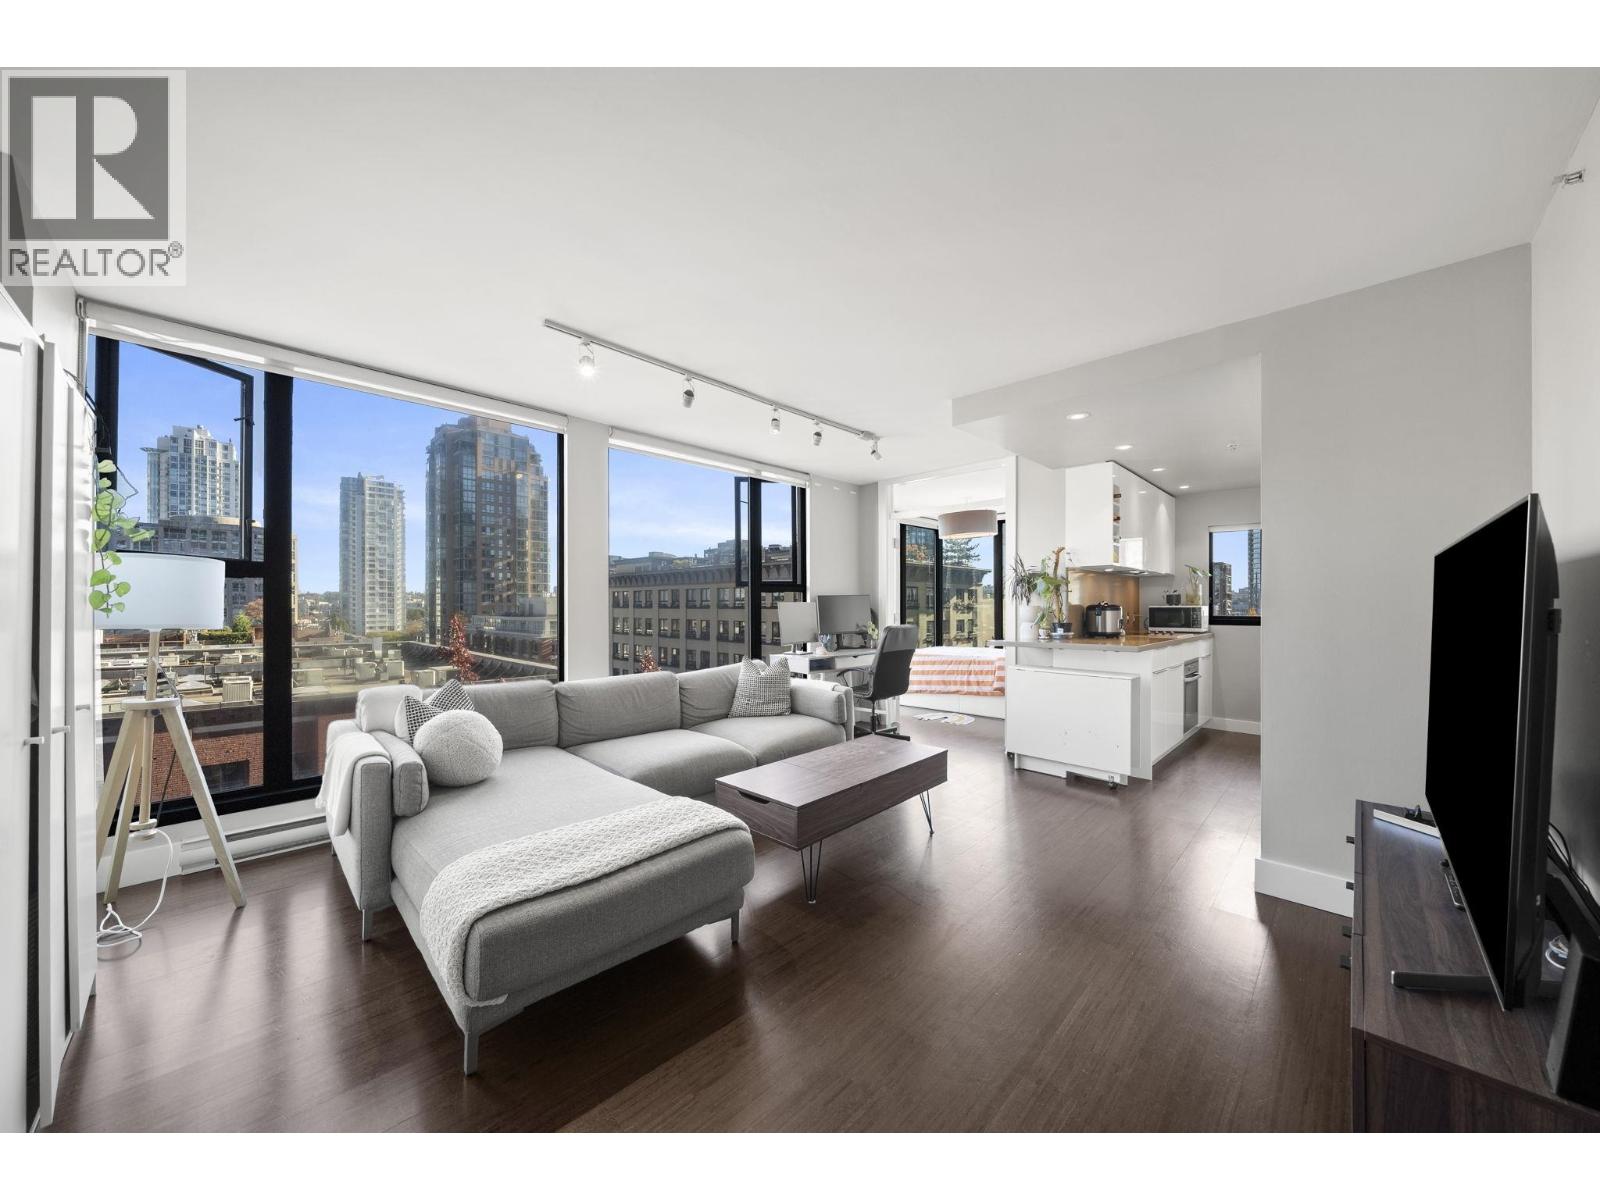 $948,000
601 1155 Homer St. · 2bd/2ba · 980sf
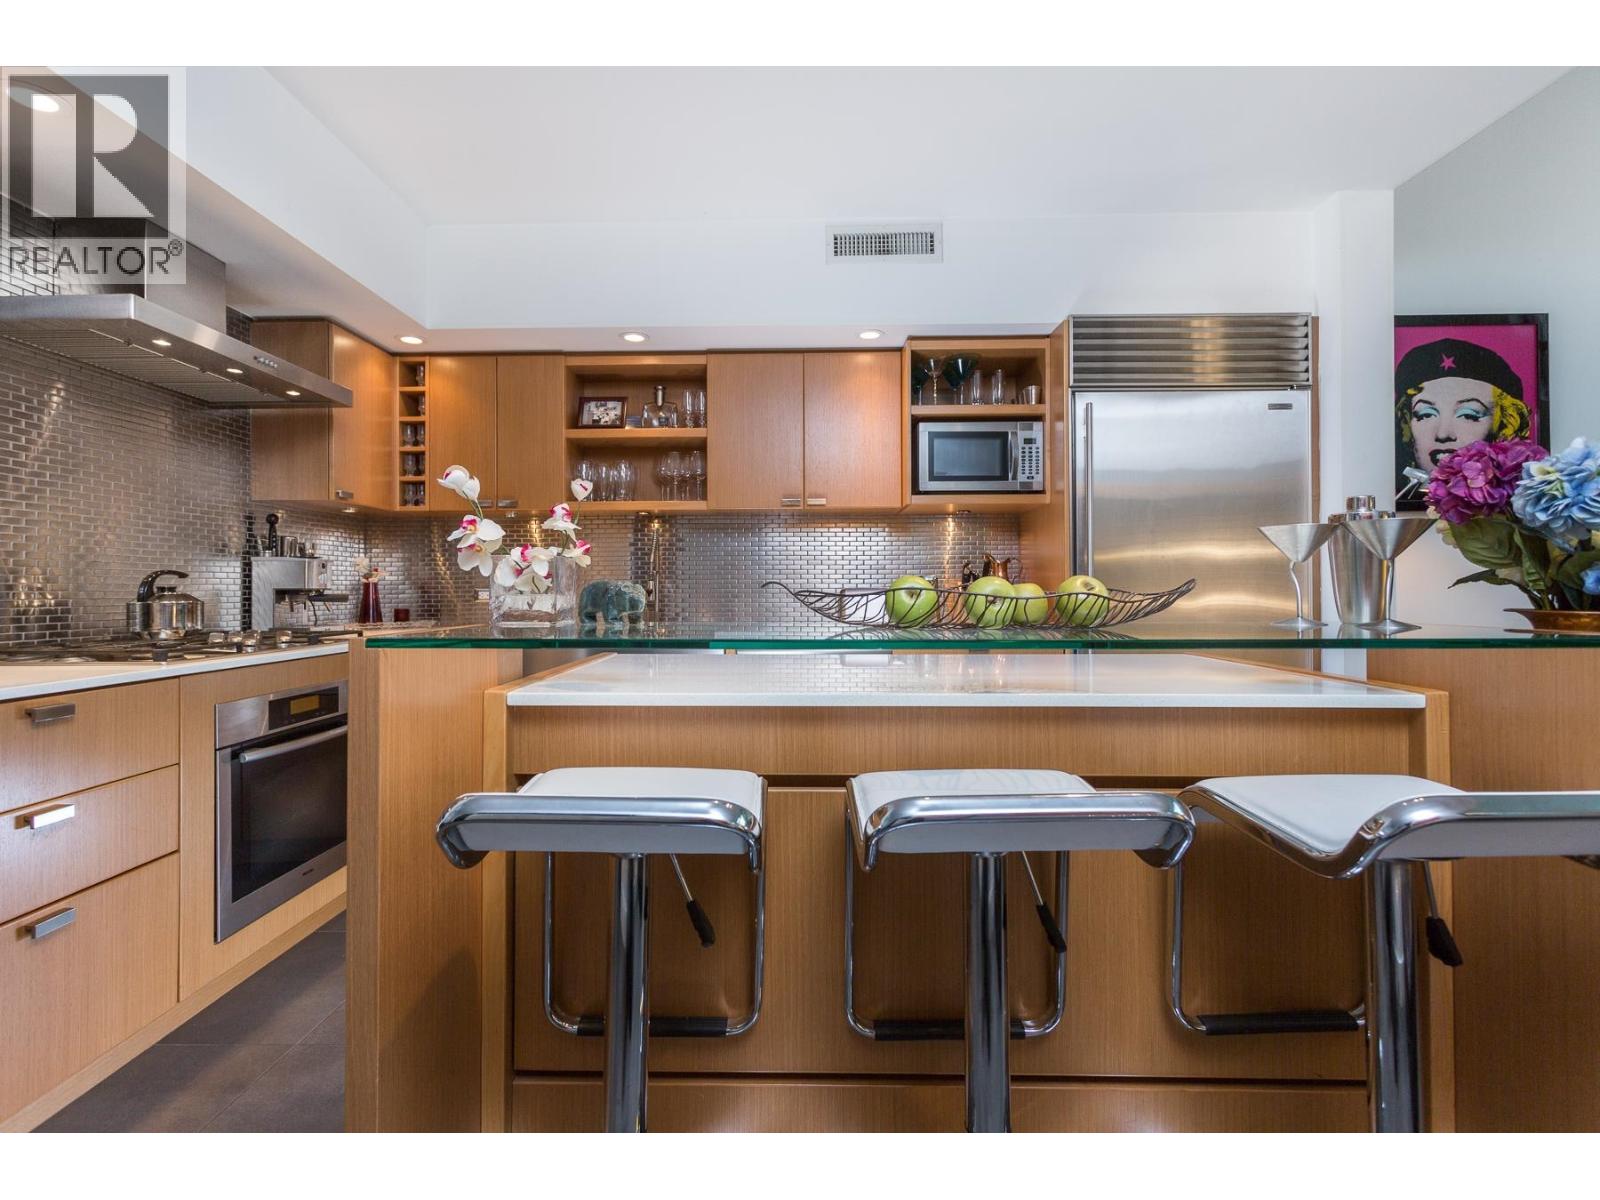 $1,022,000
104 1168 Richards St. · 1bd/2ba · 1082sf
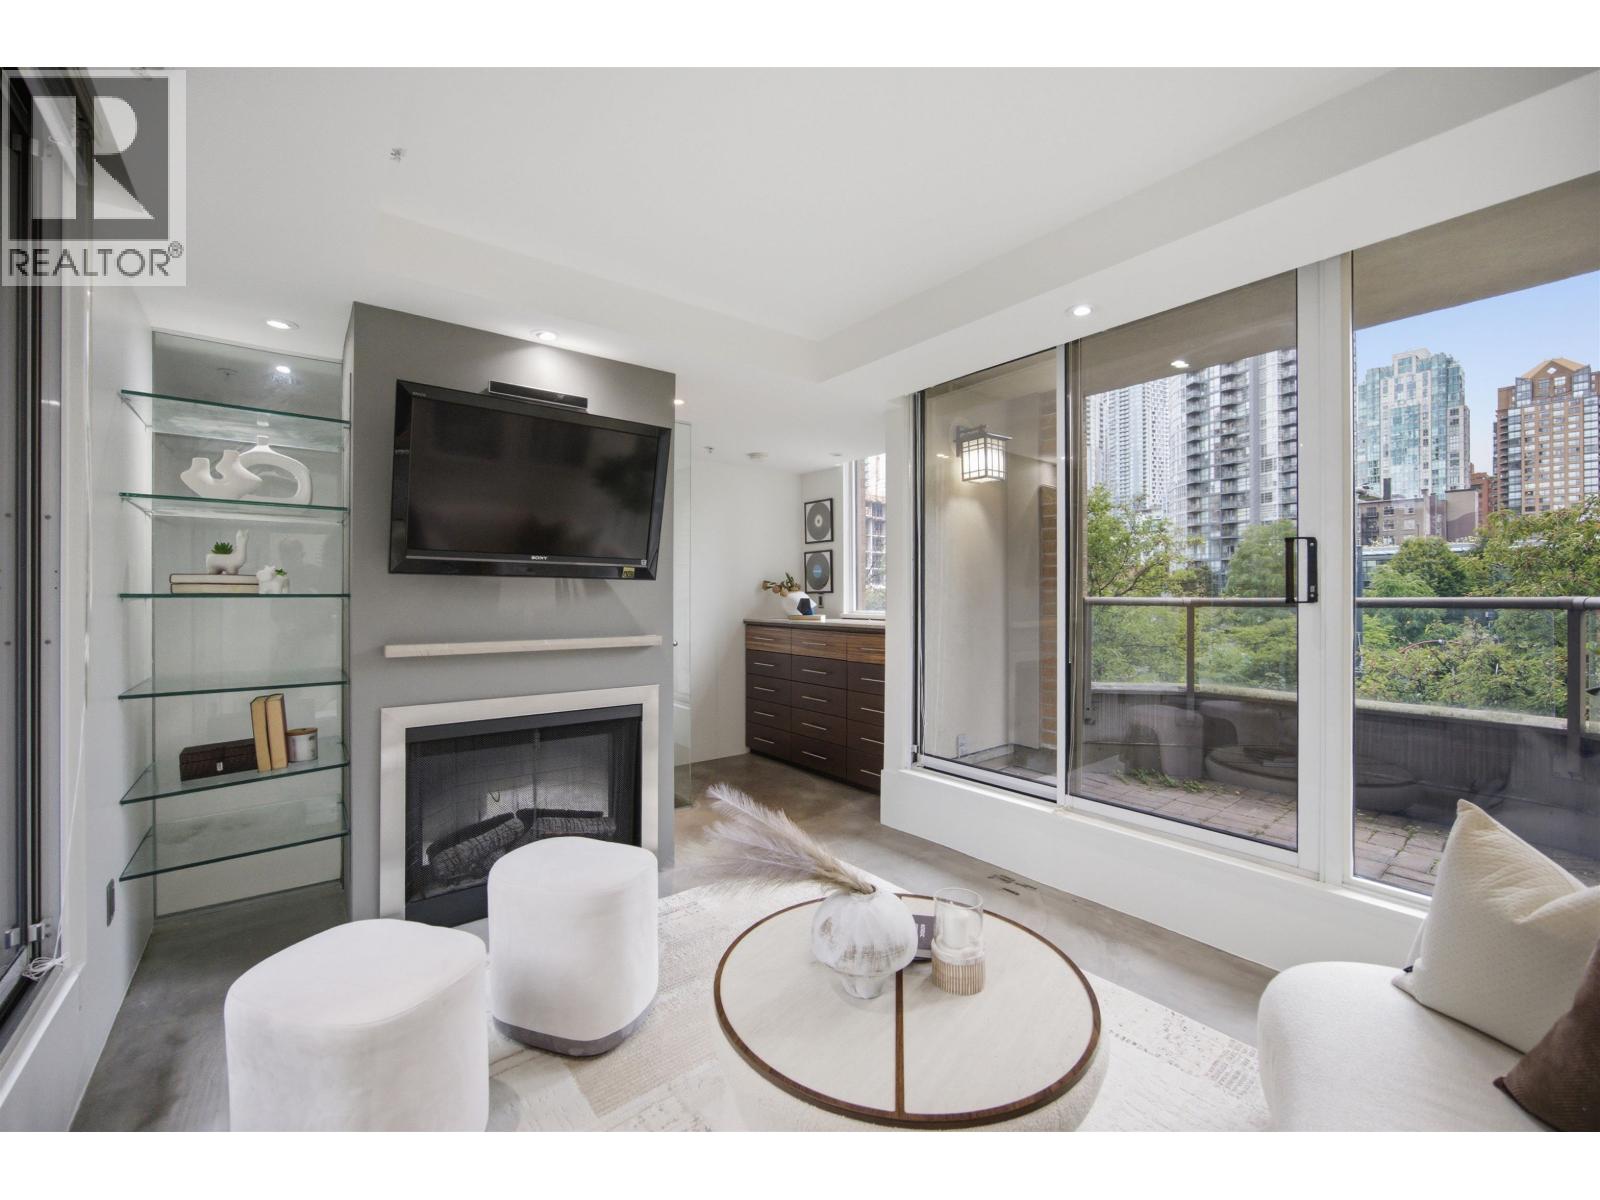 $1,359,000
1182 Richards St. · 3bd/3ba · 1380sf
 $589,700
601 1199 Seymour St. · 1bd/1ba · 585sf
 $1,299,900
2803 1155 Homer St. · 2bd/2ba · 1109sf
 $625,000
2402 1155 Seymour St. · 1bd/1ba · 572sf
 $1,048,000
2406 1155 Seymour St. · 2bd/2ba · 936sf
 $615,000
2508 1155 Seymour St. · 1bd/1ba · 607sf
 $839,000
407 1216 Homer St. · 1bd/1ba · 804sf
 $839,900
608 1323 Homer St. · 2bd/1ba · 929sf
 $1,100,000
301 1323 Homer St. · 2bd/2ba · 1221sf
 $699,000
1102 1323 Homer St. · 1bd/1ba · 756sf
 $798,000
1904 1323 Homer St. · 1bd/1ba · 750sf
 $679,000
1602 1323 Homer St. · 1bd/1ba · 764sf
 $508,000
2706 1323 Homer St. · 1bd/1ba · 457sf
 $889,000
1404 1323 Homer St. · 1bd/1ba · 732sf
 $869,999
310 1155 Seymour St. · 2bd/2ba · 971sf
 $669,800
903 1255 Seymour St. · 1bd/1ba · 688sf
 $1,188,000
701 1318 Homer St. · 3bd/2ba · 1247sf
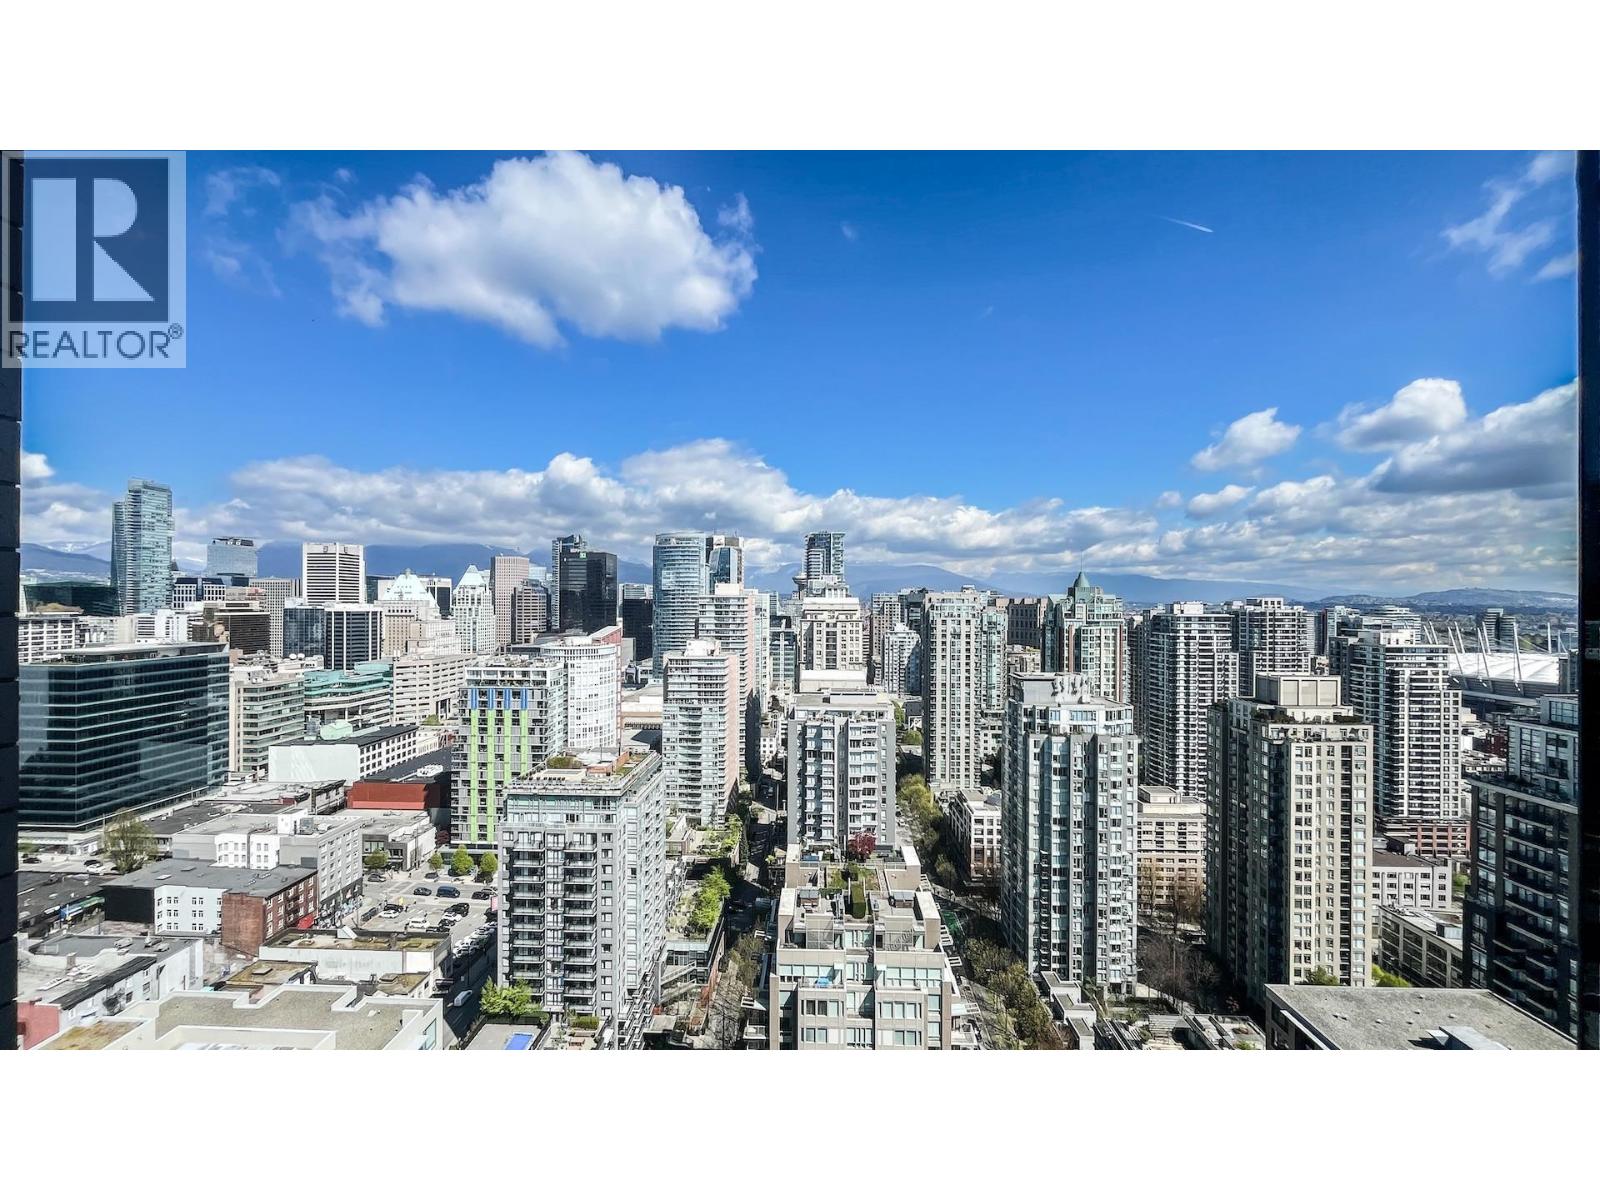 $2,889,000
3202 1111 Richards St. · 3bd/3ba · 1452sf
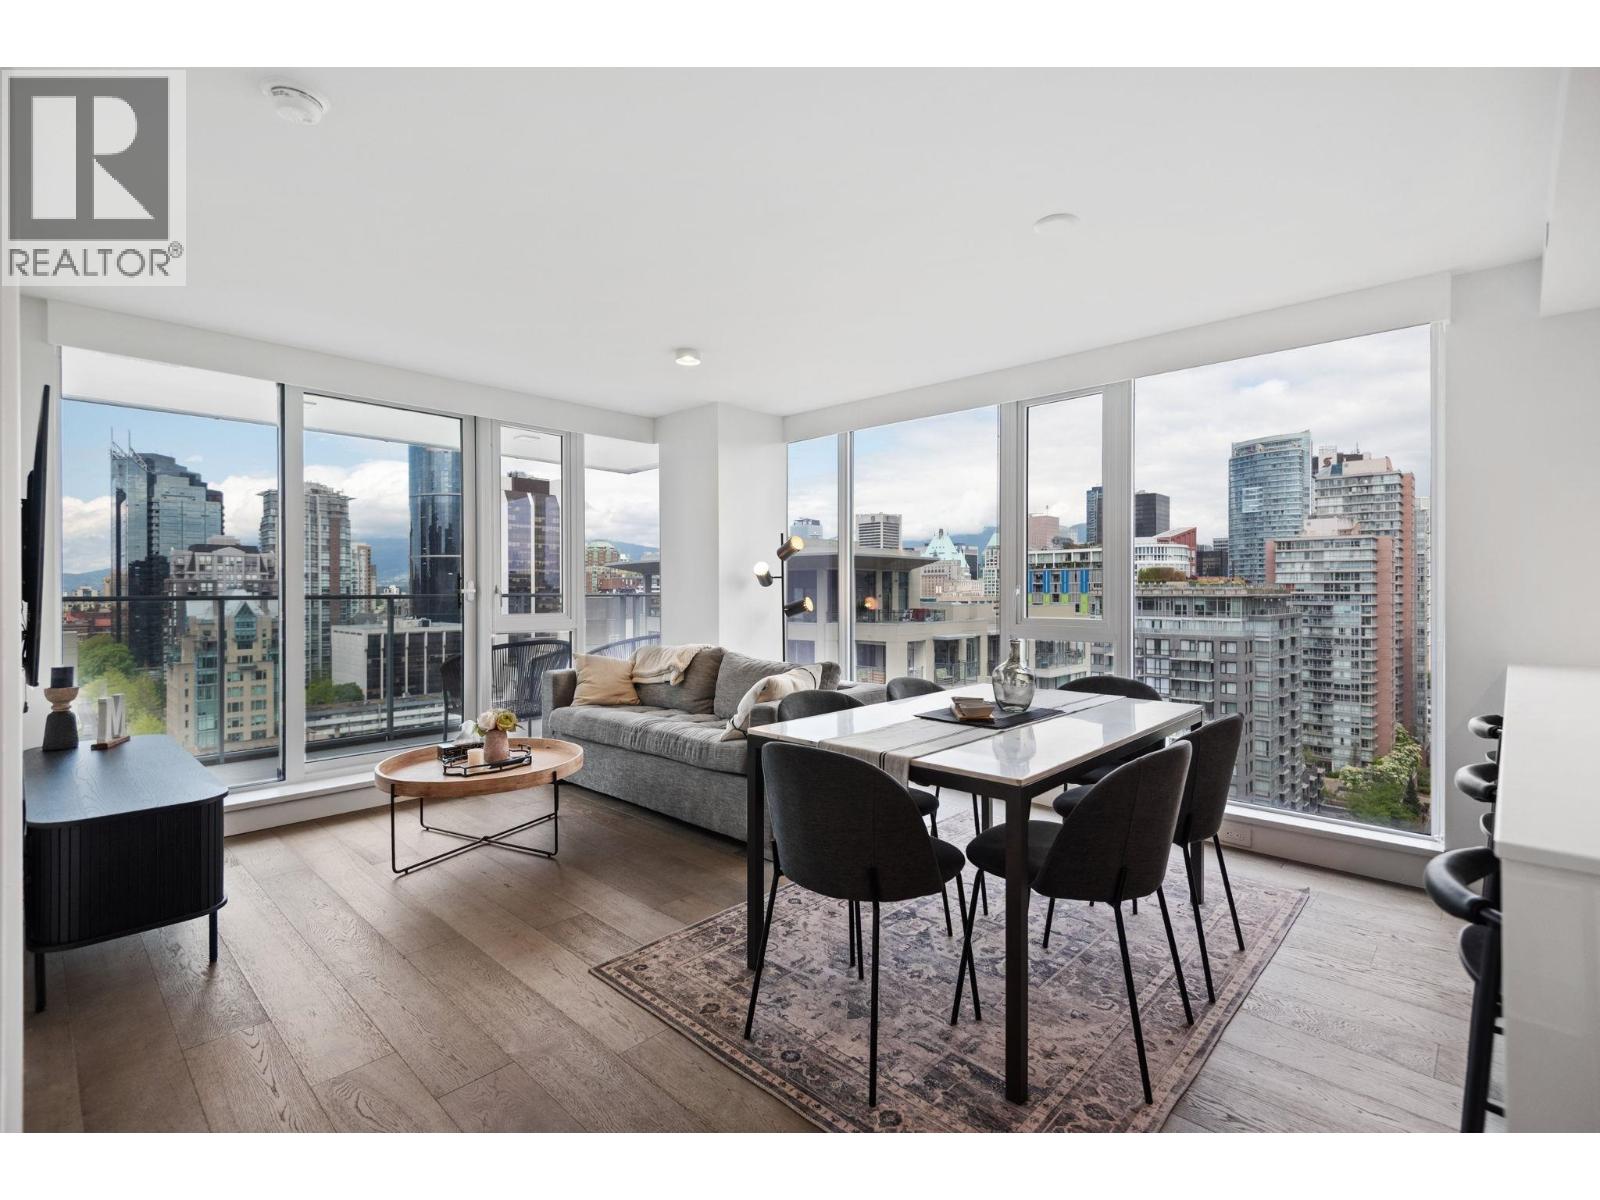 $1,499,900
2002 1111 Richards St. · 2bd/2ba · 969sf
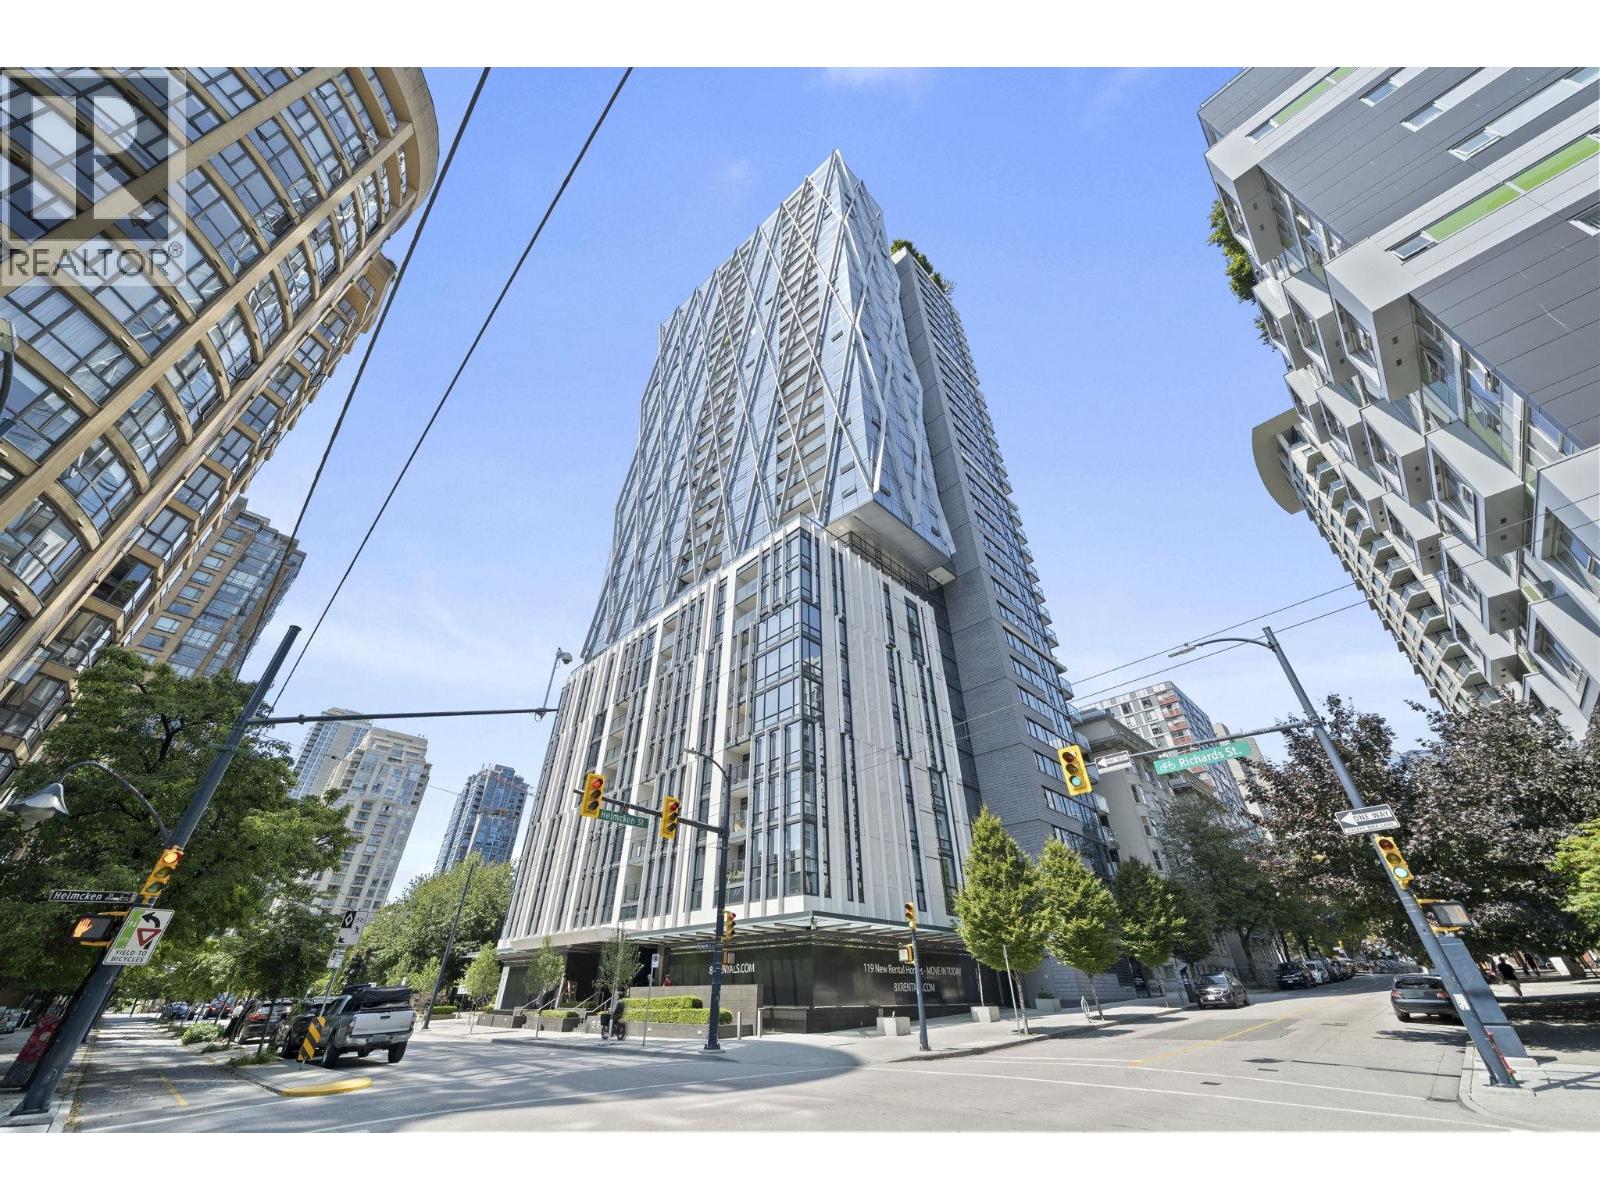 $649,000
1903 1111 Richards St. · 1bd/1ba · 466sf
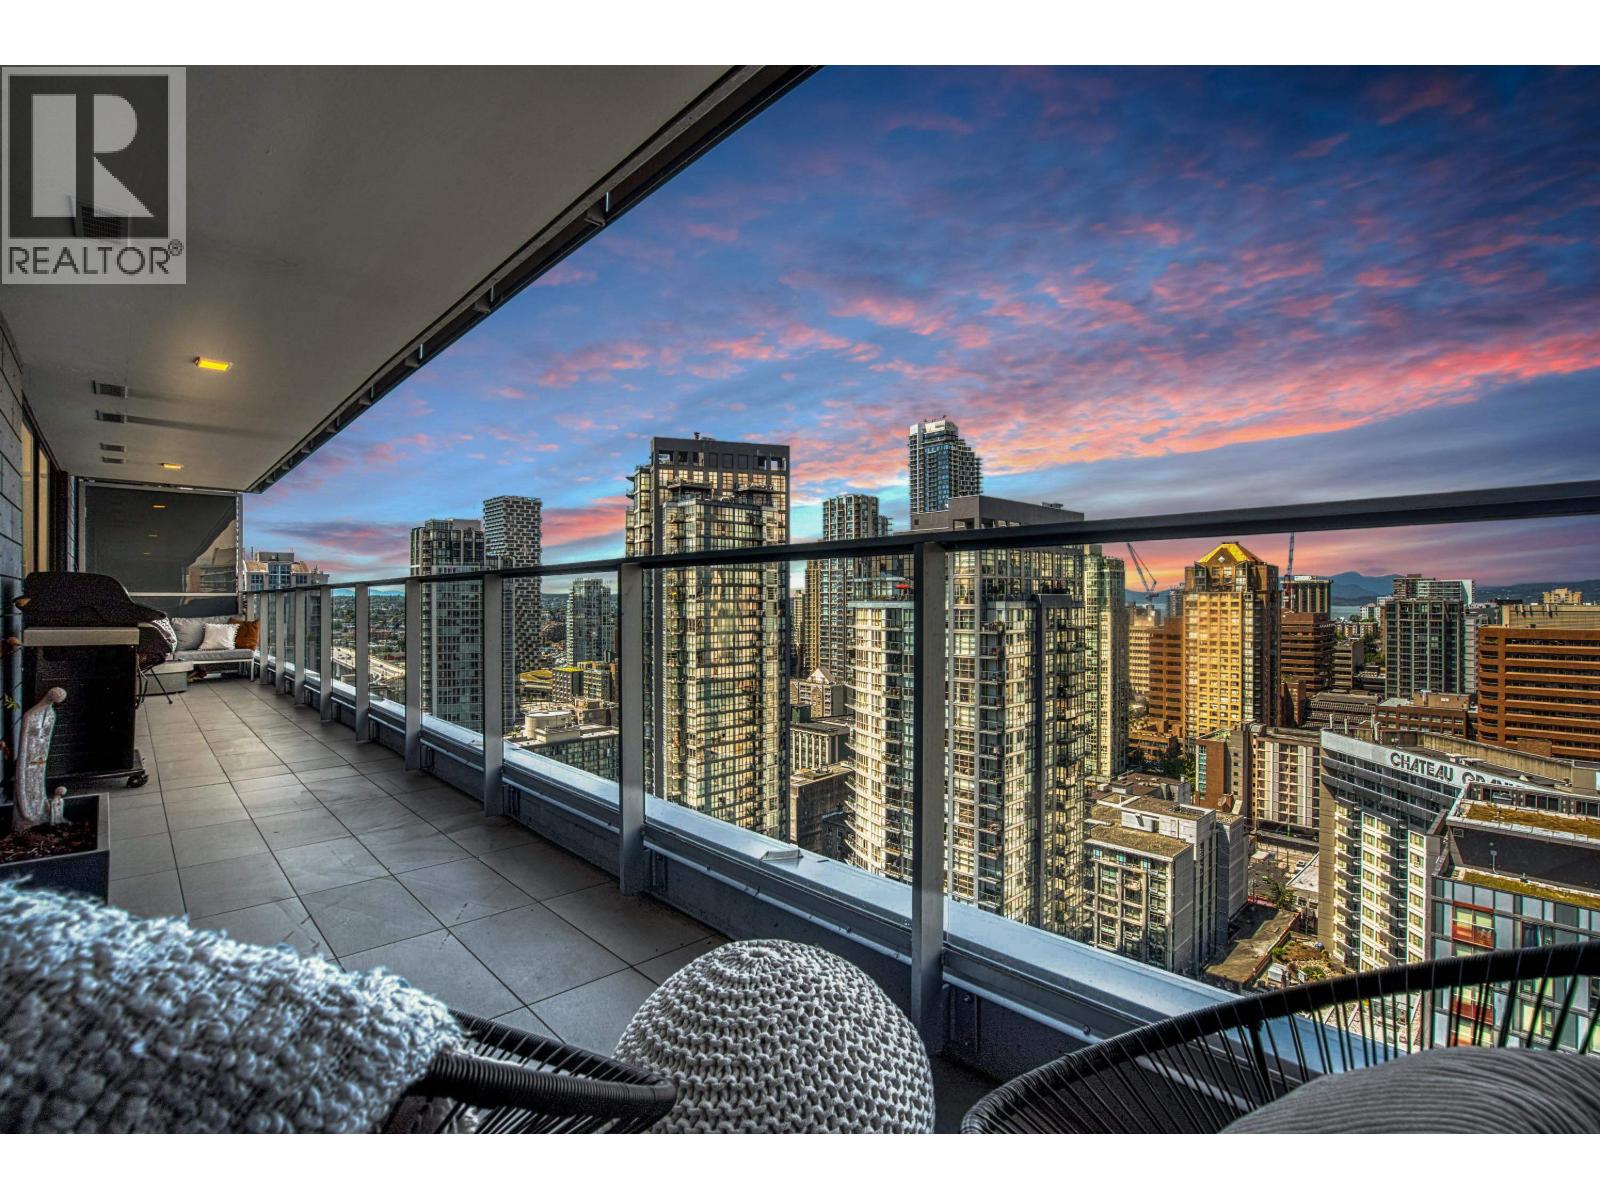 $1,700,000
2607 1111 Richards St. · 3bd/3ba · 1265sf
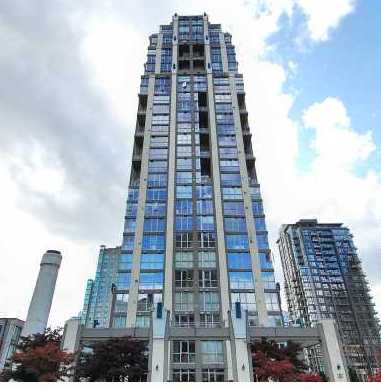 Metropolis
1238 Richards St. · LMS3380
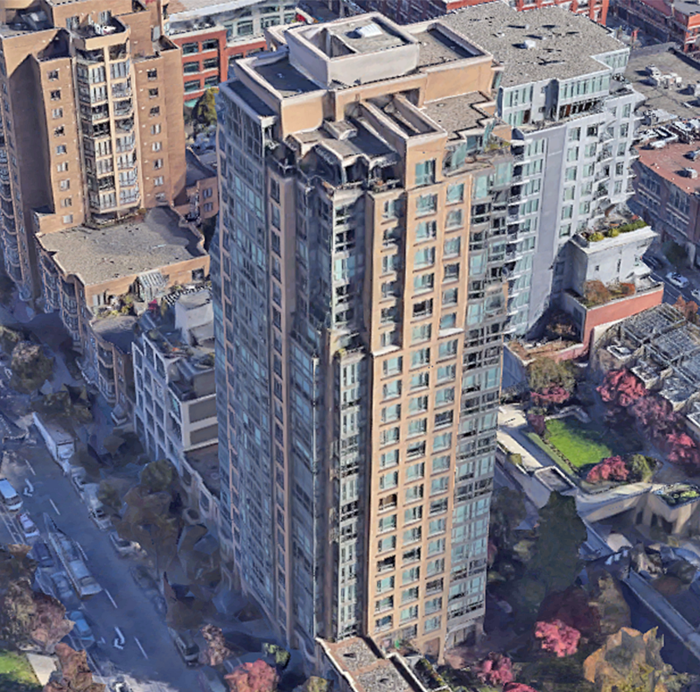 Park Plaza
1188 Richards St. · LMS2174
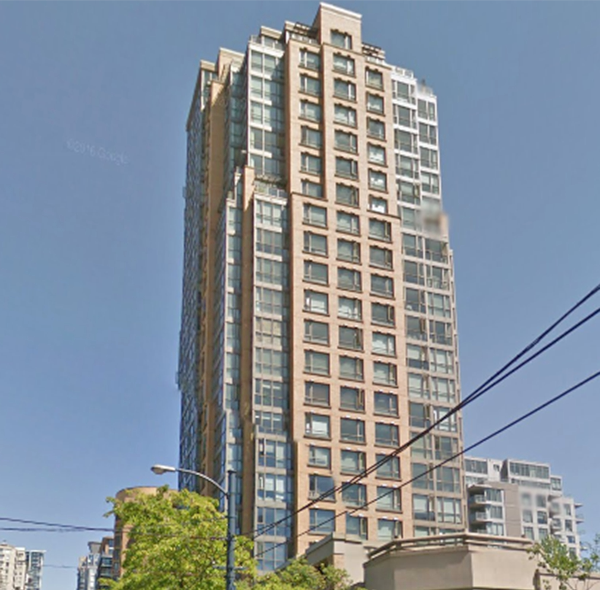 Park Plaza
1192 Richards St. · LMS2174
Park Plaza
1198 Richards St. · LMS2174
Park Plaza
1186 Richards St. · LMS2174
Park Plaza
1182 Richards St. · LMS2174
Park Plaza
1180 Richards St. · LMS2174
Park Plaza
1194 Richards St. · LMS2174
Park Plaza
1196 Richards St. · LMS2174
Park Plaza
1190 Richards St. · LMS2174
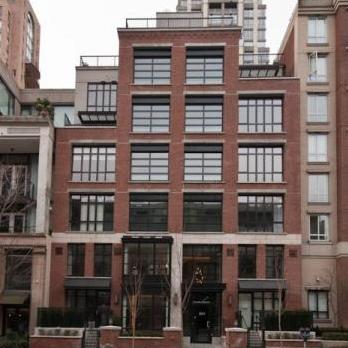 1241 Homer
 St. · BCS3228
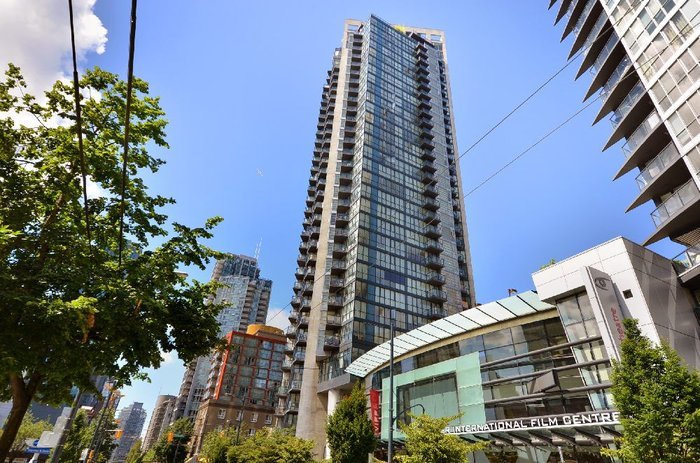 Brava
1199 Seymour St. · BCS1172
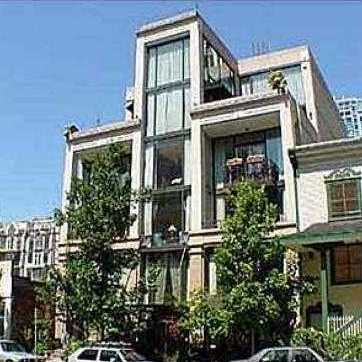 ILIAD
1245 Homer St. · LMS3940
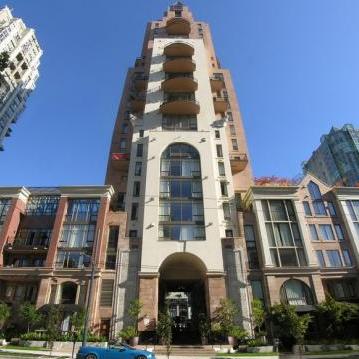 Grace Tower
1280 Richards St. · BCS747
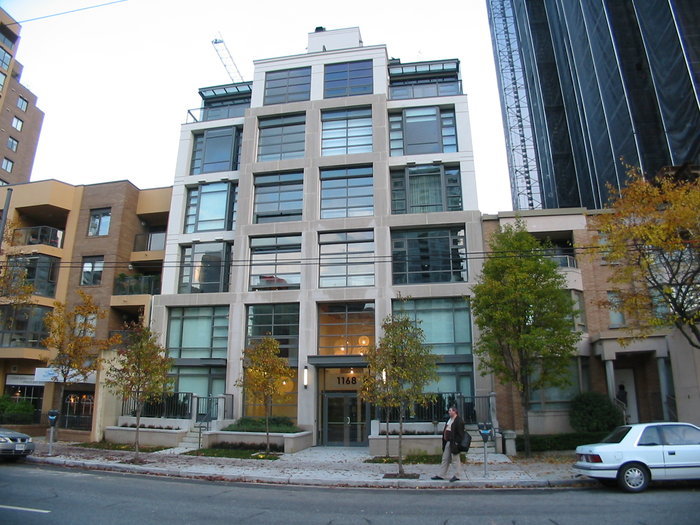 Metroliving
1168 Richards St. · BCS1906
 Ellison
1228 Homer St. · BCS2588
 The Grafton
1238 Homer St. · LMS3182
 Grace
1288 Richards St. · BCS747



 © BC Condos & Homes