Greenway
2825 159 St.
Surrey, BC V3S 0Y3
- Levels4
- Suites67
- StatusCompleted
- Built2017
- Title to LandFreehold Strata
- Strata PlanEPP39641
- ConstructionFrame - Wood
- AreaSouth Surrey White Rock
- NeighbourhoodGrandview Surrey
Overview
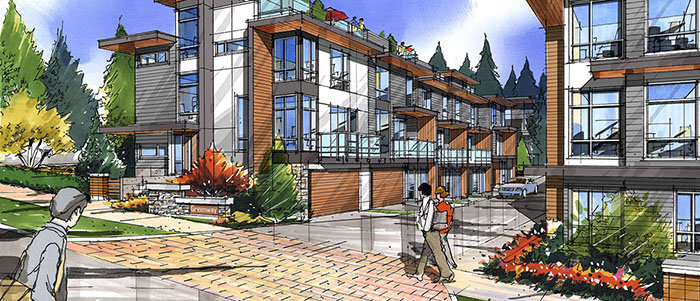
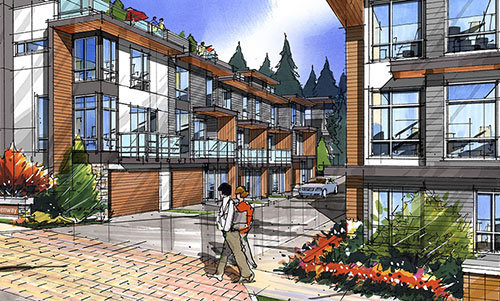
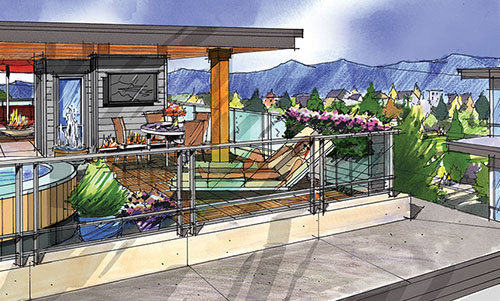
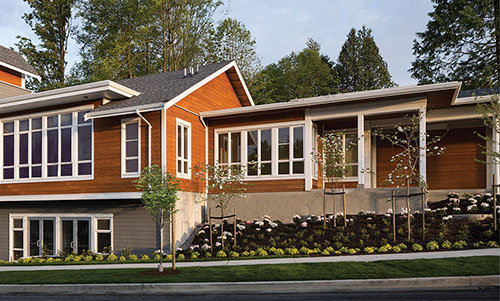
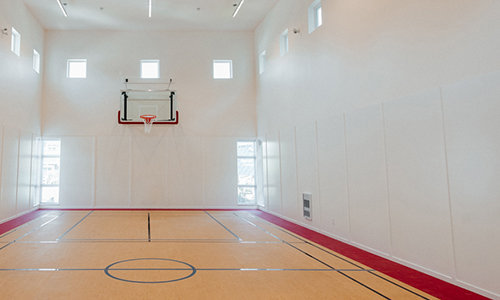
Greenway - 2825 159 Street, Surrey, BC V3S 0Y3, Canada. Strata plan number EPP39641. Crossroads are Wills Brook Way and 159 Street. Greenway is the second release of homes at South Ridge Club - a collection of 67, 4-storey luxury executive-style townhomes inspired by natures landscape and architecture. These elegant 3 and 4 bedroom homes, ranging from 1,550 to just under 2,000 square feet, are thoughtfully designed to be spacious and functional. Every resident will enjoy their very own private outdoor space of up to 750 square feet including a private rooftop lanai and generous outdoor deck space. Select homes will offer picturesque views to the North Shore Mountains, and some will enjoy sunny southern exposure. Developed by Adera. Architecture by Integra Architecture. Interior design by Cutler Design Company. Maintenance fees includes caretaker, garbage pickup, gardening, management, and recreation facility.
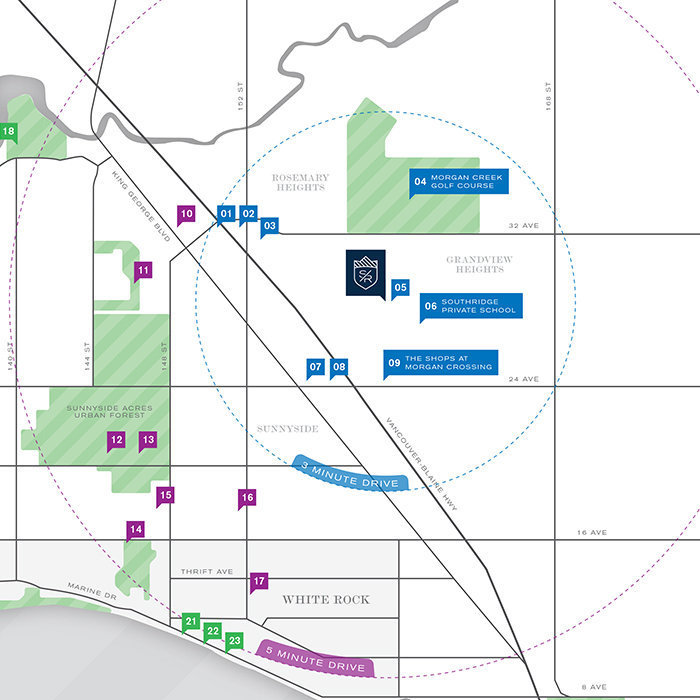
Nearby parks are Oliver Park and Gardens of Gethsemani. Adjacent to Sunnyside Elementary School. Other schools nearby are Southridge School, South Surrey Independent School, Morgan Elementary School and College of Medical Intuitive. The closest grocery stores are Thrifty Foods, Walmart Surrey South Supercentre and Save-On-Foods.
Other building in complex: South Ridge Club Willsbrook - 15918 Mountain View DRIVE
 🔍 13 photos · slideshow
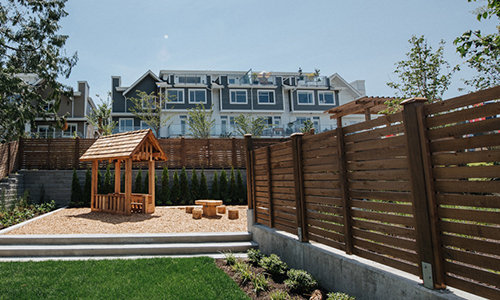
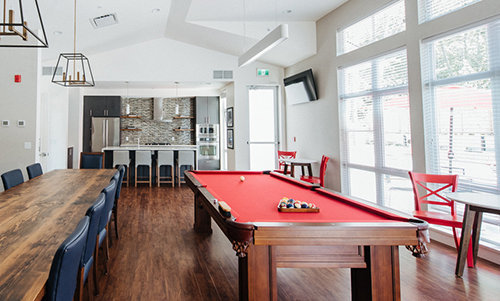
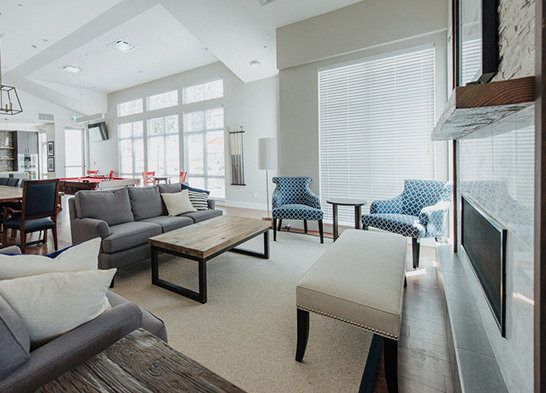
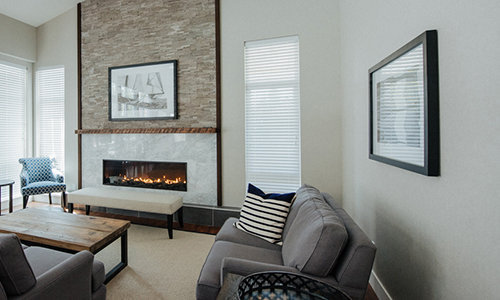

For Sale in Greenway & Complex
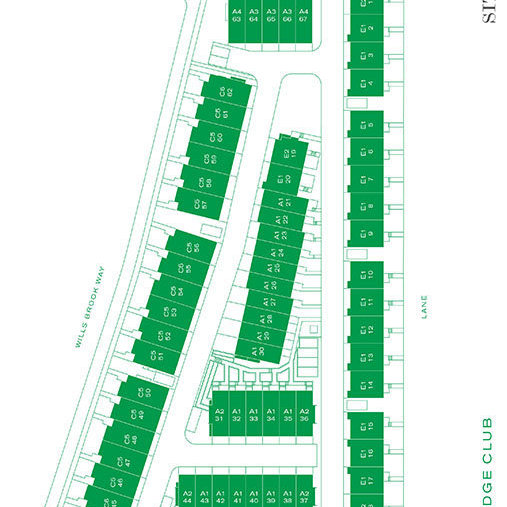
Site & Location Maps
 Open Full View
 © BC Condos & Homes
 Open Full View
© BC Condos & Homes
Open Full View
© BC Condos & Homes
Amenities / Features
PRIVILEGED MEMBERSHIP AT THE SOUTH RIDGE CLUB
- An onsite clubhouse offering the consummate private club experience
- Stay active in the 1300-square-foot multi-purpose gym
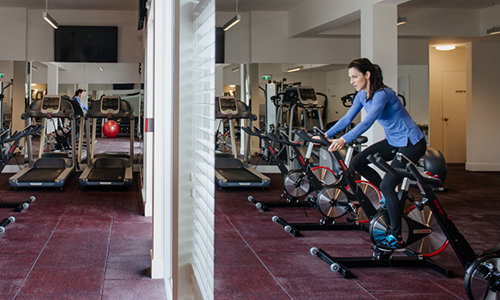
- Work up a sweat in the spacious fitness centre, stocked with top-of-the-line cardio and strength training equipment
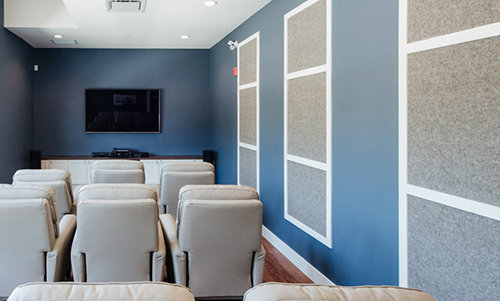
- Watch the big game or show in the state-of-the-art Theatre Room
- Share a special occasion in the Fireside Lounge, with a billiards table, gourmet kitchen & banquet-ready dining area
- Sun yourself on the spacious deck
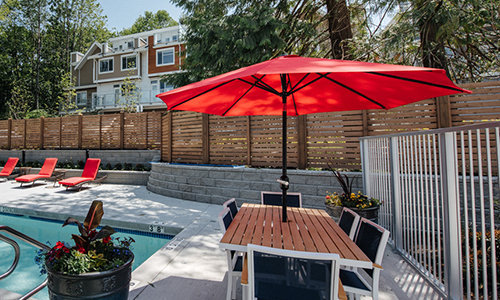
- Swim a few laps in the outdoor pool, have fun with the kids in the play area or relax in the hot tub
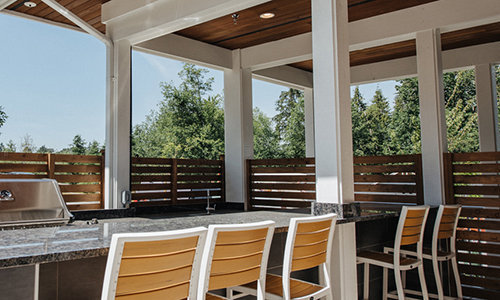
- Expansive outdoor covered patios mean more space for a weekend BBQ or a neighbourhood event all year round
Maintenance Fees Include
Construction & Development
| Construction | Frame - Wood |
|---|---|
| Exterior Finish | Hardi Plank |
| Roof | Torch-on |
| Foundation | Concrete Perimeter |
| Rain Screen | Full |
| Developer | Adera |
| Architect | Integra Architecture Inc |
| Designer | Cutler Interior Design |
| Management Company | Confidential |
Strata Information
| Strata Plan | EPP39641 |
|---|---|
| Strata Web Site | adera.com/properties/southridgeclub/greenway |
| Building Type | Strata Townhouses |
| Title to Land | Freehold Strata |
| Units in Strata | 67 |
| Units in Development | 67 |
| Bylaws / Restrictions | PETS ALLOWED,RENTALS ALLOWED |
Frequently Asked Questions — Greenway
What year was Greenway built?
How many units are in Greenway?
What amenities does Greenway offer?
Is Greenway pet-friendly, and what are the bylaws?
What is the strata plan number for Greenway?
Is Greenway freehold or leasehold?
Where is Greenway located?
Sales Information
| Sales Website | adera.com/properties/southridgeclub/greenway |
|---|---|
| Sales Phone | 604.582.1113 |
| Sales Email | southridgeclub@adera.com |
| Sales Address | 1 - 15918 Mountain View Drive, Surrey |
Listings for Sale Near Greenway 🔎 MLS® Search »
| Address | Bed | Bath | Sqft | Price |
|---|---|---|---|---|
| 15871 28 Ave. | 4 | 5 | 2658 | $1,488,800 |
| 14 2825 159 St. | 5 | 3 | 1957 | $1,099,000 |
| 15878 29a Ave. | 4 | 4 | 2568 | $1,349,000 |
| 45 2738 158 St. | 3 | 4 | 2246 | $1,049,000 |
| 96 2738 158 St. | 4 | 4 | 1977 | $899,900 |
| 4 2738 158 St. | 4 | 4 | 2040 | $949,000 |
| 15825 Wills Brook Way | 5 | 4 | 2565 | $1,549,000 |
| 1 2978 159 St. | 4 | 4 | 1823 | $950,000 |
| 13 2978 159 St. | 4 | 4 | 1849 | $969,000 |
| 15808 29a Ave. | 4 | 4 | 2879 | $1,399,000 |
 $1,488,800
15871 28 Ave. · 4bd/5ba · 2658sf
$1,488,800
15871 28 Ave. · 4bd/5ba · 2658sf
 $1,099,000
14 2825 159 St. · 5bd/3ba · 1957sf
$1,099,000
14 2825 159 St. · 5bd/3ba · 1957sf
 $1,349,000
15878 29a Ave. · 4bd/4ba · 2568sf
$1,349,000
15878 29a Ave. · 4bd/4ba · 2568sf
 $1,049,000
45 2738 158 St. · 3bd/4ba · 2246sf
$1,049,000
45 2738 158 St. · 3bd/4ba · 2246sf
 $899,900
96 2738 158 St. · 4bd/4ba · 1977sf
$899,900
96 2738 158 St. · 4bd/4ba · 1977sf
 $949,000
4 2738 158 St. · 4bd/4ba · 2040sf
$1,549,000
15825 Wills Brook Way · 5bd/4ba · 2565sf
$949,000
4 2738 158 St. · 4bd/4ba · 2040sf
$1,549,000
15825 Wills Brook Way · 5bd/4ba · 2565sf
 $950,000
1 2978 159 St. · 4bd/4ba · 1823sf
$950,000
1 2978 159 St. · 4bd/4ba · 1823sf
 $969,000
13 2978 159 St. · 4bd/4ba · 1849sf
$969,000
13 2978 159 St. · 4bd/4ba · 1849sf
 $1,399,000
15808 29a Ave. · 4bd/4ba · 2879sf
$1,399,000
15808 29a Ave. · 4bd/4ba · 2879sf


Buildings Near Greenway
 Kitchner
15938 27 Ave. · EPS4119
Kitchner
15898 27 Ave. · EPS4119
Kitchner
15938 27 Ave. · EPS4119
Kitchner
15898 27 Ave. · EPS4119
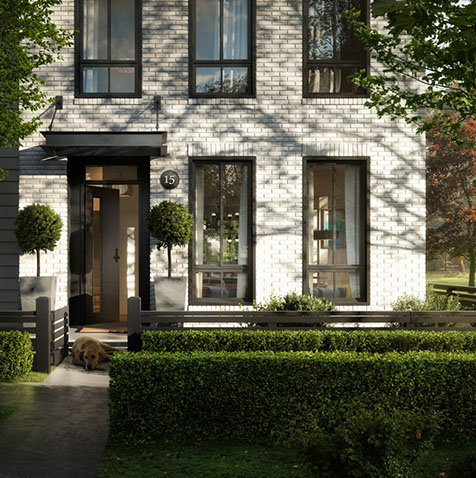 Kitchner
15828 27 Ave. · EPS4429
Kitchner
15828 27 Ave. · EPS4429
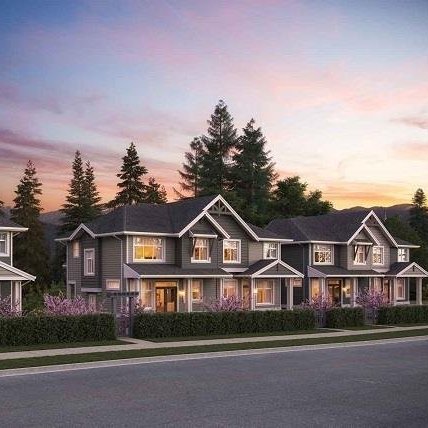 Oliver
2855 158 St. · EPS3357
Oliver
2855 158 St. · EPS3357
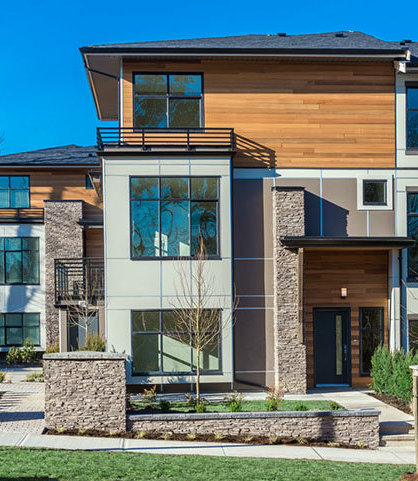 Jacobsen
2687 158 St. · EPS1931
Jacobsen
2687 158 St. · EPS1931
 South Ridge Club Willsbrook
15918 Mountain View Dr. · EPP39641
South Ridge Club Willsbrook
15918 Mountain View Dr. · EPP39641
 HEARTHSTONE
15989 Mountain View Dr. · EPS1810
HEARTHSTONE
15989 Mountain View Dr. · EPS1810
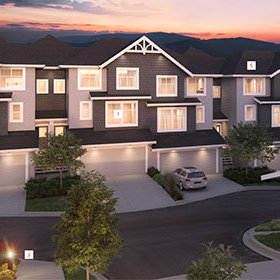 Olivia
15717 Mountain View Dr. · EPP60353
Olivia
15717 Mountain View Dr. · EPP60353
 Grandview
15775 Mountain View Dr. · EPS4421
Hearthstone In The Park
15989 Mountain View Dr.
Grandview
15775 Mountain View Dr. · EPS4421
Hearthstone In The Park
15989 Mountain View Dr.
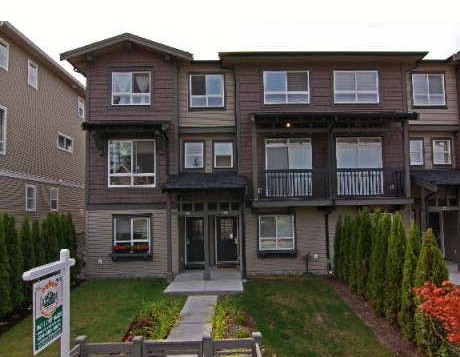 Kaleden
2729 158th St. · BCS3092
Kaleden
2729 158th St. · BCS3092
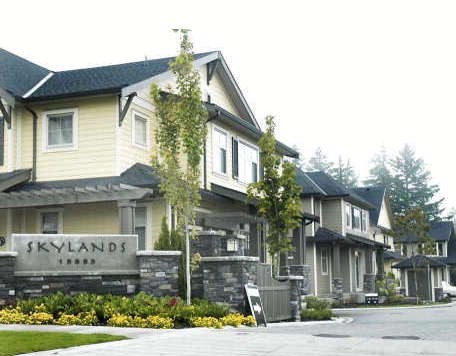 Skyland
15885 26th Ave. · BCS2885
Skyland
15885 26th Ave. · BCS2885
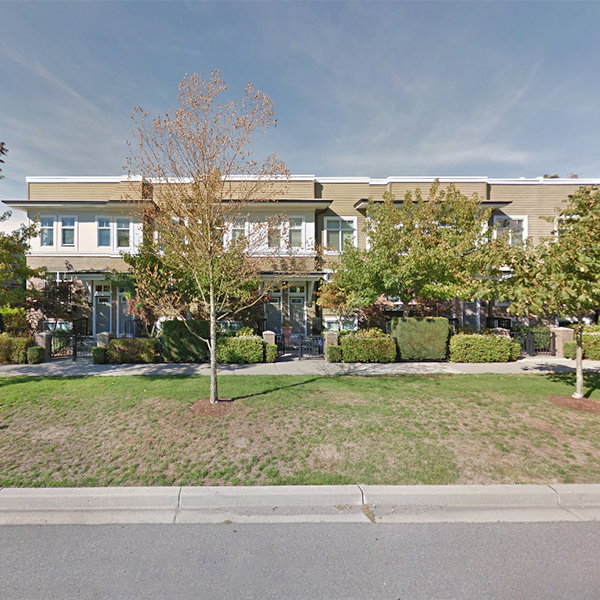 The Brownstones
15833 26th Ave. · BCS2824
The Brownstones
15833 26th Ave. · BCS2824
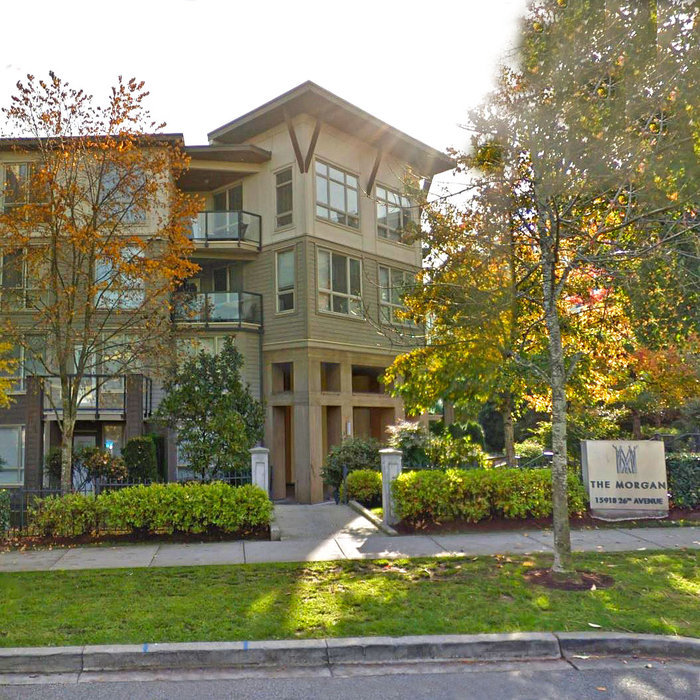 The Morgan
15918 26th Ave. · BCS3219
The Morgan
15918 26th Ave. · BCS3219
 Belcroft Grandview
15977 26 Ave. · BCS4072
Belcroft Grandview
15977 26 Ave. · BCS4072
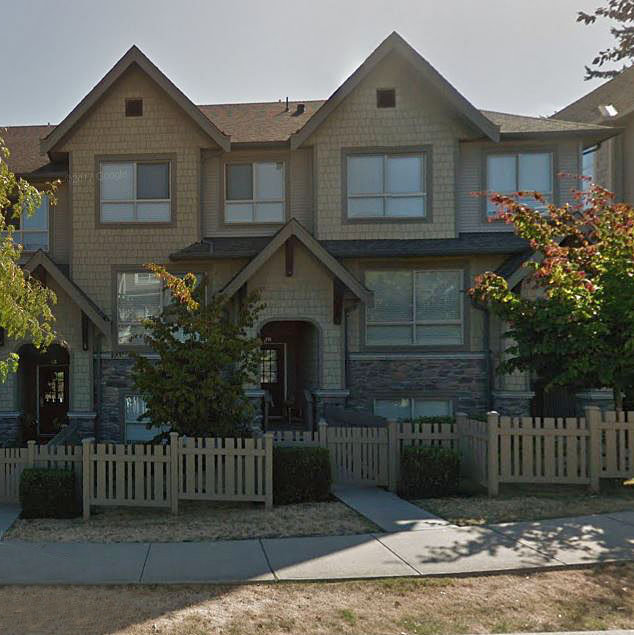 Cathedral Grove
2738 158th St. · BCS3097
Cathedral Grove
2738 158th St. · BCS3097
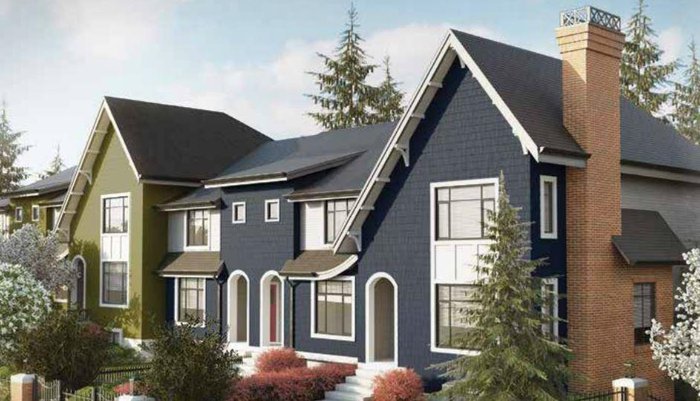 Hyde Park
15677 28 Ave. · EPS2381
Hyde Park
15677 28 Ave. · EPS2381
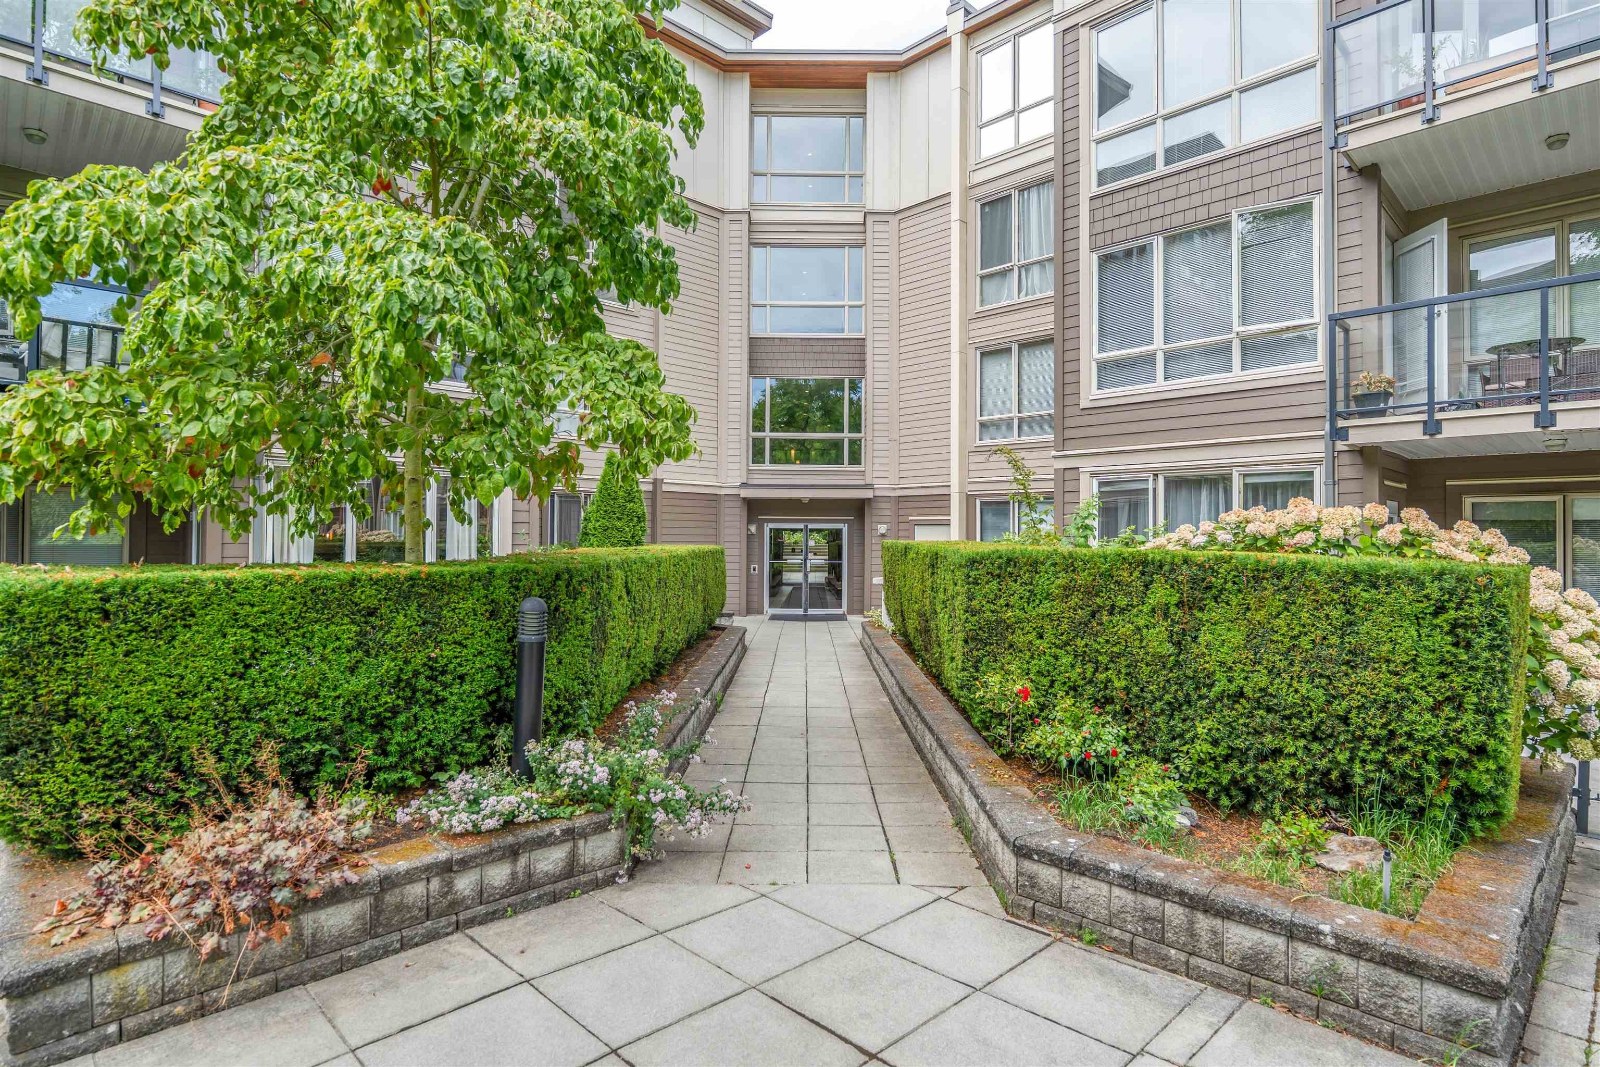 The Morgan
15988 26th Ave. · BCS3219
The Morgan
15988 26th Ave. · BCS3219
Greenway Area Map 🔍 Open larger map ↗

- Abbotsford - 447
- Agassiz - 28
- Burnaby - 55
- Burnaby East - 77
- Burnaby North - 365
- Burnaby South - 343
- Campbell River - 1
- Chilliwack - 221
- Cloverdale - 193
- Comox Valley - 10
- Coquitlam - 563
- Delta - 10
- Duncan - 41
- Esquimalt - 59
- Gulf Islands - 6
- Harrison Hot Springs - 13
- Harrison Mills - 1
- Hope - 22
- Ladner - 109
- Langford - 156
- Langley - 529
- Maple Ridge - 312
- Mill Bay - 2
- Mission - 65
- New Westminster - 444
- North Delta - 28
- North Island - 2
- North Saanich - 8
- North Surrey - 409
- North Vancouver - 747
- Oak Bay - 44
- Osoyoos - 1
- Parksville / Qualicum - 7
- Penticton - 8
- Pitt Meadows - 75
- Port Alberni - 2
- Port Coquitlam - 266
- Port Moody - 267
- Richmond - 1162
- Saanich East - 232
- Saanich West - 92
- Sardis - 153
- Sidney - 152
- Sooke - 39
- South Surrey White Rock - 713
- Surrey - 662
- Tsawwassen - 97
- Vancouver East - 998
- Vancouver West - 2482
- Victoria - 665
- View Royal - 46
- West Vancouver - 230

