Maintenance Fees Include
Garbage Pickup
Gardening
Management
Snow Removal


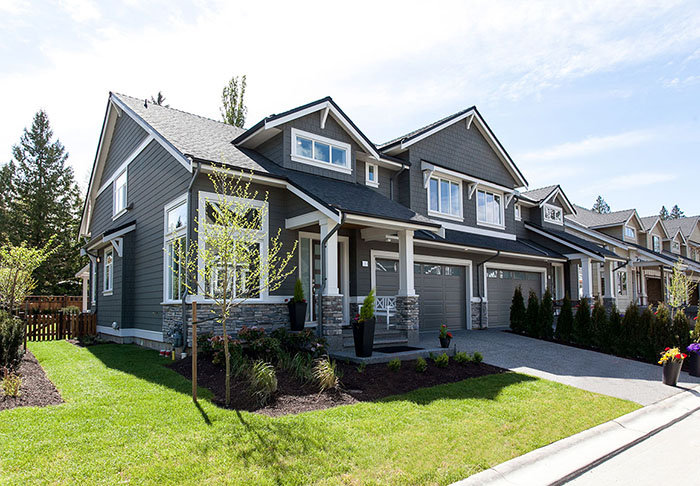 🔍 17 photos · slideshow
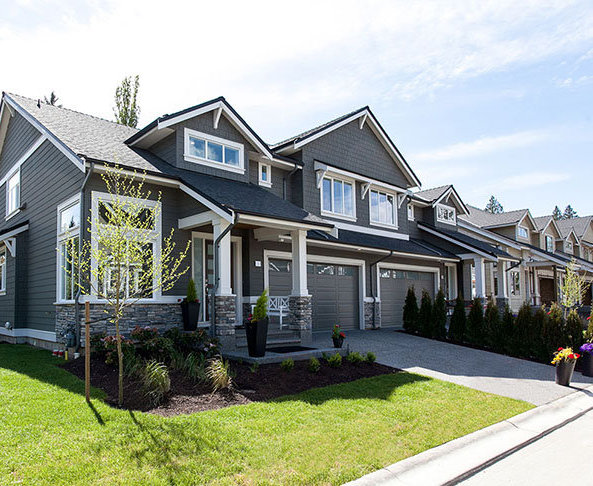
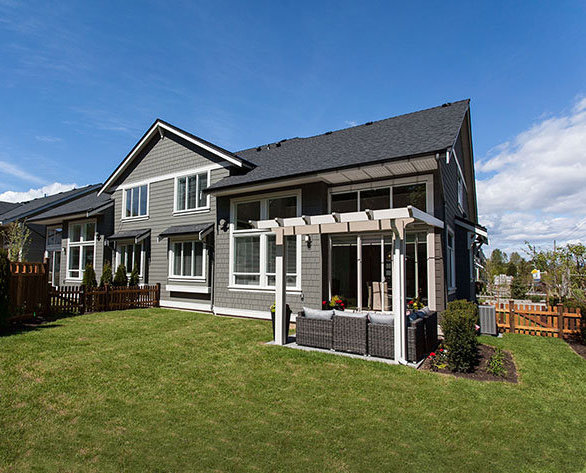
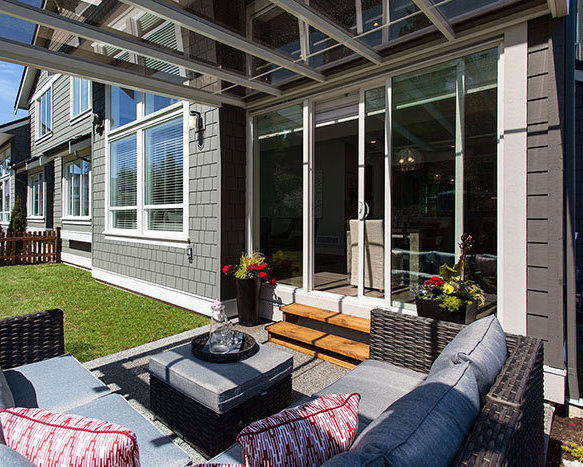 +13
| Sold Date | Address | Bed | Bath | Sqft | Asking | Sold Price | DOM | Strata Fee | Tax | Listed By |
|---|---|---|---|---|---|---|---|---|---|---|
| 2025-05-22 | 23 3103 160 St. | 4 | 4 | 3530 | $1,499,900 | $1,475,000 ($418/sf) | $823 | $5085 (2025) | RE/MAX Colonial Pacific Realty |
Sold data from the MLS® feed for strata plan EPS3046. Showing the 15 most recent sales from the last 24 months; expand for up to 80.
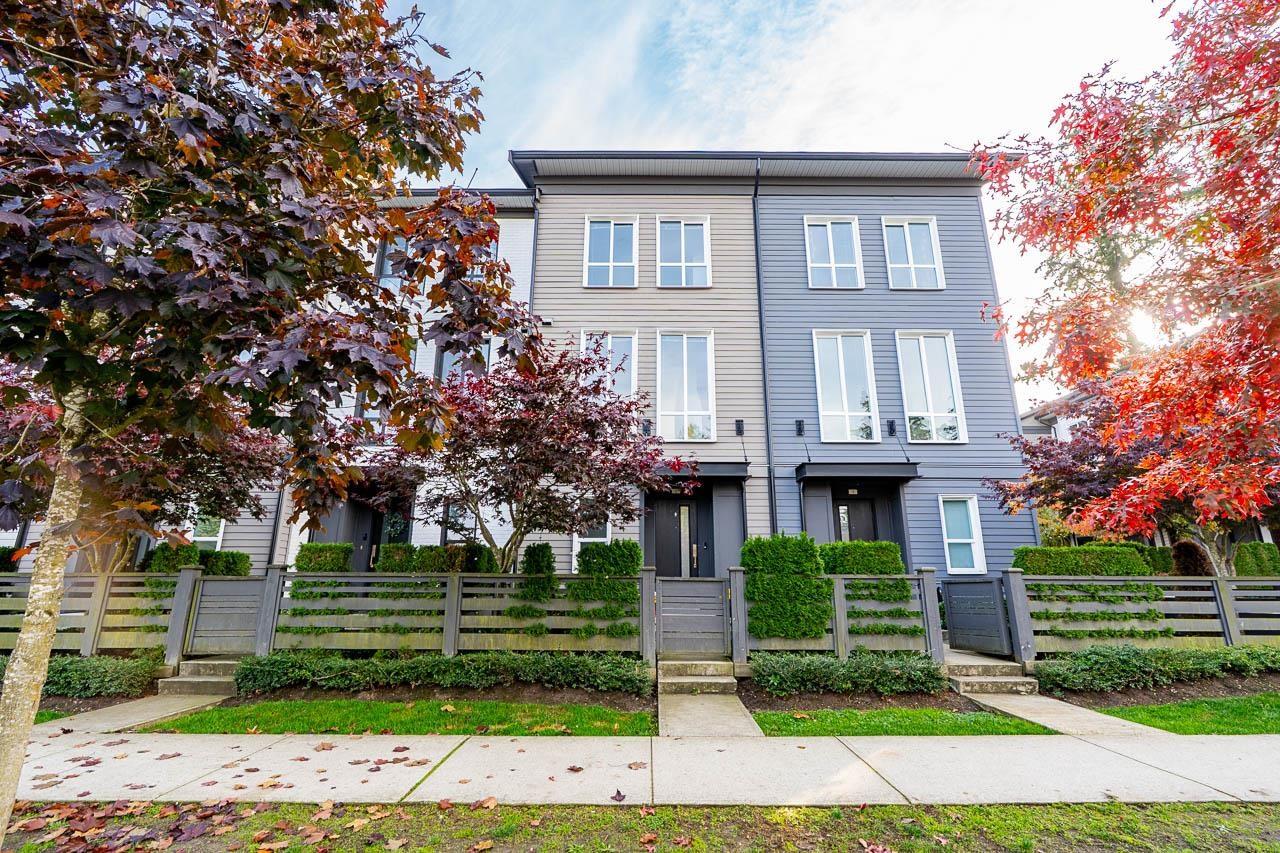
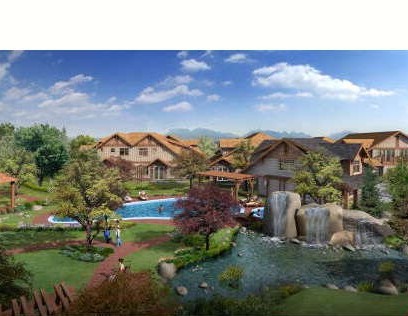
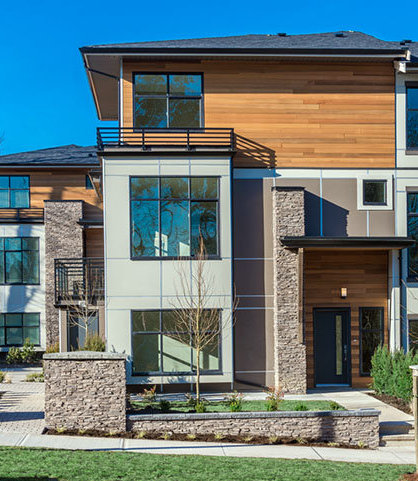
Prima - 3103 160 Street, Surrey, BC V3S 0C6, Canada. Strata plan number EPP38316. Crossroads are 160 Street and 32 Avenue. This development features 28, 2-storey + basement townhouses. Completed in 2015. The thoughtful West Coast architecture reflects the grounded, laidback lifestyle residents will enjoy, while the outdoor area features lush green space that acts as a tranquil buffer between your home and the world beyond. Developed by Miracon.
The closest park is Jessie Lee Park. Nearby schools are Sunnyside Elementary School, Southridge School and South Surrey Independent School. The closest grocery stores are Thrifty Foods and Walmart. Maintenance fees include garbage pickup, gardening, management and snow removal.
| Construction | Frame - Wood |
|---|---|
| Exterior Finish | Hardi Plank |
| Roof | Asphalt |
| Foundation | Concrete Perimeter |
| Rain Screen | Full |
| Developer | Miracon |
| Marketer | Frontline Real Estate Services |
| Management Company | Confidential |
| Strata Plan | EPS3046 |
|---|---|
| Strata Web Site | miracon.ca/projects/prima |
| Building Type | Strata Townhouses |
| Title to Land | Freehold Strata |
| Units in Strata | 28 |
| Units in Development | 28 |
| Management Company | Bradshaw — 604-576-2424 |
| Bylaws / Restrictions | PETS ALLOWED W/REST. |
| Parking / Storage | Garage; Double |
Live market intelligence for this building's segments — active inventory, medians, ranges & trends. Opens in a new tab.
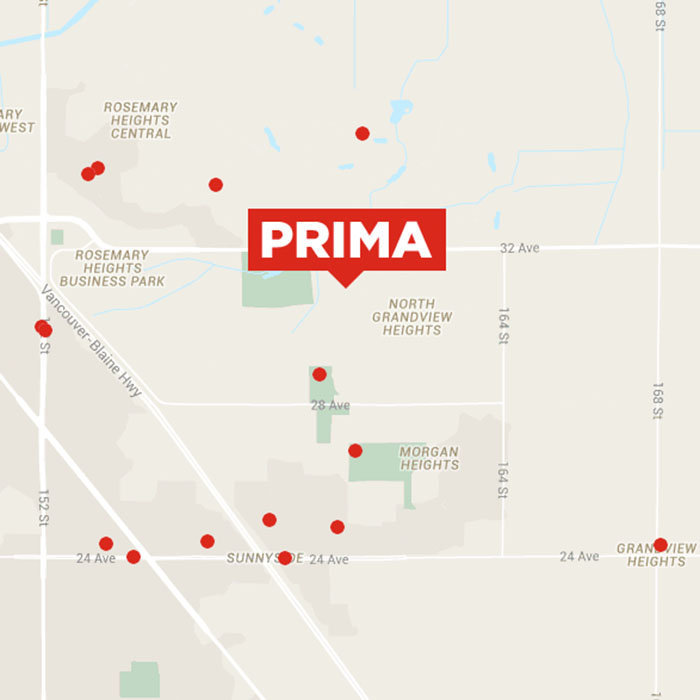 Open Full View
 © BC Condos & Homes
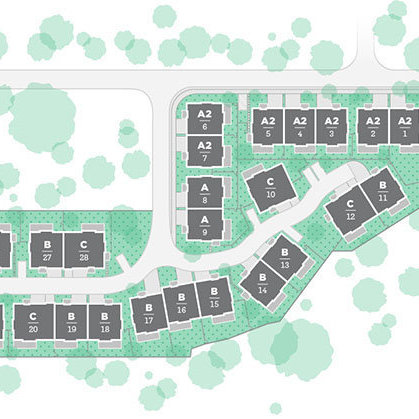 Open Full View
© BC Condos & Homes
| Sales Website | miracon.ca/projects/prima |
|---|---|
| Sales Phone | 604.372.0383 |
| Sales Email | info@miracon.ca |
| Address | Bed | Bath | Sqft | Price |
|---|---|---|---|---|
| 7 3075 160 St. | 4 | 4 | 2889 | $1,325,000 |
| 18 3122 160 St. | 4 | 4 | 2396 | $1,100,000 |
| 27 3122 160 St. | 5 | 4 | 3398 | $1,349,999 |
| 65 15988 32 Ave. | 5 | 4 | 2949 | $1,275,000 |
| 63 15988 32 Ave. | 5 | 4 | 2994 | $1,295,000 |
| 50 15988 32 Ave. | 5 | 4 | 2920 | $1,195,000 |
| 63 15988 32 Ave. | 5 | 4 | 2994 | $1,445,650 |
| 2926 160 St. | 5 | 4 | 2586 | $1,399,000 |
| 66 3355 Morgan Creek Way | 3 | 4 | 3357 | $1,400,000 |
| 55 3355 Morgan Creek Way | 4 | 3 | 3518 | $1,475,000 |
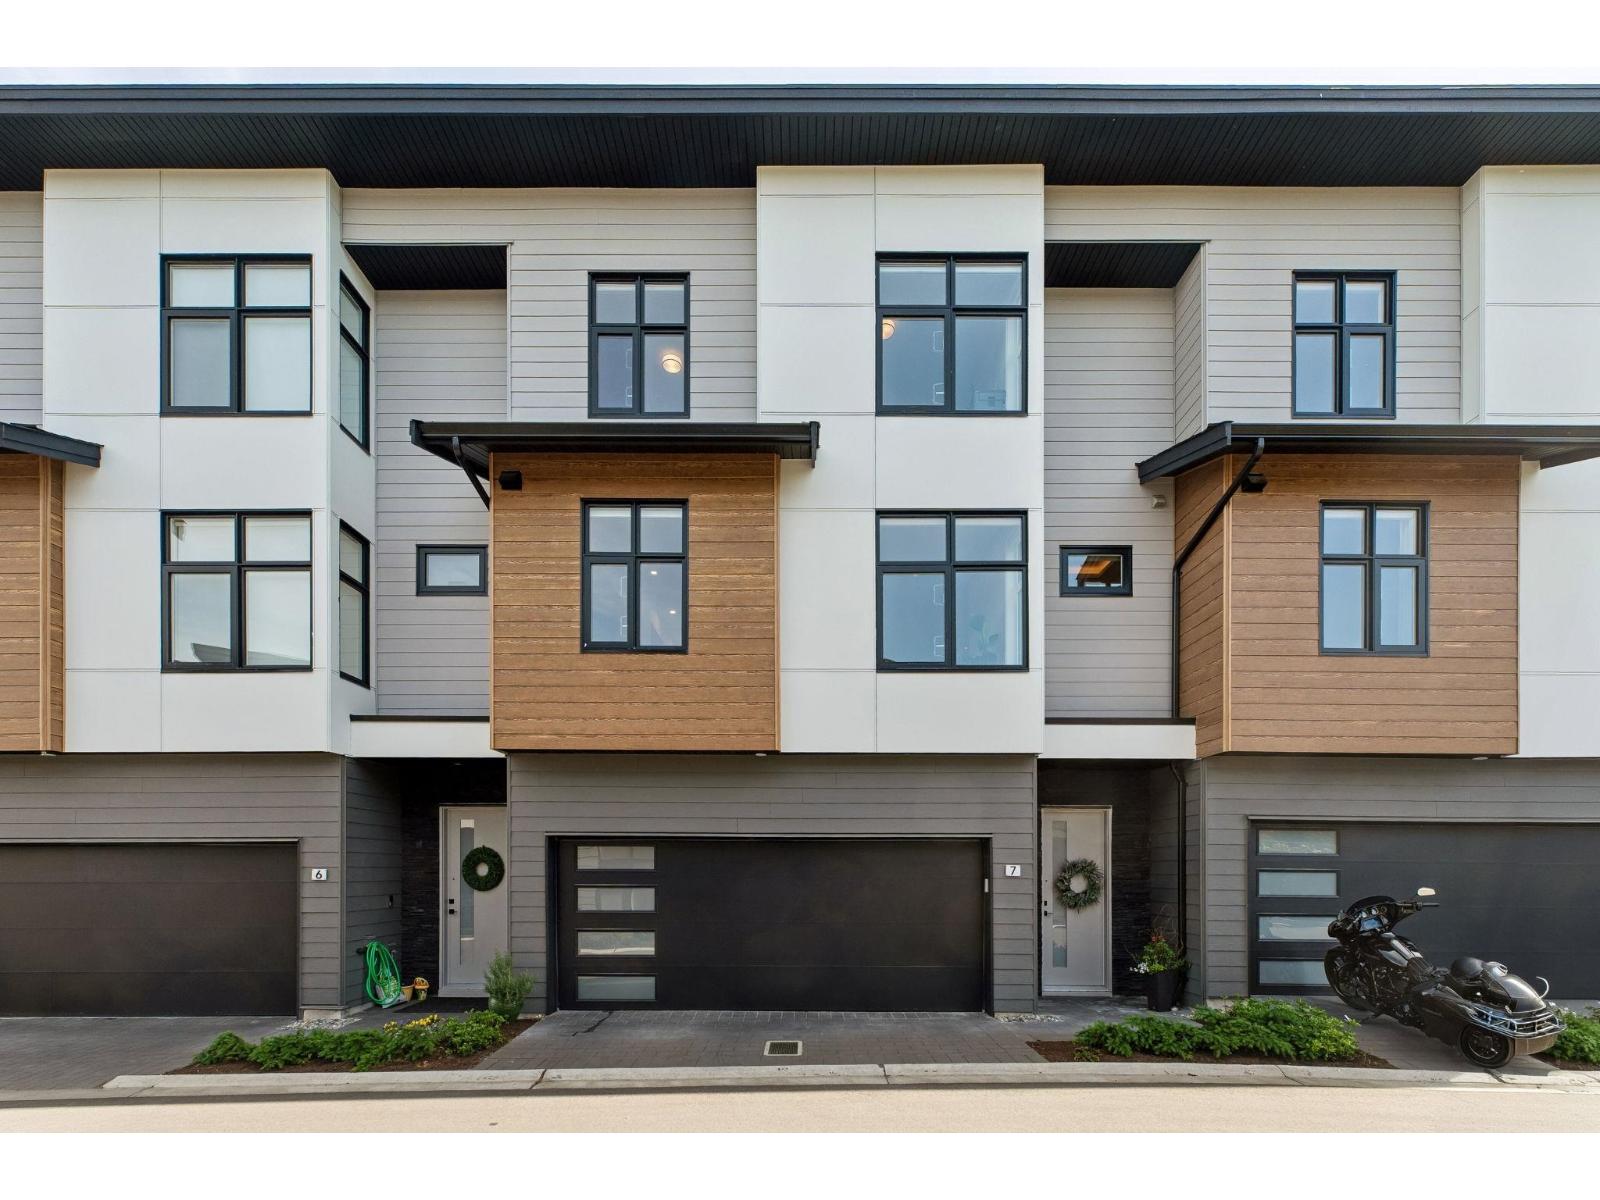 $1,325,000
7 3075 160 St. · 4bd/4ba · 2889sf
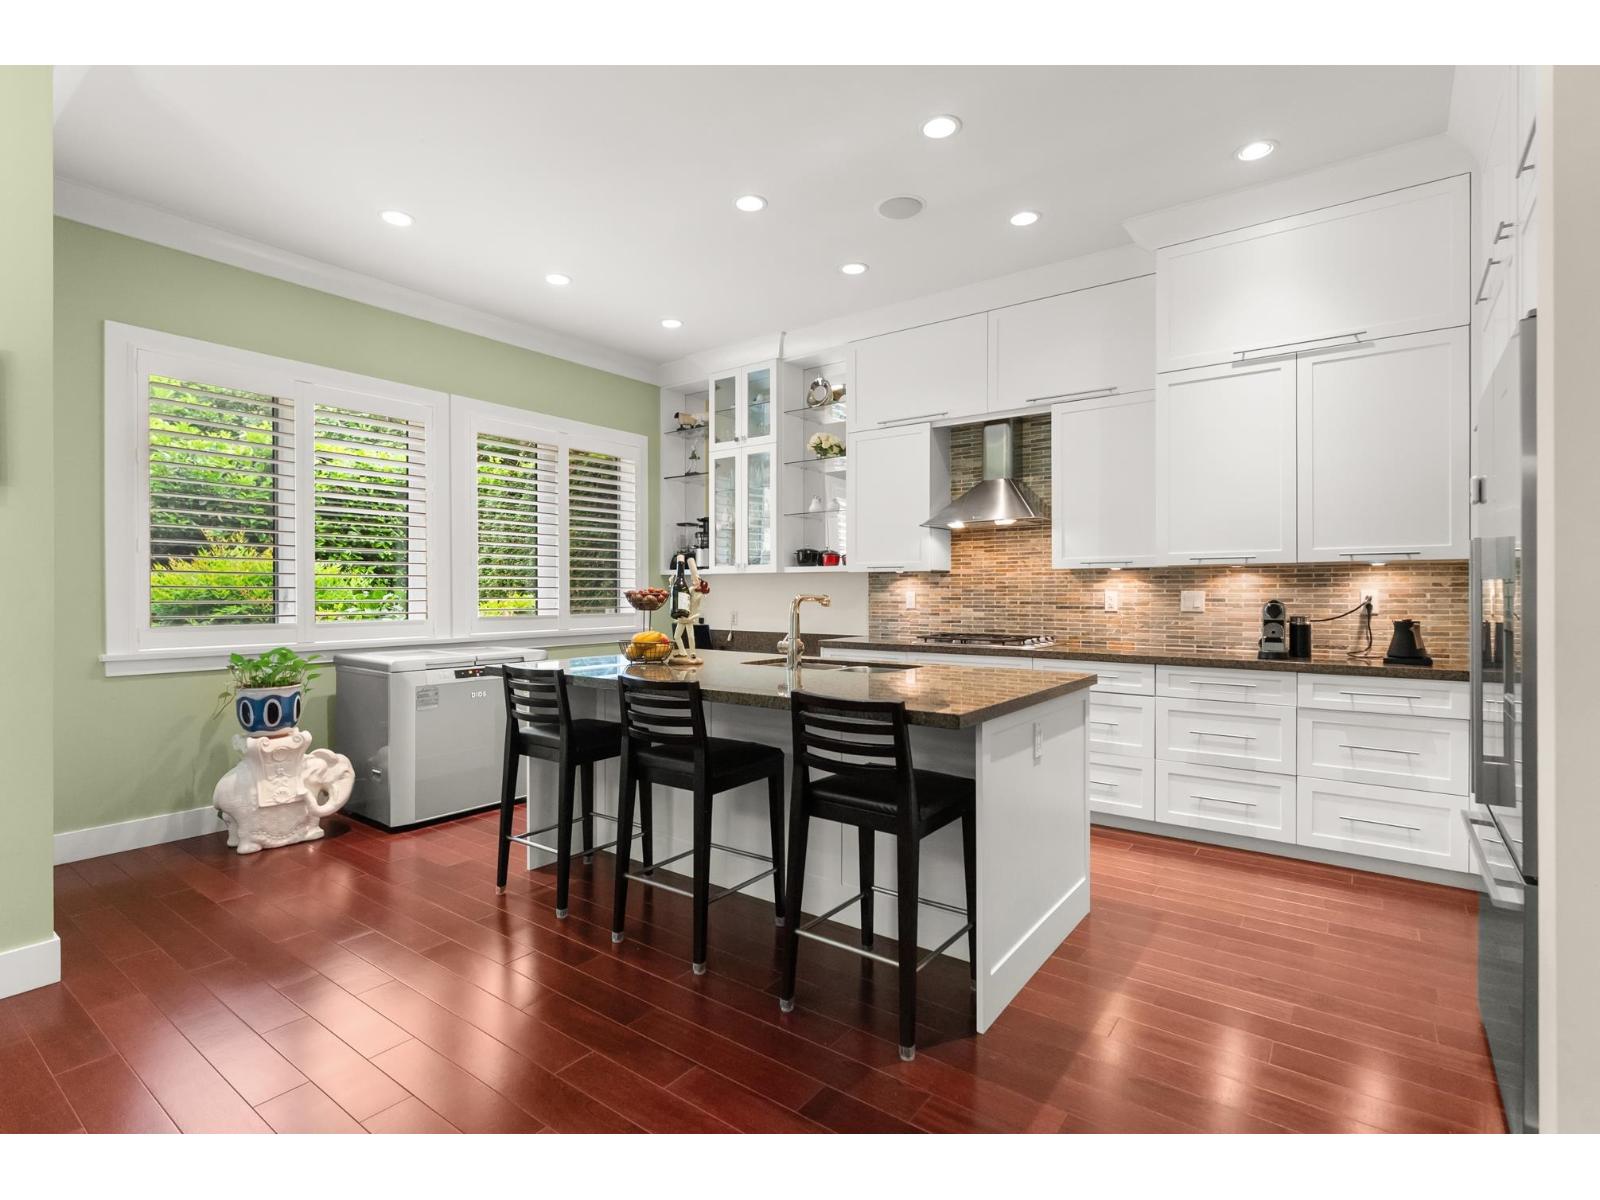 $1,100,000
18 3122 160 St. · 4bd/4ba · 2396sf
 $1,349,999
27 3122 160 St. · 5bd/4ba · 3398sf
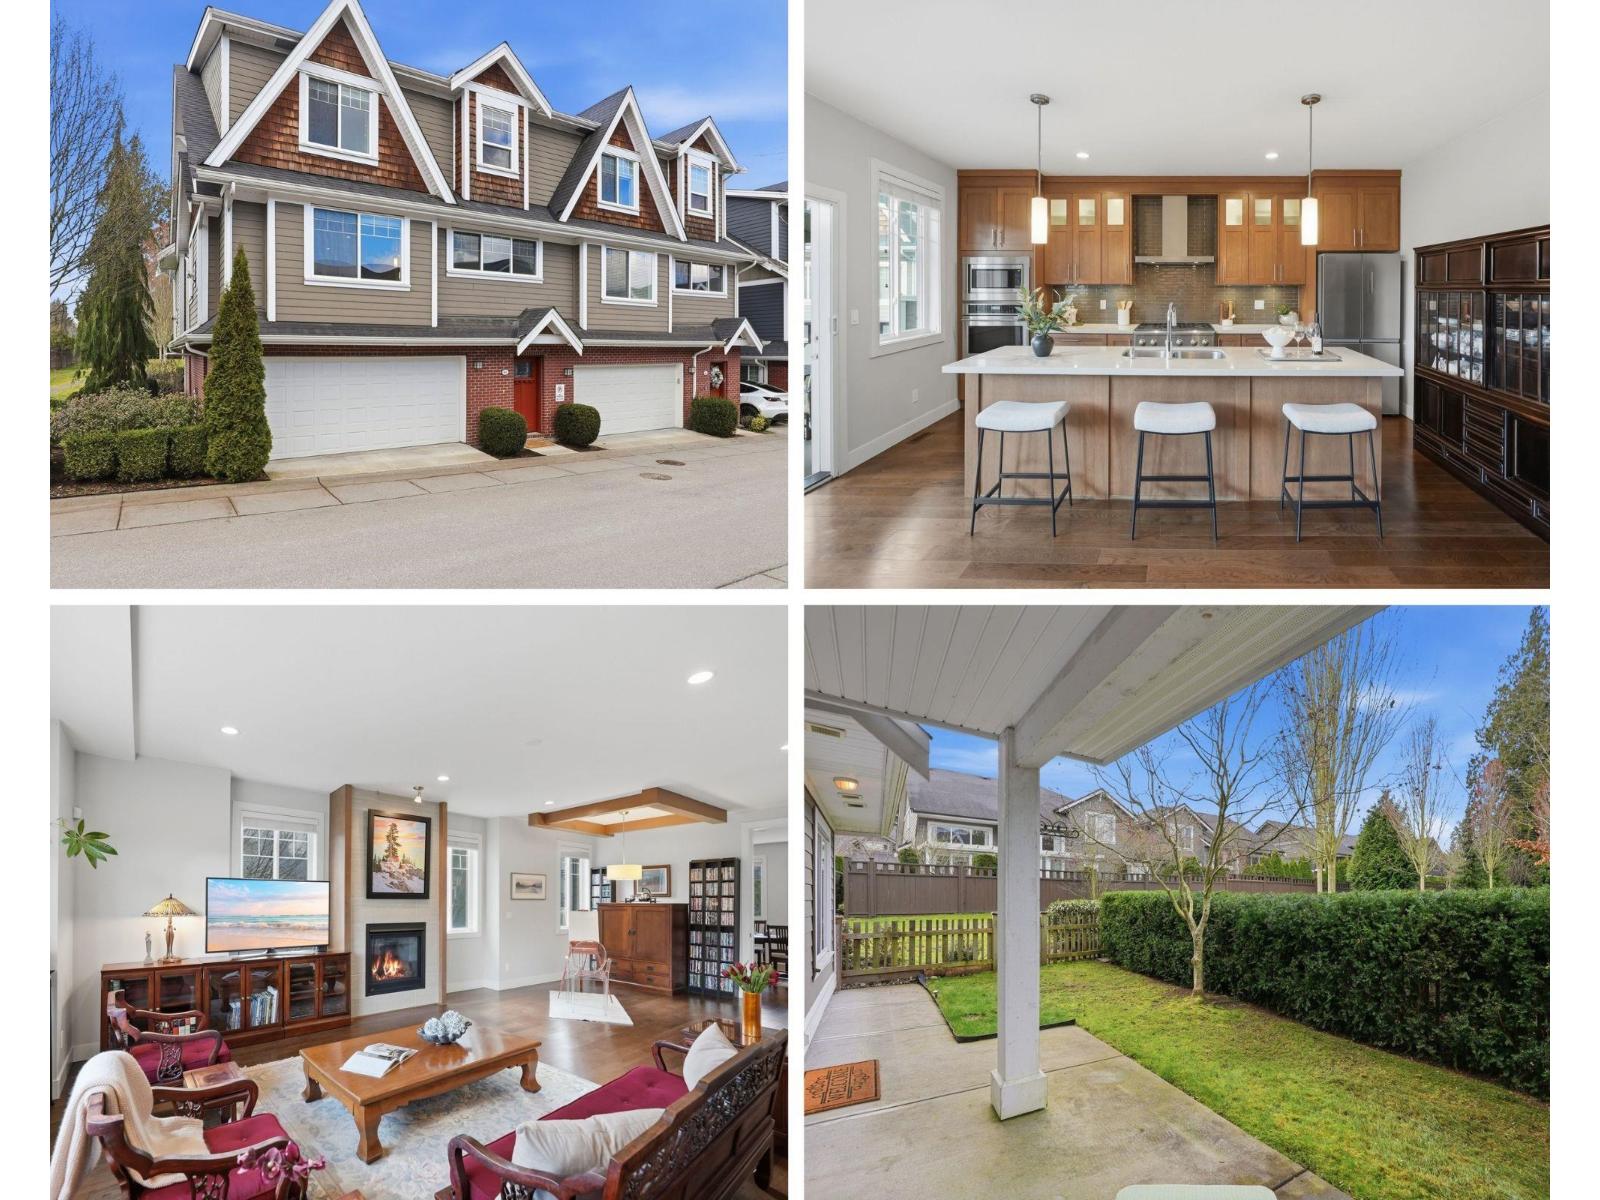 $1,275,000
65 15988 32 Ave. · 5bd/4ba · 2949sf
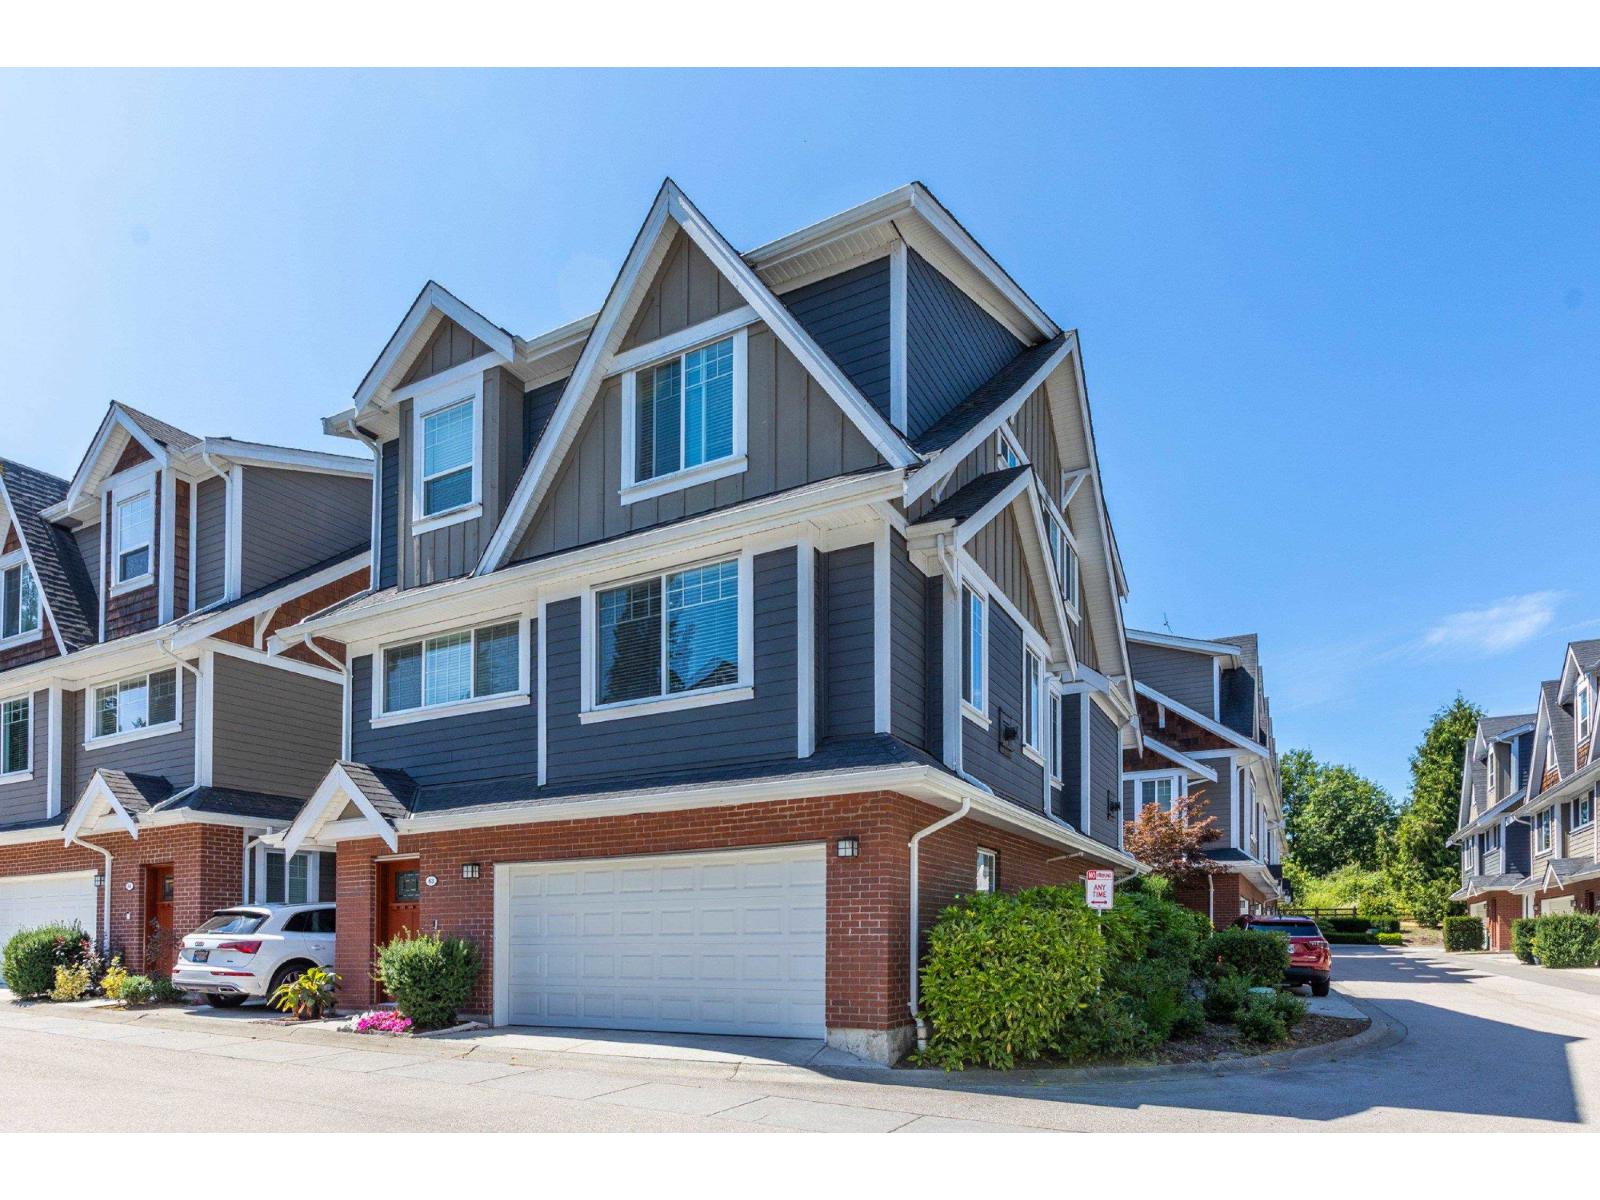 $1,295,000
63 15988 32 Ave. · 5bd/4ba · 2994sf
 $1,195,000
50 15988 32 Ave. · 5bd/4ba · 2920sf
 $1,445,650
63 15988 32 Ave. · 5bd/4ba · 2994sf
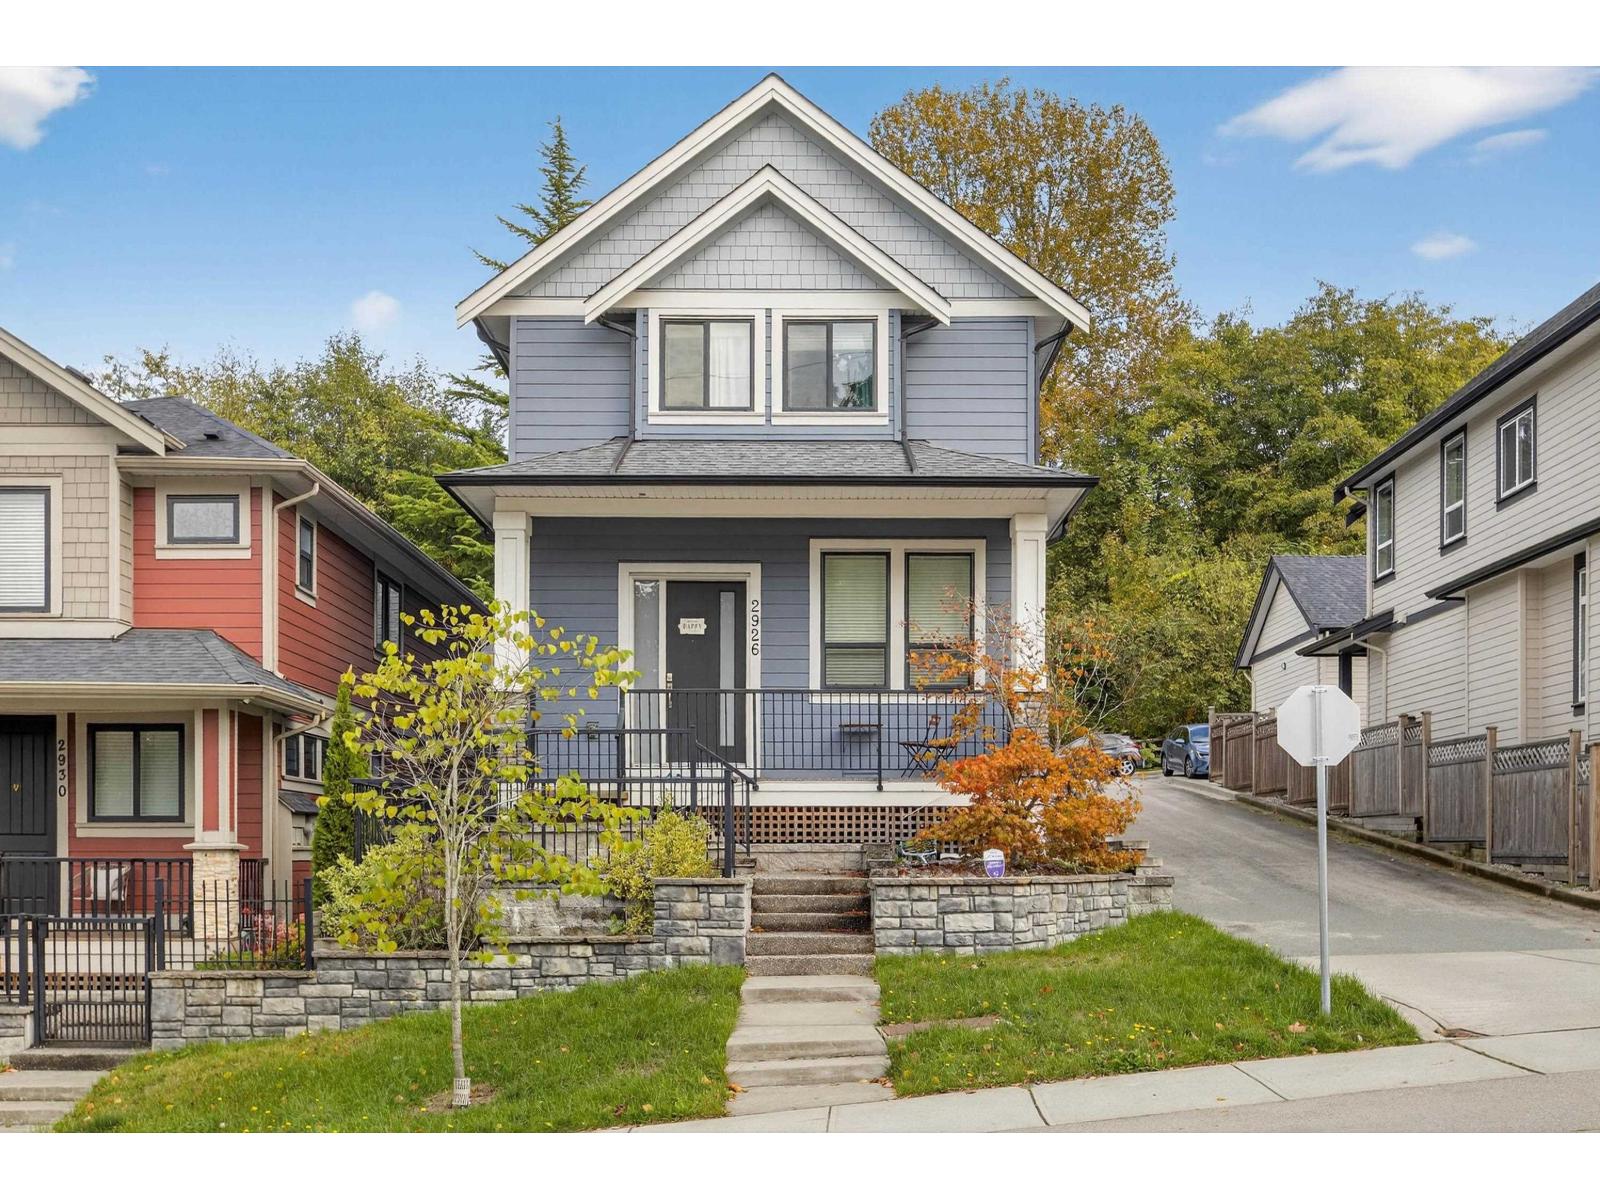 $1,399,000
2926 160 St. · 5bd/4ba · 2586sf
 $1,400,000
66 3355 Morgan Creek Way · 3bd/4ba · 3357sf
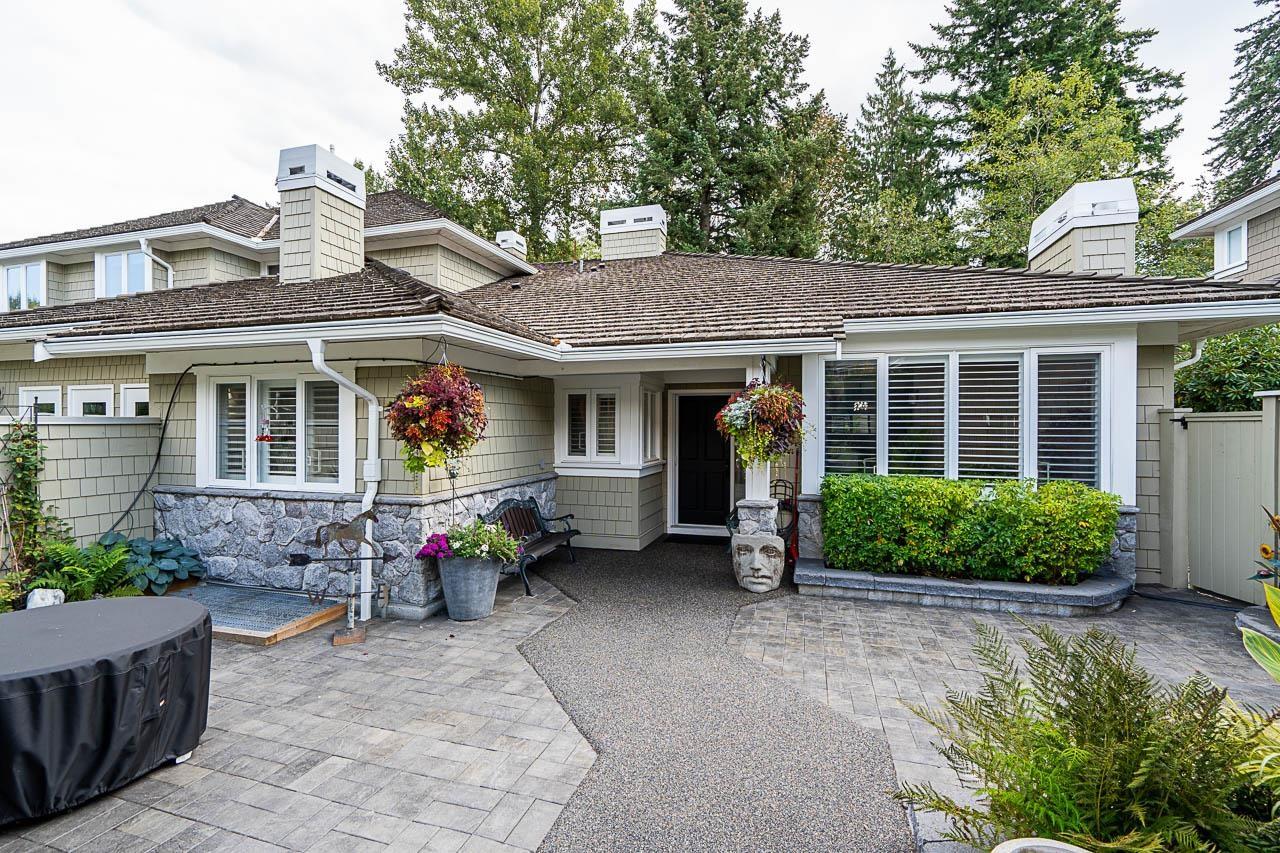 $1,475,000
55 3355 Morgan Creek Way · 4bd/3ba · 3518sf
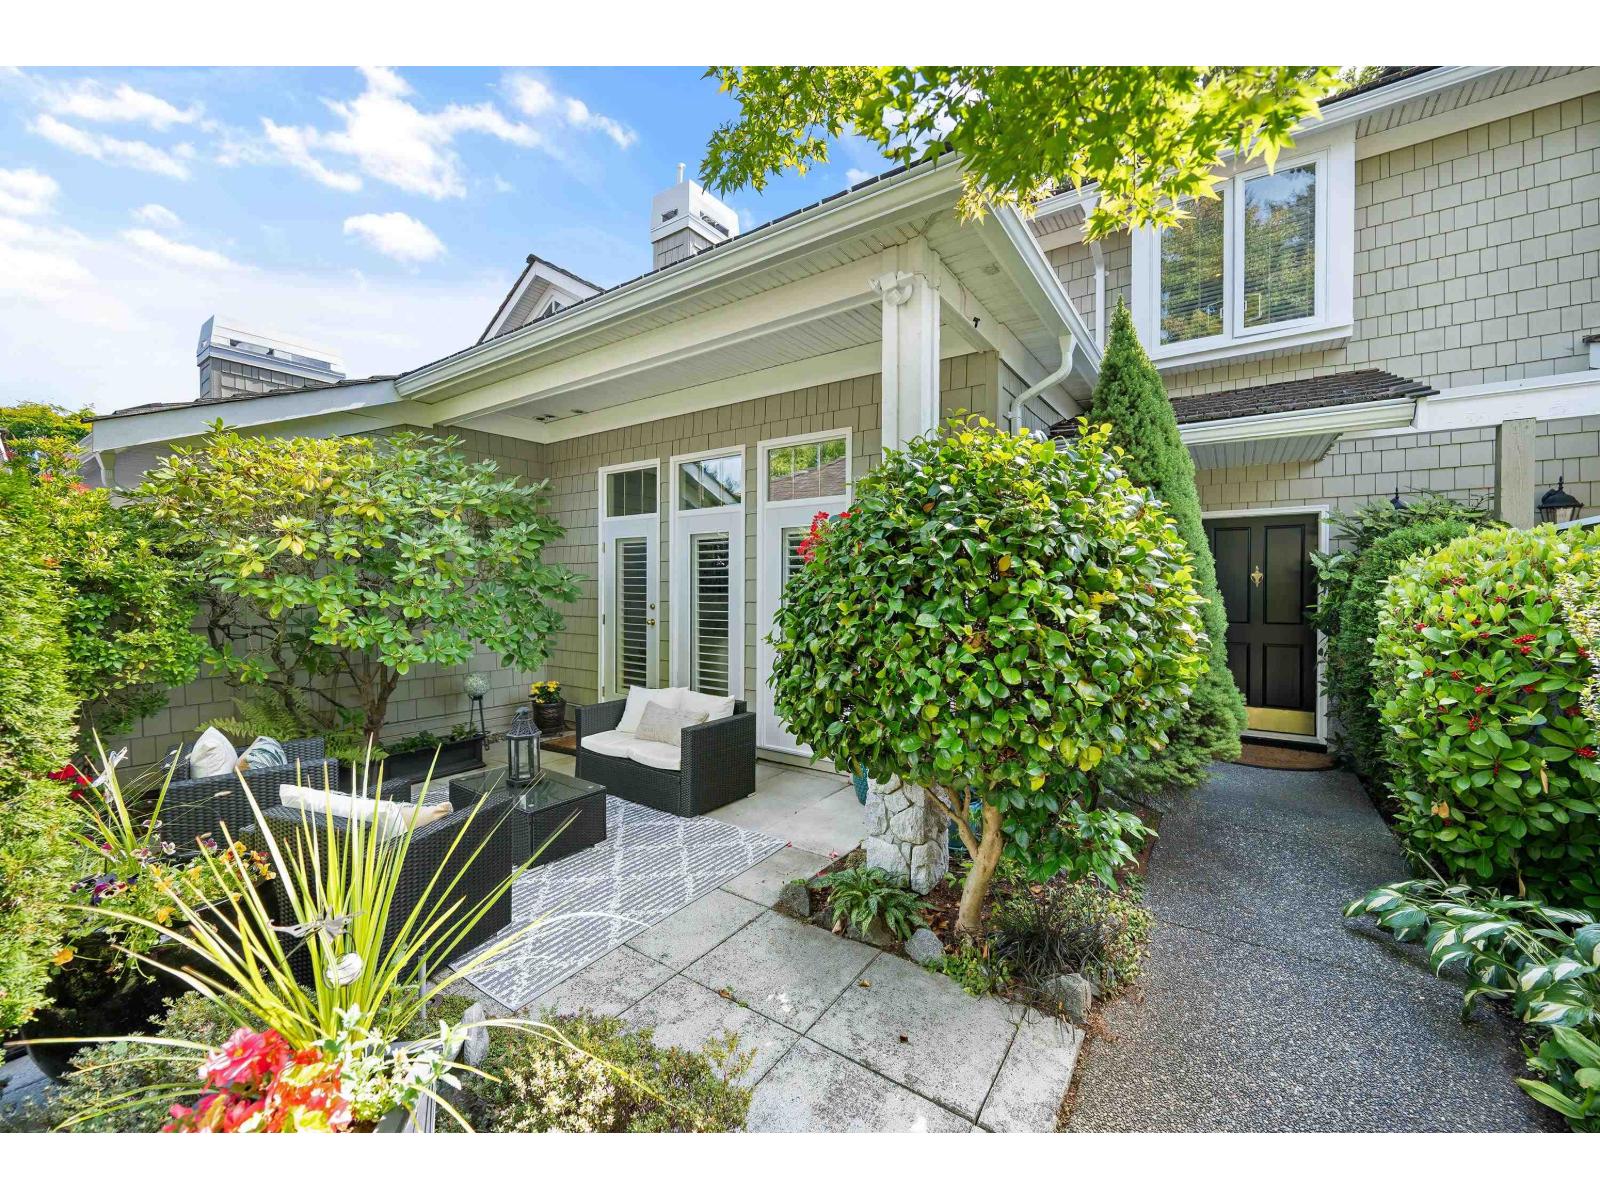 $1,399,000
53 3355 Morgan Creek Way · 3bd/3ba · 3433sf
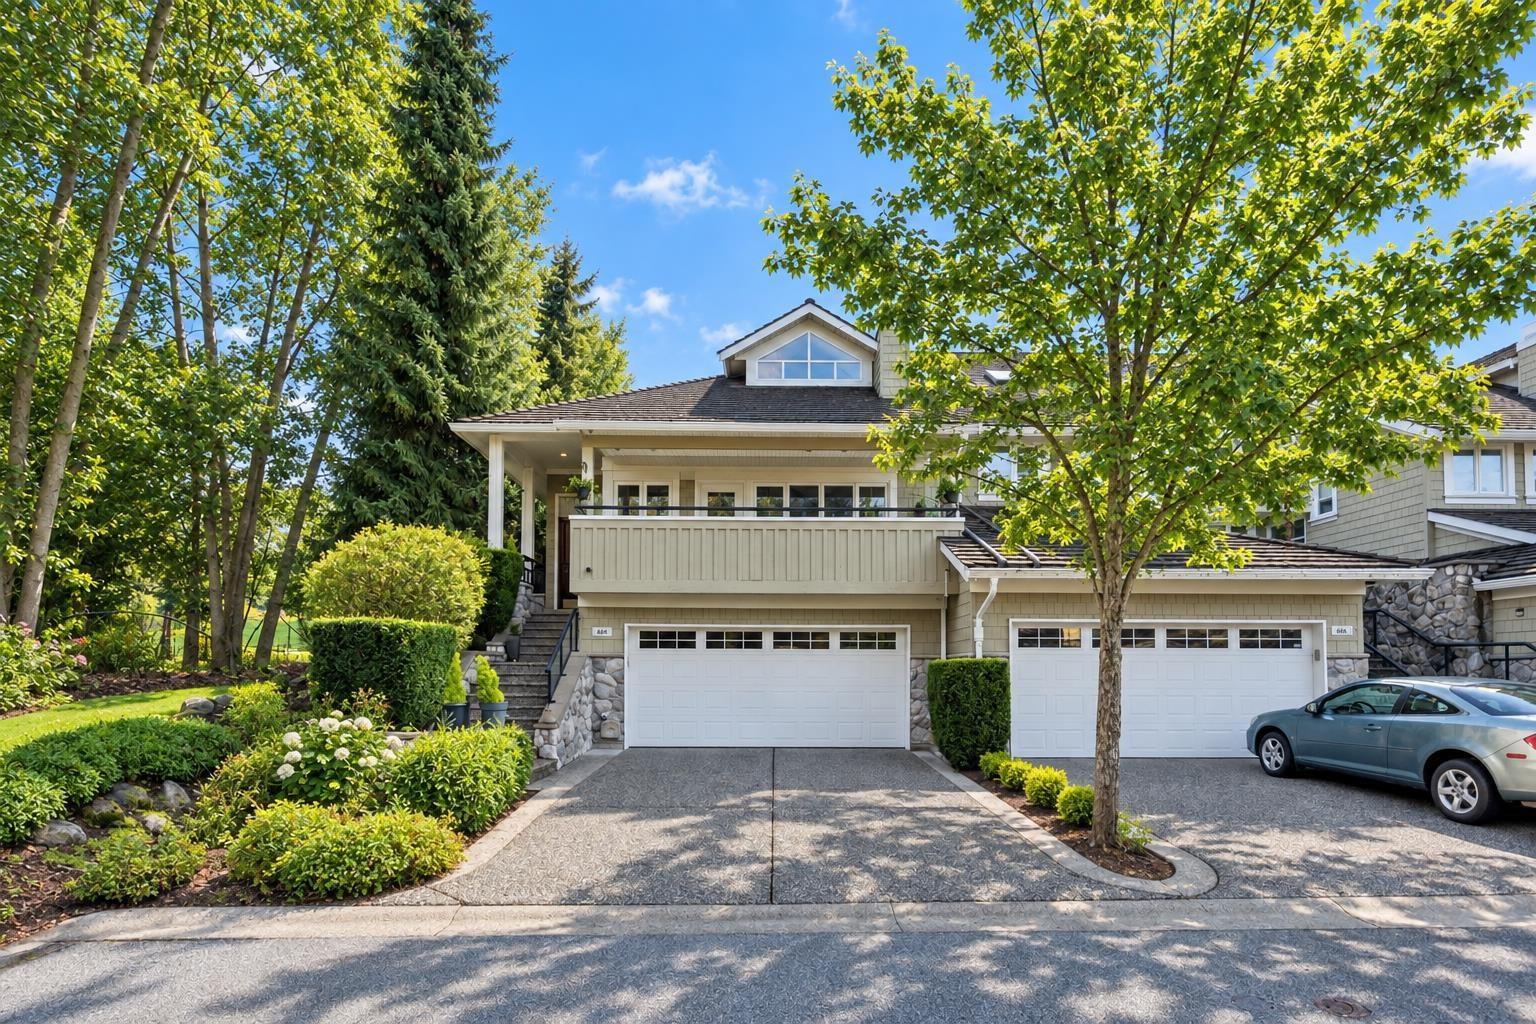 $1,299,000
65 3355 Morgan Creek Way · 2bd/3ba · 3378sf
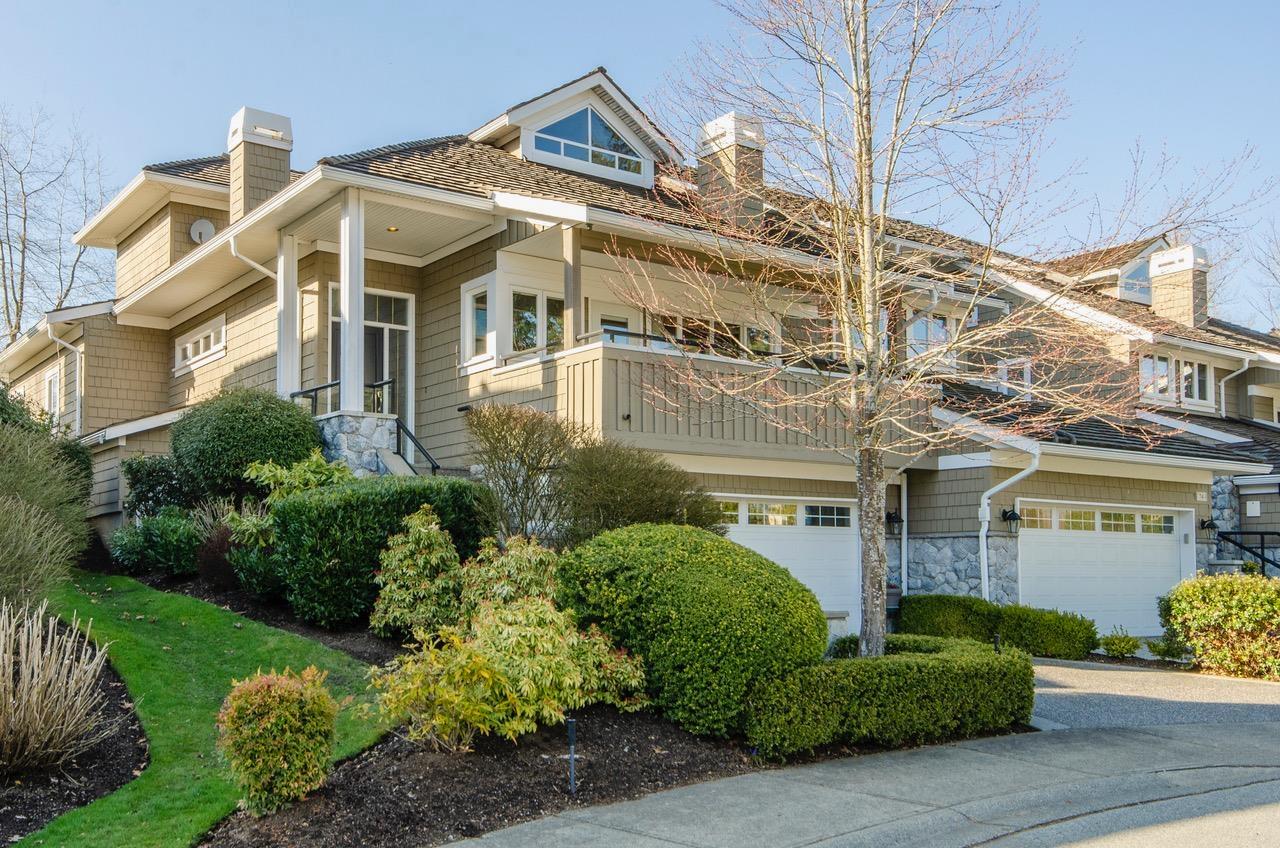 $1,398,000
73 3355 Morgan Creek Way · 2bd/3ba · 3313sf
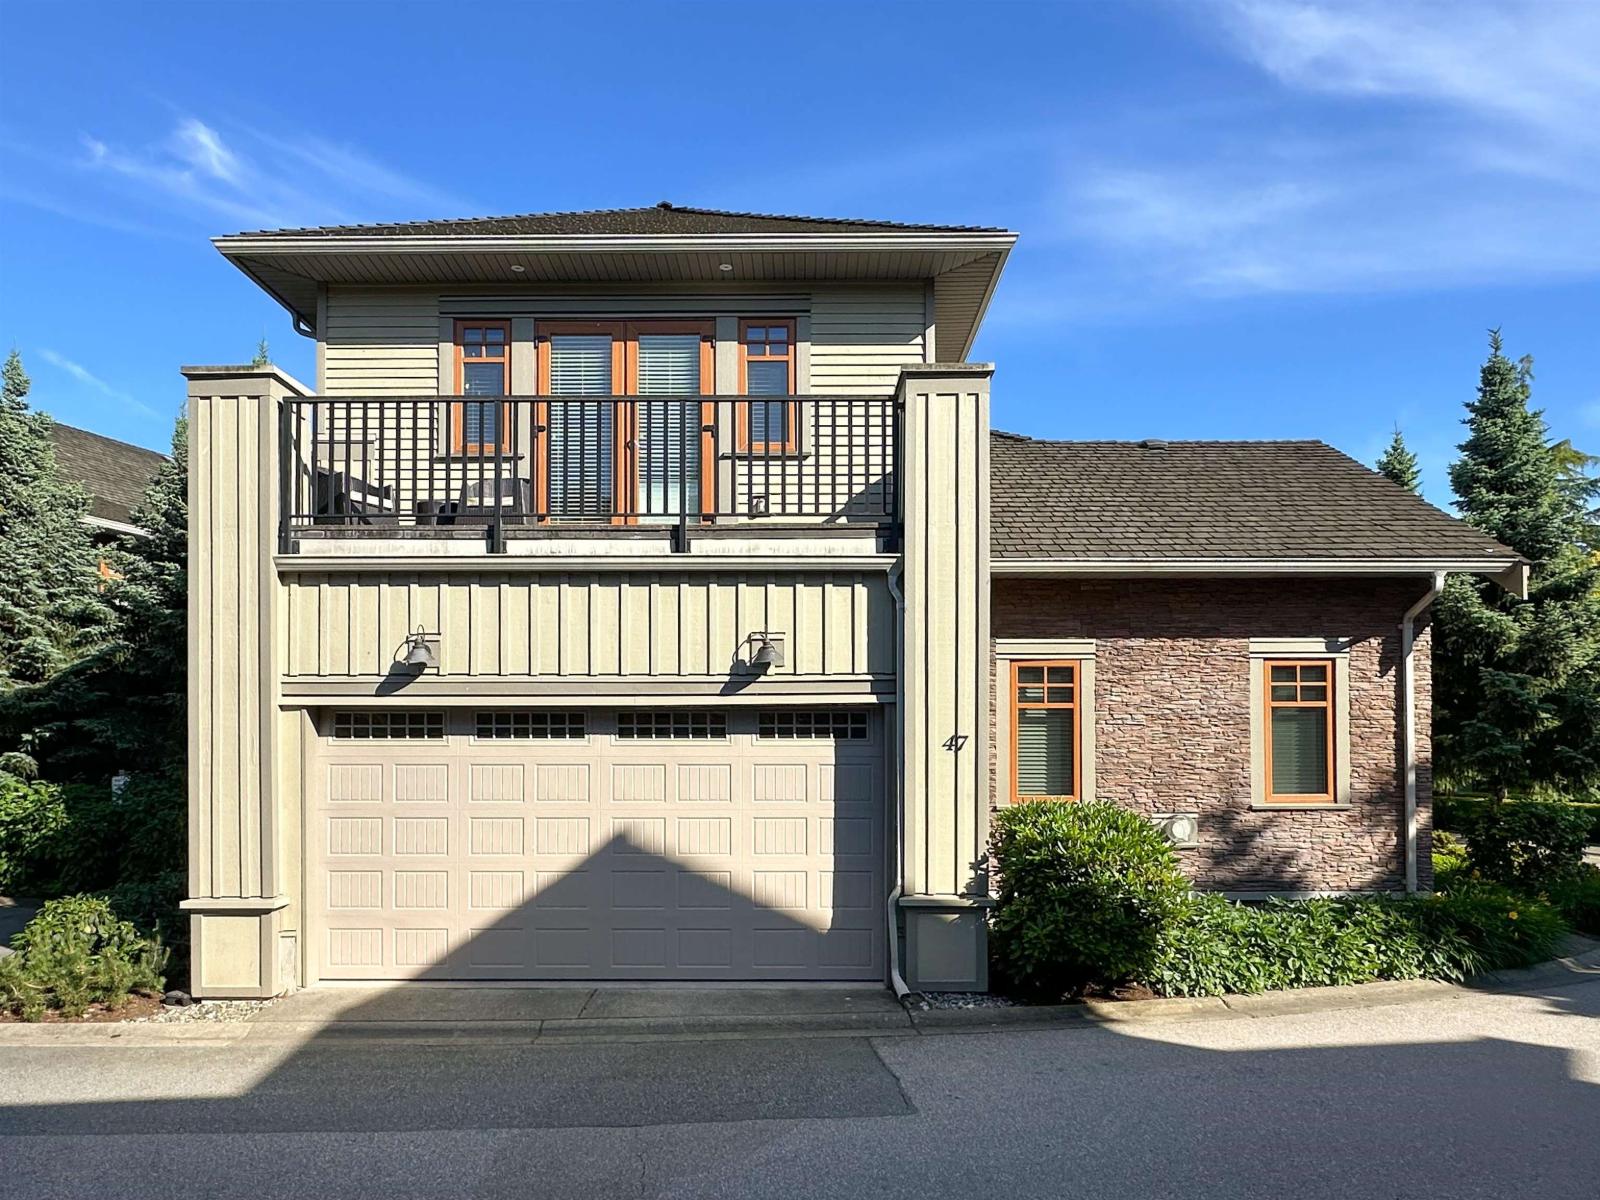 $1,549,000
47 3109 161 St. · 5bd/5ba · 4420sf
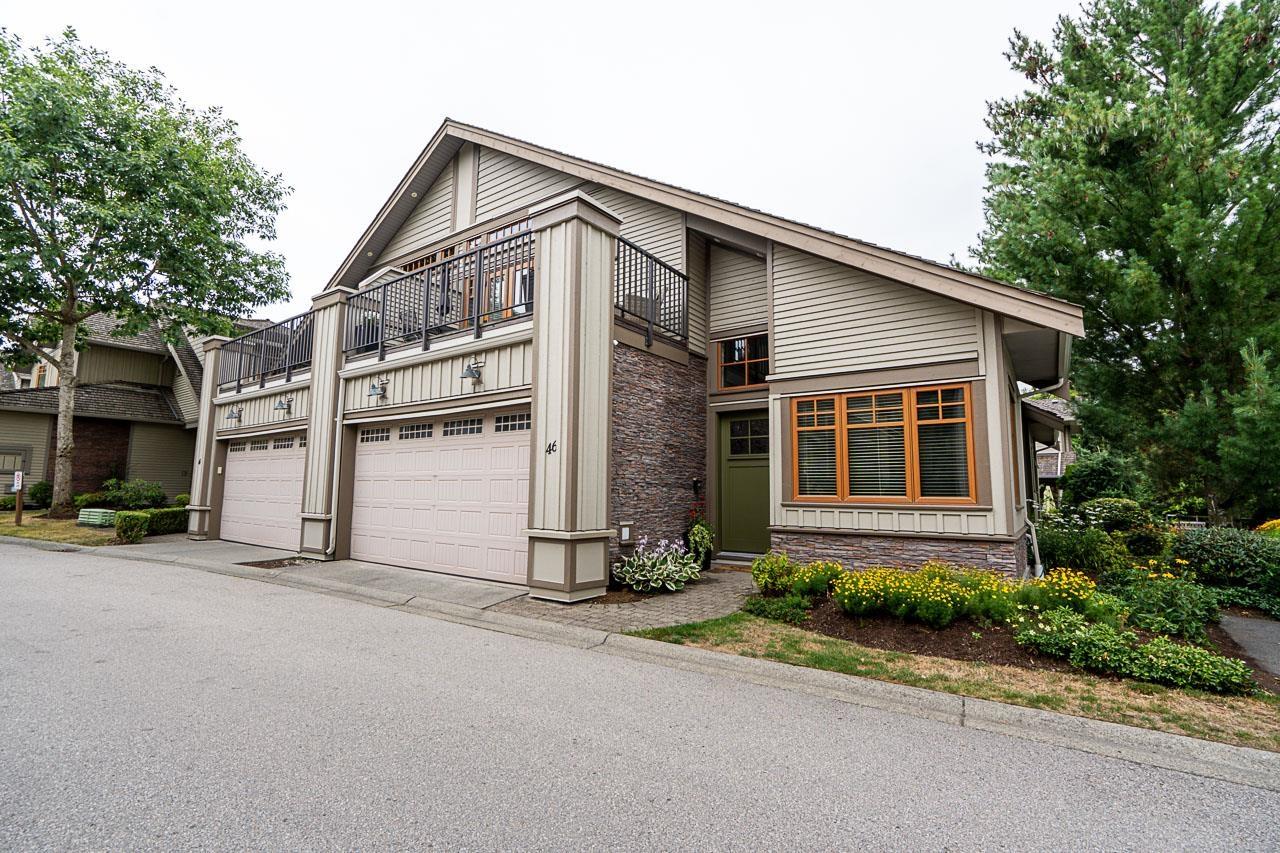 $1,425,000
46 3109 161 St. · 5bd/5ba · 3723sf
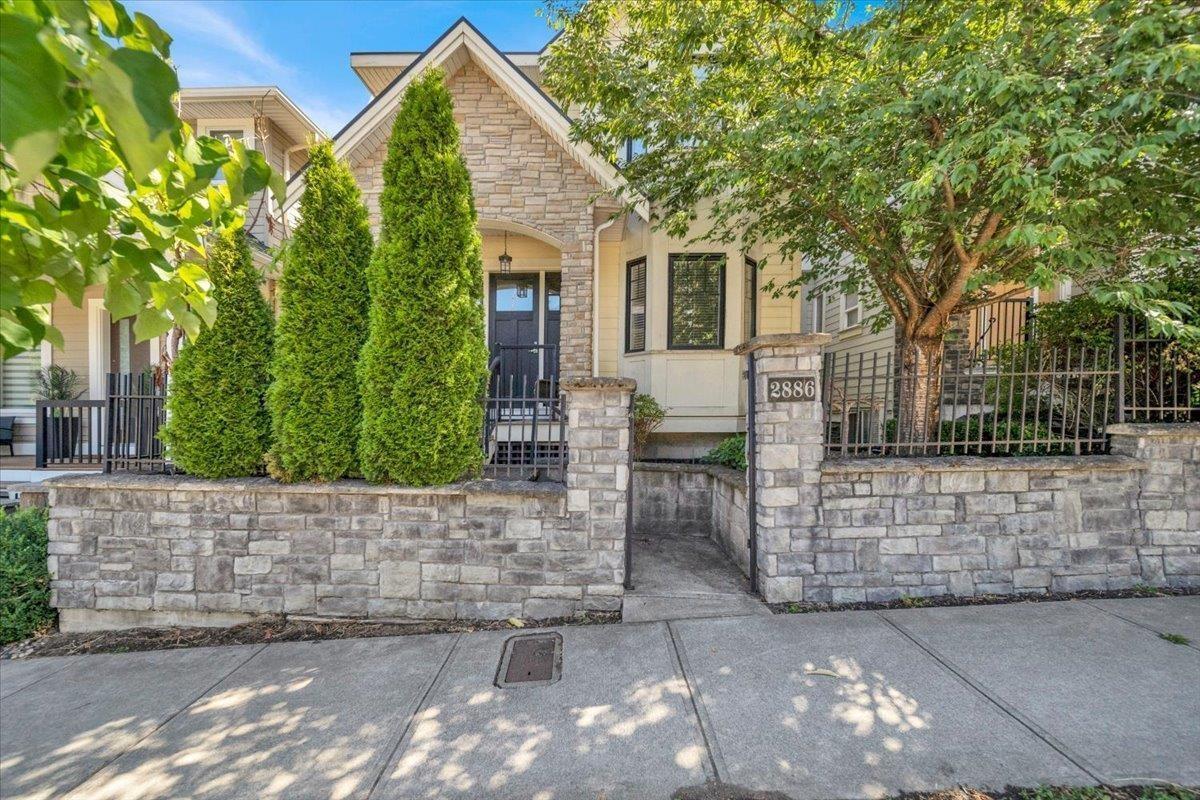 $1,359,999
2886 160 St. · 5bd/4ba · 2480sf
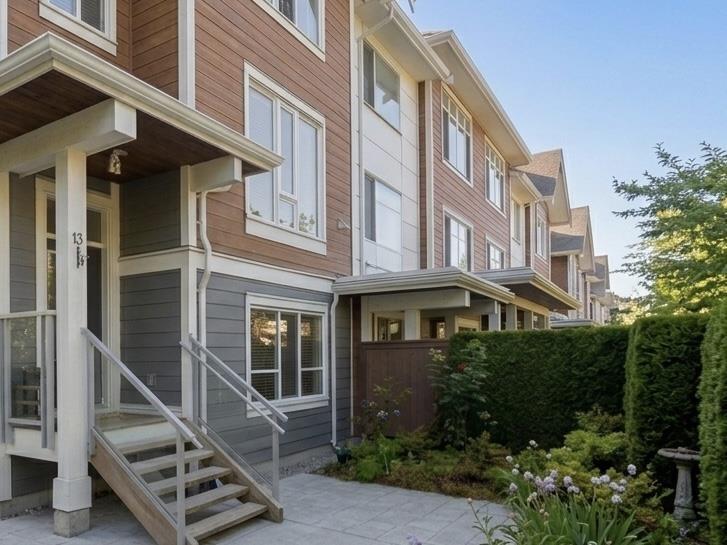 $958,000
13 2978 159 St. · 4bd/4ba · 1849sf
 $4,749,000
16166 30b Ave. · 9bd/8ba · 9319sf
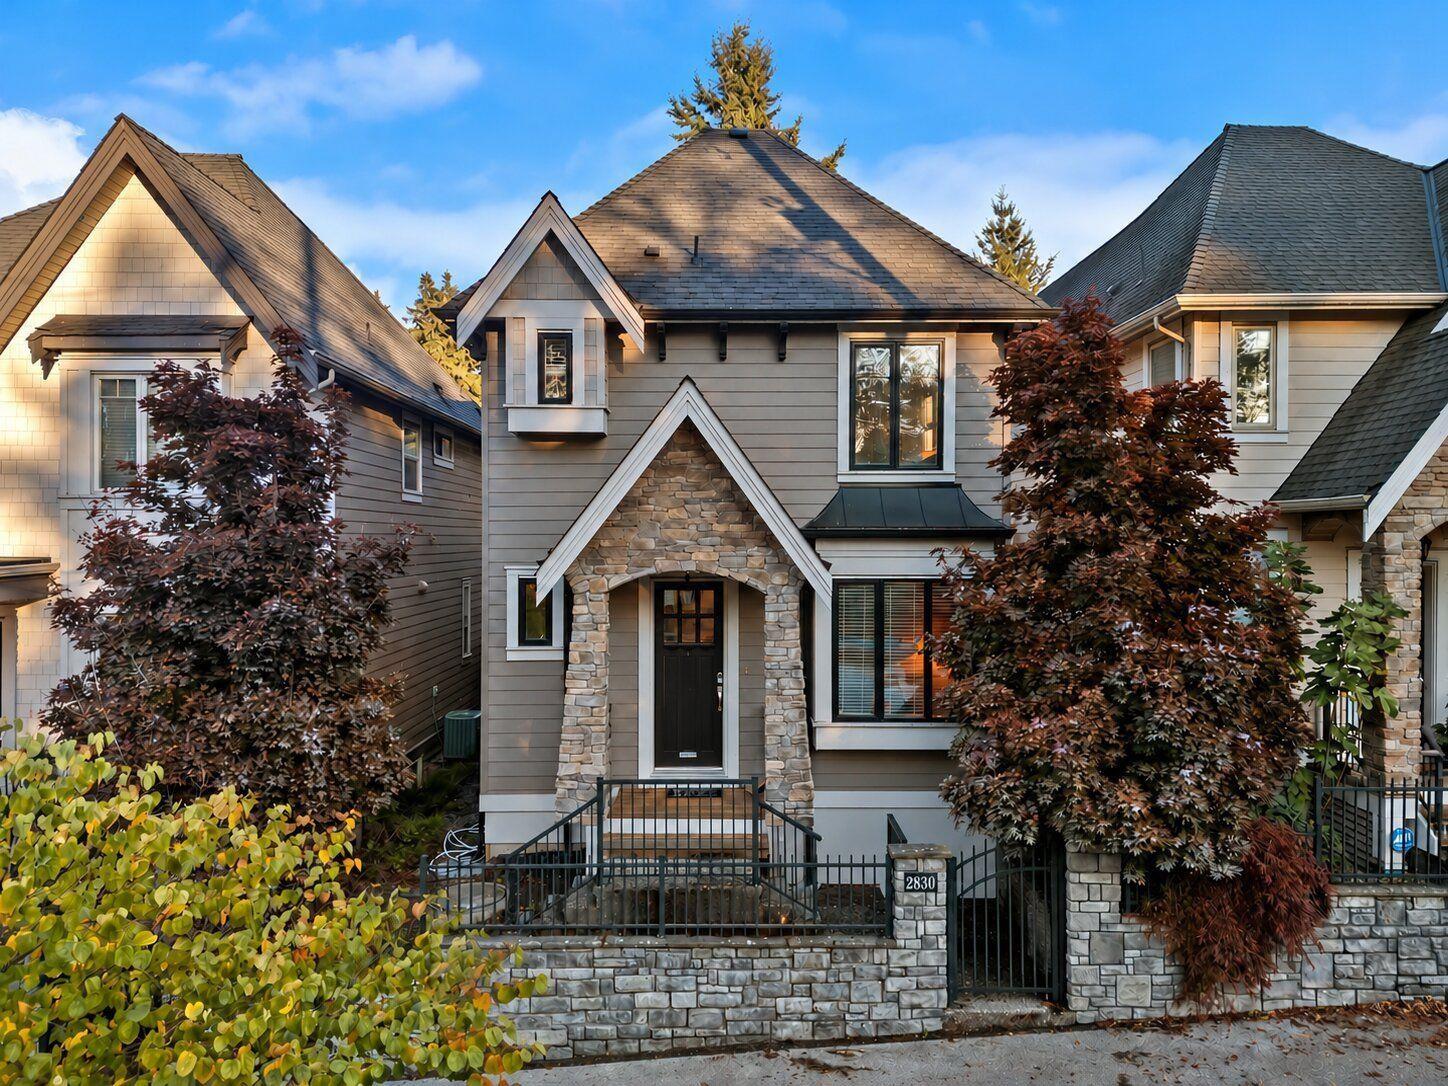 $1,339,900
2830 160 St. · 5bd/4ba · 2698sf
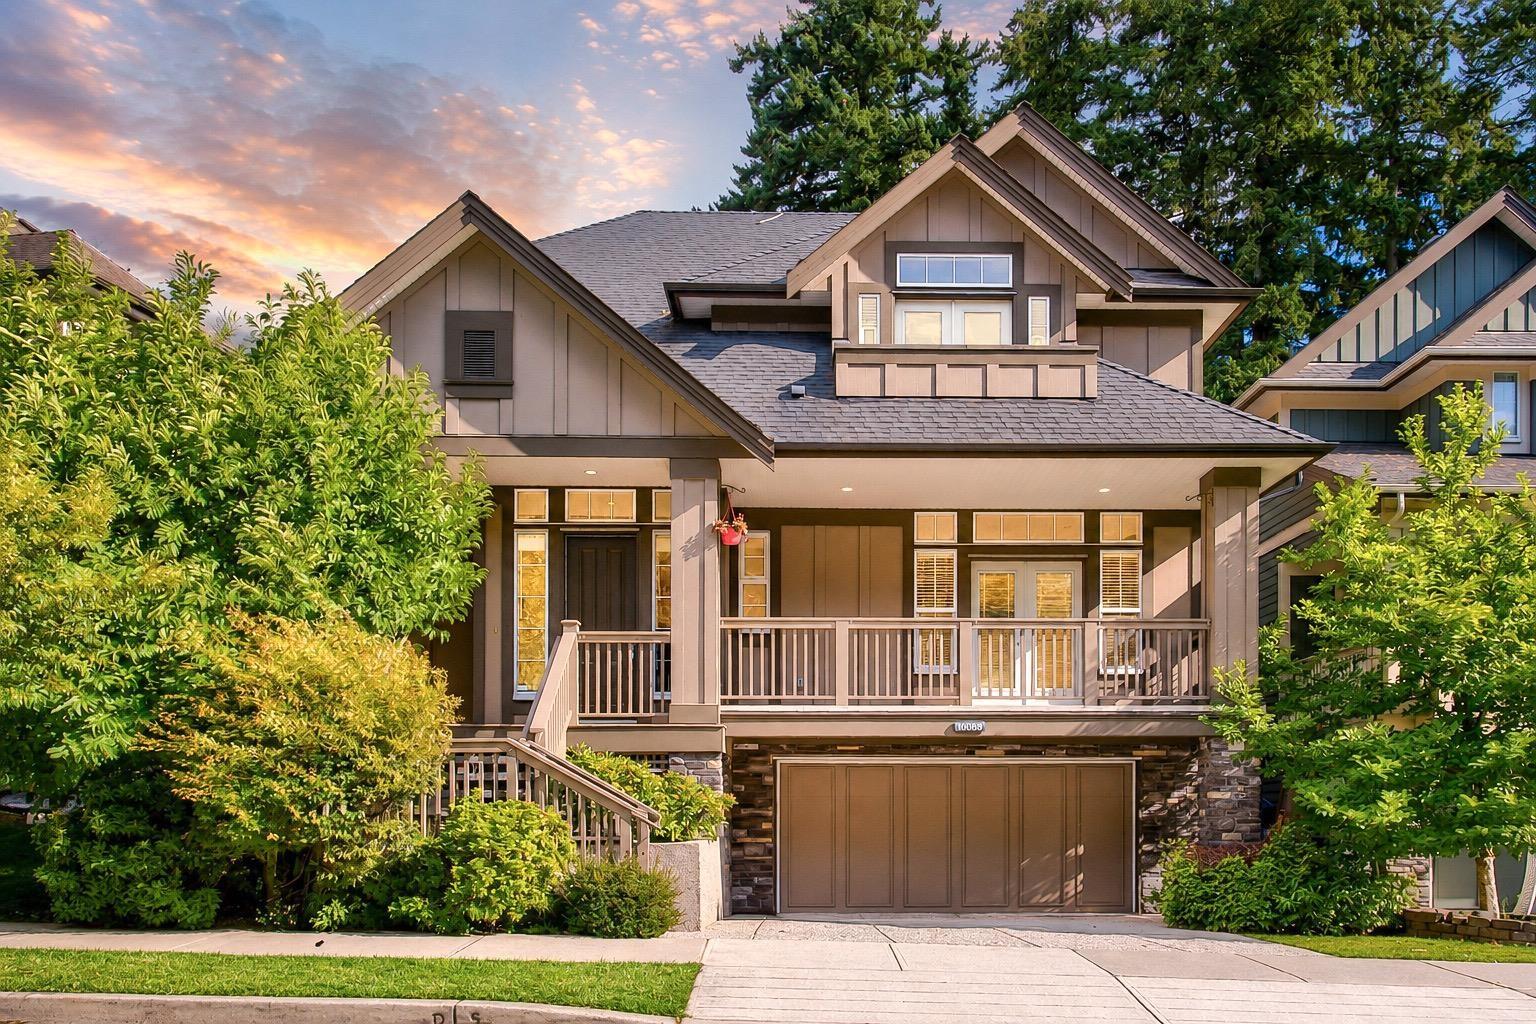 $1,699,000
16088 28b Ave. · 4bd/4ba · 3093sf
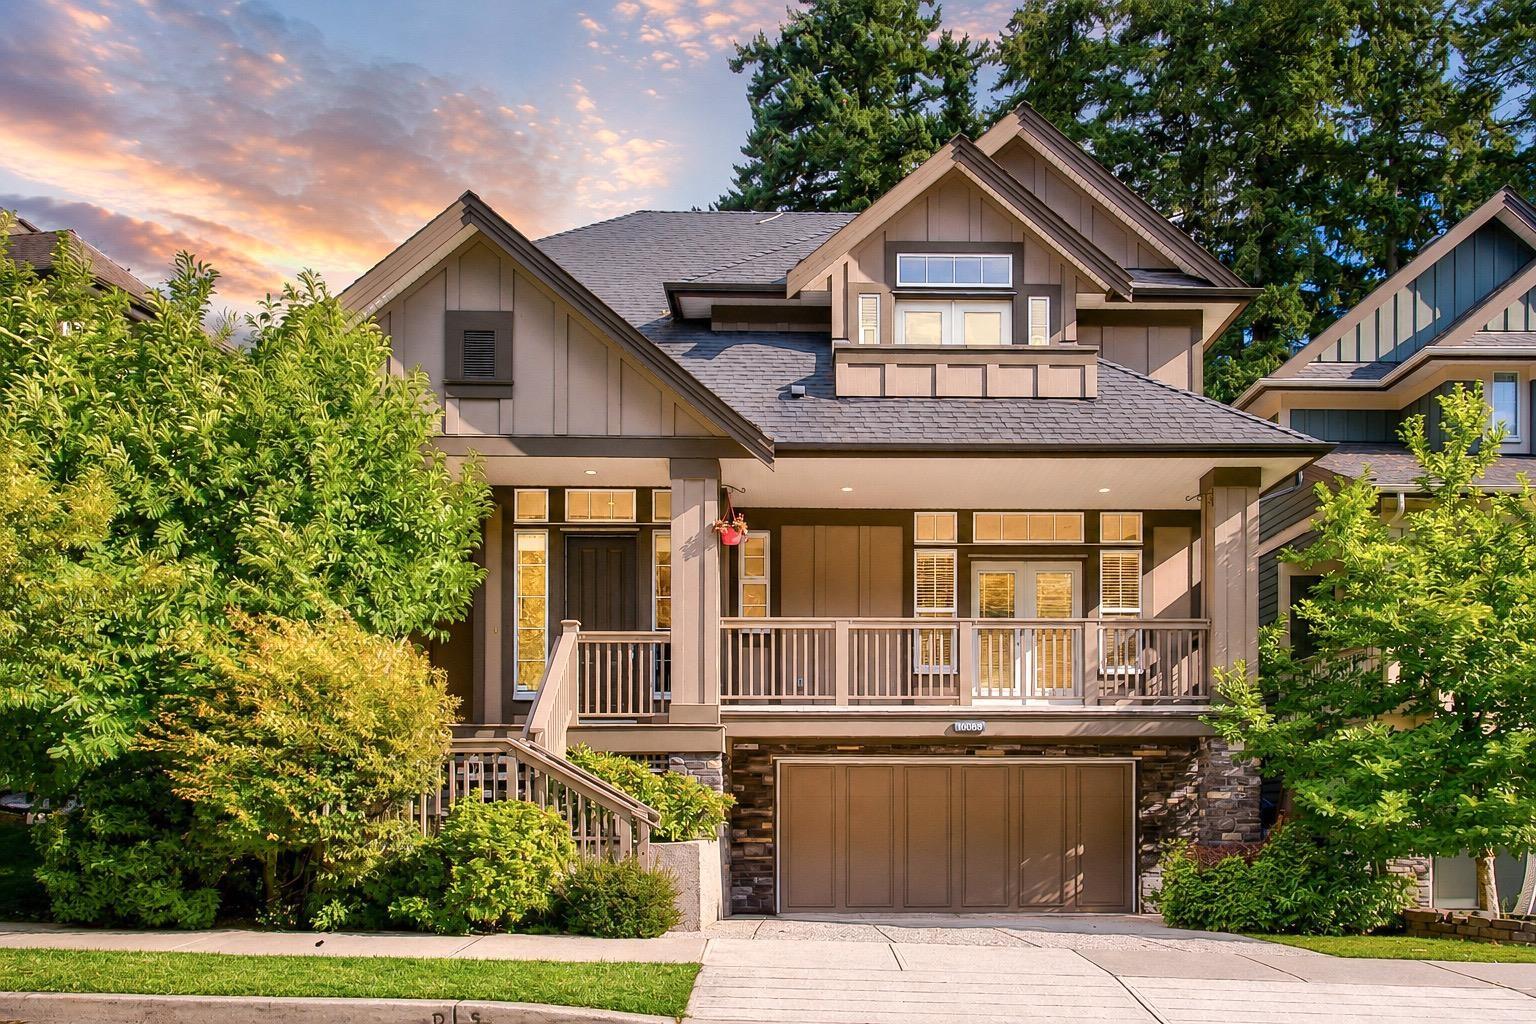 $1,674,000
16088 28b Ave. · 4bd/4ba · 3093sf
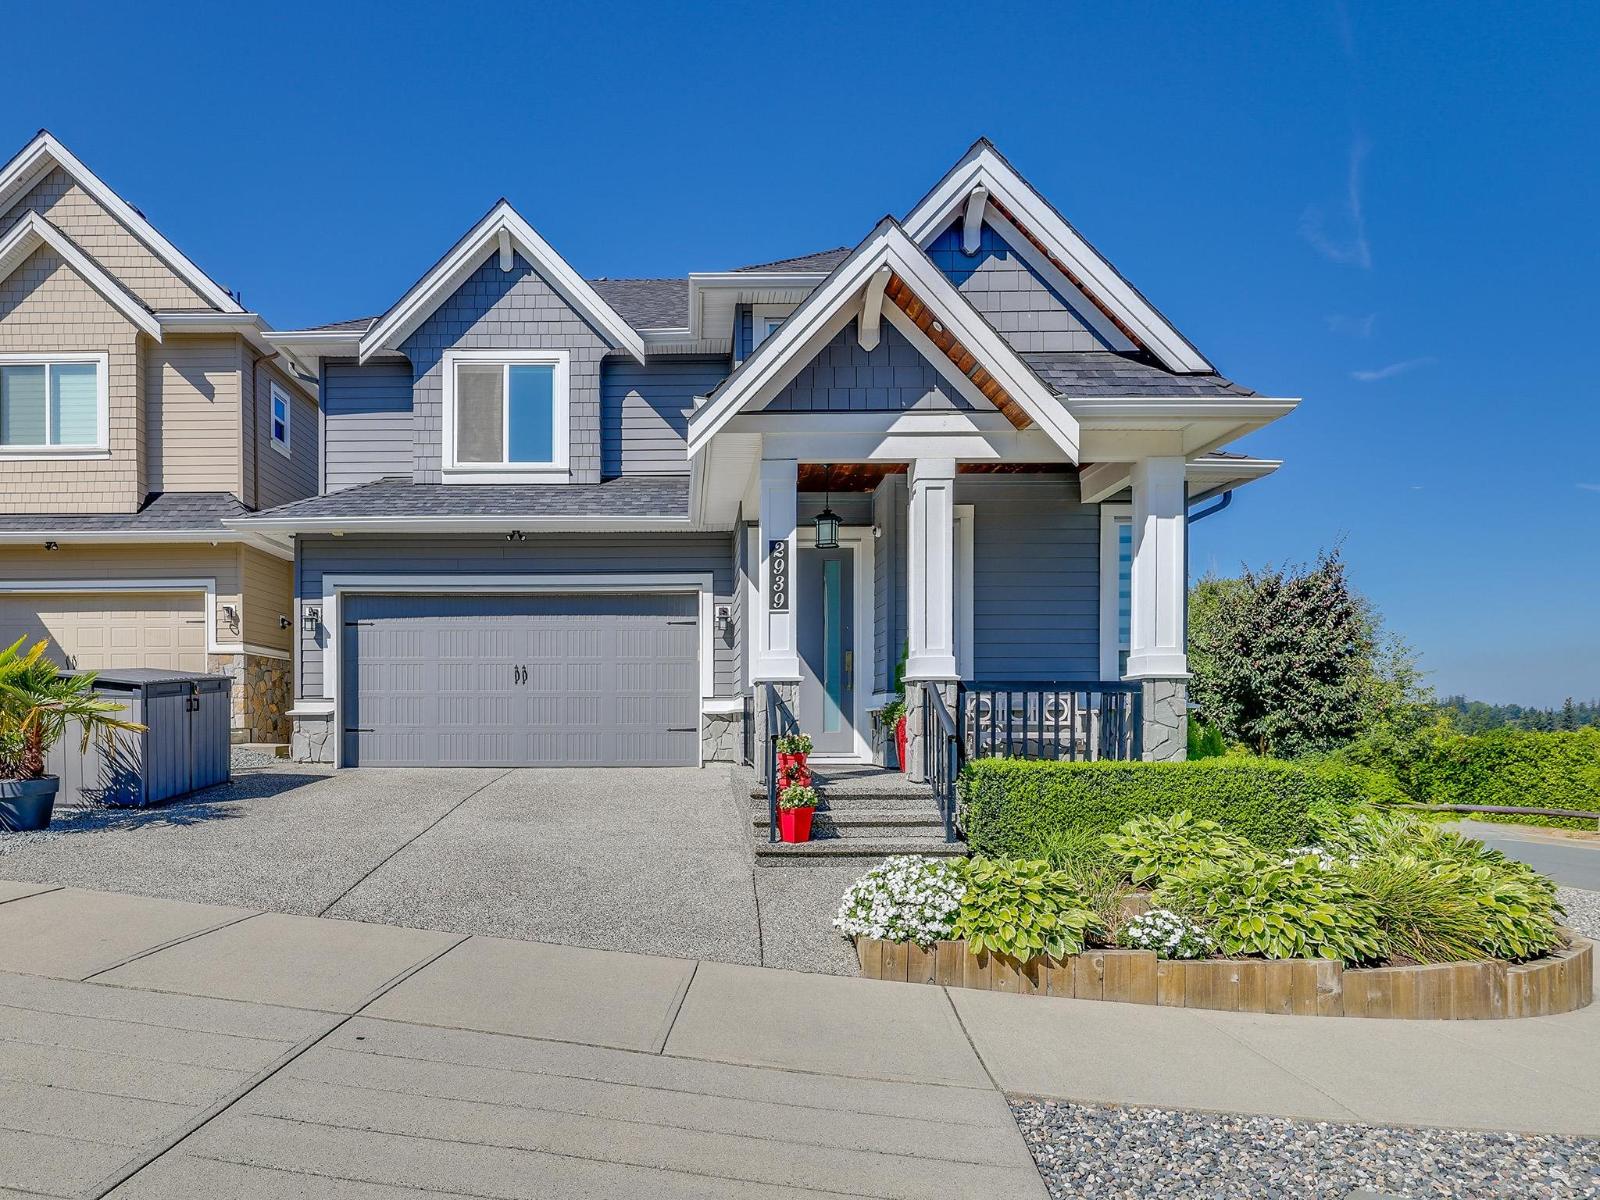 $2,288,000
2939 161b St. · 6bd/4ba · 3252sf
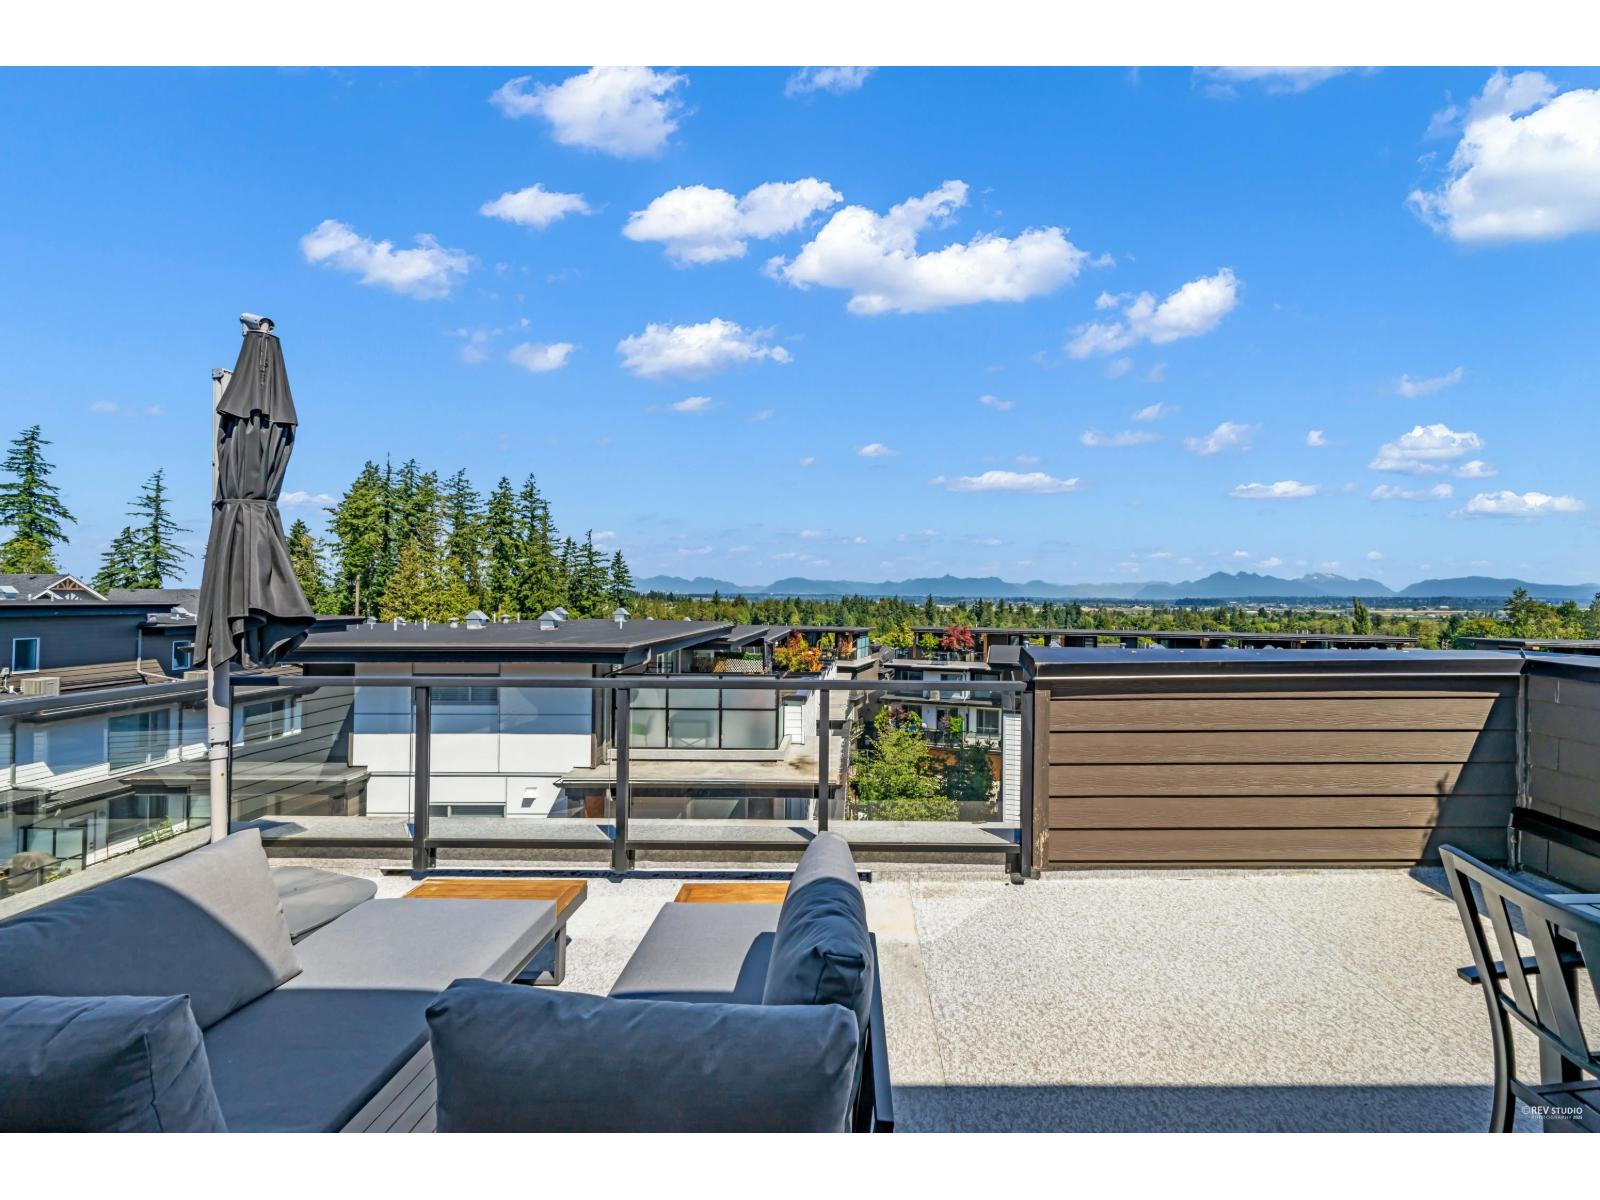 $999,000
14 2825 159 St. · 5bd/3ba · 1957sf
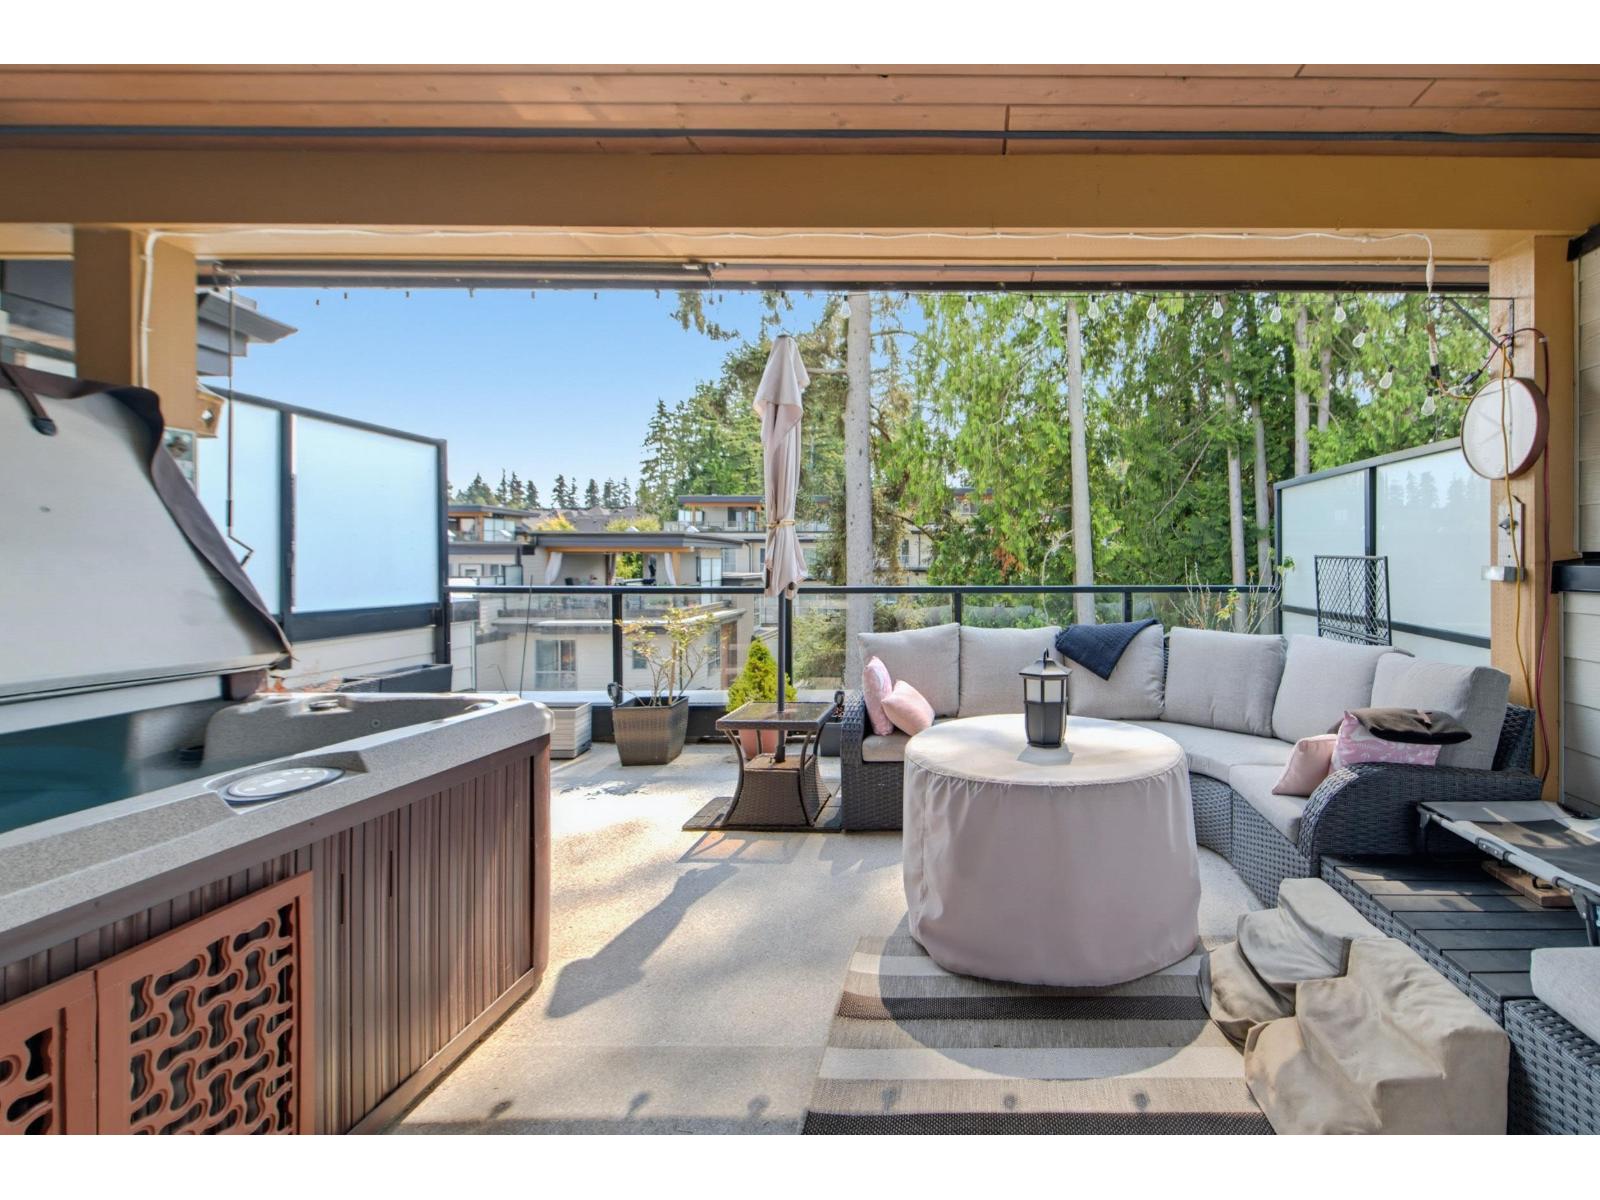 $995,000
51 15775 Mountain View Dr. Dr. · 4bd/3ba · 1842sf
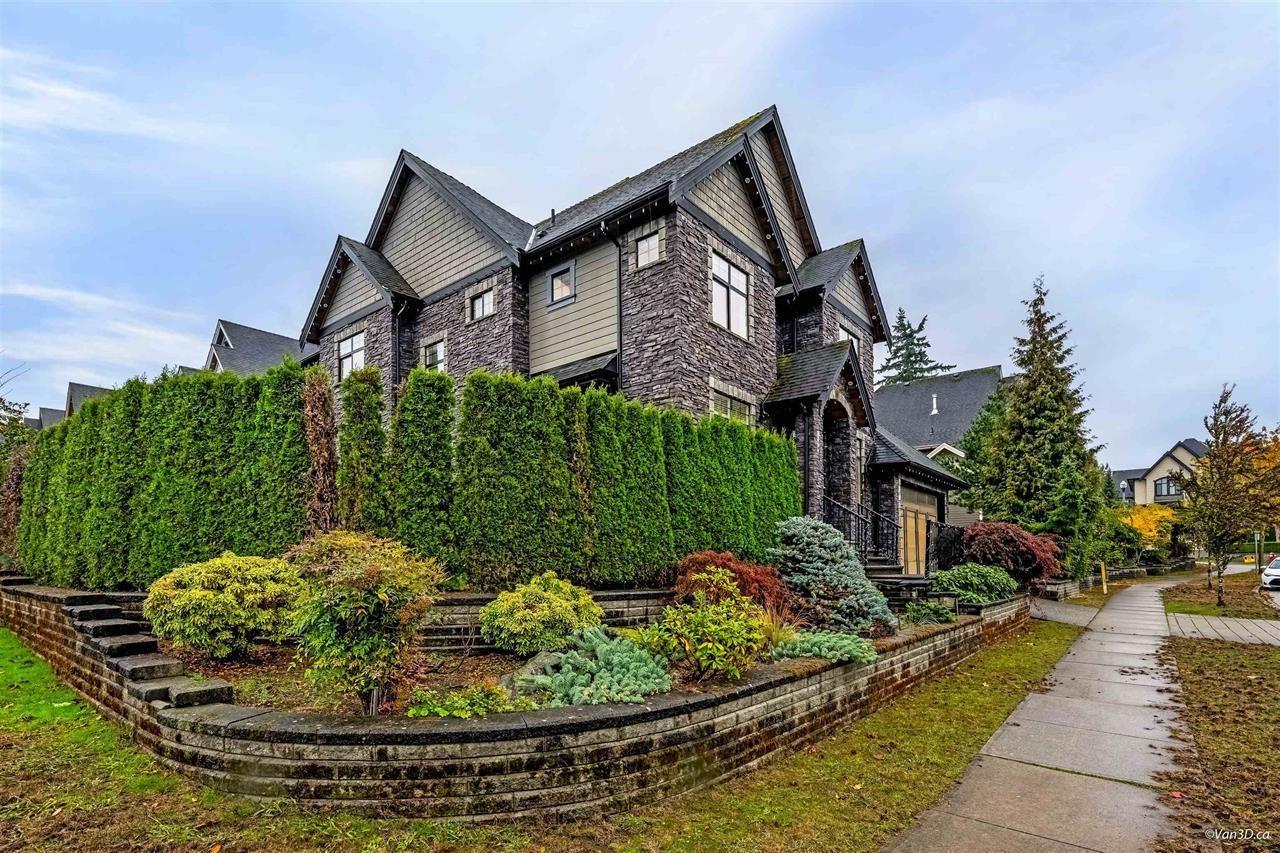 $2,049,000
2798 161 St. · 6bd/6ba · 4215sf
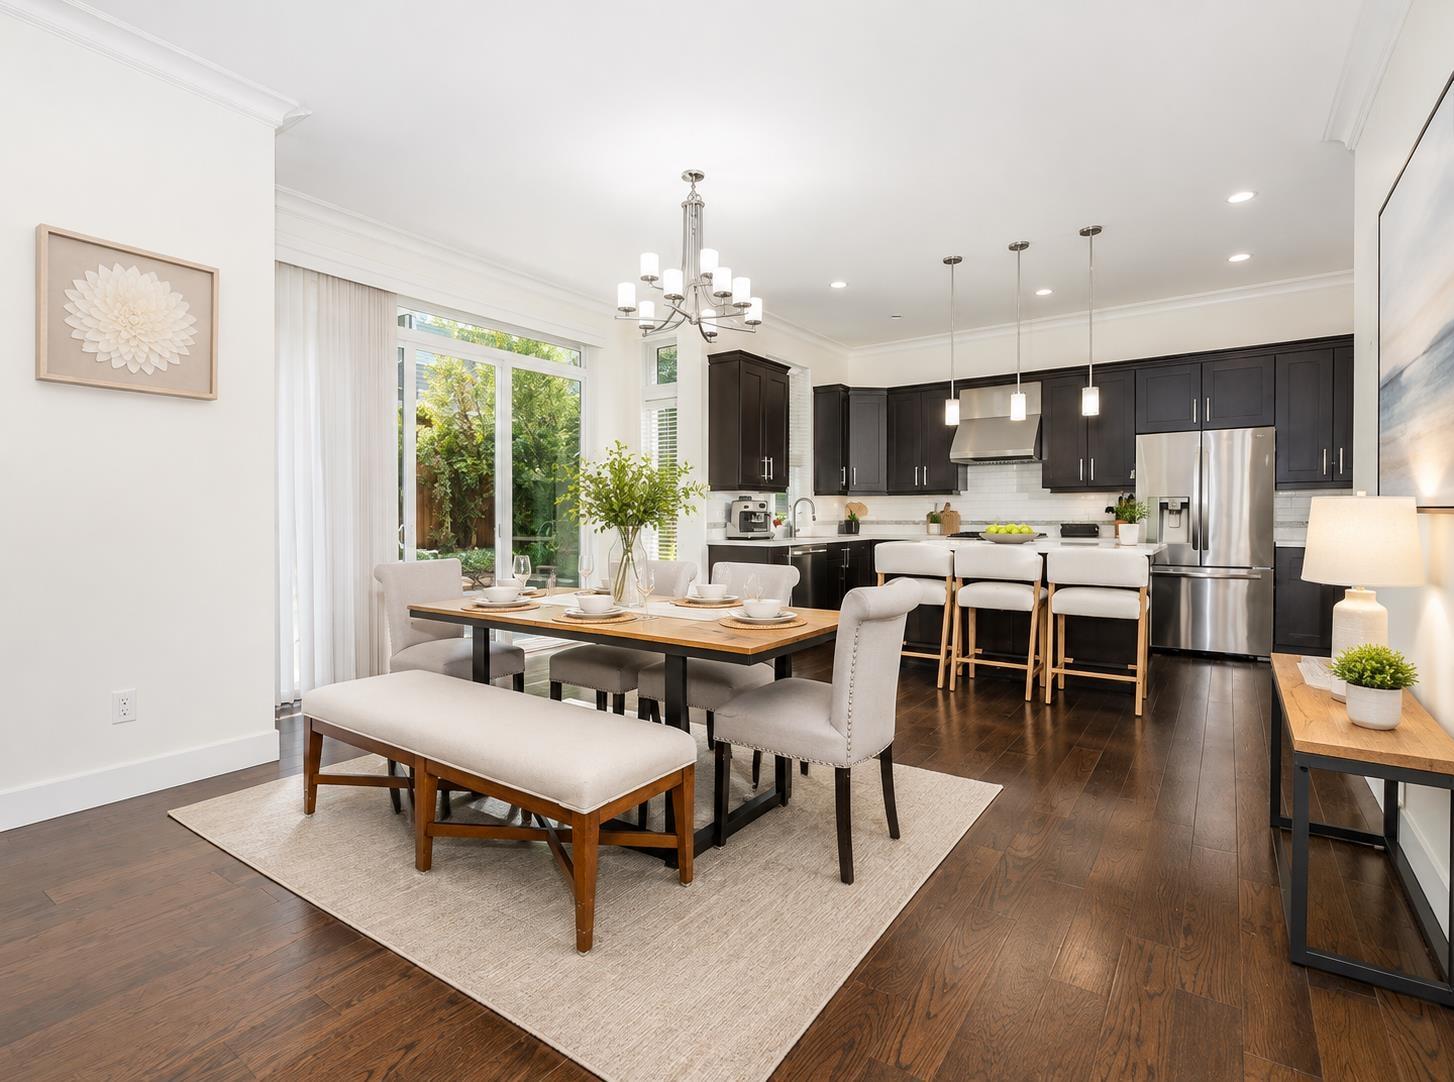 $1,599,800
16148 28a Ave. · 5bd/4ba · 3059sf
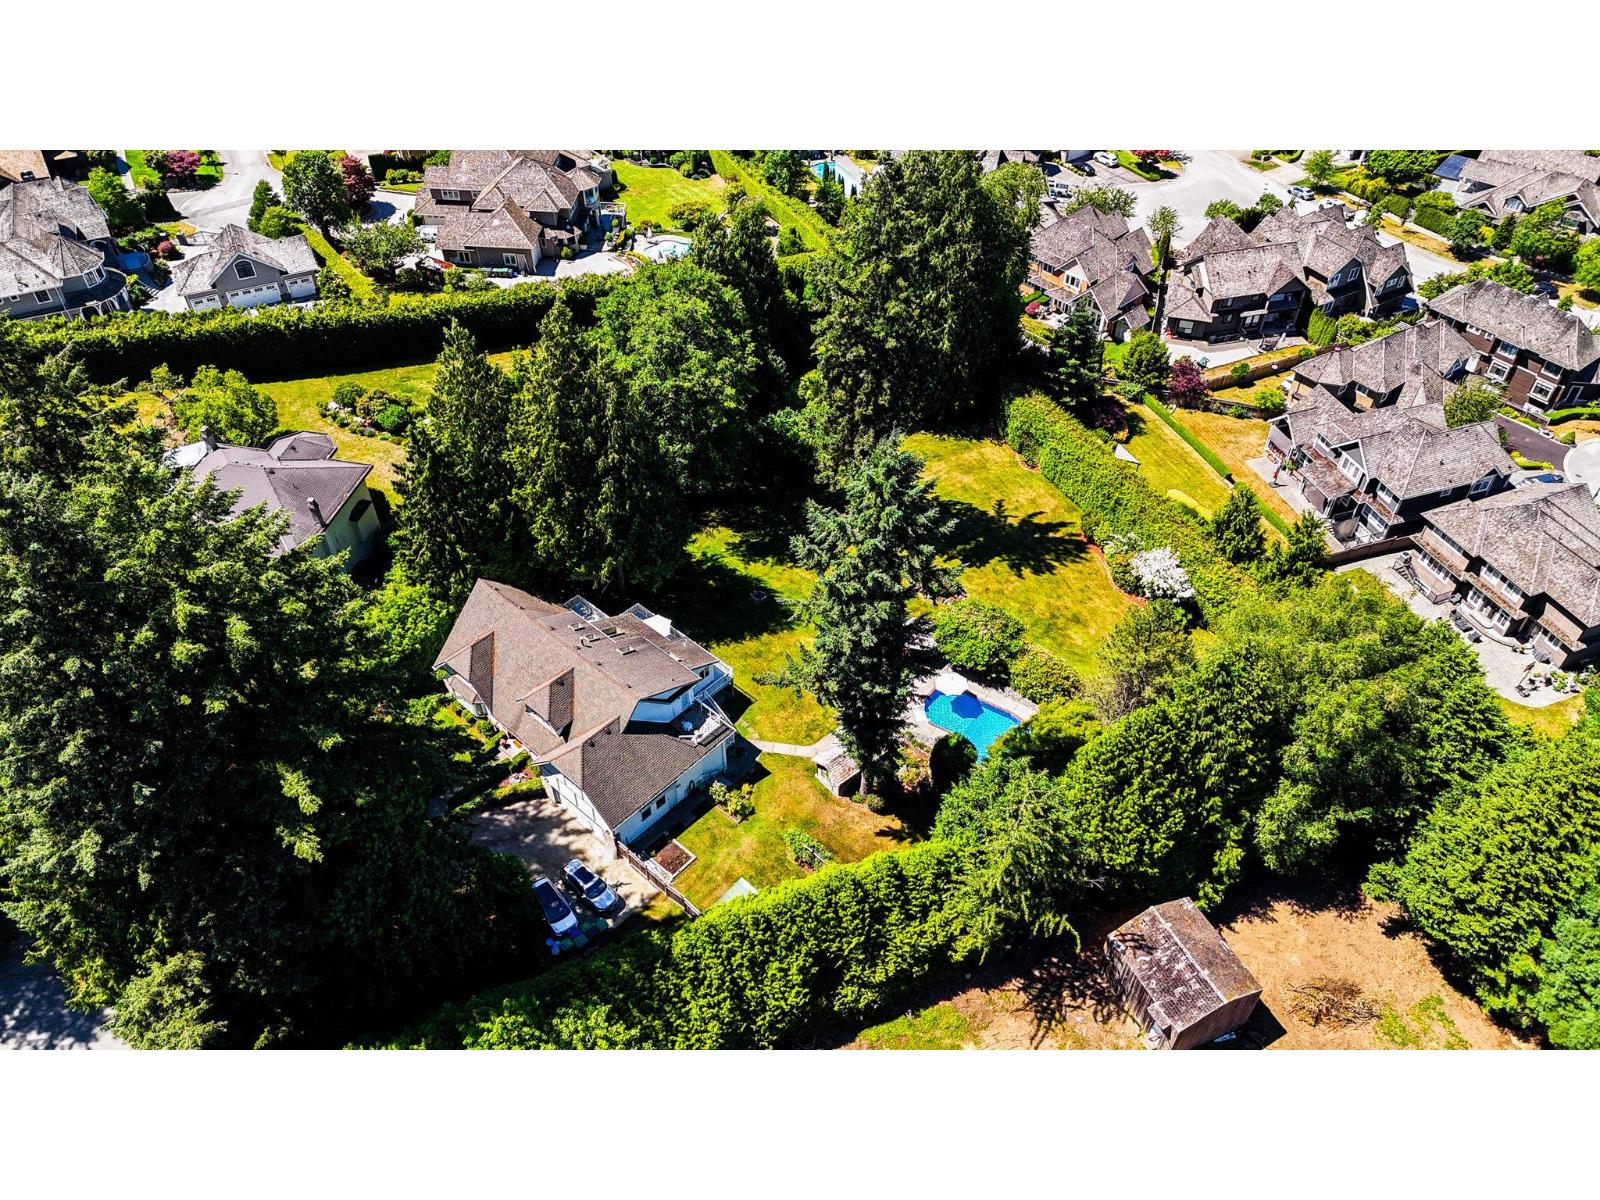 $3,200,000
16233 30b Ave. · 6bd/5ba · 5717sf
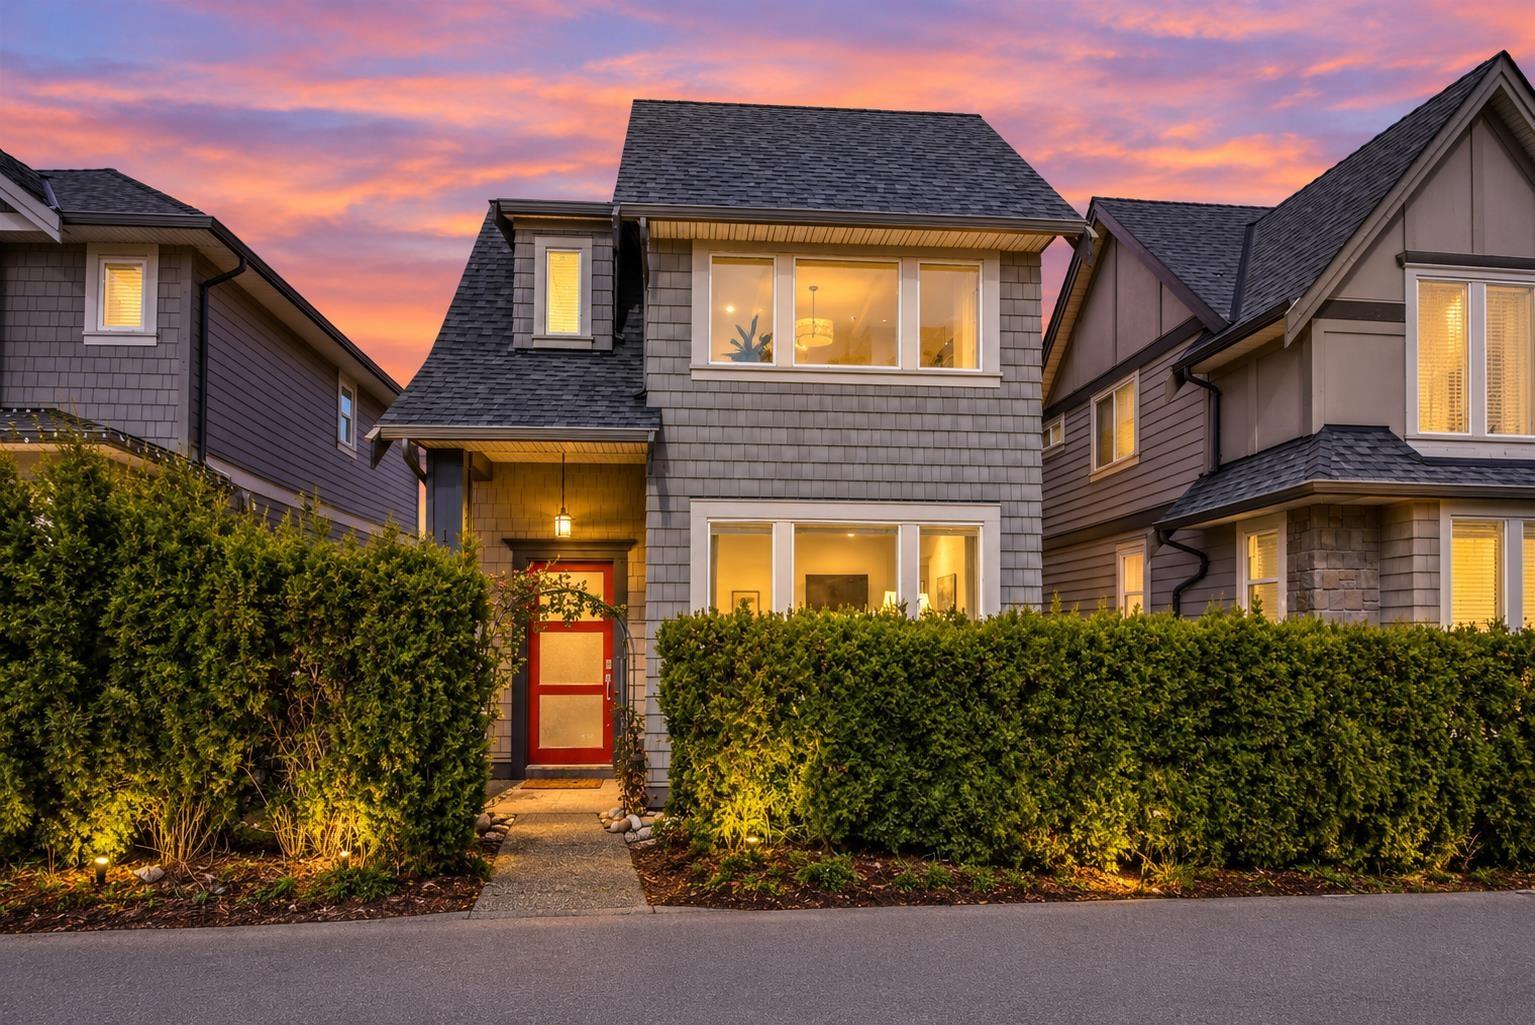 $1,388,000
15871 28 Ave. · 5bd/5ba · 2660sf
 $4,300,000
16211 29 Ave. · 6bd/8ba · 6788sf
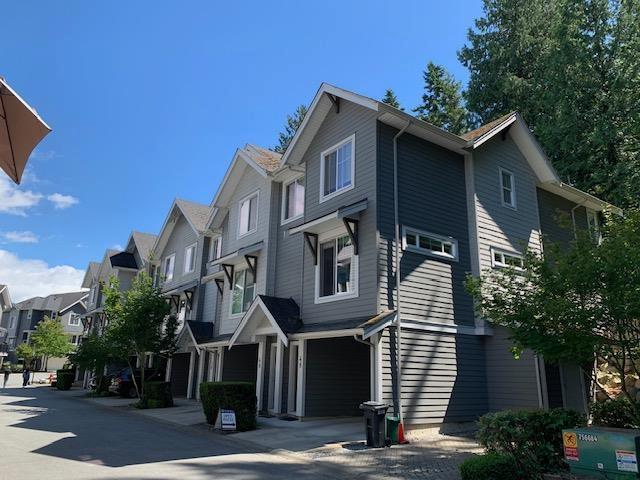 $849,000
48 2855 158 St. · 3bd/3ba · 1662sf
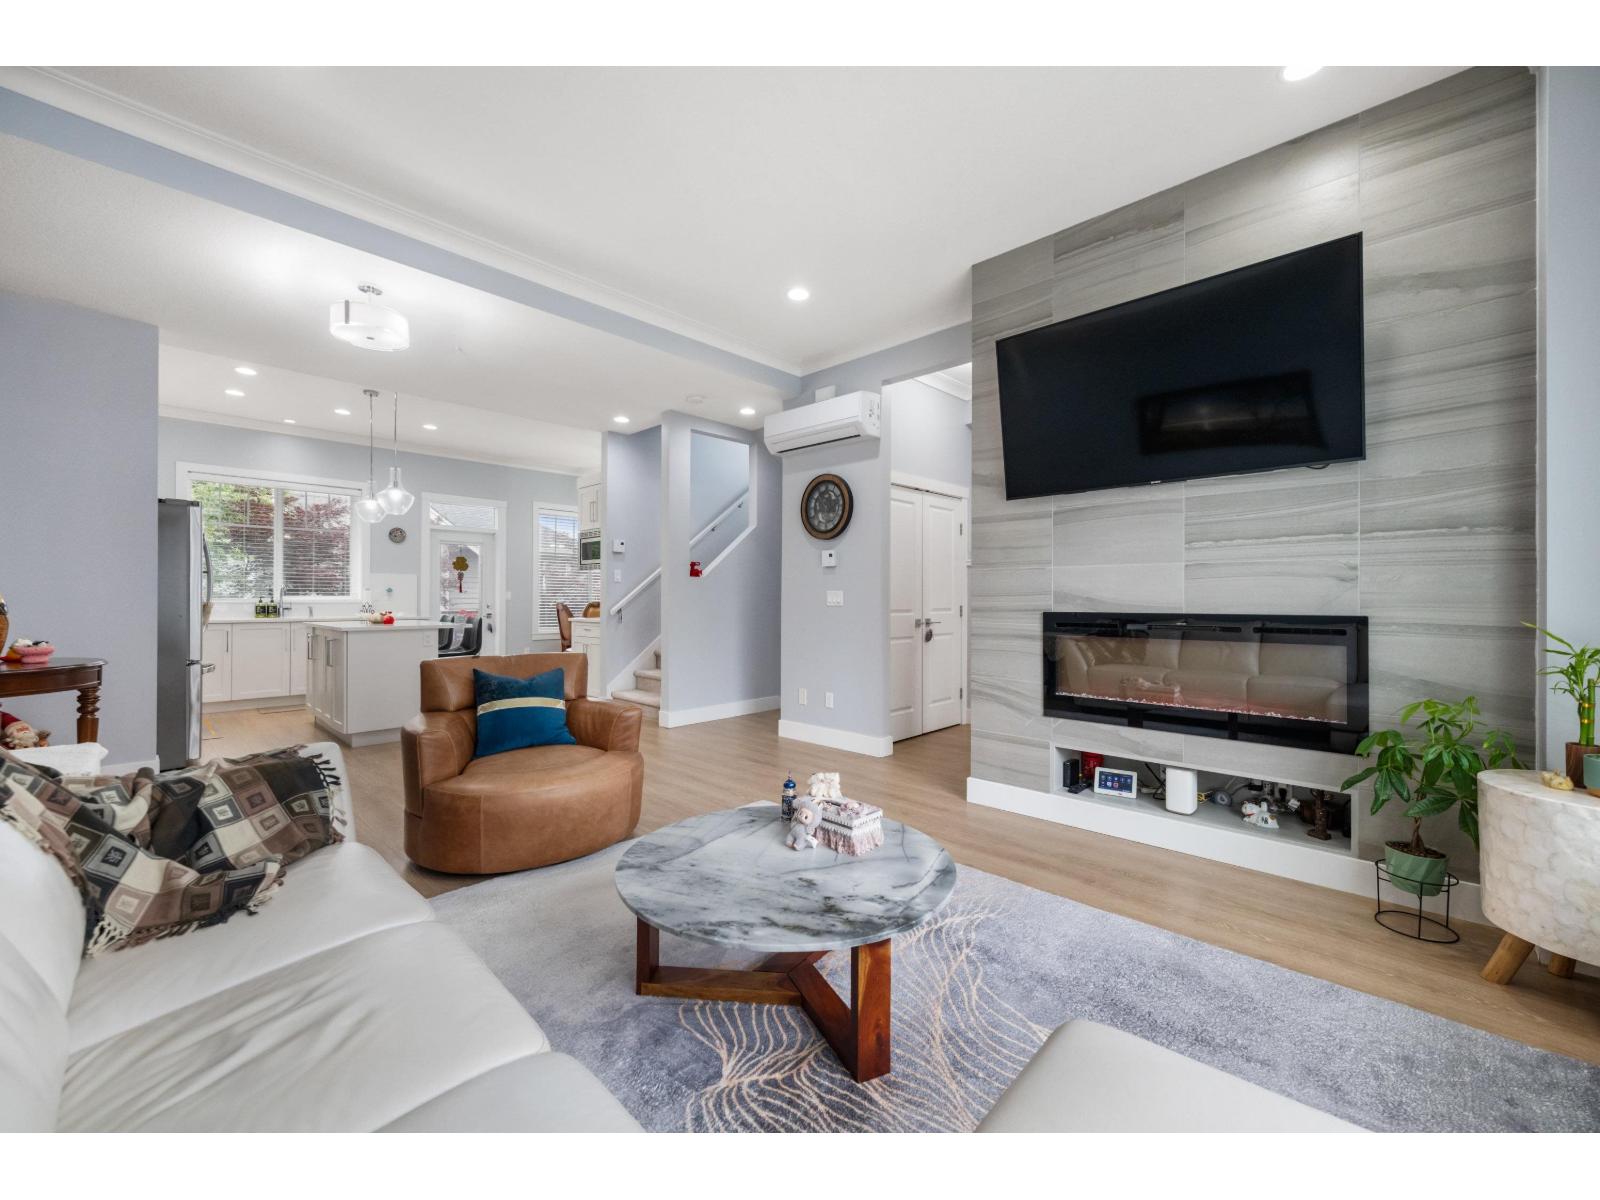 $1,088,888
21 2855 158 St. · 3bd/4ba · 1884sf
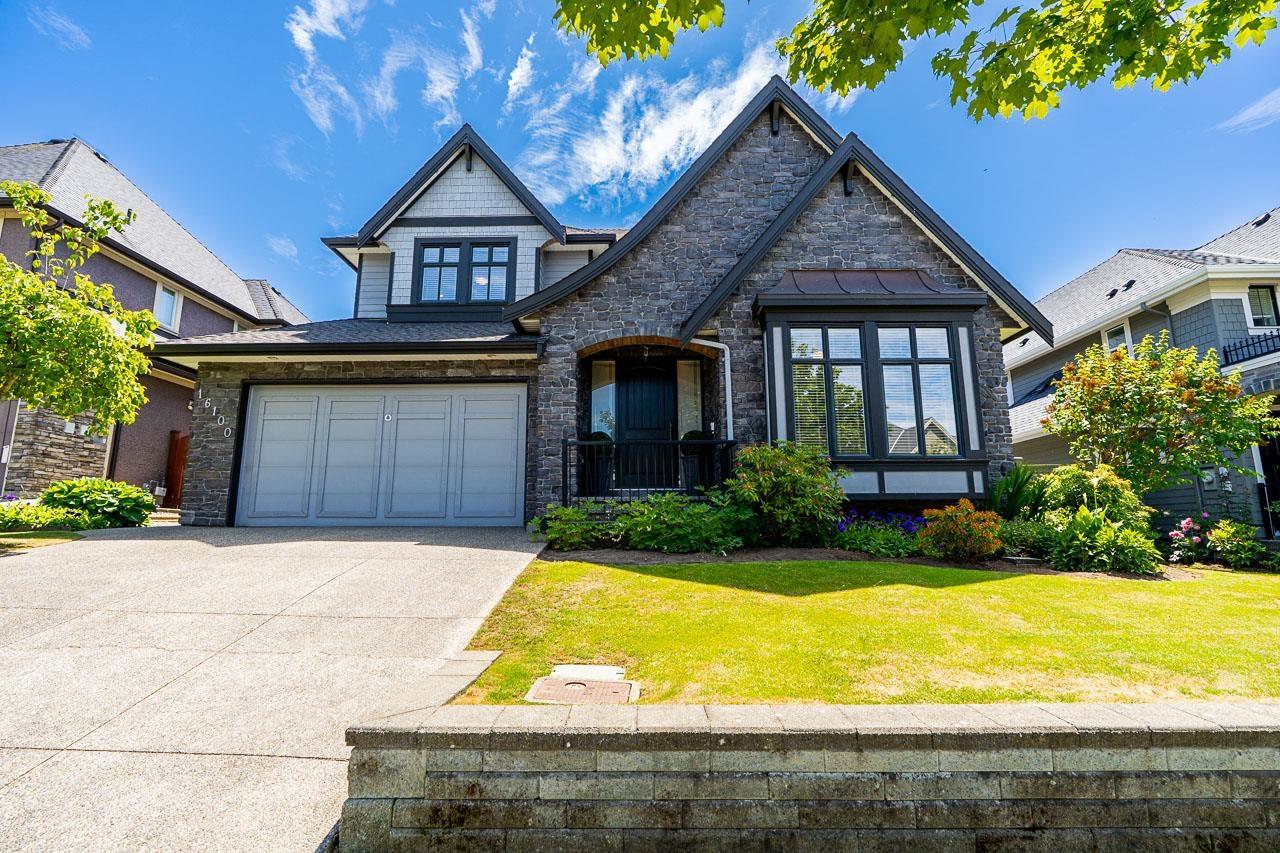 $1,999,999
16100 27a Ave. · 5bd/4ba · 4007sf
 $599,000
2 15938 27 Ave. · 2bd/2ba · 1118sf
 $748,000
5 15938 27 Ave. · 3bd/2ba · 1316sf
 $738,000
11 15938 27 Ave. · 3bd/2ba · 1295sf
 $2,098,000
3338 157a St. · 3bd/4ba · 3701sf
 $2,233,000
3098 162a St. · 6bd/5ba · 4551sf
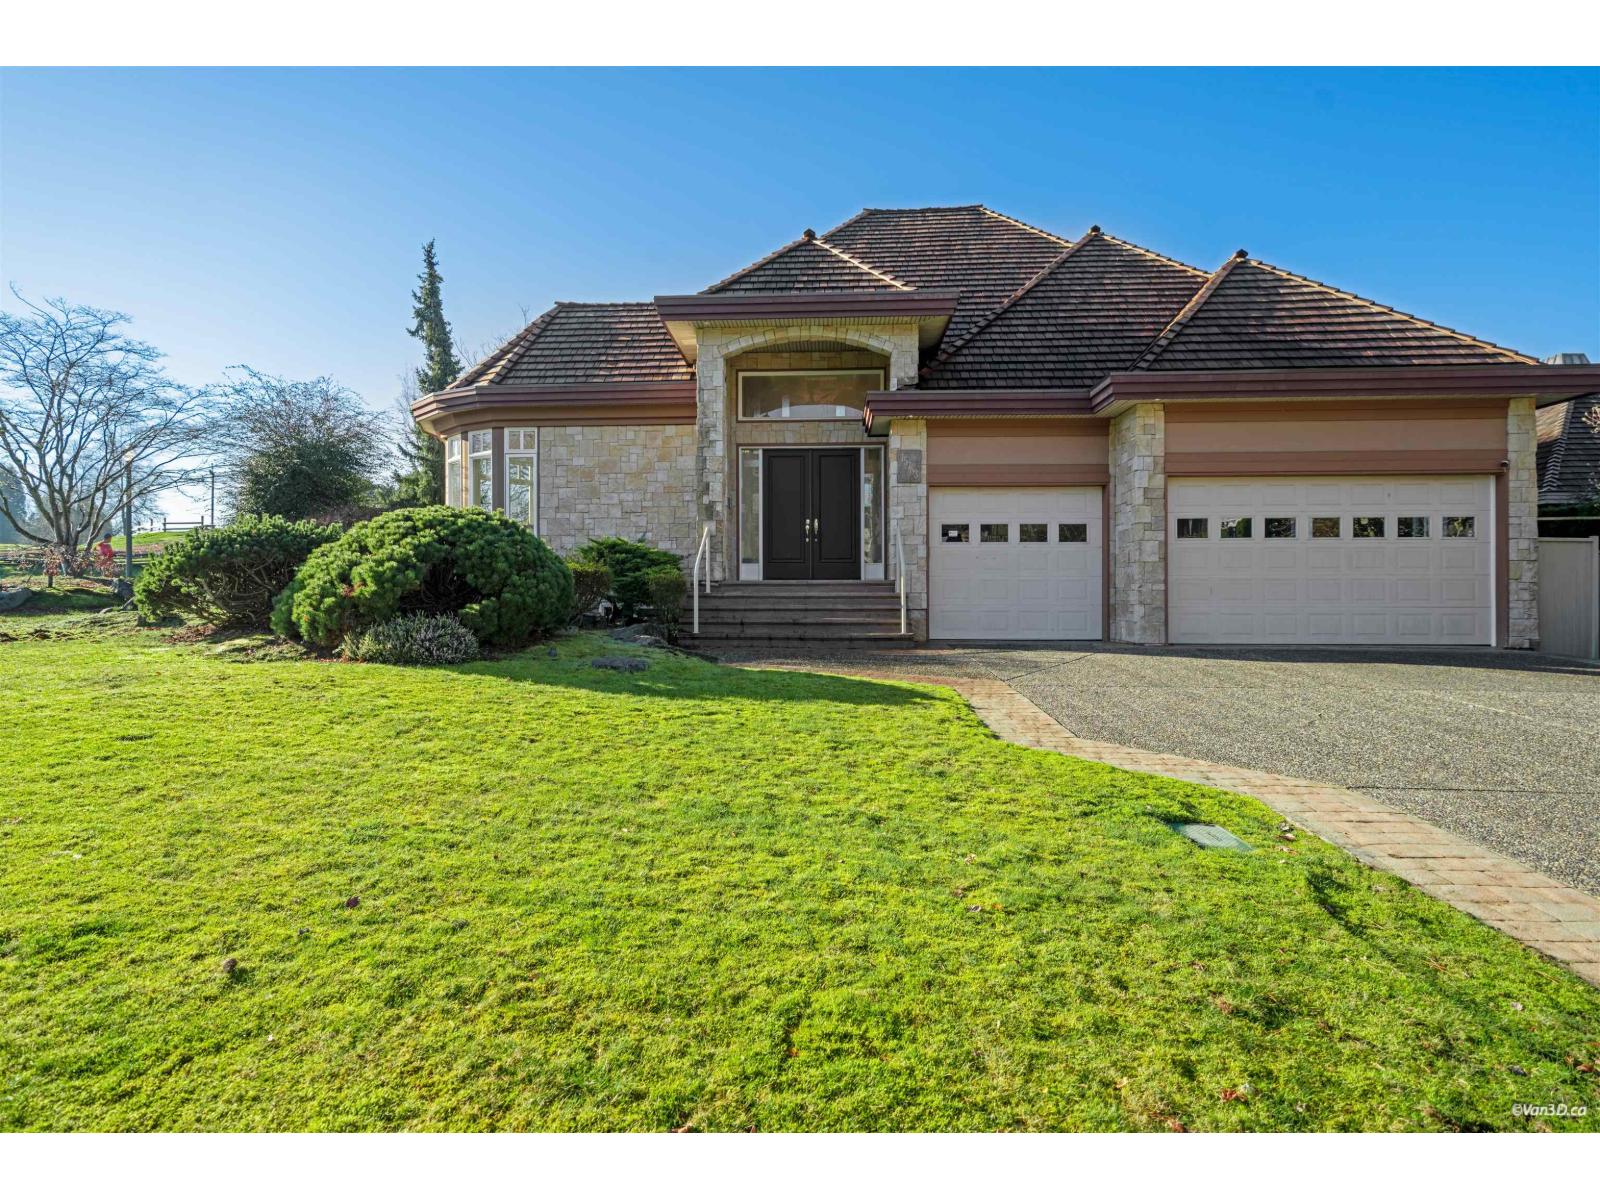 $2,379,000
15783 Collingwood Cres. · 5bd/5ba · 4571sf
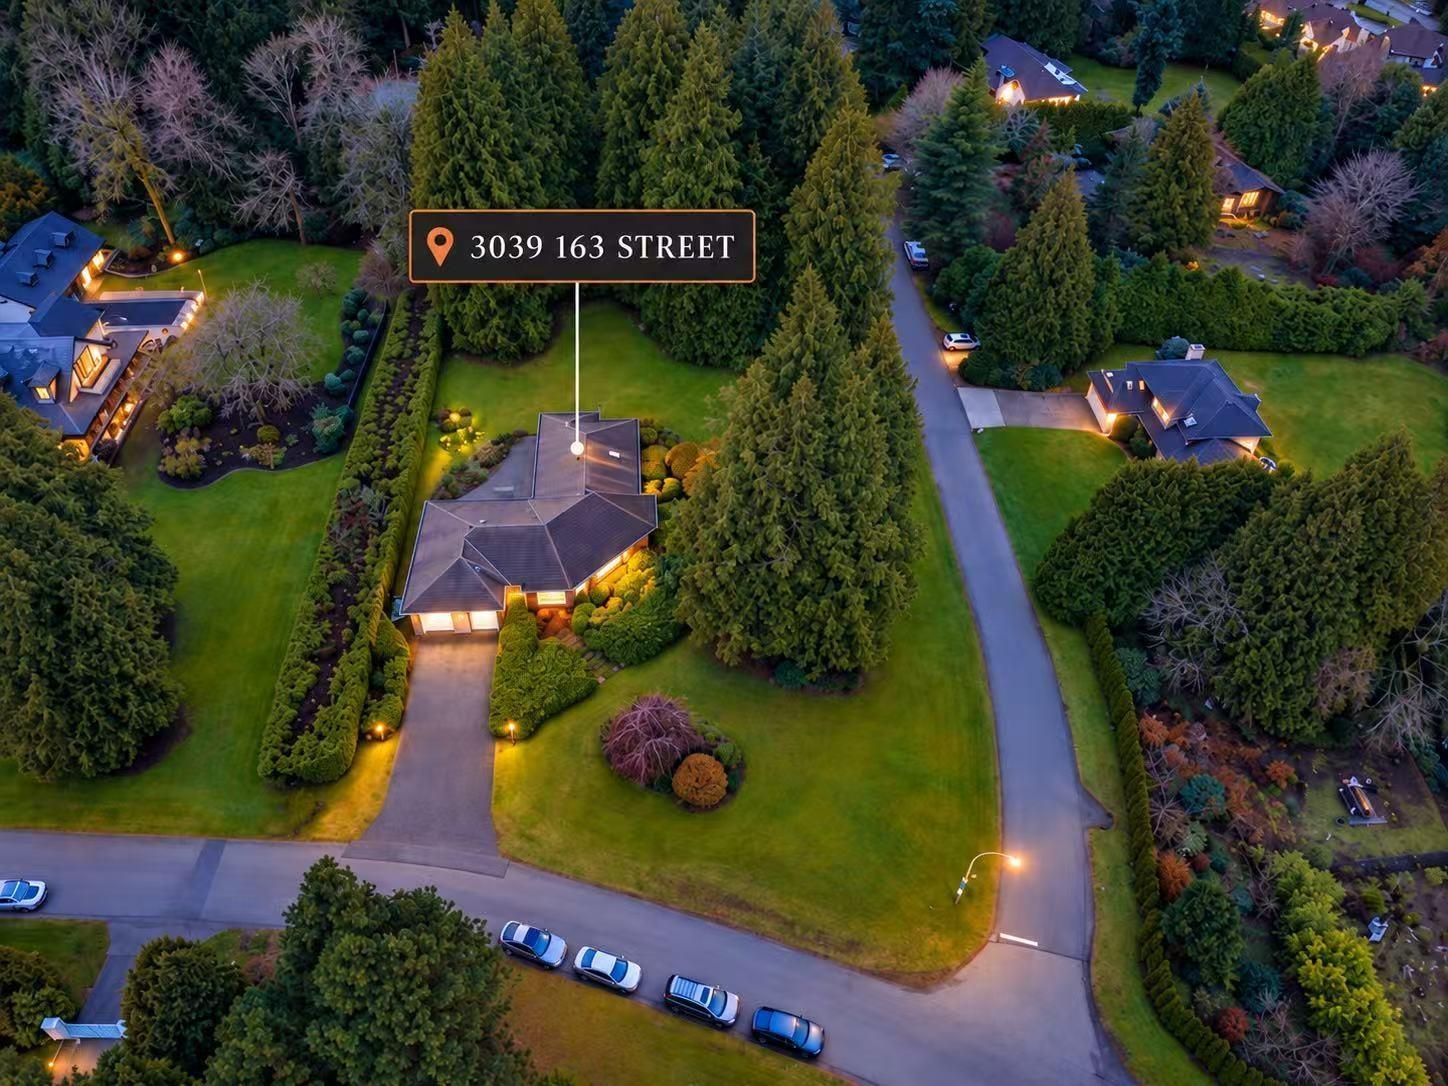 $2,870,000
3039 163 St St. · 4bd/3ba · 2463sf
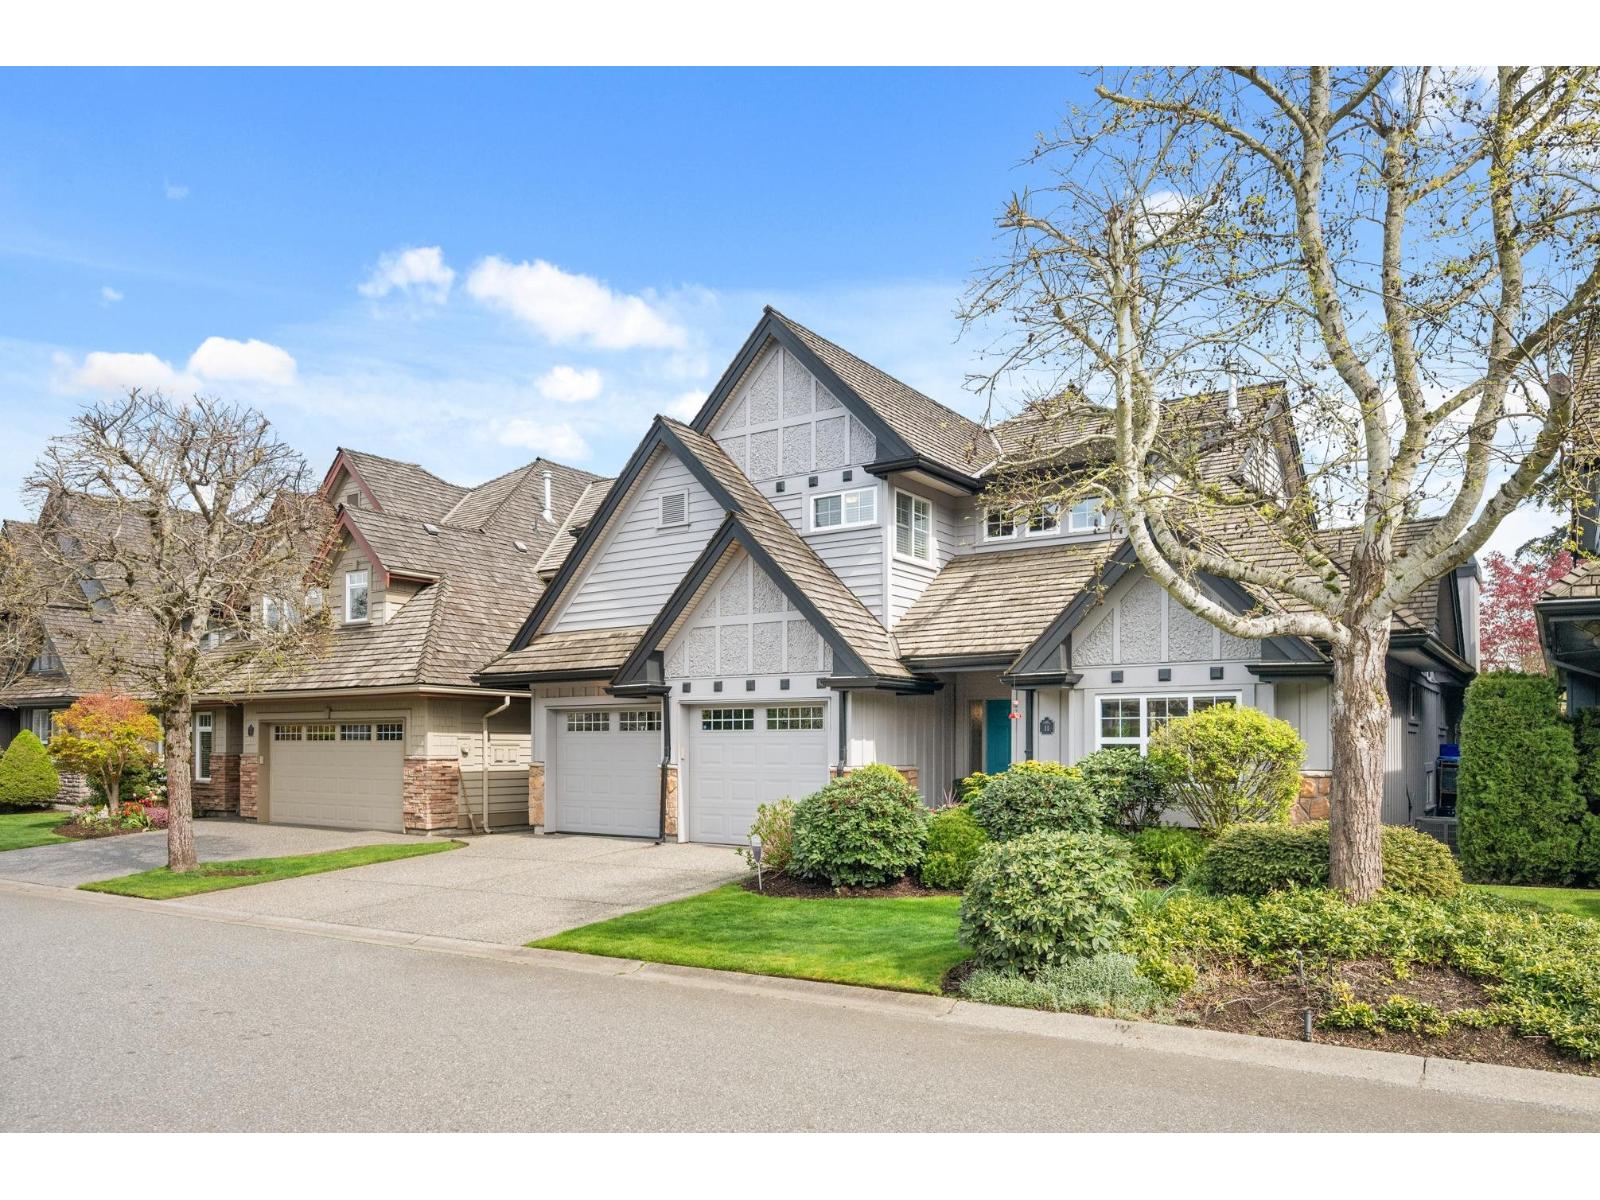 $2,099,000
11 3300 157a St. · 4bd/4ba · 3965sf
 $1,199,000
41 15977 26 Ave. · 5bd/4ba · 2388sf
 $748,000
65 15898 27 Ave. · 3bd/3ba · 1243sf
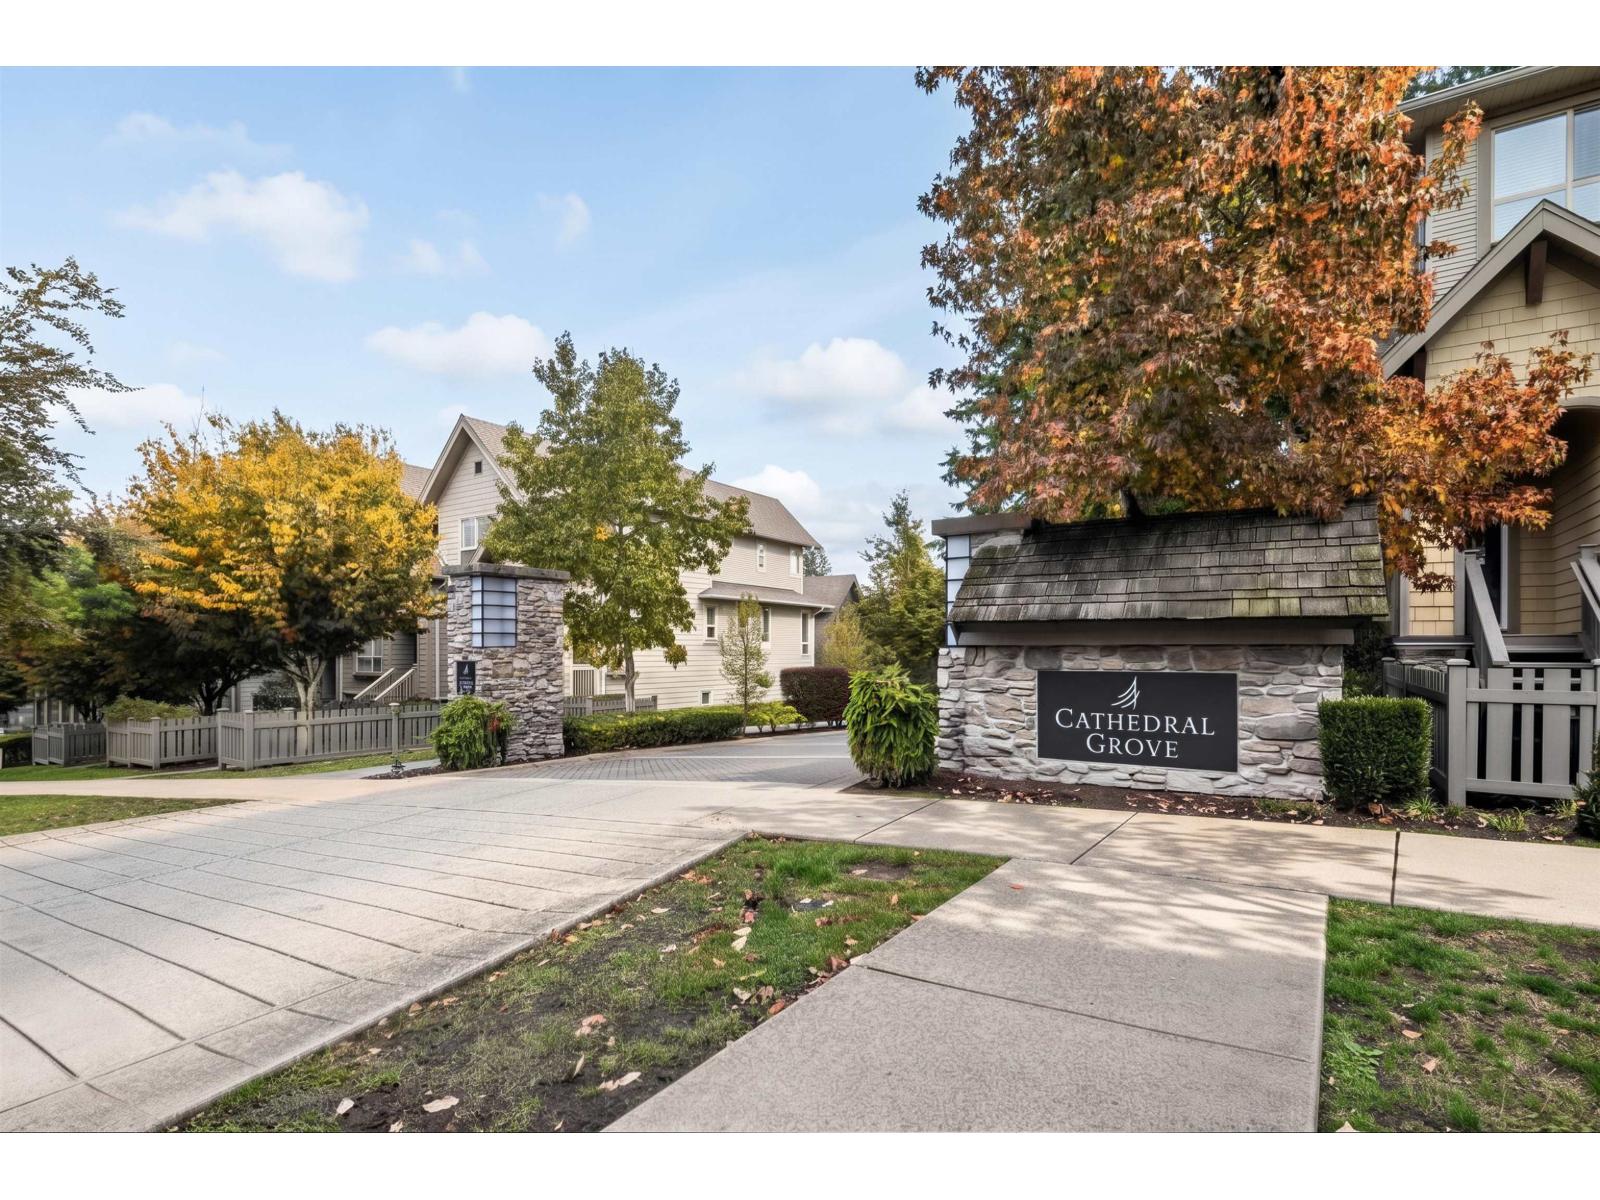 $866,000
27 2738 158 St. · 4bd/4ba · 1947sf
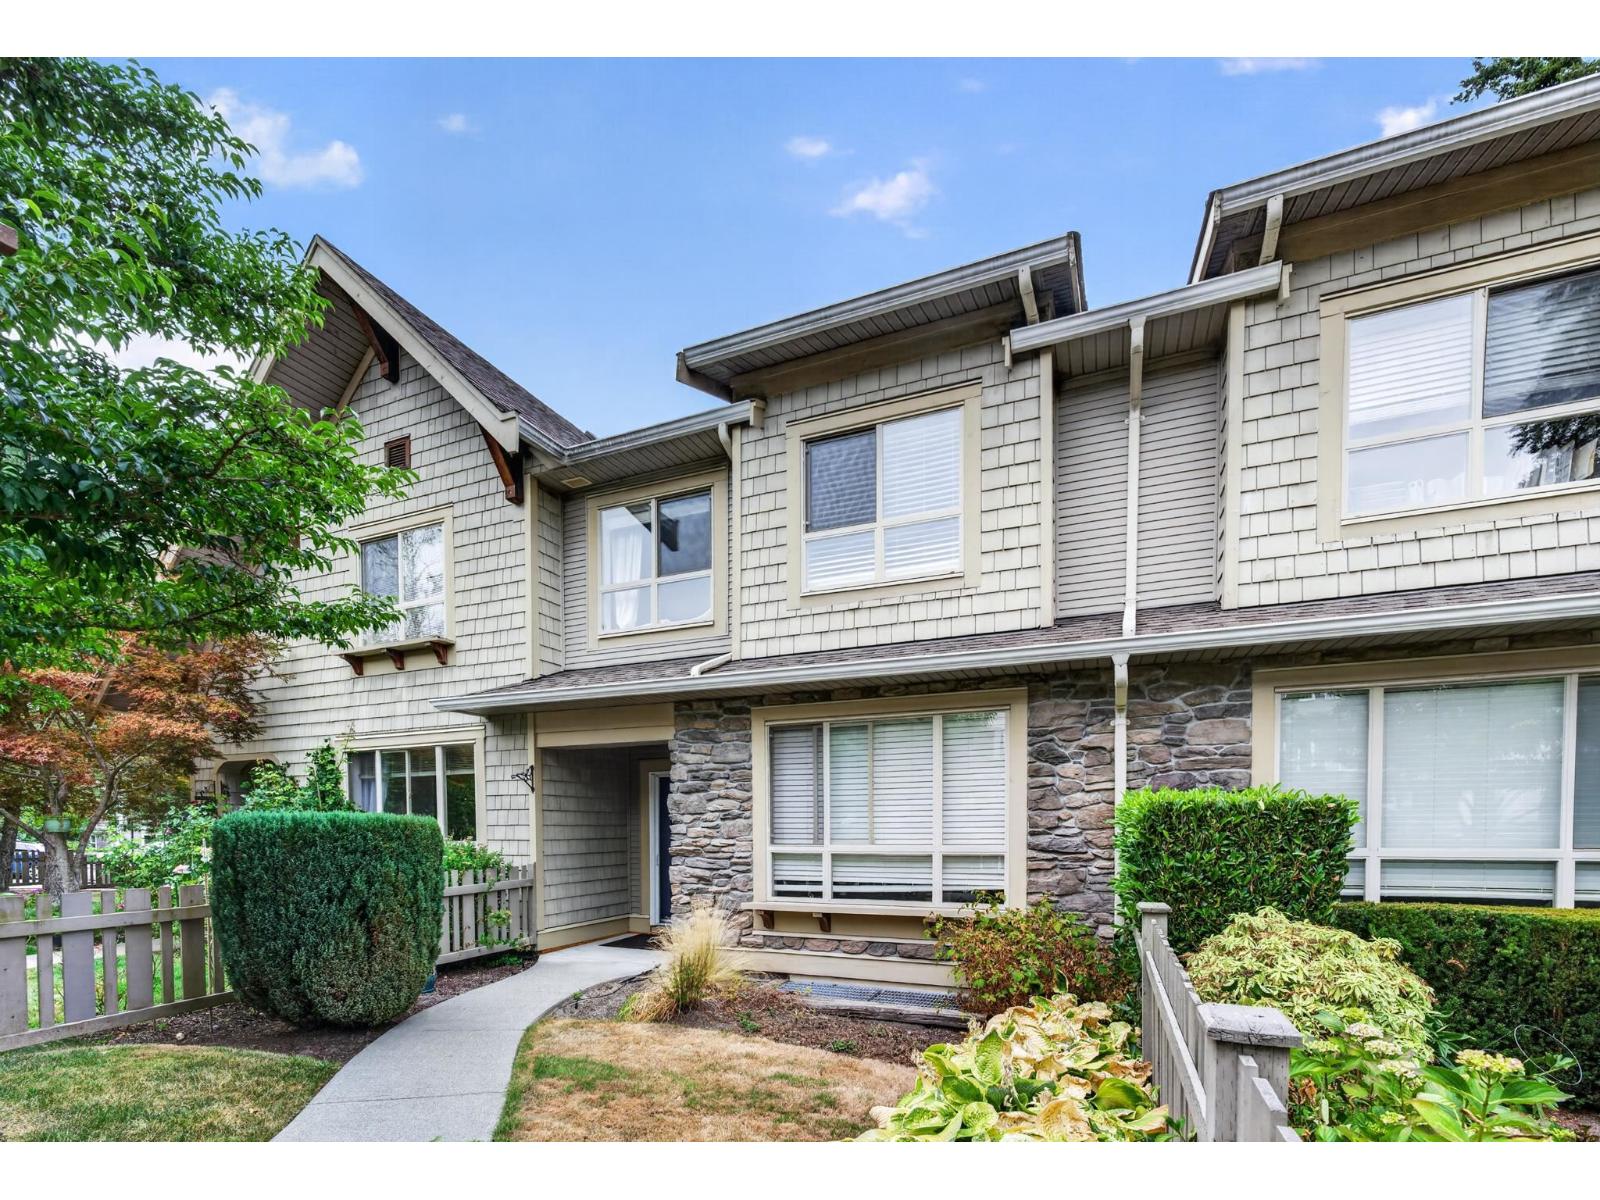 $899,000
4 2738 158 St. · 4bd/4ba · 2040sf
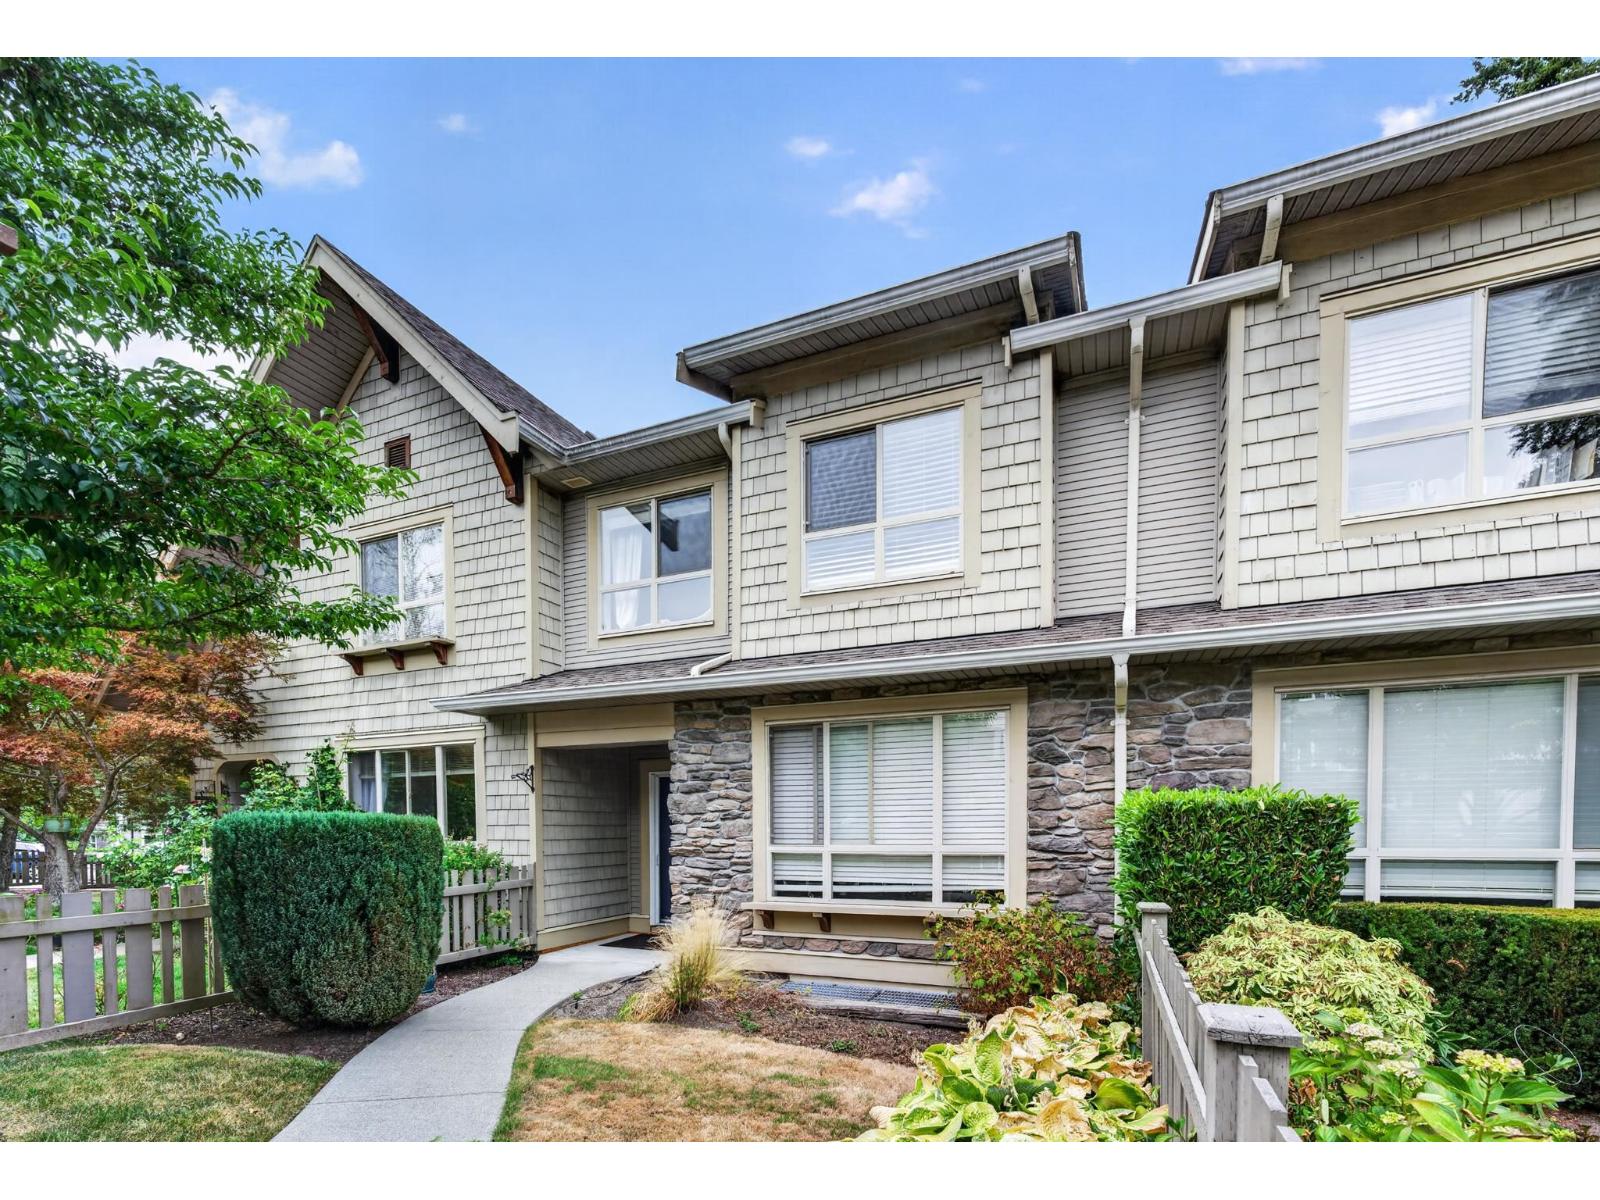 $799,000
4 2738 158 St. · 4bd/4ba · 2040sf
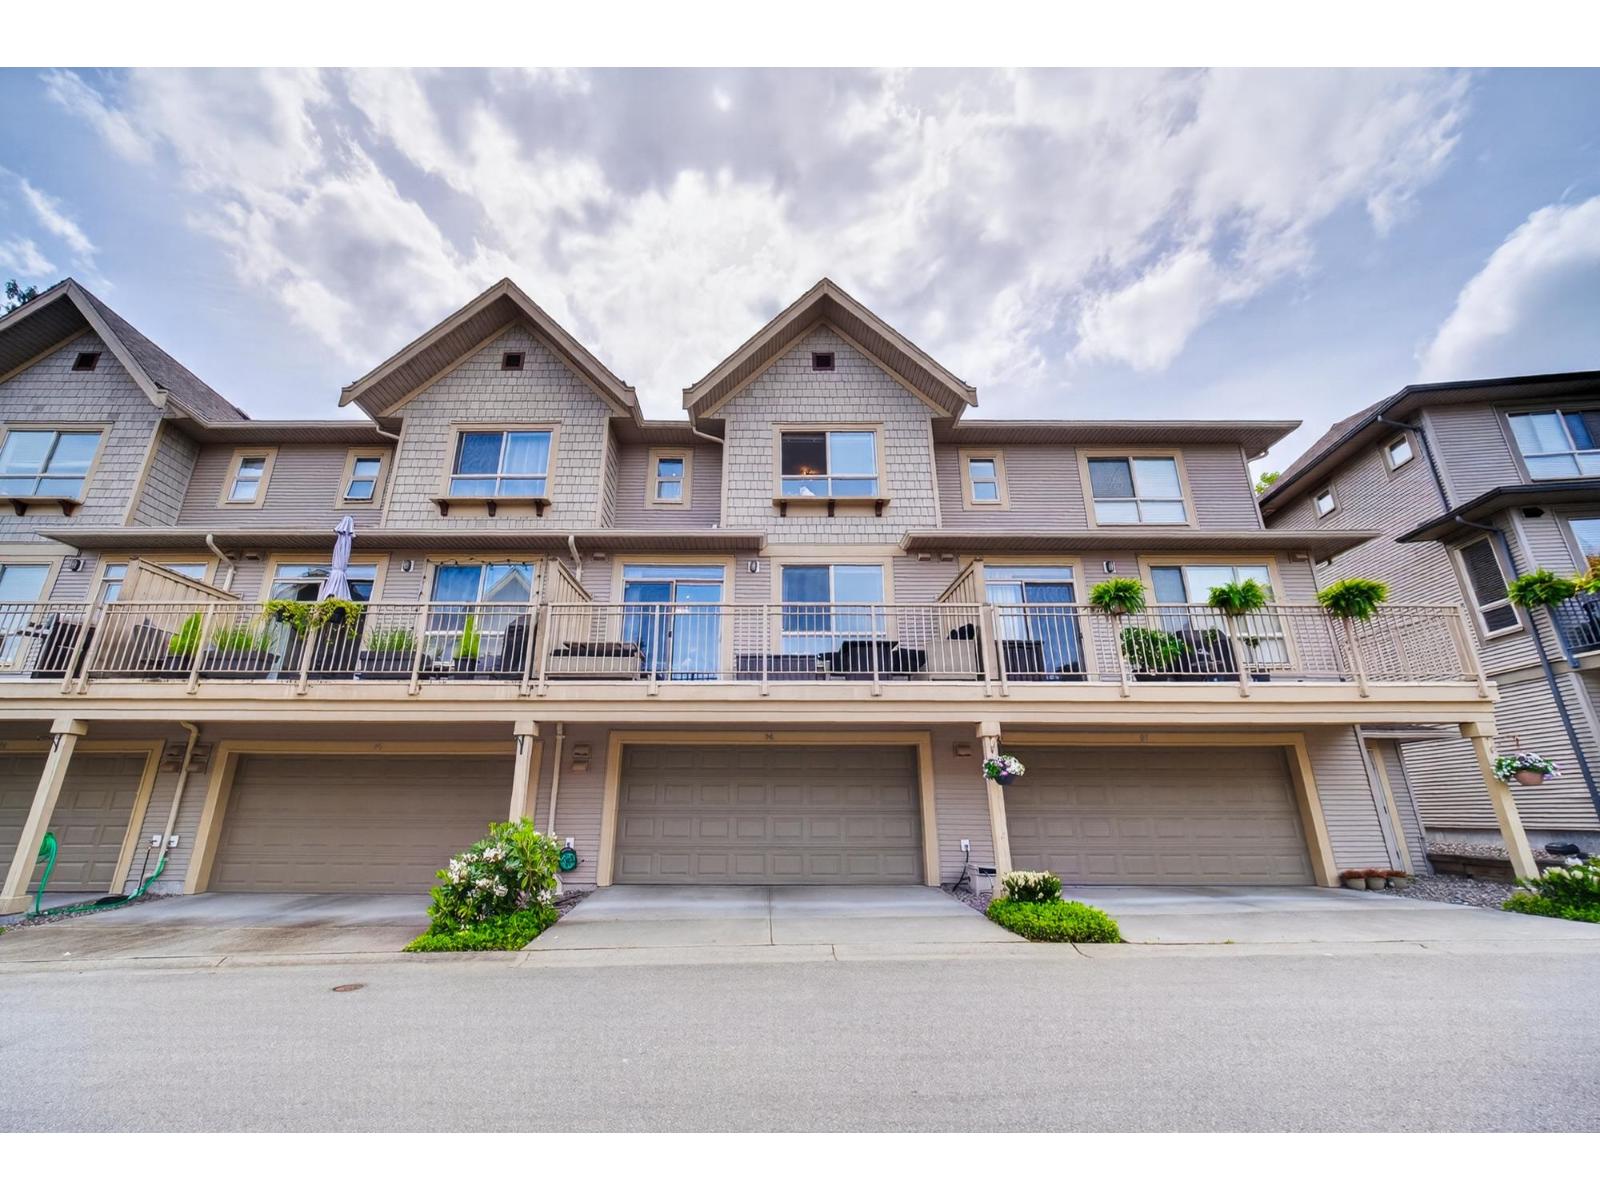 $899,900
96 2738 158 St. · 4bd/4ba · 1977sf
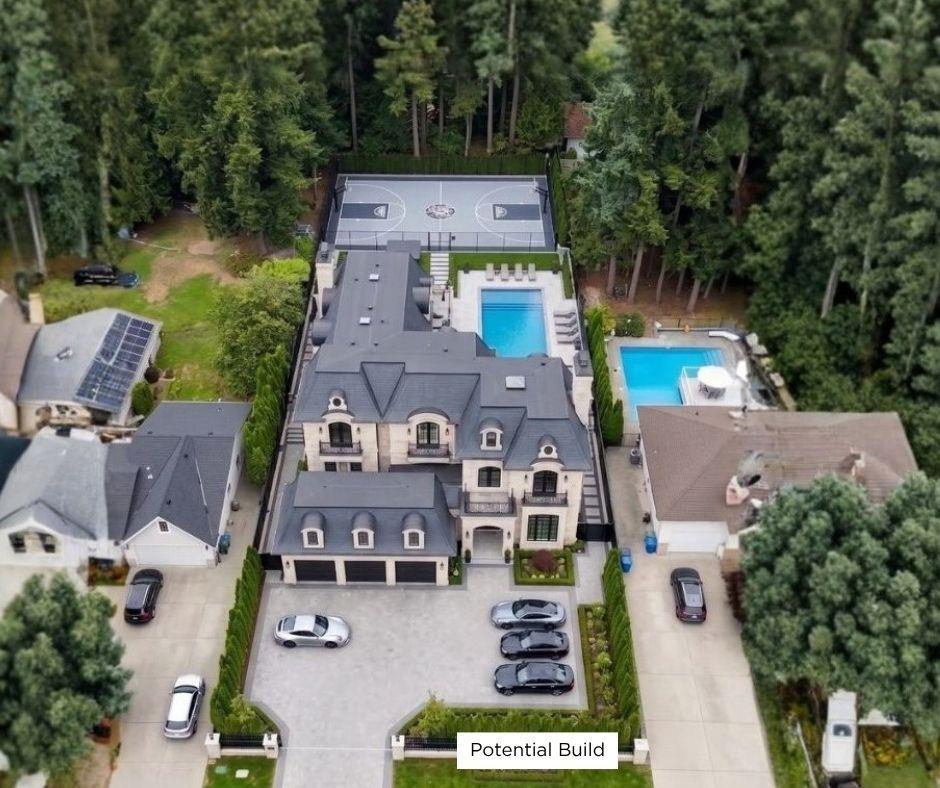 $1,849,000
16235 28 Ave. · 6bd/3ba · 2885sf
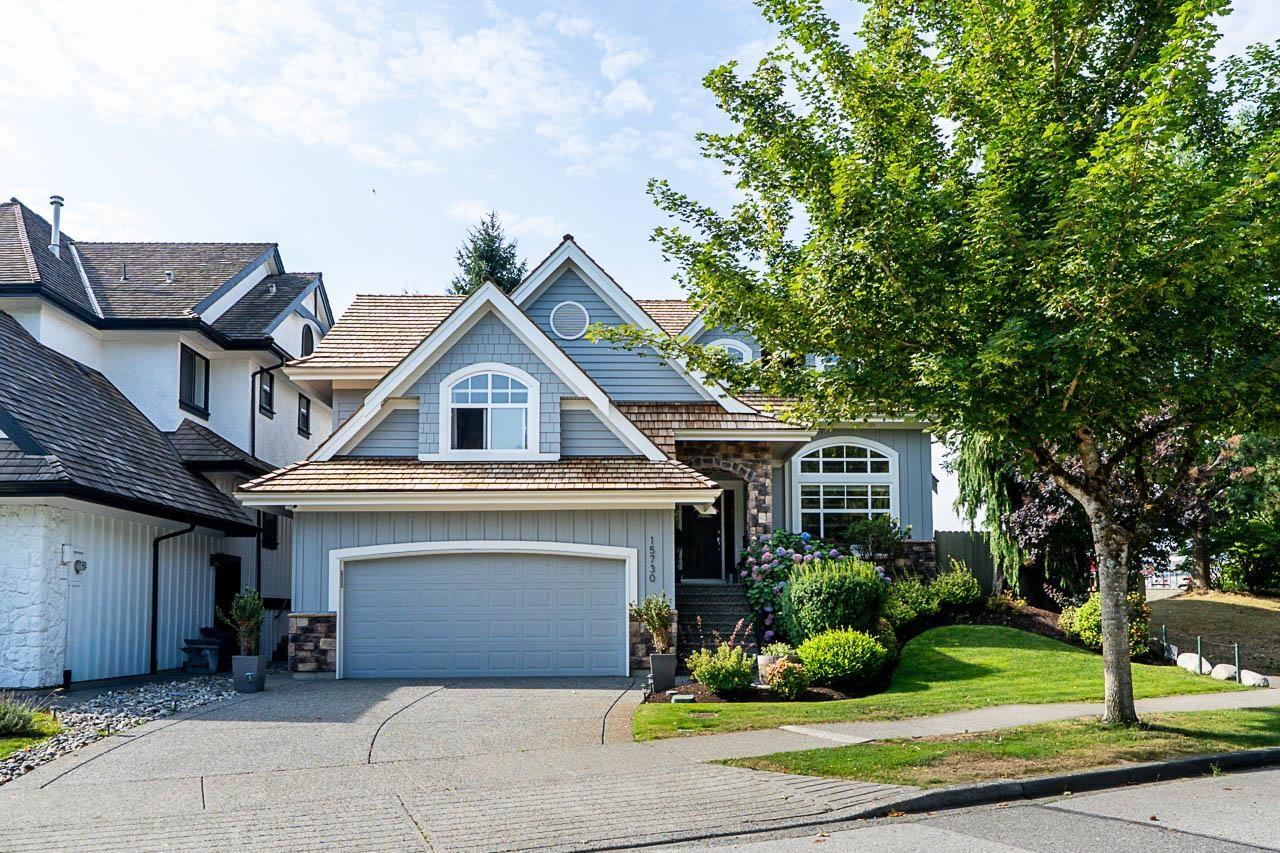 $1,825,000
15730 34 Ave. · 5bd/4ba · 3688sf
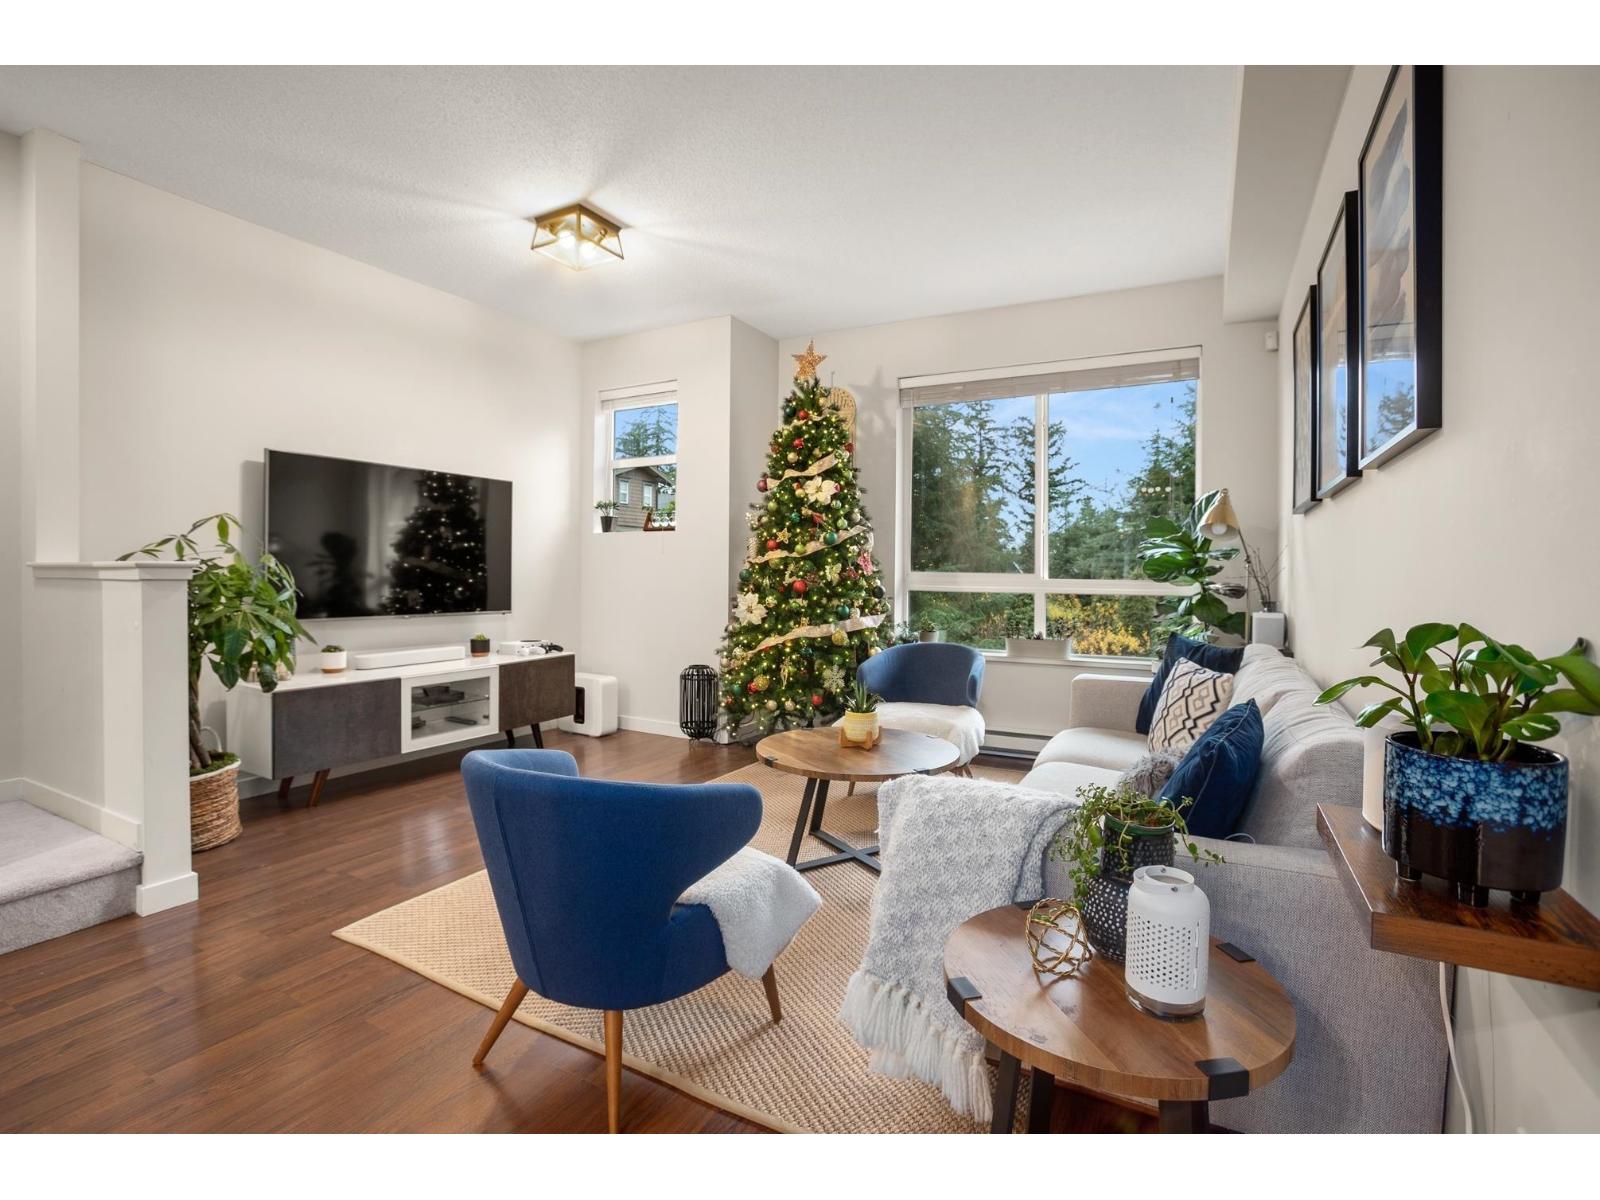 $758,800
94 2729 158 St. · 2bd/3ba · 1326sf
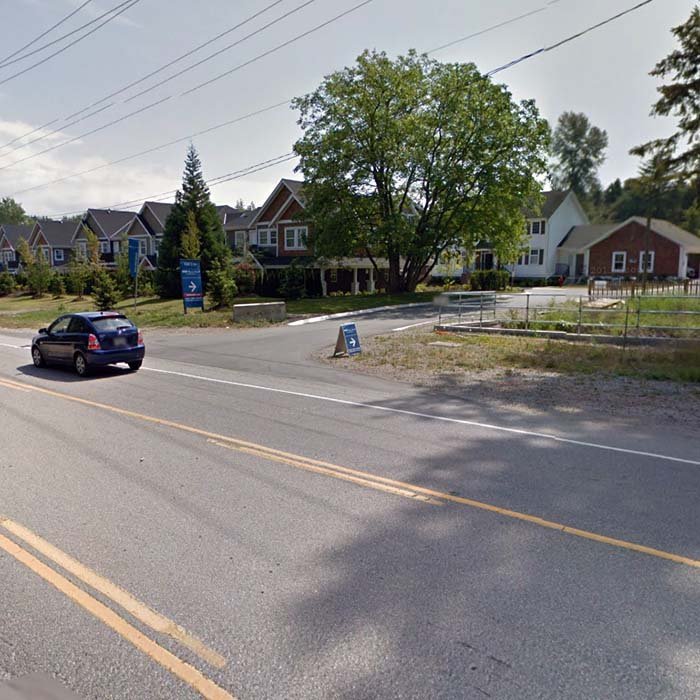 Blu Living
15988 32nd Ave. · BCS4099
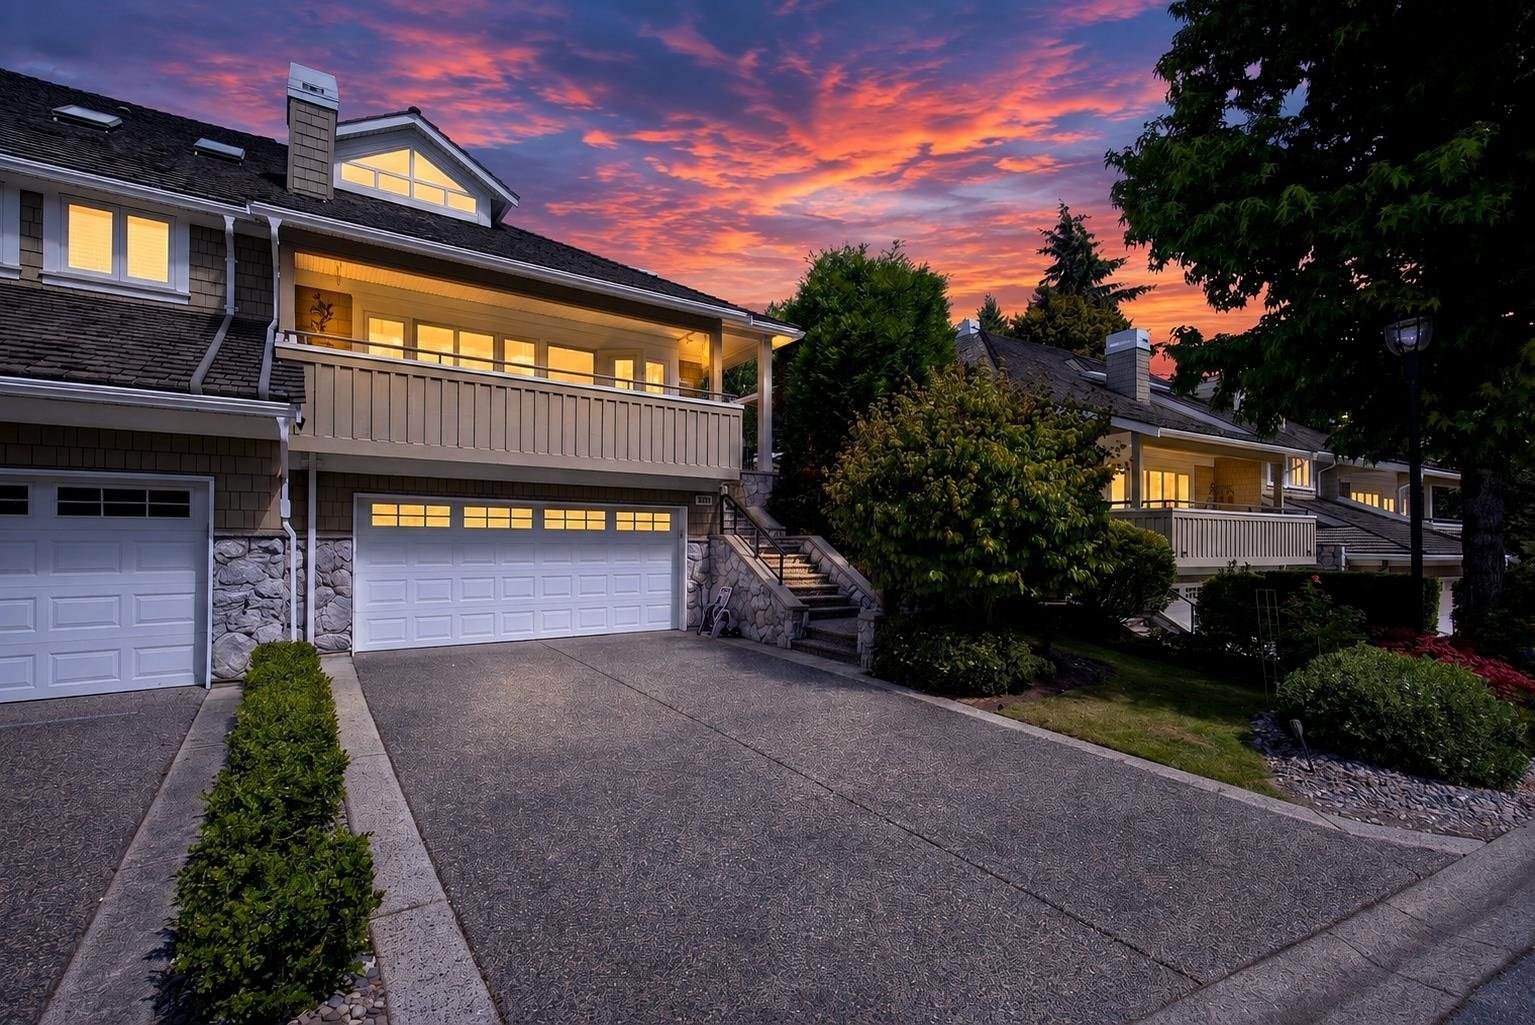 Morgan Creek
3225 Morgan Creek Way · LMS3265
.jpg) HEARTHSTONE
15989 Mountain View Dr. · EPS1810
 Wills Creek
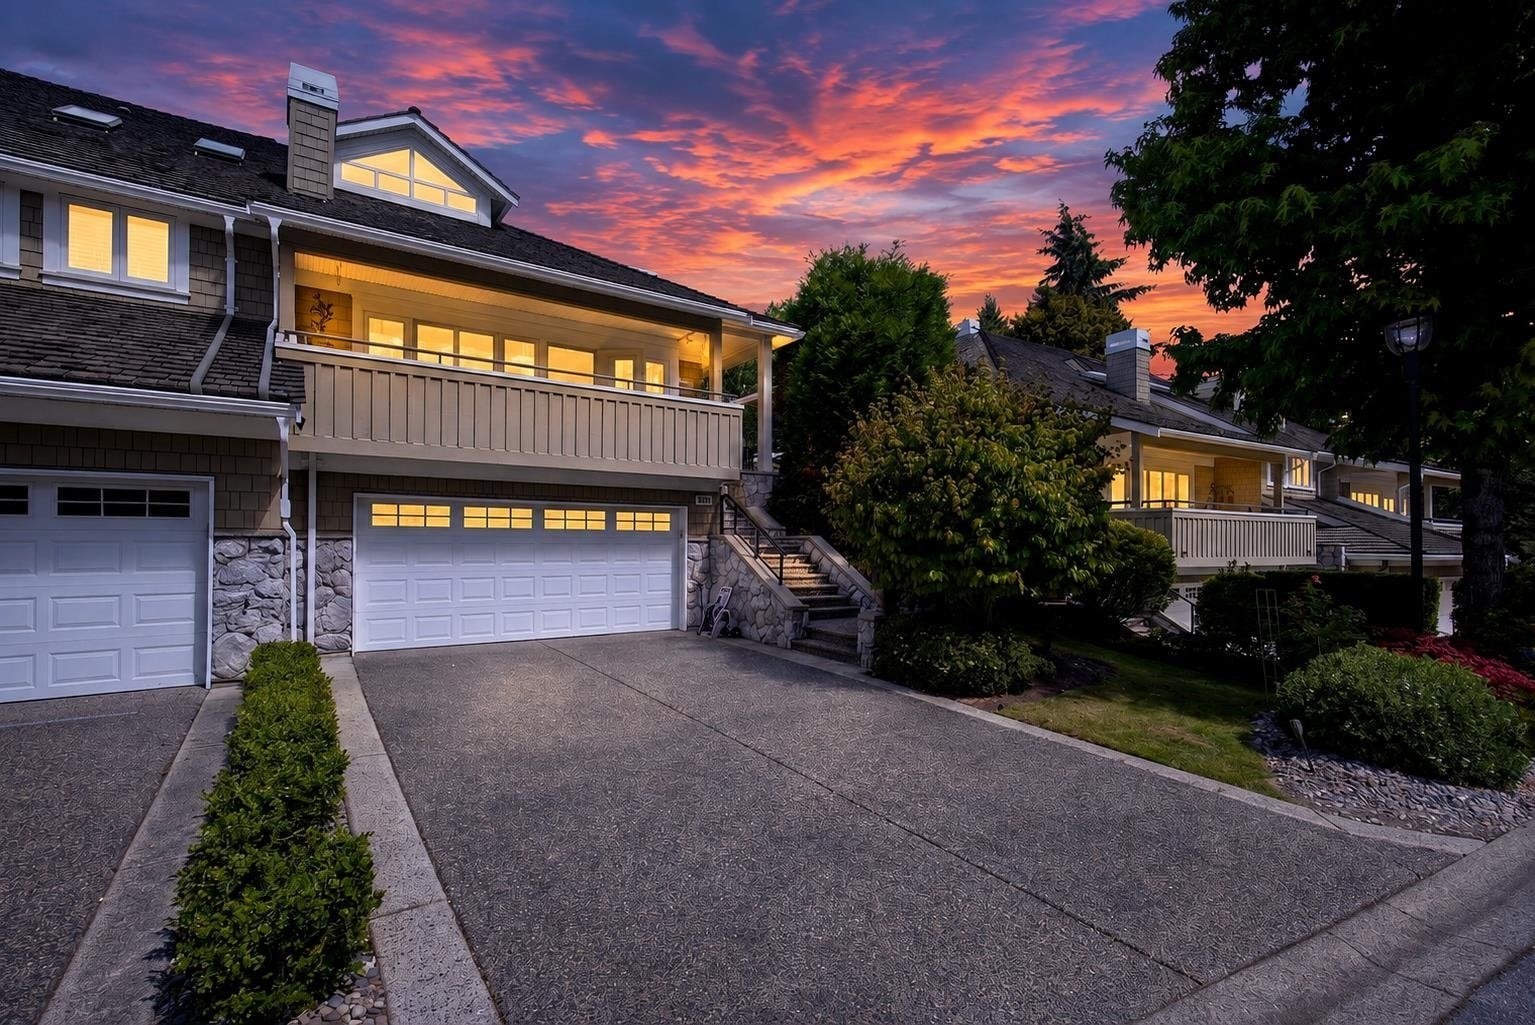
3122 160th St. · BCS3334
 Deer Run
3355 Morgan Creek Way · LMS3265
 South Ridge Club Willsbrook
15918 Mountain View Dr. · EPS3093
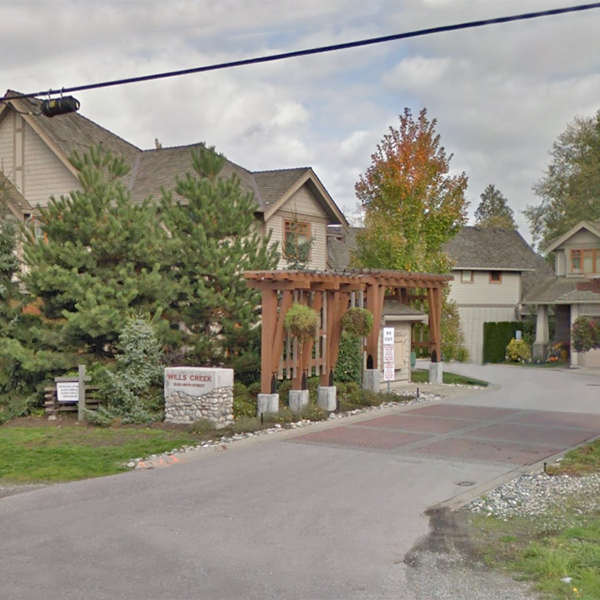 Wills Creek
3109 161st St. · BCS3334
 Olivia
15717 Mountain View Dr.
.jpg) Grandview
15775 Mountain View Dr. · EPS4421
 Hearthstone In The Park
15989 Mountain View Dr. · EPS1810
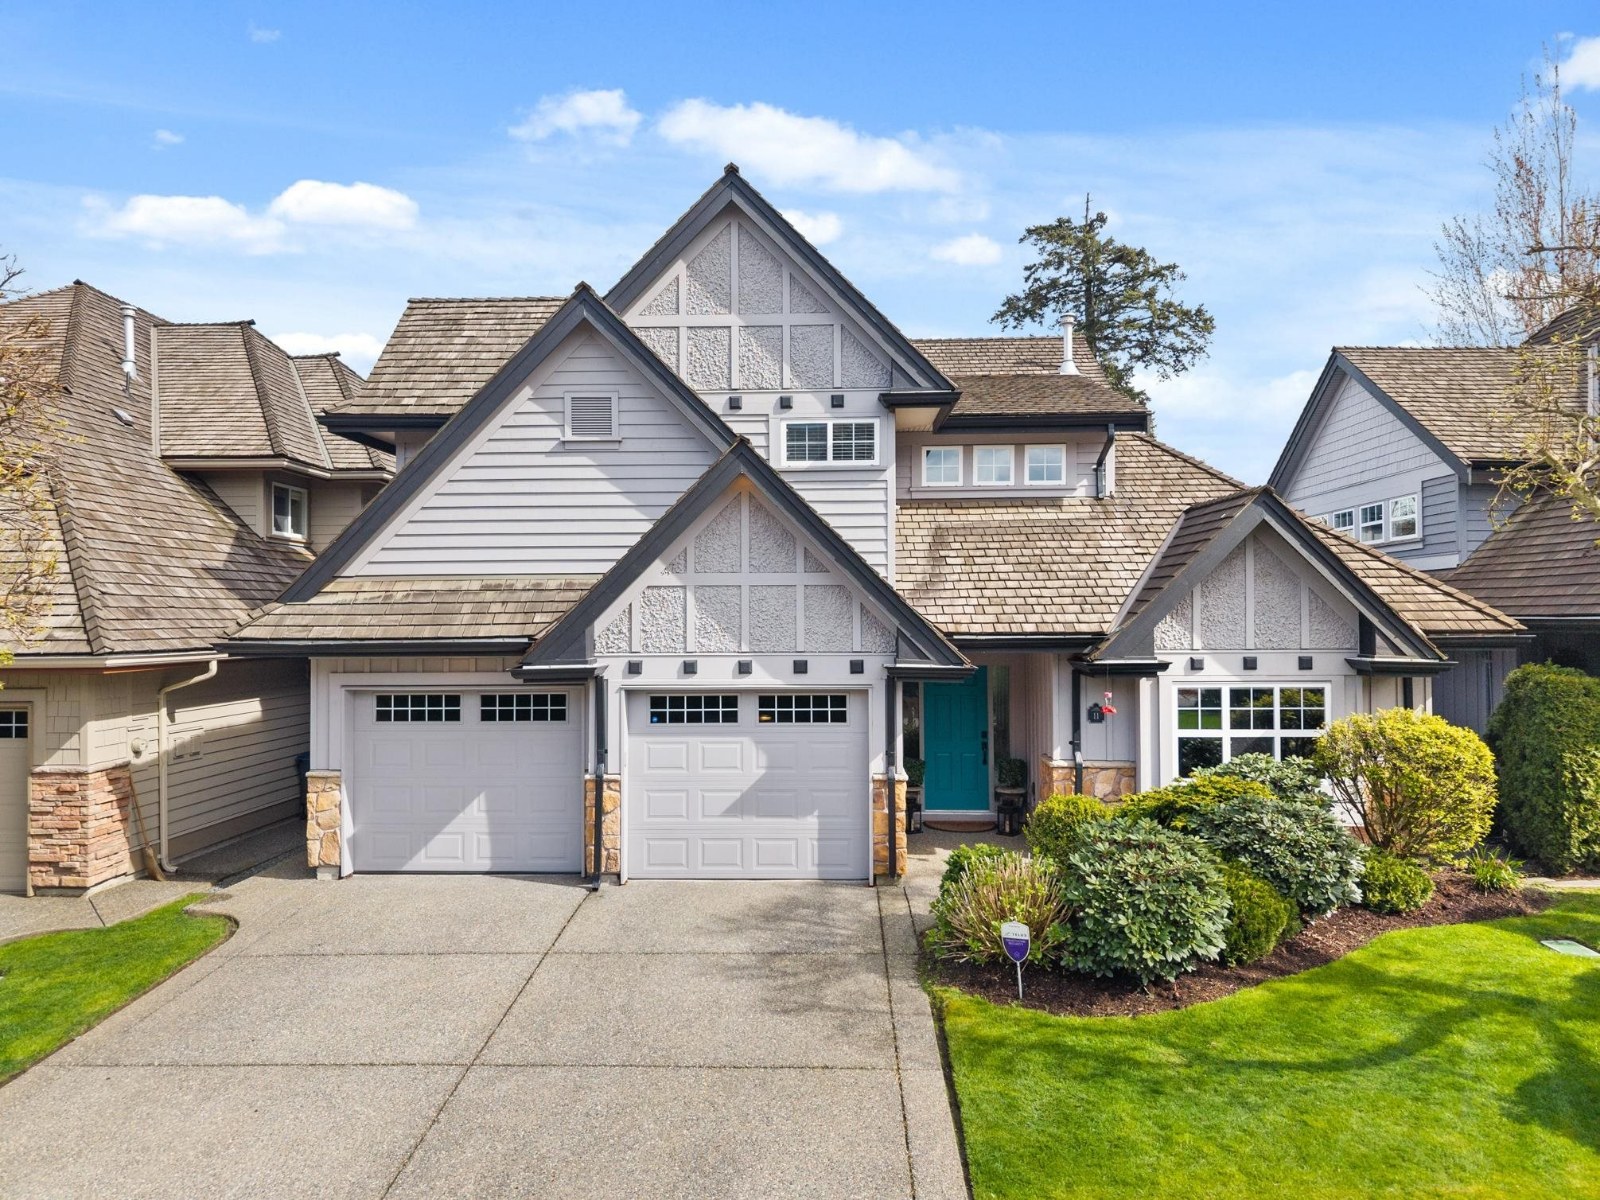 Carriage Green
3300 157A St. · BCS810
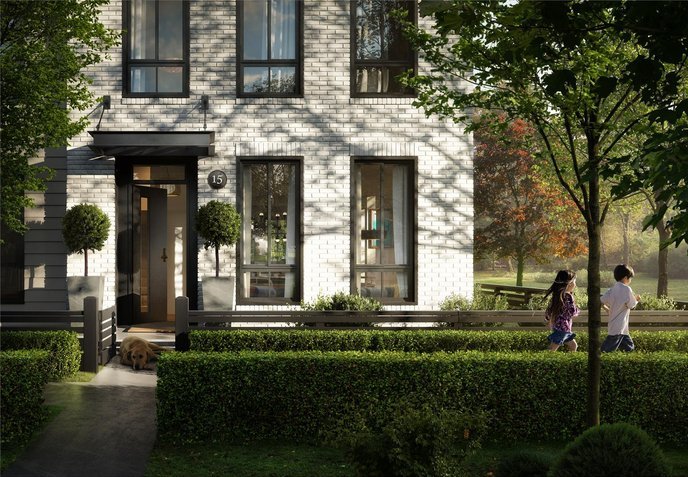 Kitchner
15938 27 Ave. · EPS4119
Kitchner
15898 27 Ave. · EPS4119
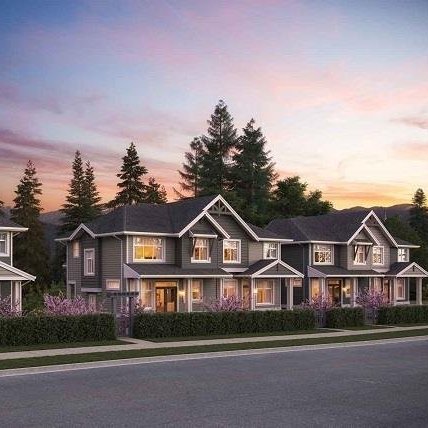 Oliver
2855 158 St. · EPS3357
.jpg) Olivia
15717 Mountain View Dr. · EPS4488
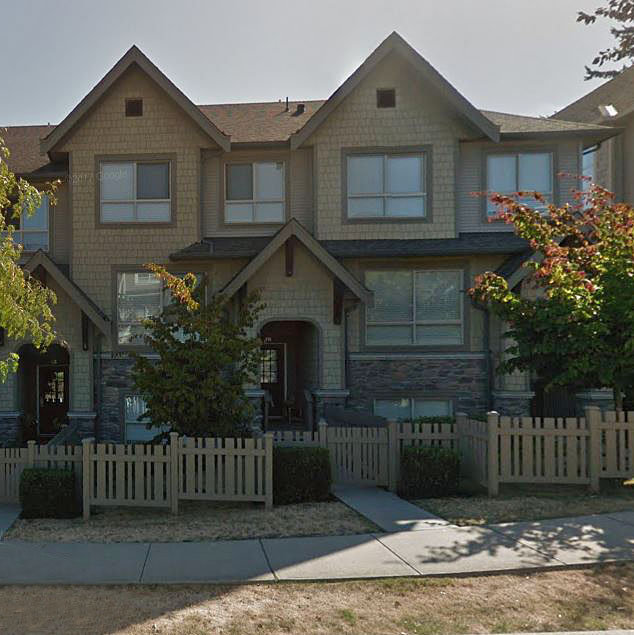 Cathedral Grove
2738 158th St. · BCS3097
 Jacobsen
2687 158 St. · EPS1931
 Kitchner
15828 27 Ave. · EPS4429



