Maintenance Fees Include
Caretaker
Concierge
Garbage Pickup
Gardening
Gas
Heat
Hot Water
Management
Snow Removal


 +12
| Date | Status | Address | Type | Bed | Bath | Price | Sqft | Strata Fee | Tax | Listed By |
|---|---|---|---|---|---|---|---|---|---|---|
| 2026-08-17 | Active | Th1 6288 Cassie Ave. | Single Family | 3 | 3 | $1,120,000 ($847/sf) | 1322 | $3949 (2025) | Vanhaus Gruppe Realty Inc. | |
| 2026-09-23 | Active | 1405 6288 Cassie Ave. | Single Family | 3 | 2 | $1,059,000 ($955/sf) | 1109 | $799 | $3607 (2025) | Laboutique Realty |
| 2026-03-11 | Active | 1805 6288 Cassie Ave. | Apartment Unit | 3 | 2 | $1,025,000 ($942/sf) | 1088 | $799 | $3488 (2025) | Sutton Group - Vancouver First Realty |
| 2026-10-26 | Active | 1205 6288 Cassie Ave. | Single Family | 3 | 2 | $935,680 ($860/sf) | 1088 | $799 | $3189 (2026) | Luxmore Realty |
| 2026-08-05 | Active | 1907 6288 Cassie Ave. | Single Family | 2 | 2 | $929,000 ($966/sf) | 962 | $705 | $2949 (2026) | LeHomes Realty Premier |
| 2026-05-13 | Active | 2401 6288 Cassie Ave. | Apartment Unit | 2 | 2 | $850,000 ($1,055/sf) | 806 | $590 | $2779 (2025) | Regent Park Realty Inc. |
| 2026-10-26 | Active | 2204 6288 Cassie Ave. | Single Family | 2 | 2 | $699,000 ($883/sf) | 792 | $447 | $2696 (2025) | Sutton Group-West Coast Realty |
| 2026-10-21 | Active | 904 6288 Cassie Ave. | Single Family | 2 | 2 | $698,000 ($873/sf) | 800 | $586 | $2431 (2026) | Multiple Realty Ltd. |
| 2026-08-19 | Active | 1808 6288 Cassie Ave. | Apartment Unit | 1 | 1 | $569,000 ($947/sf) | 601 | $1 | $2029 (2025) | 1NE Collective Realty Inc. |
| Avg | $876,076 | 952 |
| Sold Date | Address | Bed | Bath | Sqft | Asking | Sold Price | DOM | Strata Fee | Tax | Listed By |
|---|---|---|---|---|---|---|---|---|---|---|
| 2026-03-07 | 2203 6288 Cassie Ave. | 2 | 2 | 844 | $699,000 | $728,000 ($863/sf) | $617 | $2865 (2025) | LeHomes Realty Premier | |
| 2025-12-31 | 1504 6288 Cassie Ave. | 2 | 2 | 797 | $768,000 | $710,000 ($891/sf) | $586 | $2642 (2024) | Nu Stream Realty Inc. | |
| 2025-10-07 | 905 6288 Cassie Ave. | 3 | 2 | 1115 | $1,058,800 | $999,000 ($896/sf) | $799 | $3272 (2024) | RA Realty Alliance Inc. | |
| 2025-06-14 | 603 6288 Cassie Ave. | 2 | 2 | 845 | $864,999 | $790,000 ($935/sf) | $617 | $2665 (2024) | Pacific Evergreen Realty Ltd. | |
| 2025-05-24 | 1403 6288 Cassie Ave. | 2 | 2 | 844 | $798,000 | $796,000 ($943/sf) | $620 | $2719 (2024) | RE/MAX Crest Realty | |
| 2025-04-18 | 2406 6288 Cassie Ave. | 2 | 2 | 1031 | $999,000 | $1,010,000 ($980/sf) | $758 | $3340 (2024) | Dracco Pacific Realty | |
| 2025-04-10 | 701 6288 Cassie Ave. | 2 | 2 | 814 | $888,000 | $852,500 ($1,047/sf) | $594 | $2668 (2024) | LeHomes Realty Premier | |
| 2024-11-14 | 1101 6288 Cassie Ave. | 2 | 2 | 810 | $868,000 | $840,000 ($1,037/sf) | $594 | $2071 (2023) |
Sold data from the MLS® feed for strata plan EPS5639. Showing the 15 most recent sales from the last 24 months; expand for up to 80.
Gold House at 6288 Cassie Ave. — currently 9 active listings averaging $876,076. In the past year 2 units sold at an average of $719,000.
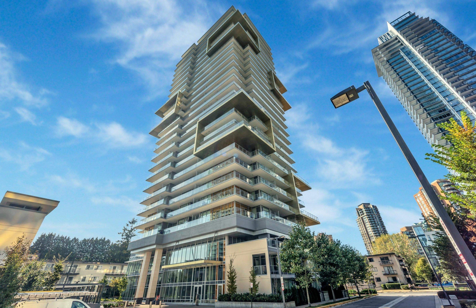
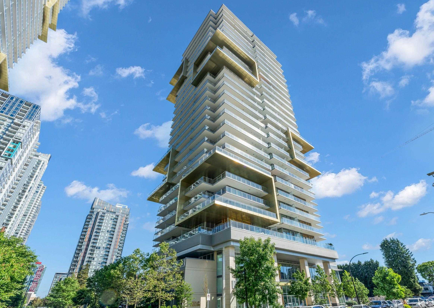
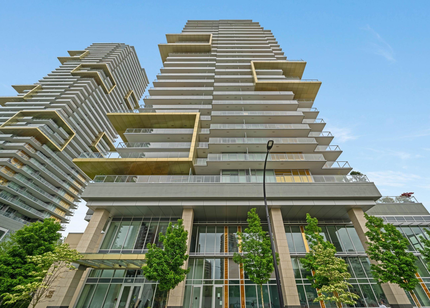
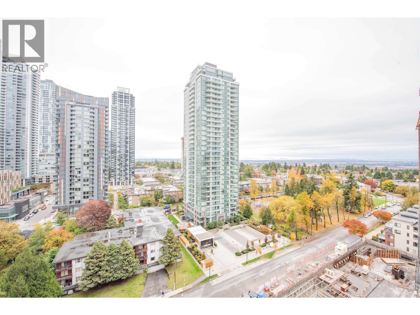
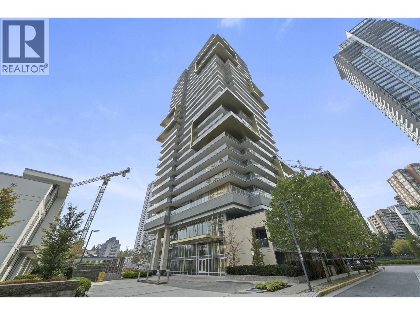
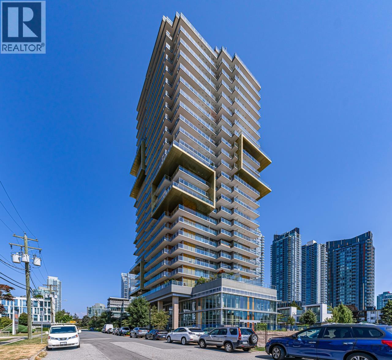
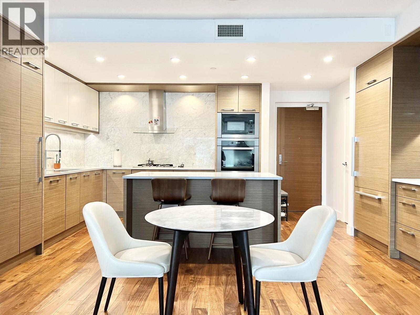
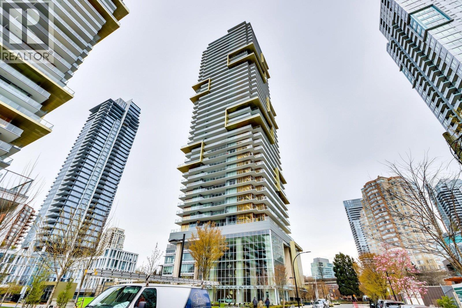
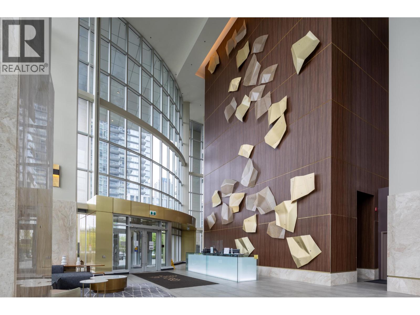
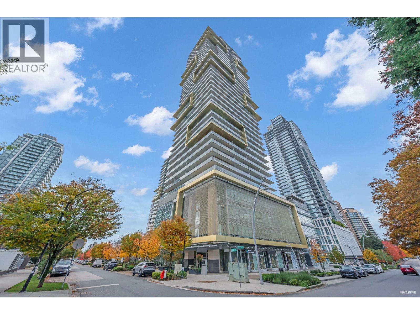
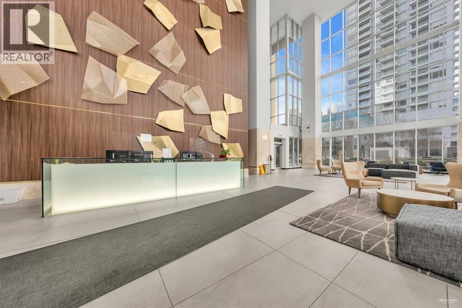
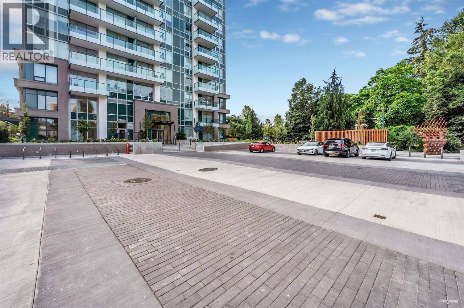
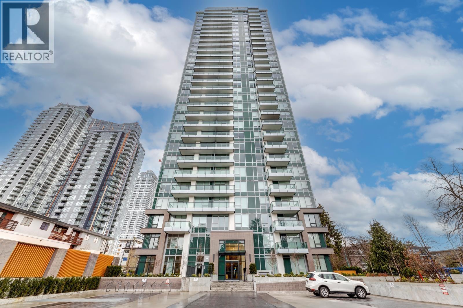
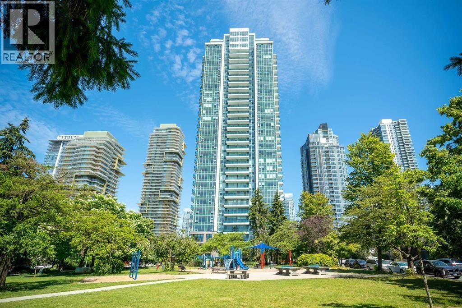
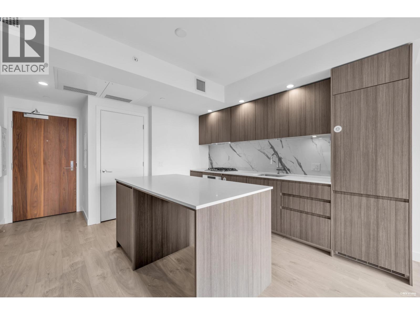
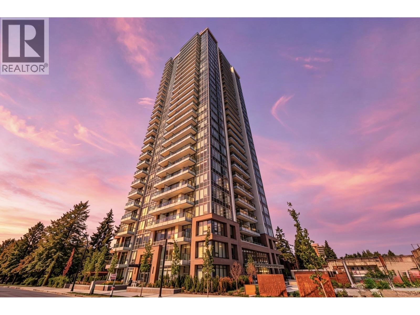
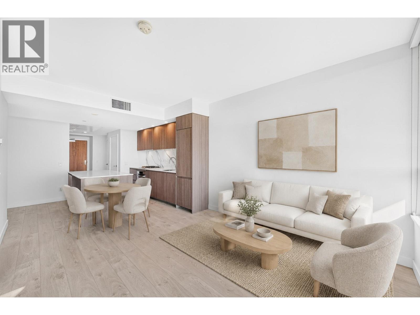
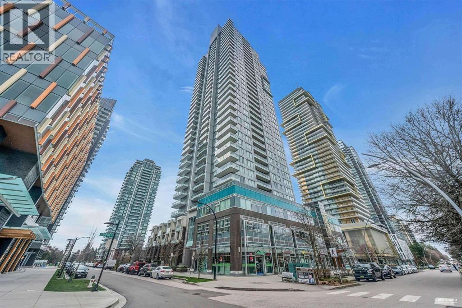
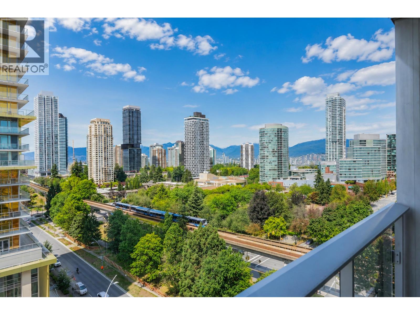
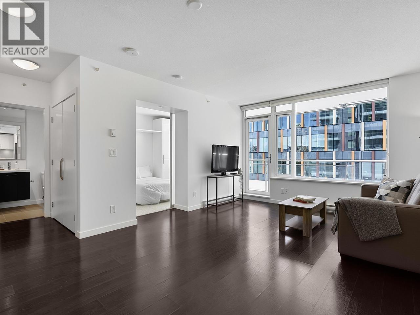
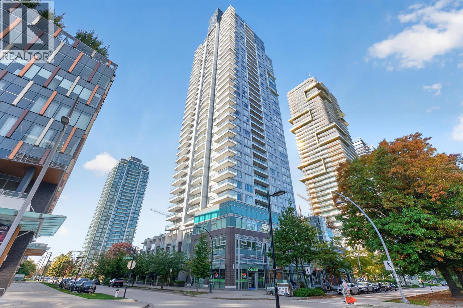
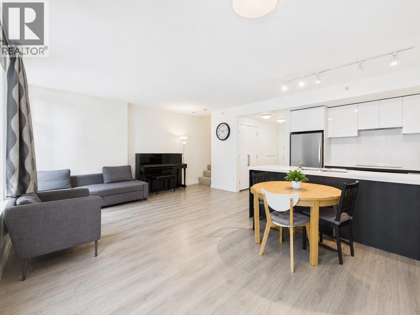
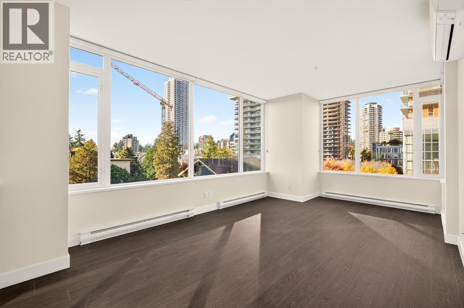
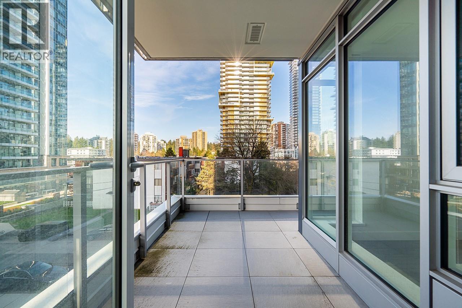
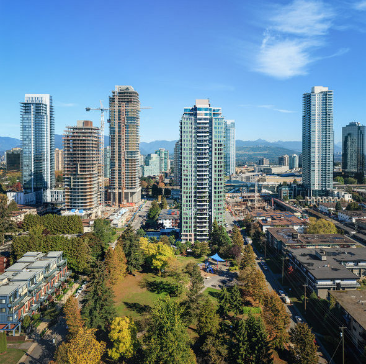
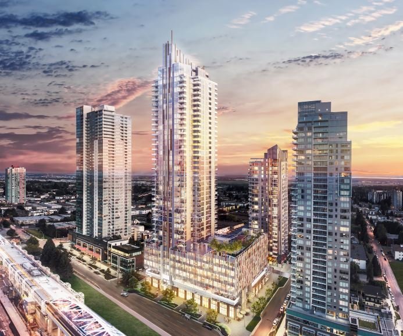
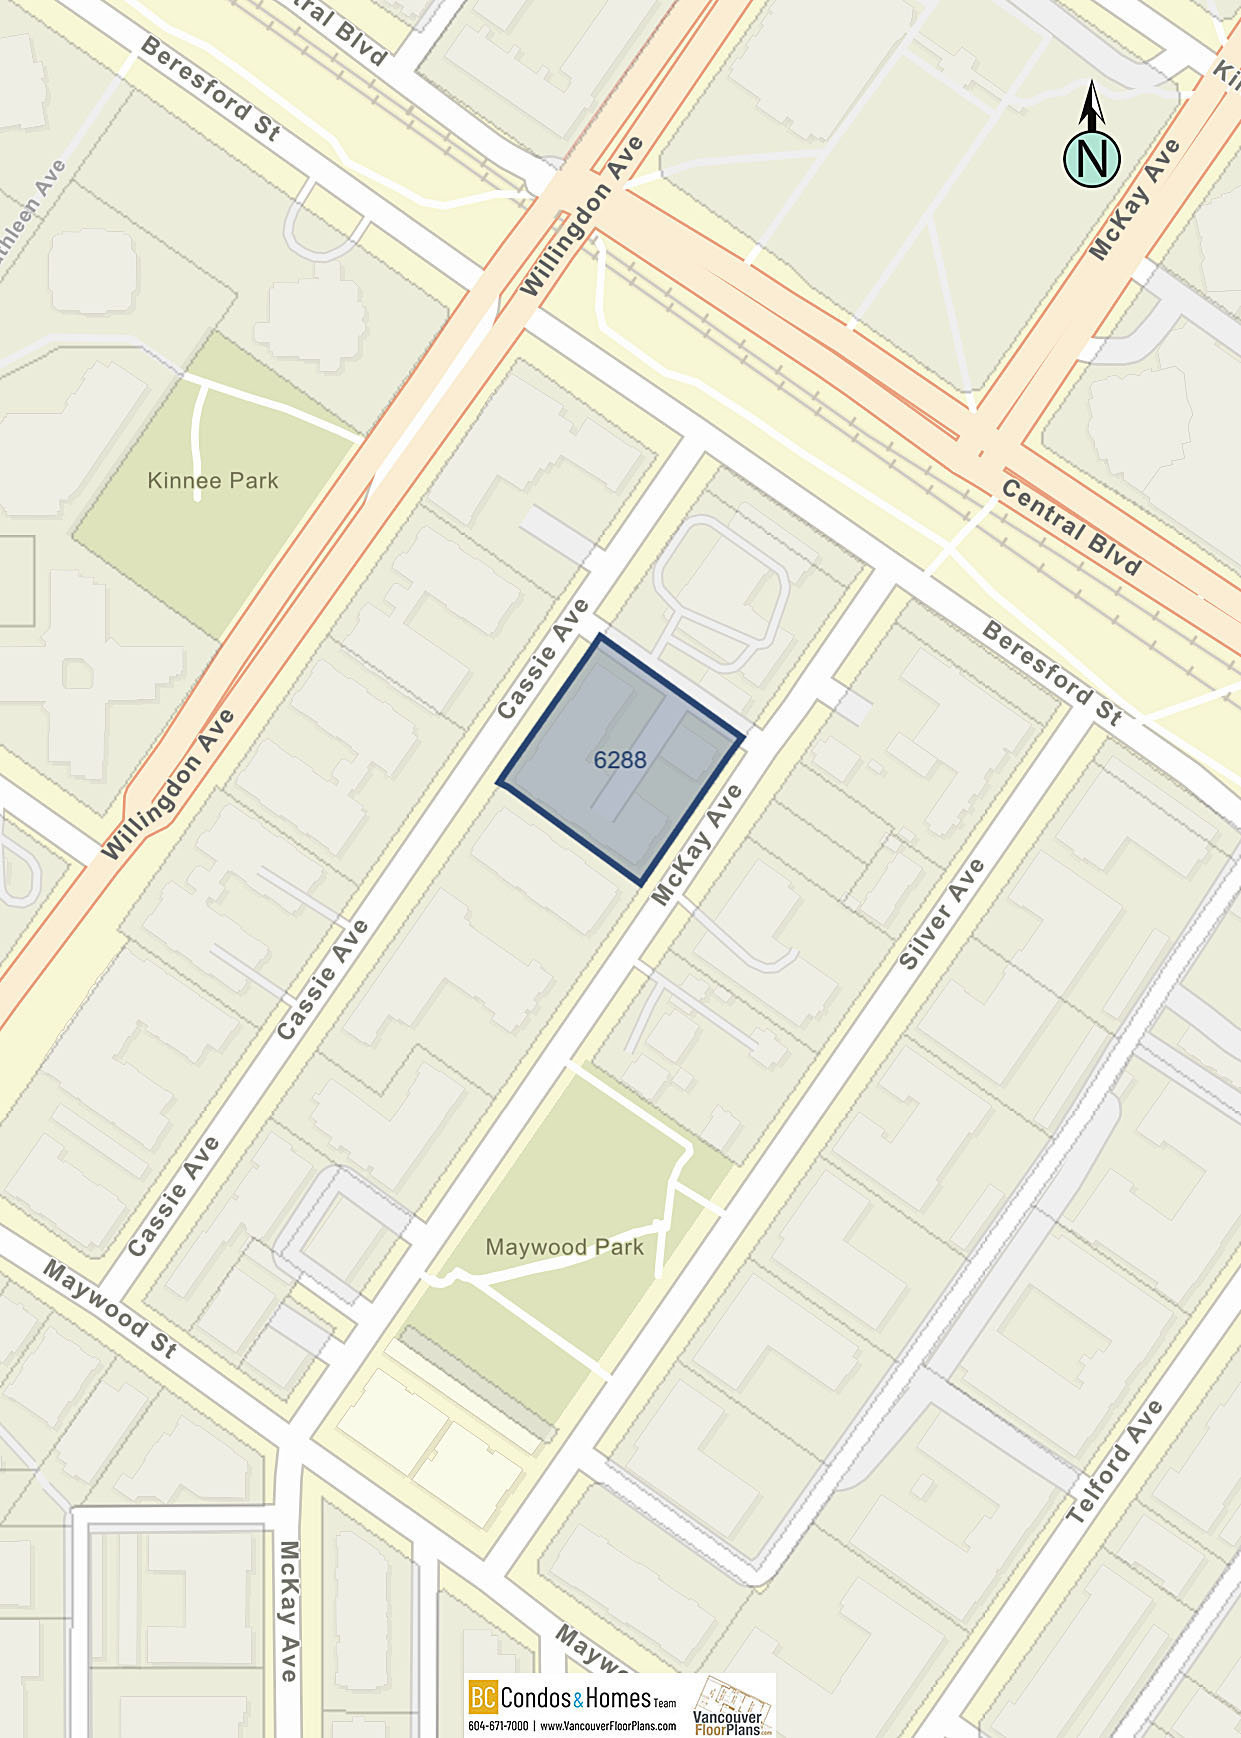
Gold House at 6288 Cassie Ave, Burnaby, BC V5H 0H7, Canada, Strata Plan Number EPS5639, Gold House is a luxury high-rise development located in the Metrotown neighborhood of Burnaby, British Columbia, Canada. Designed by Chris Dikeakos Architects and developed by Rize Alliance, its known for its gold-tinted glass exterior, sleek architecture, and upscale amenities. Comprising of Two towers, Phase 1: 41 storeys, 302 Residential and 20 Commercial Strata, Phase 2: 26 storeys, 182 units and 6 Townhomes. Units feature 9 ceilings, Bosch appliances, quartz and marble finishes, and private balconies. Amenities include Includes 24-hour concierge, two fitness studios, a yoga room, music practice rooms, social lounges, and over 4,000 sq ft of outdoor terrace space.
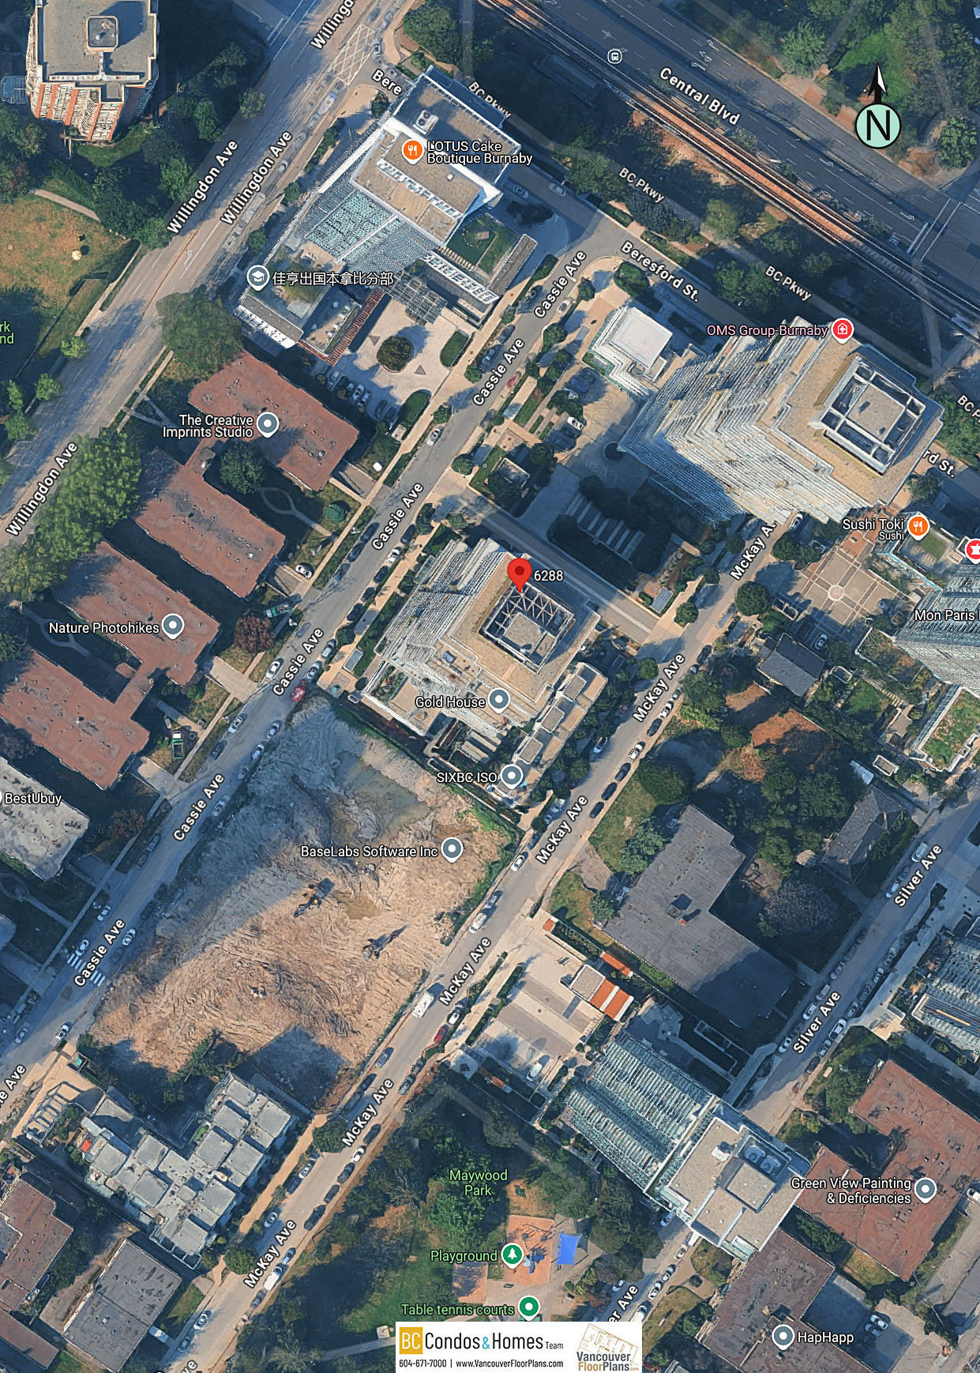
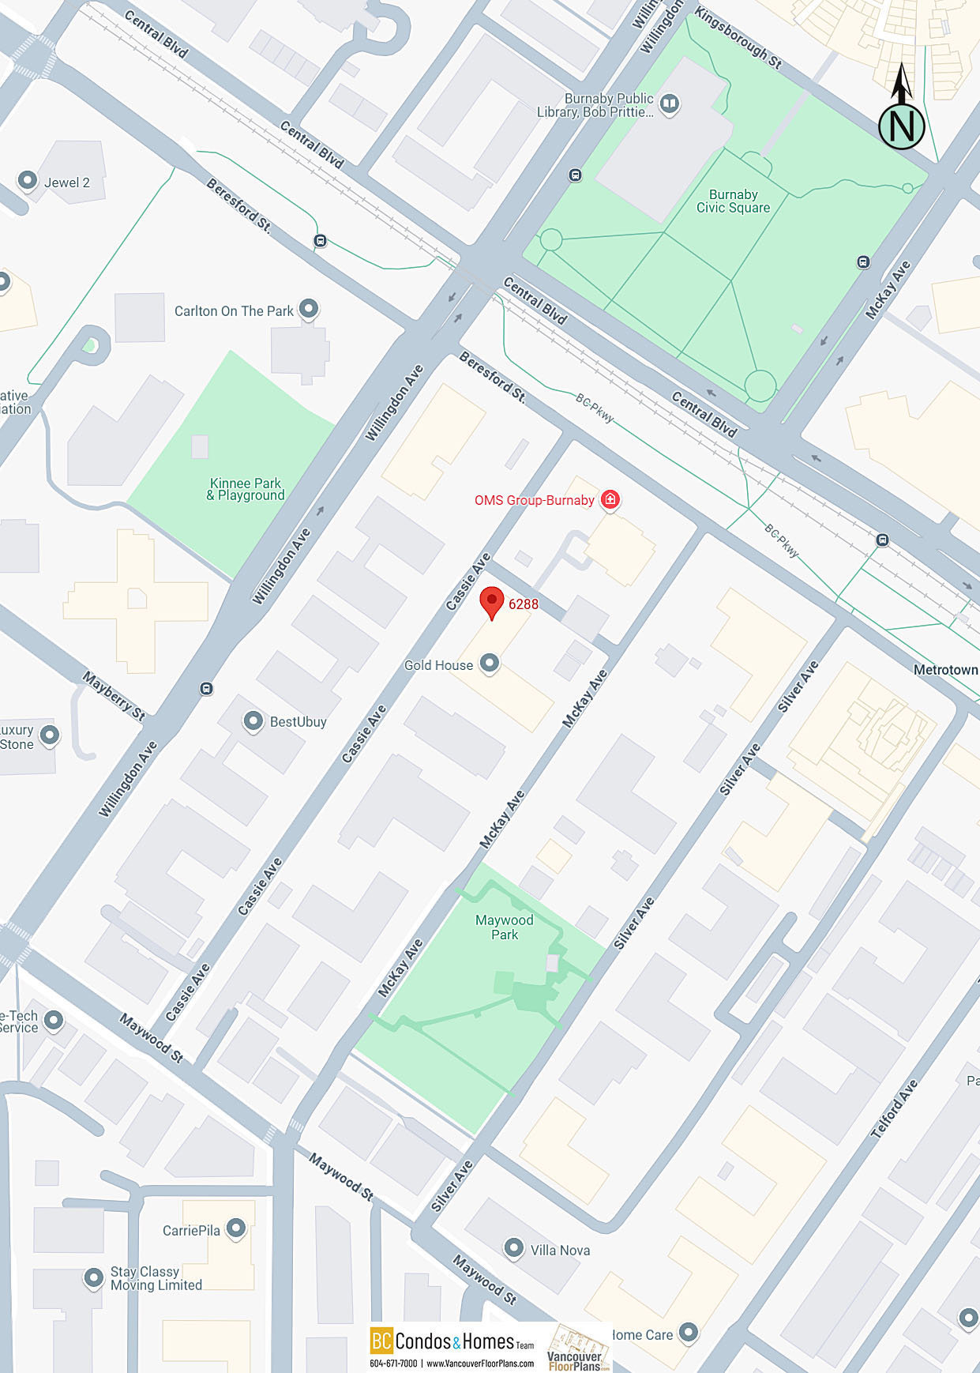
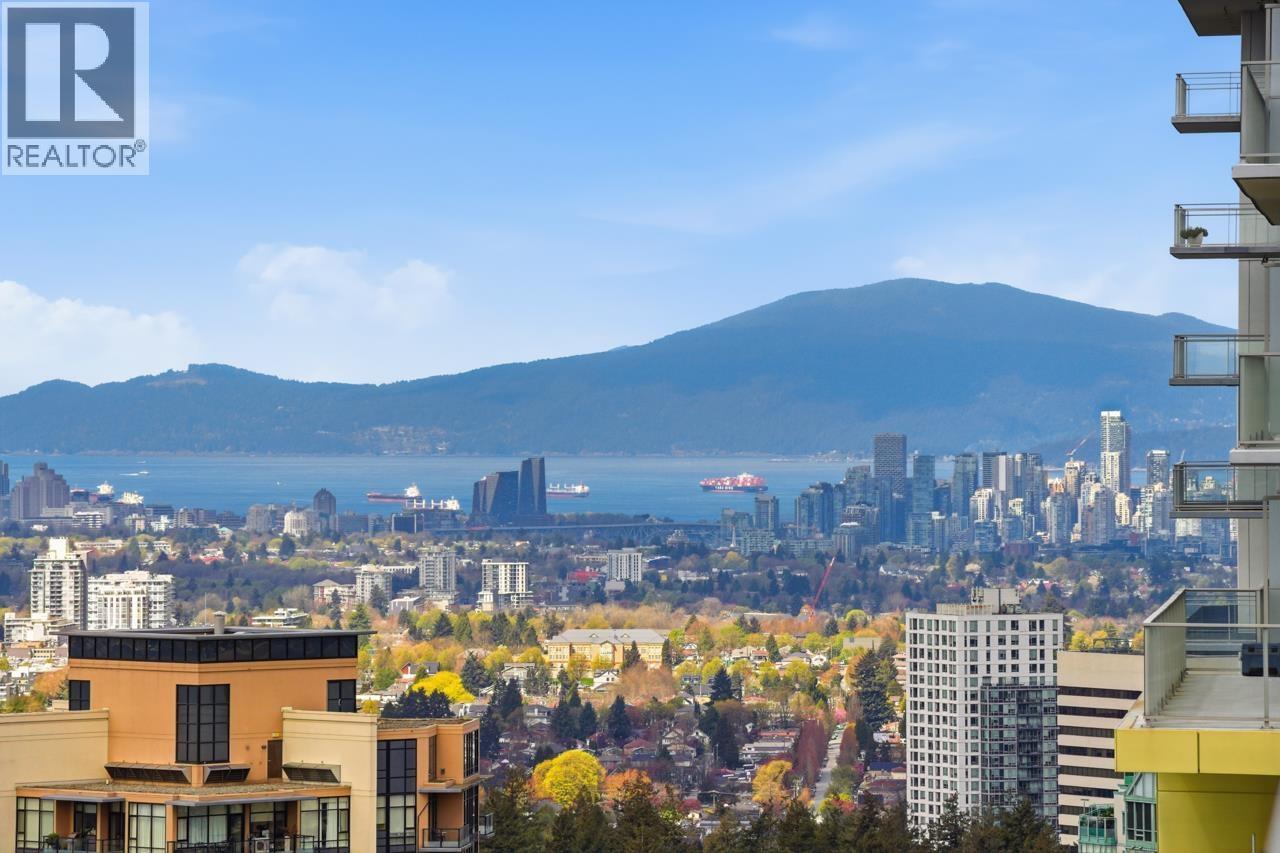
Gold House is steps away from Restaurant Row, the Burnaby Public Library, Metropolis, the international flavours and fresh markets at Crystal Mall, the beautiful outdoor active space at Central Park and quick walk to the transit hub at Metrotown Station.
| Construction | Concrete |
|---|---|
| Exterior Finish | Concrete |
| Roof | Other |
| Foundation | Concrete Perimeter |
| Rain Screen | Full |
| Developer | Rize Alliance Properties |
| Architect | Chris Dikeakos Architects Inc. |
| Management Company | Remi Realty Inc |
| Strata Plan | EPS5639 |
|---|---|
| Building Type | Strata Condos,Strata Townhouses |
| Title to Land | Freehold Strata |
| Units in Strata | 192 |
| Management Company | Remi Realty Inc — 604-530-9944 |
| Bylaws / Restrictions | PETS ALLOWED W/REST.,RENTALS ALLOWED W/RESTRICTIONS |
| Parking / Storage | Garage; Underground |
Live market intelligence for this building's segments — active inventory, medians, ranges & trends. Opens in a new tab.
| Address | Bed | Bath | Sqft | Price |
|---|---|---|---|---|
| 1405 6288 Cassie Ave. | 3 | 2 | 1109 | $1,059,000 |
| 1907 6288 Cassie Ave. | 2 | 2 | 962 | $929,000 |
| 1205 6288 Cassie Ave. | 3 | 2 | 1088 | $935,680 |
| 1808 6288 Cassie Ave. | 1 | 1 | 601 | $569,000 |
| 2401 6288 Cassie Ave. | 2 | 2 | 806 | $850,000 |
| 2204 6288 Cassie Ave. | 2 | 2 | 792 | $699,000 |
| 904 6288 Cassie Ave. | 2 | 2 | 800 | $698,000 |
| Th1 6288 Cassie Ave. | 3 | 3 | 1322 | $1,120,000 |
| 1805 6288 Cassie Ave. | 3 | 2 | 1088 | $1,025,000 |
| 2305 4360 Beresford St. | 2 | 2 | 1185 | $1,325,000 |
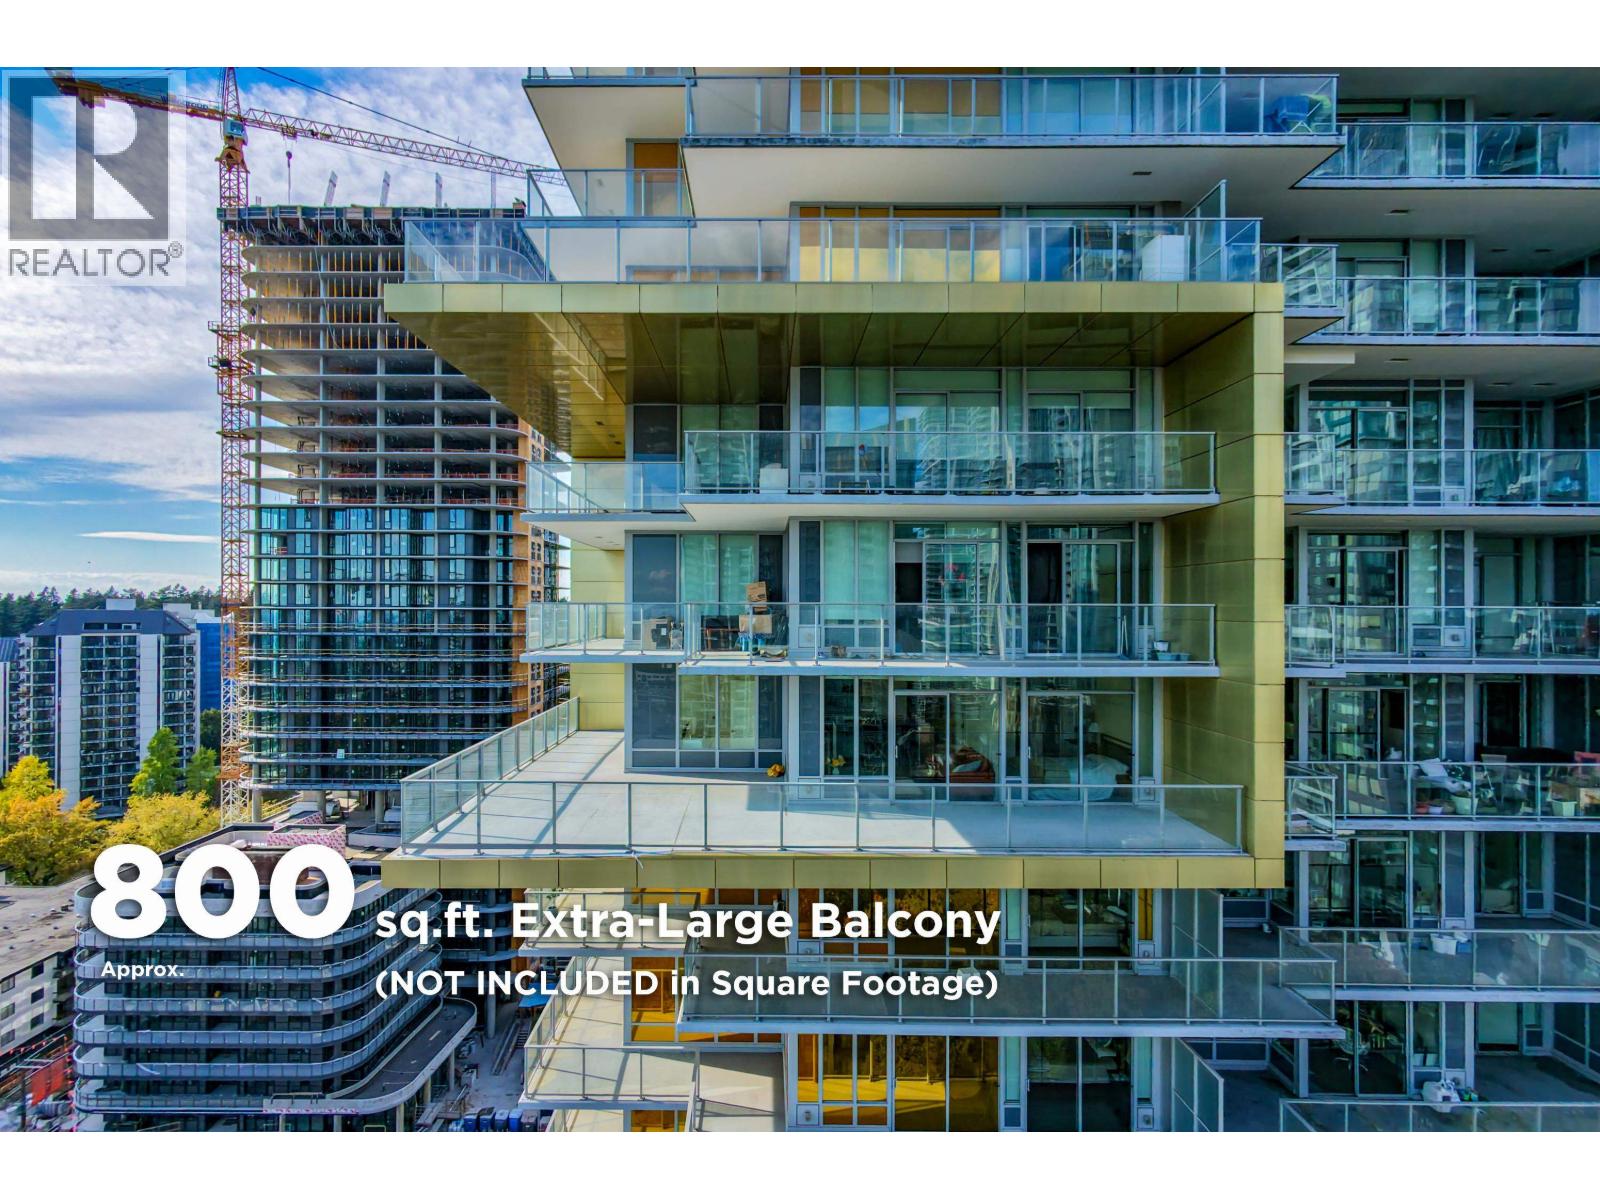 $1,059,000
1405 6288 Cassie Ave. · 3bd/2ba · 1109sf
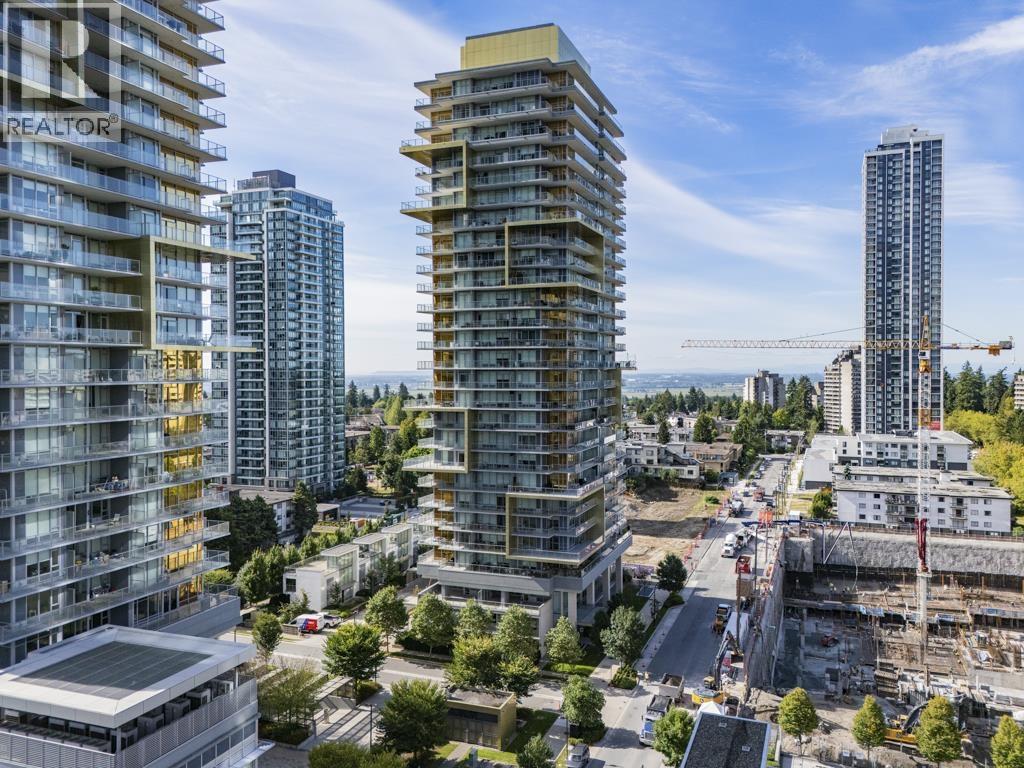 $929,000
1907 6288 Cassie Ave. · 2bd/2ba · 962sf
 $935,680
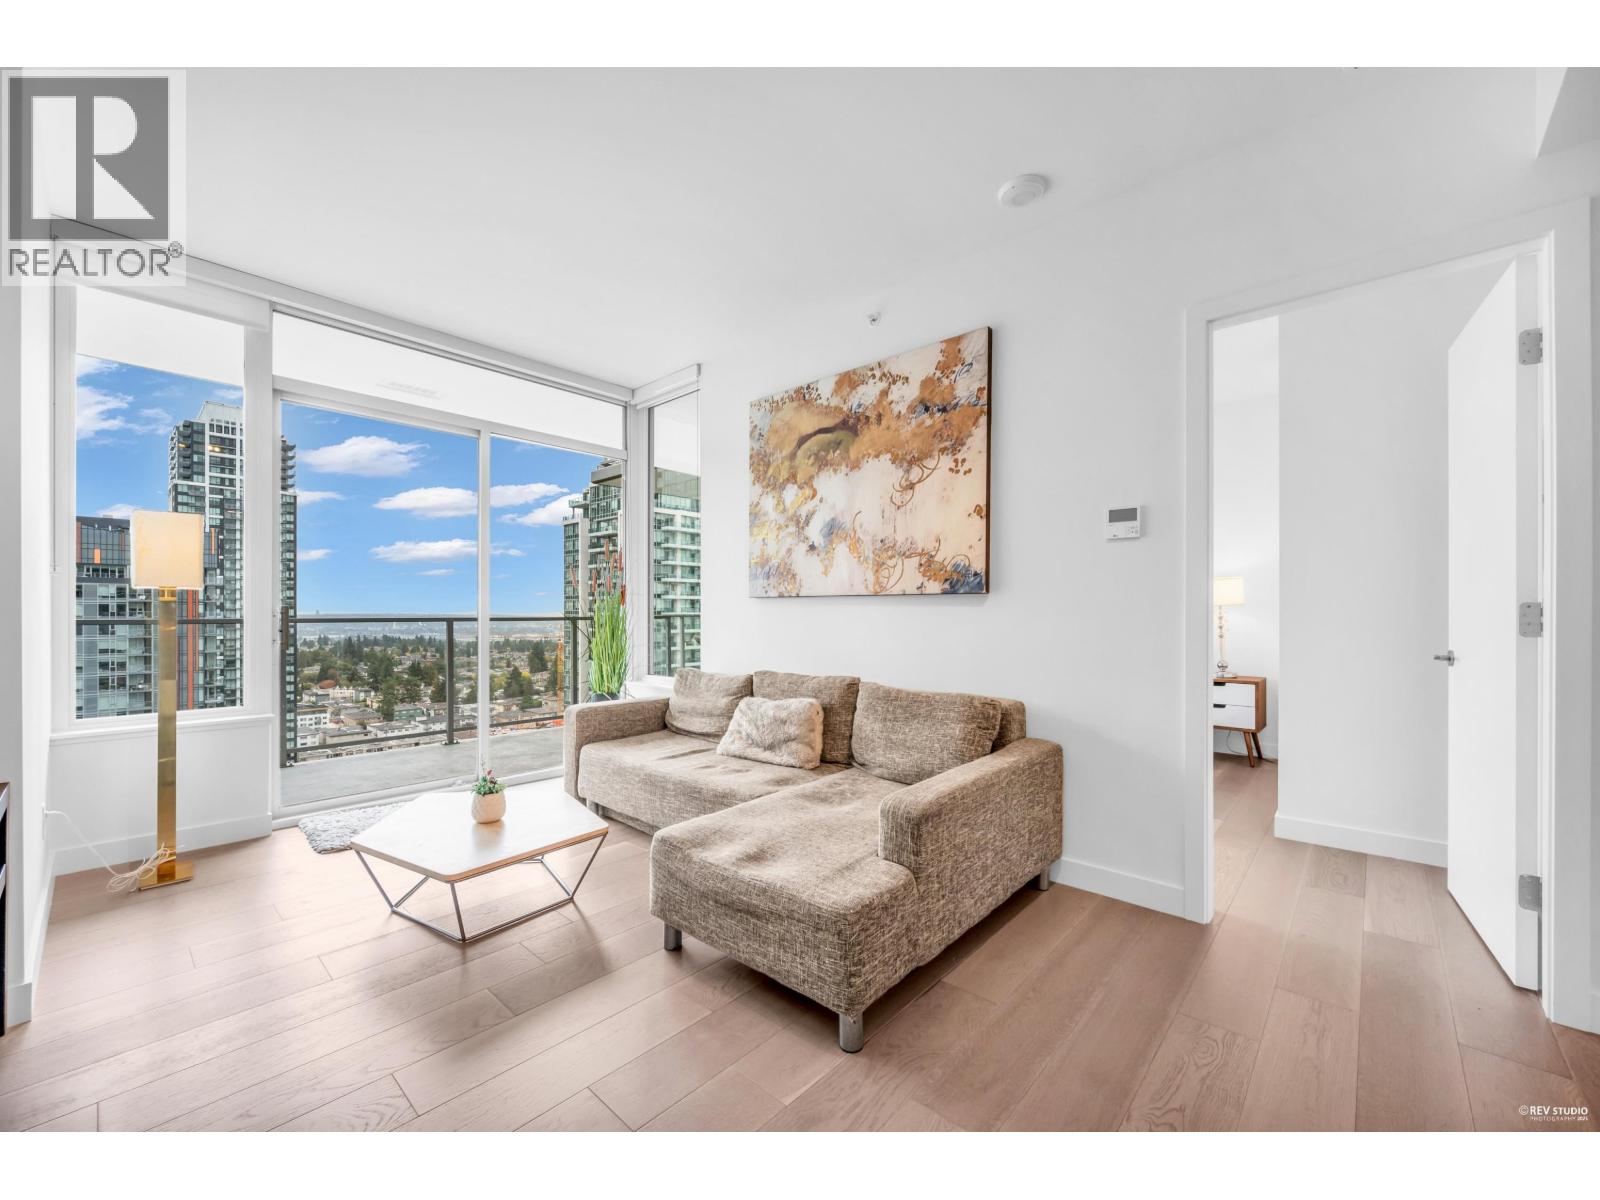
1205 6288 Cassie Ave. · 3bd/2ba · 1088sf
 $569,000
1808 6288 Cassie Ave. · 1bd/1ba · 601sf
 $850,000
2401 6288 Cassie Ave. · 2bd/2ba · 806sf
 $699,000
2204 6288 Cassie Ave. · 2bd/2ba · 792sf
 $698,000
904 6288 Cassie Ave. · 2bd/2ba · 800sf
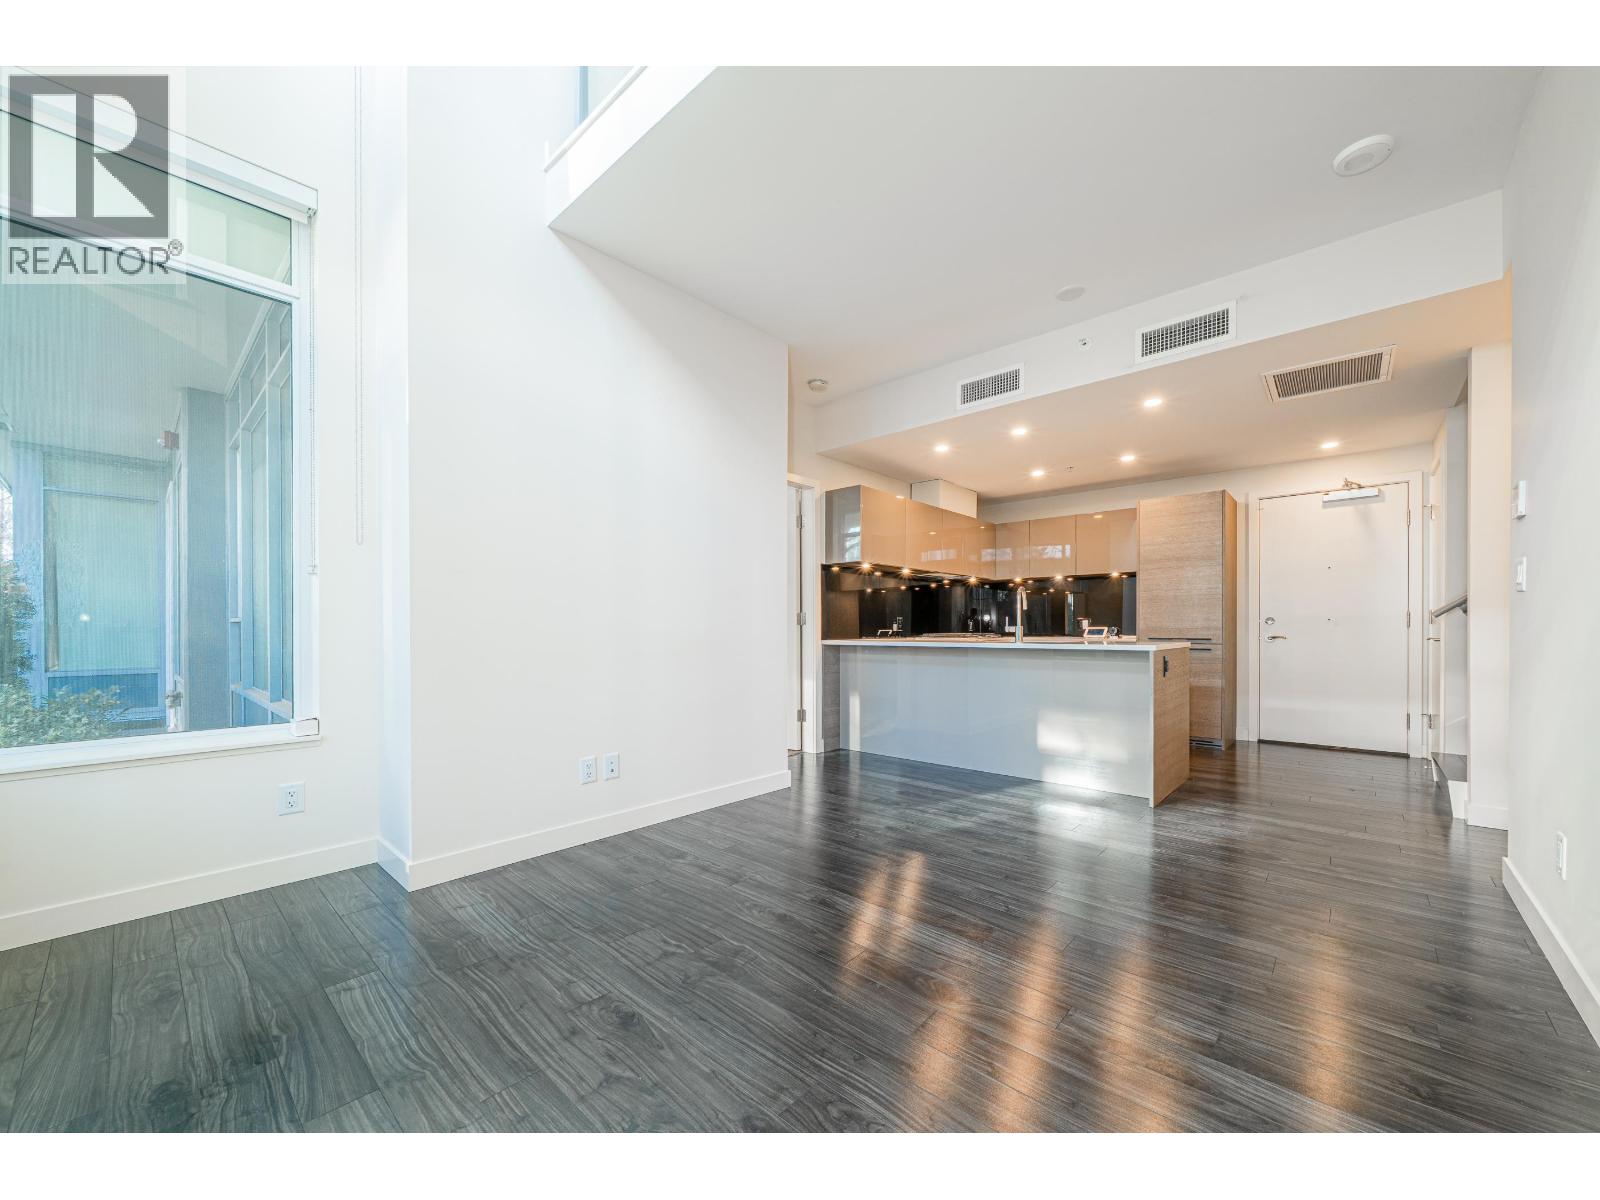 $1,120,000
Th1 6288 Cassie Ave. · 3bd/3ba · 1322sf
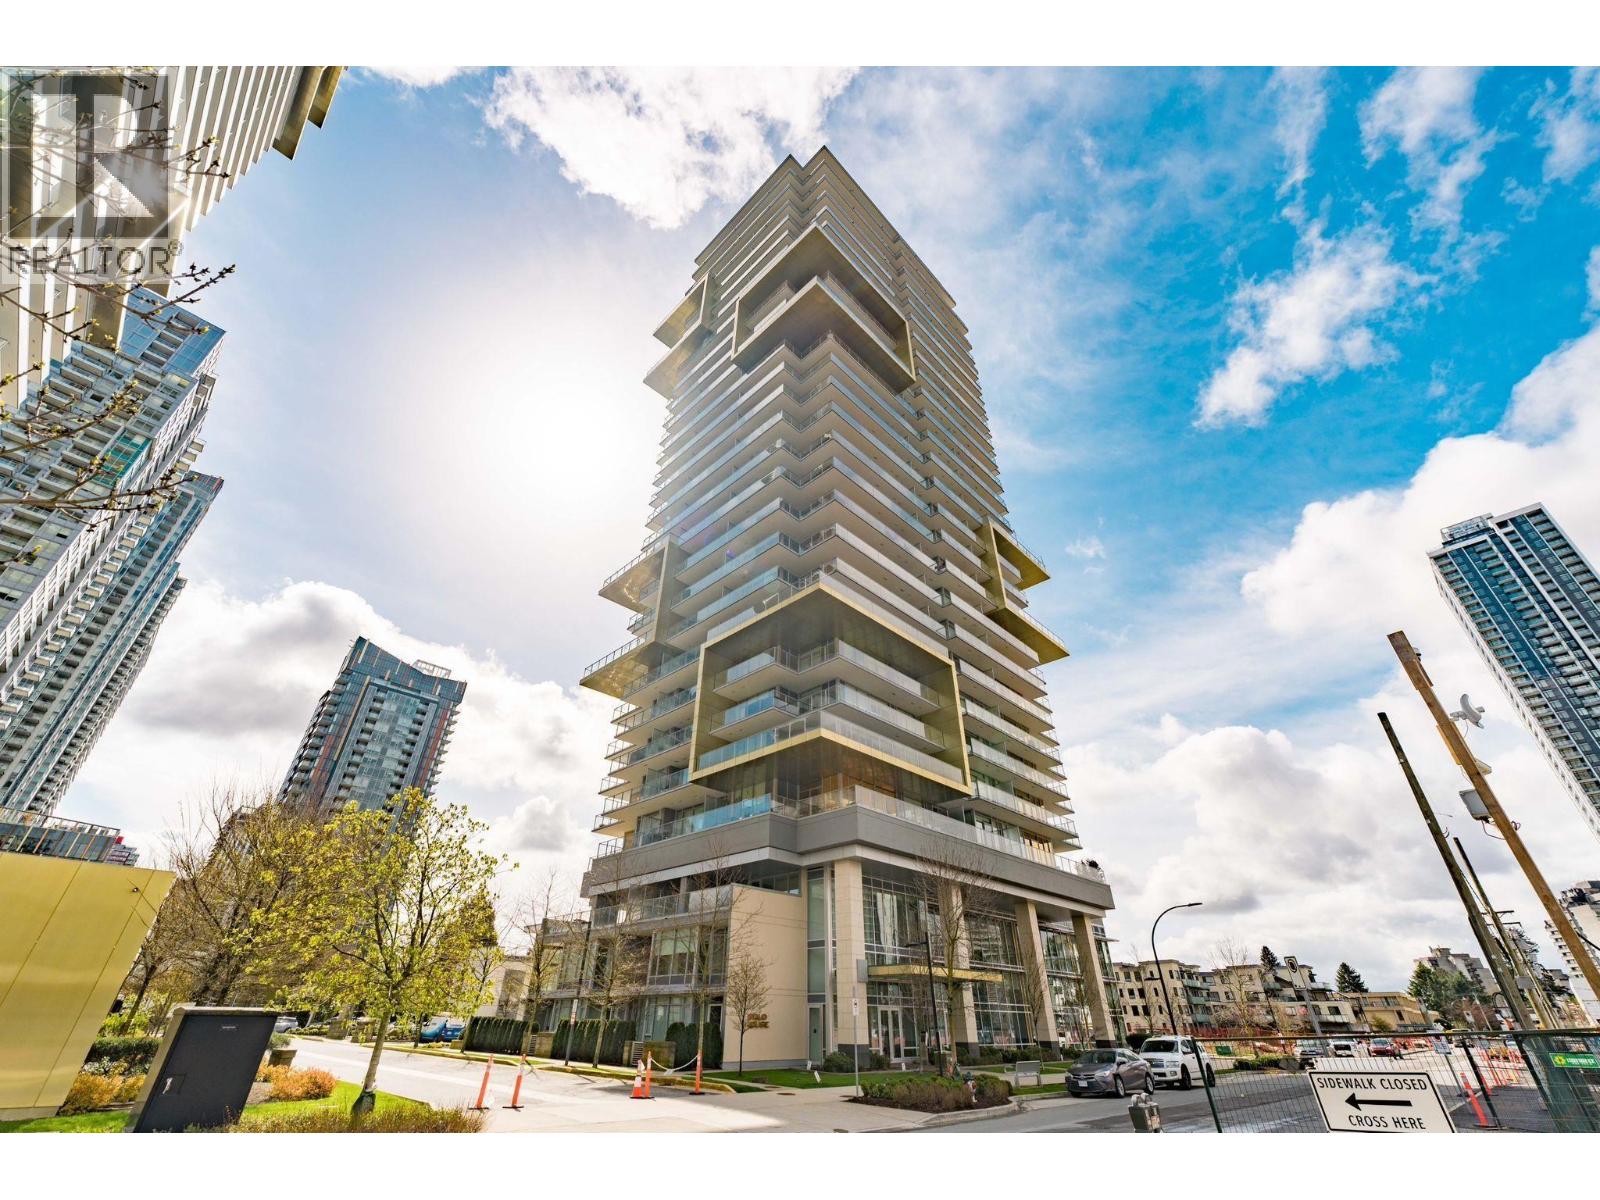 $1,025,000
1805 6288 Cassie Ave. · 3bd/2ba · 1088sf
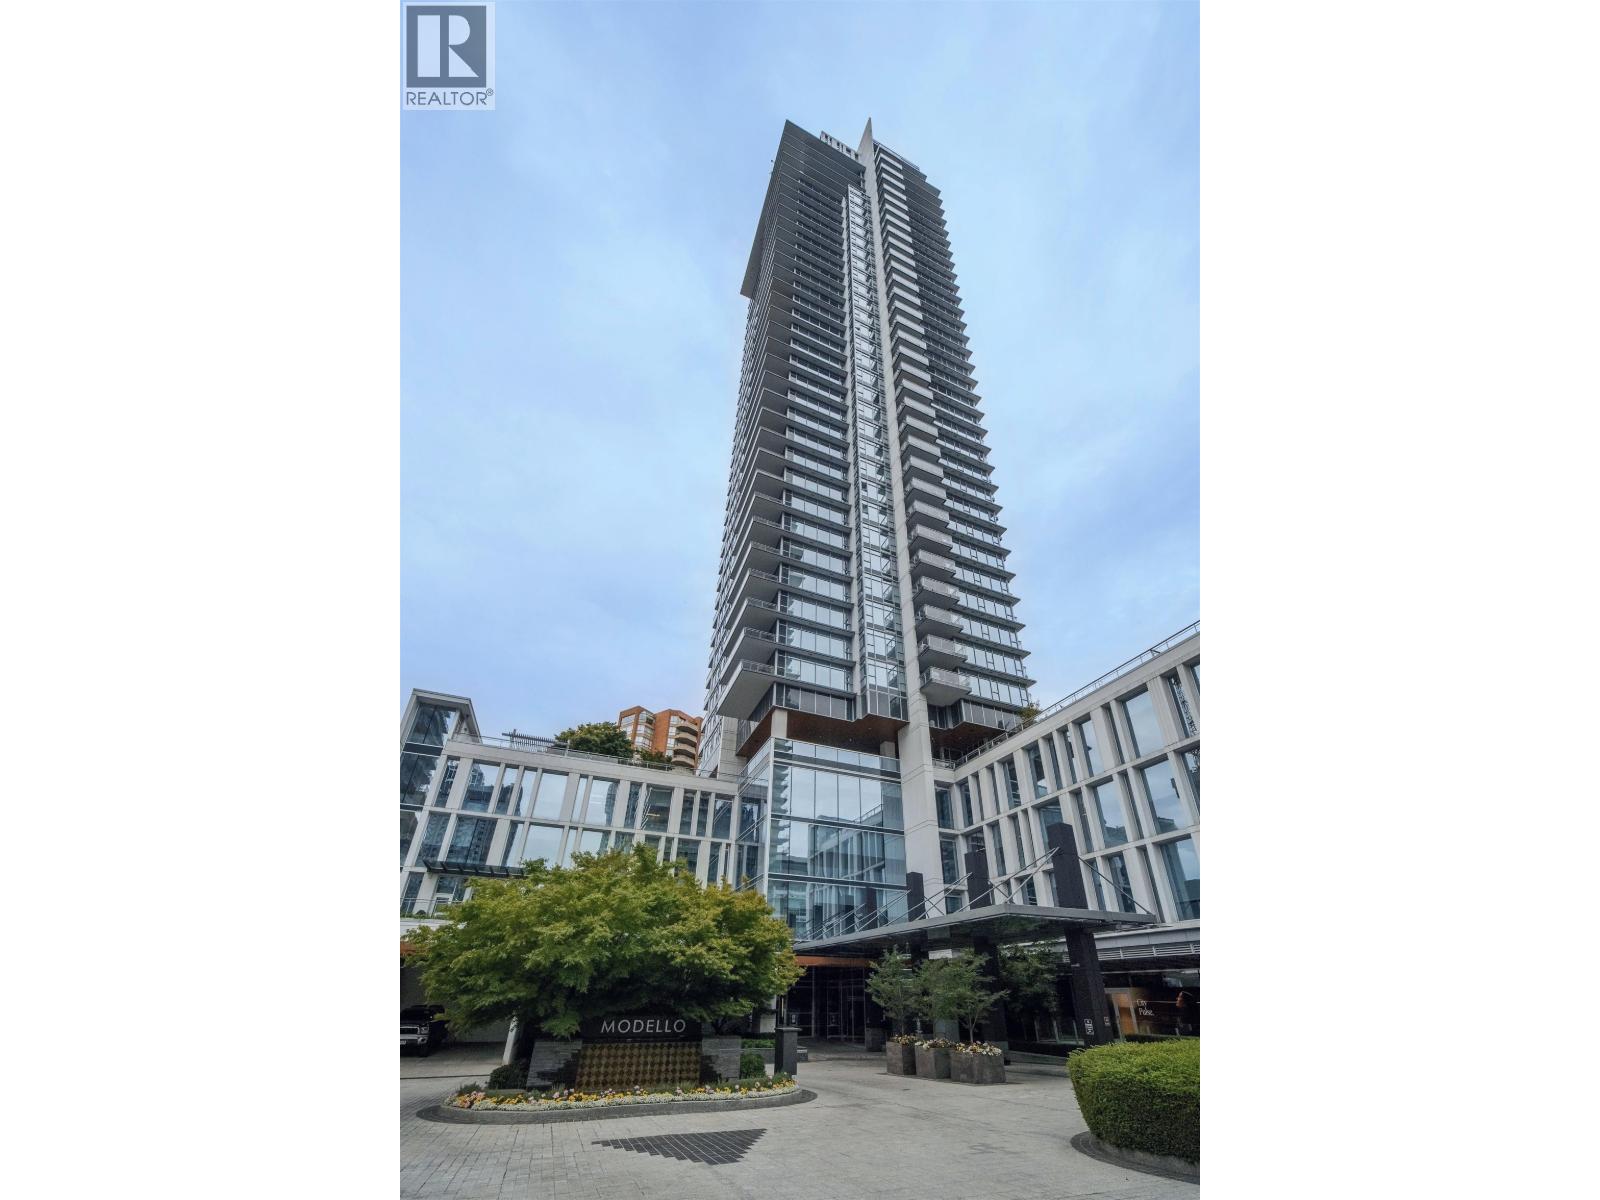 $1,325,000
2305 4360 Beresford St. · 2bd/2ba · 1185sf
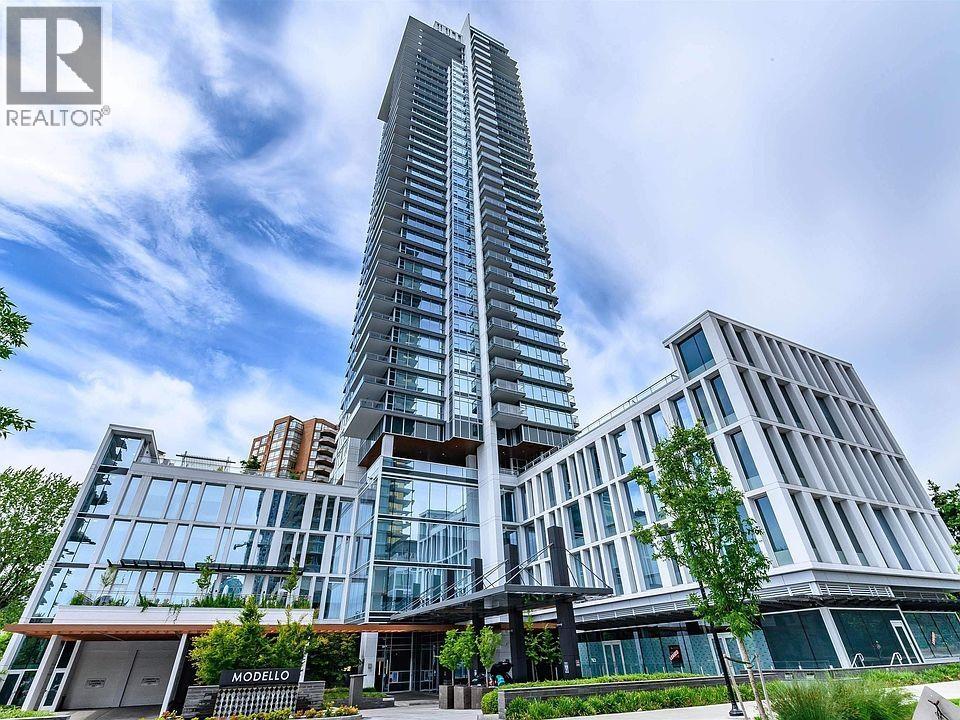 $990,000
2505 4360 Beresford St. · 2bd/2ba · 1188sf
 $1,039,000
1003 4360 Beresford St. · 2bd/2ba · 1061sf
 $1,058,000
1605 4360 Beresford St. · 2bd/2ba · 1061sf
 $829,900
1006 6383 Mckay Ave. · 2bd/2ba · 807sf
 $769,800
403 4378 Beresford St. · 0bd/0ba · 808sf
 $705,000
1106 6383 Mckay Ave. · 2bd/2ba · 807sf
 $569,990
3606 6383 Mckay Ave. · 1bd/1ba · 570sf
 $948,000
3703 6383 Mckay Ave. · 3bd/2ba · 927sf
 $1,798,000
3102 4360 Beresford St. · 3bd/2ba · 1379sf
 $936,000
1104 6383 Mckay Ave. · 3bd/2ba · 911sf
 $869,900
307 6463 Silver Ave. · 2bd/2ba · 898sf
 $525,000
1801 6463 Silver Ave. · 1bd/1ba · 462sf
 $548,000
701 6463 Silver Ave. · 1bd/1ba · 462sf
 $449,000
1803 6463 Silver Ave. · 0bd/1ba · 408sf
 $429,000
303 6463 Silver Ave. · 0bd/1ba · 408sf
 $638,000
1406 6463 Silver Ave. · 2bd/1ba · 582sf
 $1,390,000
3204 6463 Silver Ave. · 3bd/2ba · 1264sf
 $599,000
3503 6333 Silver Ave. · 1bd/1ba · 517sf
 $769,800
602 4350 Beresford St. · 2bd/2ba · 1076sf
 $799,000
1404 4350 Beresford St. · 2bd/2ba · 1134sf
 $749,000
1209 6333 Silver Ave. · 2bd/2ba · 890sf
 $535,000
703 6333 Silver Ave. · 1bd/1ba · 517sf
 $849,000
5103 6333 Silver Ave. · 2bd/2ba · 875sf
 $730,000
1107 6333 Silver Ave. · 2bd/2ba · 886sf
 $998,000
6335 Silver Ave. · 2bd/3ba · 1236sf
 $738,000
408 6333 Silver Ave. · 1bd/2ba · 925sf
 $638,000
2302 6398 Silver Ave. · 1bd/1ba · 602sf
 $918,000
606 6398 Silver Ave. · 2bd/2ba · 850sf
 $699,000
2404 6398 Silver Ave. · 1bd/1ba · 592sf
 $998,000
303 6398 Silver Ave. · 2bd/2ba · 918sf
 $1,890,000
614 6378 Silver Ave. · 0bd/0ba · 1414sf
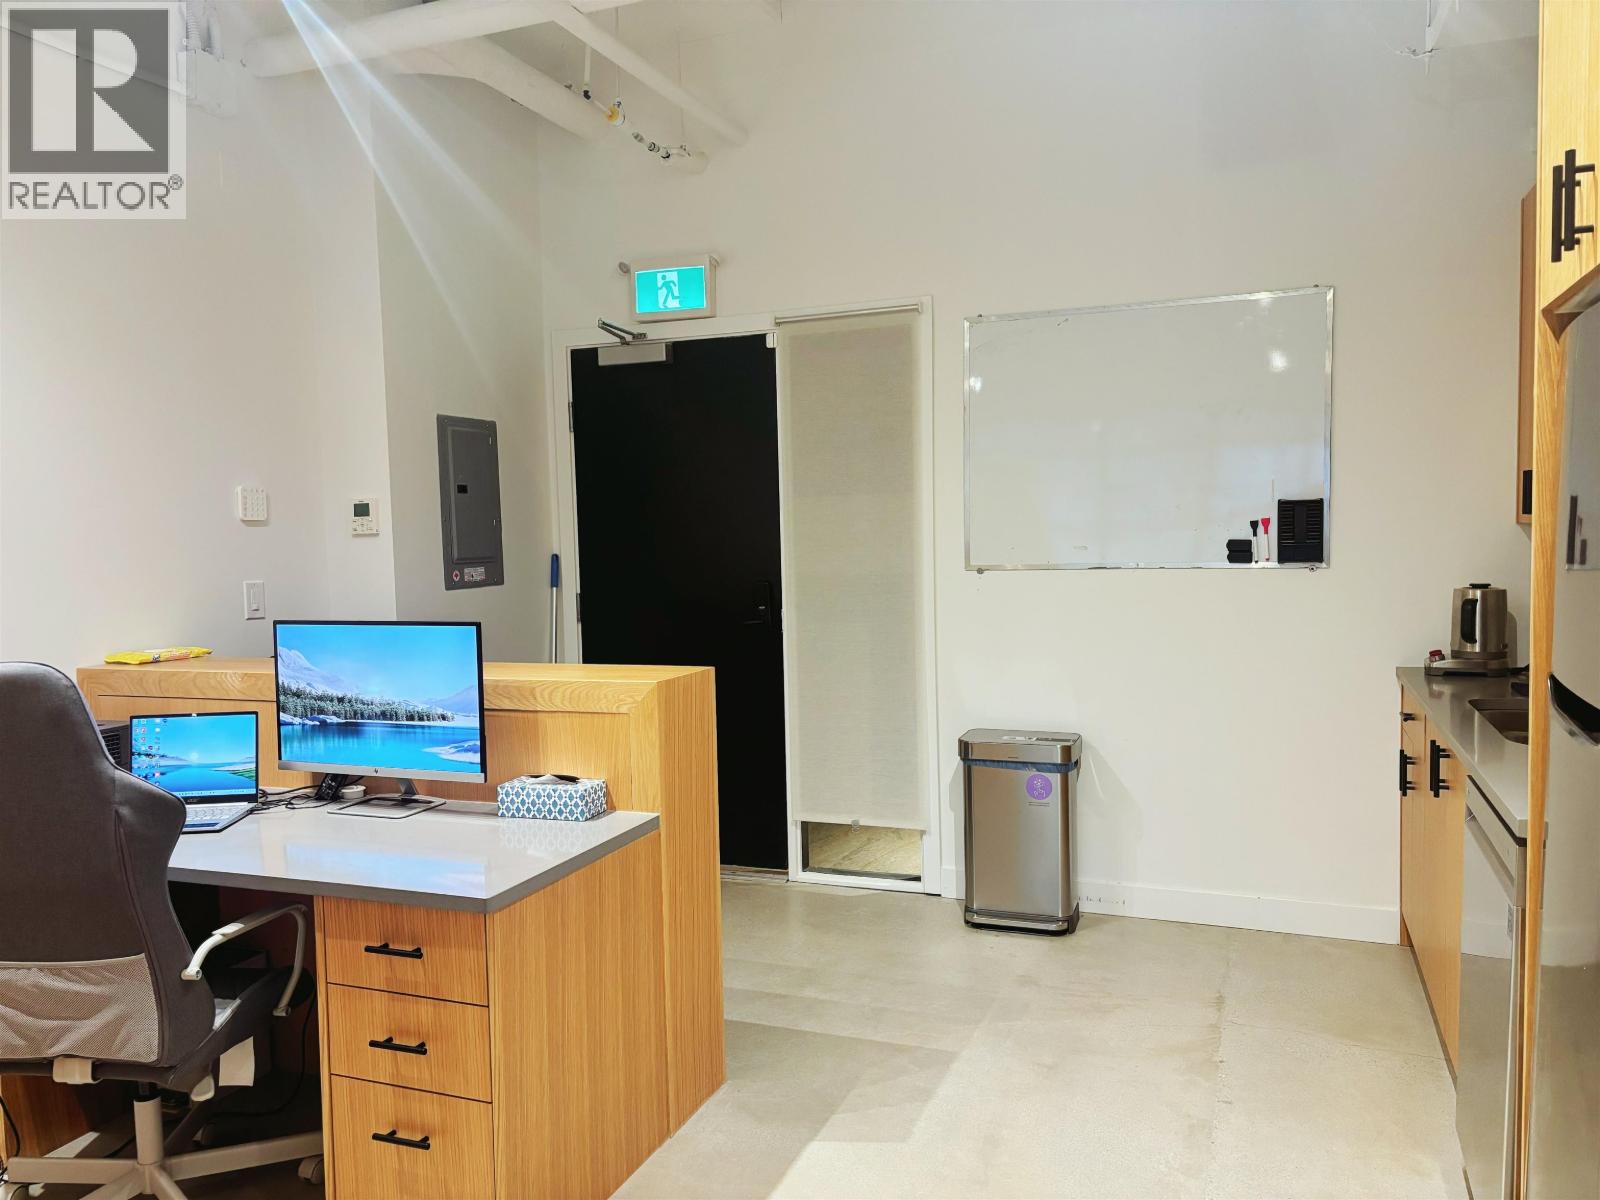 $799,000
631 6378 Silver Ave. · 0bd/0ba · 569sf
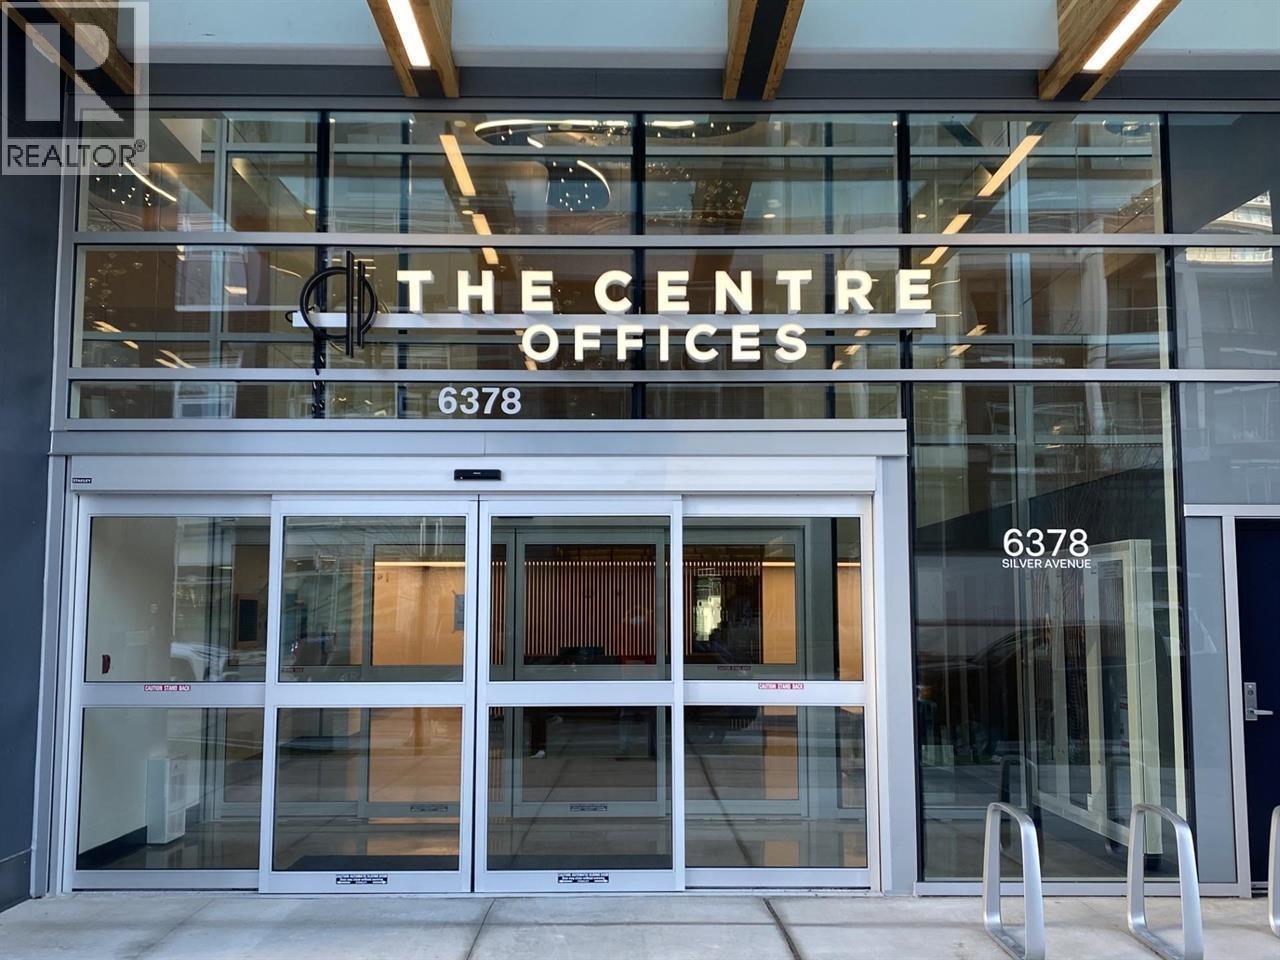 $699,000
516 6378 Silver Ave. · 0bd/0ba · 2456sf
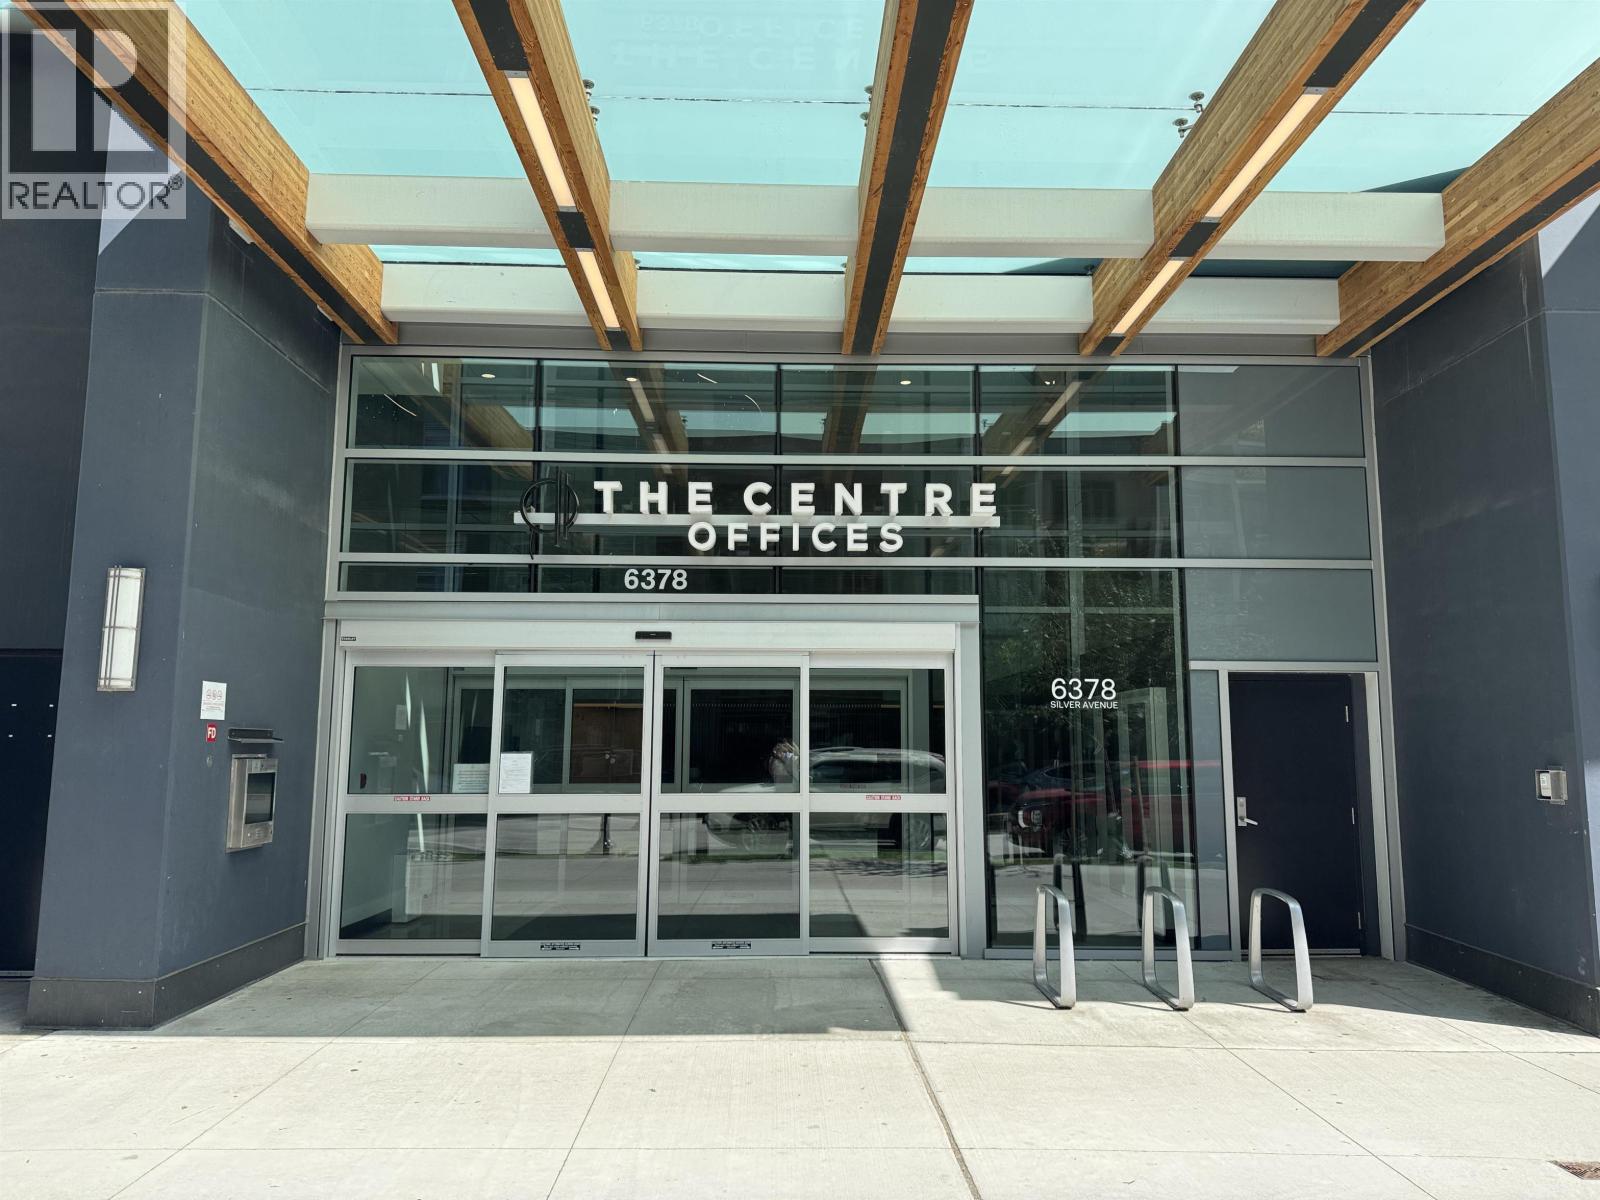 $798,000
427 6378 Silver Ave. · 0bd/0ba · 558sf
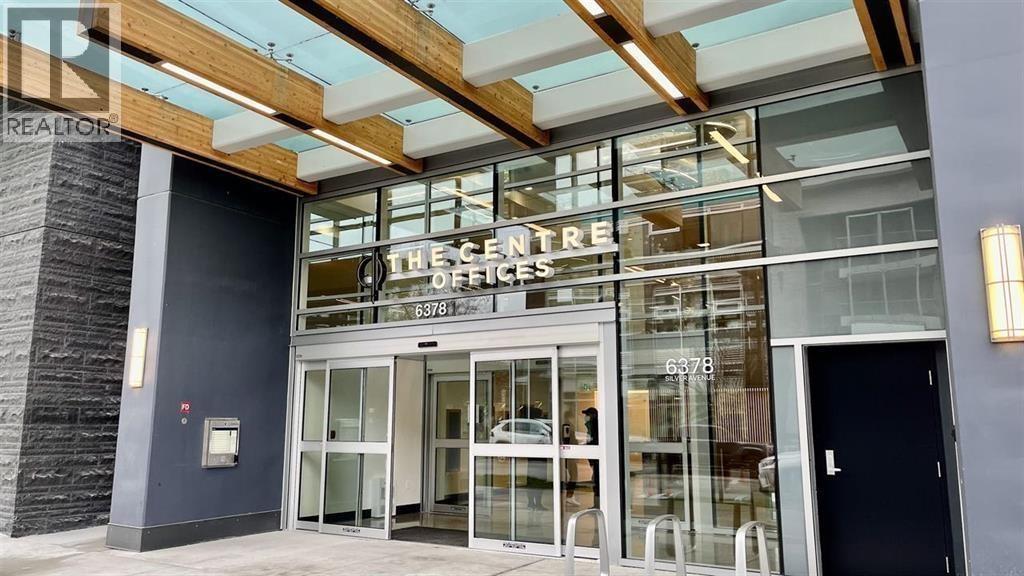 $216,000
709 6378 Silver Ave. · 0bd/0ba · 221sf
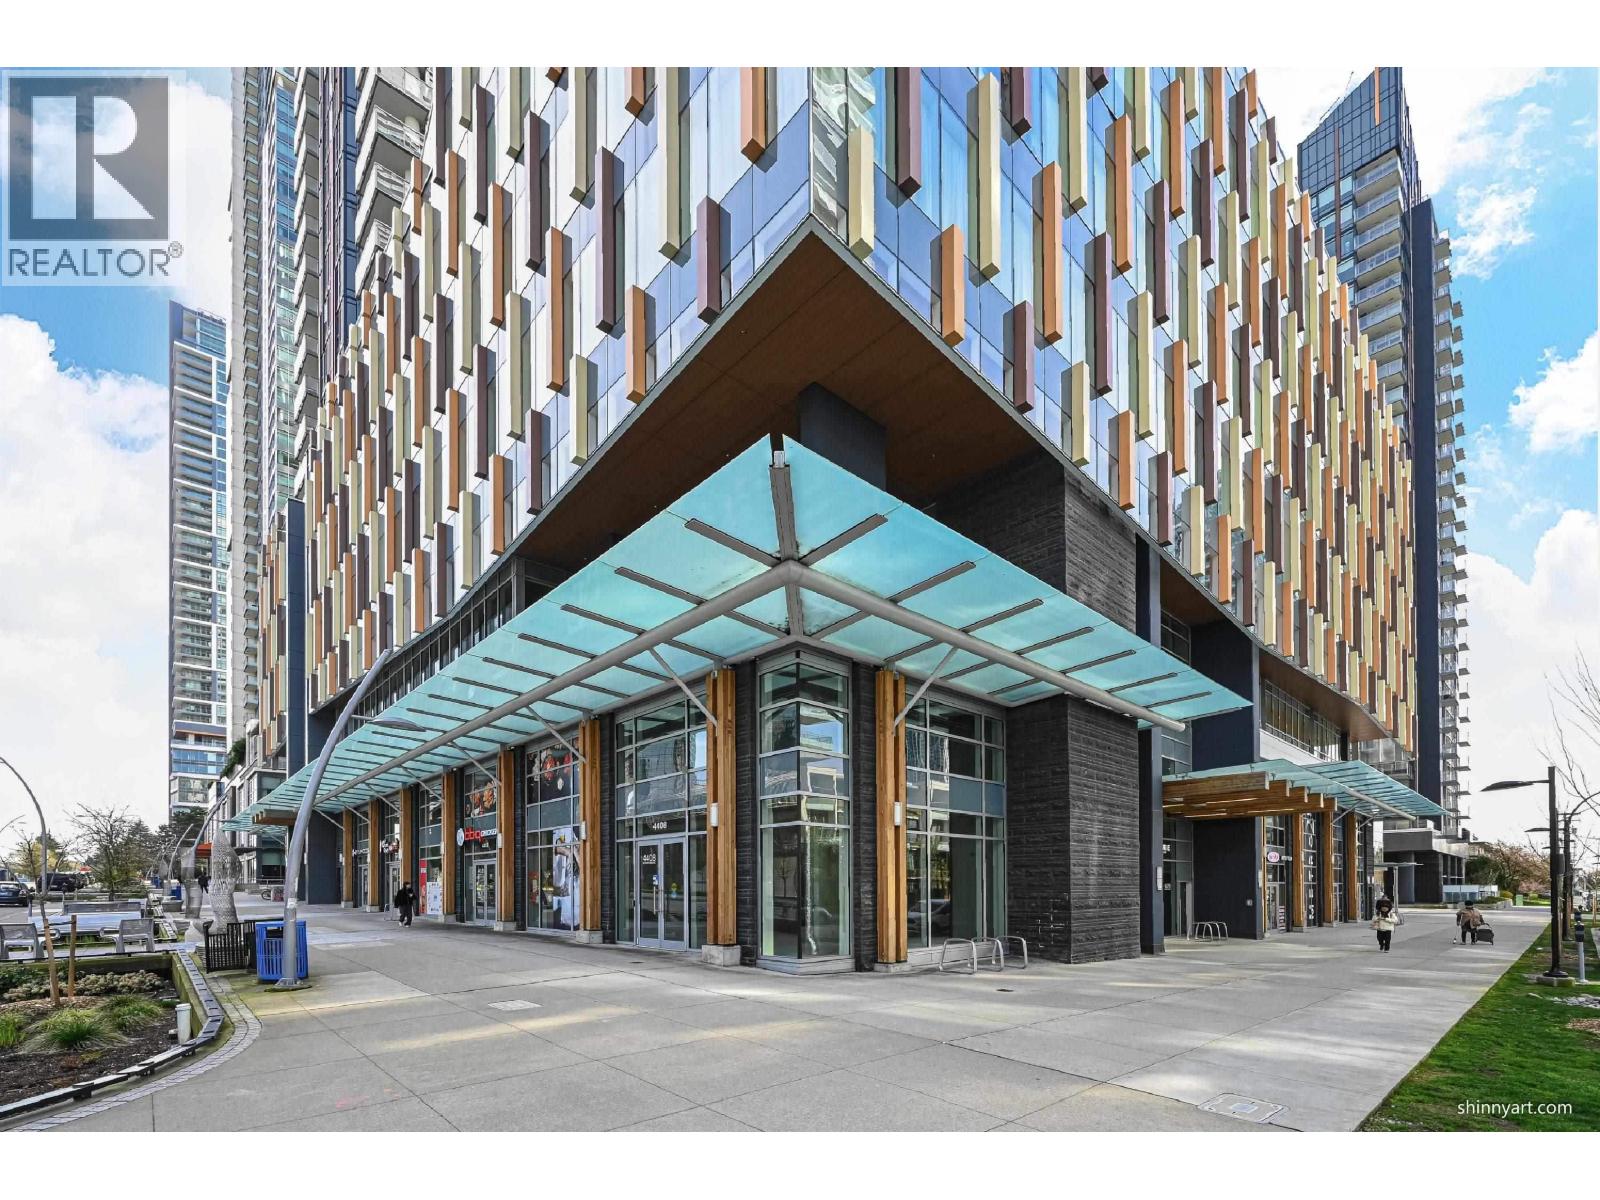 $1,828,000
405 6378 Silver Ave. · 0bd/0ba · 1510sf
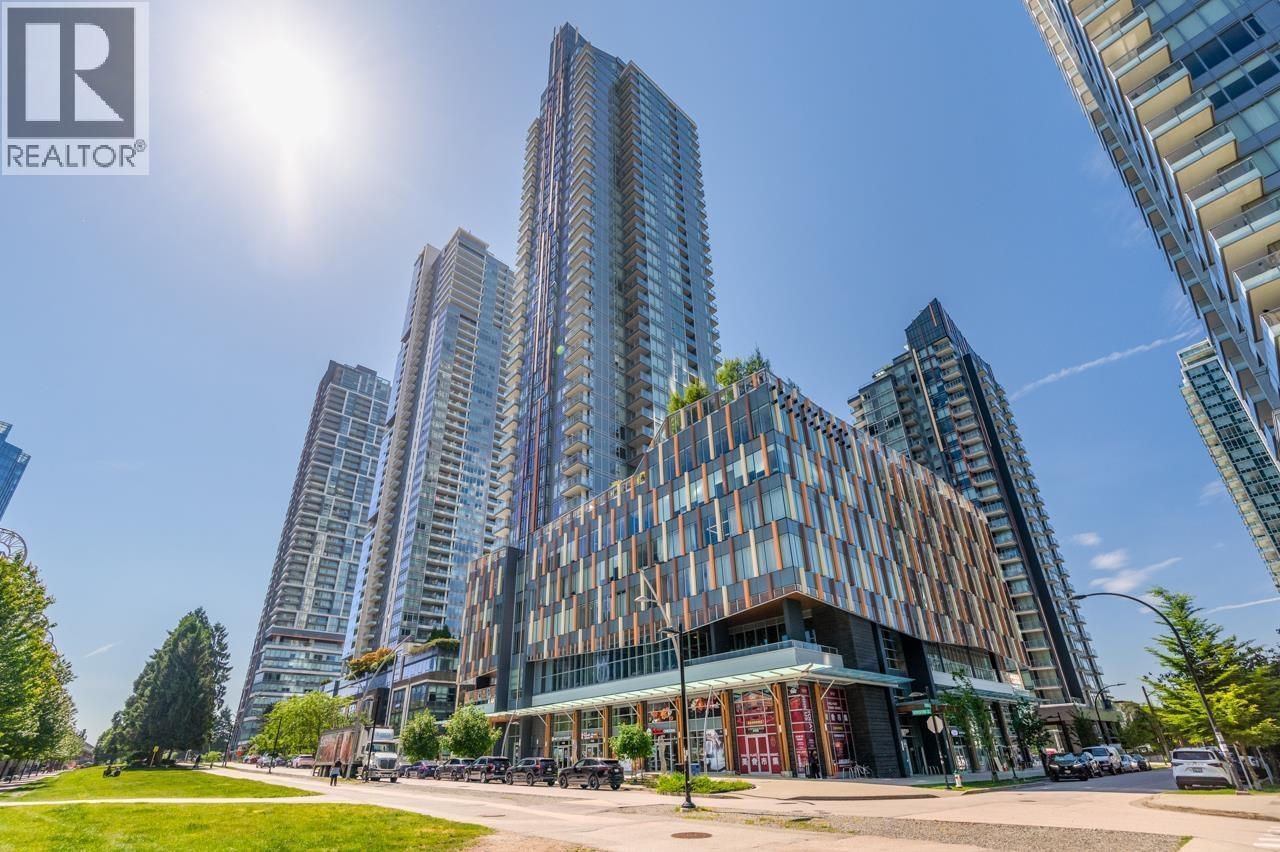 $2,160,000
501 6378 Silver Ave. · 0bd/0ba · 1862sf
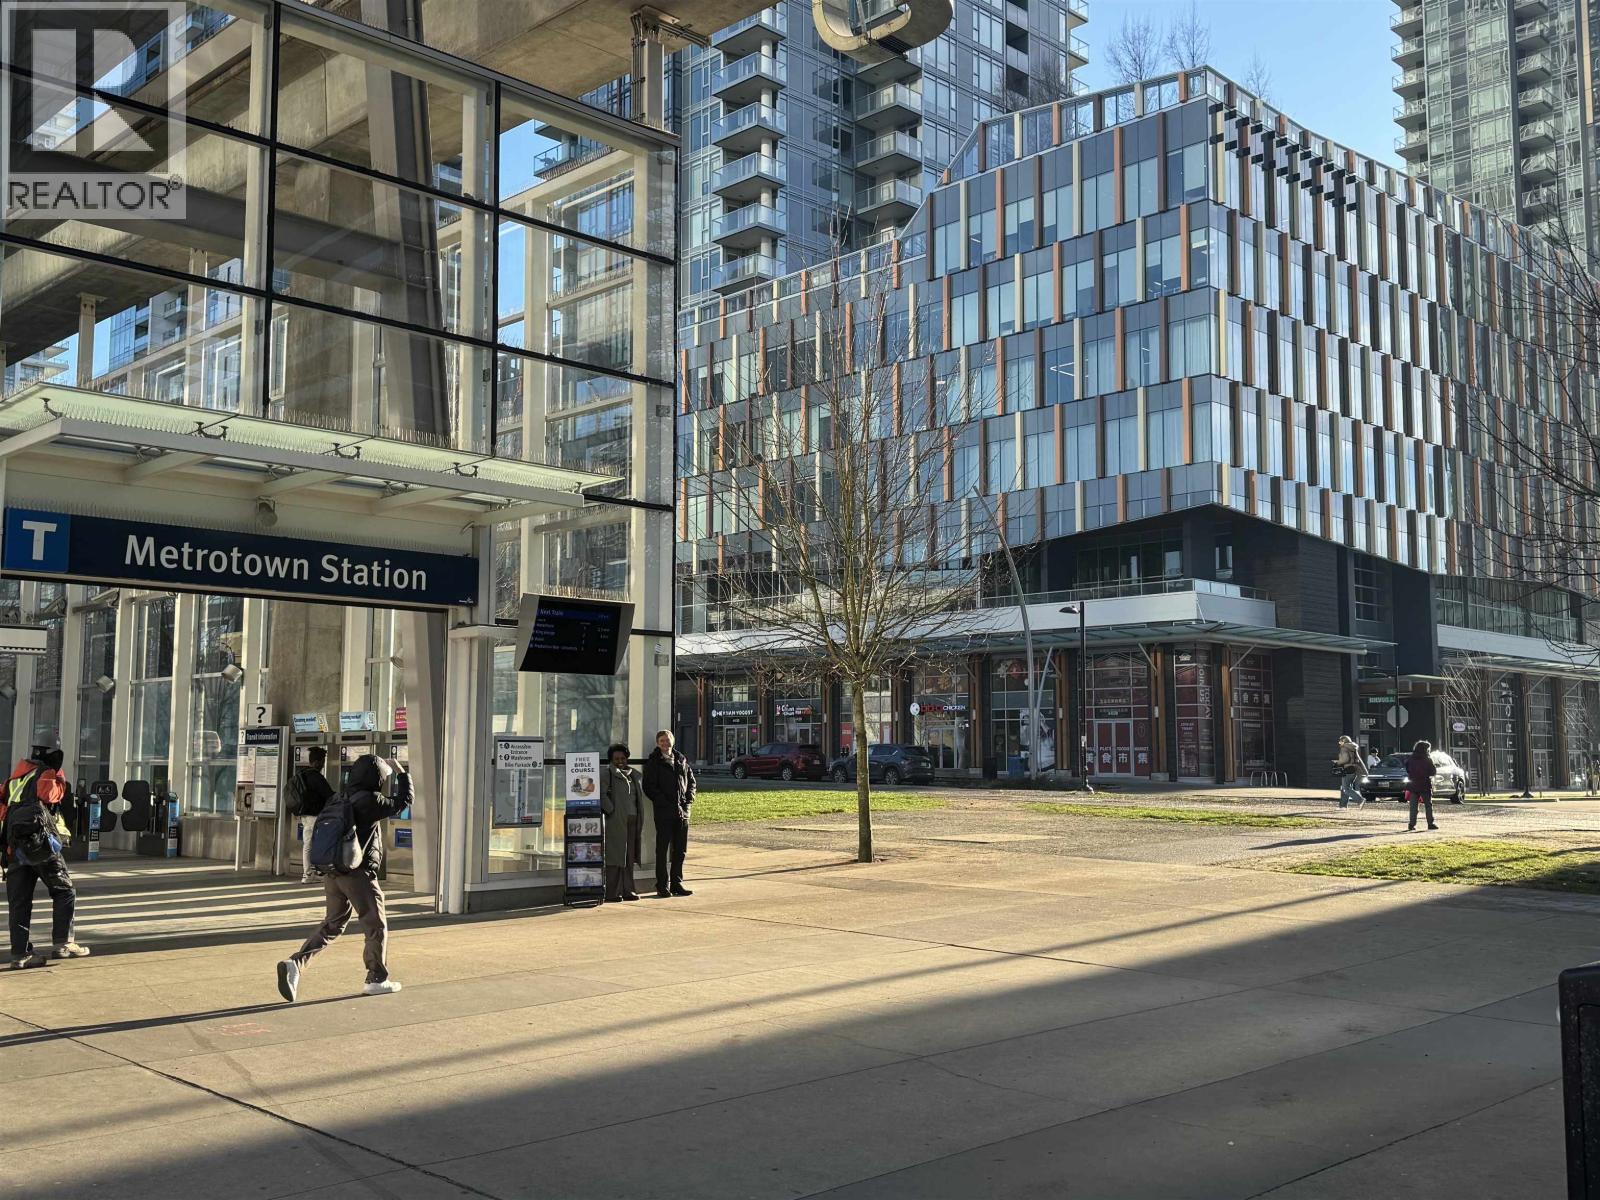 $1,738,000
413 6378 Silver Ave. · 0bd/0ba · 1414sf
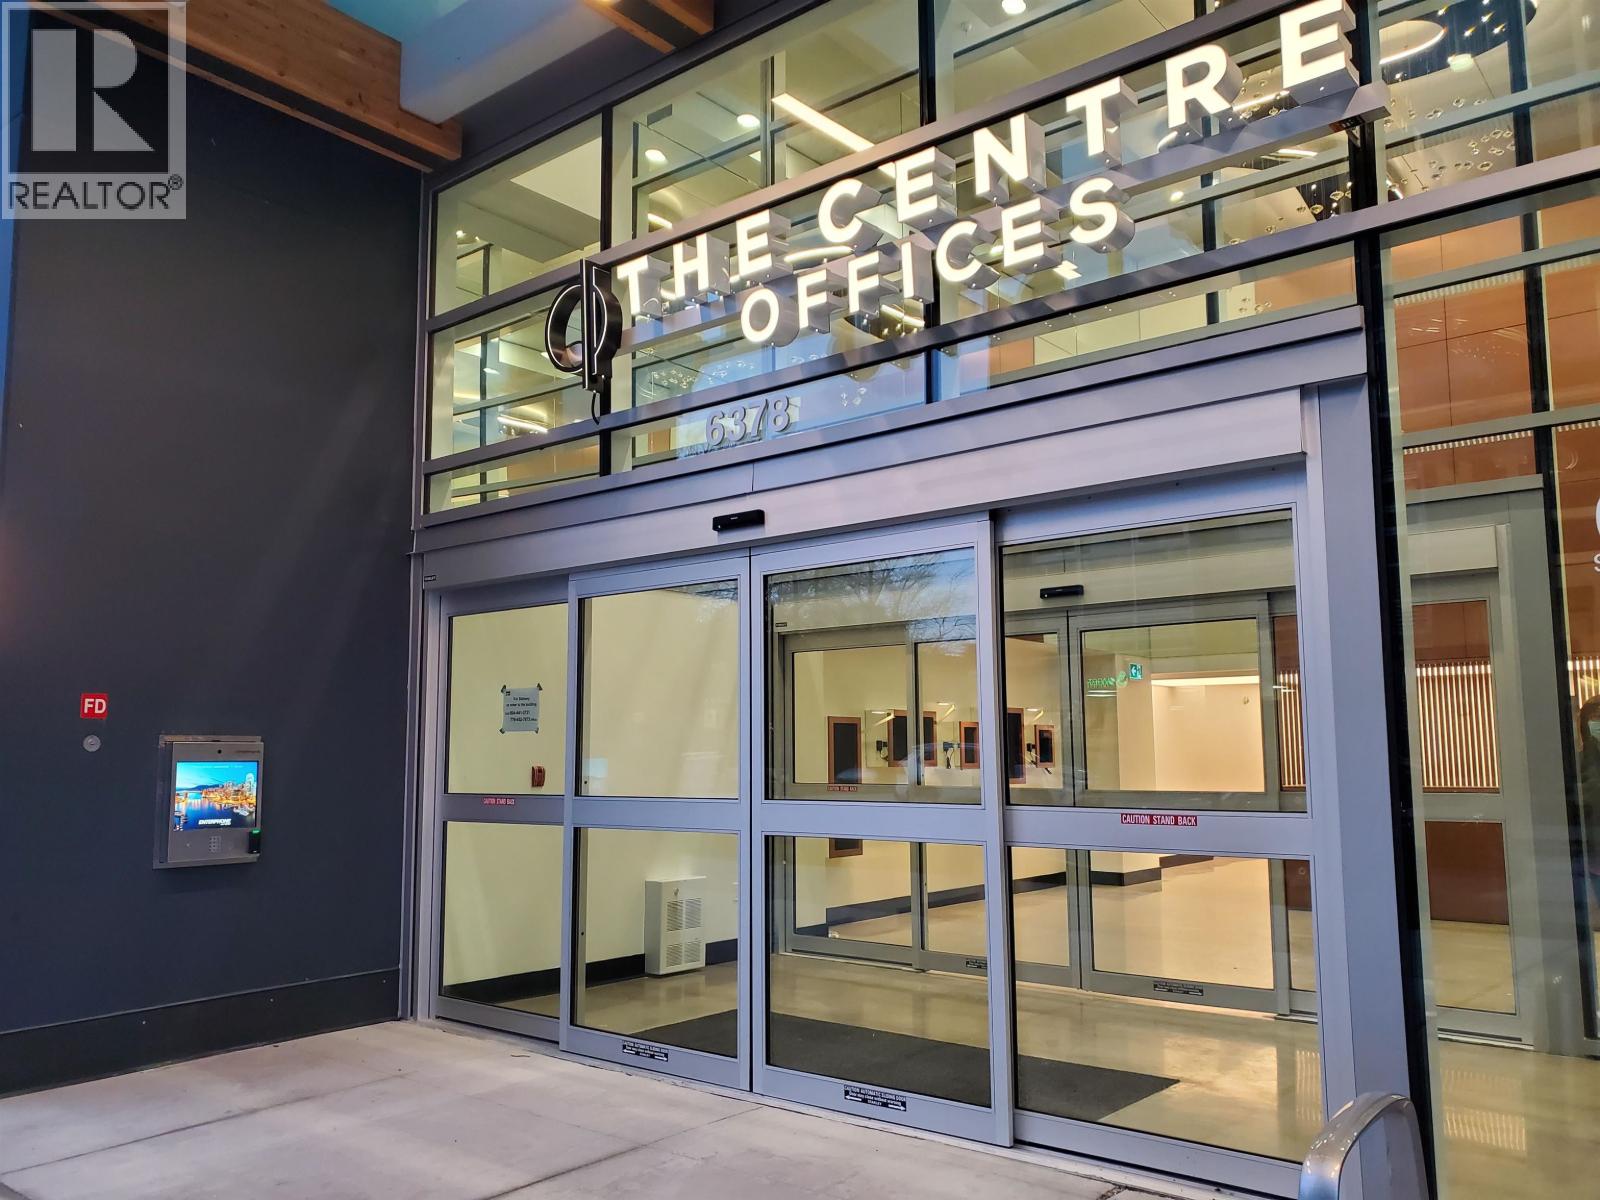 $399,000
511 6378 Silver Ave. Ave. · 0bd/0ba · 380sf
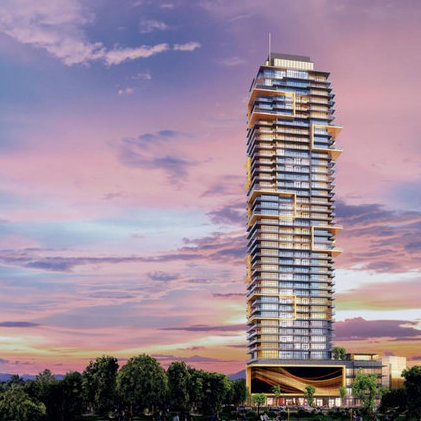 Gold House
6377 Mckay Ave.
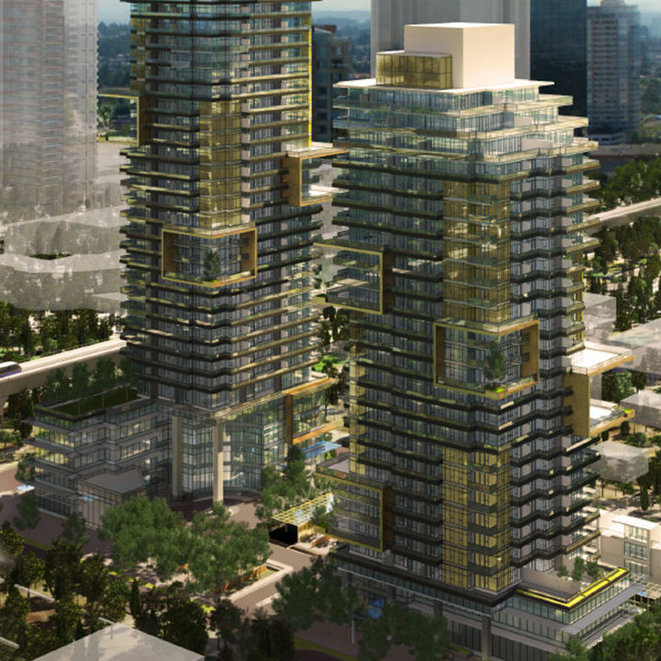 Gold House - South Tower
6383 Mckay Ave. · EPS6068
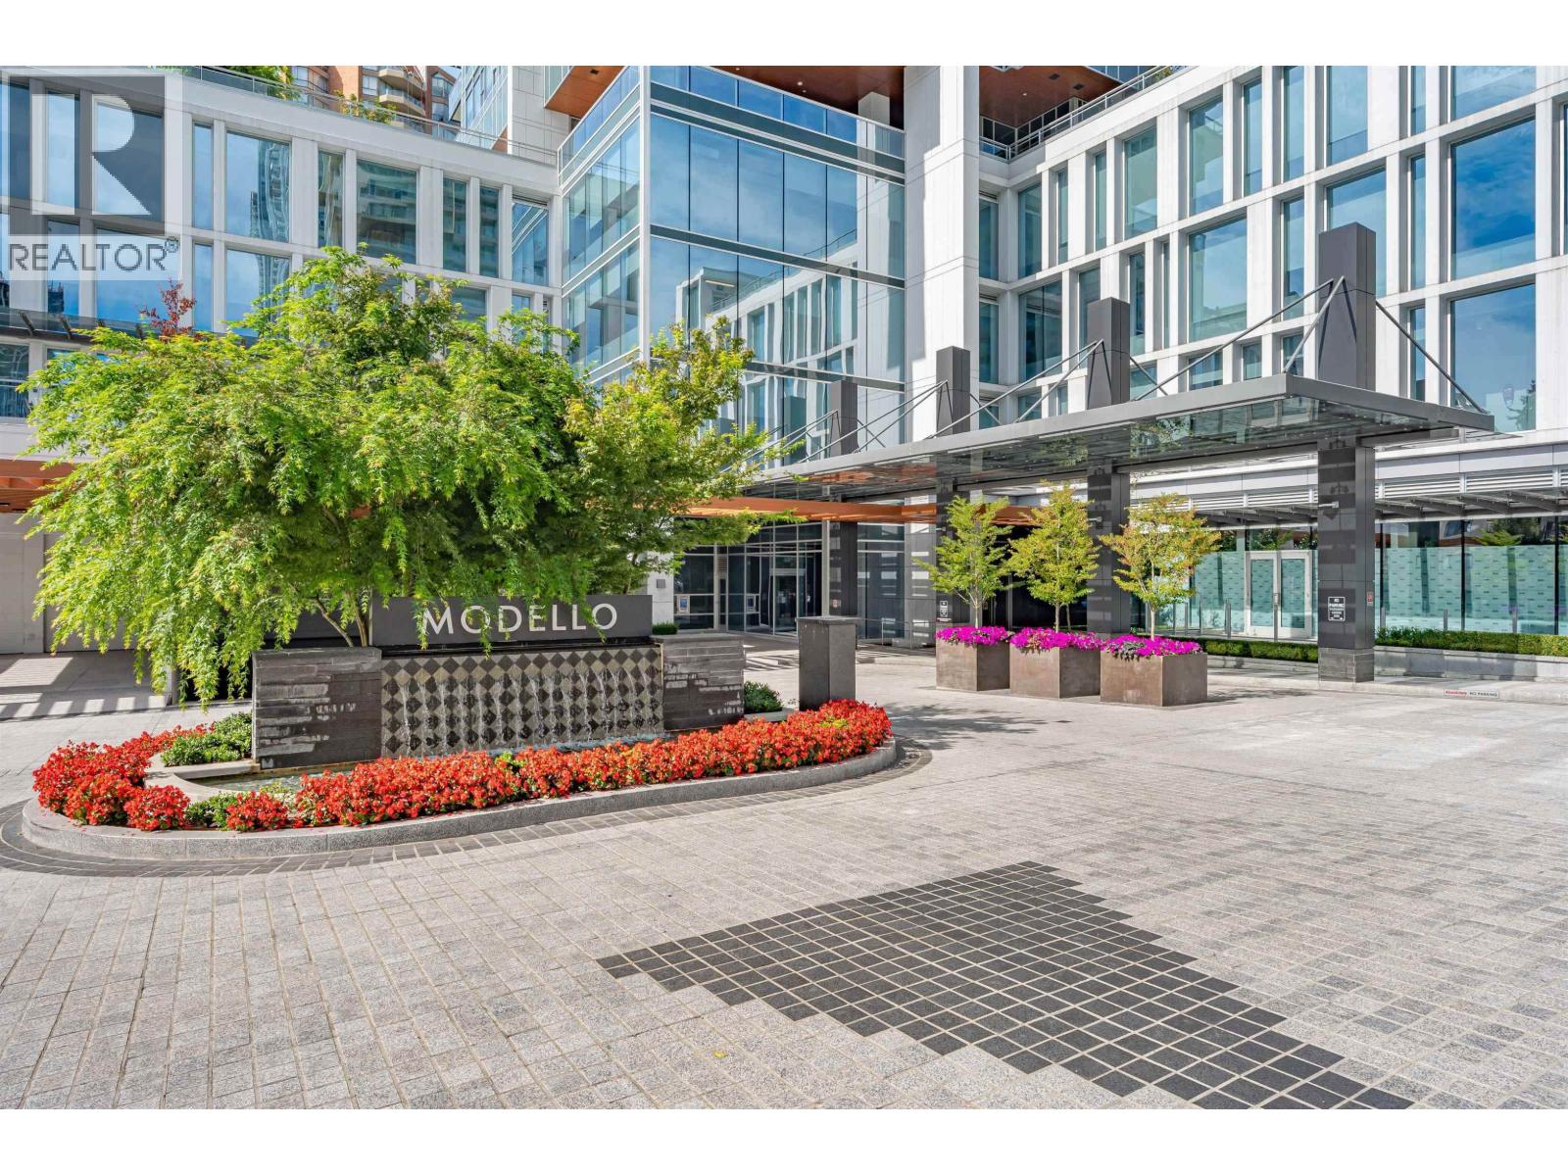
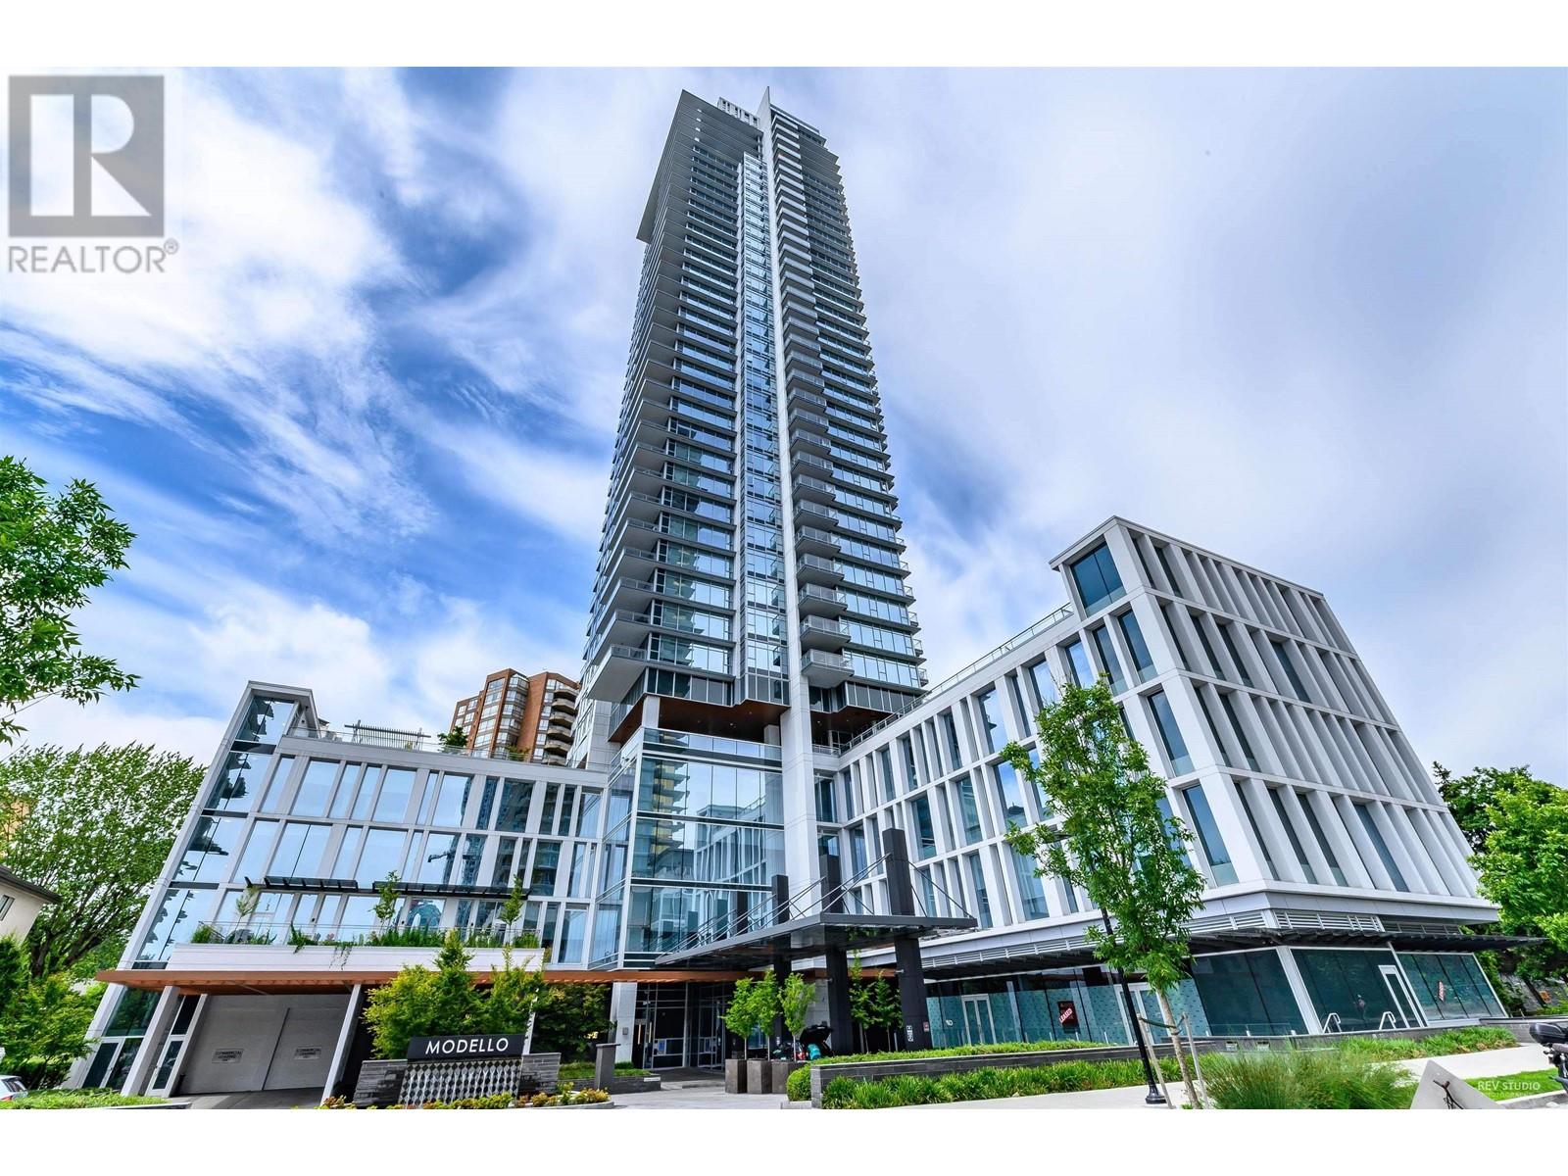
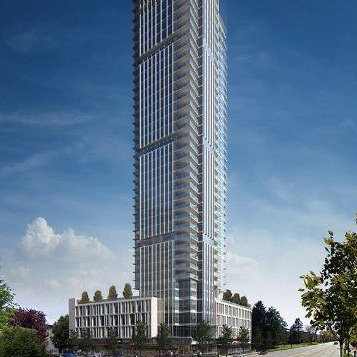 Modello
4360 Beresford St. · EPS2833
Modello
6225 Cassie Ave.
.jpg) MODELLO
4360 Beresford St. · EPS2833
 M Residences Spa Metrotown
6366 Cassie Ave.
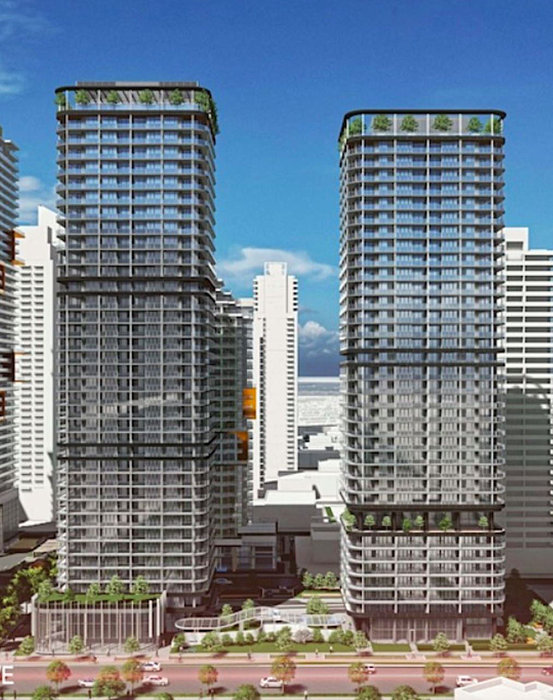 Reign by Wesgroup
6280 Willingdon Ave.
Maywood on the Park
6463 Silver Ave. · EPS7716
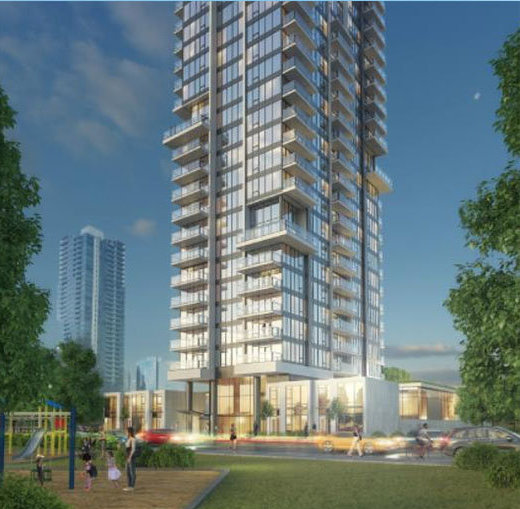
 Maywood On The Park
6463 Silver Ave. · EPS7716
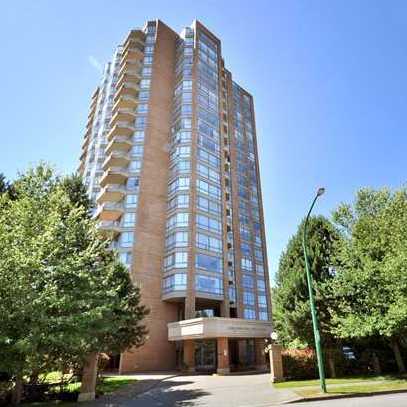
 6444 Silver
 Ave.
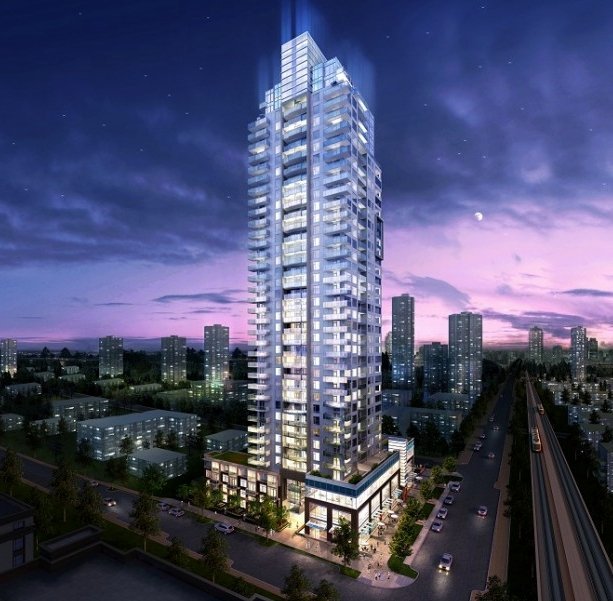
 Carlton on-the-Park
4350 Beresford St. · NWS2790
 Silver
6333 Silver Ave. · EPS1908
 Sun Towers 2
6398 Silver Ave. · EPS8839
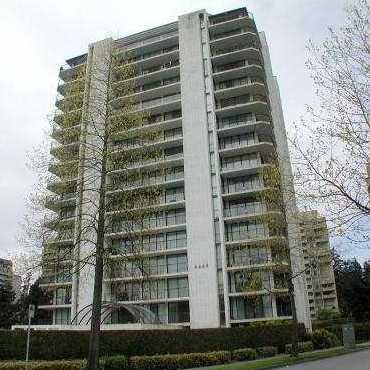 Parkside Manor
6455 Willingdon Ave. · NWS1961
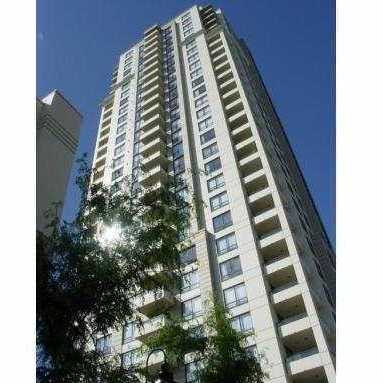 Presidia
4333 Central Blvd. · BCS1058
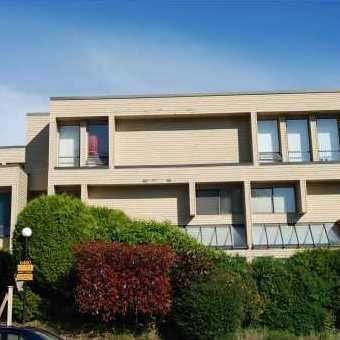 6460 Cassie
 Ave. · NWS1794
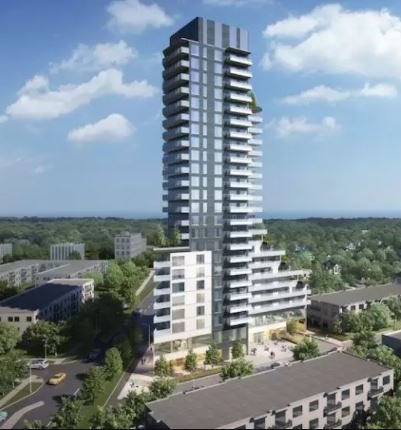 Contour Metrotown
4330 Maywood St.
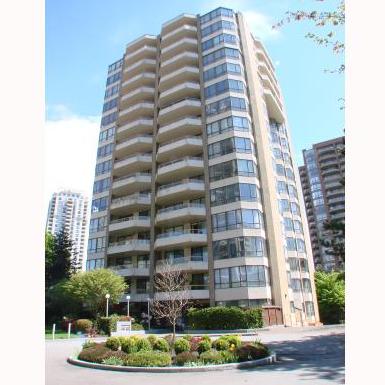 The Embassy
6152 Kathleen Ave. · NWS2778



 © BC Condos & Homes