Maintenance Fees Include
Caretaker
Garbage Pickup
Gardening
Gas
Heat
Hot Water
Management
Recreation Facility
Sewer
Snow Removal
Water


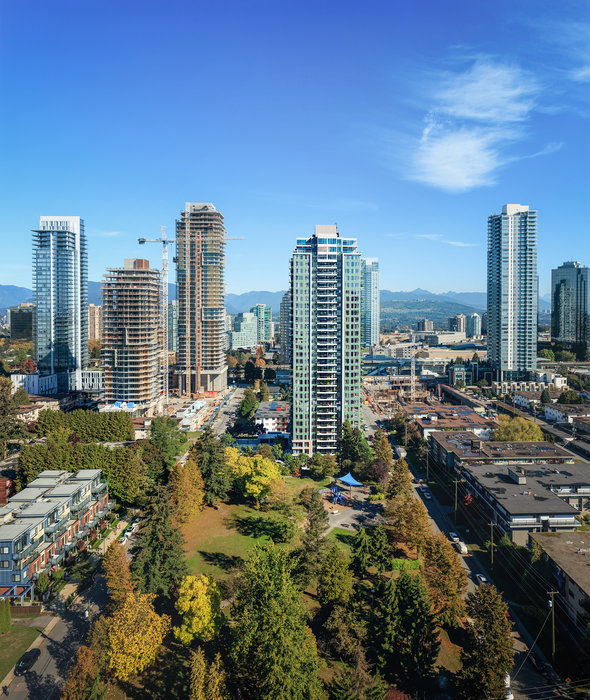
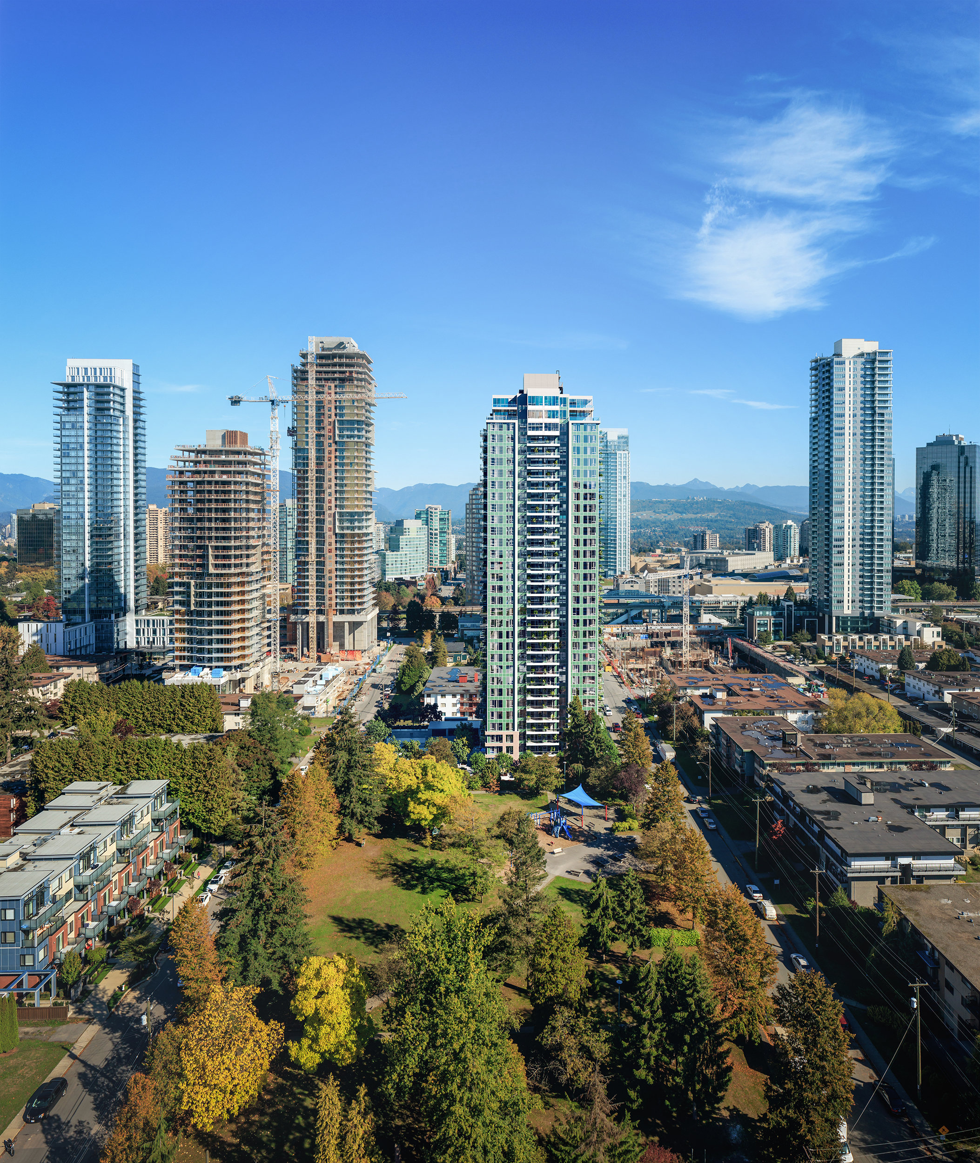
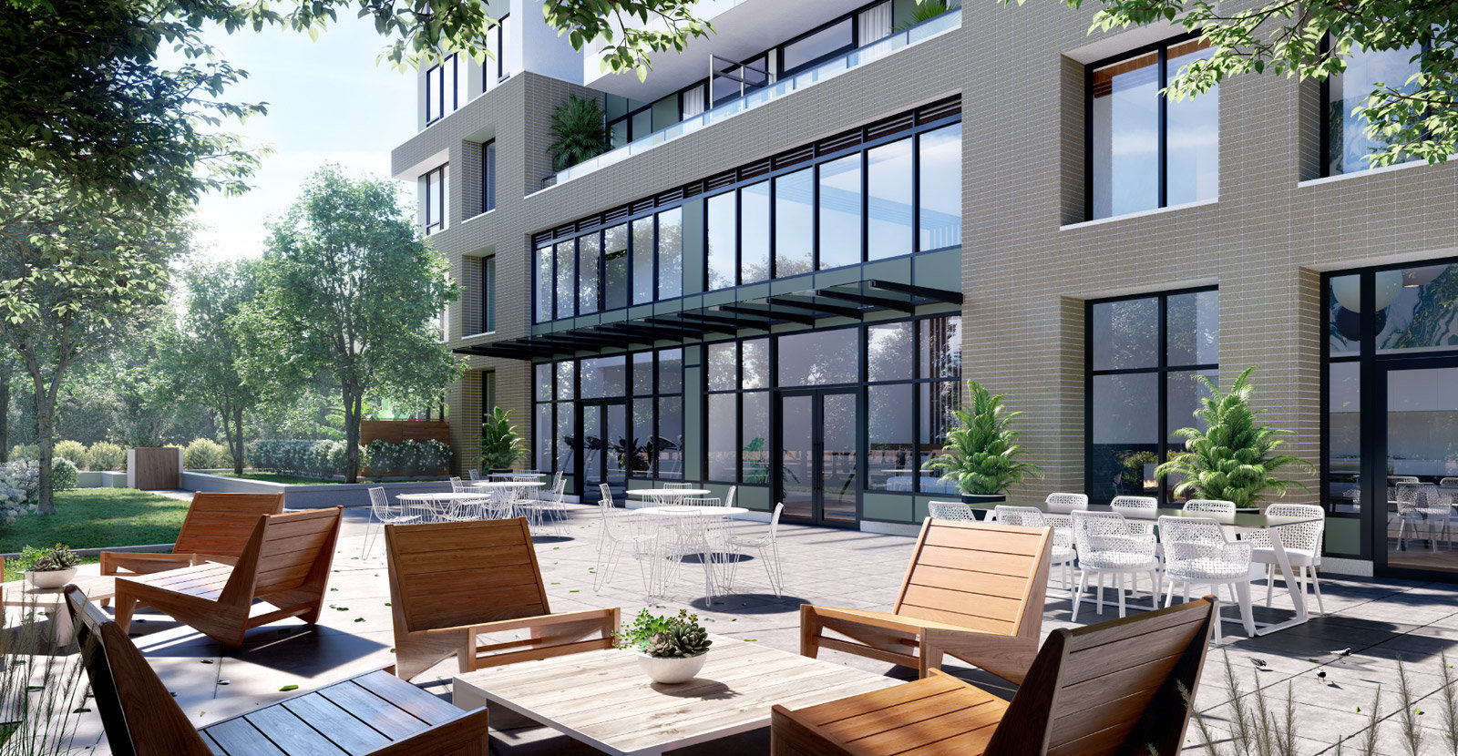
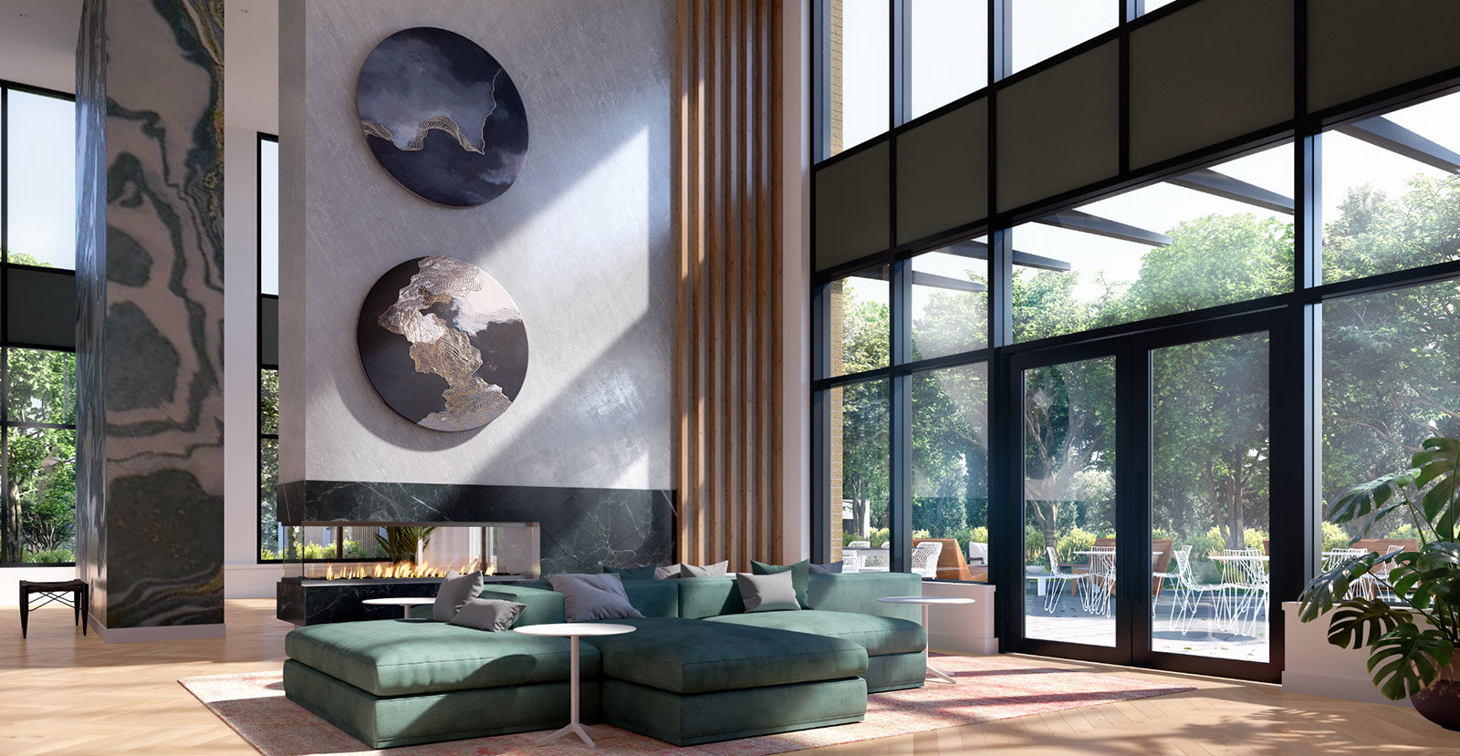 +5
| Date | Status | Address | Type | Bed | Bath | Price | Sqft | Strata Fee | Tax | Listed By |
|---|---|---|---|---|---|---|---|---|---|---|
| 2026-05-04 | Active | 307 6463 Silver Ave. | Apartment Unit | 2 | 2 | $869,900 ($969/sf) | 898 | $550 | $2891 (2025) | Youlive Realty |
| 2026-08-19 | Active | 1406 6463 Silver Ave. | Apartment Unit | 2 | 1 | $638,000 ($1,096/sf) | 582 | $361 | $2081 (2025) | Sutton Group - 1st West Realty |
| 2026-06-16 | Active | 701 6463 Silver Ave. | Apartment Unit | 1 | 1 | $548,000 ($1,186/sf) | 462 | $288 | $1670 (2025) | LeHomes Realty Premier |
| 2026-04-10 | Active | 1801 6463 Silver Ave. | Apartment Unit | 1 | 1 | $525,000 ($1,136/sf) | 462 | $288 | $1747 (2025) | Sweetome Realty |
| 2026-09-10 | Active | 1803 6463 Silver Ave. | Single Family | 1 | $449,000 ($1,100/sf) | 408 | $247 | $1542 (2025) | Real Broker | |
| 2026-08-31 | Active | 303 6463 Silver Ave. | Single Family | 1 | $429,000 ($1,051/sf) | 408 | $247 | $1426 (2025) | RE/MAX Crest Realty | |
| 2026-10-09 | Active | 6463 Silver Ave. | Single Family | 2 | 1 | Contact | 630 | 1NE Collective Realty Inc. | ||
| Avg | $576,483 | 550 |
| Sold Date | Address | Bed | Bath | Sqft | Asking | Sold Price | DOM | Strata Fee | Tax | Listed By |
|---|---|---|---|---|---|---|---|---|---|---|
| 2026-02-14 | 806 6463 Silver Ave. | 2 | 1 | 580 | $619,800 | $610,000 ($1,052/sf) | $361 | $2045 (2025) | Pospischil Realty Group | |
| 2026-01-23 | 1502 6463 Silver Ave. | 2 | 2 | 756 | $779,900 | $738,000 ($976/sf) | $460 | $2649 (2025) | Sutton Group-West Coast Realty | |
| 2025-12-10 | 1902 6463 Silver Ave. | 2 | 2 | 756 | $699,000 | $750,000 ($992/sf) | $468 | $2676 (2025) | Sutton Group-West Coast Realty | |
| 2025-11-14 | 2703 6463 Silver Ave. | 1 | 408 | $449,800 | $410,000 ($1,005/sf) | $244 | $1575 (2025) | Sutton Group-West Coast Realty | ||
| 2025-07-28 | 2210 6463 Silver Ave. | 1 | 1 | 462 | $549,000 | $540,000 ($1,169/sf) | $283 | $1774 (2024) | Sutton Maple Pacific Realty | |
| 2025-07-20 | 1303 6463 Silver Ave. | 1 | 1 | 408 | $498,000 | $477,000 ($1,169/sf) | $244 | $1547 (2024) | Royal Pacific Realty (Kingsway) Ltd. | |
| 2025-05-19 | 705 6463 Silver Ave. | 2 | 1 | 596 | $719,900 | $687,000 ($1,153/sf) | $362 | $2071 (2024) | Sutton Group-West Coast Realty | |
| 2025-05-15 | 604 6463 Silver Ave. | 3 | 2 | 1085 | $1,199,900 | $1,100,000 ($1,014/sf) | $632 | $3191 (2024) | RE/MAX City Realty | |
| 2025-01-27 | 2804 6463 Silver Ave. | 3 | 2 | 1038 | $1,200,000 | $1,180,000 ($1,137/sf) | $632 | $3381 (2024) | One Percent Realty Ltd. | |
| 2025-01-25 | 3004 6463 Silver Ave. | 3 | 2 | 1038 | $1,200,000 | $1,145,000 ($1,103/sf) | $632 | $3398 (2024) | One Percent Realty Ltd. |
Sold data from the MLS® feed for strata plan EPS7716. Showing the 15 most recent sales from the last 24 months; expand for up to 80.
Maywood On The Park at 6463 Silver Ave. — currently 7 active listings averaging $576,483. In the past year 4 units sold at an average of $627,000.
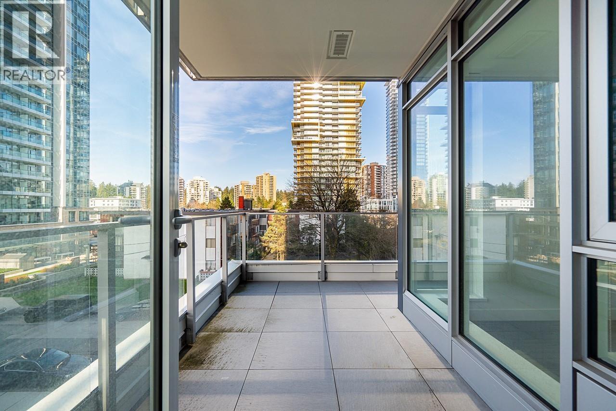
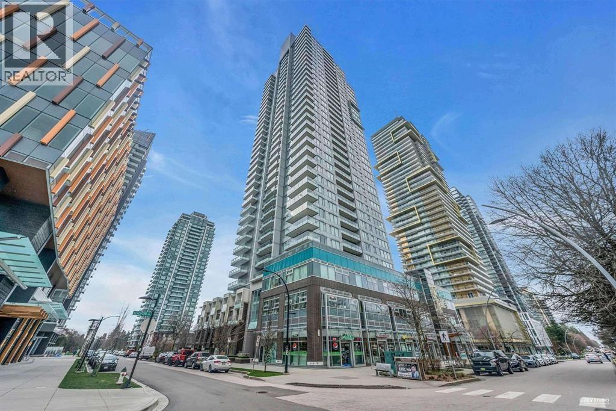
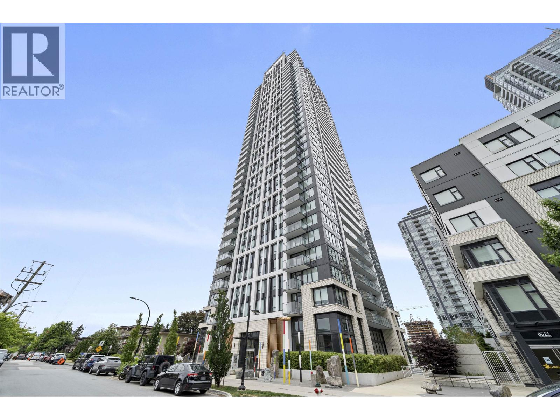
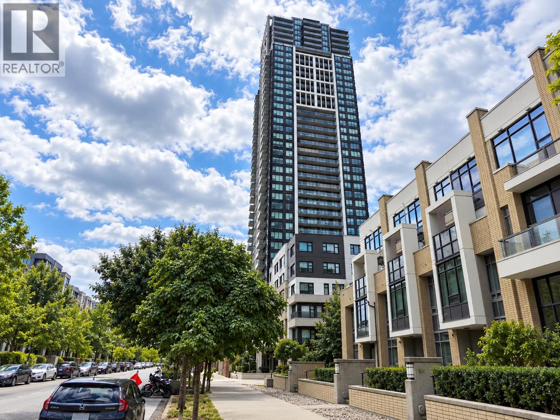
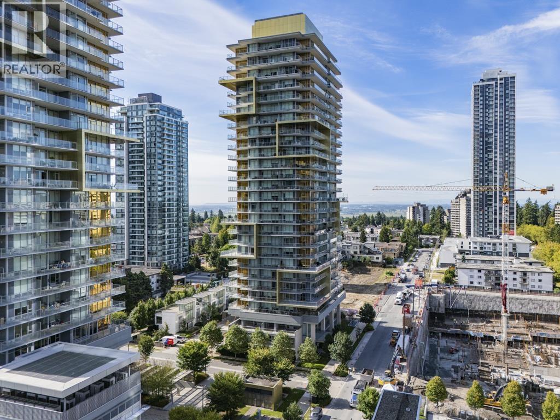
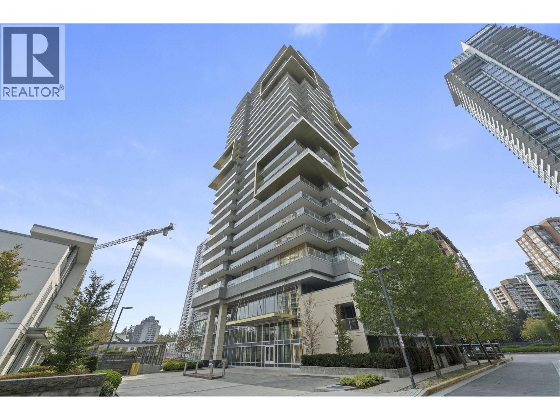
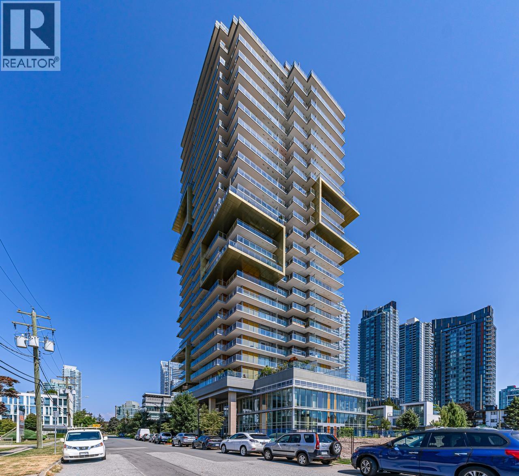
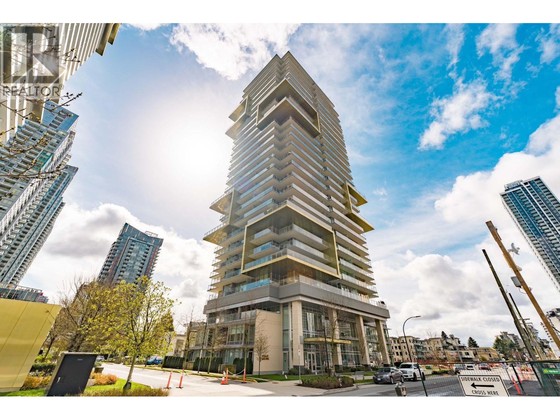
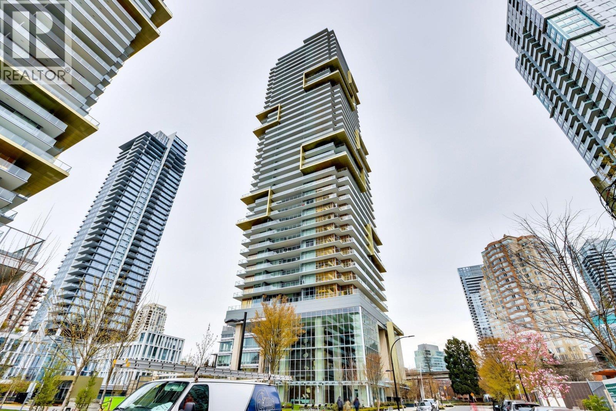
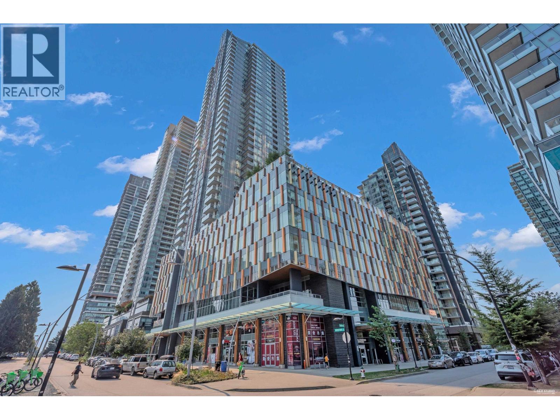
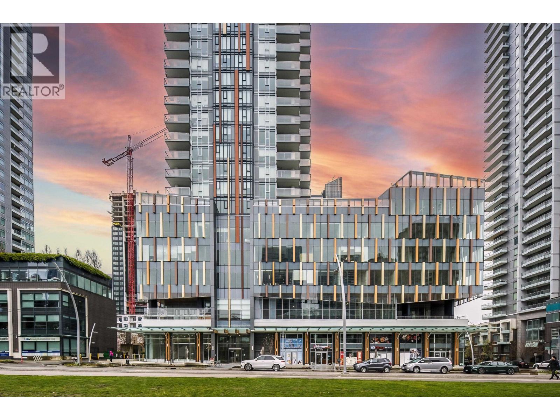
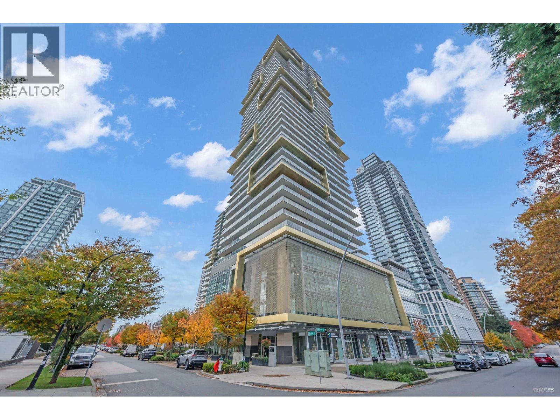
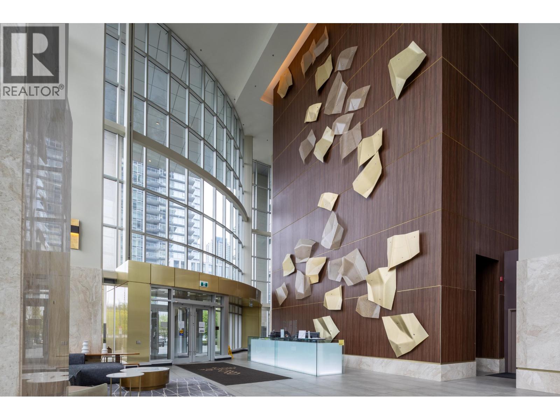
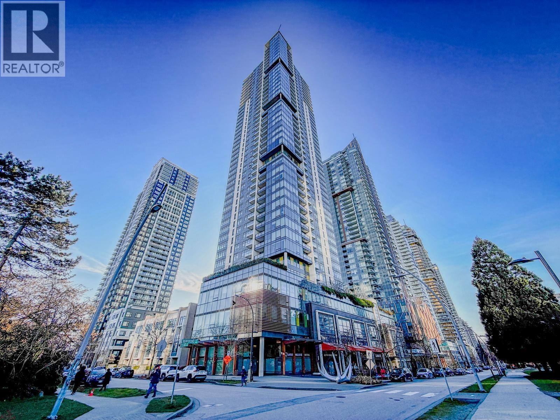
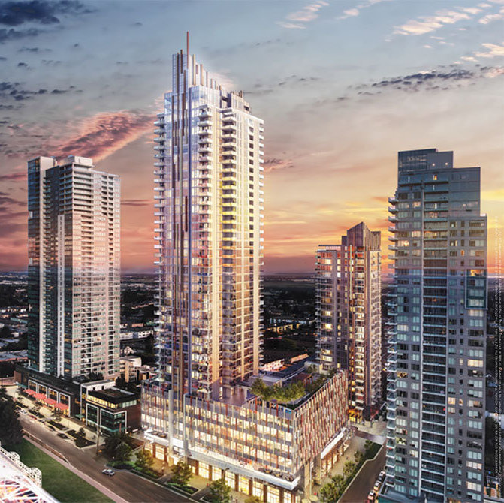
Maywood On The Park - 6463 Silver Avenue, Burnaby, BC V5H 2Y3, Canada. Crossroads are Silver Avenue and Maywood Street. This development is 32 storeys with 298 units. Studio, one, two and three bedroom homes ranging from 394 1,286 square feet. Developed by Intracorp. Architecture by NSDA Architects and Richard Henry Architect. Interior design by CHIL Interior Design. Maintenance fees includes caretaker, garbage pickup, gardening, gas, heat, hot water, management, recreation facility, sewer, snow removal and water.
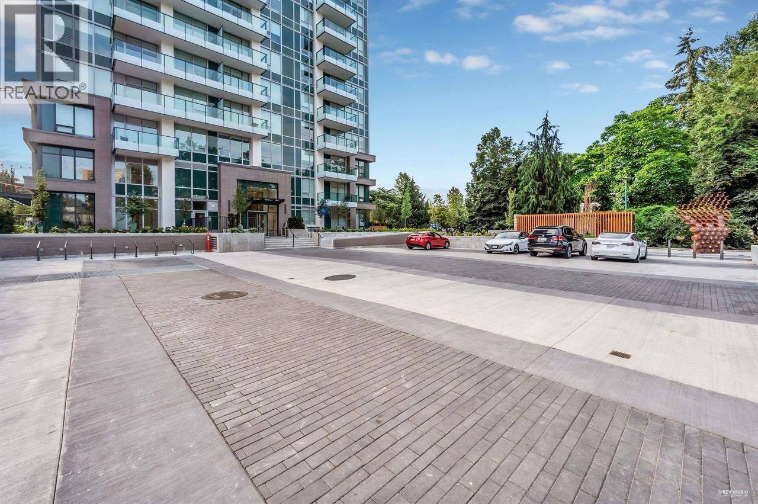
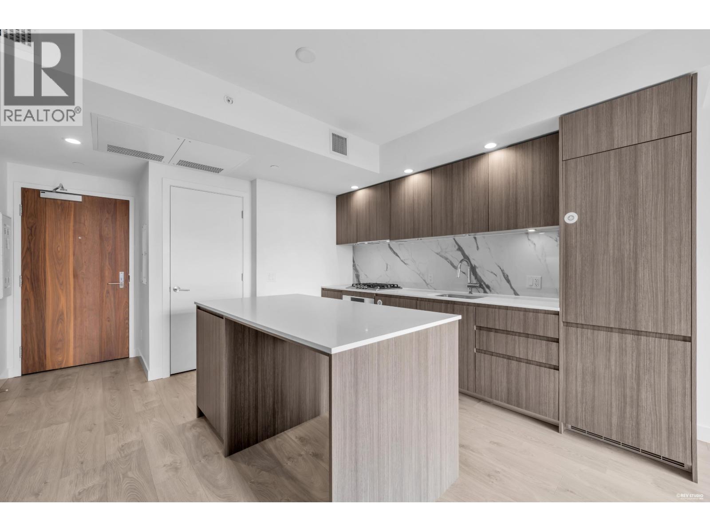
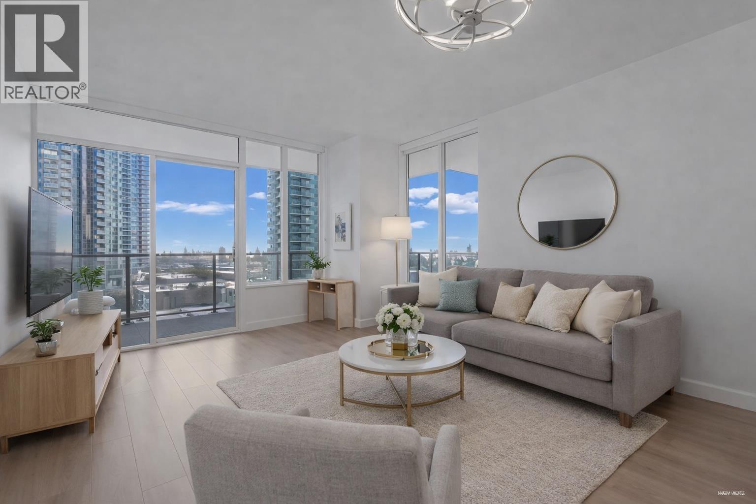
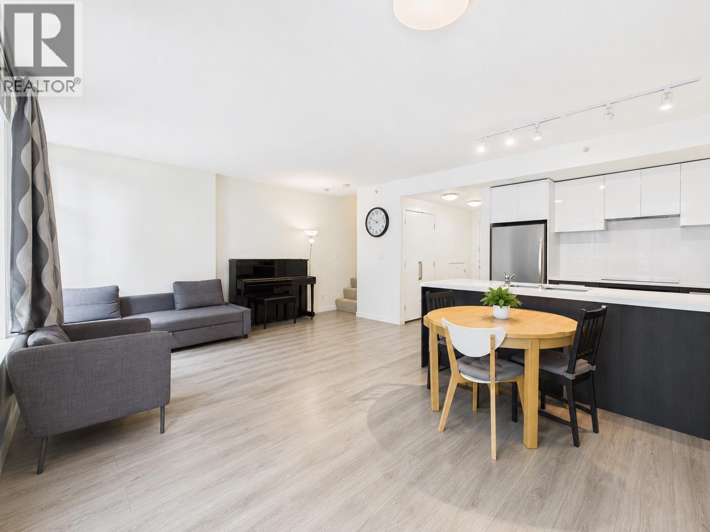
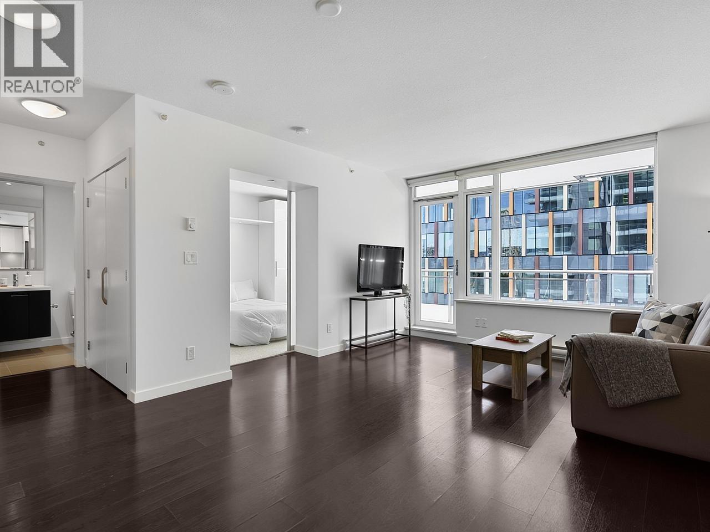
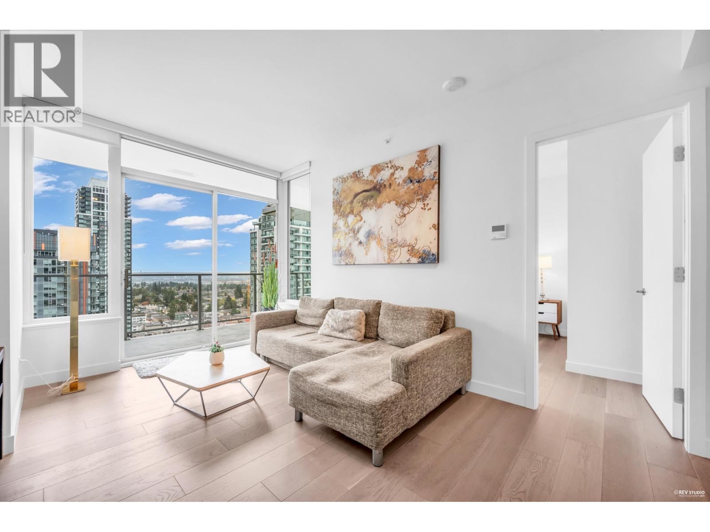
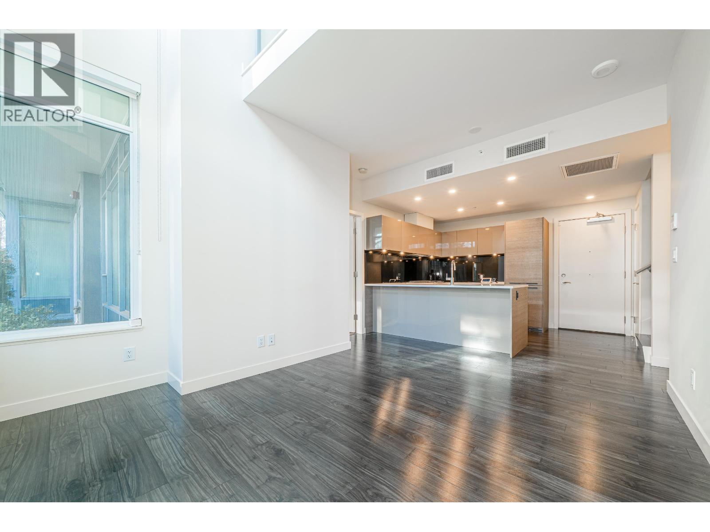
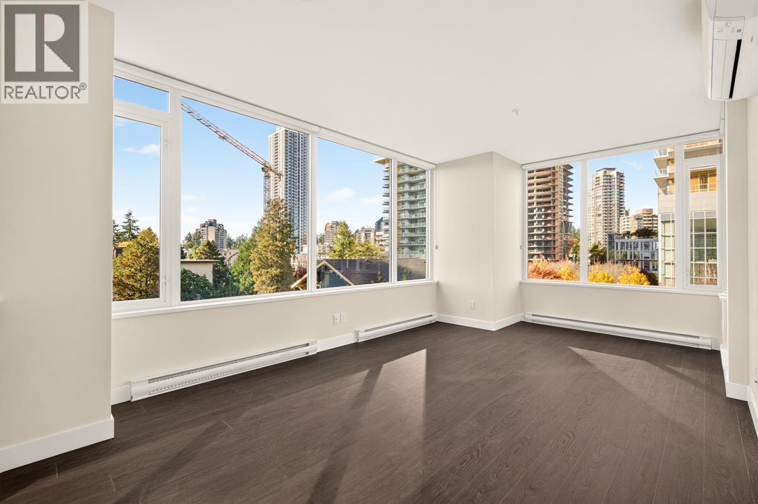
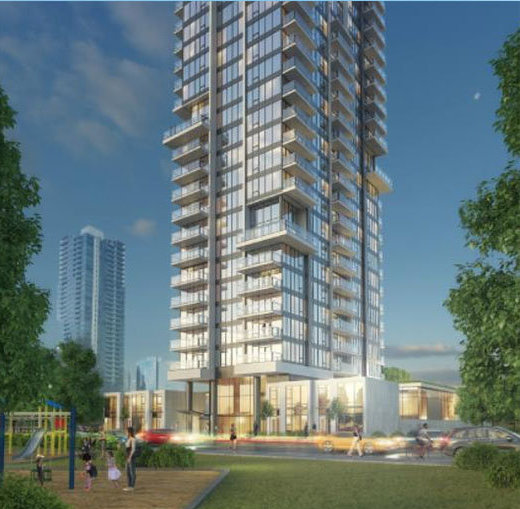
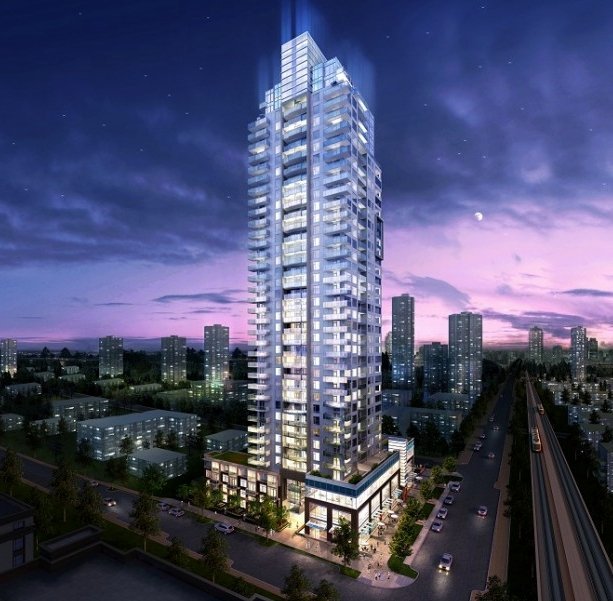
Maywoods architectural design is inspired by the neighbouring park, with green tinted glass and wood detailing making it an impressive, yet timeless addition to the area. Interiors have been carefully considered with function and style in mind. Each home has a spacious kitchen with an island and integrated dining style seating, as well as custom millwork closets in the bedrooms.
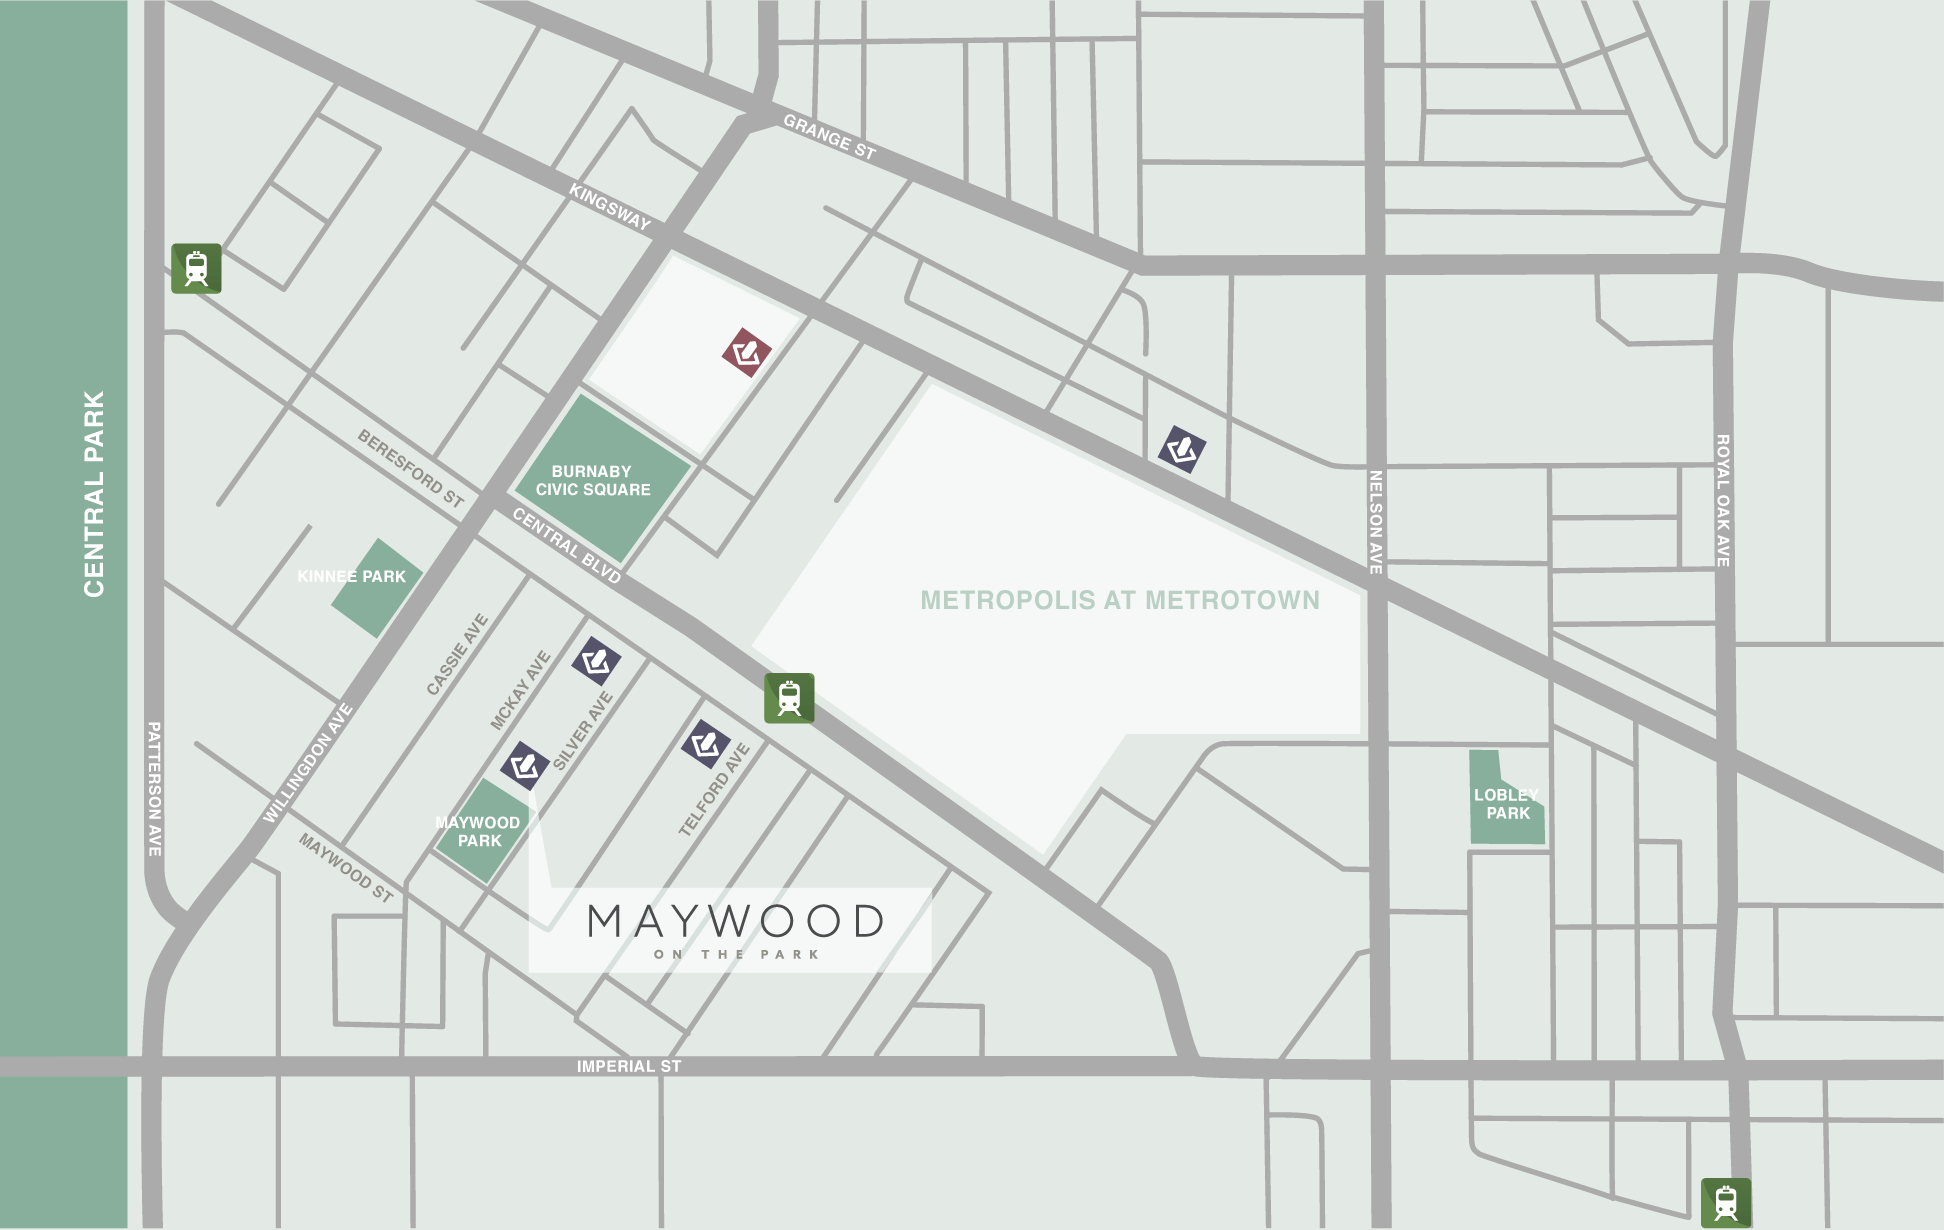
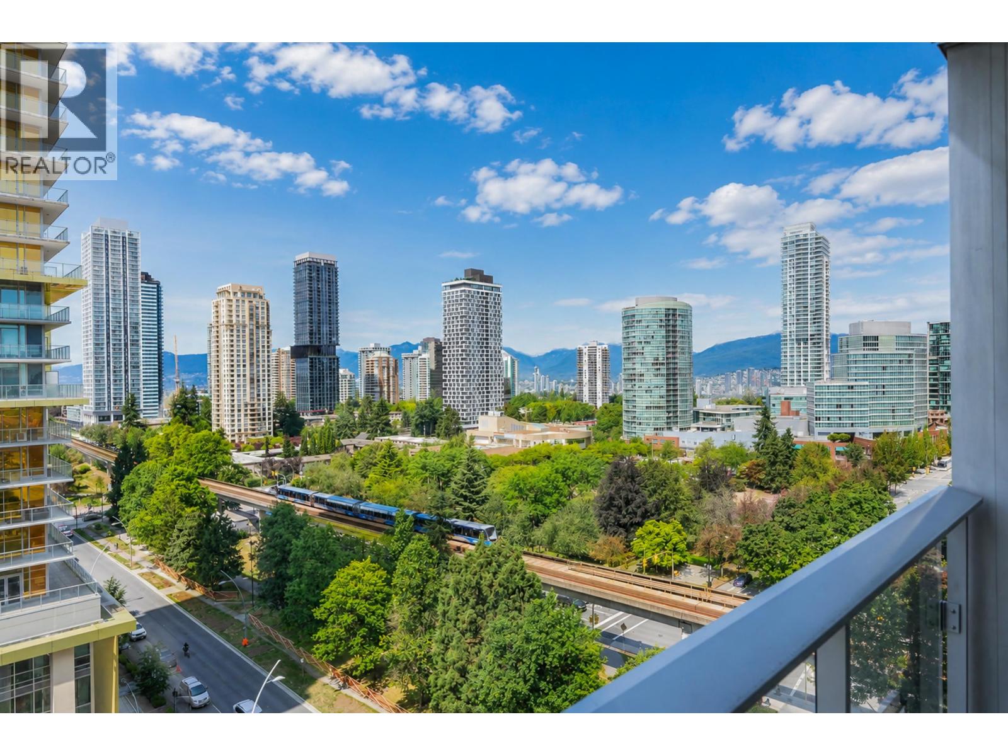
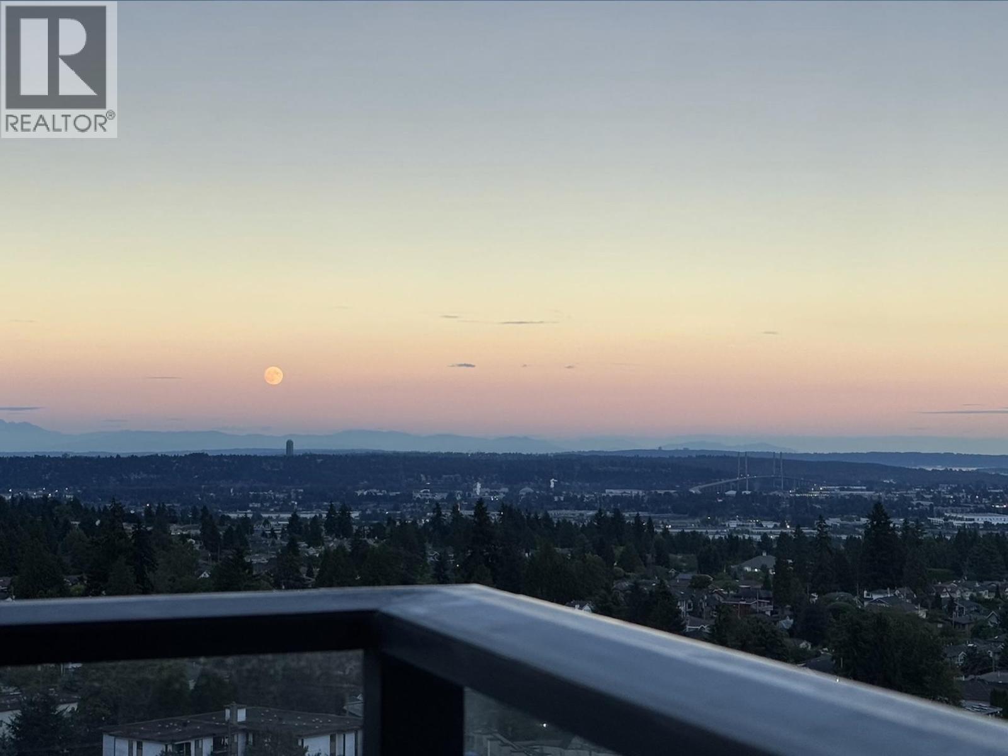
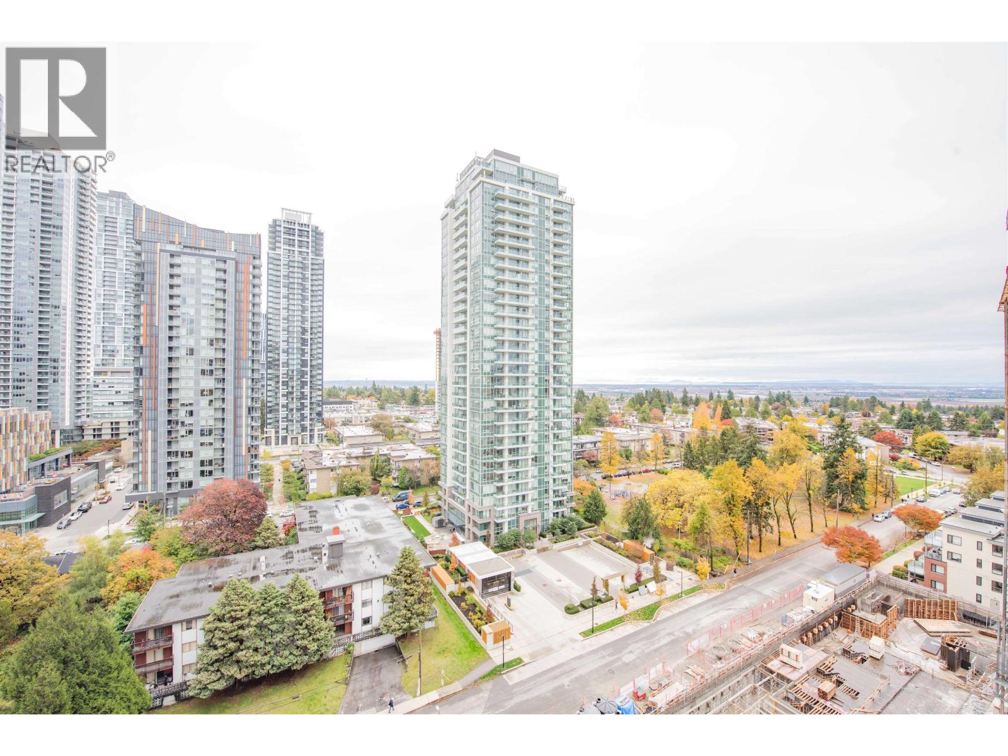
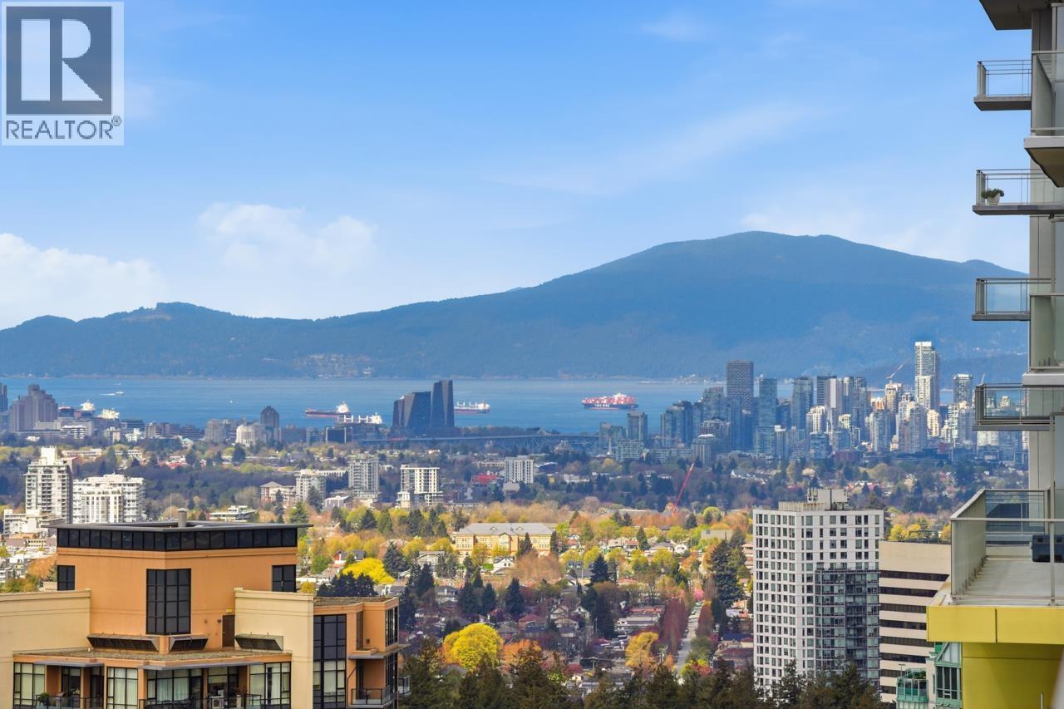
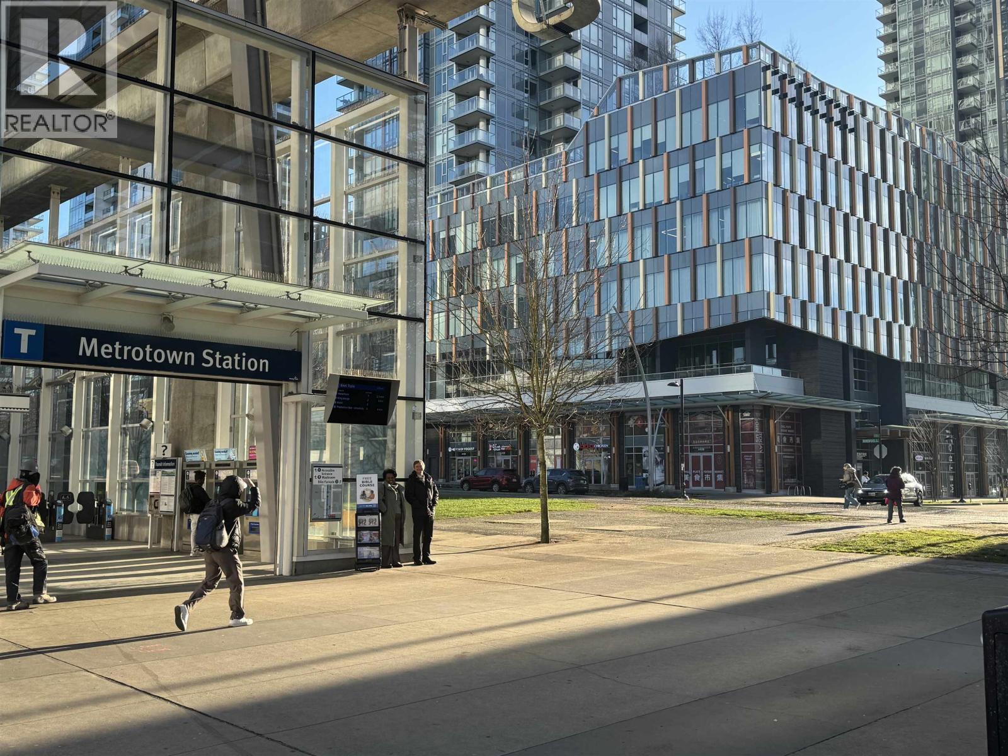
Located directly to the north of Maywood Park. A 5 minute walk to the Metrotown SkyTrain Station, and Metropolis at Metrotown. A 10 minute walk to Central Park, which offers tennis courts, pitch & putt, walking trails, a pool, and a stadium. A 7 minute drive to BCIT, and 24 minutes to downtown Vancouver via the Metrotown SkyTrain. Surrounded by parks, schools, dining, shopping, libraries, and urban amenities. Expansive views of the North Shore Mountains, Fraser River and Downtown Vancouver.
| Construction | Concrete |
|---|---|
| Exterior Finish | Concrete |
| Roof | Other |
| Foundation | Concrete Perimeter |
| Rain Screen | Full |
| Developer | Intracorp |
| Architect | NSDA Architects |
| Designer | CHIL Interior Design |
| Marketer | Intracorp Realty Ltd |
| Strata Plan | EPS7716 |
|---|---|
| Strata Web Site | intracorphomes.com/maywood |
| Building Type | Strata Condos |
| Title to Land | Freehold Strata |
| Units in Strata | 298 |
| Units in Development | 298 |
| Bylaws / Restrictions | PETS ALLOWED,RENTALS ALLOWED |
Live market intelligence for this building's segments — active inventory, medians, ranges & trends. Opens in a new tab.
 Open Full View
 © BC Condos & Homes
 Open Full View
© BC Condos & Homes
| Sales Website | intracorphomes.com/maywood |
|---|---|
| Sales Phone | 604.435.8866 |
| Sales Email | maywood@intracorphomes.com |
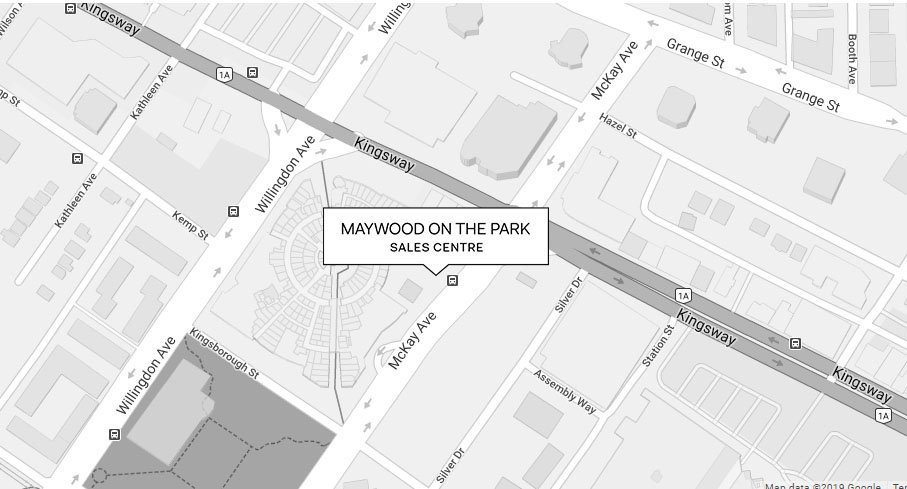
| Sales Address | 6039 Mckay Ave, Burnaby‚ Open daily from 12:00 – 5:00PM |
| Address | Bed | Bath | Sqft | Price |
|---|---|---|---|---|
| 3204 6463 Silver Ave. | 3 | 2 | 1264 | $1,390,000 |
| 307 6463 Silver Ave. | 2 | 2 | 898 | $869,900 |
| 1803 6463 Silver Ave. | 1 | 408 | $449,000 | |
| 1406 6463 Silver Ave. | 2 | 1 | 582 | $638,000 |
| 701 6463 Silver Ave. | 1 | 1 | 462 | $548,000 |
| 303 6463 Silver Ave. | 1 | 408 | $429,000 | |
| 1801 6463 Silver Ave. | 1 | 1 | 462 | $525,000 |
| 303 6398 Silver Ave. | 2 | 2 | 918 | $998,000 |
| 606 6398 Silver Ave. | 2 | 2 | 850 | $918,000 |
| 2302 6398 Silver Ave. | 1 | 1 | 602 | $638,000 |
 $1,390,000
3204 6463 Silver Ave. · 3bd/2ba · 1264sf
 $869,900
307 6463 Silver Ave. · 2bd/2ba · 898sf
 $449,000
1803 6463 Silver Ave. · 0bd/1ba · 408sf
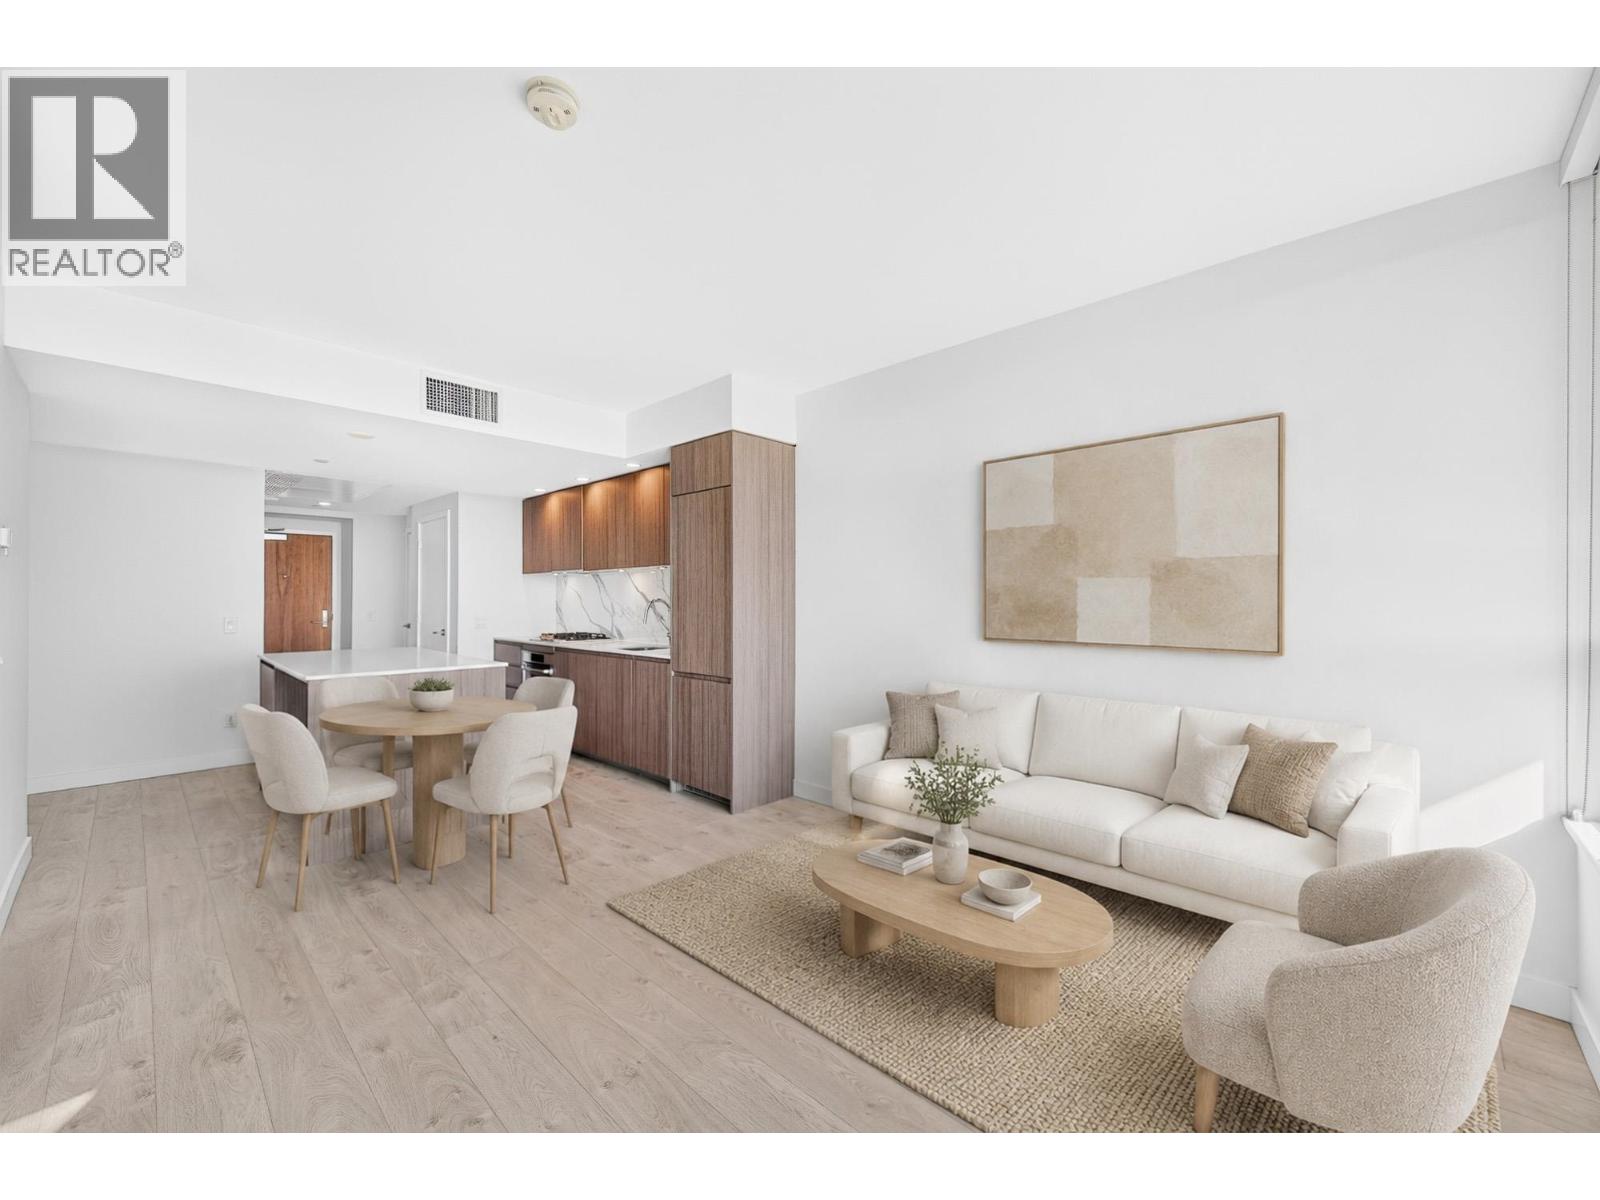 $638,000
1406 6463 Silver Ave. · 2bd/1ba · 582sf
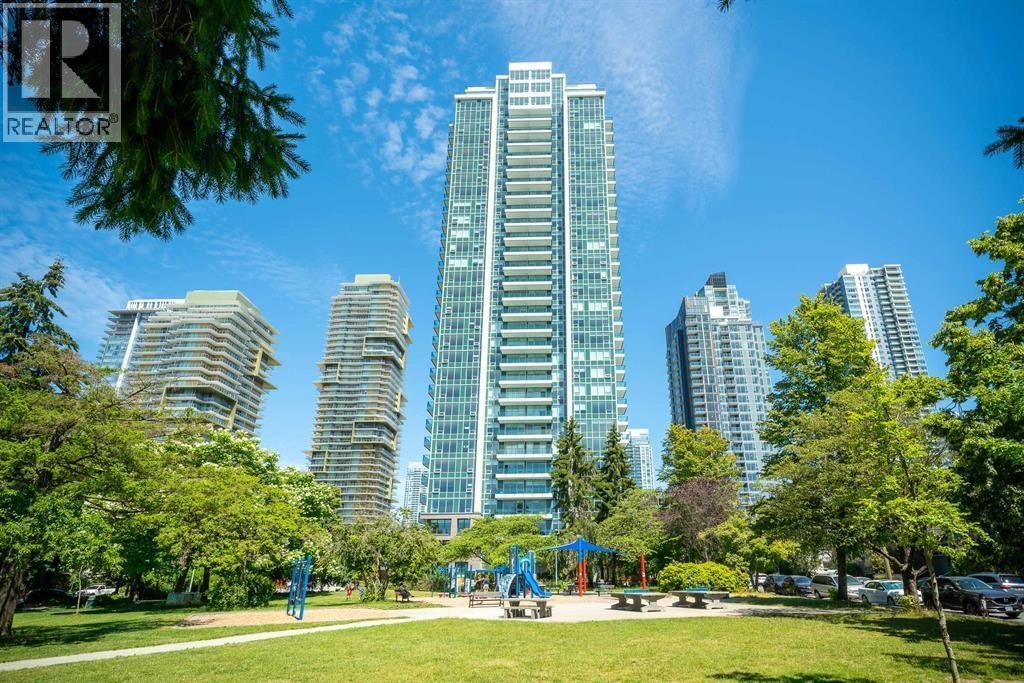 $548,000
701 6463 Silver Ave. · 1bd/1ba · 462sf
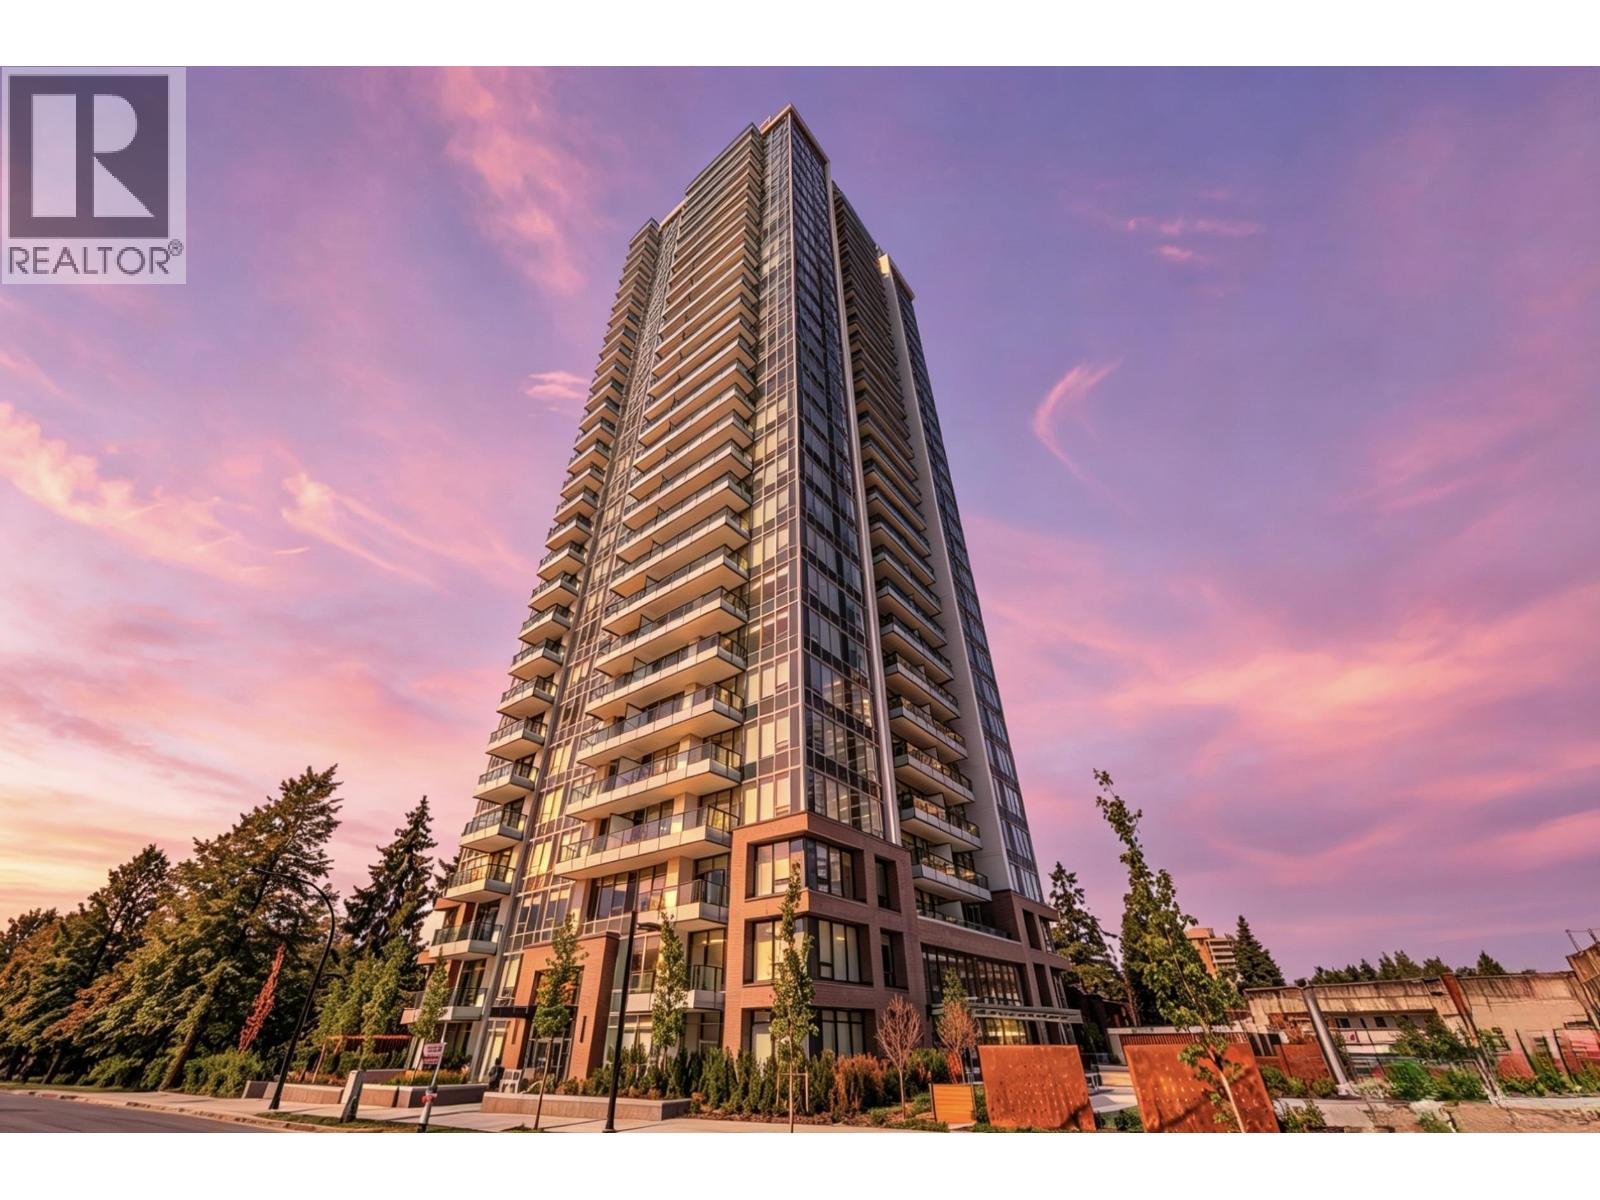 $429,000
303 6463 Silver Ave. · 0bd/1ba · 408sf
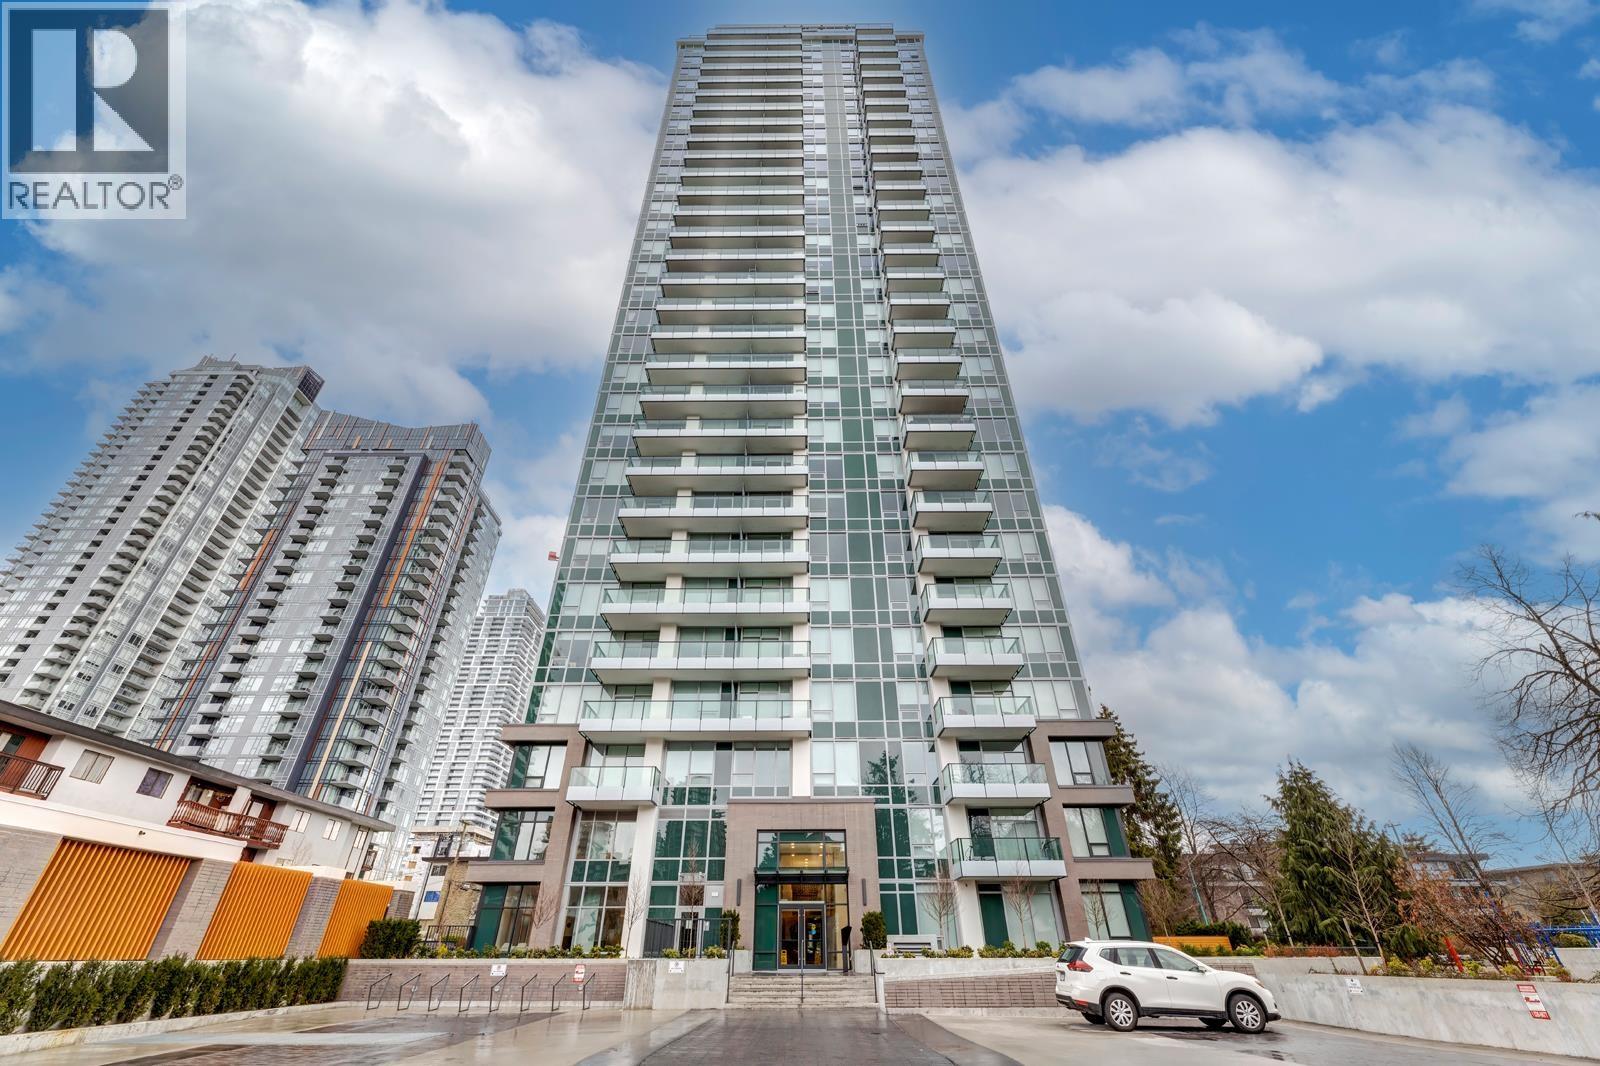 $525,000
1801 6463 Silver Ave. · 1bd/1ba · 462sf
 $998,000
303 6398 Silver Ave. · 2bd/2ba · 918sf
 $918,000
606 6398 Silver Ave. · 2bd/2ba · 850sf
 $638,000
2302 6398 Silver Ave. · 1bd/1ba · 602sf
 $699,000
2404 6398 Silver Ave. · 1bd/1ba · 592sf
 $998,000
805 6288 Cassie Ave. · 3bd/2ba · 1088sf
 $599,000
3503 6333 Silver Ave. · 1bd/1ba · 517sf
 $998,000
6335 Silver Ave. · 2bd/3ba · 1236sf
 $535,000
703 6333 Silver Ave. · 1bd/1ba · 517sf
 $749,000
1209 6333 Silver Ave. · 2bd/2ba · 890sf
 $418,000
903 6537 Telford Ave. · 0bd/1ba · 415sf
 $786,000
2409 6537 Telford Ave. · 2bd/2ba · 775sf
 $789,000
1702 6537 Telford Ave. · 2bd/2ba · 775sf
 $579,000
216 6669 Telford Ave. · 2bd/2ba · 993sf
 $929,000
1907 6288 Cassie Ave. · 2bd/2ba · 962sf
 $569,000
1808 6288 Cassie Ave. · 1bd/1ba · 601sf
 $699,000
2204 6288 Cassie Ave. · 2bd/2ba · 792sf
 $698,000
904 6288 Cassie Ave. · 2bd/2ba · 800sf
 $850,000
2401 6288 Cassie Ave. · 2bd/2ba · 806sf
 $935,680
1205 6288 Cassie Ave. · 3bd/2ba · 1088sf
 $1,059,000
1405 6288 Cassie Ave. · 3bd/2ba · 1109sf
 $1,120,000
Th1 6288 Cassie Ave. · 3bd/3ba · 1322sf
 $1,025,000
1805 6288 Cassie Ave. · 3bd/2ba · 1088sf
 $829,900
1006 6383 Mckay Ave. · 2bd/2ba · 807sf
 $849,000
5103 6333 Silver Ave. · 2bd/2ba · 875sf
 $730,000
1107 6333 Silver Ave. · 2bd/2ba · 886sf
 $738,000
408 6333 Silver Ave. · 1bd/2ba · 925sf
 $769,800
403 4378 Beresford St. · 0bd/0ba · 808sf
 $1,738,000
413 6378 Silver Ave. · 0bd/0ba · 1414sf
 $2,188,000
426 6378 Silver Ave. · 0bd/0ba · 1852sf
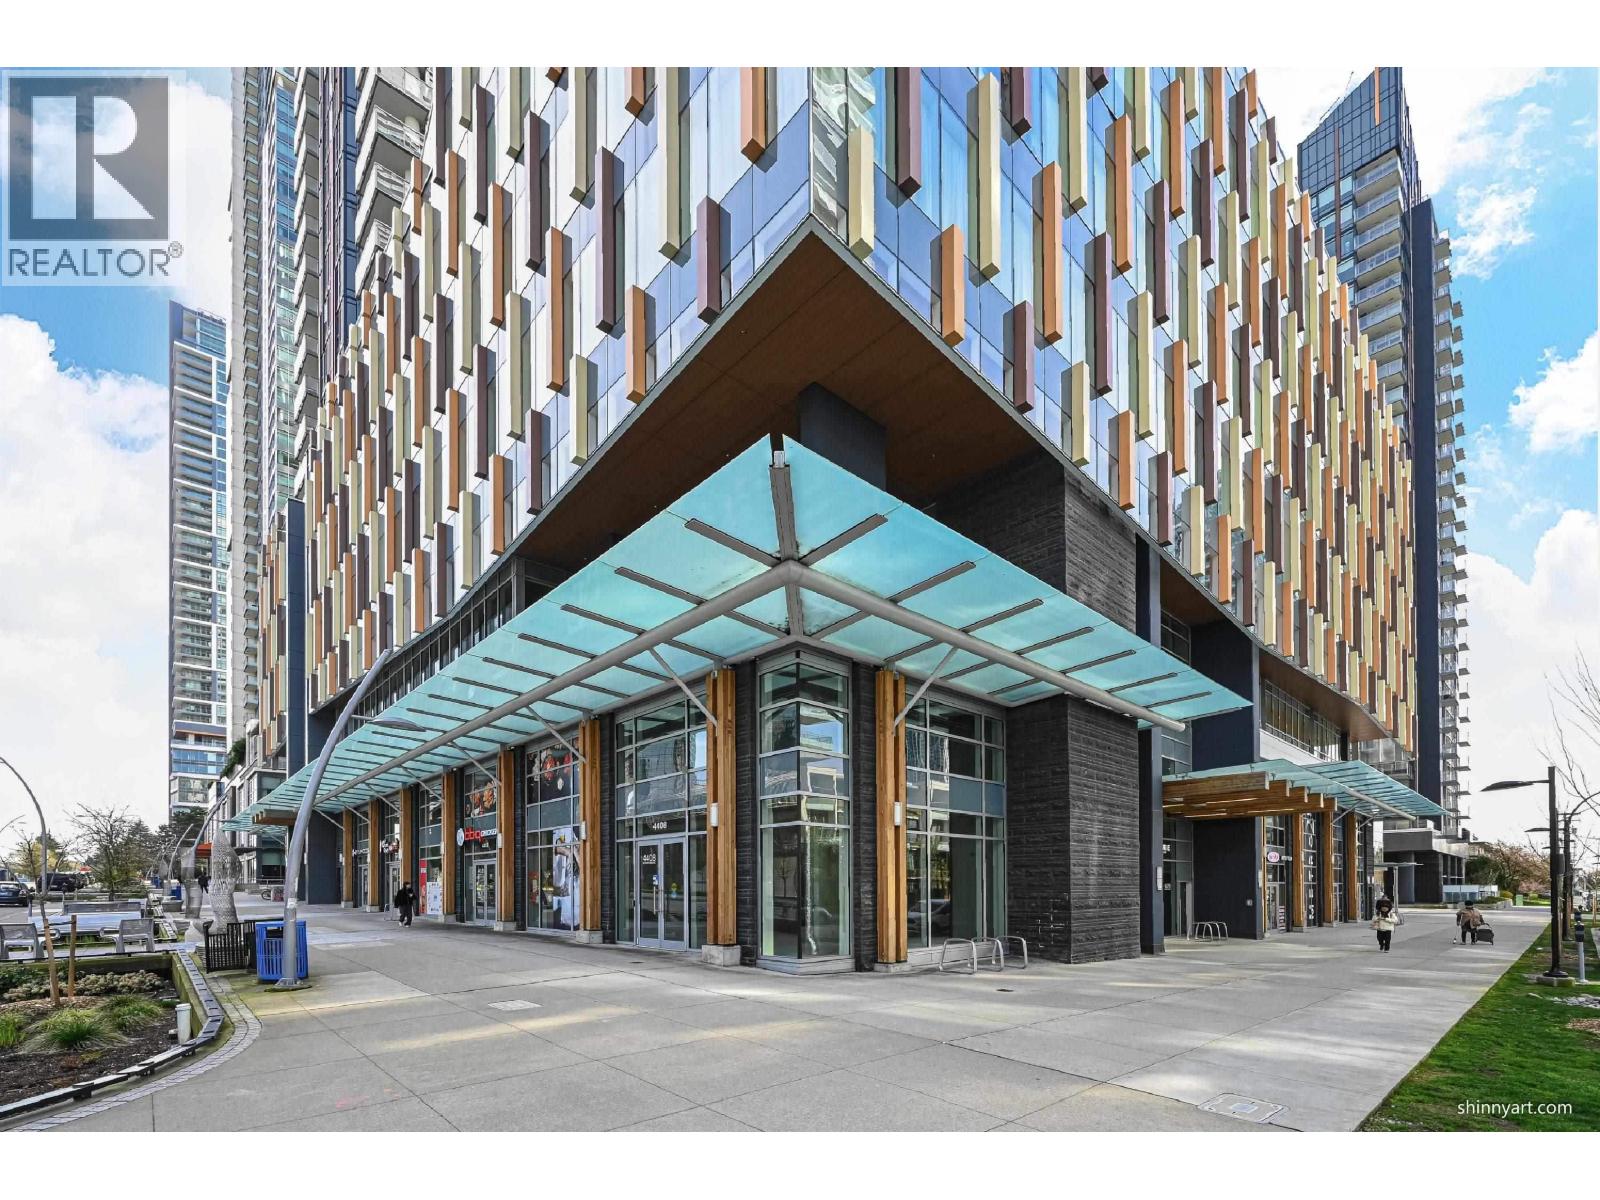 $1,828,000
405 6378 Silver Ave. · 0bd/0ba · 1510sf
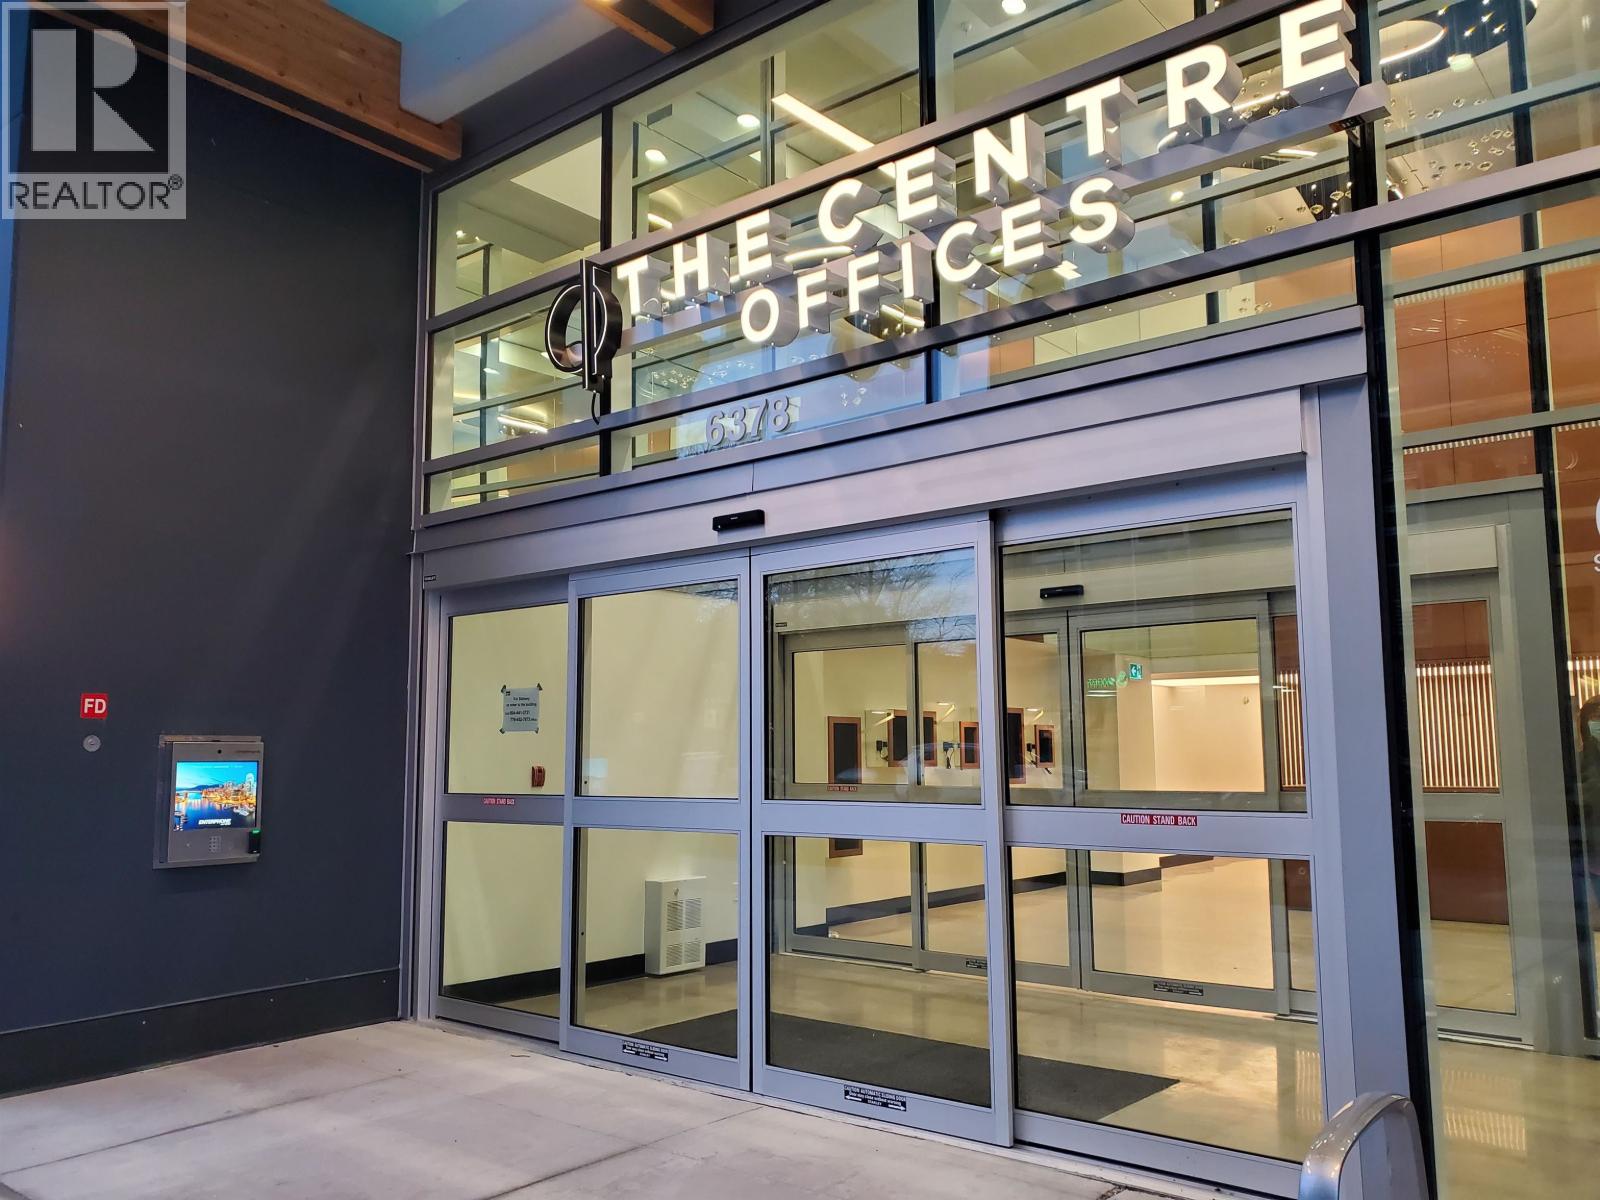 $399,000
511 6378 Silver Ave. Ave. · 0bd/0ba · 380sf
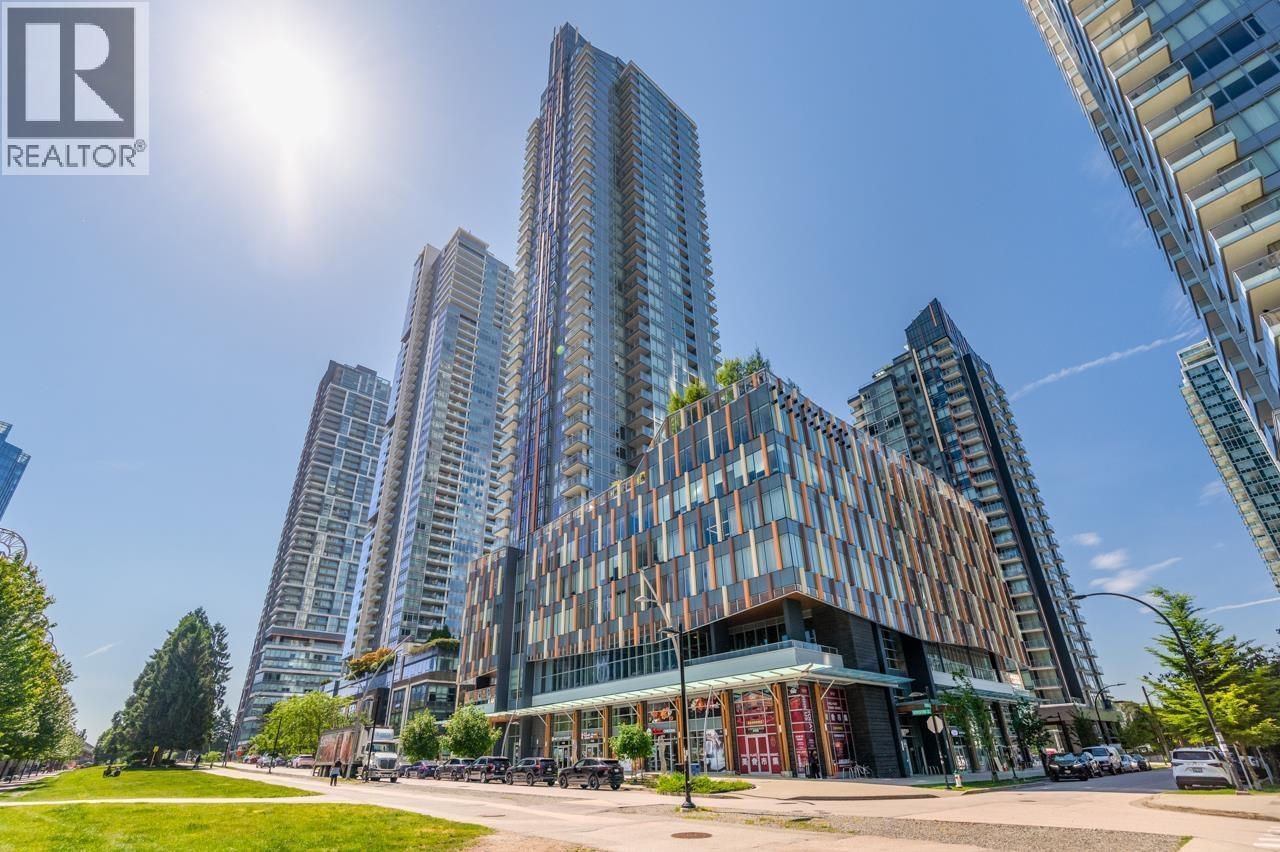 $2,160,000
501 6378 Silver Ave. · 0bd/0ba · 1862sf
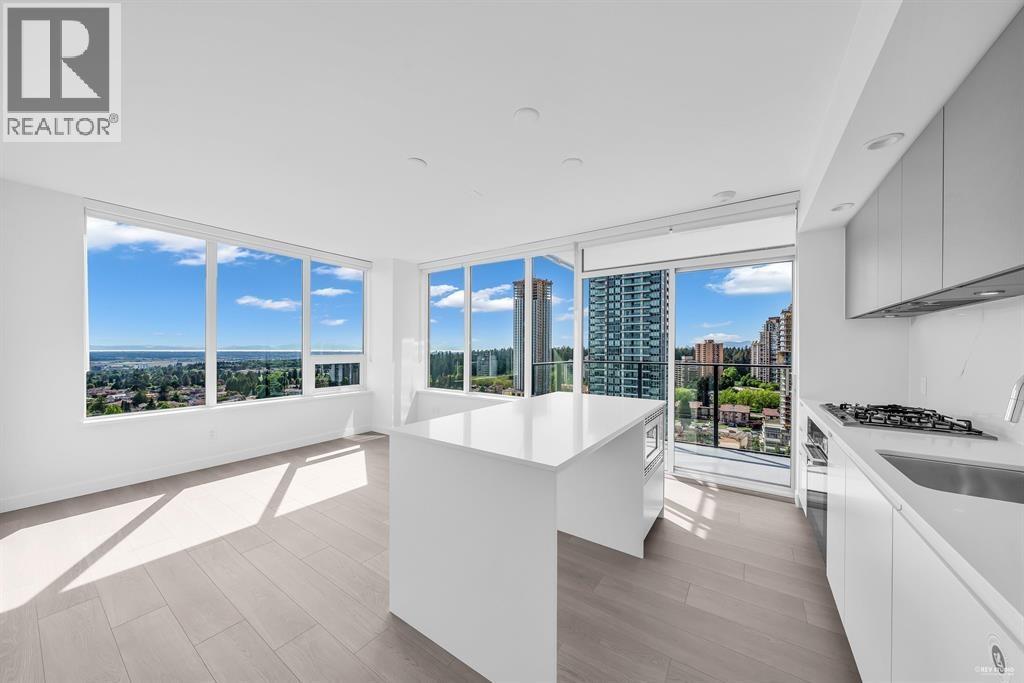 $908,000
2907 6537 Telford Ave. · 2bd/2ba · 904sf
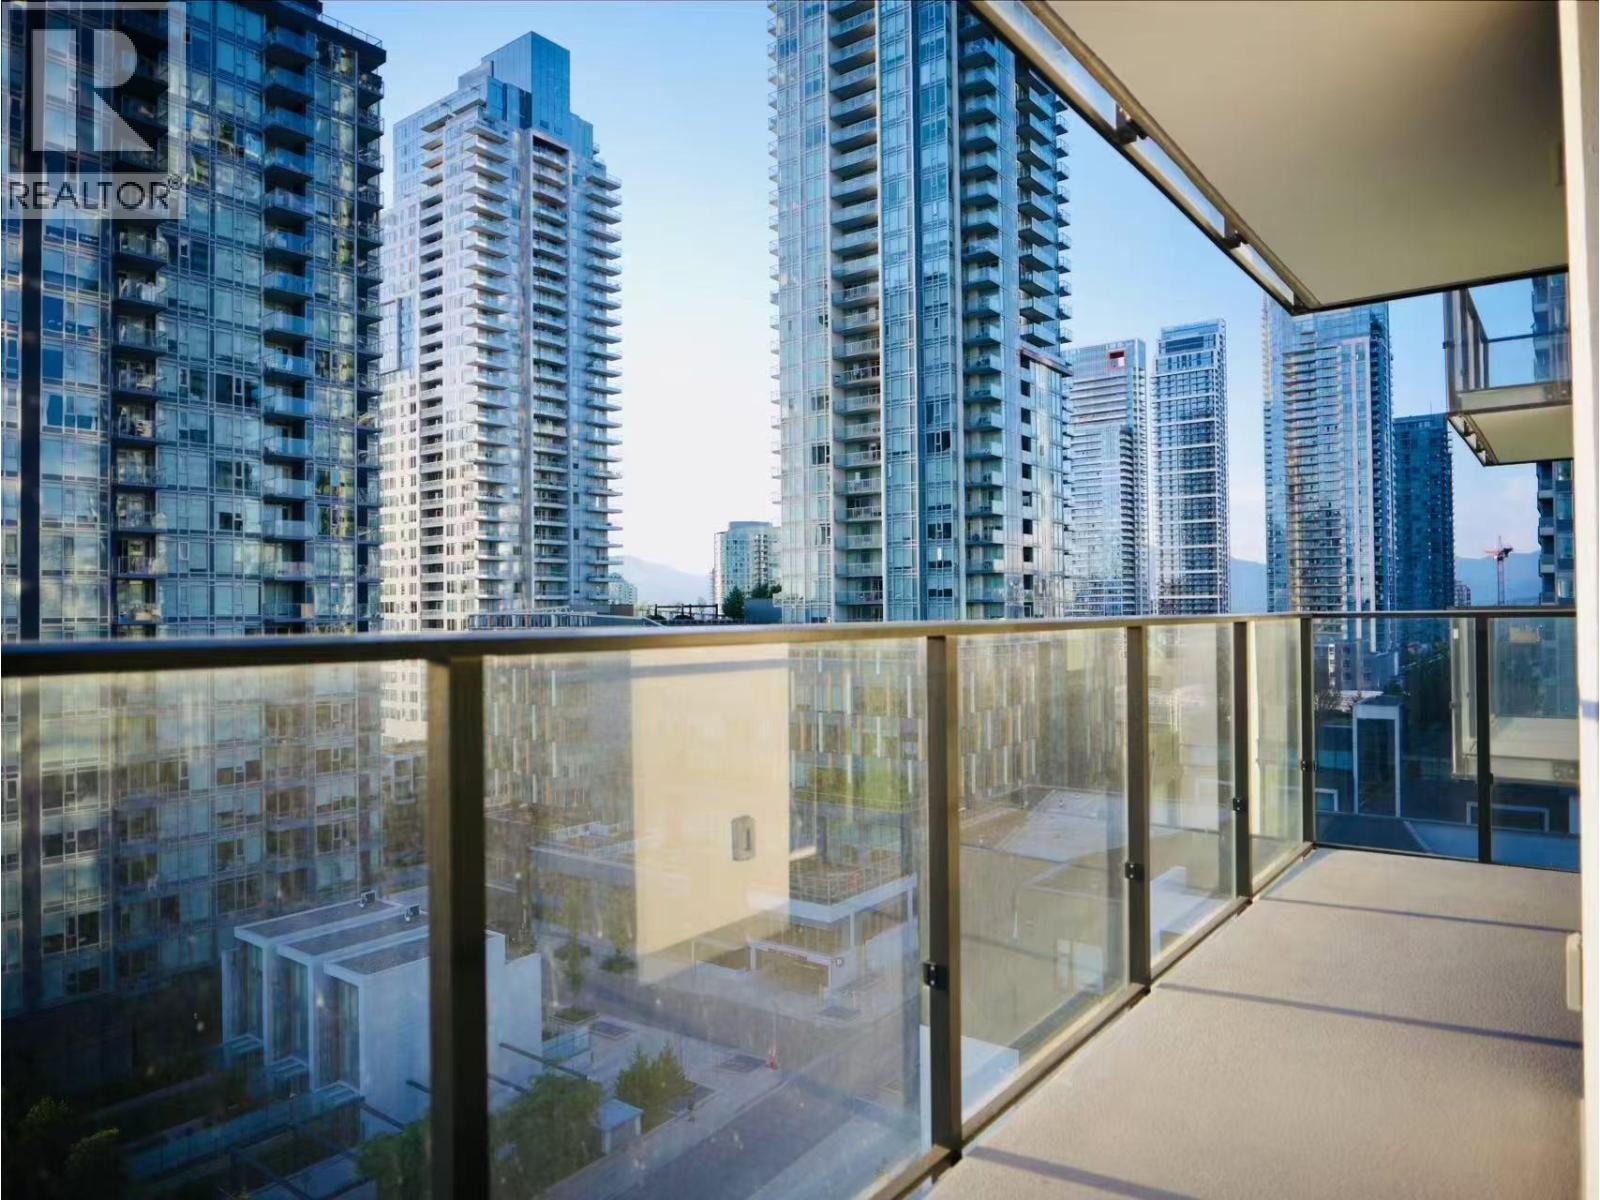 $579,000
908 6537 Telford Ave. · 1bd/1ba · 543sf
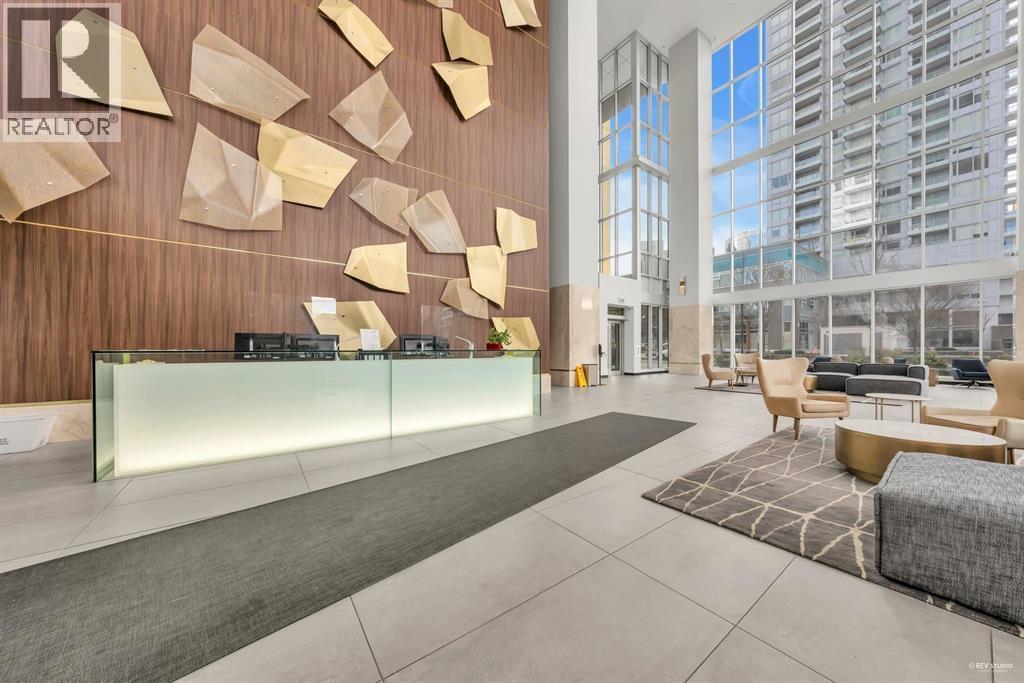 $936,000
1104 6383 Mckay Ave. · 3bd/2ba · 911sf
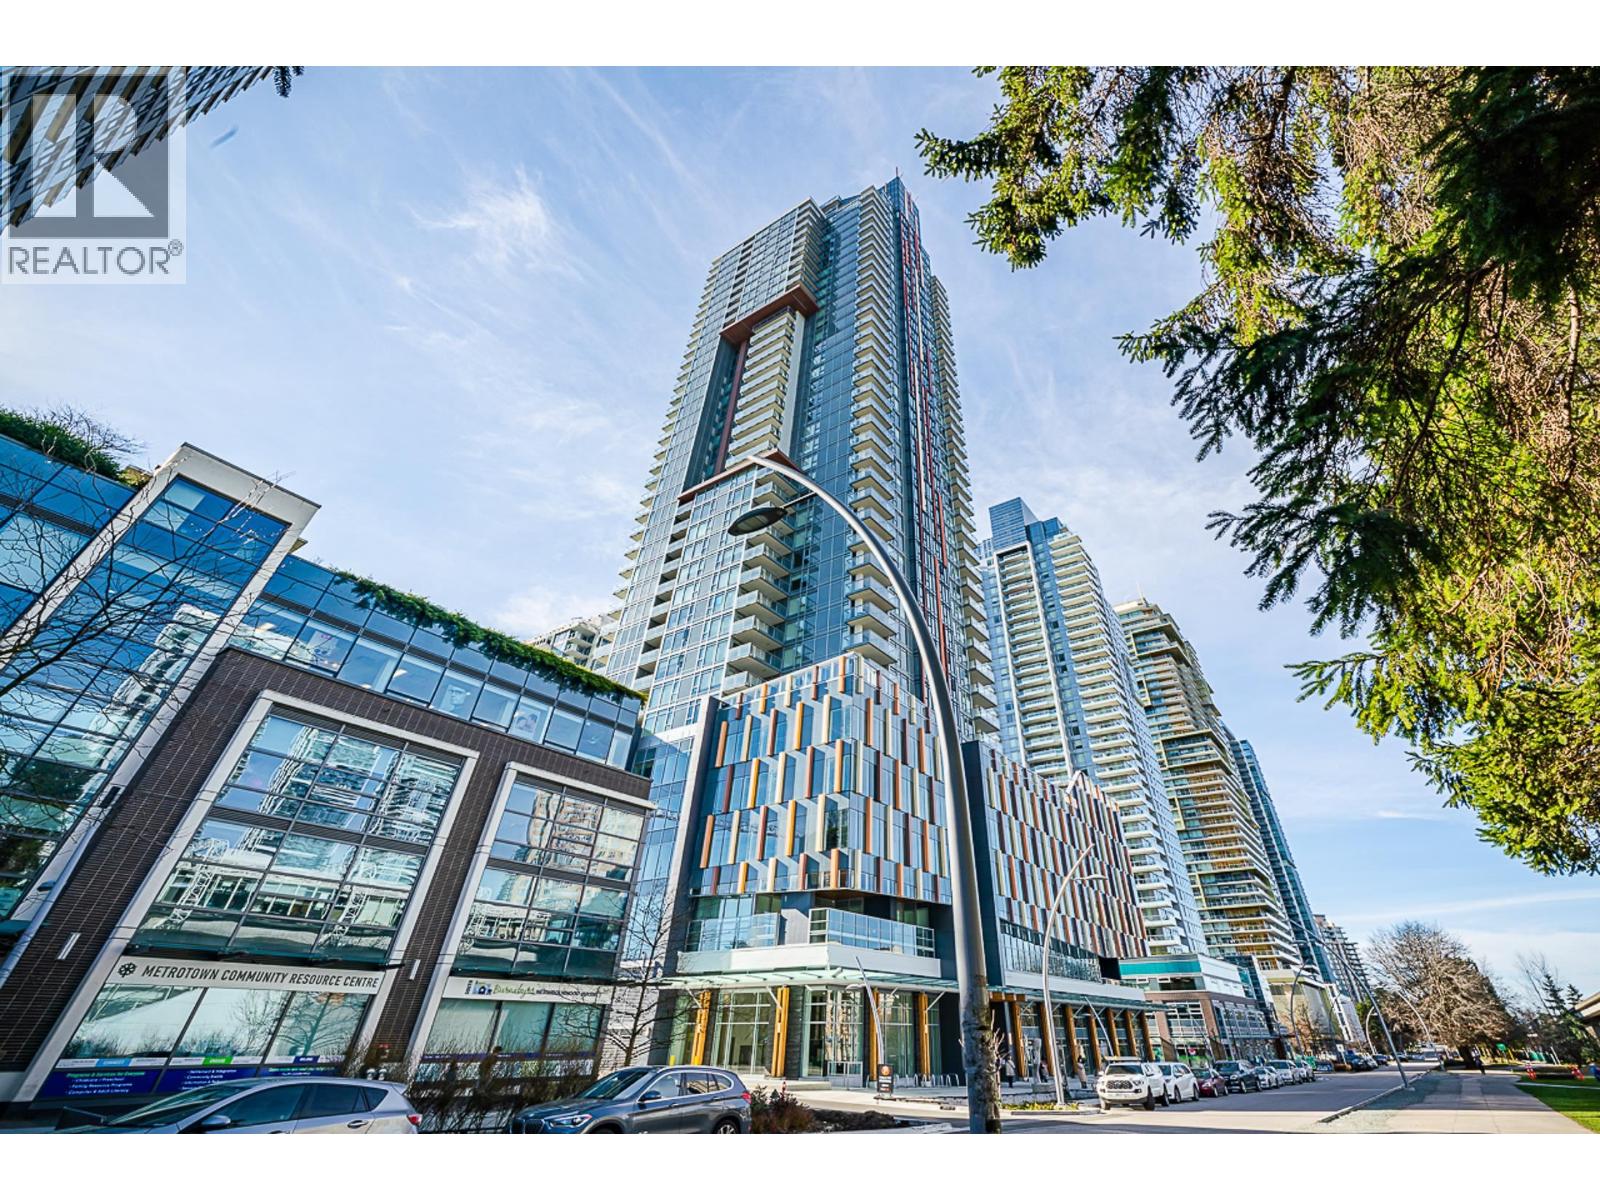
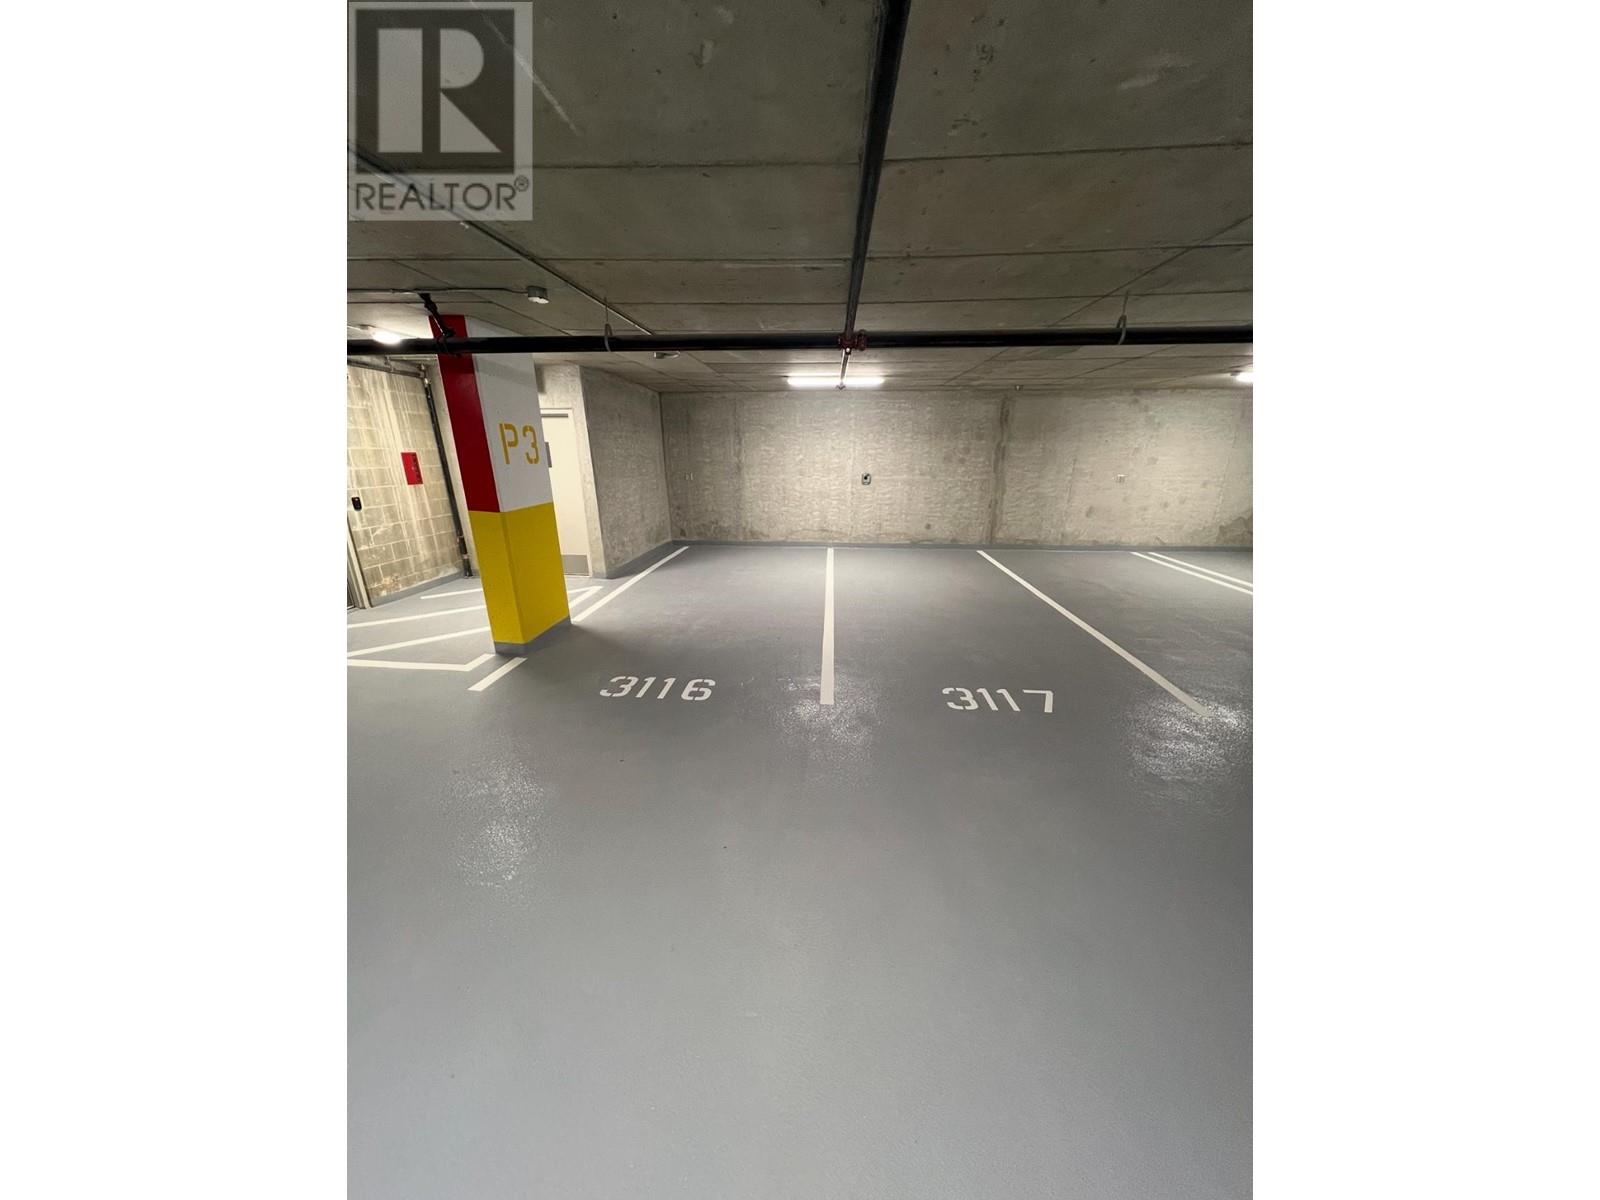 $38,800
P3-3116 6537 Telford Ave. · 0bd/0ba · 0sf
 $799,999
2004 4458 Beresford St. · 2bd/2ba · 850sf
 $799,000
702 4458 Beresford St. · 2bd/2ba · 812sf
 $948,000
3703 6383 Mckay Ave. · 3bd/2ba · 927sf
 $569,990
3606 6383 Mckay Ave. · 1bd/1ba · 570sf
 $705,000
1106 6383 Mckay Ave. · 2bd/2ba · 807sf
 $699,000
516 6378 Silver Ave. · 0bd/0ba · 2456sf
Maywood on the Park
6463 Silver Ave. · EPS7716
 6444 Silver
 Ave.
 Silver
6333 Silver Ave. · EPS1908
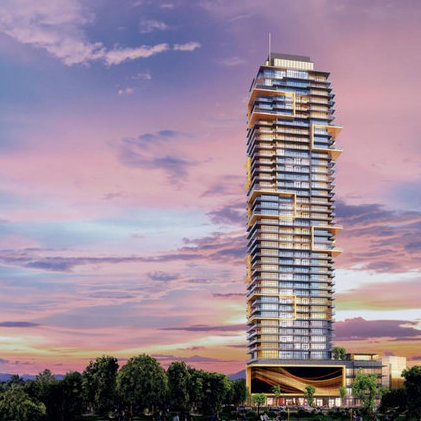 Gold House
6377 Mckay Ave.
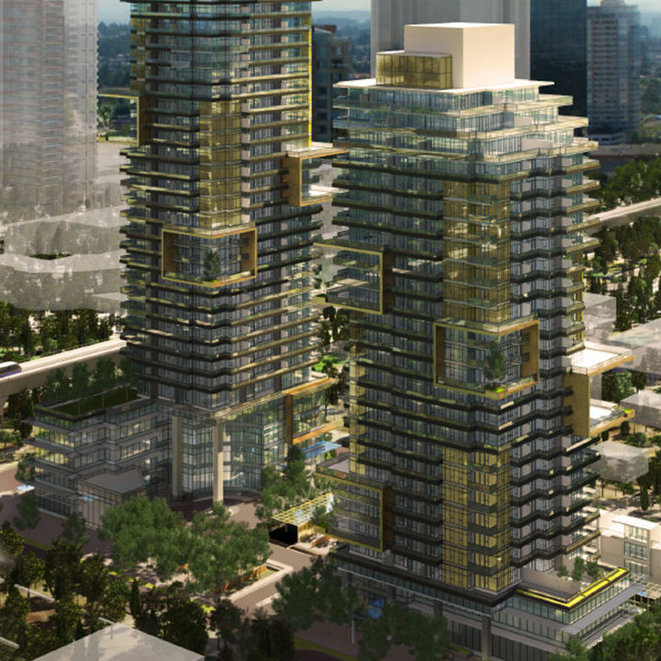 Gold House - South Tower
6383 Mckay Ave. · EPS6068
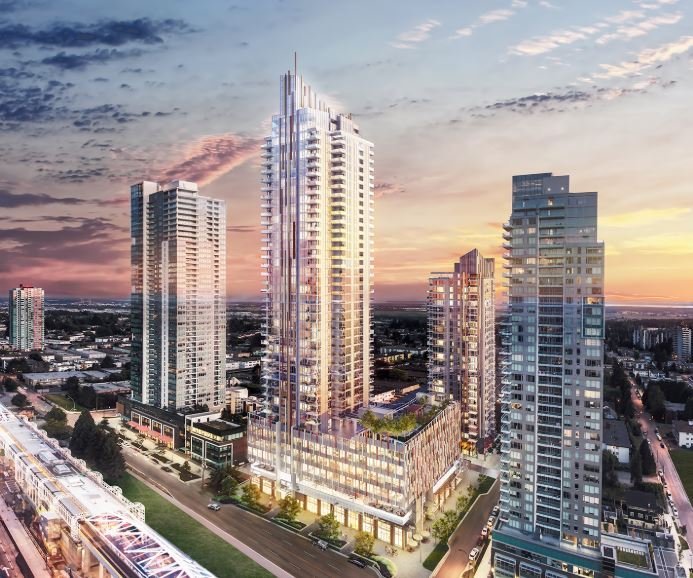 Sun Towers 2
6398 Silver Ave. · EPS8839
 Gold House
6288 Cassie Ave. · EPS5639
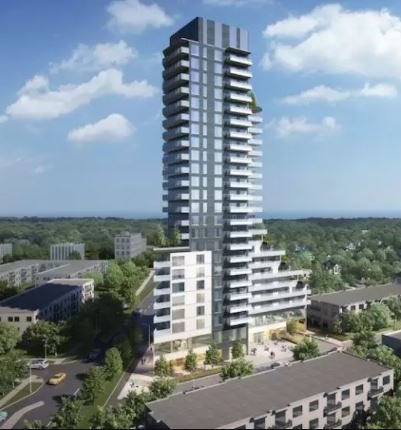 Contour Metrotown
4330 Maywood St.
 M Residences Spa Metrotown
6366 Cassie Ave.
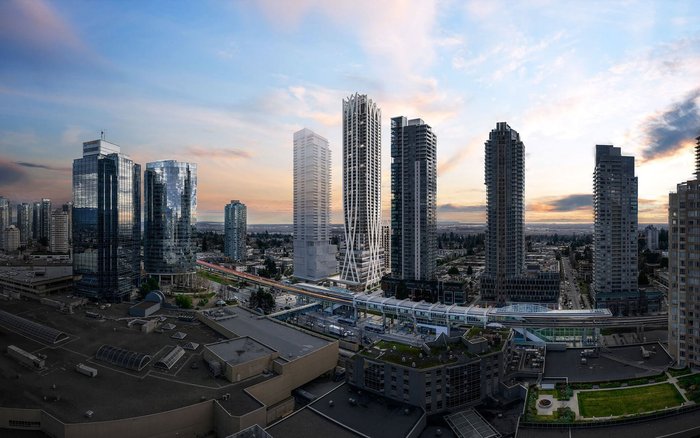 Telford
6508 Telford Ave.
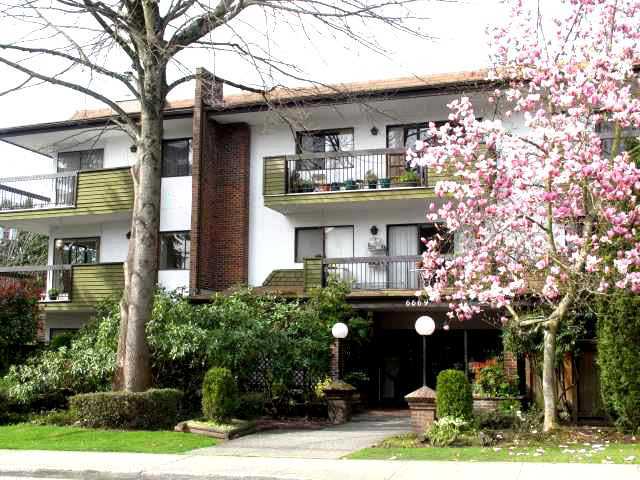 Fircrest
6669 Telford Ave. · NWS454
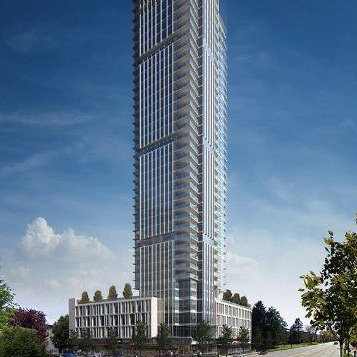 Modello
4360 Beresford St. · EPS2833
Modello
6225 Cassie Ave.
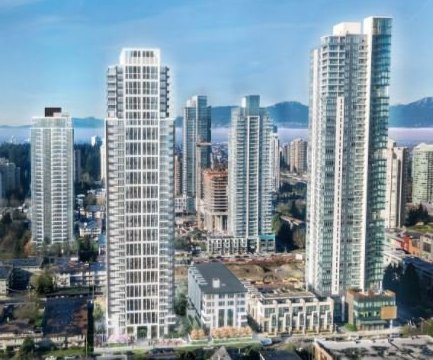 Telford on the Walk
6525 Telford Ave. · EPS8411
.jpg) MODELLO
4360 Beresford St. · EPS2833
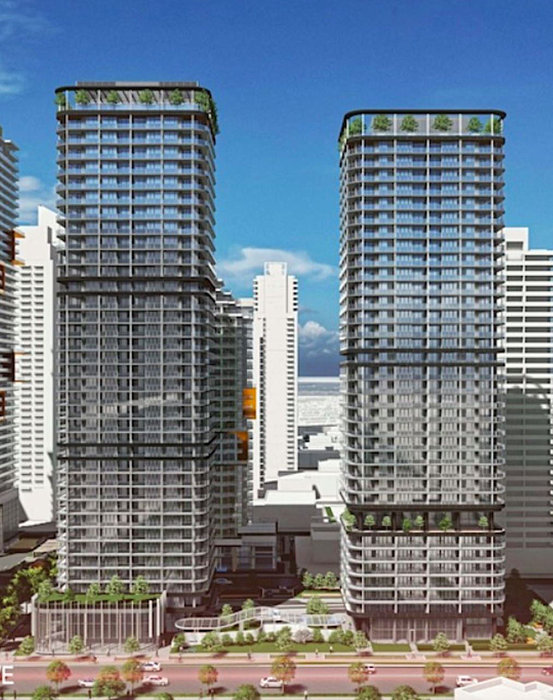 Reign by Wesgroup
6280 Willingdon Ave.
 Metroplace
6461 Telford Ave. · EPS1239
 Sun Tower 1
4458 Beresford St. · EPS7861



