Maintenance Fees Include
Caretaker
Garbage Pickup
Gardening
Gas
Hot Water
Management
Recreation Facility


 +19
| Date | Status | Address | Type | Bed | Bath | Price | Sqft | Strata Fee | Tax | Listed By |
|---|---|---|---|---|---|---|---|---|---|---|
| 2026-10-13 | Active | 1601 7108 Collier St. | Single Family | 1 | 1 | $499,800 ($796/sf) | 628 | $283 | $1669 (2026) | Sutton Group - 1st West Realty |
| Sold Date | Address | Bed | Bath | Sqft | Asking | Sold Price | DOM | Strata Fee | Tax | Listed By |
|---|---|---|---|---|---|---|---|---|---|---|
| 2026-06-26 | 1108 7108 Collier St. | 1 | 1 | 618 | $484,900 | $480,000 ($777/sf) | $288 | $1657 | Royal LePage Global Force Realty | |
| 2026-05-20 | 2705 7108 Collier St. | 2 | 2 | 910 | $719,000 | $710,000 ($780/sf) | $417 | $2419 (2025) | Nu Stream Realty Inc. | |
| 2026-03-11 | 502 7108 Collier St. | 2 | 2 | 1068 | $749,900 | $715,000 ($669/sf) | $487 | $2583 (2025) | Stonehaus Realty Corp. | |
| 2026-02-26 | 2803 7108 Collier St. | 4 | 3 | 1478 | $1,049,000 | $1,035,000 ($700/sf) | $685 | $3792 (2025) | RE/MAX Select Properties | |
| 2025-10-22 | 202 7108 Collier St. | 2 | 2 | 1072 | $738,000 | $728,000 ($679/sf) | $490 | $2517 (2025) | Sutton Group-West Coast Realty | |
| 2025-10-13 | 1606 7108 Collier St. | 2 | 2 | 1050 | $789,000 | $775,000 ($738/sf) | $471 | $2294 (2024) | RE/MAX Heights Realty | |
| 2025-09-30 | 1502 7108 Collier St. | 2 | 2 | 1056 | $799,000 | $818,000 ($775/sf) | $481 | $2648 (2025) | RE/MAX Crest Realty | |
| 2025-08-16 | 1603 7108 Collier St. | 2 | 2 | 1036 | $869,000 | $810,800 ($783/sf) | $471 | $2288 (2024) | Royal Pacific Realty Corp. | |
| 2025-08-15 | 2802 7108 Collier St. | 2 | 2 | 850 | $760,000 | $738,990 ($869/sf) | $387 | $2169 (2024) | Sutton Group-West Coast Realty | |
| 2025-07-16 | 2202 7108 Collier St. | 2 | 2 | 1057 | $799,000 | $811,000 ($767/sf) | $481 | $2365 (2024) | LeHomes Realty Premier | |
| 2025-04-07 | 2805 7108 Collier St. | 3 | 2 | 1178 | $999,900 | $968,000 ($822/sf) | $535 | $2813 (2024) | Multiple Realty Ltd. | |
| 2025-02-18 | 501 7108 Collier St. | 1 | 1 | 621 | $568,888 | $567,888 ($914/sf) | $284 | $1469 (2024) | SRS Panorama Realty | |
| 2025-01-20 | 207 7108 Collier St. | 2 | 2 | 1072 | $828,000 | $808,000 ($754/sf) | $490 | $2161 (2023) | Nu Stream Realty Inc. | |
| 2024-12-18 | 505 7108 Collier St. | 2 | 2 | 860 | $729,900 | $728,000 ($847/sf) | $362 | $1931 (2024) | Sutton Premier Realty | |
| 2024-12-10 | 1503 7108 Collier St. | 2 | 2 | 1060 | $898,000 | $880,000 ($830/sf) | $423 | $2210 (2023) | Nu Stream Realty Inc. |
Sold data from the MLS® feed for strata plan BCS1772. Showing the 15 most recent sales from the last 24 months; expand for up to 80.
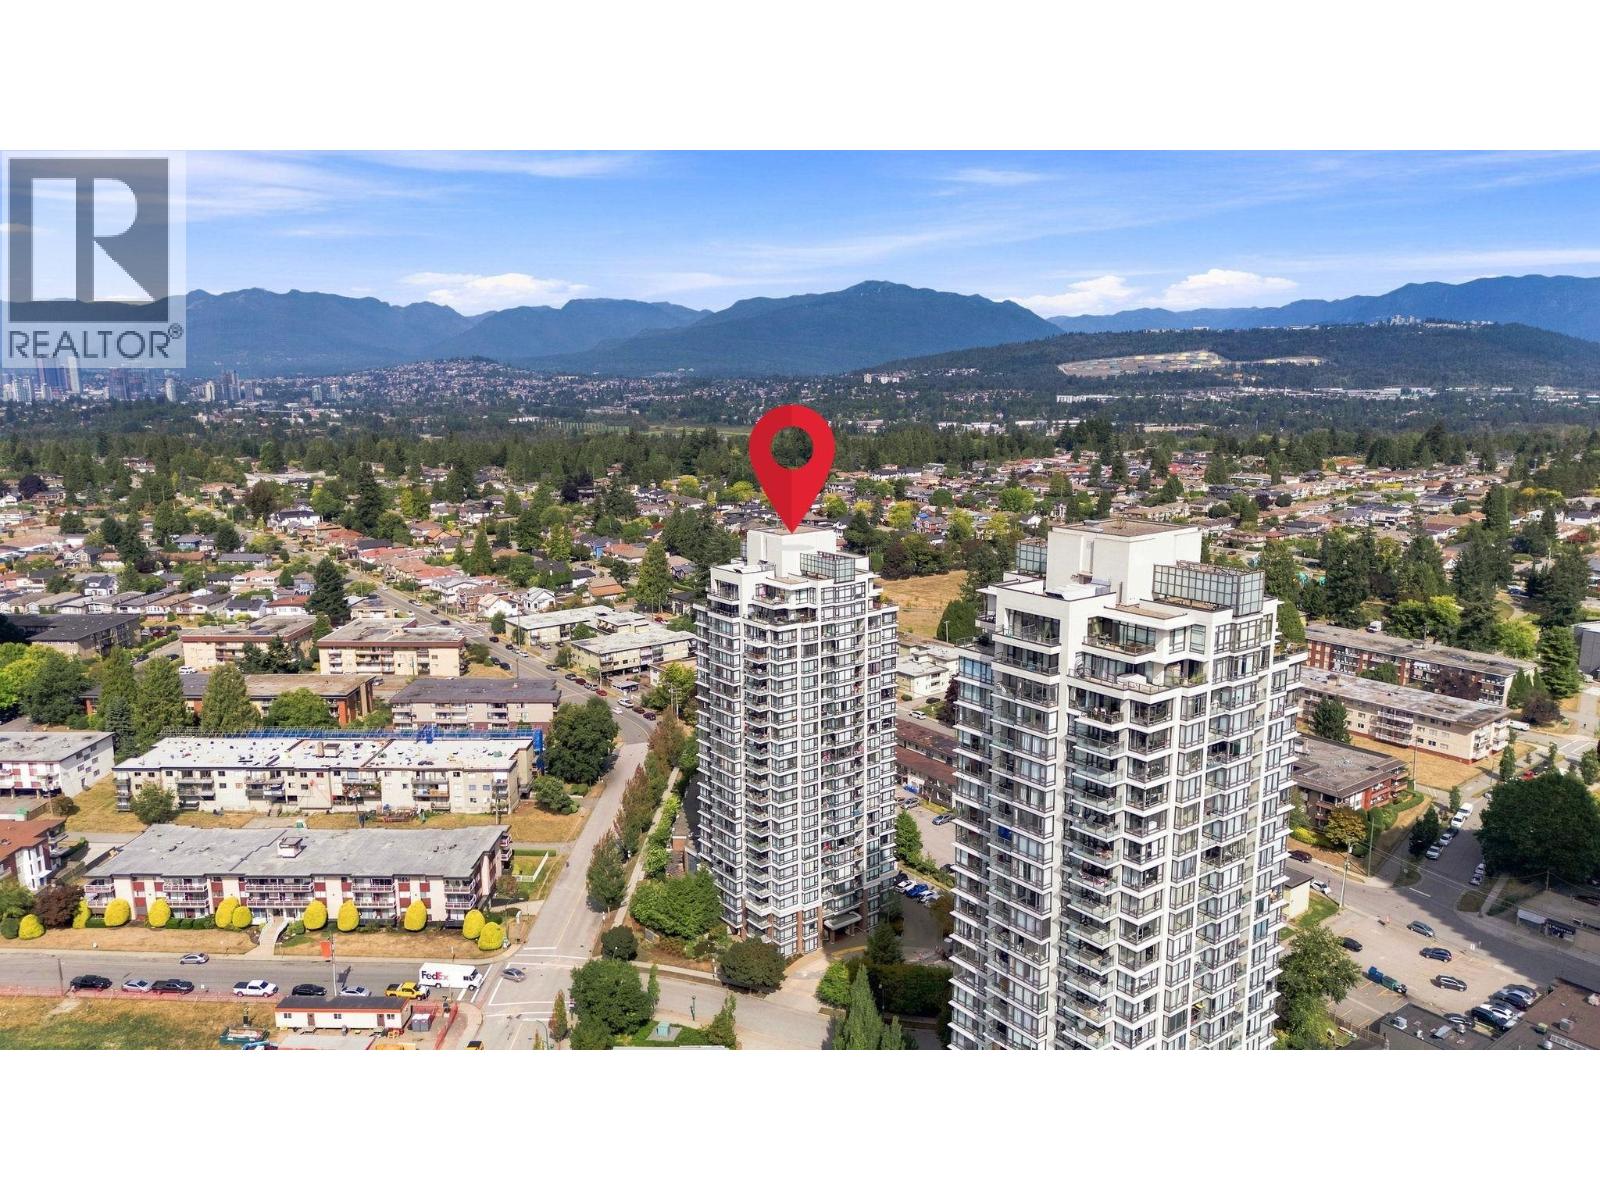
Arcadia West at 7108 Collier St. — currently 1 active listing averaging $499,800. In the past year 4 units sold at an average of $735,000.
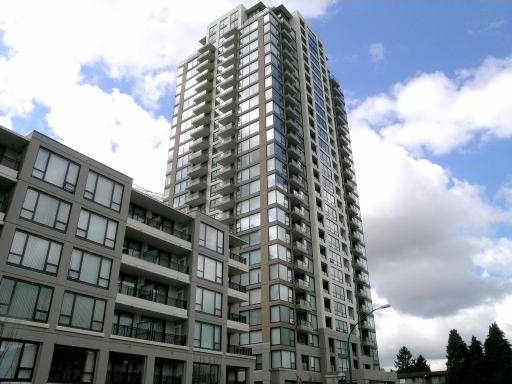
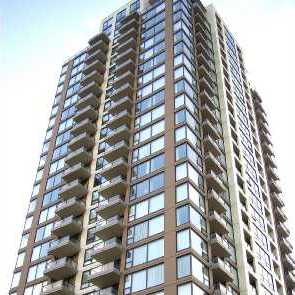
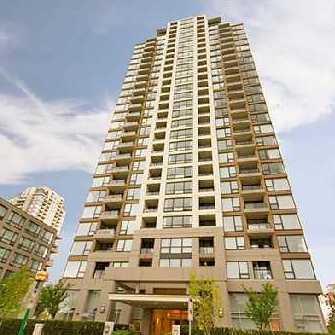
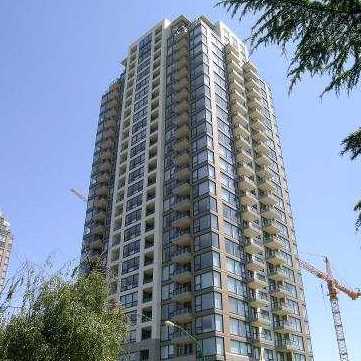
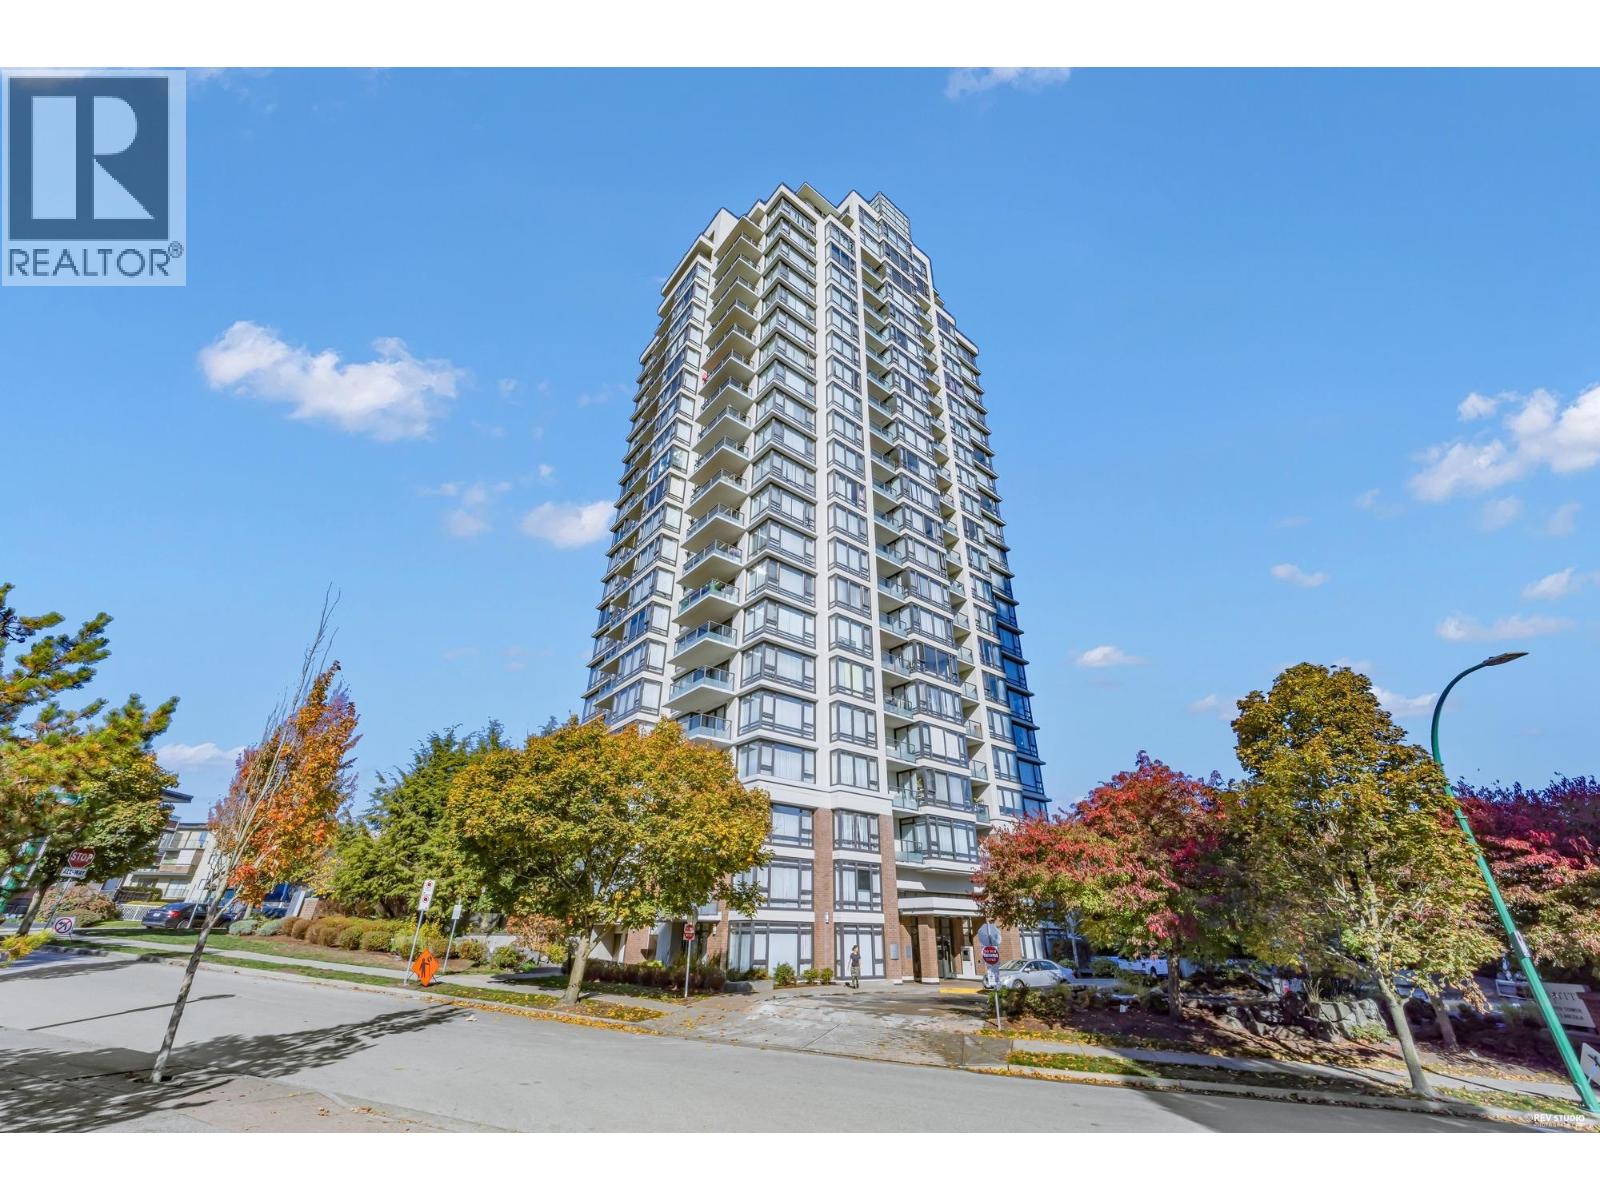
Arcadia West - 7108 Collier Street, Burnaby, BC V5E 0A1, BSC1772 - Crossroads are Collier Street and Salisbury Avenue in the popular Highgate subarea of Burnaby South - a vibrant urban community filled with local amenities, entertainment venues, recreational facilities, schools, conveniences, shopping and restaurants within a short distance away. Arcadia West is also close to theatres, libraries and numerous parks for outdoor enjoyment. The notable landmarks around Arcadia West include Michael J Fox Theatre, National Nikkei Heritage Centre Society, Highland Park Line, Southridge and Byrne Creek Urban Trails, Metropolis at Metrotown and Richmond Park. Direct access to the Kingsway and other major routes allows for an easy commute to surrounding destinations including Vancouver, Richmond and New Westminster. Arcadia West is close to Morley Elementary and Edmonds Community Schools, Highgate Preschool, PrimeCare Medical Clinic, Highgate Village shopping Centre, YYoga, Rona Home Centre and a wide variety of ethnic restaurants including Lhy Thai, Pizza Pizza, Me-N-Ed's Pizza Parlor, House of Wings Restaurant and Lounge Balkan House and many others. Arcadia West is a 29 level highrise complex designed by Lawrence Doyle Architects and built in 2006 by Bosa Development that consists of 178 units featuring large balconies and terraces, expansive windows to enhance the spectacular views, cozy and energy efficient electric fireplace, full-size stacking laundry centre, open plan gourmet kitchen, gas stove and In-suite laundry; central gas-fired hot water system and electric baseboard heating throughout with individual thermostat controls. Arcadia West dramatic entry foyer with extensive wood paneling and porcelain flooring, refined landscaping elements and lush greenspace, safety conscious remote parking door opener, enterphone outside main lobby with security camera and sprinklers in all homes and common areas. The complex also offers fully-secured parking, storage locker, relaxing indoor glass-enclosed whirlpool, fully equipped training room with multi-station gym and cardio studio, private change rooms with showers and lockers, fireside lounge with wetbar and party tables, yoga studio and private and secure outdoor areas with manicured landscaping and park benches. Maintenance fees include caretaker, garbage pickup, gardening, gas, hot water, recreation facility and management. Arcadia West offers great living in the heart of the popular and safe neighbourhood - Live here today!
| Construction | Concrete |
|---|---|
| Exterior Finish | Concrete |
| Roof | Other |
| Foundation | Concrete Perimeter |
| Rain Screen | Full |
| Developer | Bosa Development |
| Architect | Lawrence Doyle Yonge + Wright Architects |
| Designer | Portico Design Group |
| Management Company | Pacific Quorum Properties Inc |
| Strata Plan | BCS1772 |
|---|---|
| Building Type | Strata |
| Title to Land | Freehold Strata |
| Units in Strata | 186 |
| Units in Development | 186 |
| Management Company | Pacific Quorum Properties Inc — 604-359-3031 |
| Bylaws / Restrictions | PETS ALLOWED W/REST.,RENTALS ALLOWED W/RESTRICTIONS |
| Contingency Reserve Fund | $$697,657.77 (2022) |
| Parking / Storage | Garage; Underground |
Live market intelligence for this building's segments — active inventory, medians, ranges & trends. Opens in a new tab.
| Sales Website | //arcadiawest.ca |
|---|
| Address | Bed | Bath | Sqft | Price |
|---|---|---|---|---|
| 1601 7108 Collier St. | 1 | 1 | 628 | $499,800 |
| 2301 7088 Salisbury Ave. | 2 | 2 | 834 | $650,000 |
| 2508 7088 Salisbury Ave. | 1 | 1 | 587 | $499,900 |
| 2105 7088 Salisbury Ave. | 2 | 2 | 886 | $699,000 |
| 3 6831 Salisbury Ave. | 2 | 2 | 1039 | $798,000 |
| 2 6831 Salisbury Ave. | 4 | 4 | 1575 | $1,268,000 |
| 1 6831 Salisbury Ave. | 4 | 4 | 1575 | $1,288,000 |
| 408 7138 Collier St. | 2 | 2 | 1255 | $849,000 |
| 402 7138 Collier St. | 1 | 1 | 614 | $449,000 |
| 609 7138 Collier St. | 2 | 2 | 1068 | $728,000 |
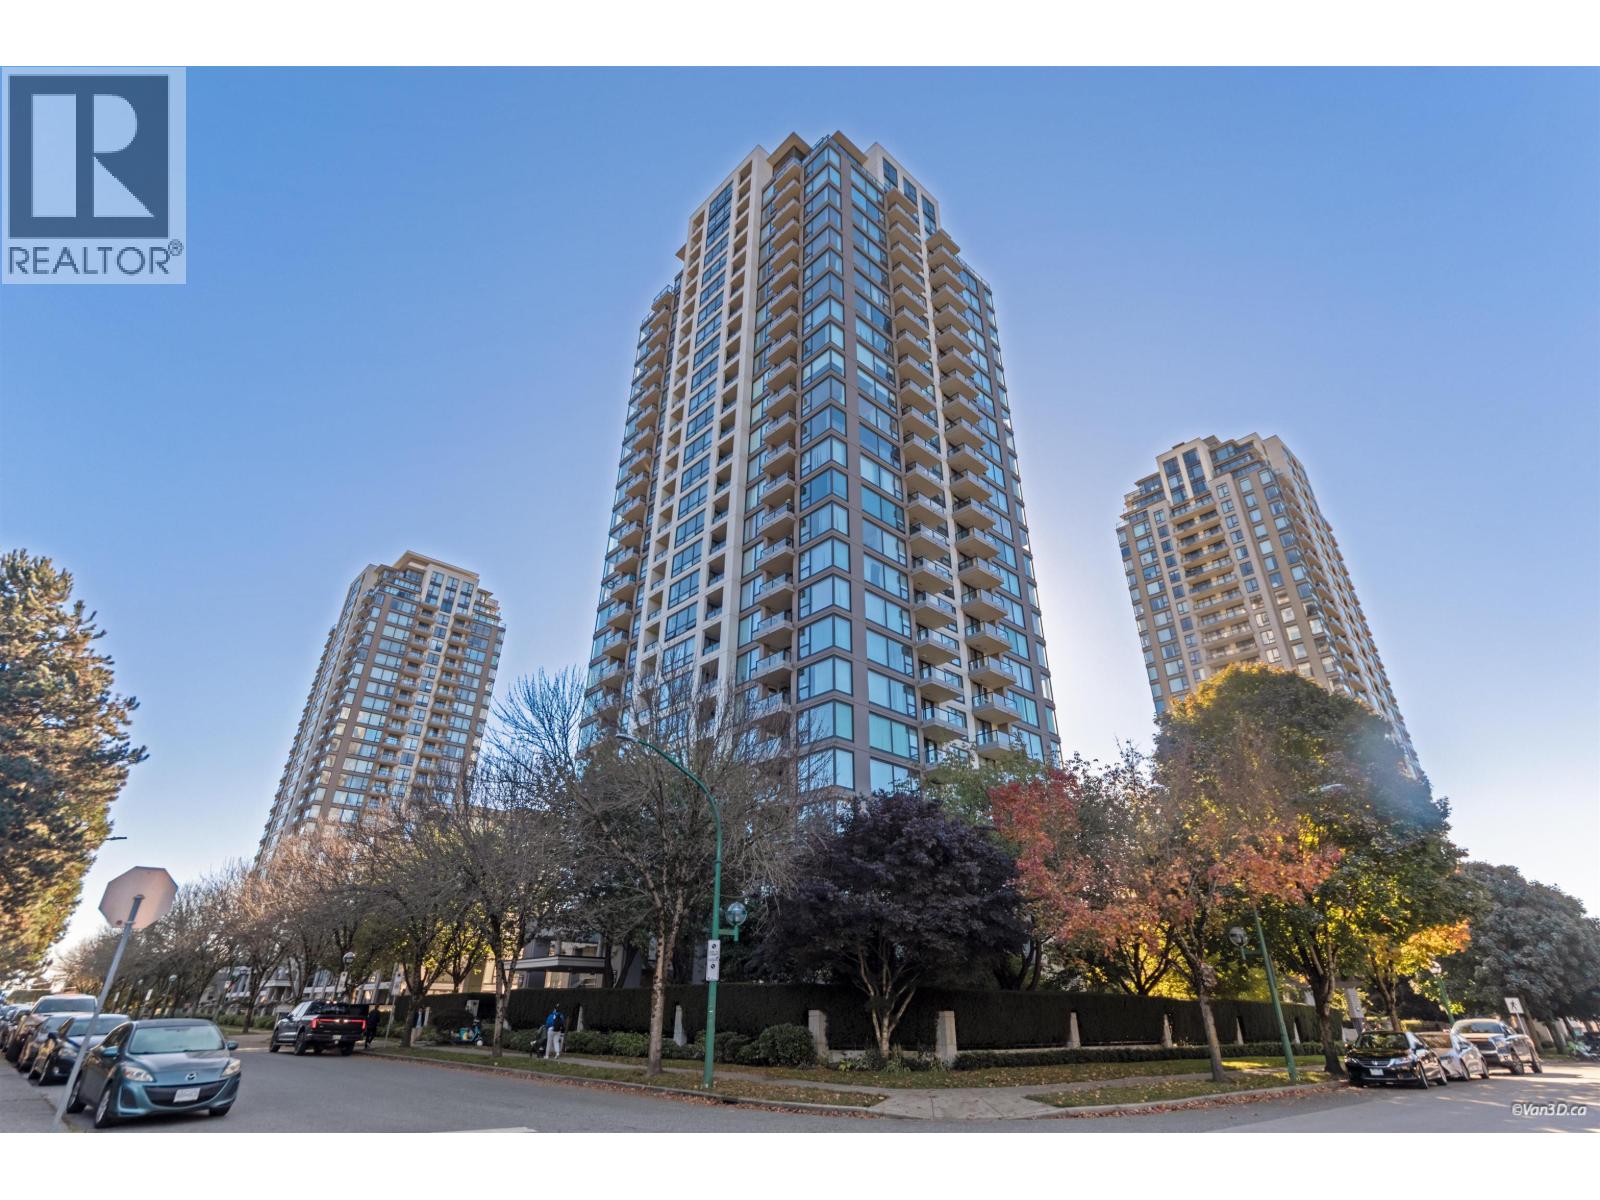 $499,800
1601 7108 Collier St. · 1bd/1ba · 628sf
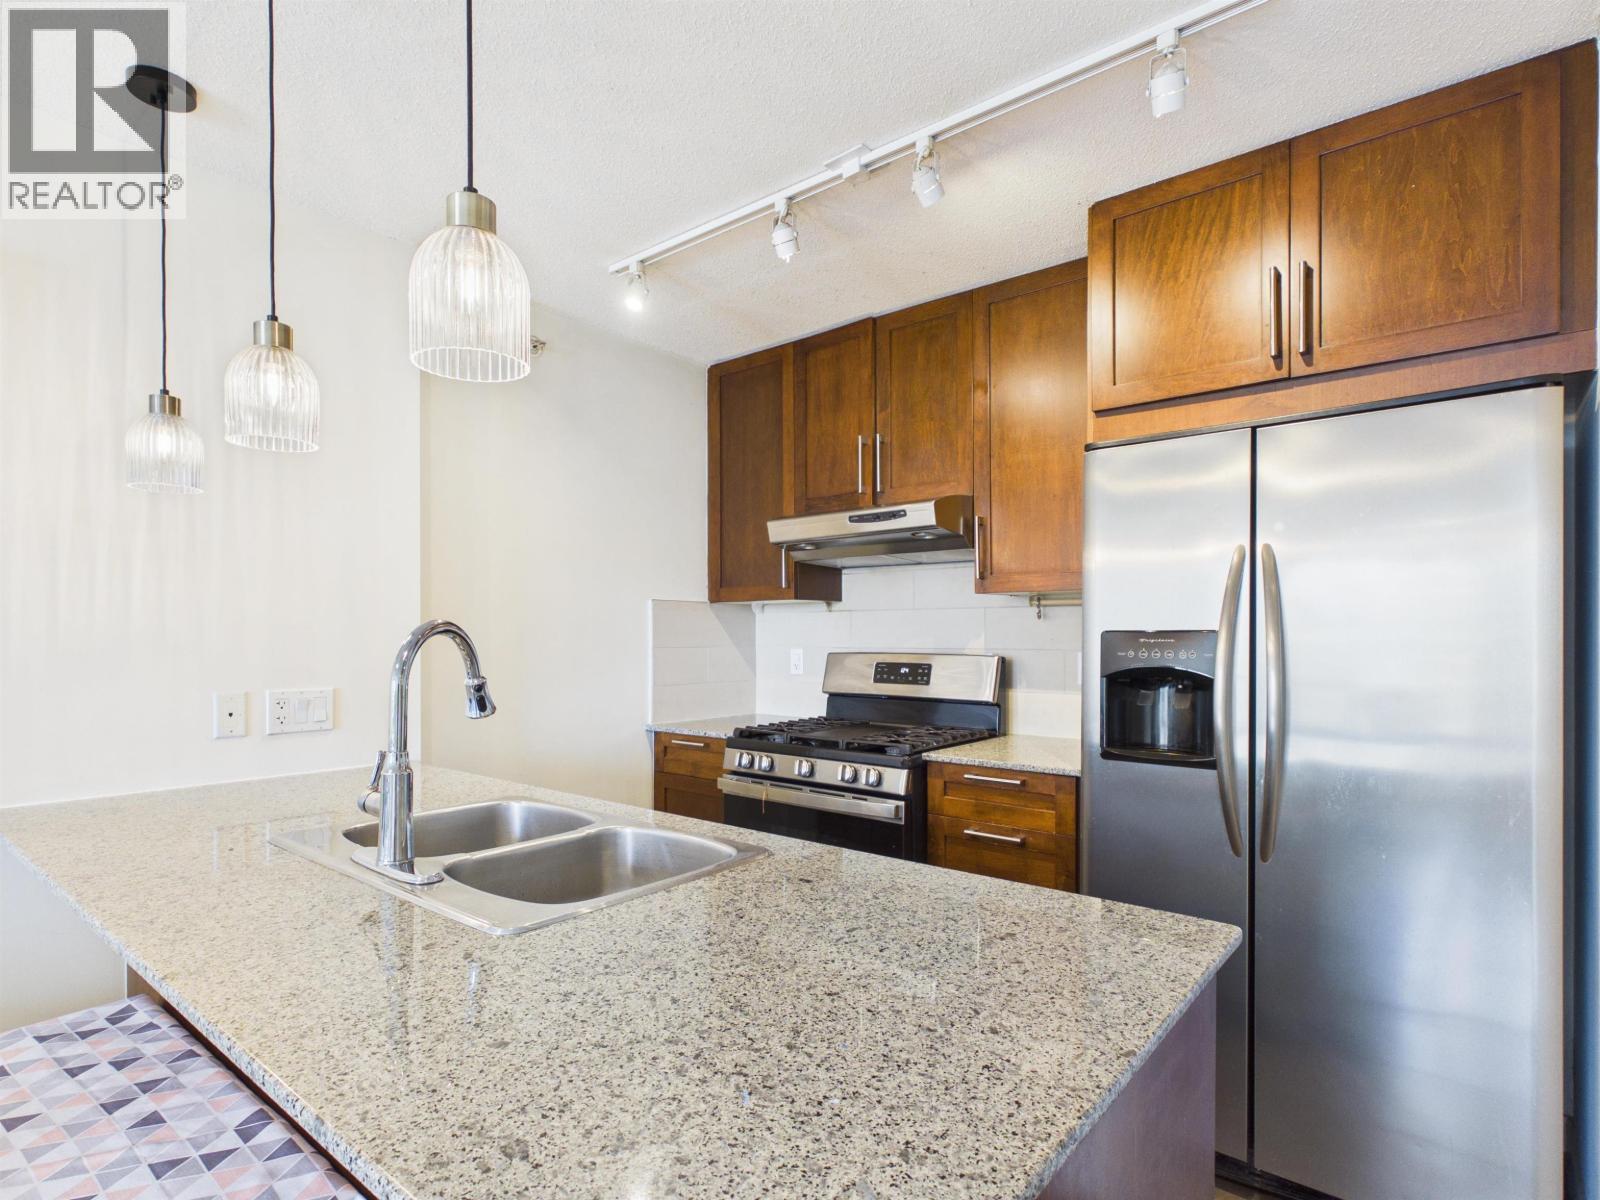 $650,000
2301 7088 Salisbury Ave. · 2bd/2ba · 834sf
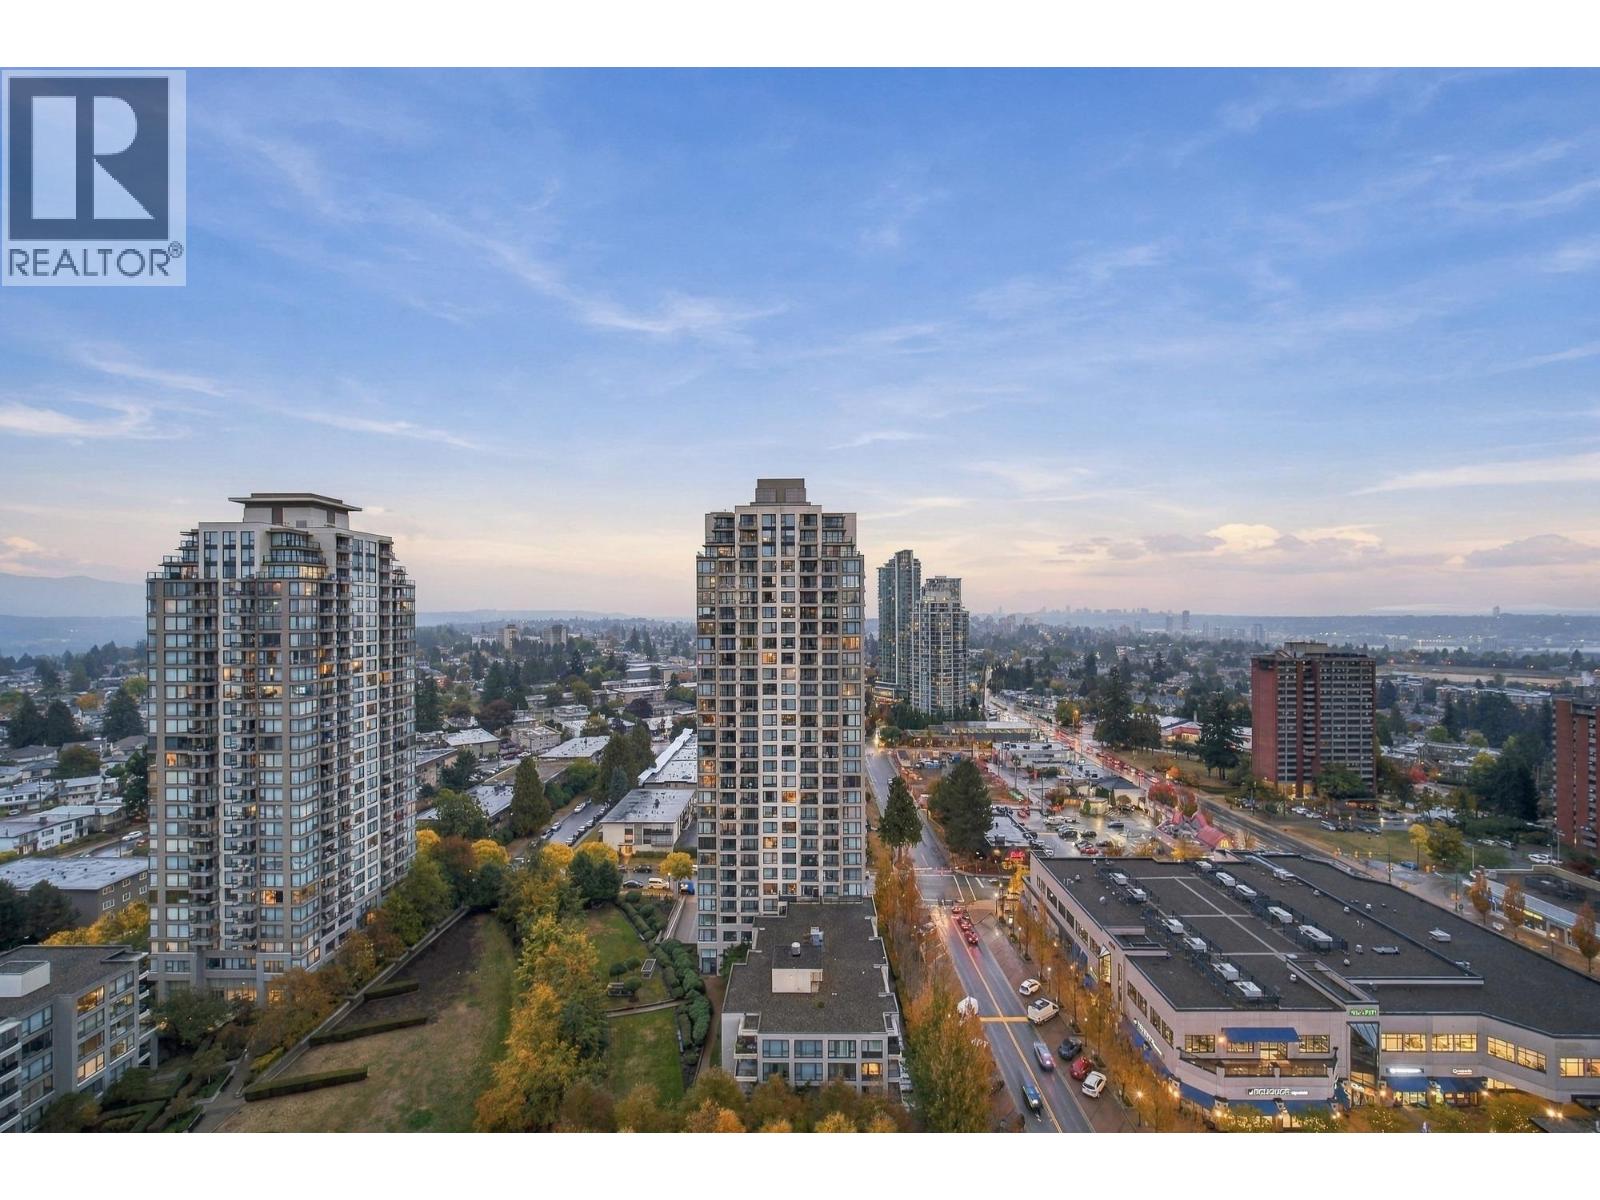 $499,900
2508 7088 Salisbury Ave. · 1bd/1ba · 587sf
 $699,000
2105 7088 Salisbury Ave. · 2bd/2ba · 886sf
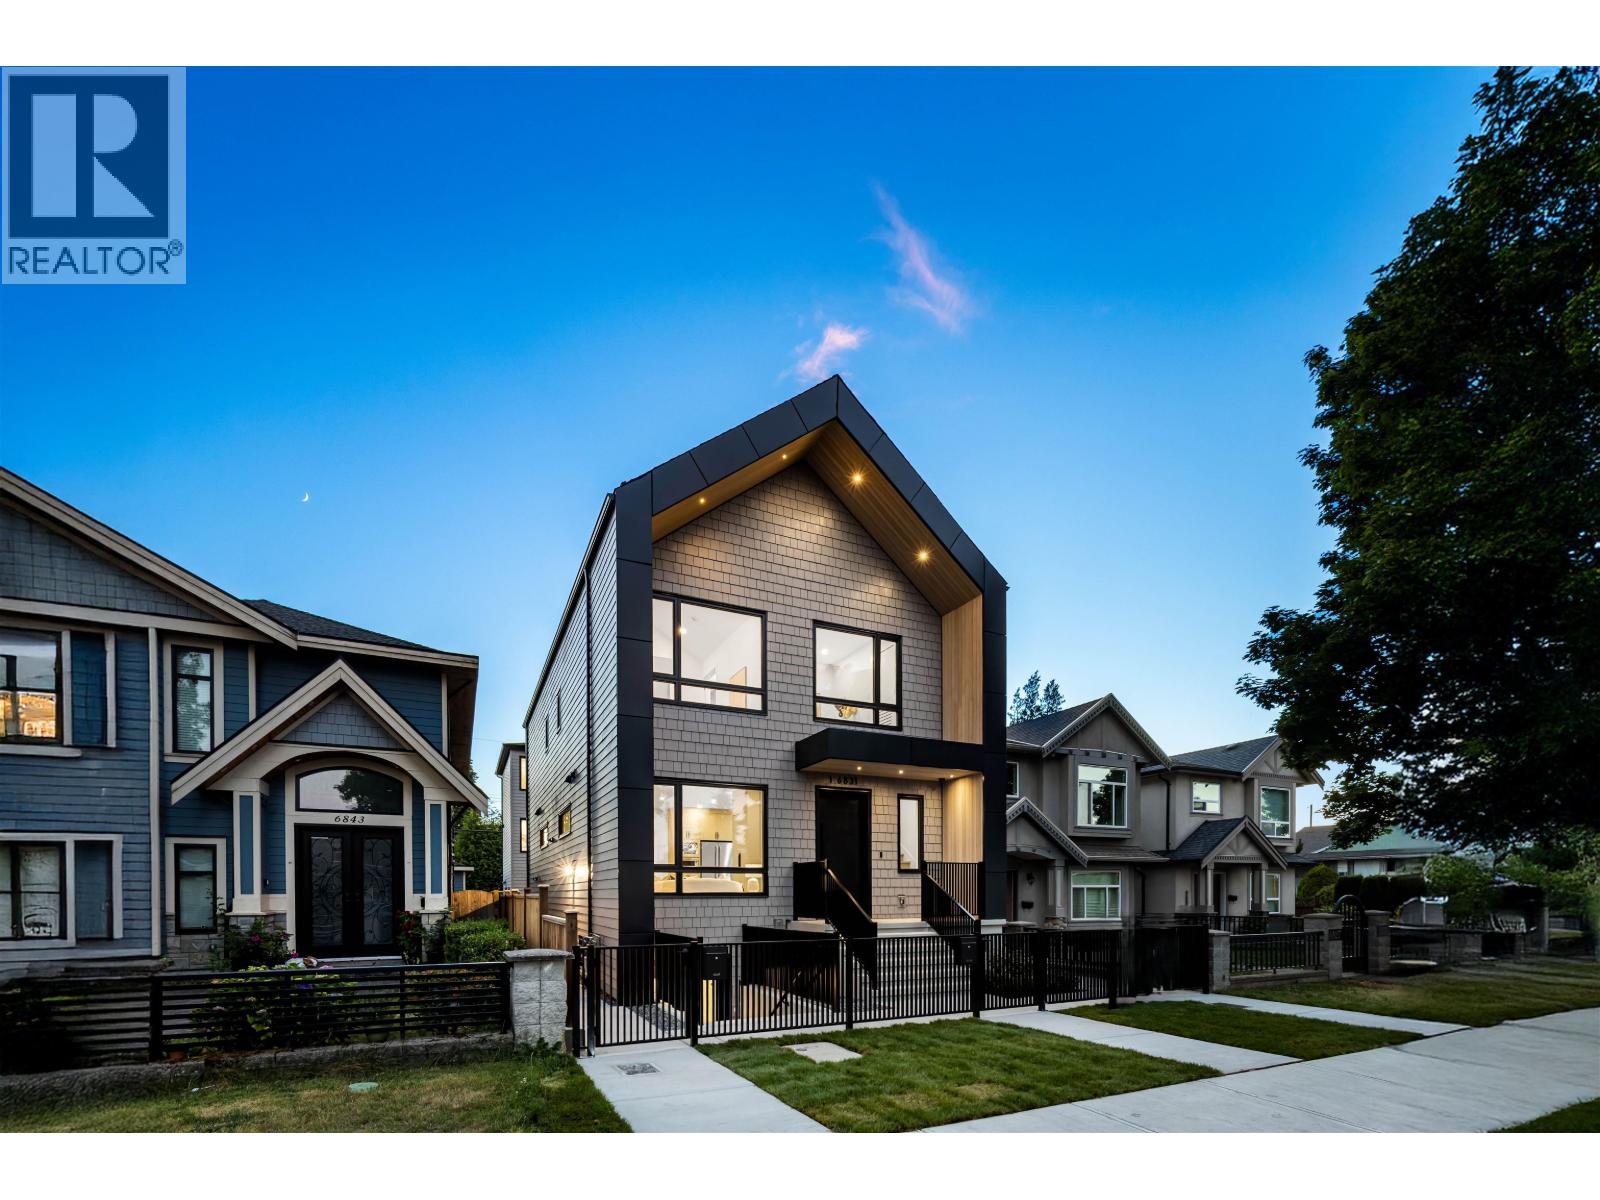 $798,000
3 6831 Salisbury Ave. · 2bd/2ba · 1039sf
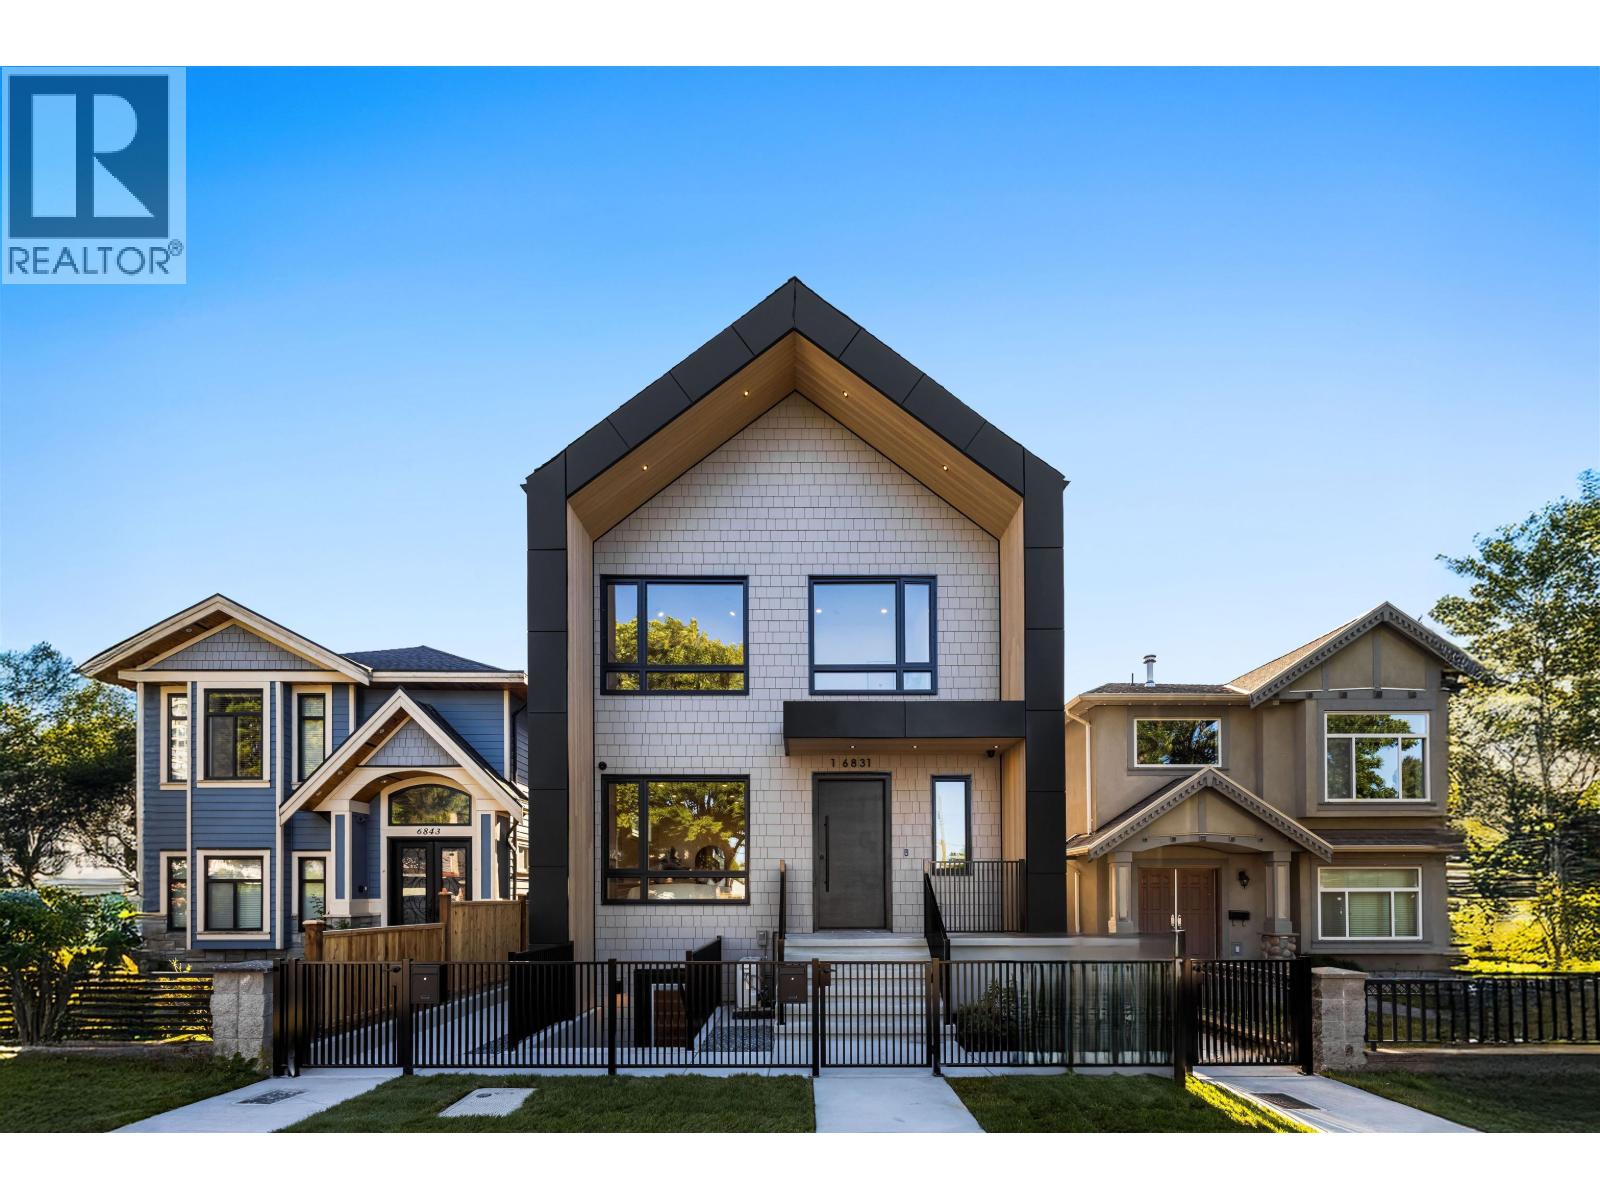 $1,268,000
2 6831 Salisbury Ave. · 4bd/4ba · 1575sf
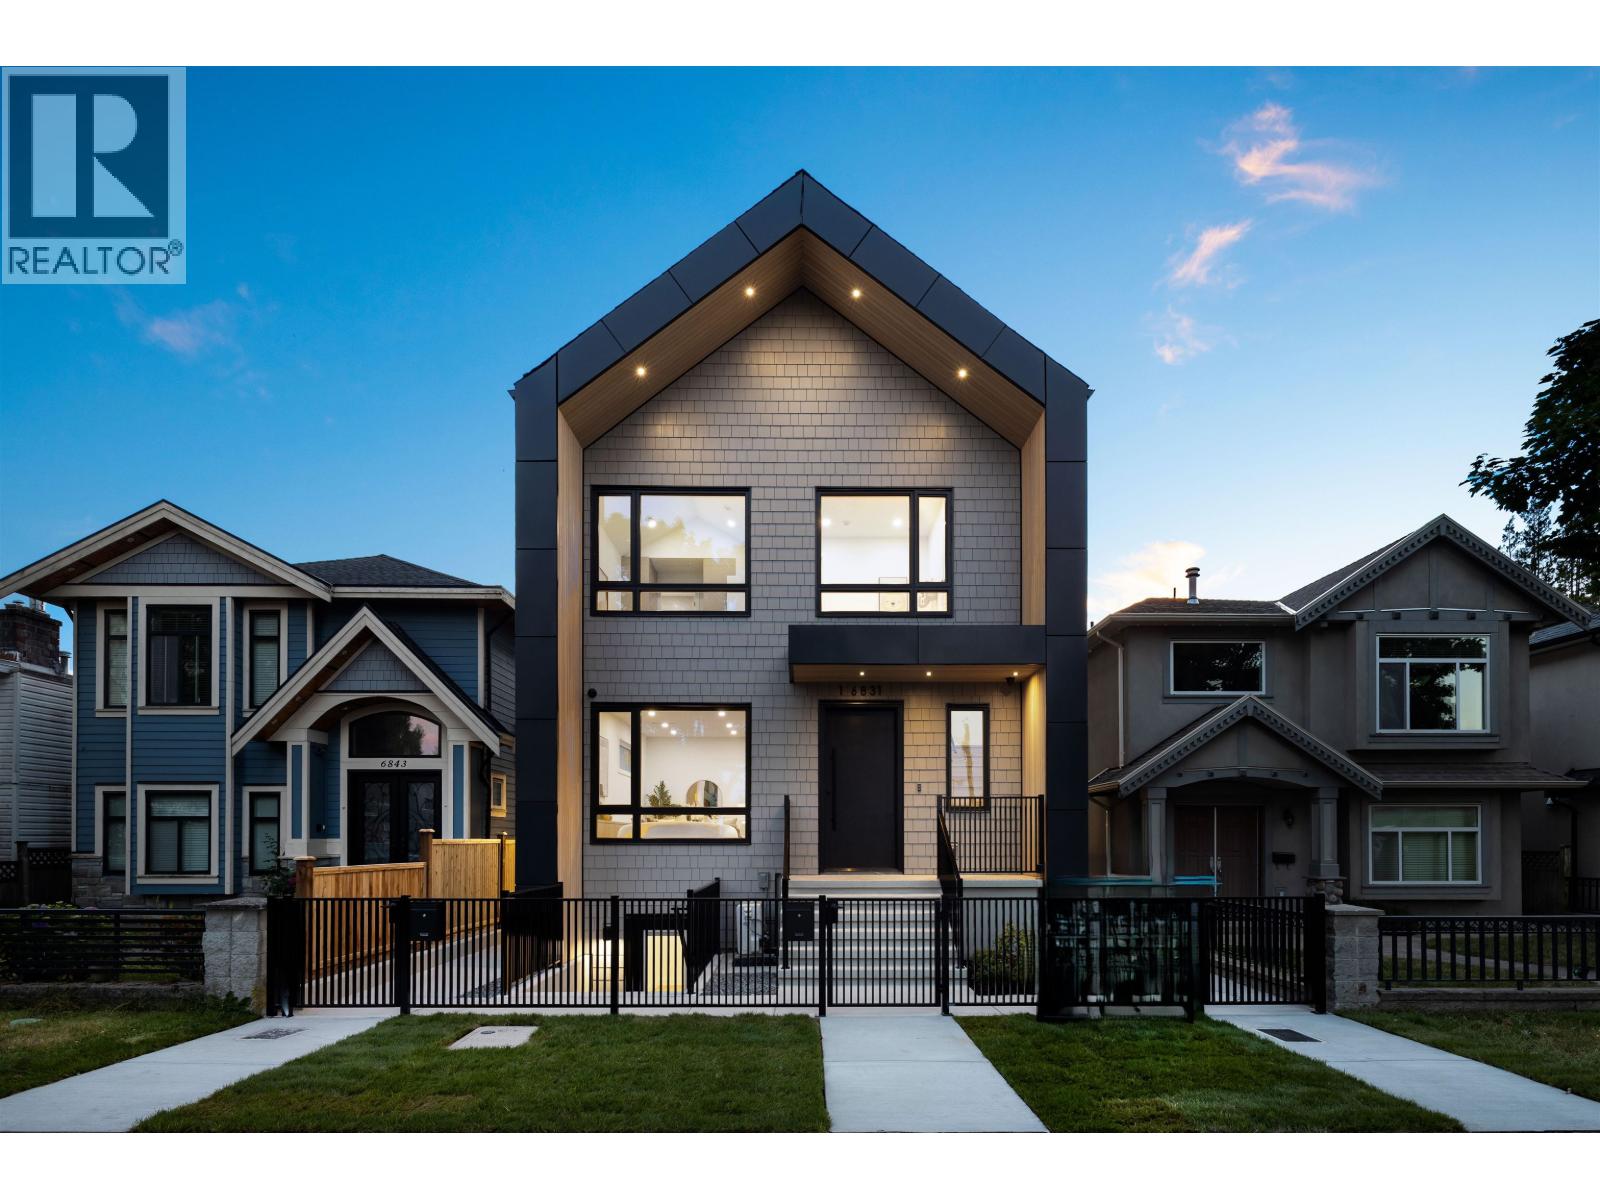 $1,288,000
1 6831 Salisbury Ave. · 4bd/4ba · 1575sf
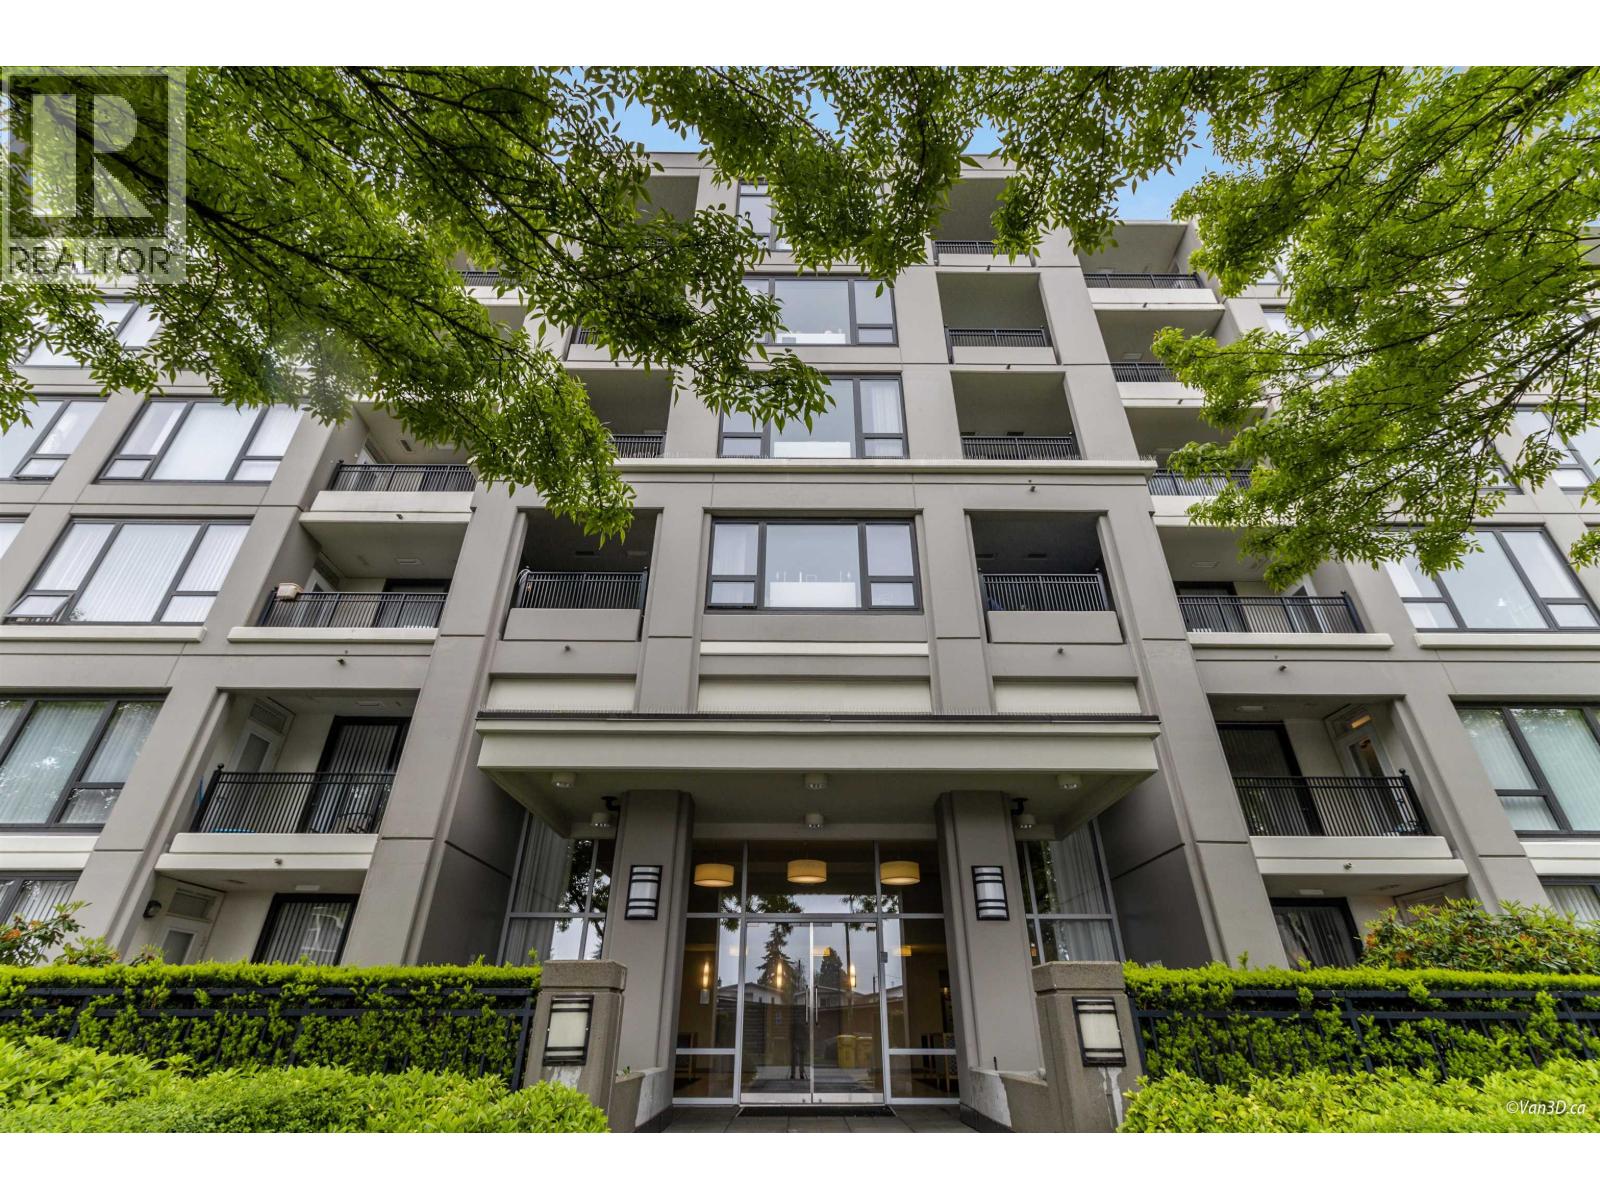 $849,000
408 7138 Collier St. · 2bd/2ba · 1255sf
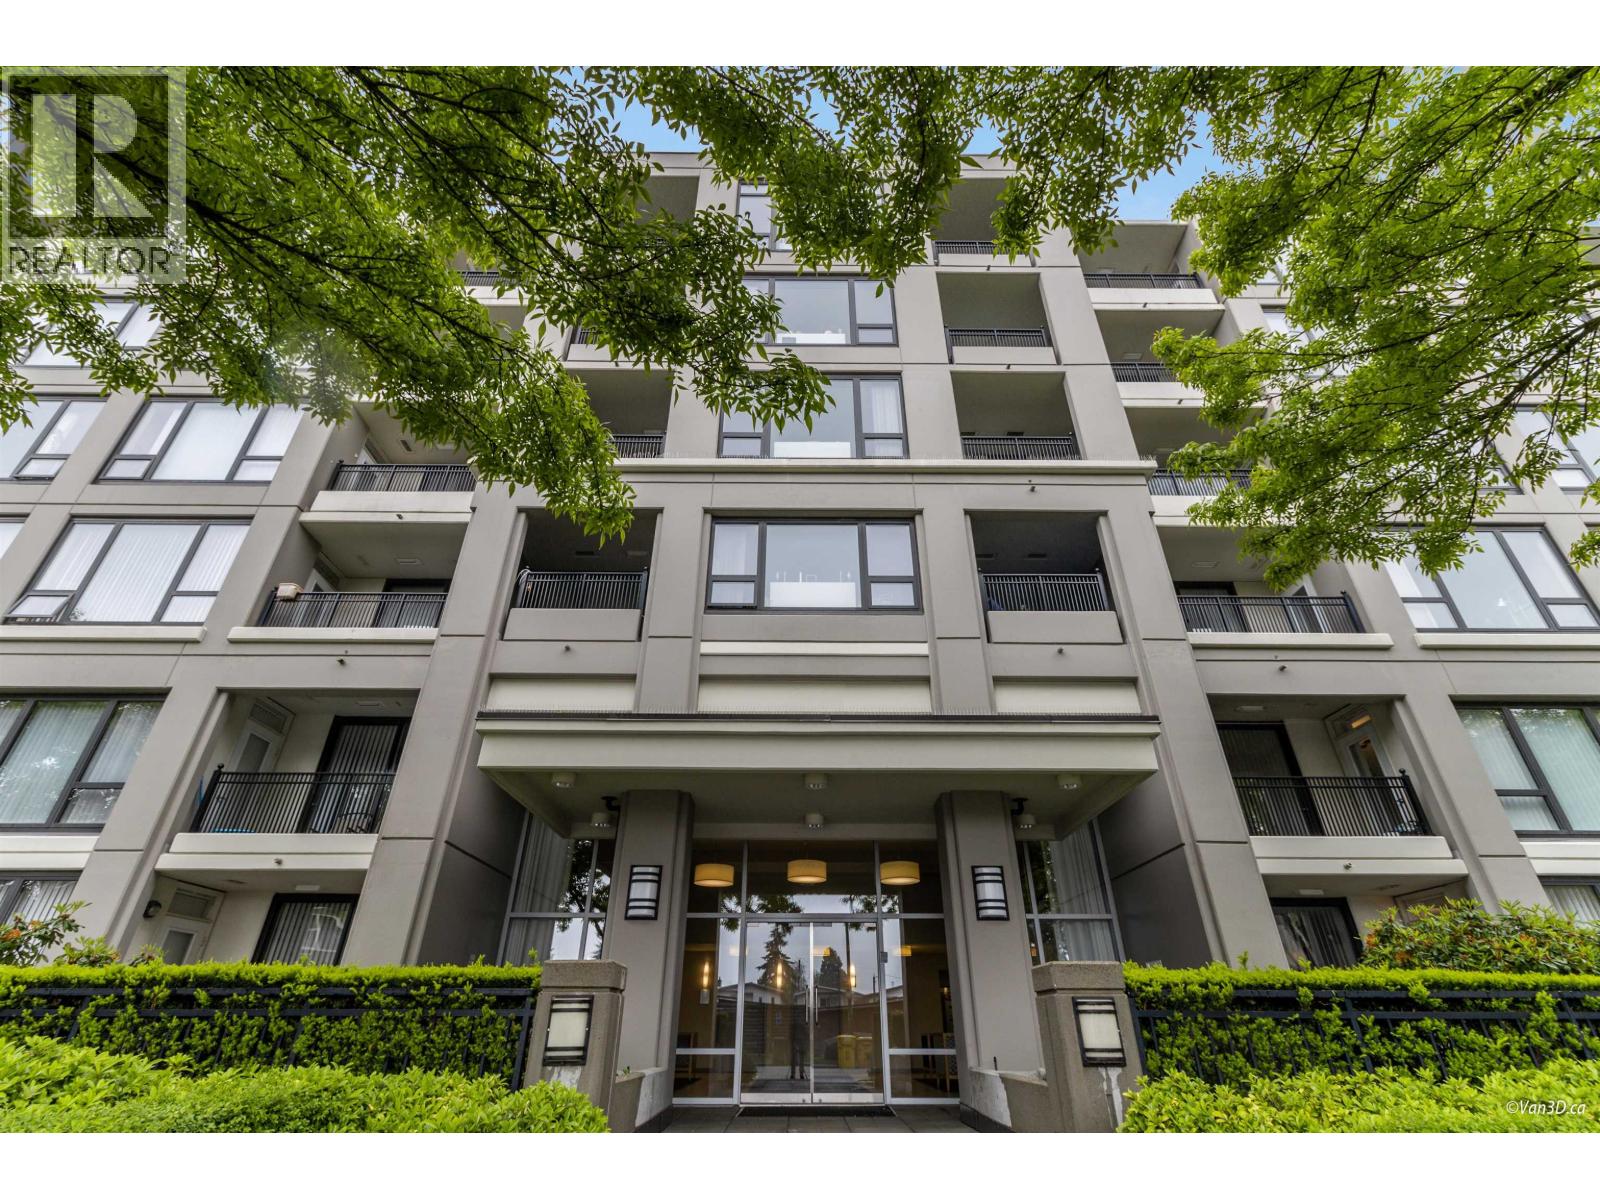 $449,000
402 7138 Collier St. · 1bd/1ba · 614sf
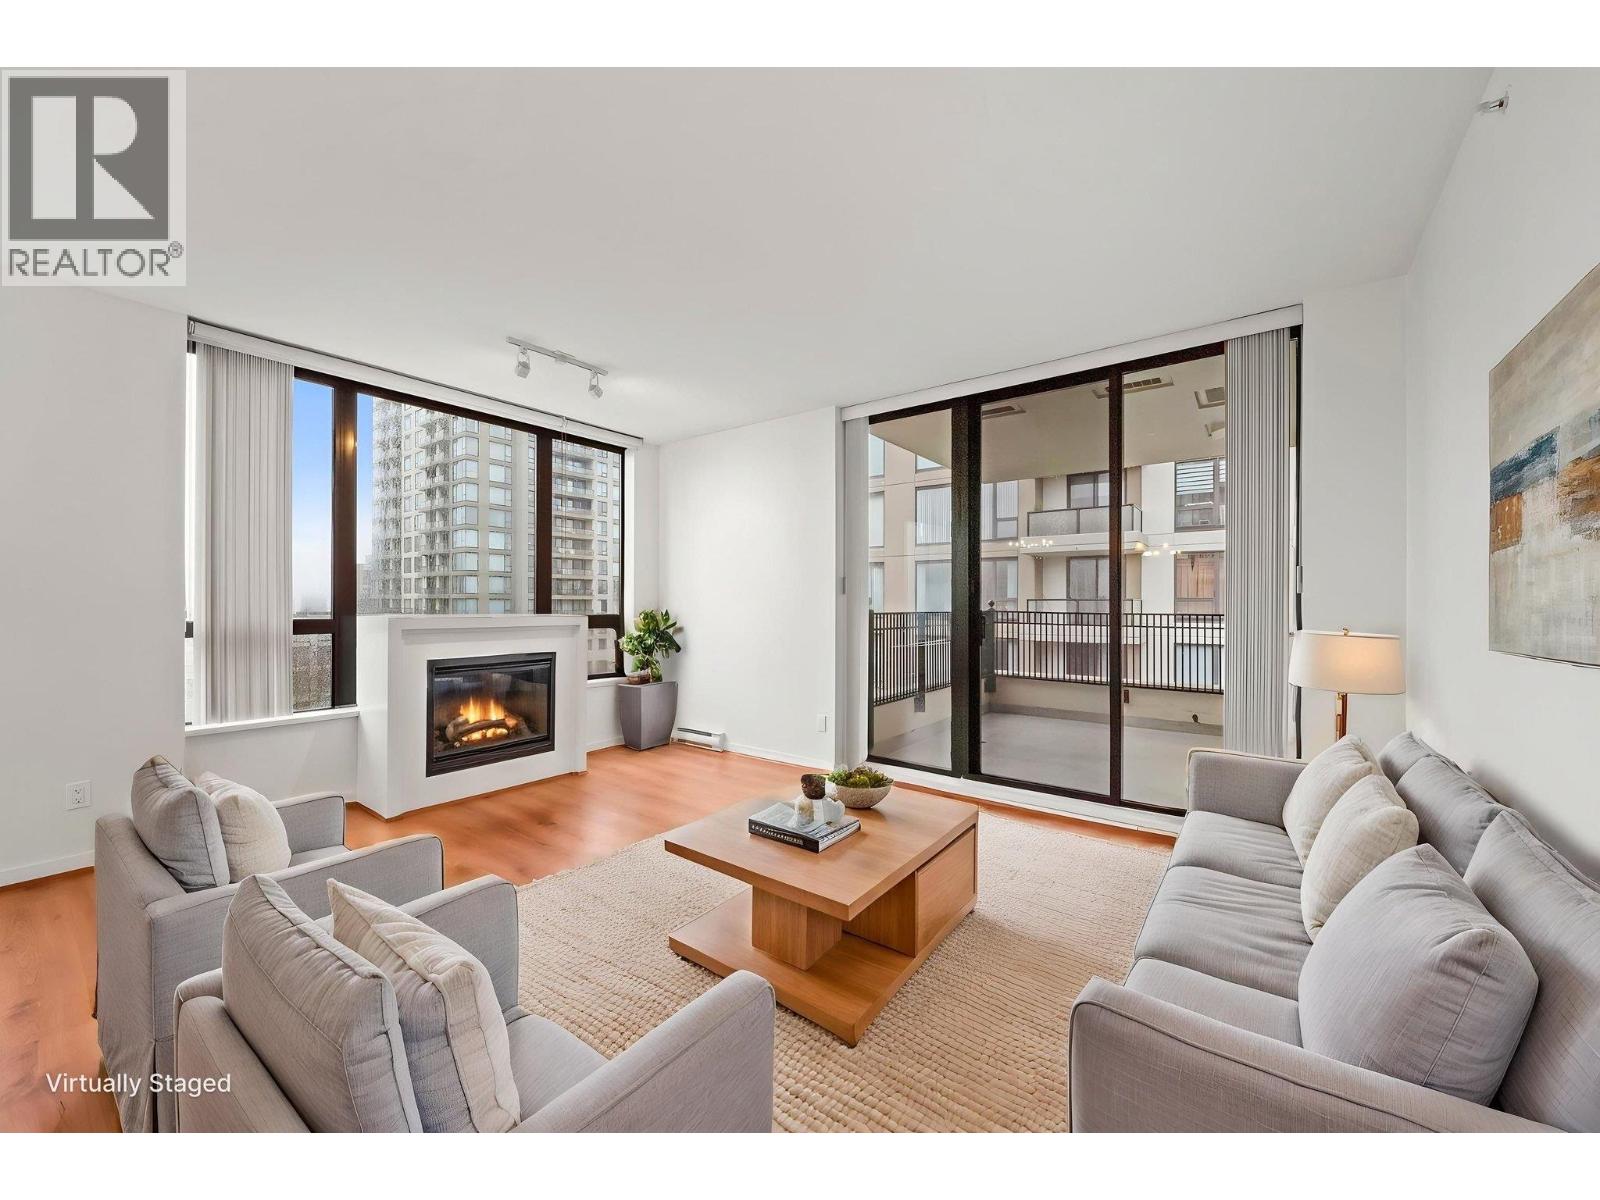 $728,000
609 7138 Collier St. · 2bd/2ba · 1068sf
 $299,000
110 11723 Confidential · 0bd/0ba
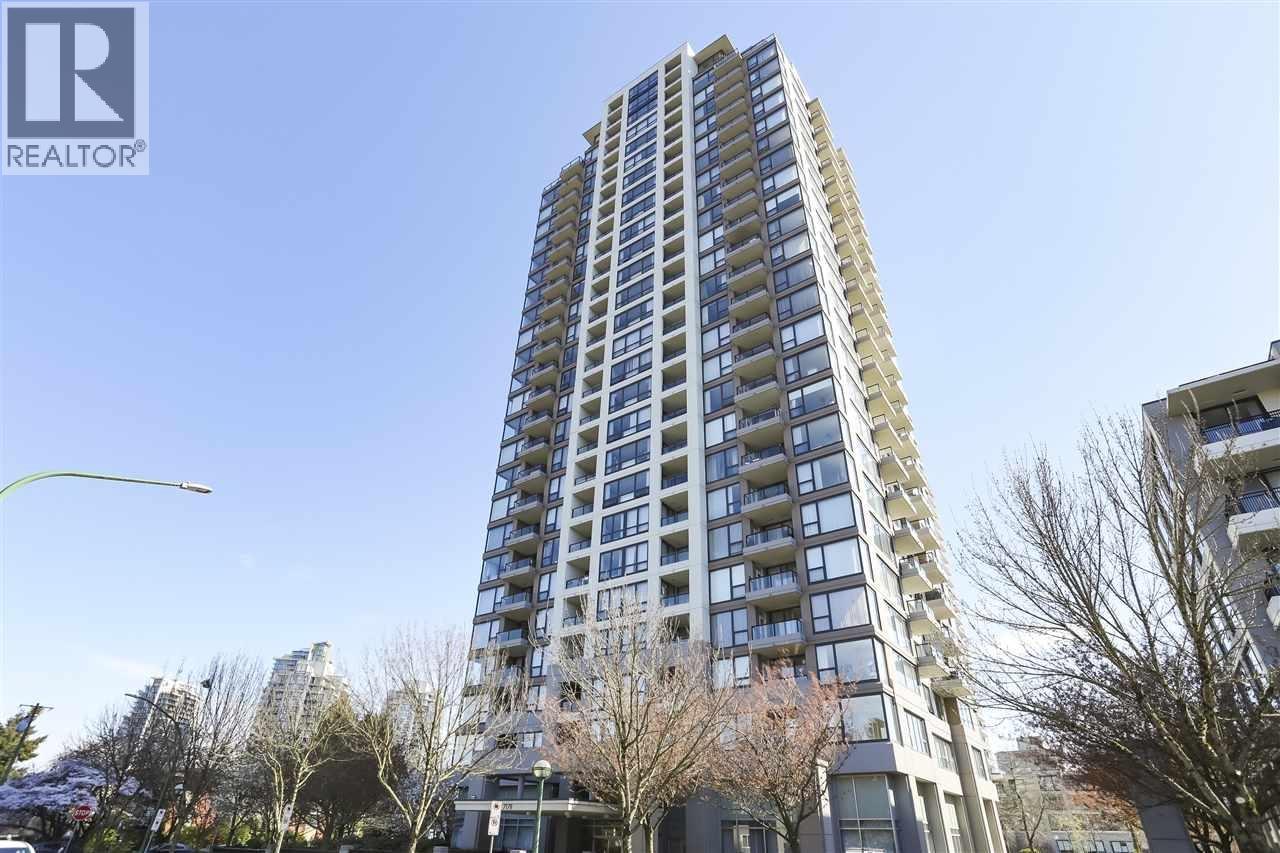 $699,000
203 7178 Collier St. · 2bd/2ba · 1054sf
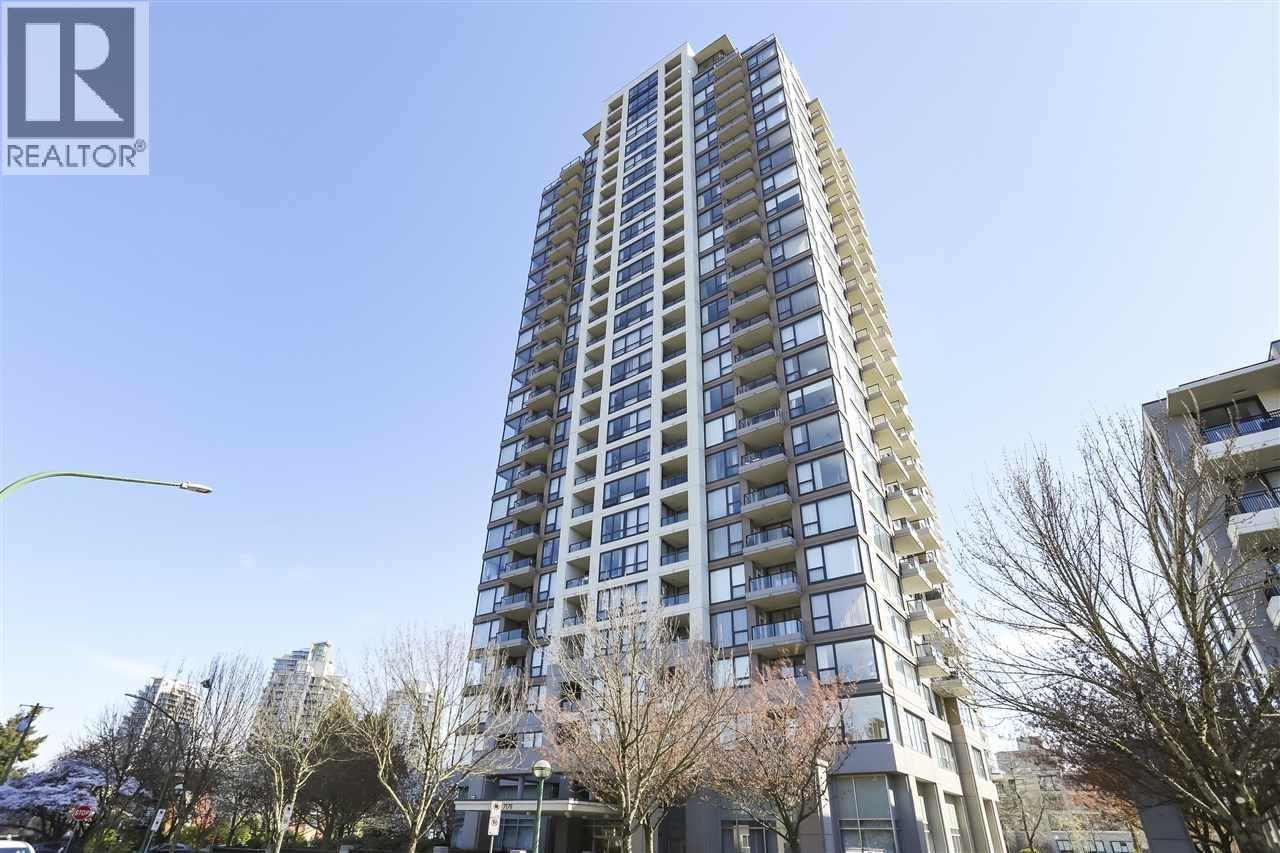 $698,800
203 7178 Collier St. · 2bd/2ba · 1054sf
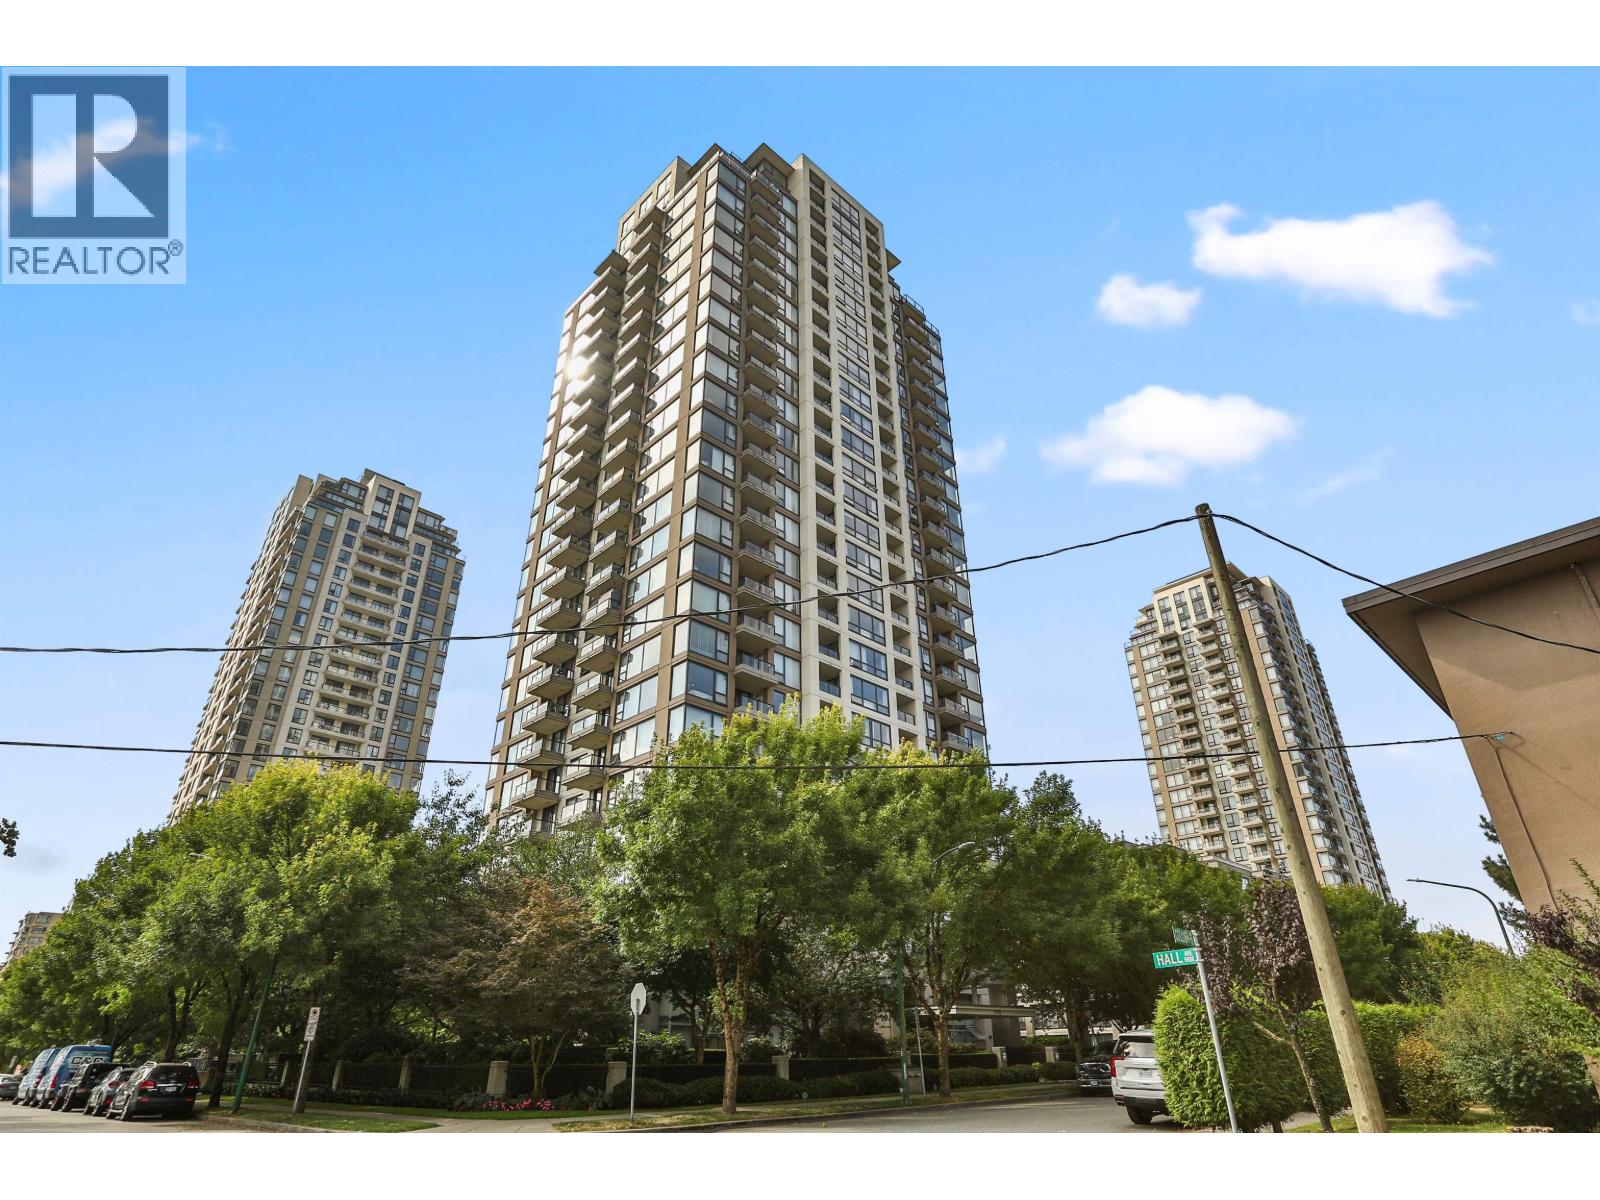 $522,000
2001 7178 Collier St. · 1bd/1ba · 632sf
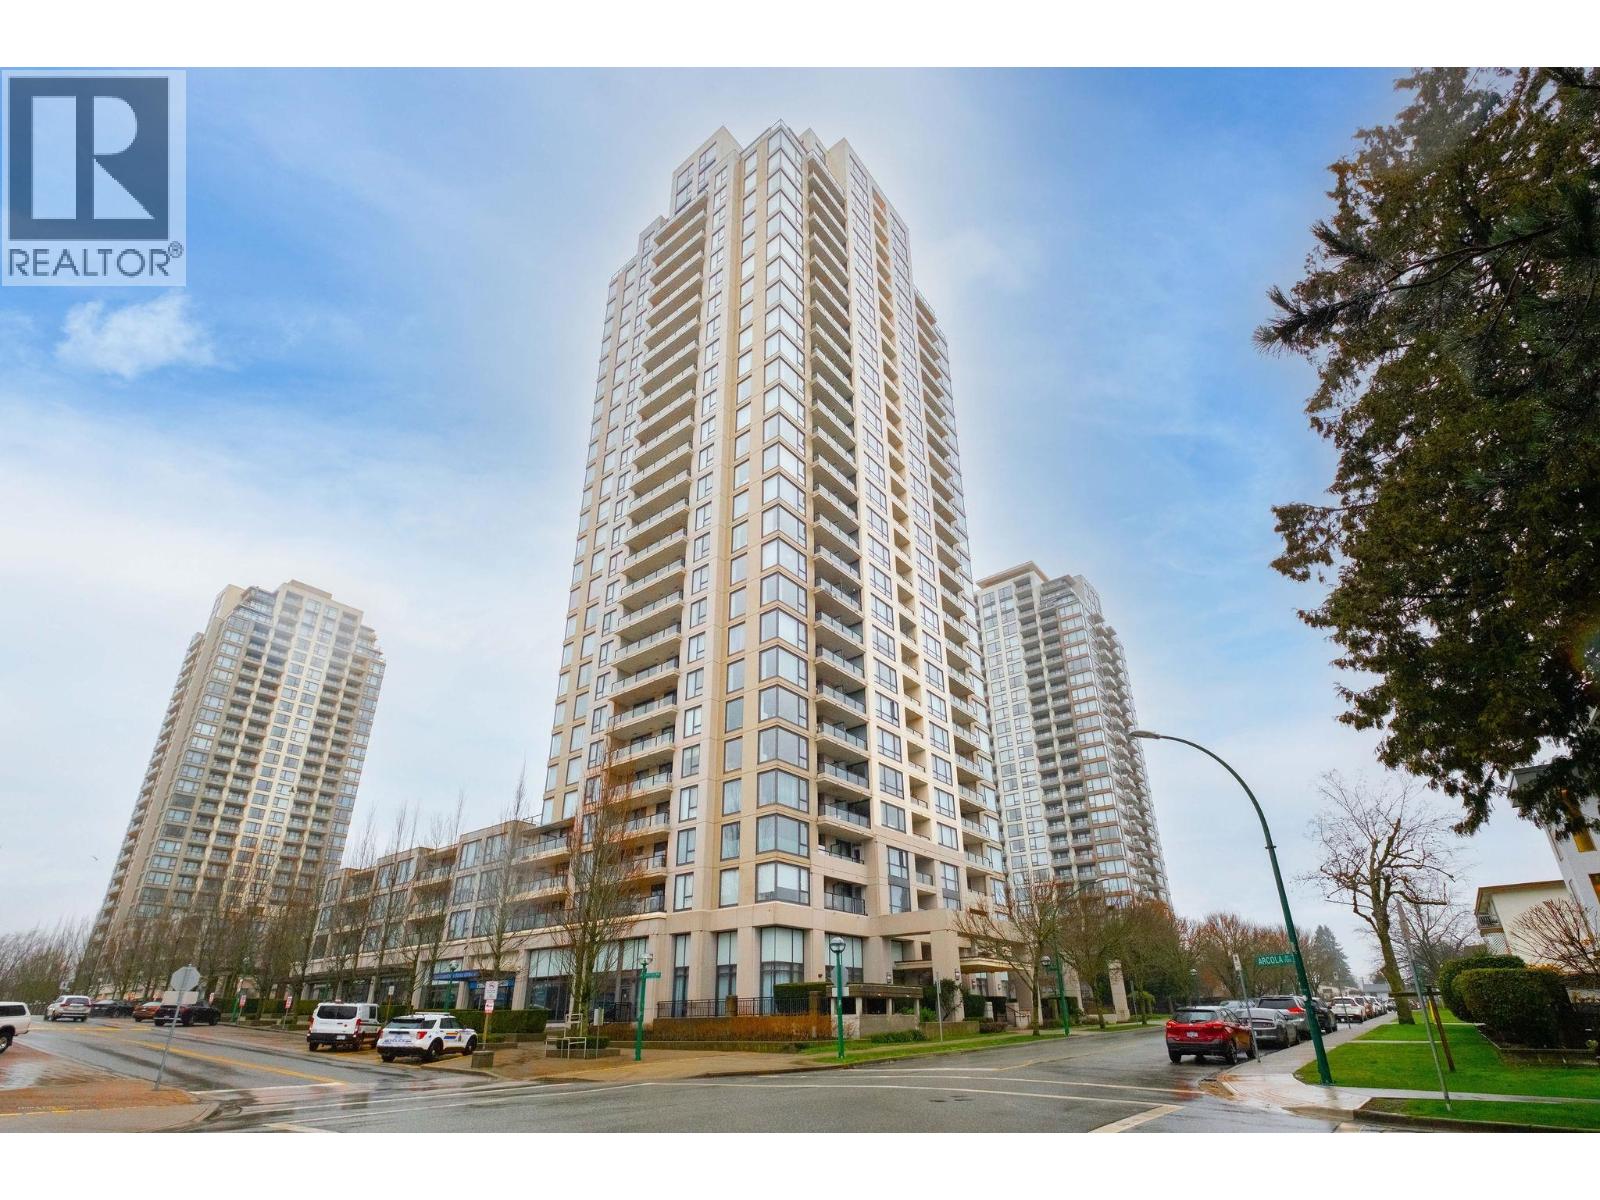 $550,000
607 7063 Hall Ave. · 1bd/1ba · 772sf
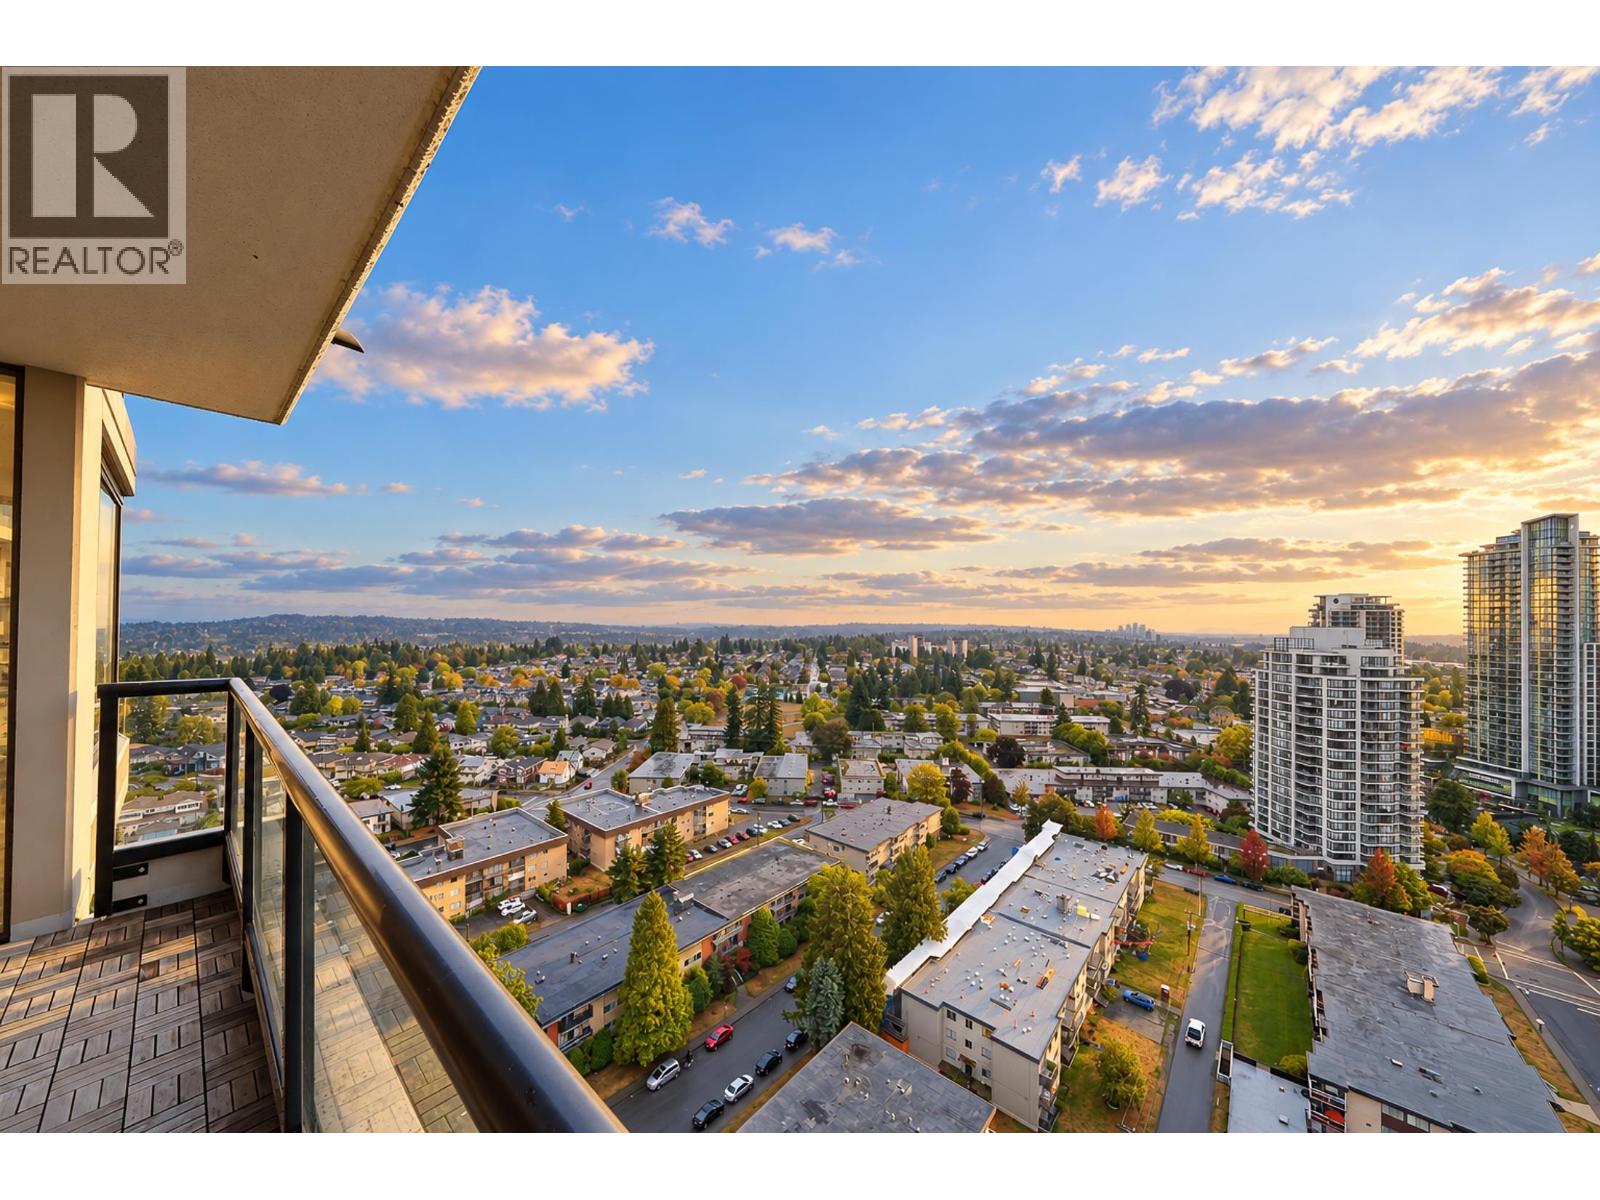 $799,000
2503 7063 Hall Ave. · 2bd/2ba · 1178sf
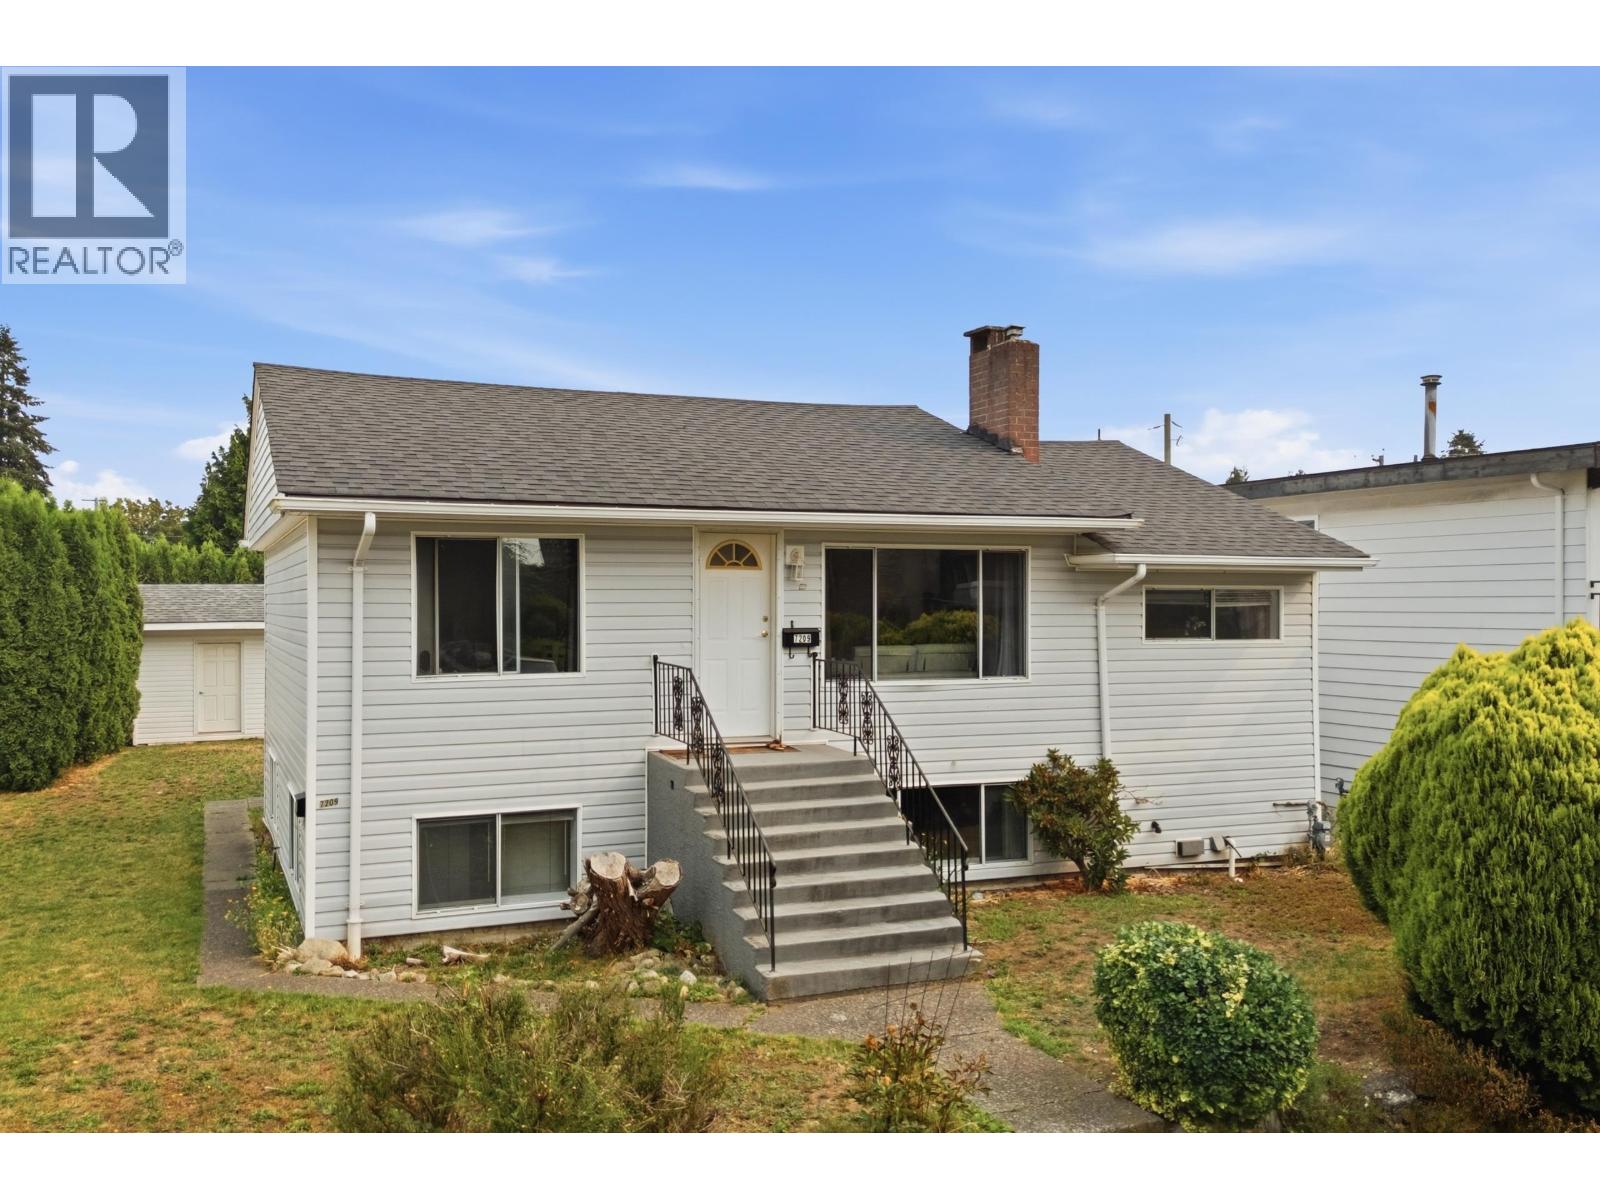 $1,690,000
7209 Elwell St. · 5bd/3ba · 2060sf
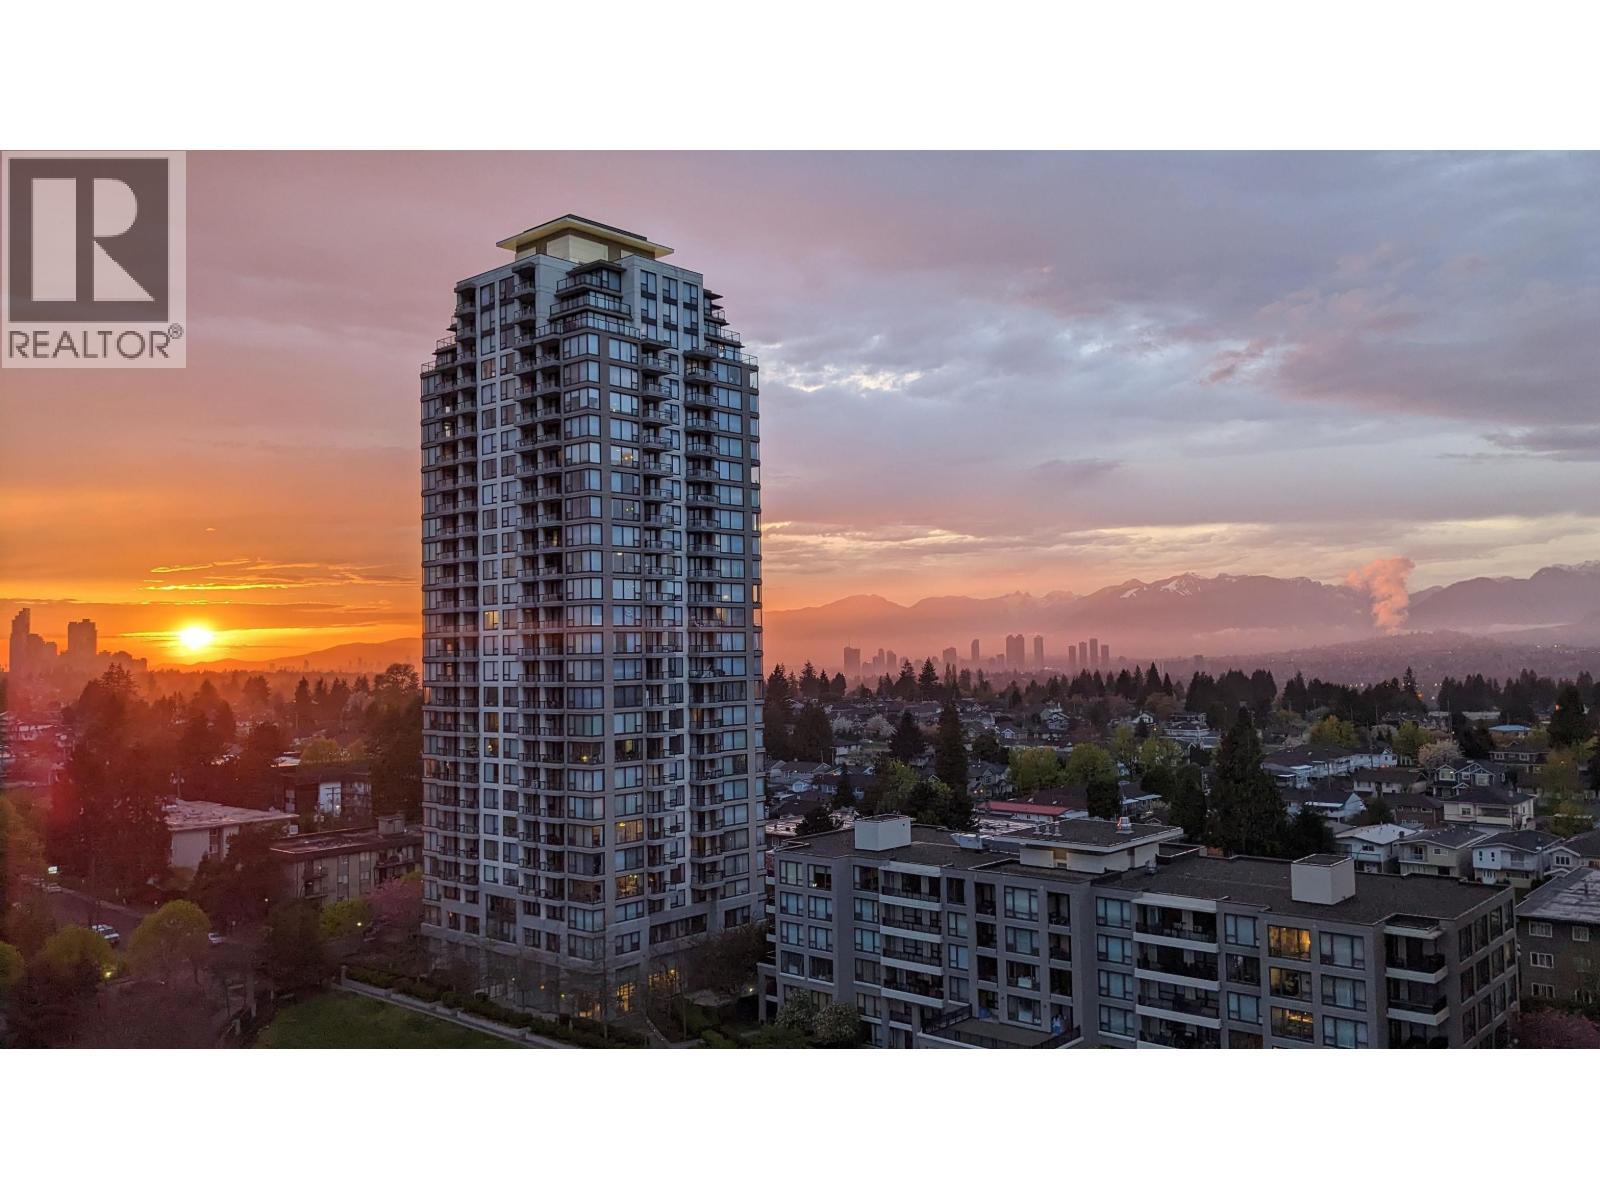 $499,000
1508 7063 Hall Ave. · 1bd/1ba · 583sf
 $149,000
101 6983 Kingsway · 0bd/0ba · 900sf
 $650,000
11623 Confidential · 0bd/0ba · 0sf
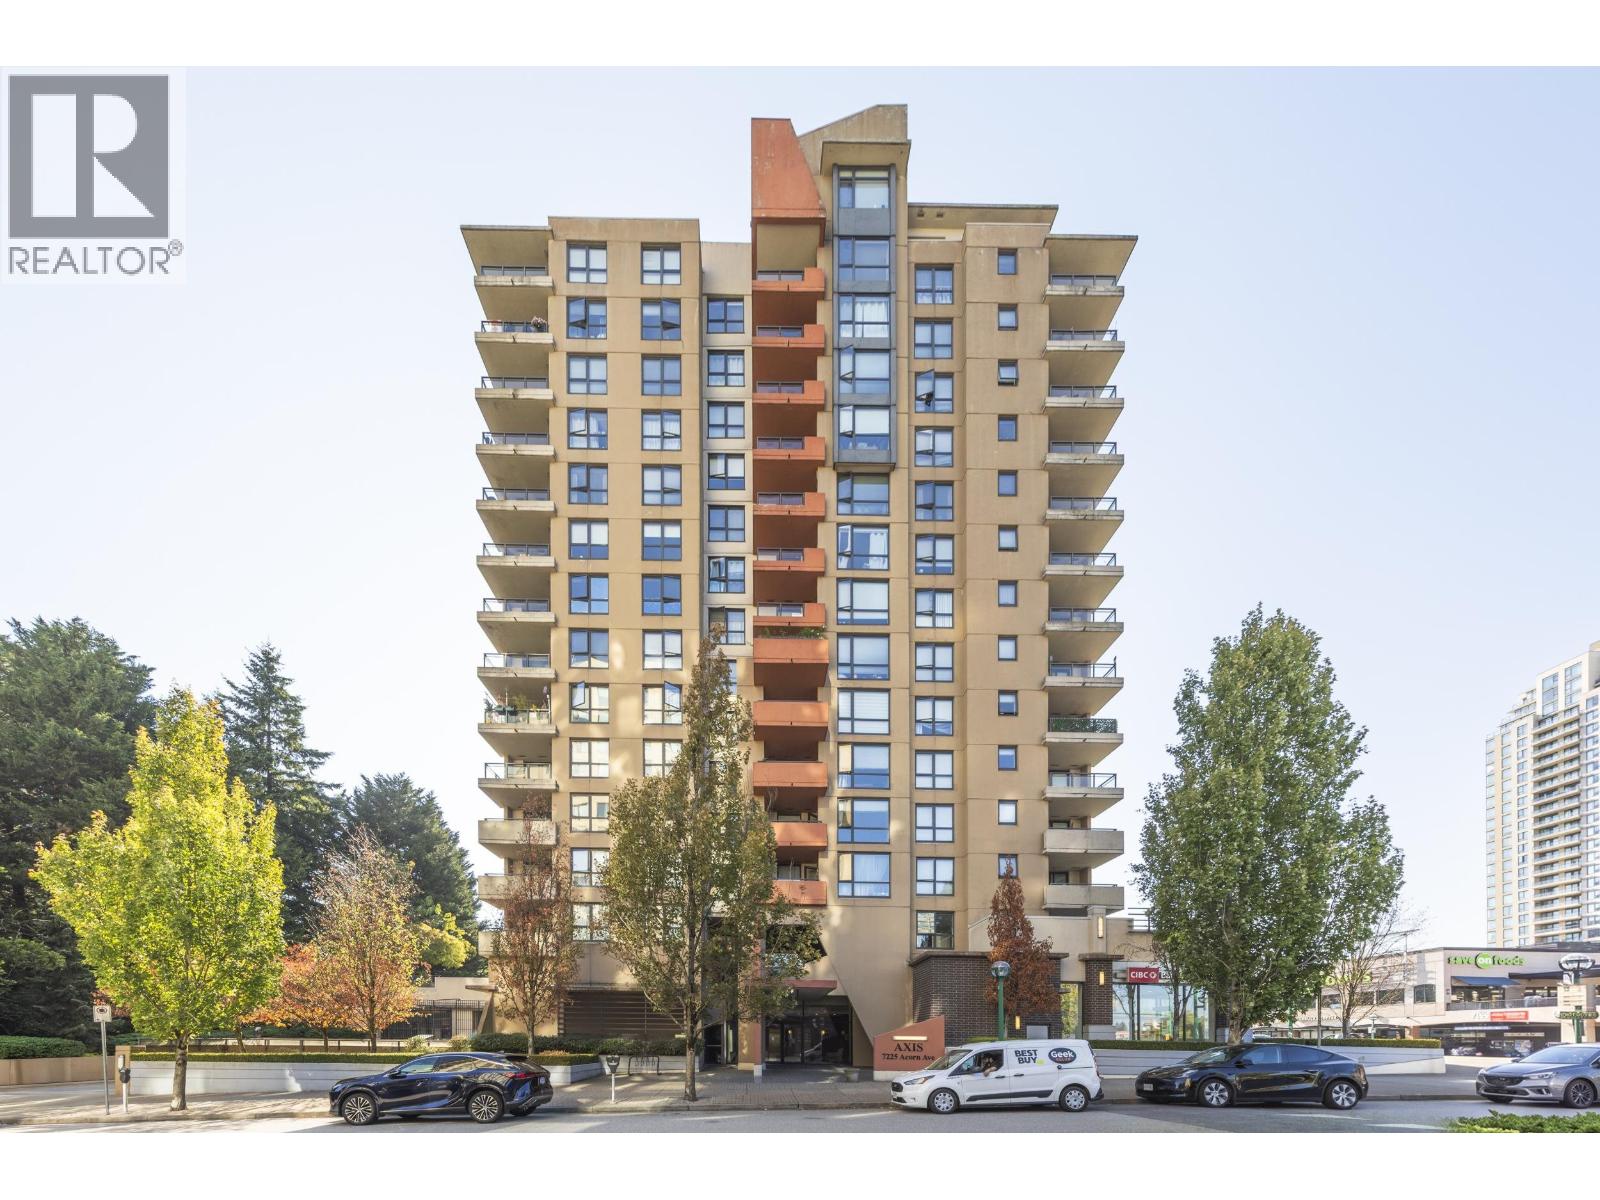 $615,000
705 7225 Acorn Ave. · 2bd/2ba · 830sf
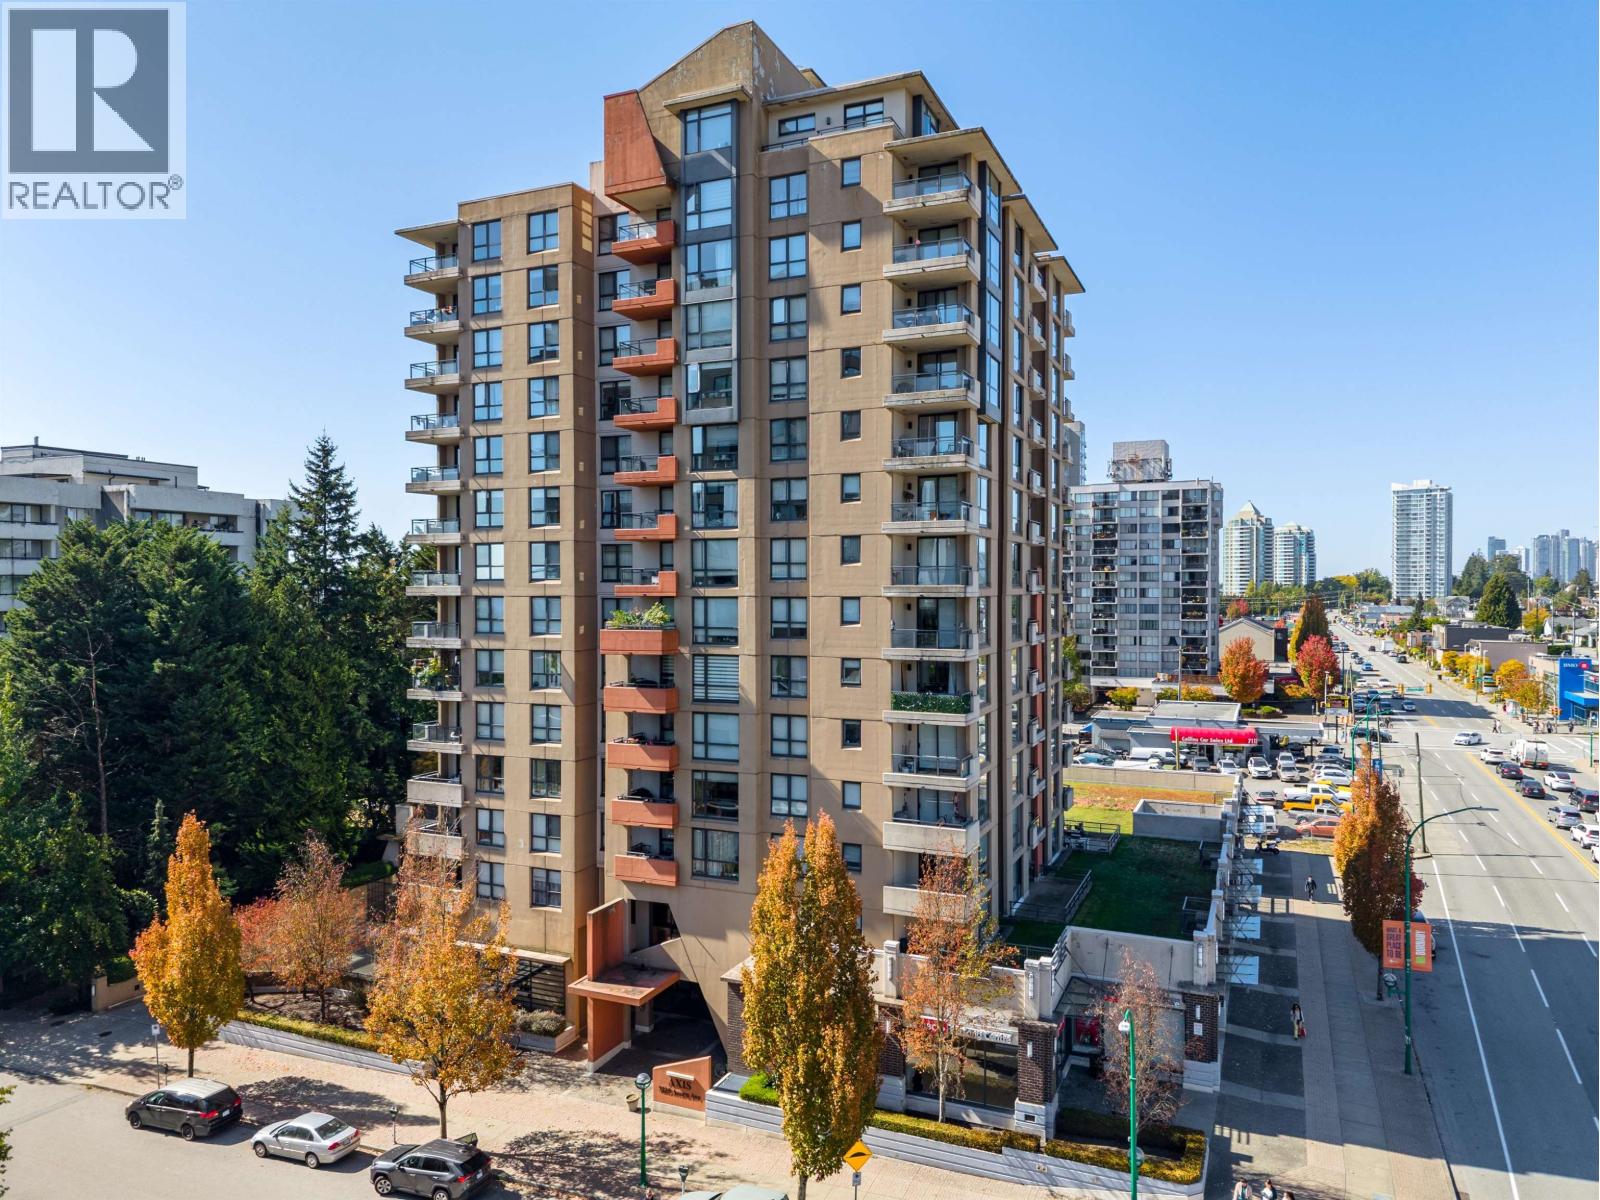 $599,000
501 7225 Acorn Ave. · 2bd/2ba · 809sf
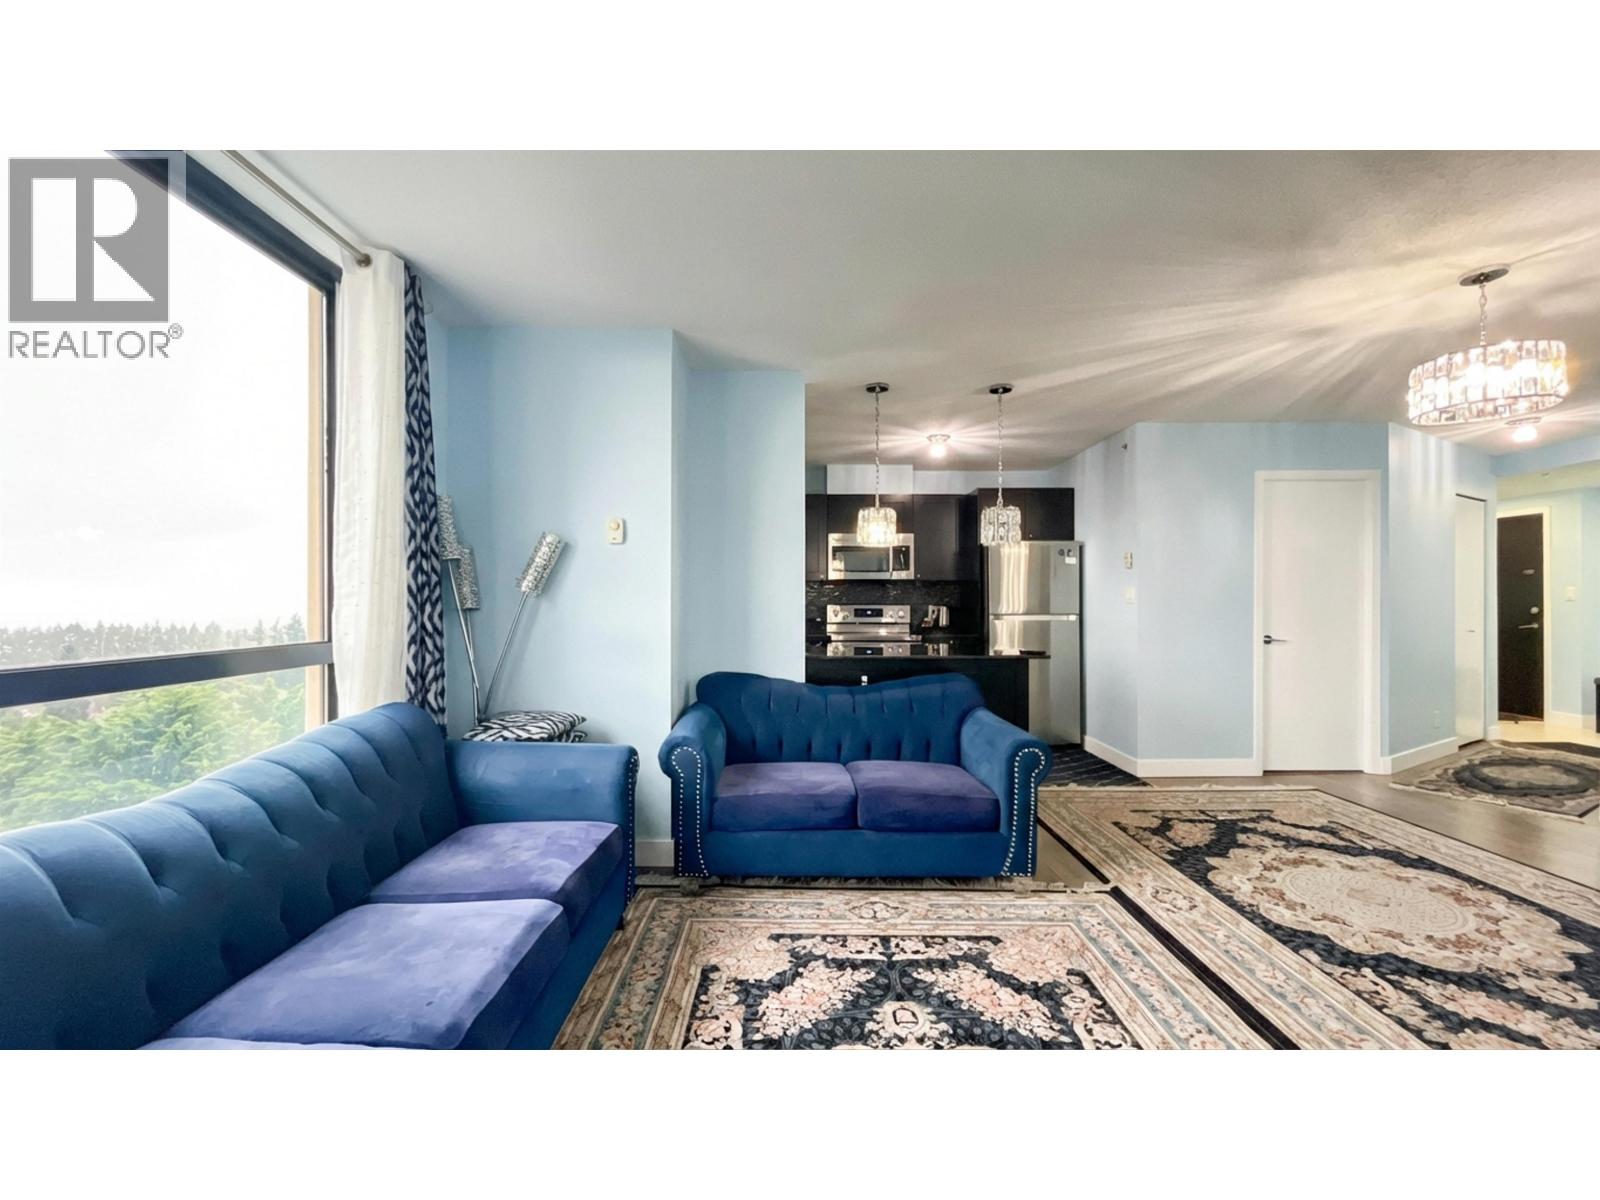 $609,900
1105 7225 Acorn Ave. · 2bd/2ba · 838sf
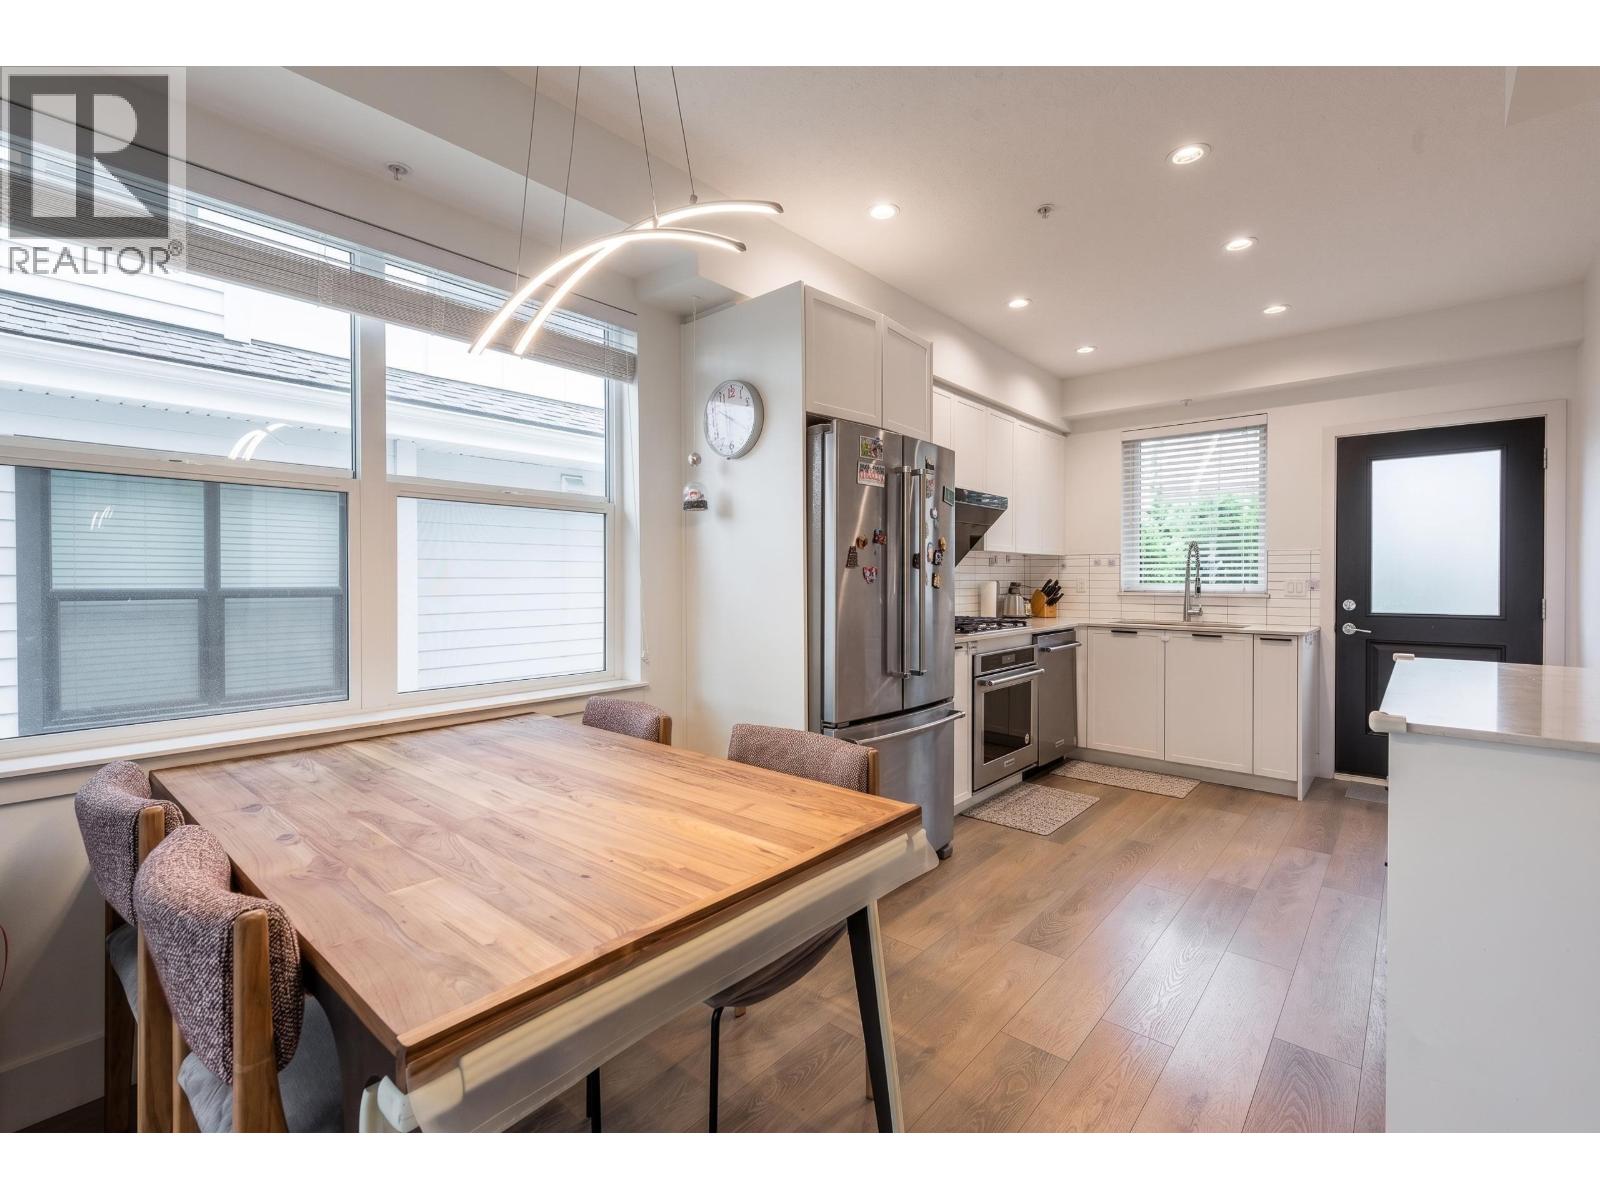 $1,099,000
201 6933 Arcola St. · 3bd/3ba · 1522sf
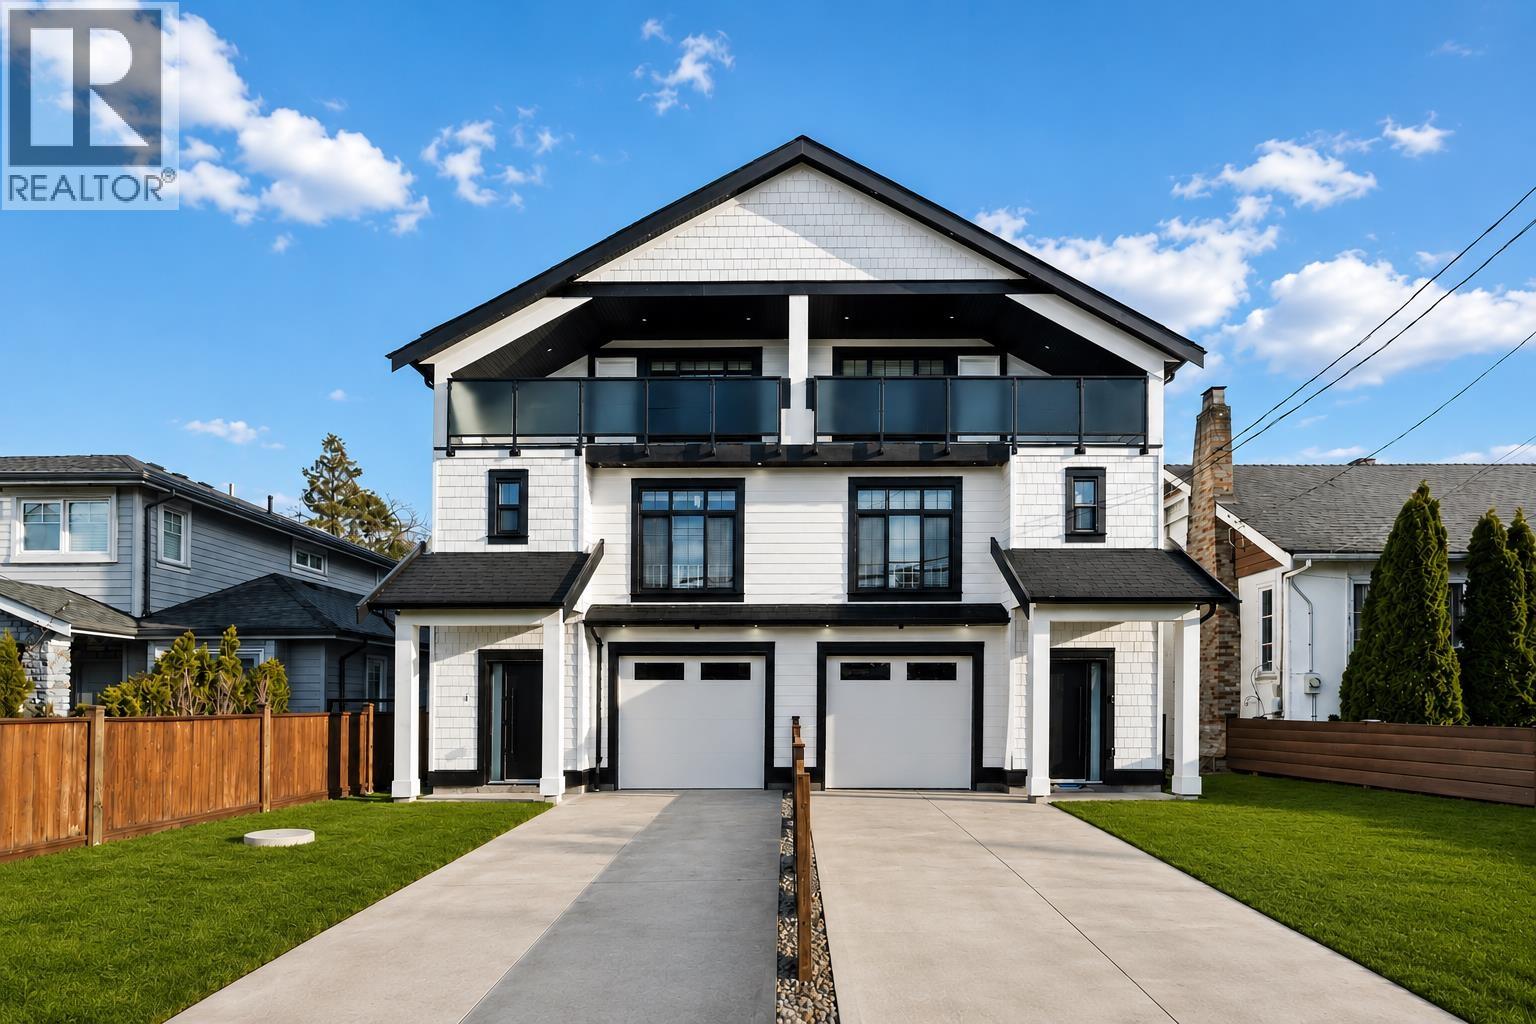 $1,949,000
1 6666 Walker Ave. · 8bd/7ba · 4153sf
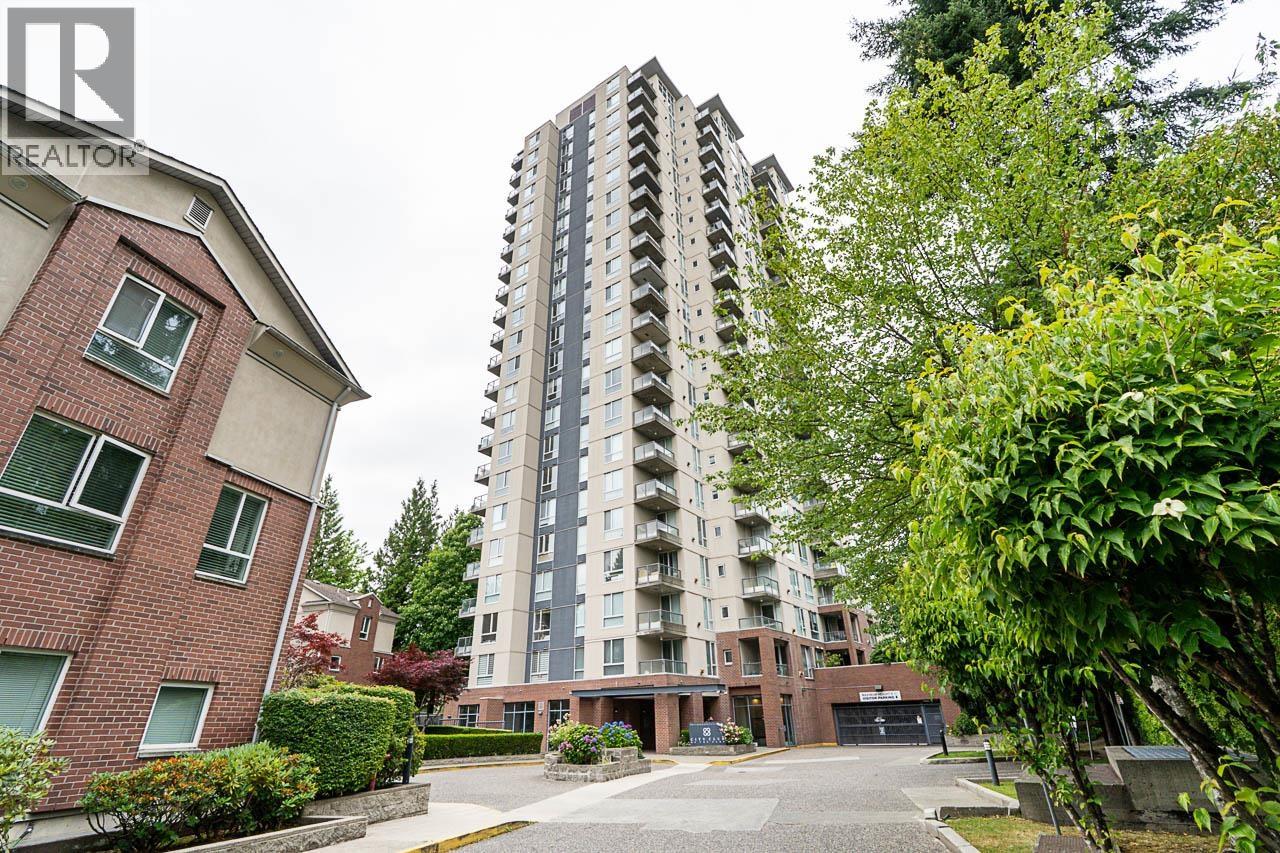 $649,000
1803 7077 Beresford St. · 2bd/2ba · 920sf
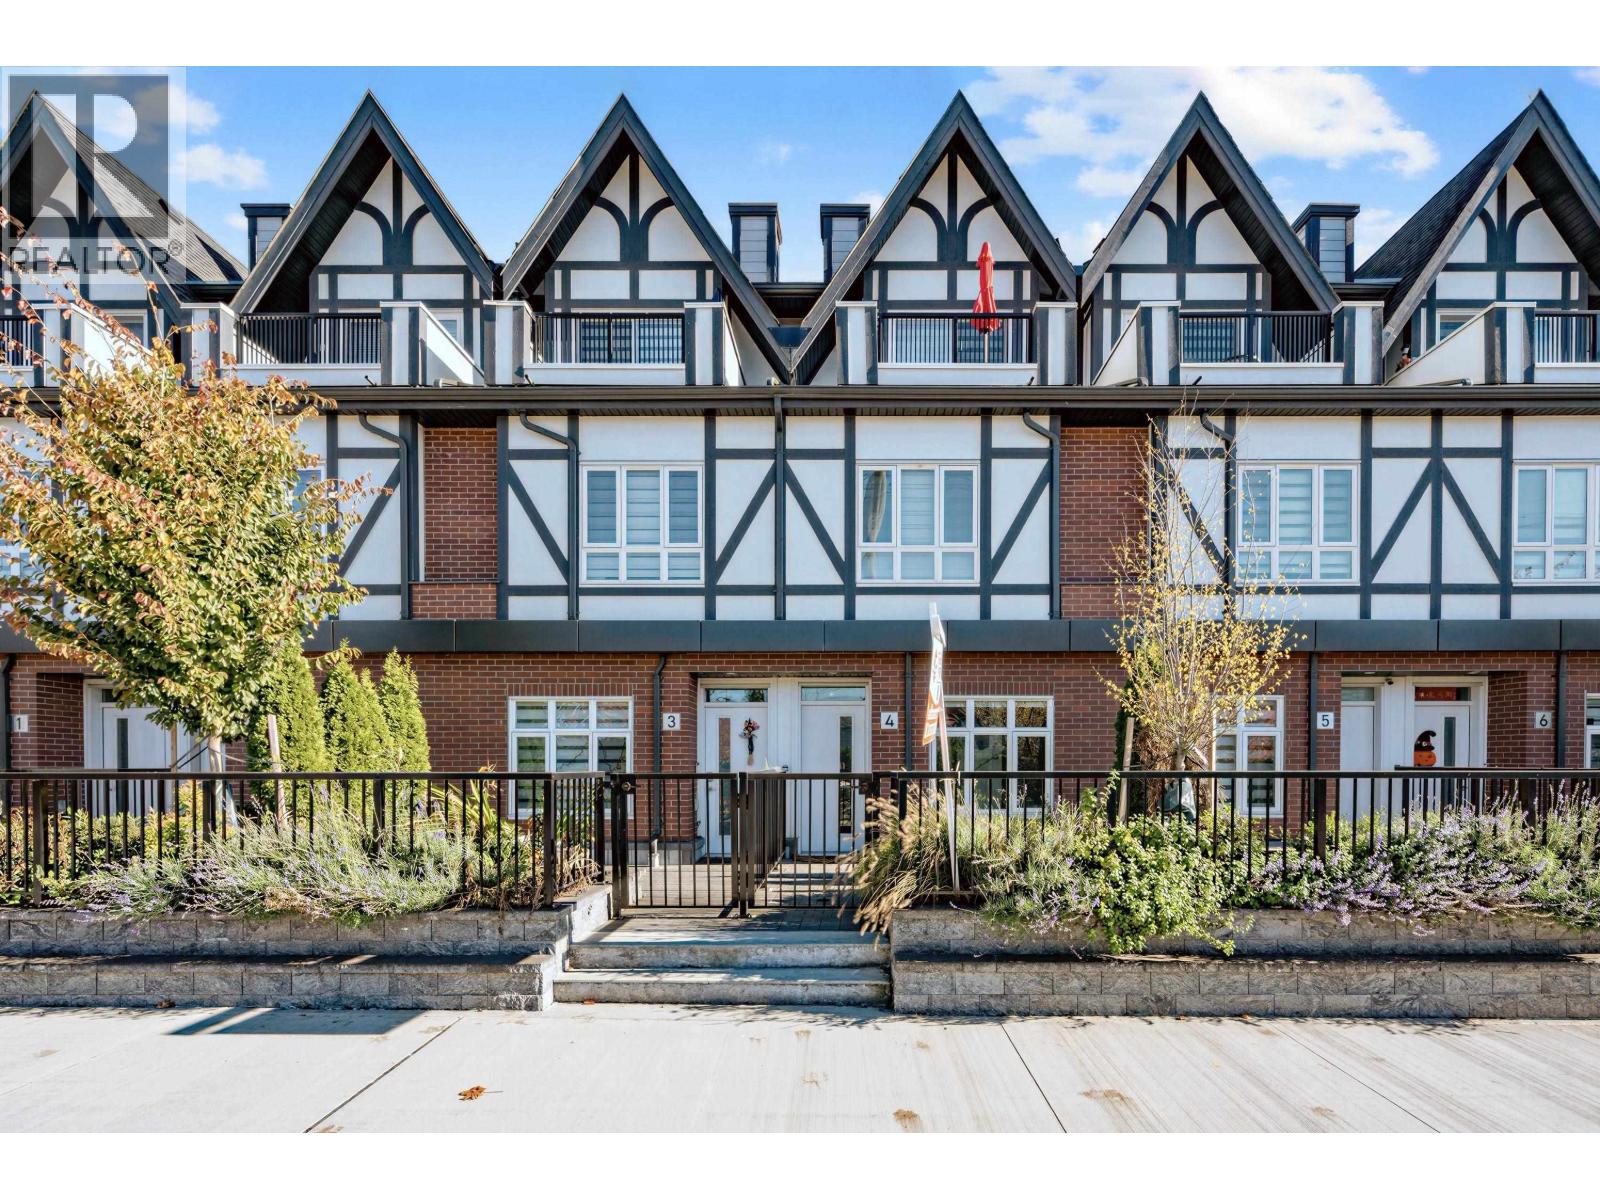 $1,188,000
4 6988 Griffiths Ave. · 3bd/3ba · 1285sf
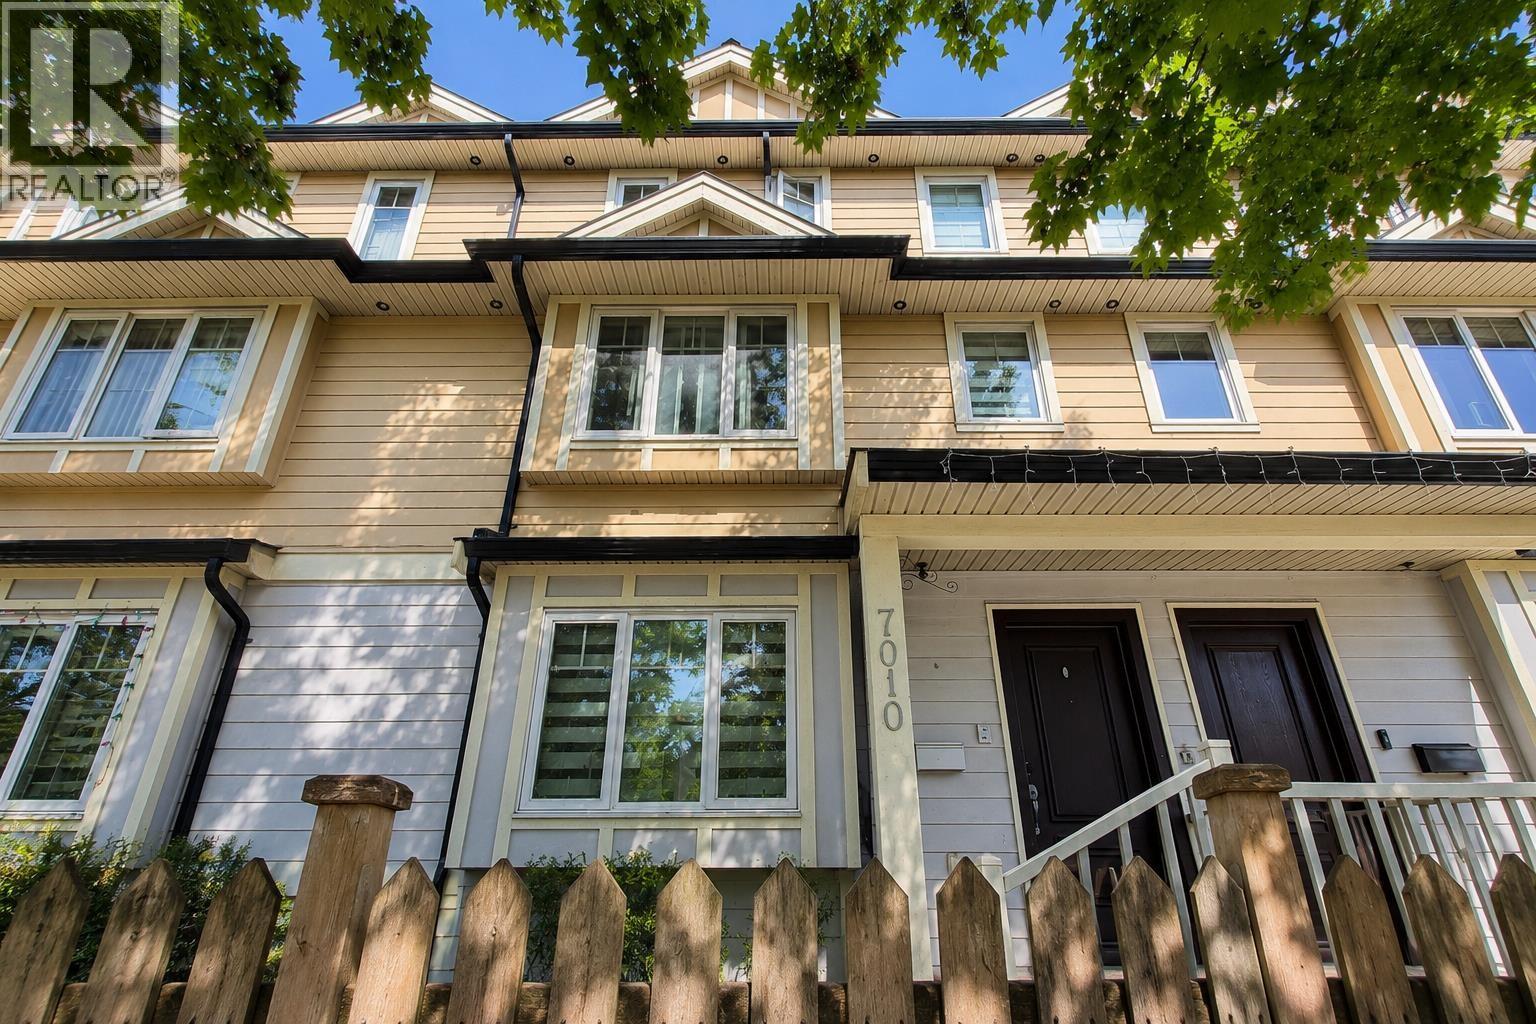 $999,000
7010 Griffiths Ave. · 3bd/3ba · 1336sf
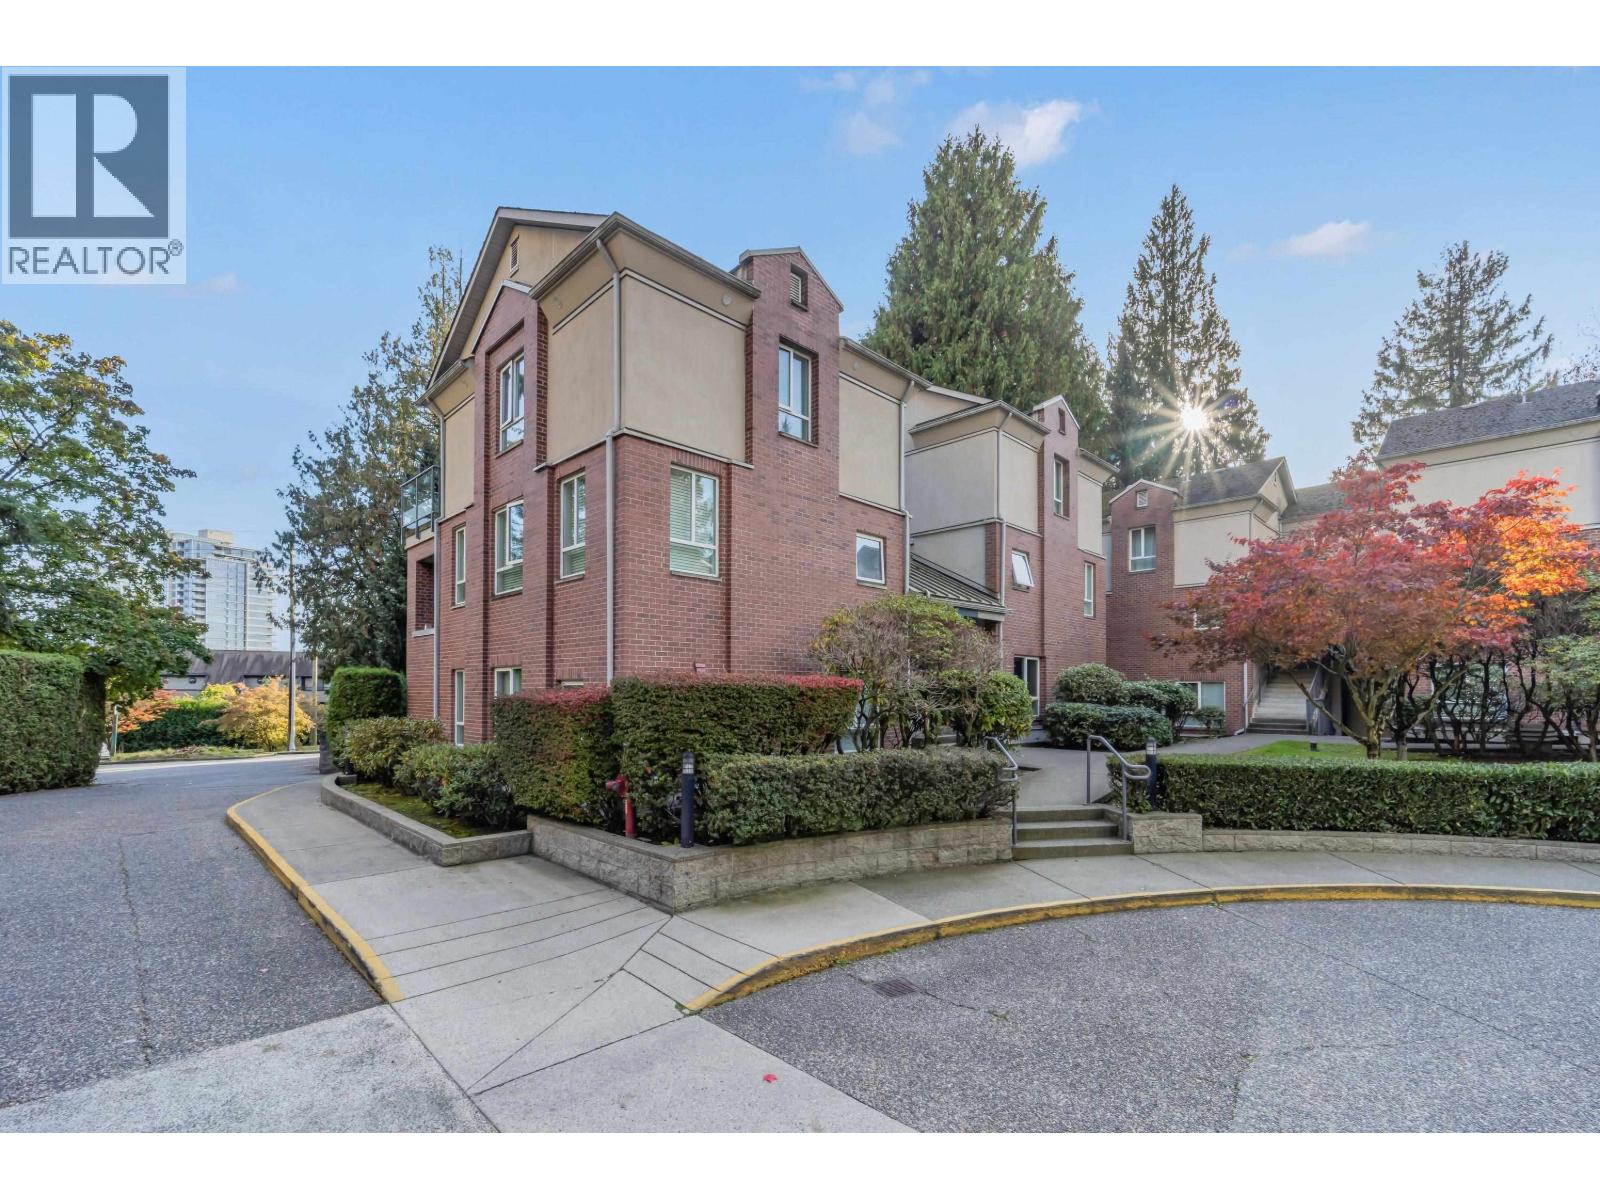 $665,000
5 7077 Beresford St. · 2bd/2ba · 850sf
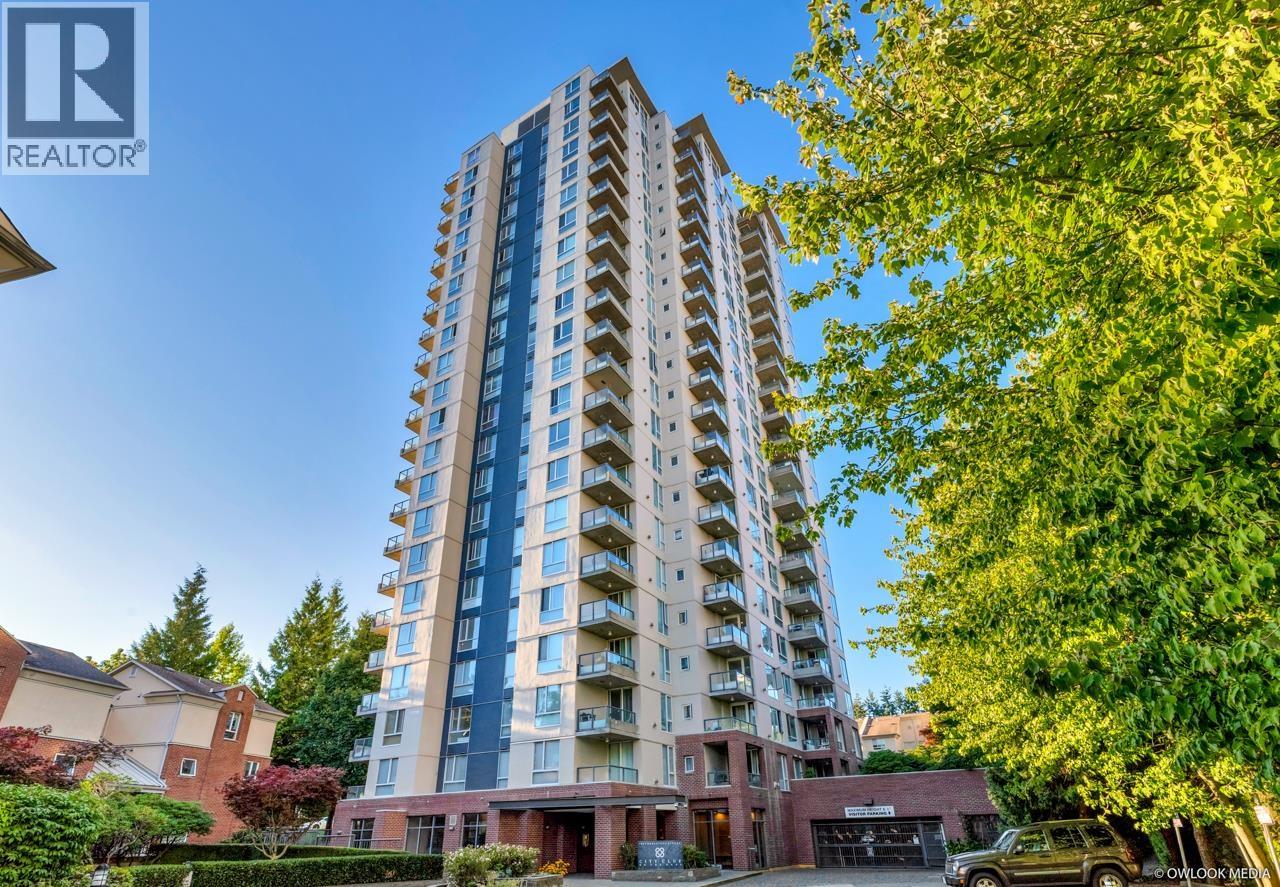 $699,900
1101 7077 Beresford St. · 2bd/2ba · 921sf
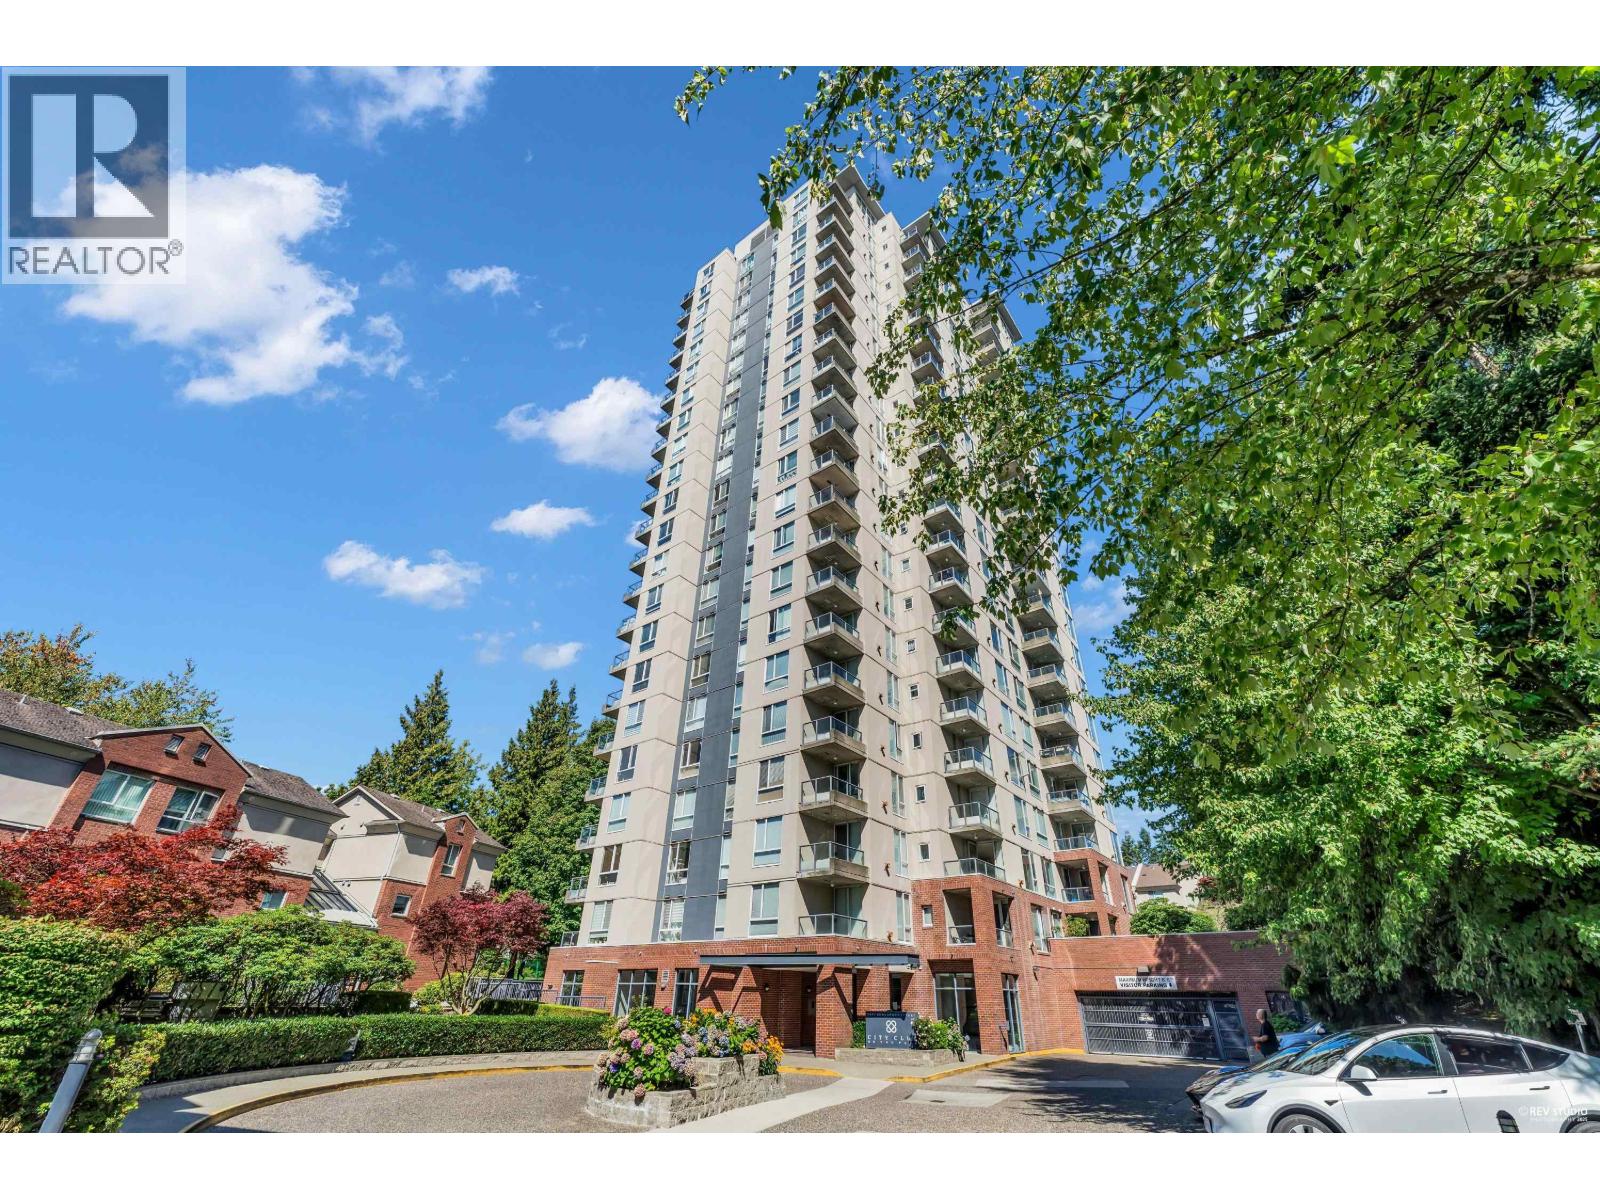 $639,000
601 7077 Beresford St. · 2bd/2ba · 923sf
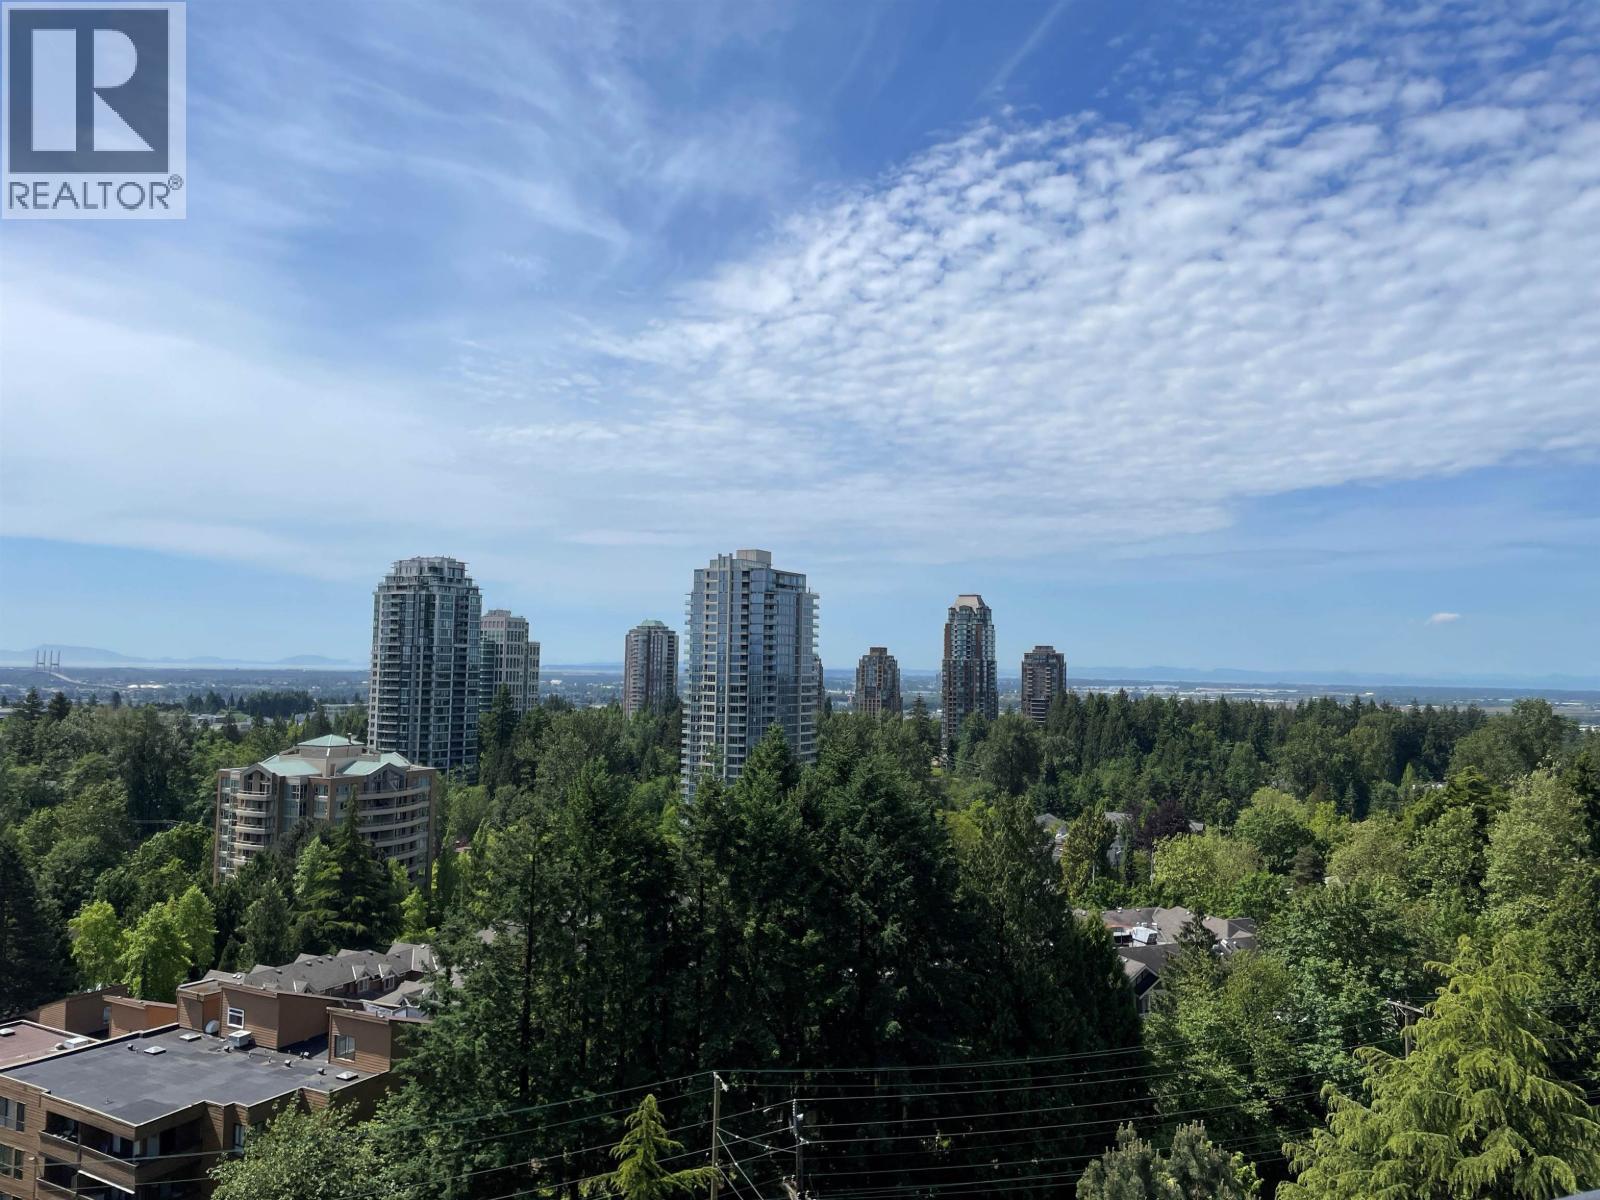 $499,800
1102 7171 Beresford St. · 2bd/2ba · 879sf
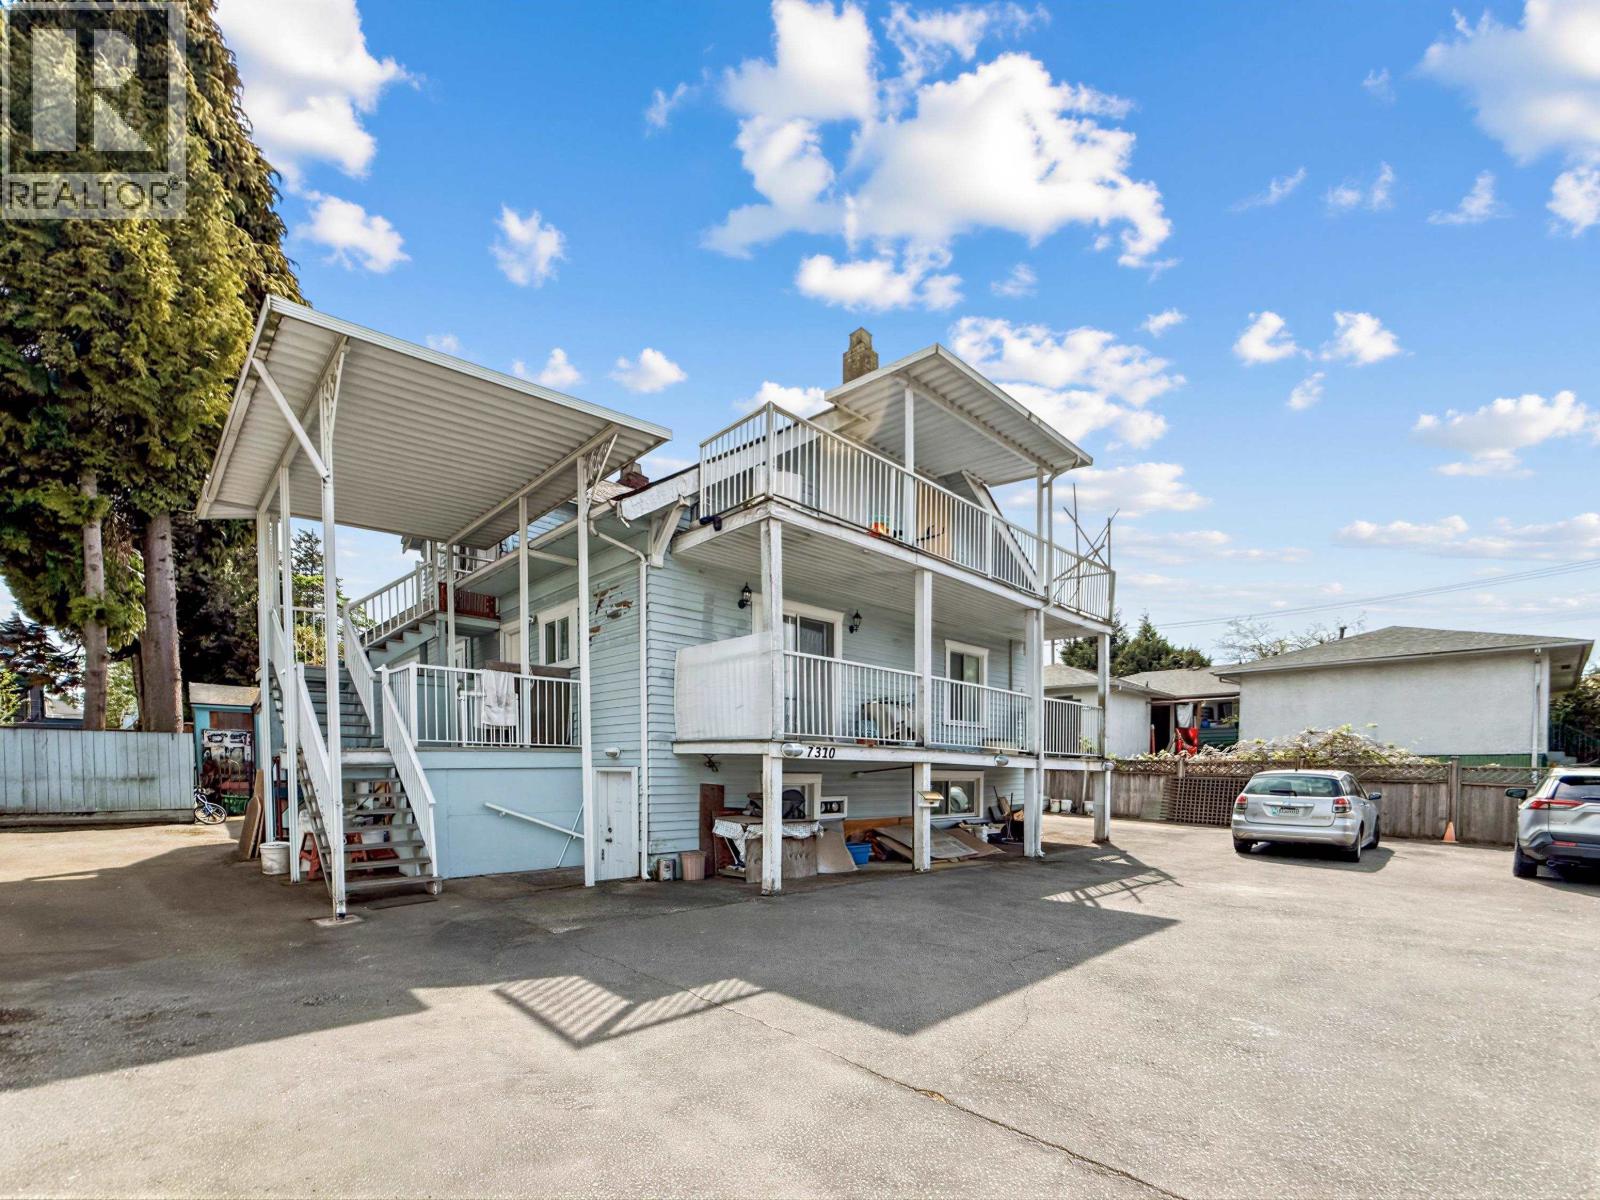 $1,579,000
7320 Imperial St. · 7bd/6ba · 3061sf
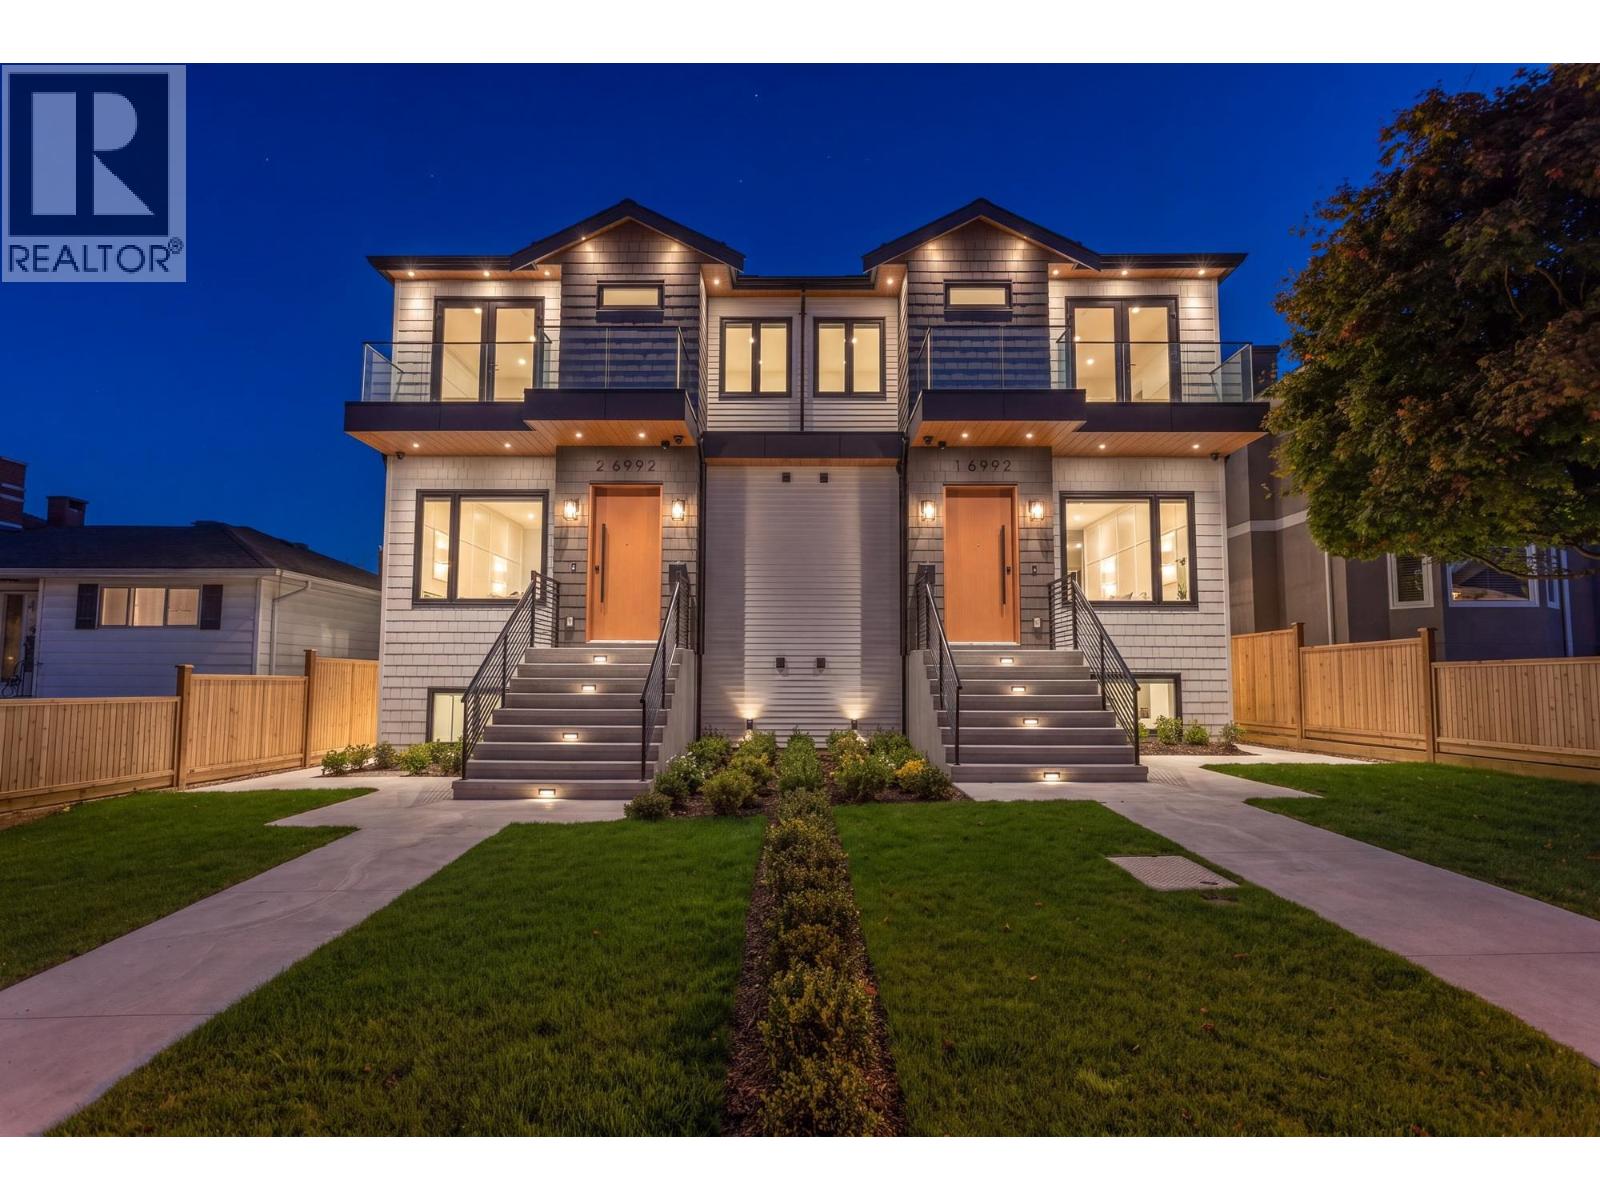 $2,338,000
1 6992 Burford St. · 7bd/6ba · 3870sf
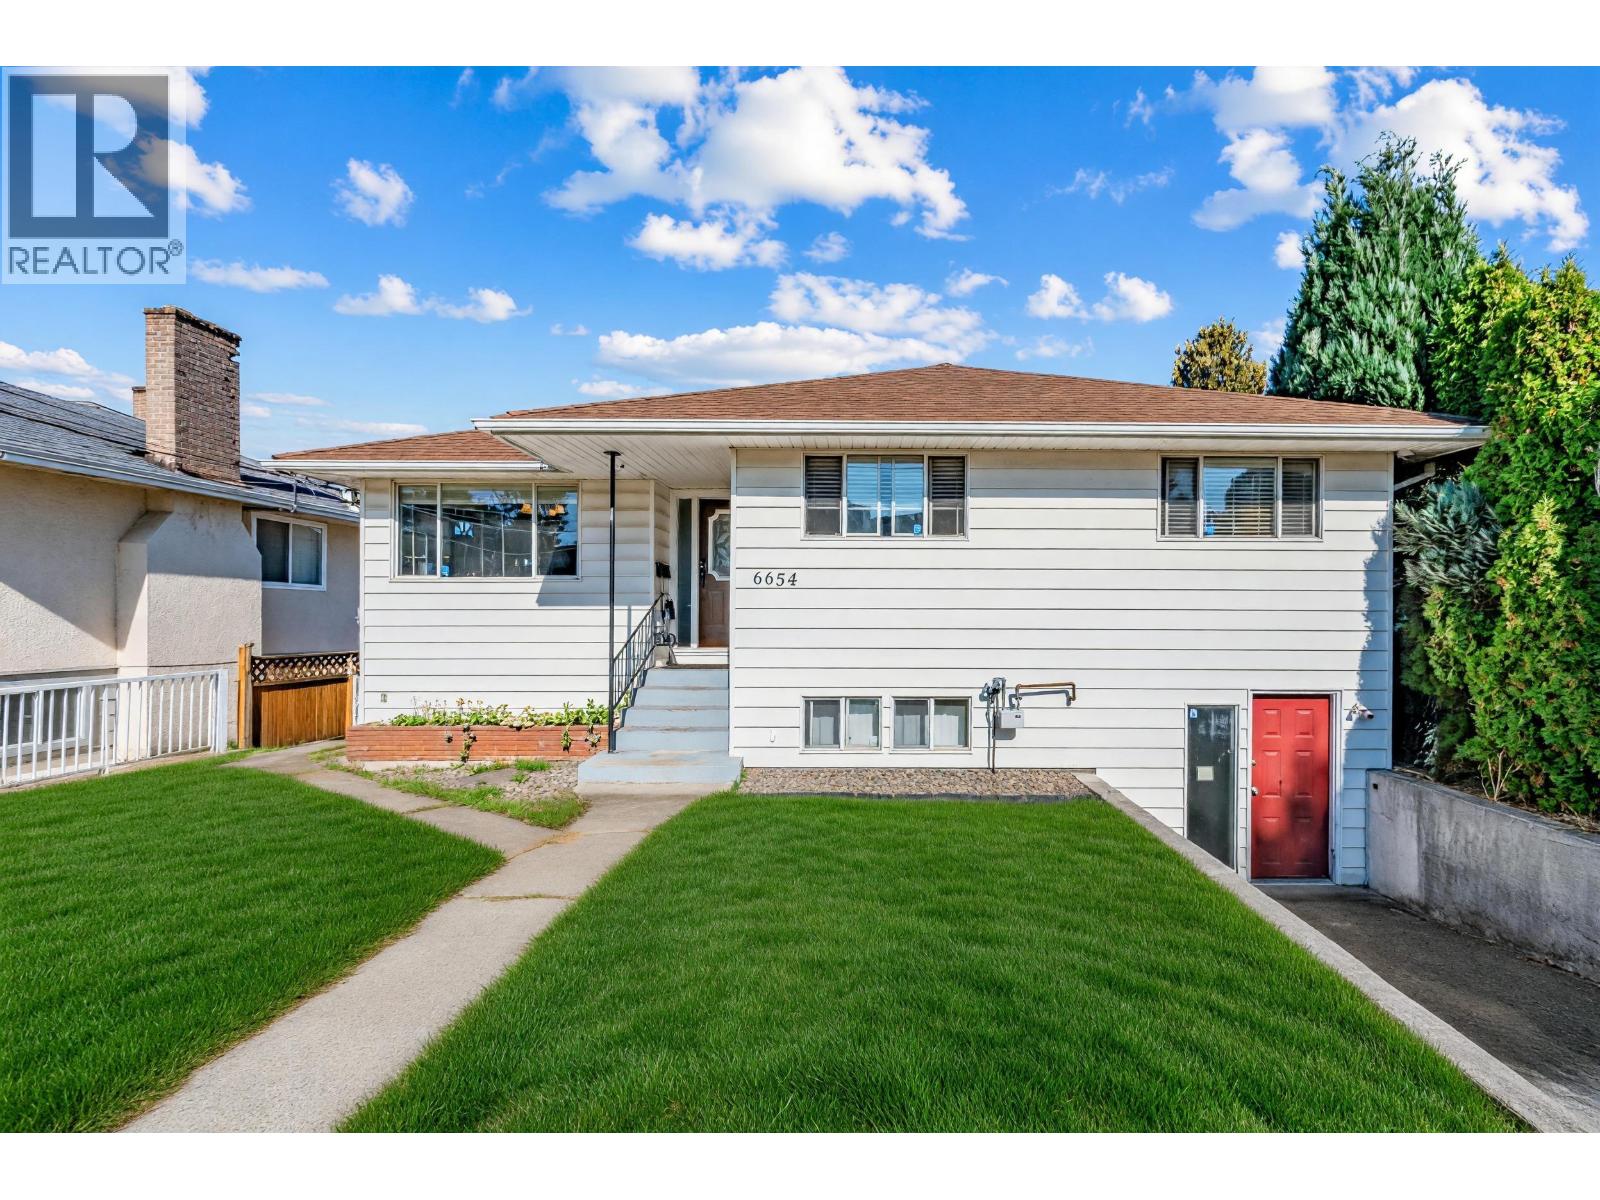 $1,499,000
6654 Linden Ave. · 8bd/4ba · 2535sf
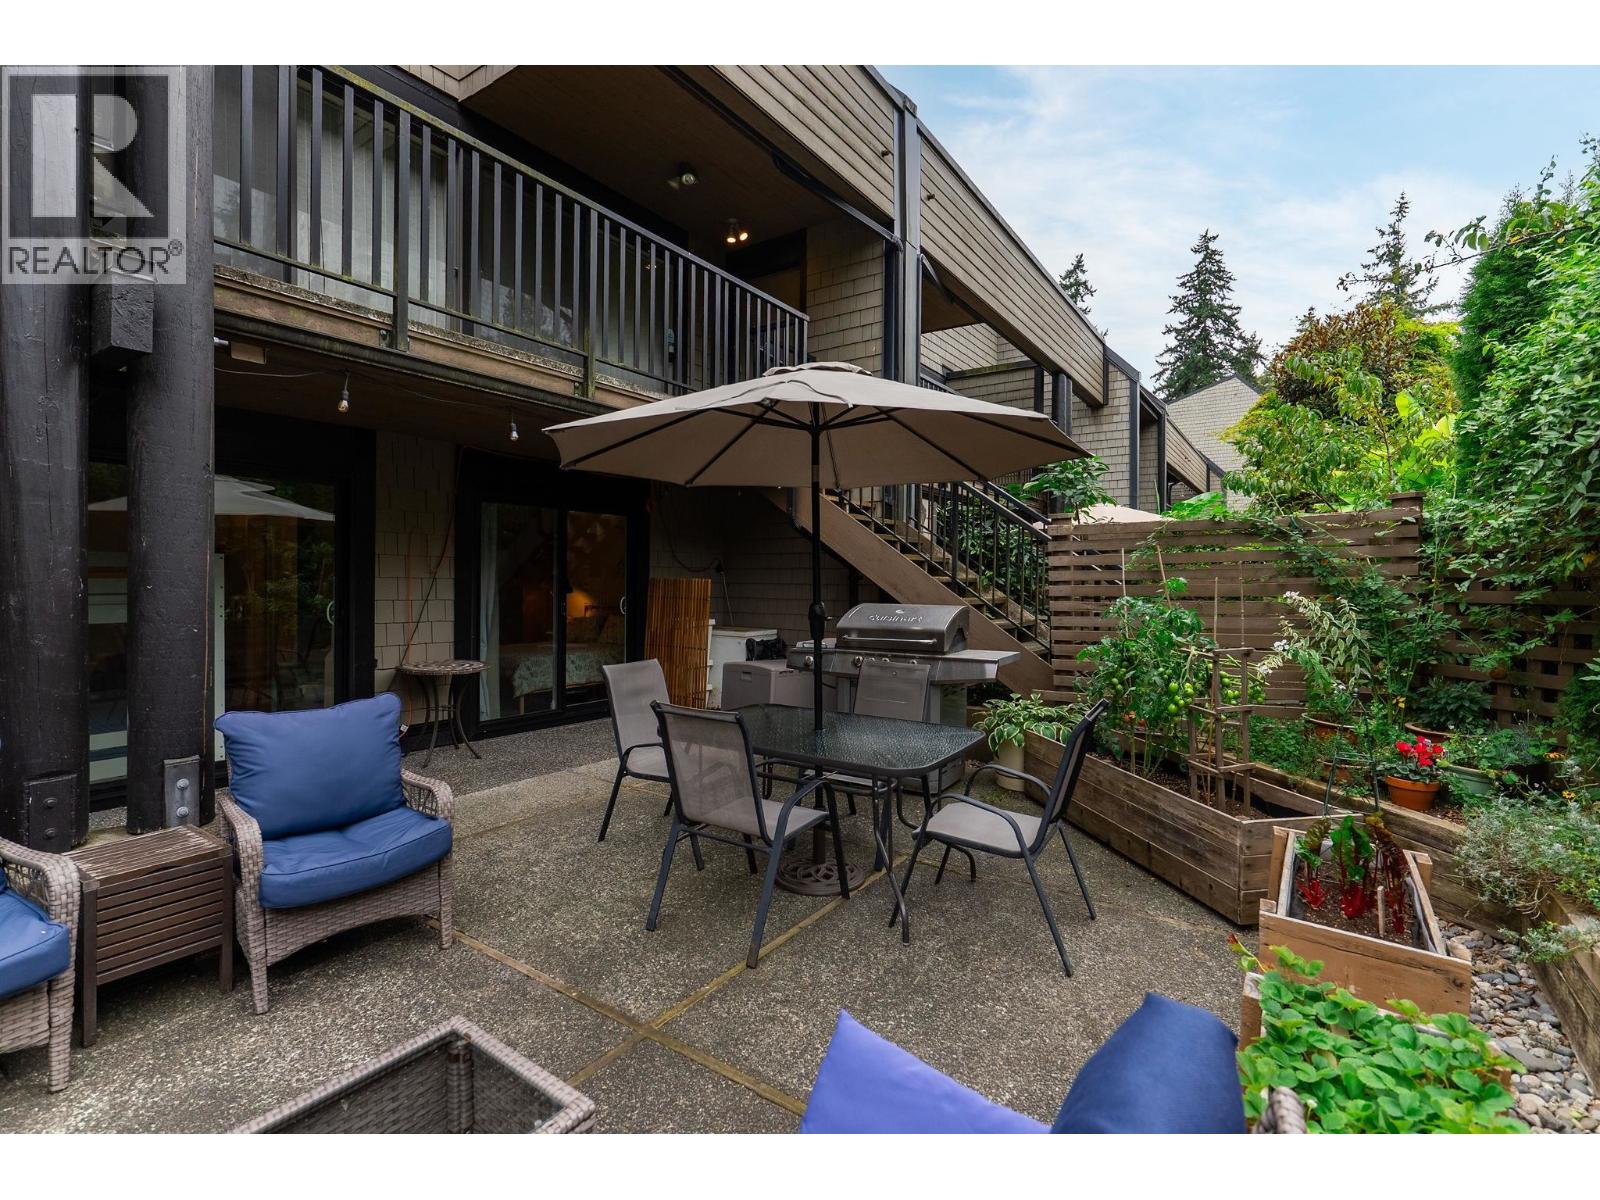 $529,900
204 7377 Salisbury Ave. · 2bd/1ba · 860sf
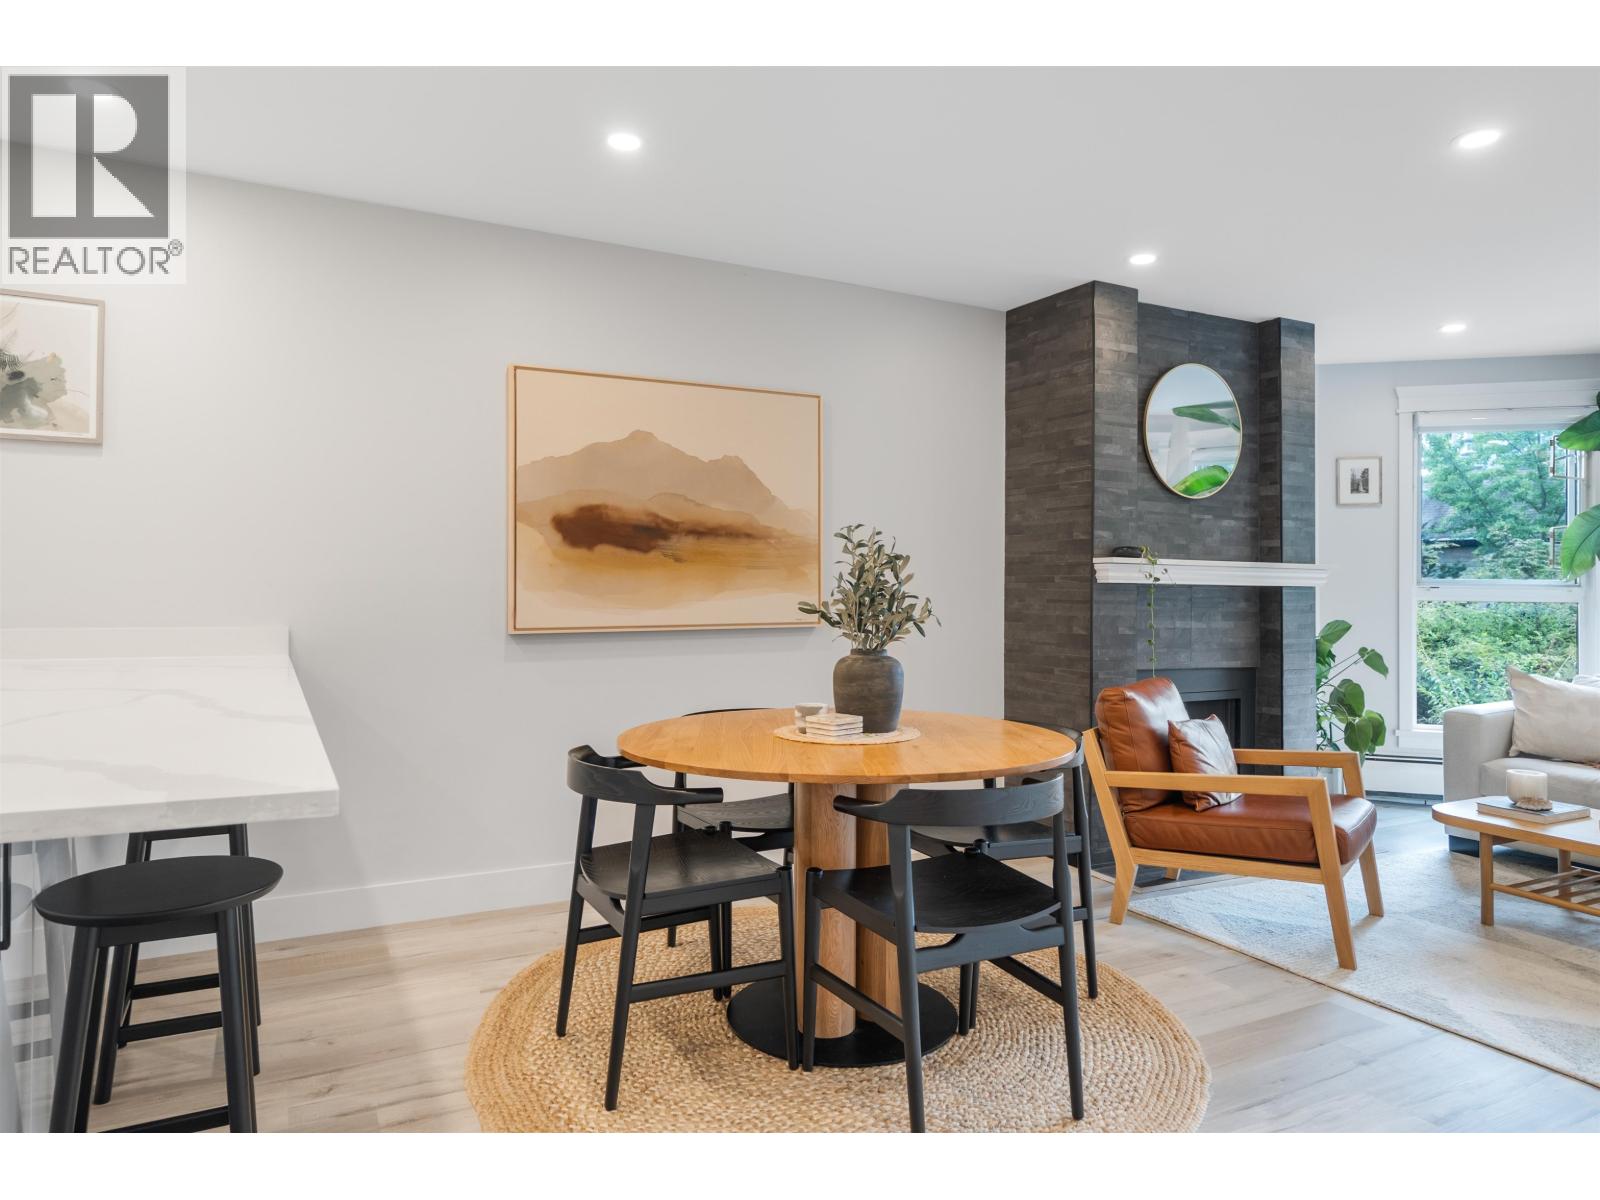 $619,900
217 7377 Salisbury Ave. · 2bd/1ba · 940sf
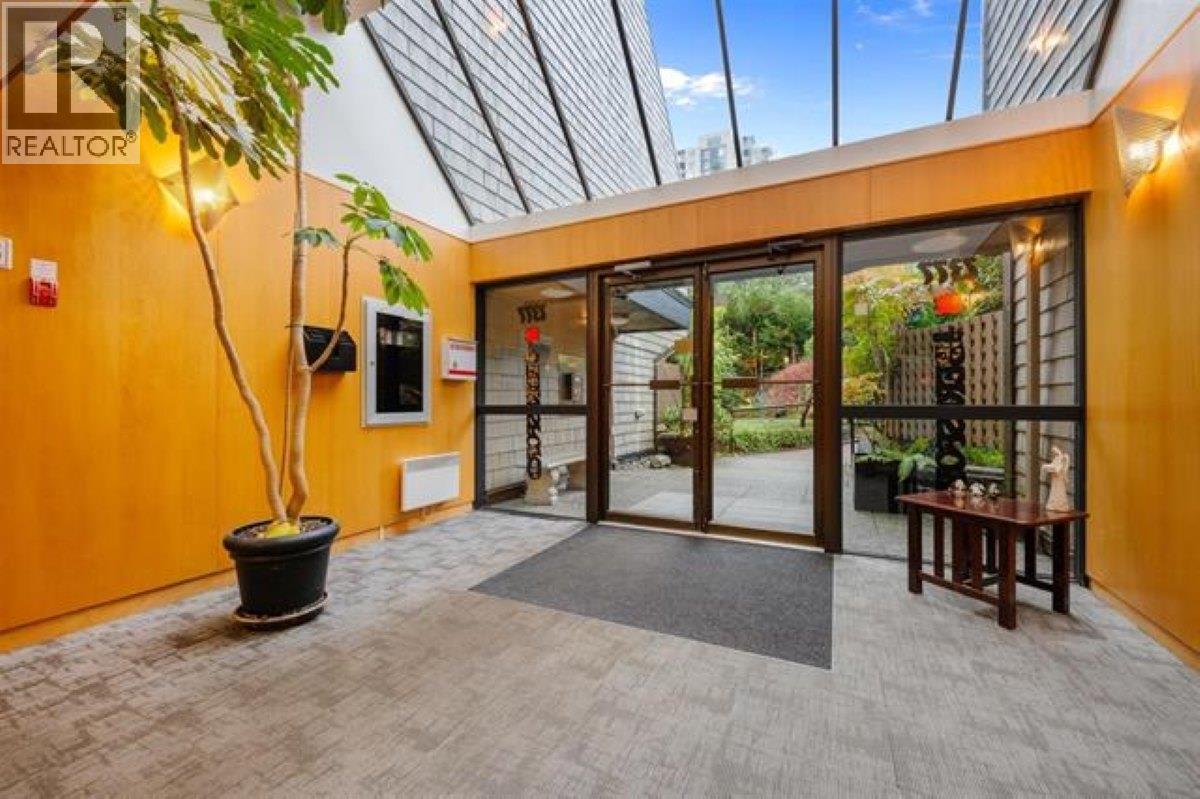 $380,000
319 7377 Salisbury Ave. · 0bd/1ba · 478sf
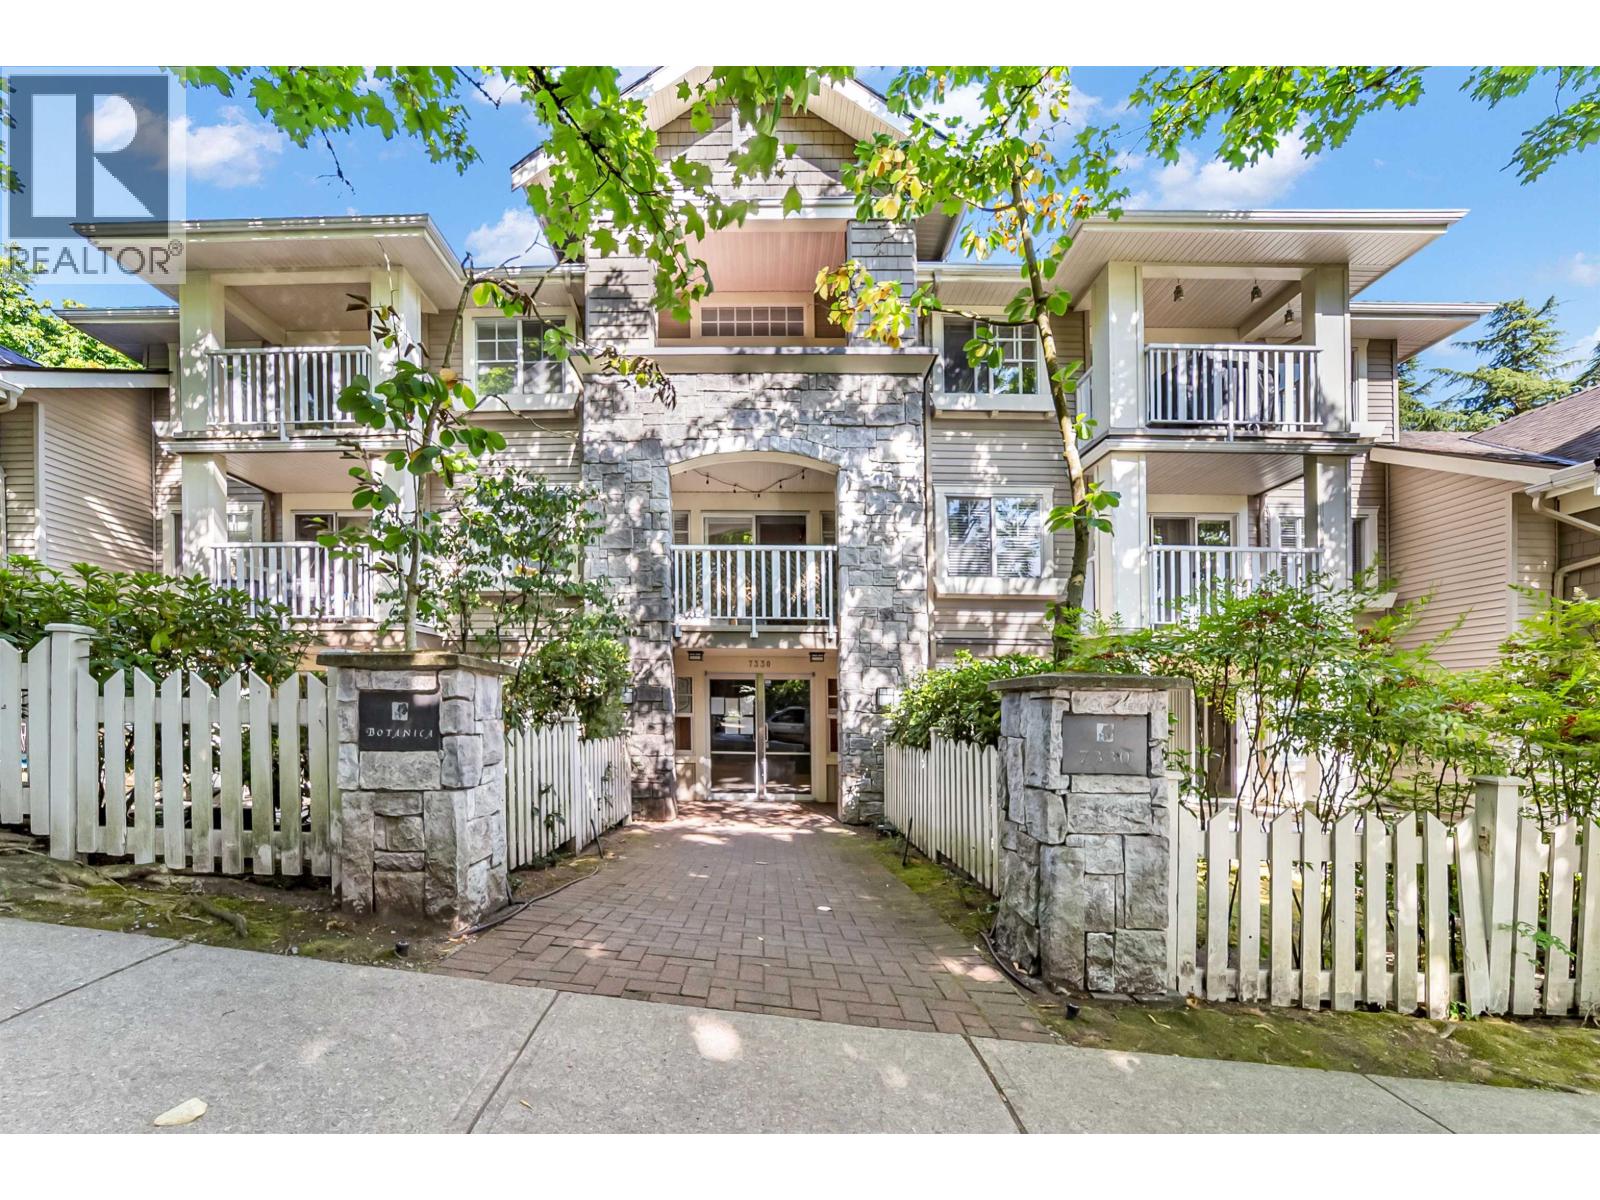 $599,000
311 7330 Salisbury Ave. · 2bd/1ba · 794sf
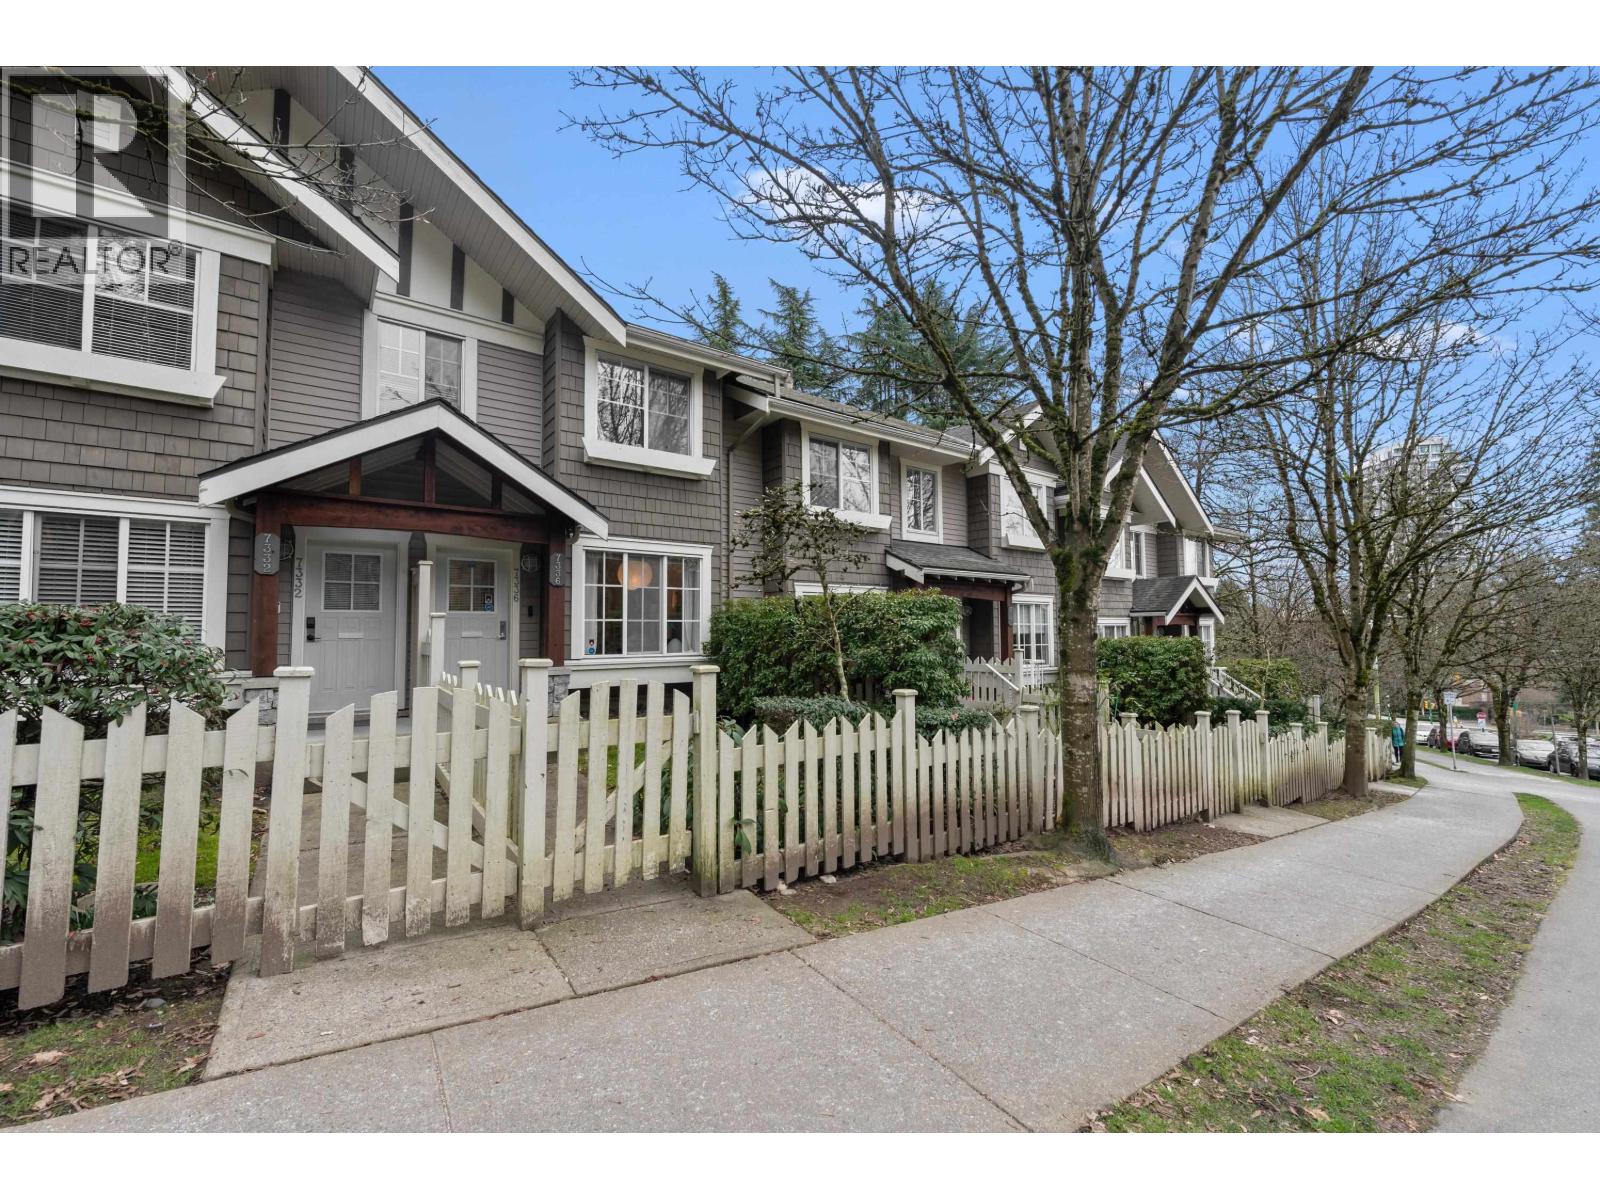 $899,000
7336 Salisbury Ave. · 3bd/2ba · 1233sf
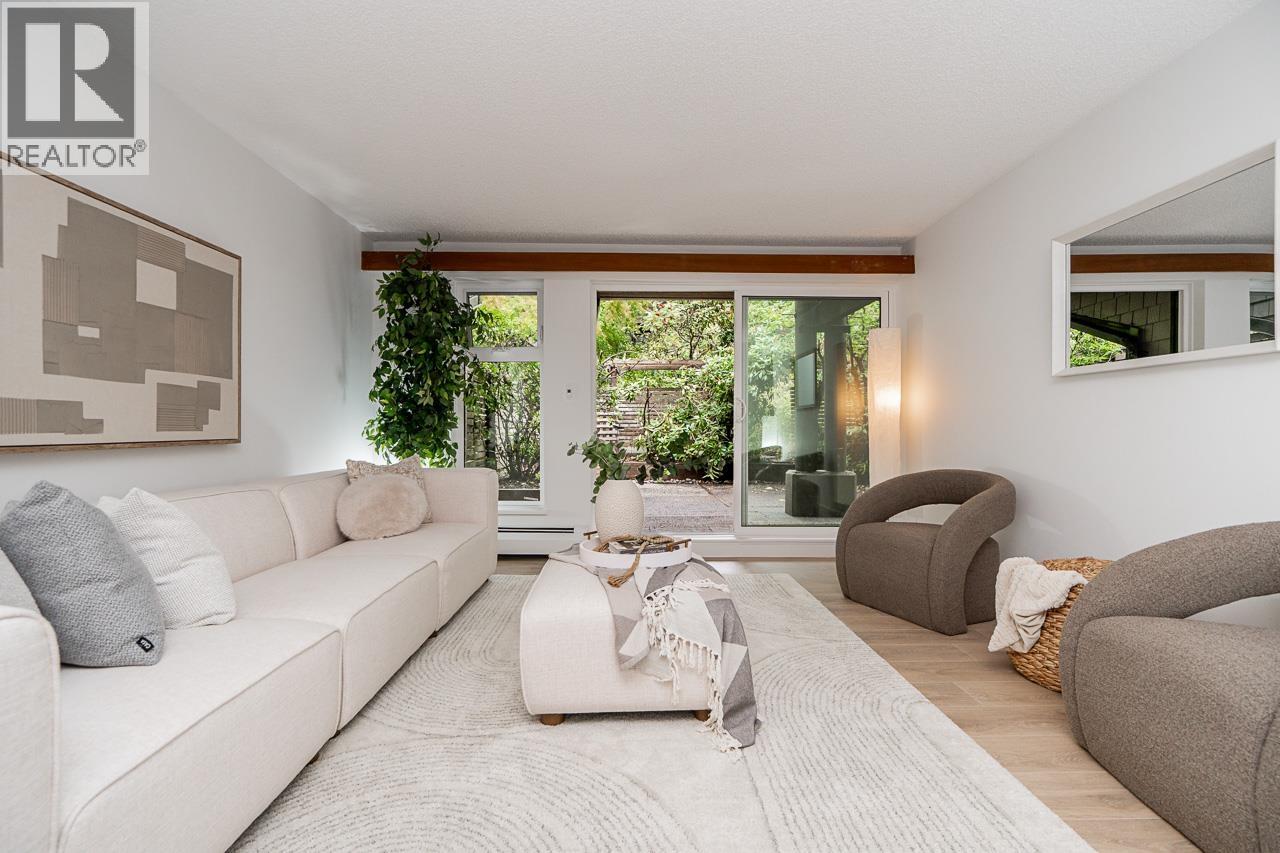 $518,000
220 7055 Wilma St. · 2bd/1ba · 827sf
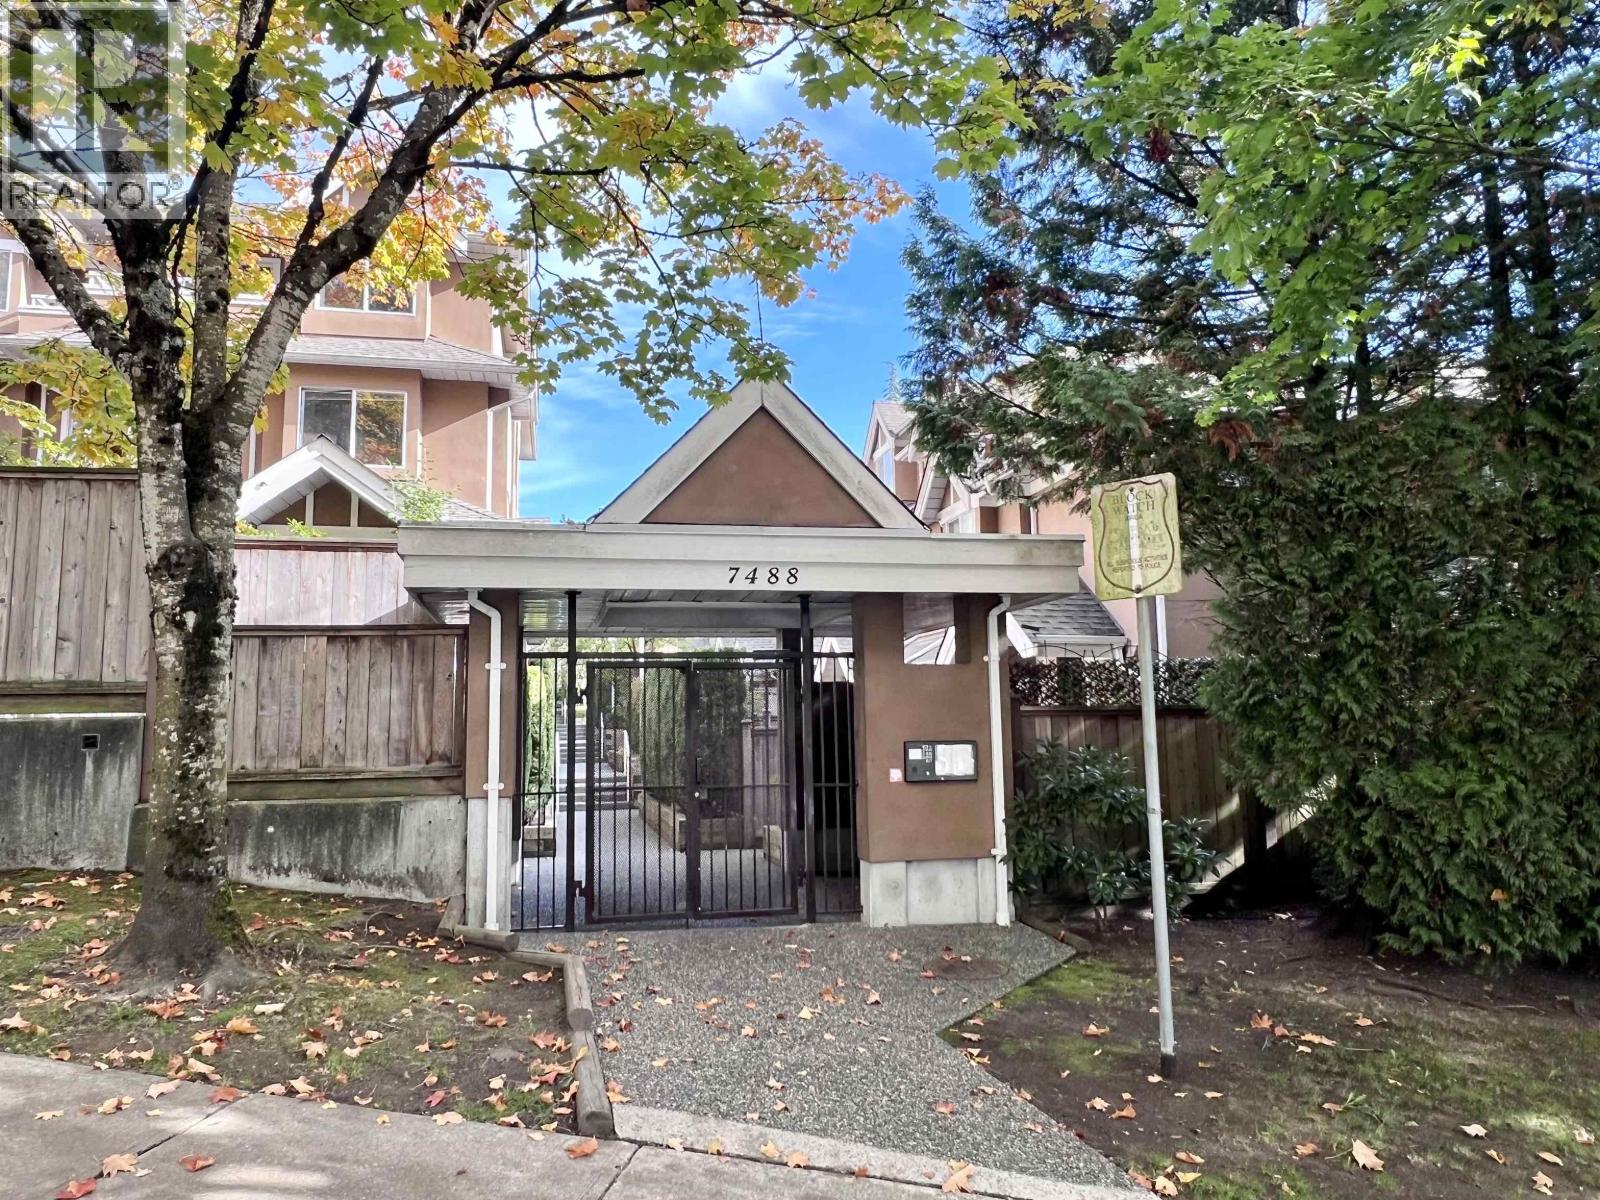 $1,068,000
11 7488 Salisbury Ave. · 3bd/3ba · 1887sf
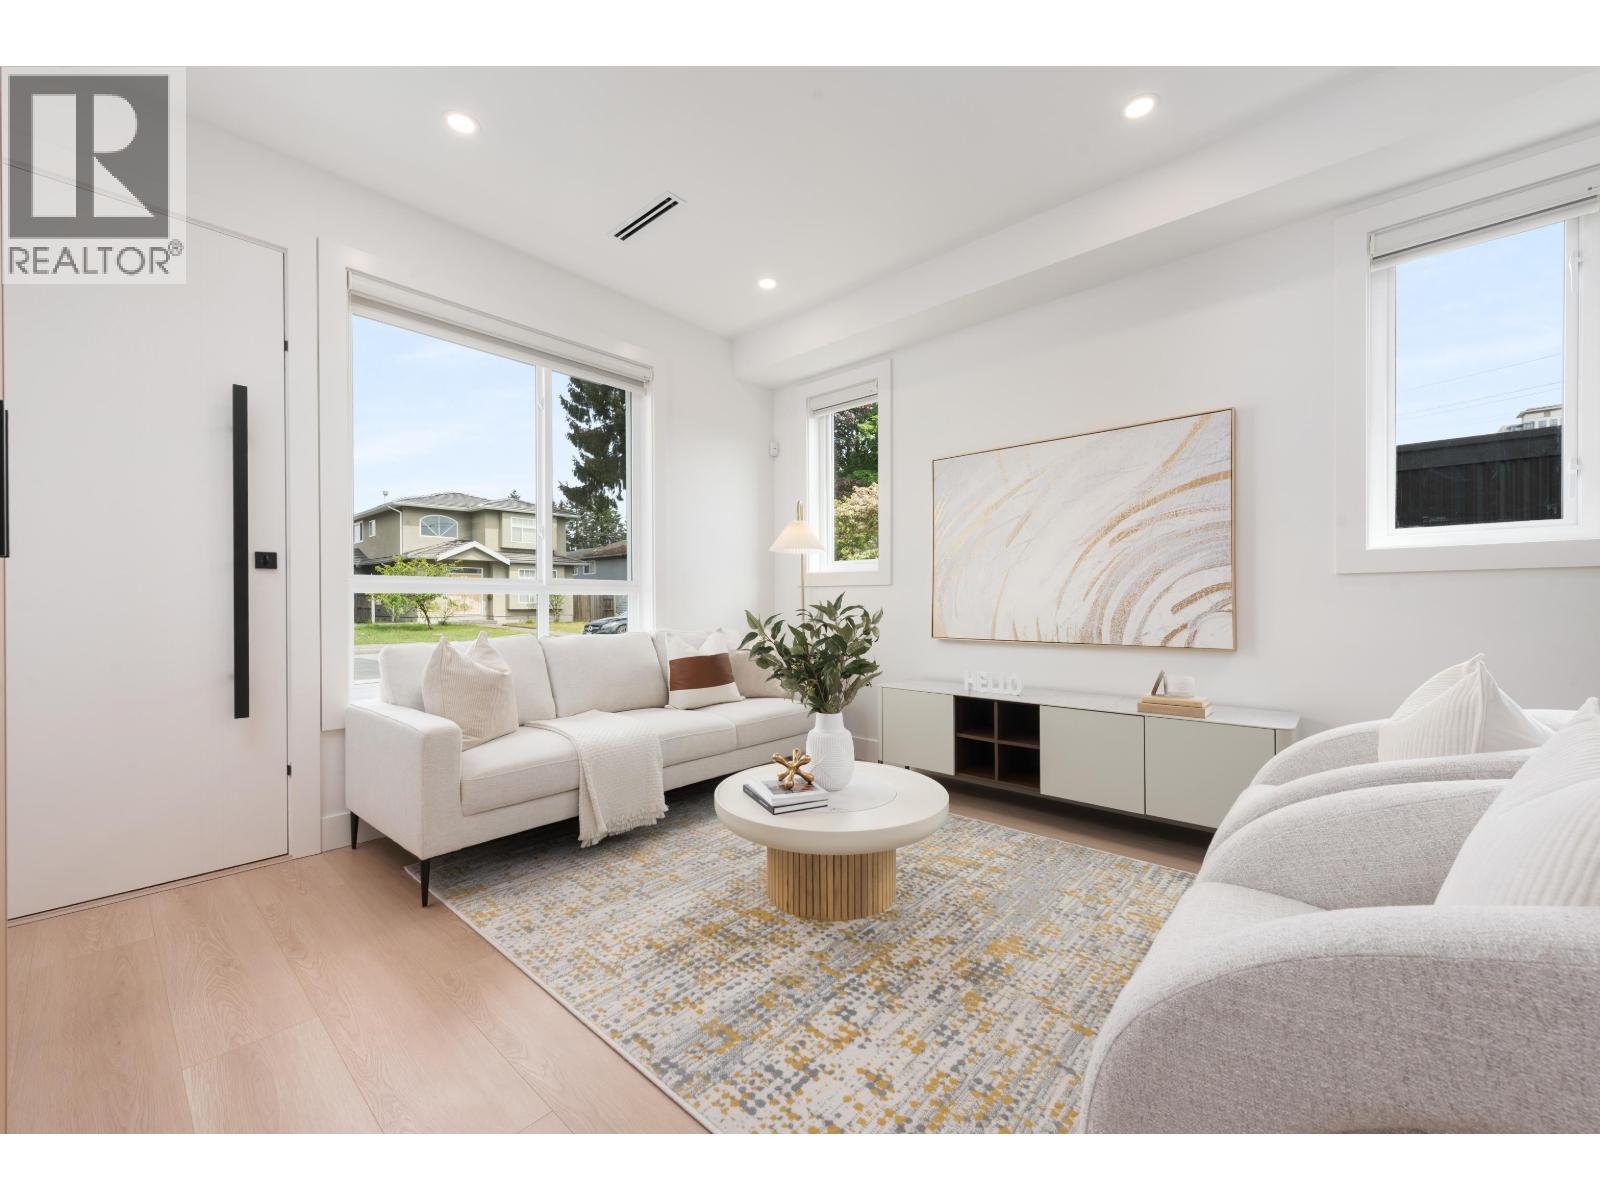 $1,098,000
2 6808 Elwell St. · 4bd/4ba · 1553sf
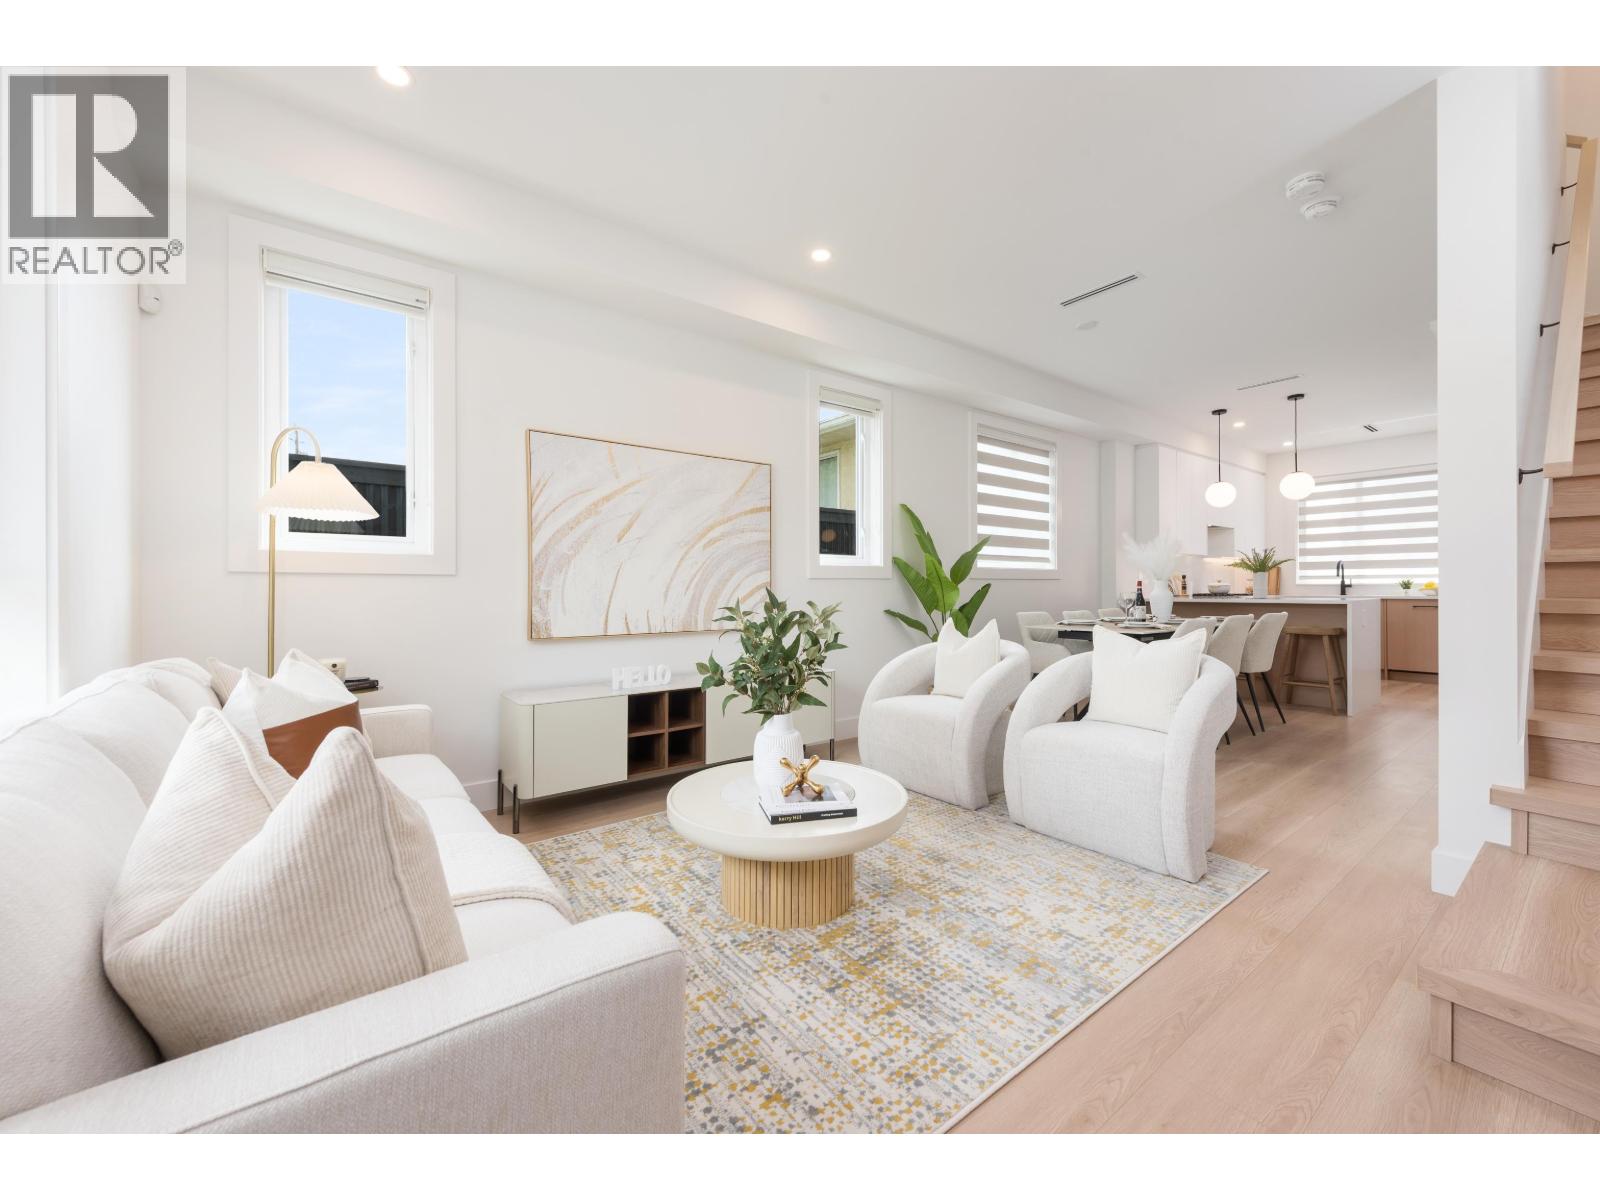 $1,098,000
5 6808 Elwell St. · 4bd/4ba · 1553sf
 $158,000
7121 Edmonds St. · 0bd/0ba · 1500sf
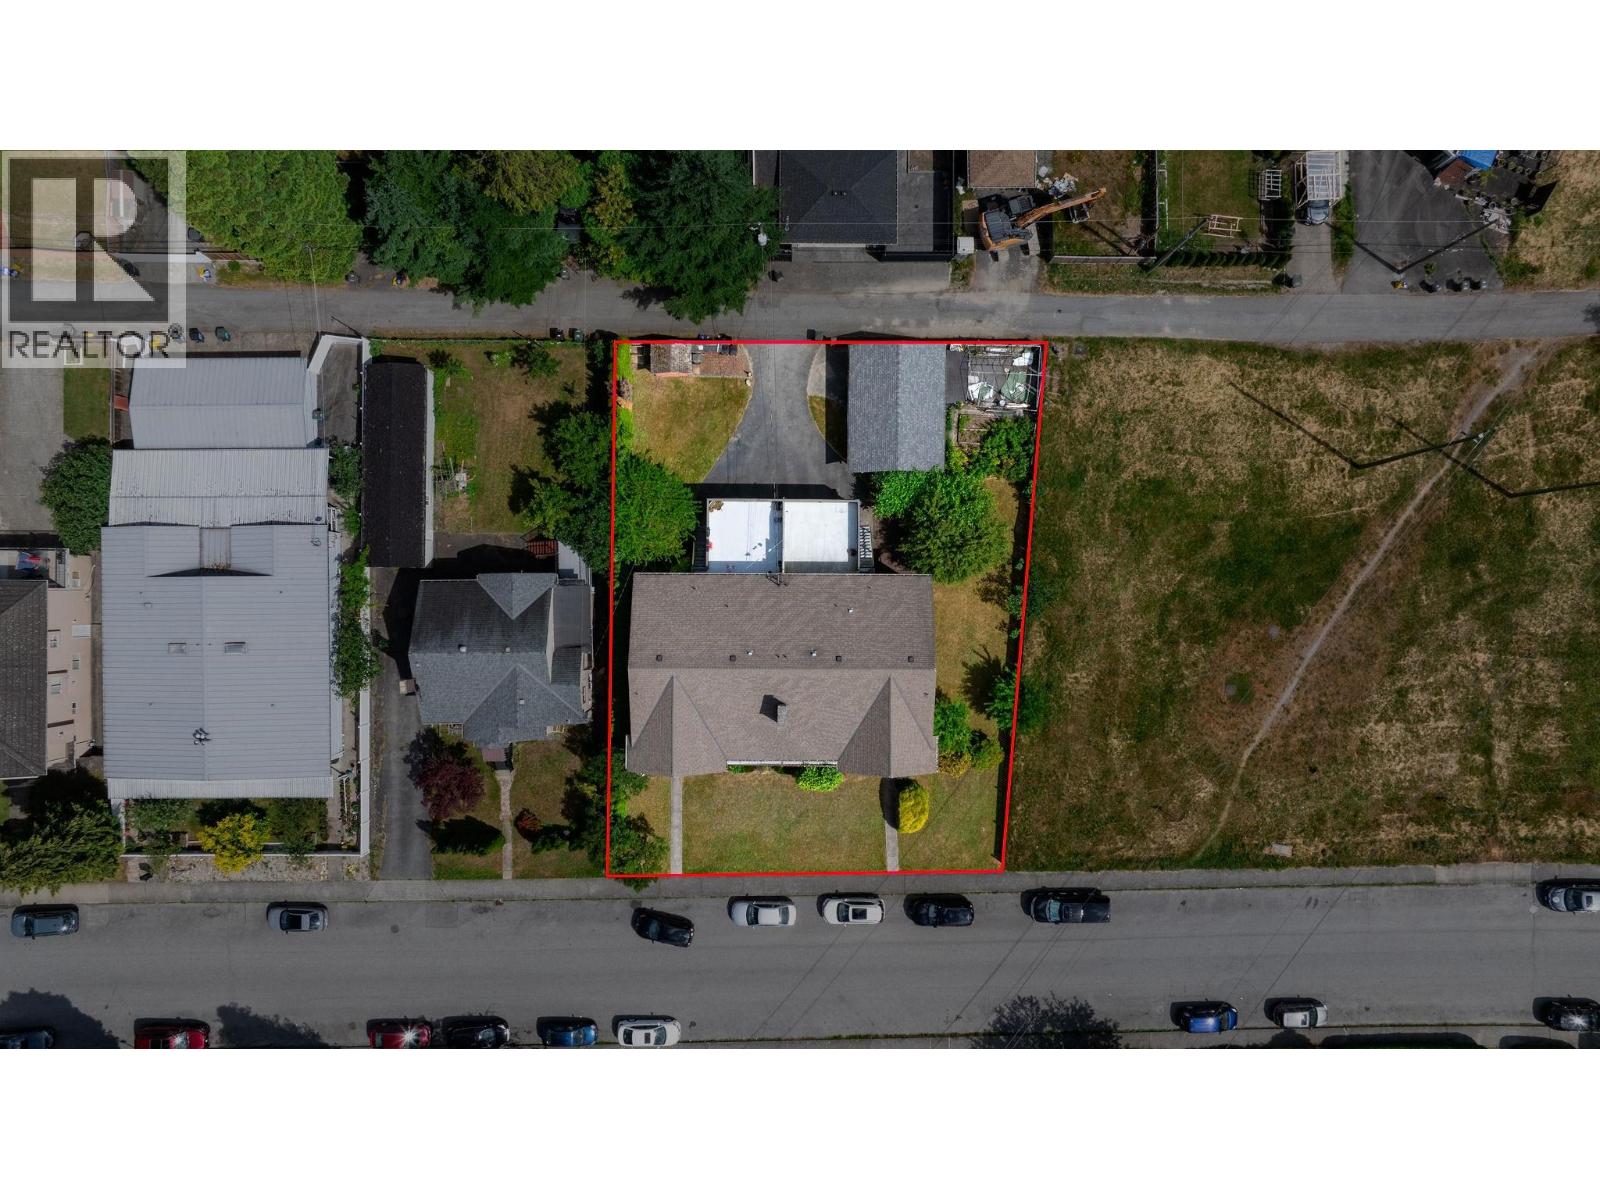 $2,488,000
6775 -6777 Balmoral St. · 10bd/6ba · 5256sf
 $599,999
1907 7325 Arcola St. · 2bd/1ba · 792sf
 $799,000
2101 7325 Arcola St. · 3bd/2ba · 1136sf
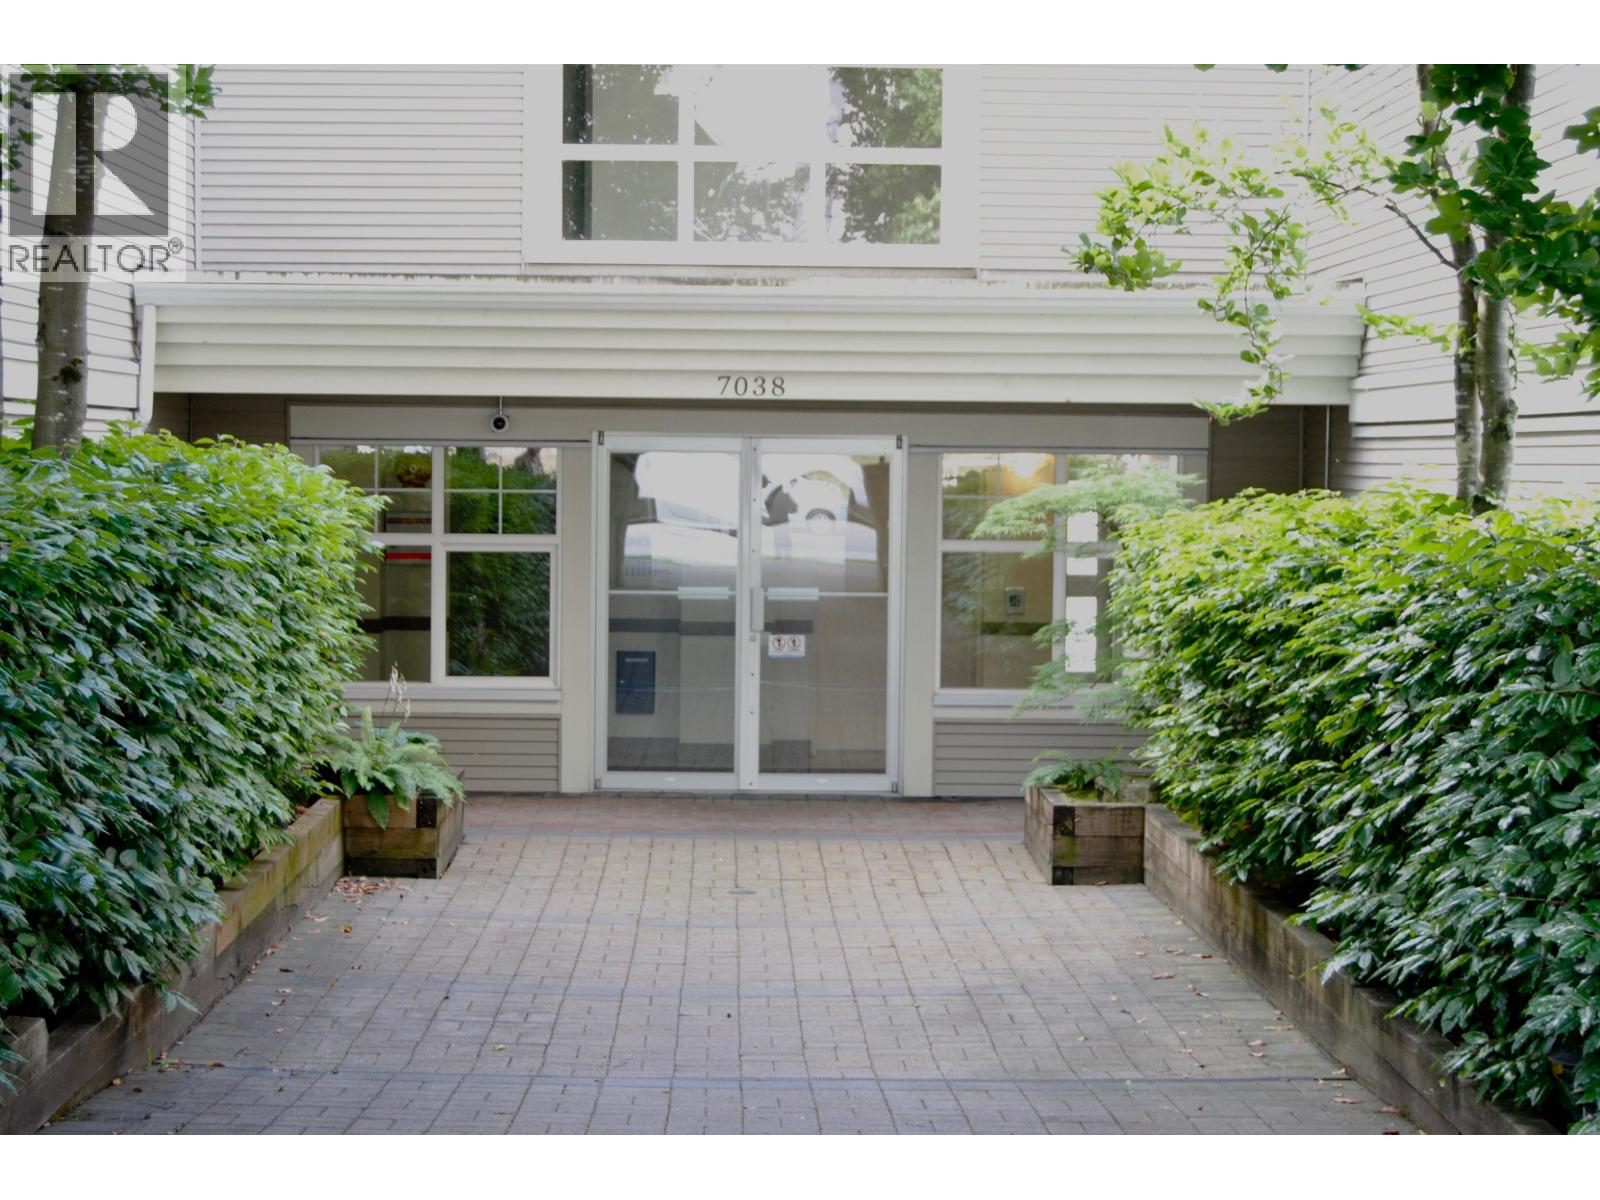 $699,000
102 7038 21st Ave. · 2bd/2ba · 976sf
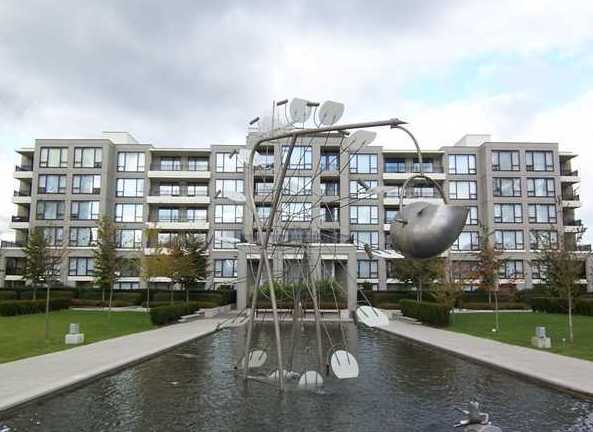 Stanford House
7138 Collier St. · BCS1479
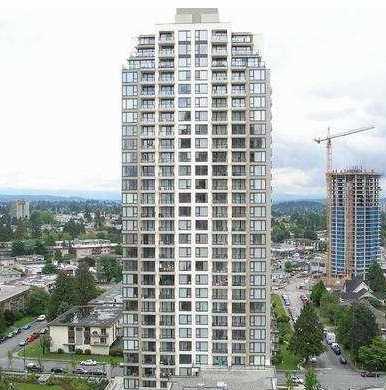 West
7088 Salisbury Ave. · BCS2855
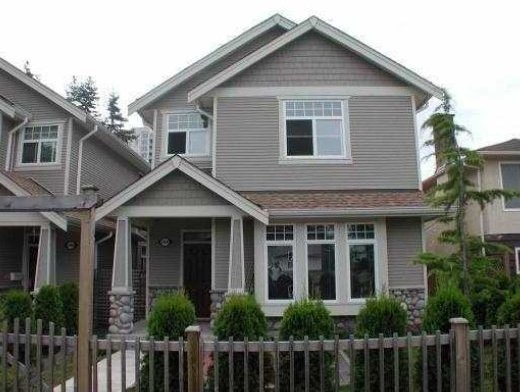 6988 Arcola
 · BCS1529
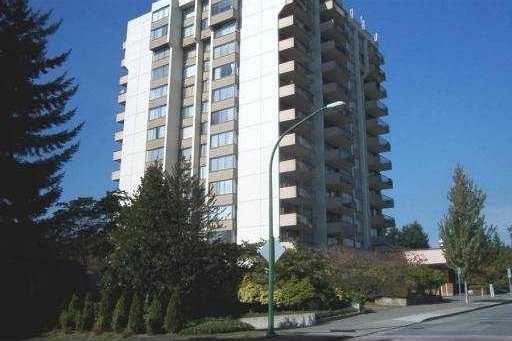 Salisbury Square
7235 Salisbury Ave. · NWS1960
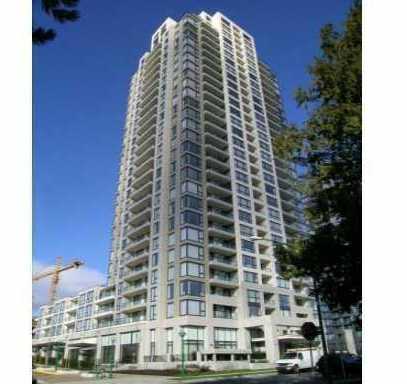 Emerson
7063 Hall Ave. · BCS2183
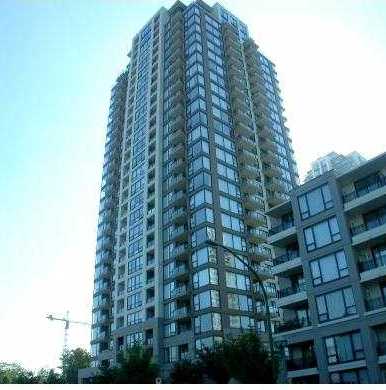 Arcadia
7178 Collier St. · BCS1461
ARCOLA
6933 Arcola St. · EPS7823
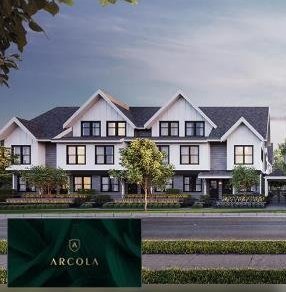 Arcola
6965 Arcola St.
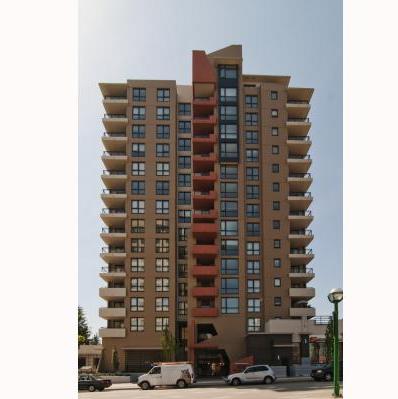 Axis
7225 Acorn Ave. · BCS3378
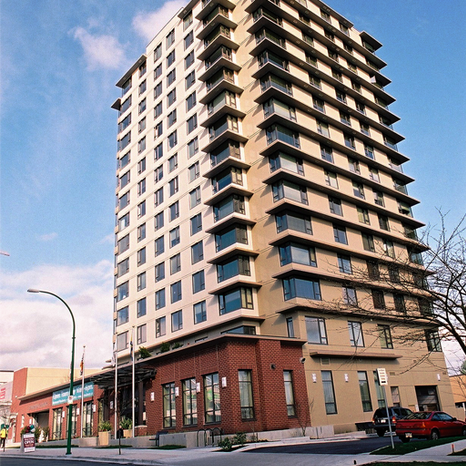 Mulberry PARC
7230 Acorn Ave. · BCS1782
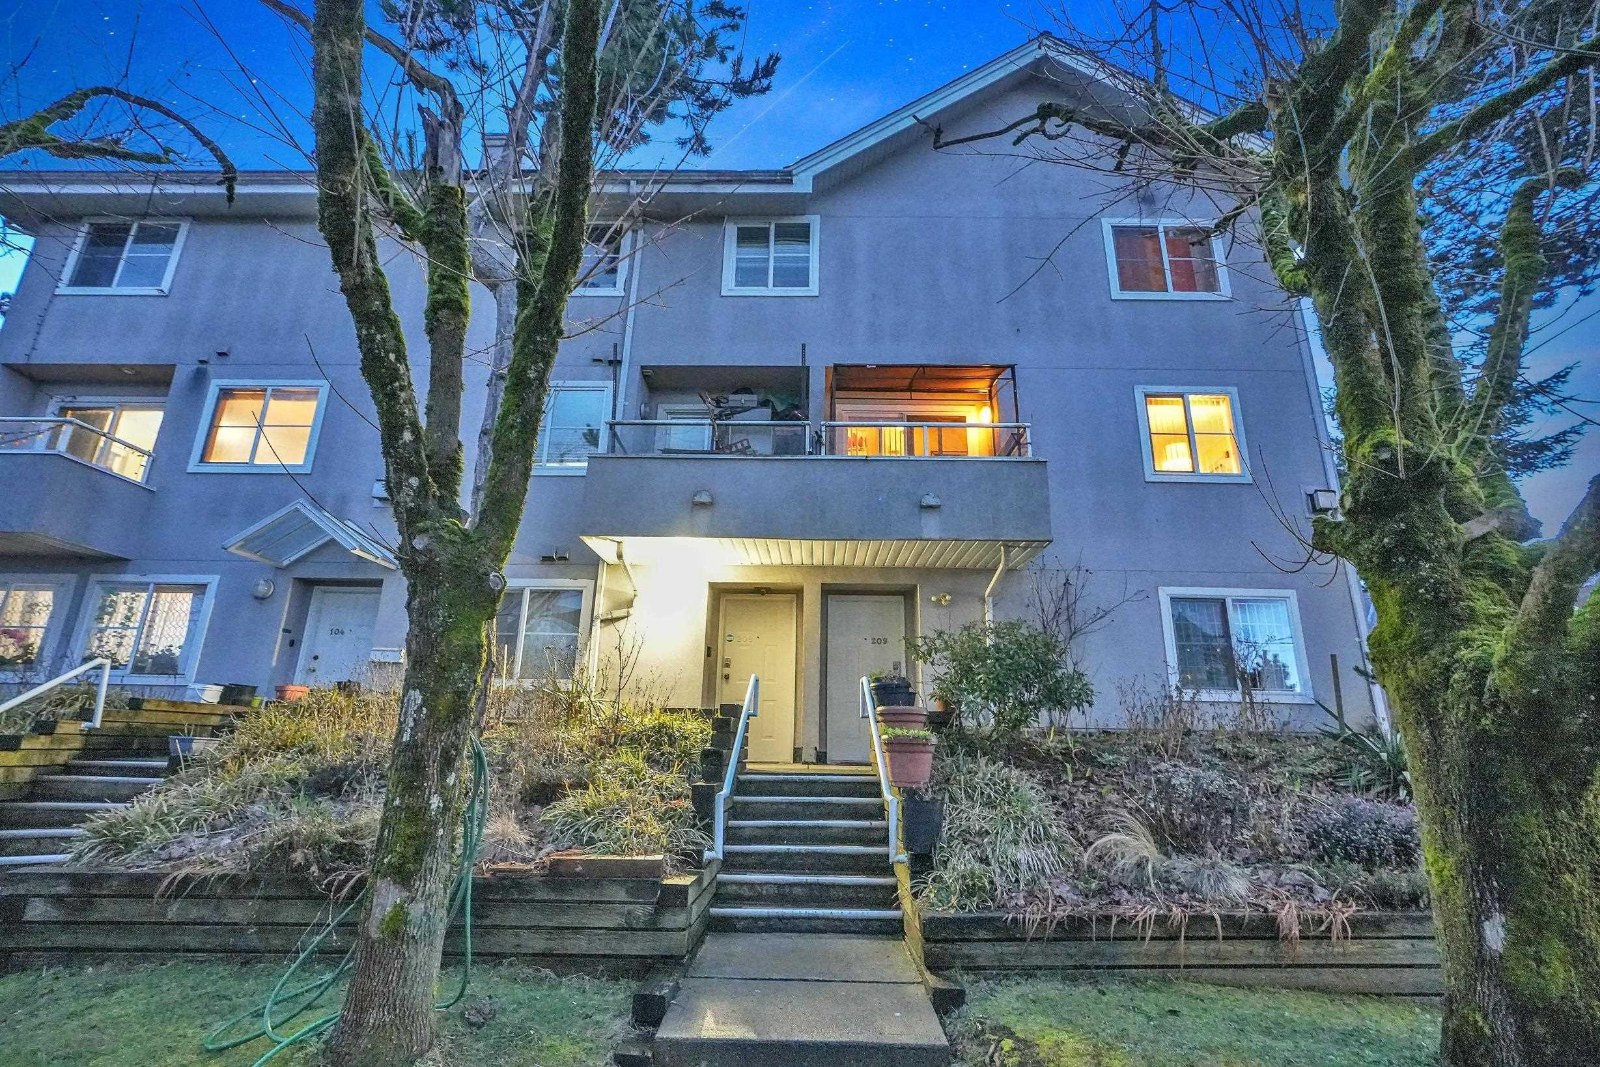 Emerald Court
6930 Balmoral St. · LMS1784
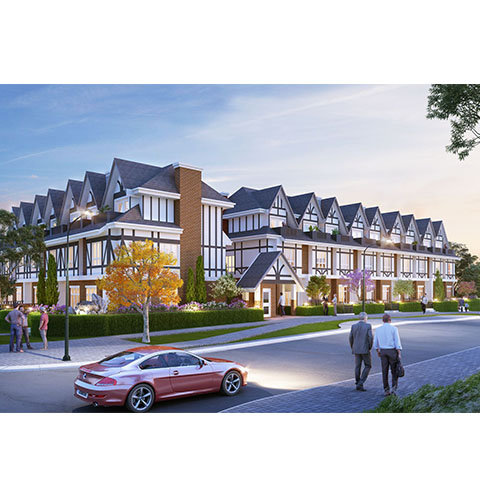 Highgate Homes
6909 Balmoral St.
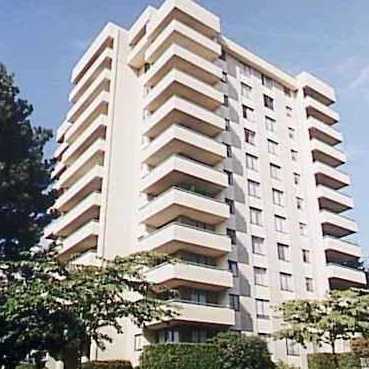 Middlegate Tower
7171 Beresford St. · NWS738
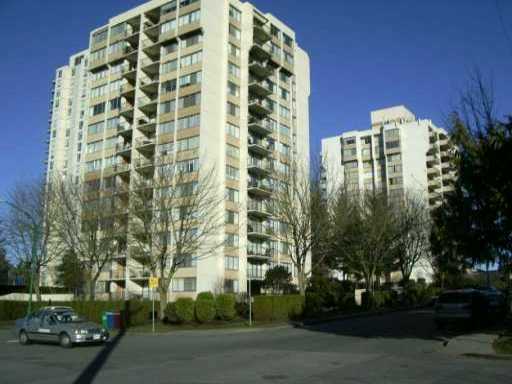 Kingsbury
7275 Salisbury Ave. · NWS1543
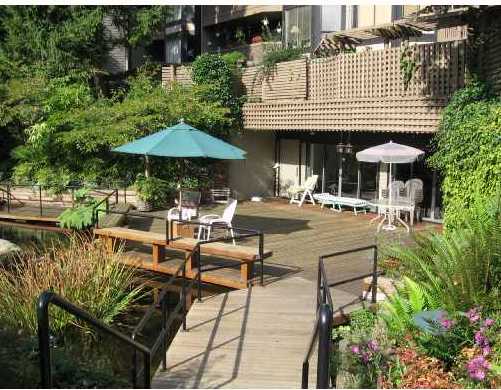 The Beresford
7377 Salisbury Ave. · NWS955
 City Club On The Park
7220 Greenford Ave. · LMS2195
 Botanica
7330 Salisbury Ave. · BCS805
 Dunhill
7288 Acorn Ave. · LMS18



