Monogramby Prima Properties
1177 Burrard Alley
Vancouver, BC V6Z 1Y9
- Levels49
- Suites269
- StatusUnder Construction
- Built2029
- ConstructionConcrete
- AreaVancouver West
- NeighbourhoodDowntown
Overview
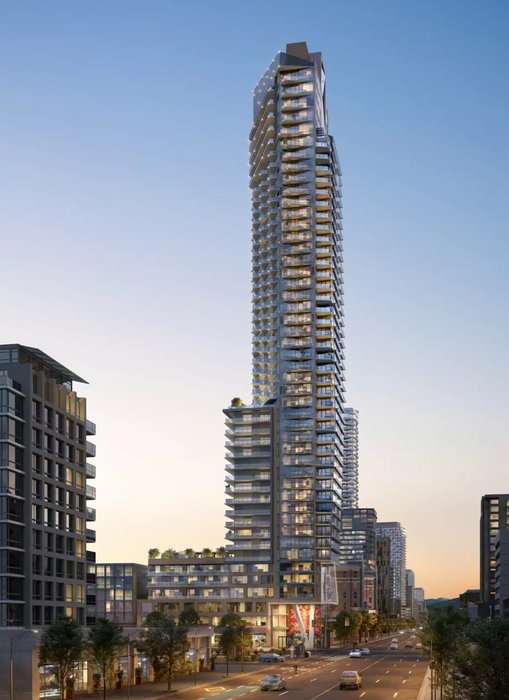
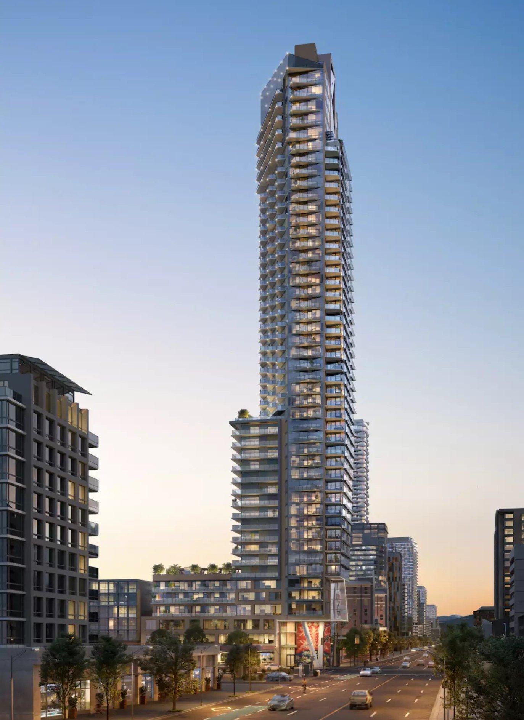
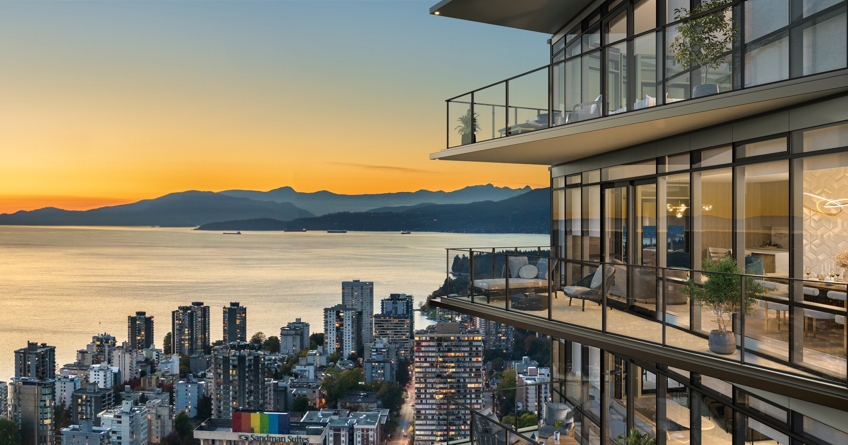
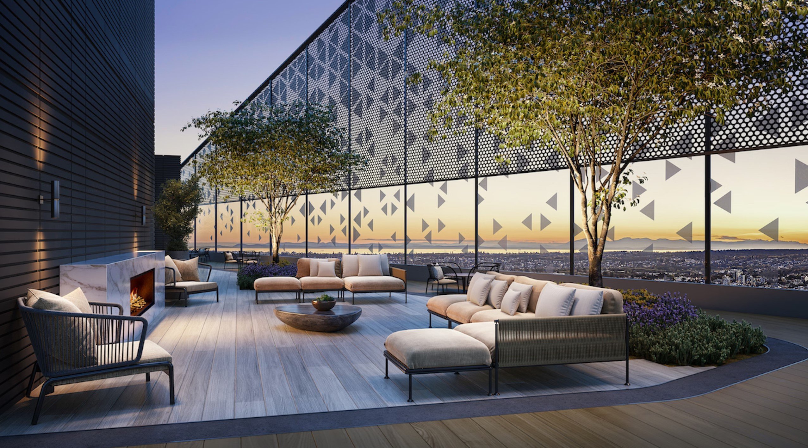
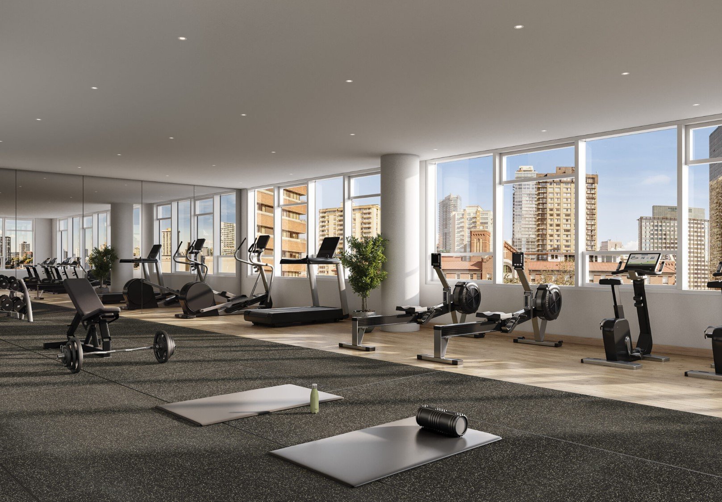
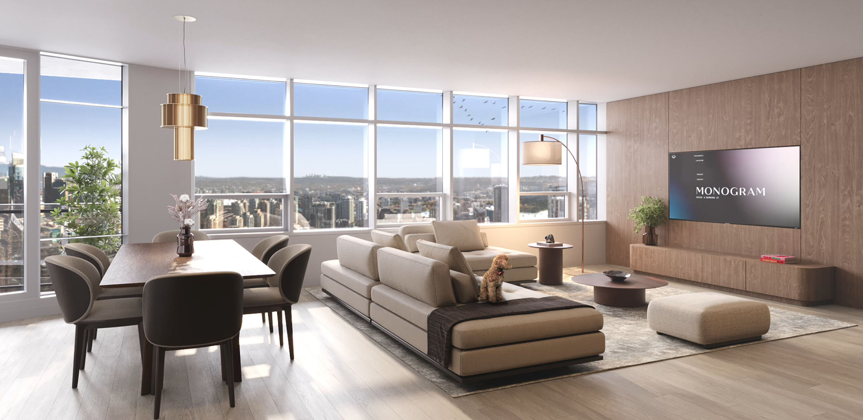
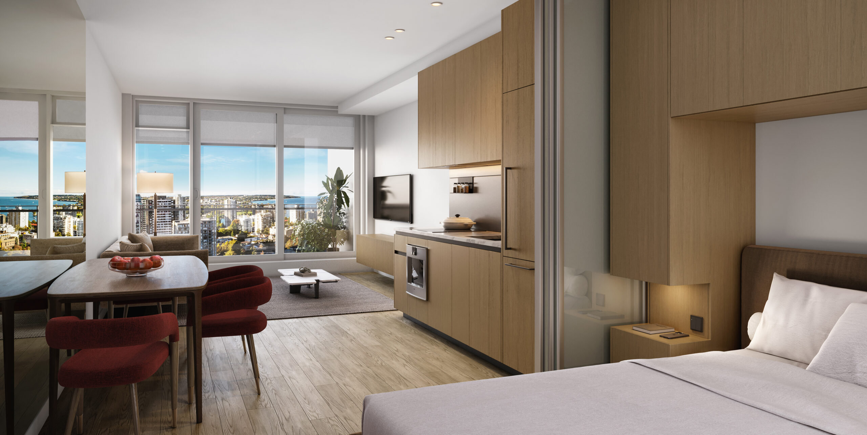
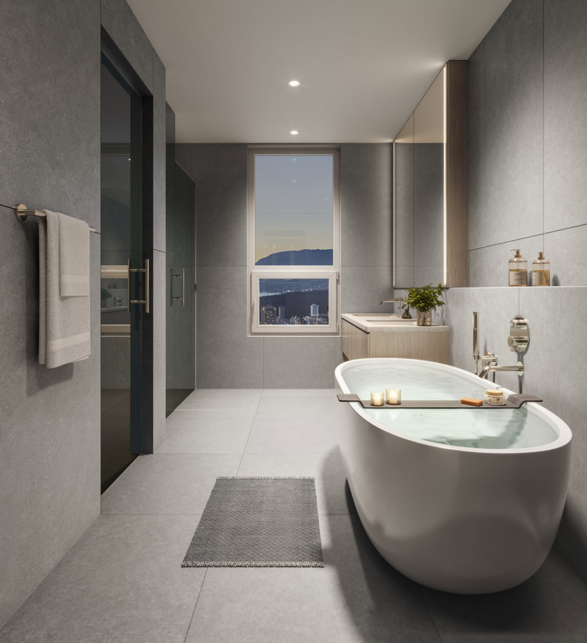
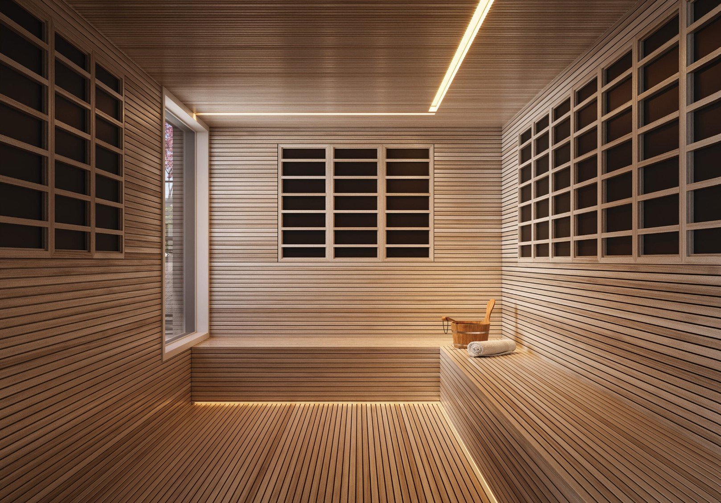
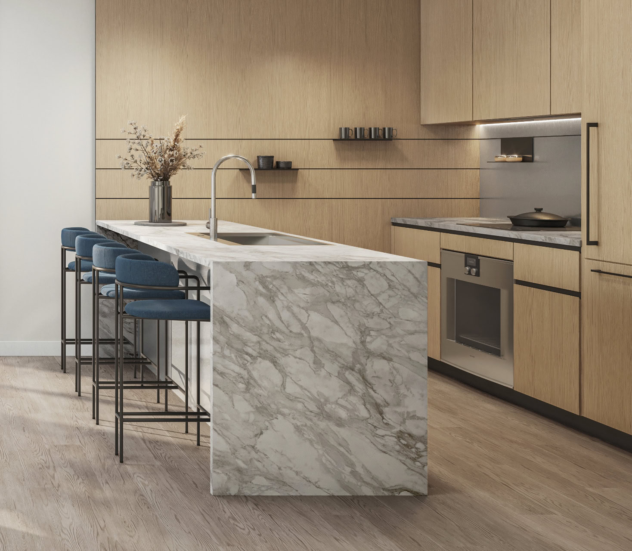
Monogram by Prima Properties - 1177 Burrard St, Vancouver, BC V6Z 1Y9, Canada. Situated at the crossroads of Burrard and Davie, Monogram reflects the dynamic energy of downtown life with a unique facade of southwest-facing solar shades that create a different experience hour to hour. Comprising of 260 residences ranging from one-bedroom to three-bedrooms, with 503 to 2,105 sq ft of interior living space designed by Ste. Marie Studio. Monogram is a 49-storey, mixed-use highrise that will include ground-level retail, office space on levels 2 & 4 including an arts & culture hub and a 37-space childcare facility on Level 3. Amenities include an outdoor pool, hot tub, sauna, fitness centre, lounge & party room, and a landscaped rooftop terrace with a childrens play area.
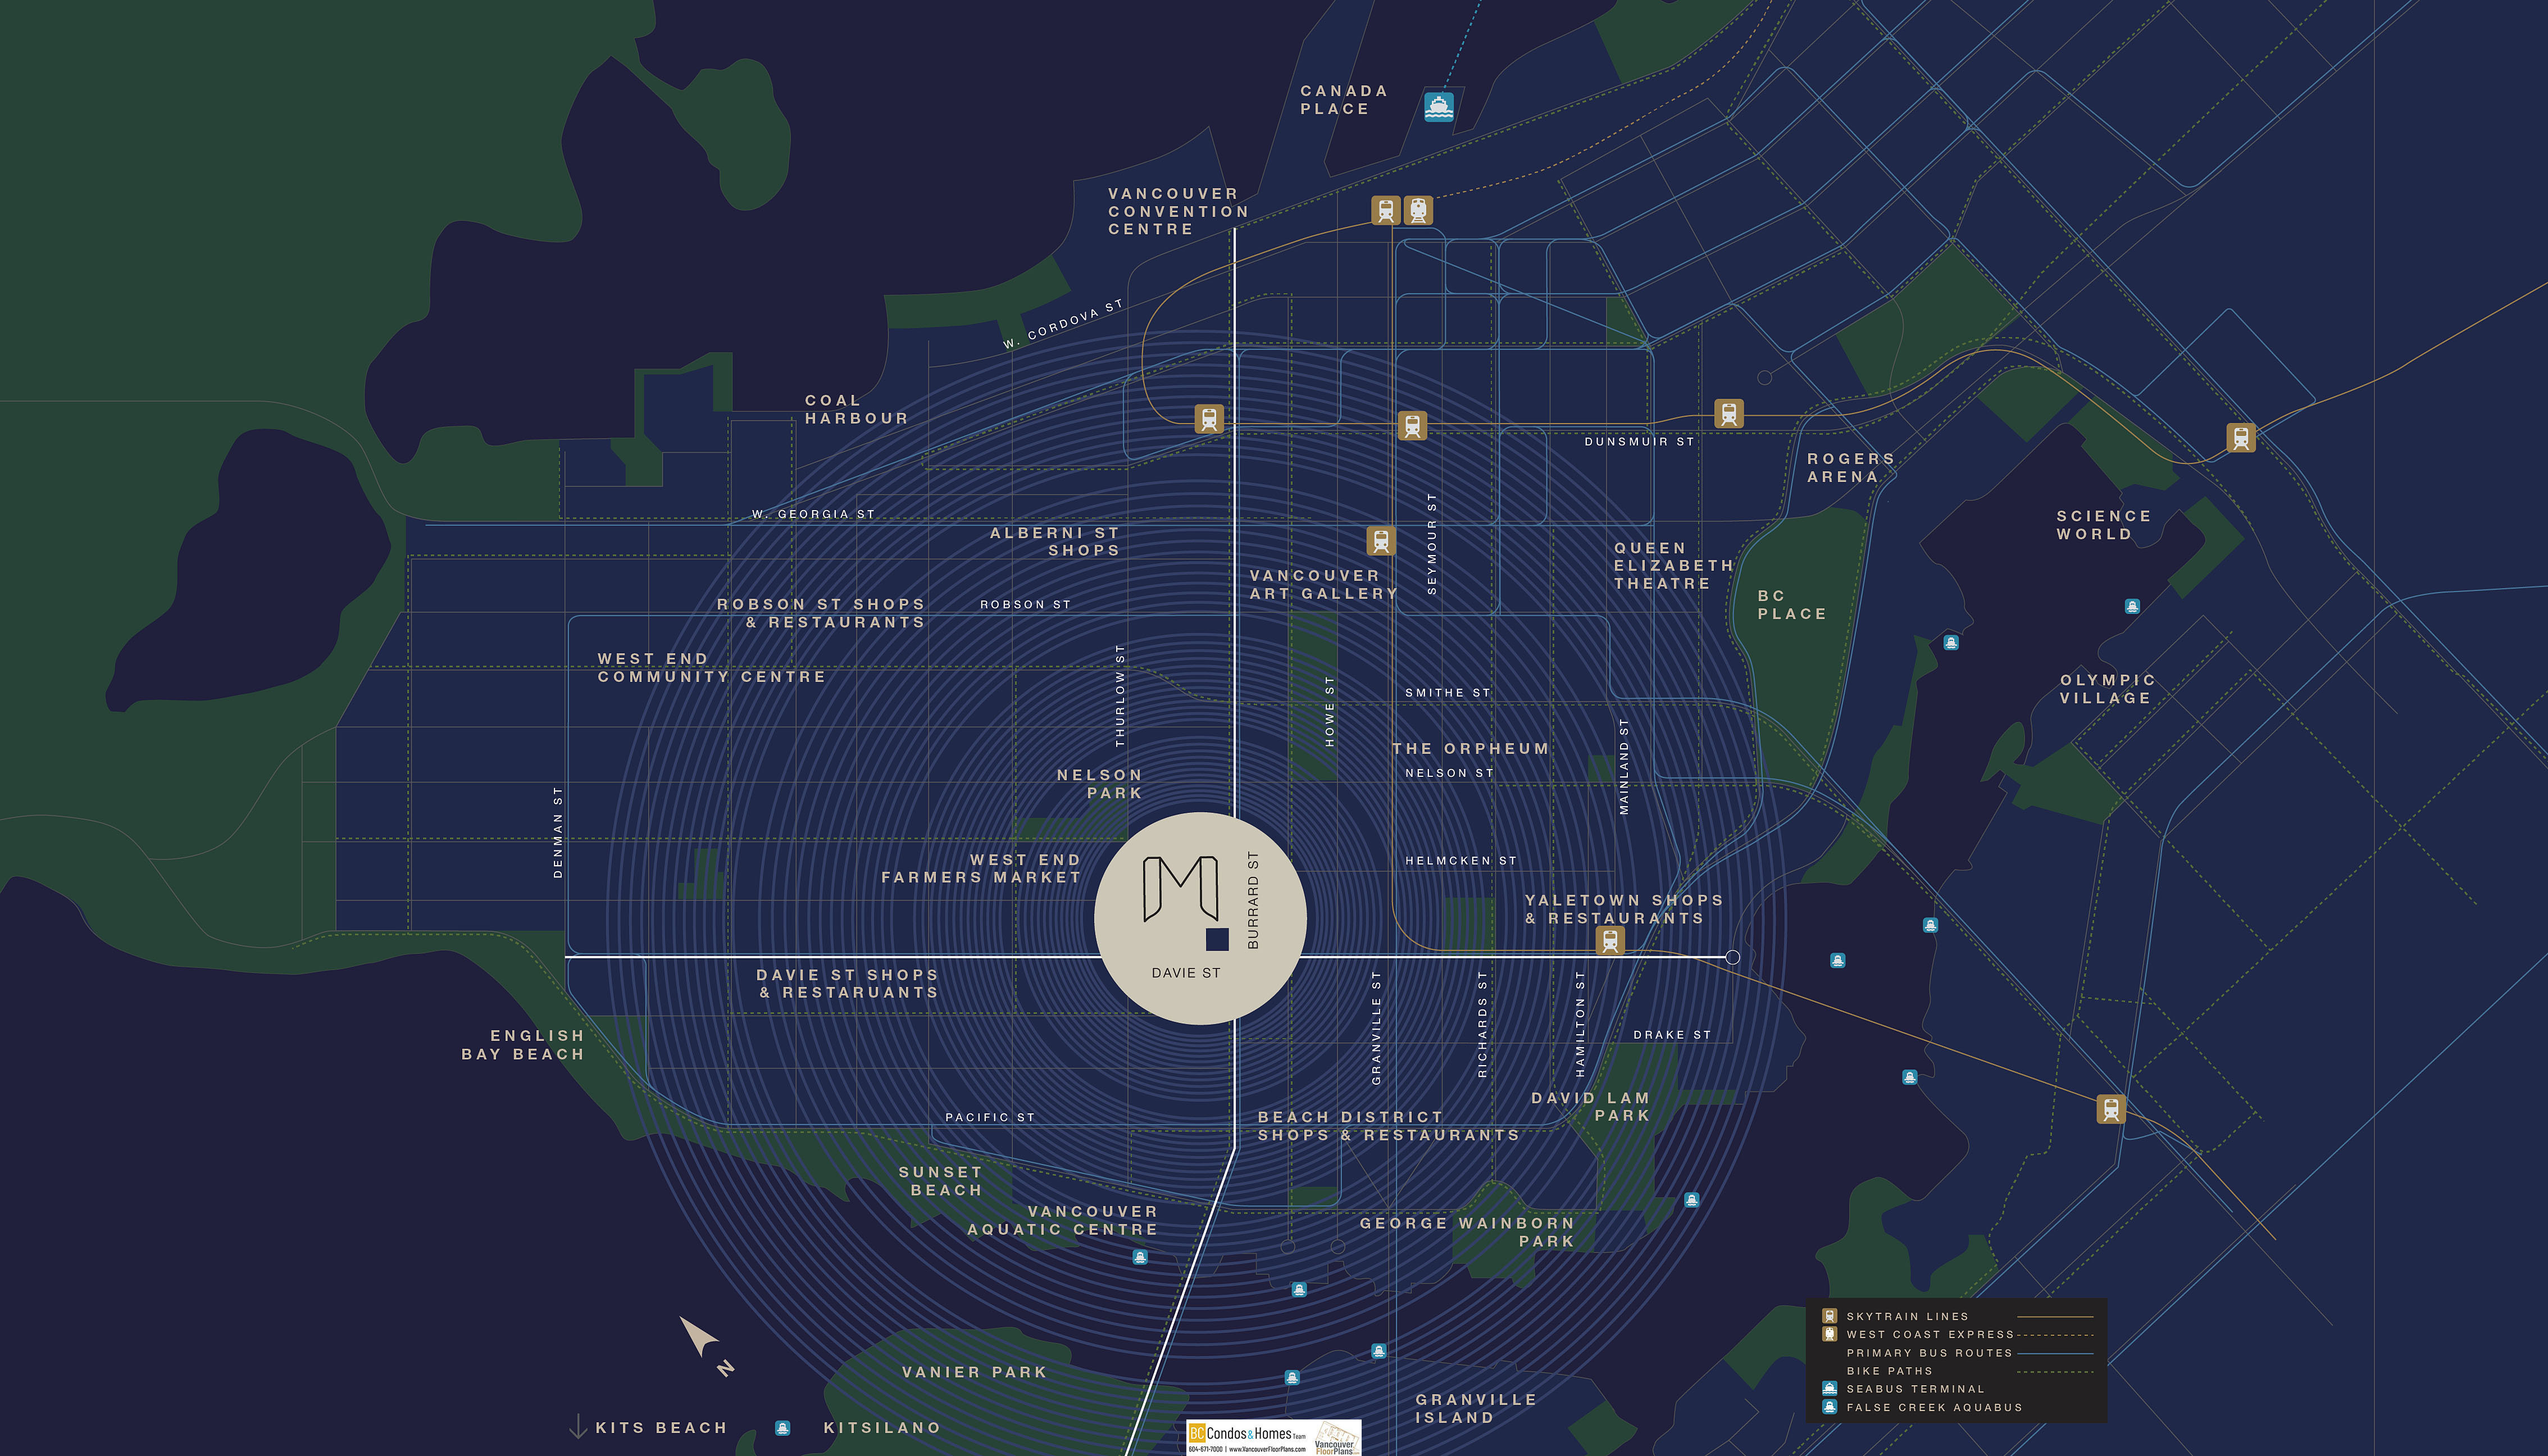
Designed in partnership with Vancouver-based Merrick Architecture and inspired by the extraordinary Vancouver views that residents will enjoy every day, Prima Properties is proud to bring this uniquely individual presence to the city skyline. Monograms prime location means its convenient to connect to other destinations, whether hopping a bus at the street corner, using the Burrard bike lane, or catching the Canada Line at Yaletown-Roundhouse Station.
 🔍 14 photos · slideshow
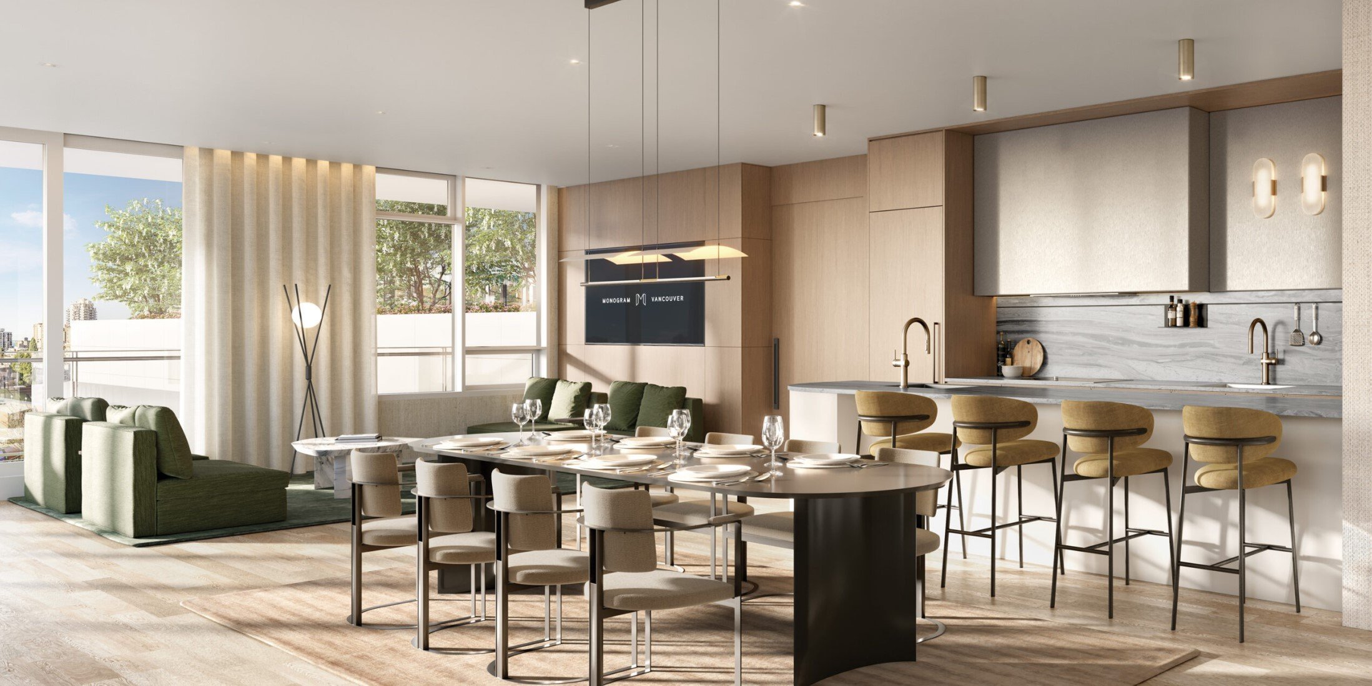
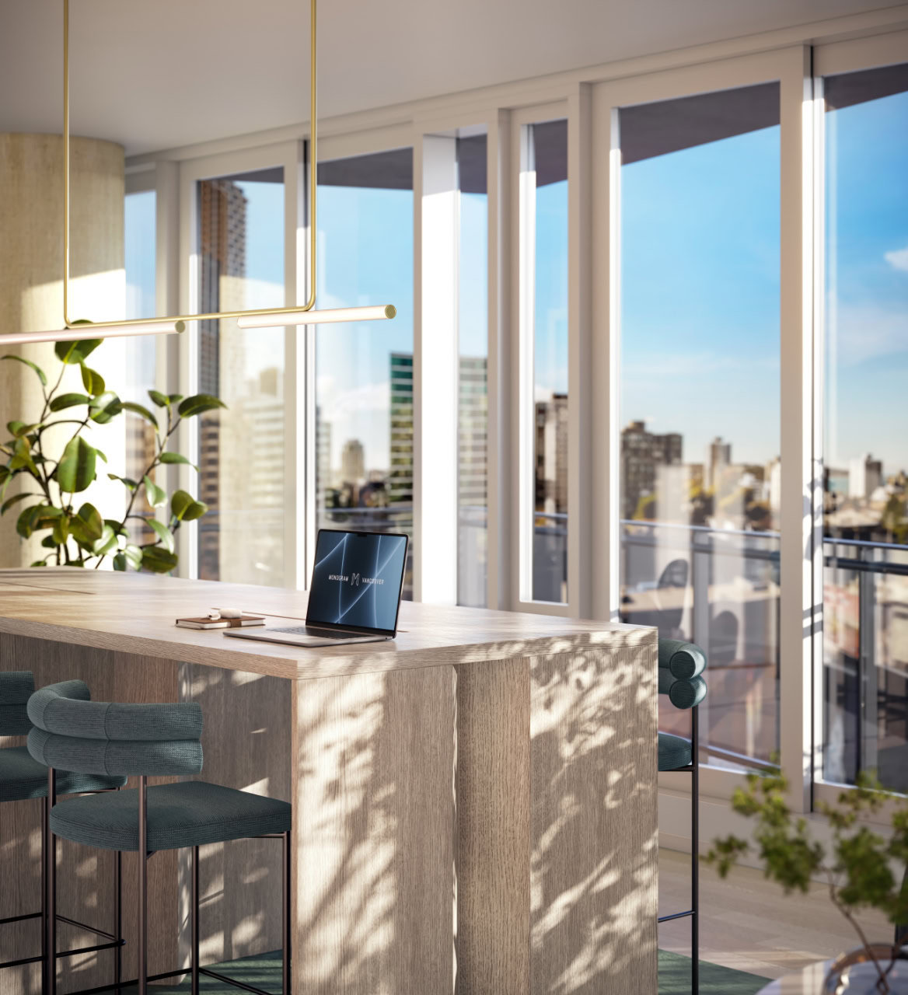
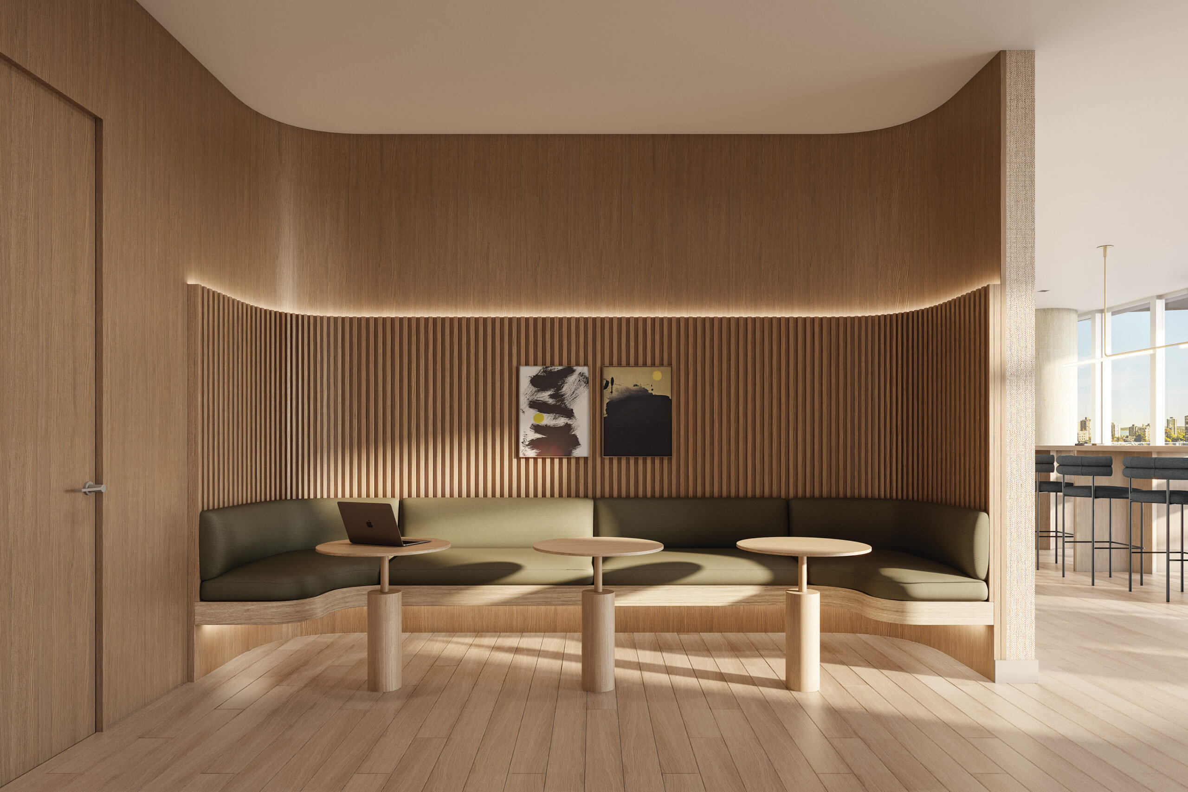
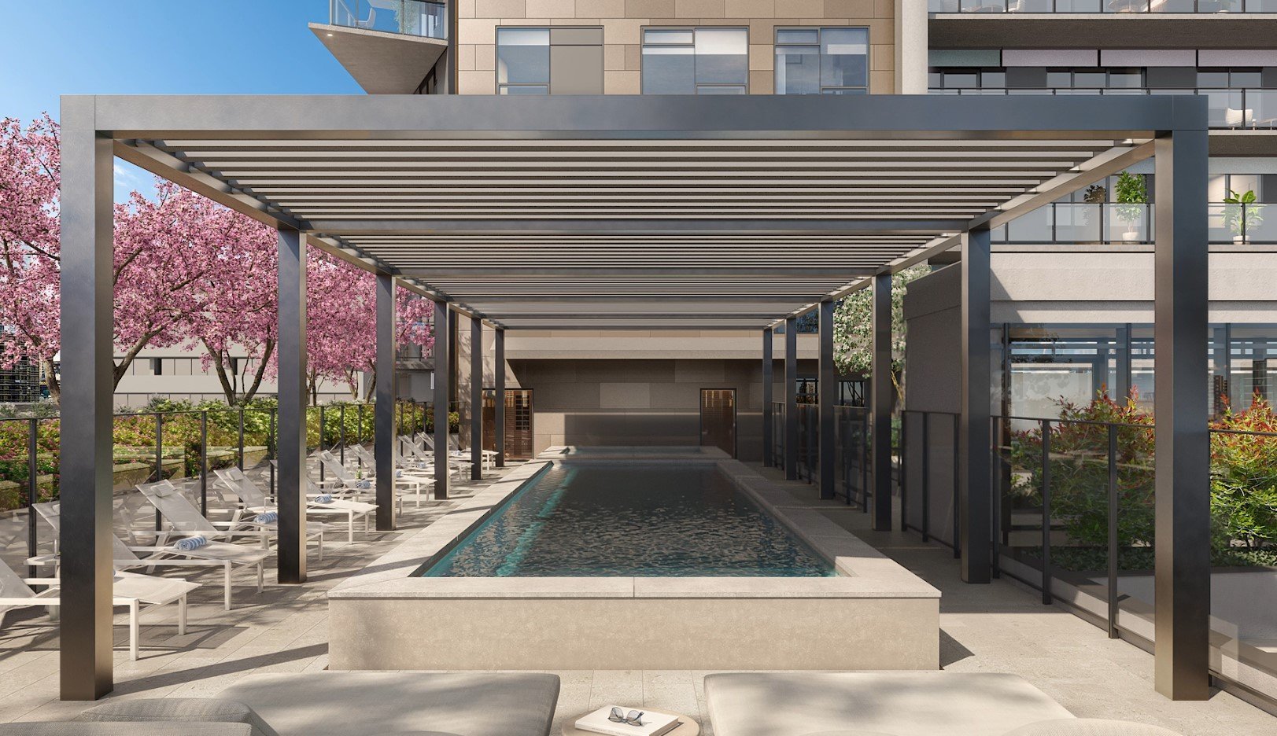

For Sale in Monogram by Prima Properties & Complex
Site & Location Maps
 © BC Condos & Homes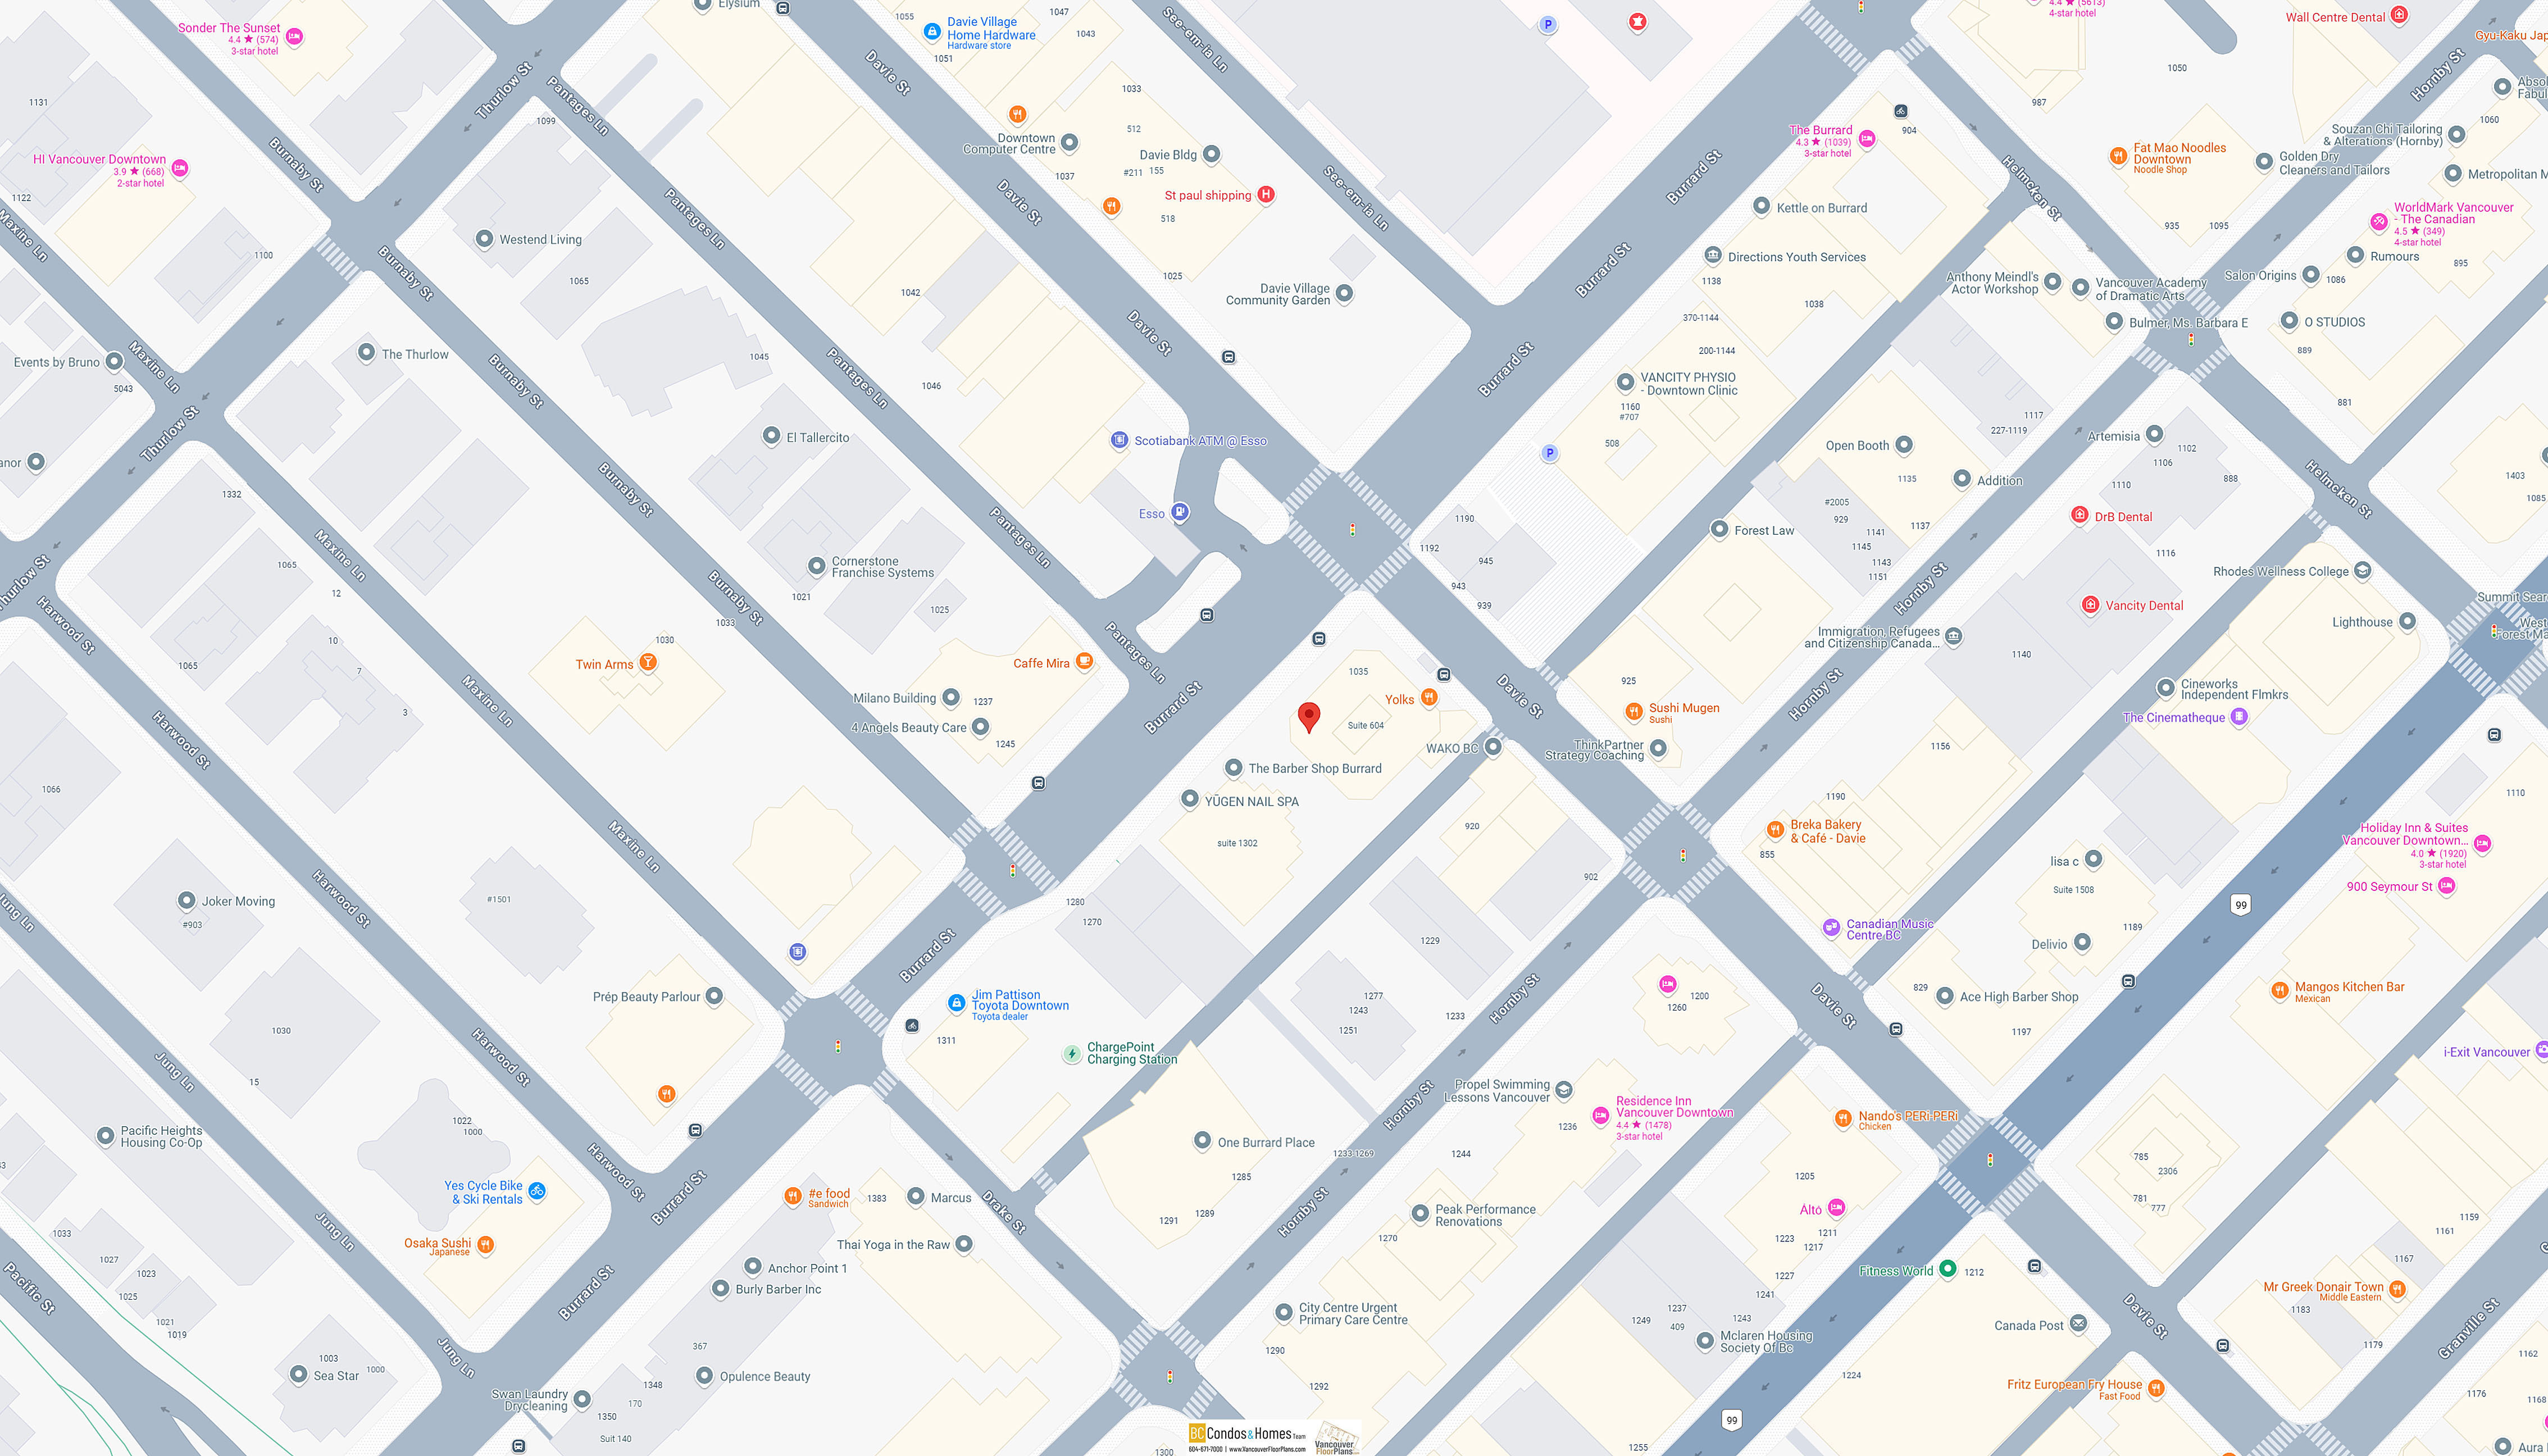
Amenities / Features
Construction & Development
| Construction | Concrete |
|---|---|
| Developer | Prima Properties |
| Architect | Merrick Architecture |
| Designer | Ste. Marie |
| Marketer | Virani Real Estate Advisors |
Strata Information
| Strata Web Site | monogramliving.ca |
|---|---|
| Building Type | Strata Condos |
| Units in Development | 269 |
Frequently Asked Questions — Monogram by Prima Properties
What year was Monogram by Prima Properties built?
What amenities does Monogram by Prima Properties offer?
Where is Monogram by Prima Properties located?
Sales Information
| Sales Website | monogramliving.ca |
|---|---|
| Sales Phone | 604-606-1177 |
| Sales Email | info@monogramliving.ca |
| Sales Address | 1240 Richards Street, Vancouver |
Listings for Sale Near Monogram by Prima Properties 🔎 MLS® Search »
| Address | Bed | Bath | Sqft | Price |
|---|---|---|---|---|
| 910 1050 Burrard St. | 2 | 2 | 1069 | $1,190,000 |
| 2105 1133 Hornby St. | 2 | 2 | 1156 | $1,488,800 |
| 501 1133 Hornby St. | 1 | 1 | 503 | $458,000 |
| 1003 1133 Hornby St. | 1 | 1 | 500 | $498,000 |
| 1903 1133 Hornby St. | 1 | 1 | 487 | $559,000 |
| 1608 1133 Hornby St. | 1 | 1 | 654 | $614,000 |
| 808 1177 Hornby St. | 1 | 1 | 665 | $549,000 |
| 410 1177 Hornby St. | 1 | 1 | 631 | $510,000 |
| 708 1050 Burrard St. | 2 | 2 | 1011 | $1,198,000 |
| 1106 Hornby St. | 1 | 2 | 1950 | $1,879,000 |
 $1,190,000
910 1050 Burrard St. · 2bd/2ba · 1069sf
$1,190,000
910 1050 Burrard St. · 2bd/2ba · 1069sf
 $1,488,800
2105 1133 Hornby St. · 2bd/2ba · 1156sf
$1,488,800
2105 1133 Hornby St. · 2bd/2ba · 1156sf
 $458,000
501 1133 Hornby St. · 1bd/1ba · 503sf
$458,000
501 1133 Hornby St. · 1bd/1ba · 503sf
 $498,000
1003 1133 Hornby St. · 1bd/1ba · 500sf
$498,000
1003 1133 Hornby St. · 1bd/1ba · 500sf
 $559,000
1903 1133 Hornby St. · 1bd/1ba · 487sf
$559,000
1903 1133 Hornby St. · 1bd/1ba · 487sf
 $614,000
1608 1133 Hornby St. · 1bd/1ba · 654sf
$614,000
1608 1133 Hornby St. · 1bd/1ba · 654sf
 $549,000
808 1177 Hornby St. · 1bd/1ba · 665sf
$549,000
808 1177 Hornby St. · 1bd/1ba · 665sf
 $510,000
410 1177 Hornby St. · 1bd/1ba · 631sf
$510,000
410 1177 Hornby St. · 1bd/1ba · 631sf
 $1,198,000
708 1050 Burrard St. · 2bd/2ba · 1011sf
$1,198,000
708 1050 Burrard St. · 2bd/2ba · 1011sf
 $1,879,000
1106 Hornby St. · 1bd/2ba · 1950sf
$1,879,000
1106 Hornby St. · 1bd/2ba · 1950sf


Buildings Near Monogram by Prima Properties
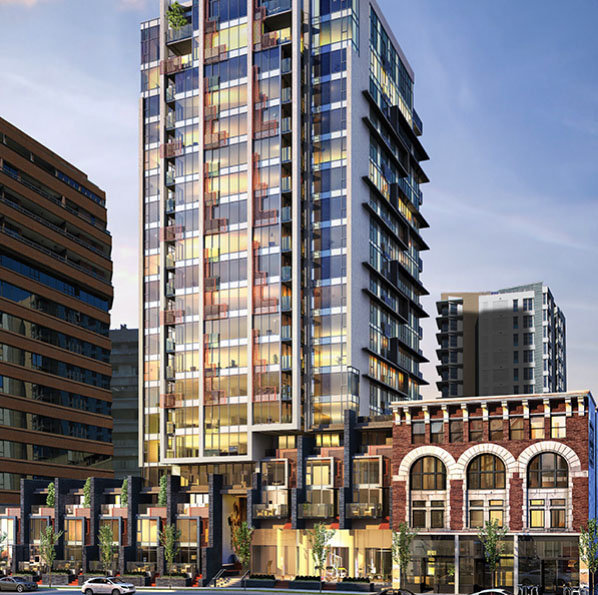 Addition
1133 Hornby St. · EPS4634
Addition
1155 Hornby St. · EPS4634
Addition
1146 Hornby St. · EPS4634
Addition
1133 Hornby St. · EPS4634
Addition
1155 Hornby St. · EPS4634
Addition
1146 Hornby St. · EPS4634
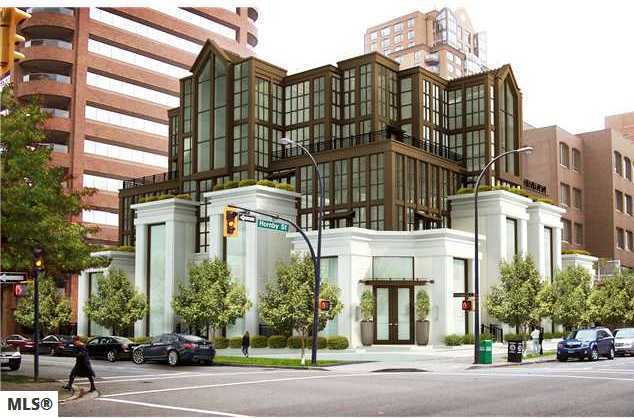 Artemisia
1102 Hornby St. · EPS1858
Artemisia
1102 Hornby St. · EPS1858
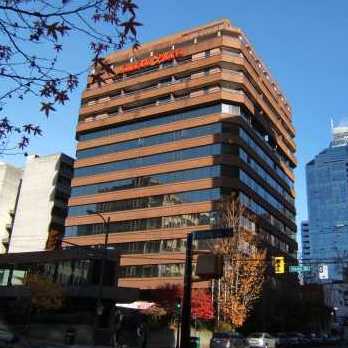 London Place
1177 Hornby St. · LMS1757
London Place
1177 Hornby St. · LMS1757
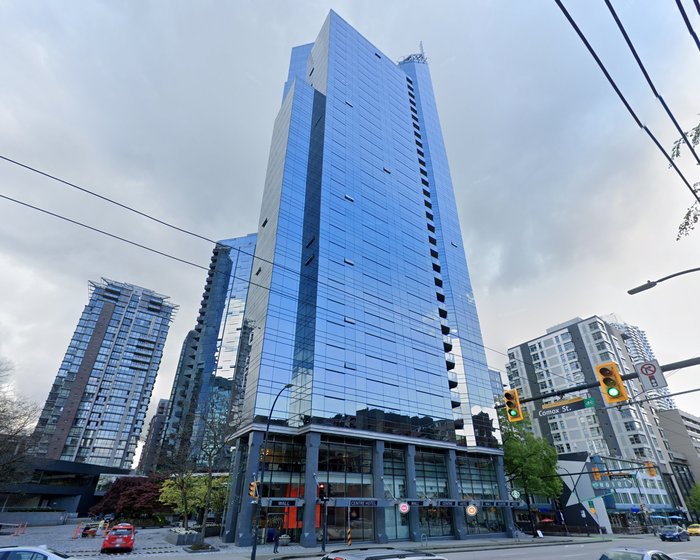 Wall Centre
1050 WEST Burrard St. · LMS1455
Wall Centre
1050 WEST Burrard St. · LMS1455
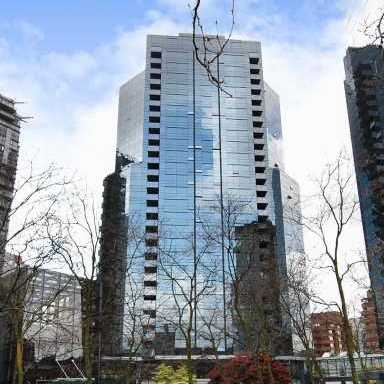 Wall Centre II
1060 Burrard St. · LMS1455
Wall Centre II
1060 Burrard St. · LMS1455
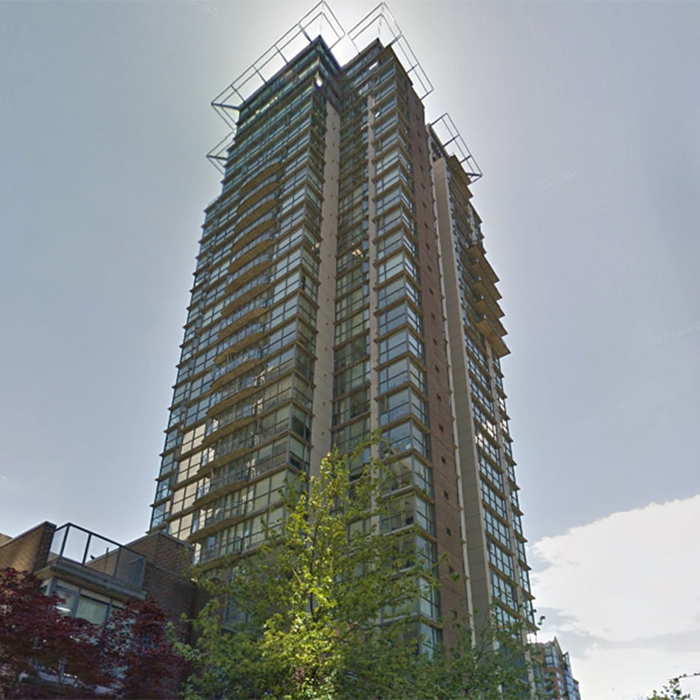 The Canadian
1068 Hornby St. · LMS4157
The Canadian
1068 Hornby St. · LMS4157
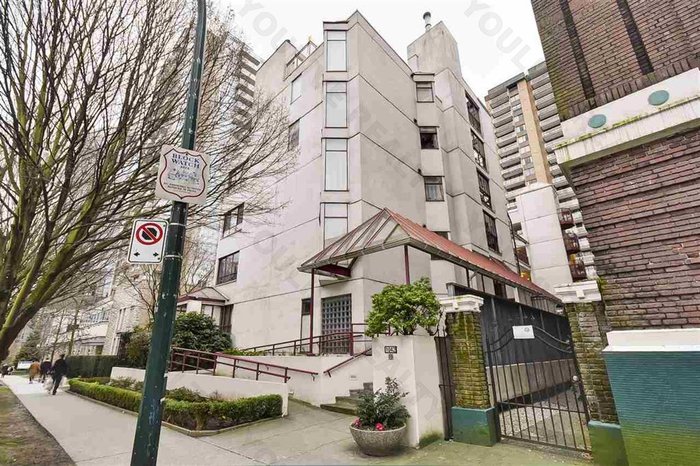 Kelvin Court
1042 Nelson St. · VAS1764
Kelvin Court
1042 Nelson St. · VAS1764
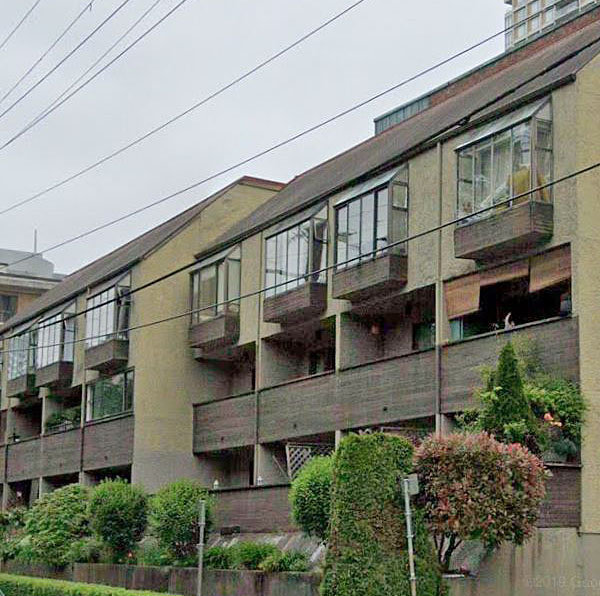 The Nelson
1070 Nelson St. · VAS805
The Nelson
1070 Nelson St. · VAS805
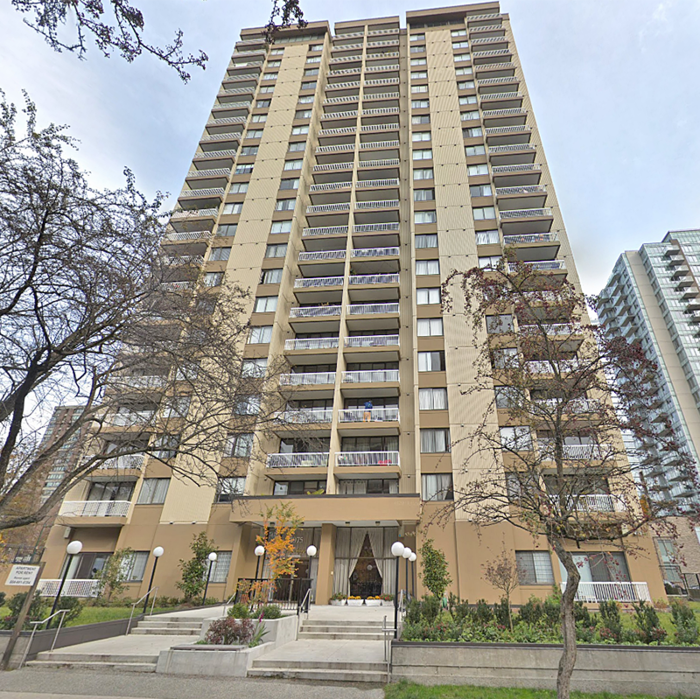 The Heritage
1075 Comox St. · VAP5332
The Heritage
1075 Comox St. · VAP5332
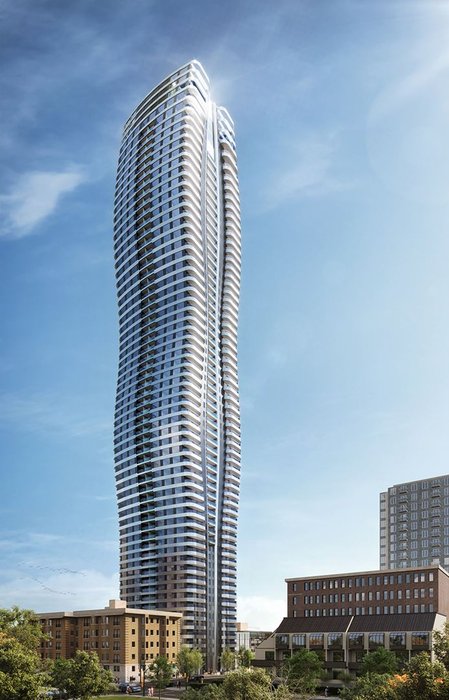 CURV
1083 Nelson St.
CURV
1083 Nelson St.
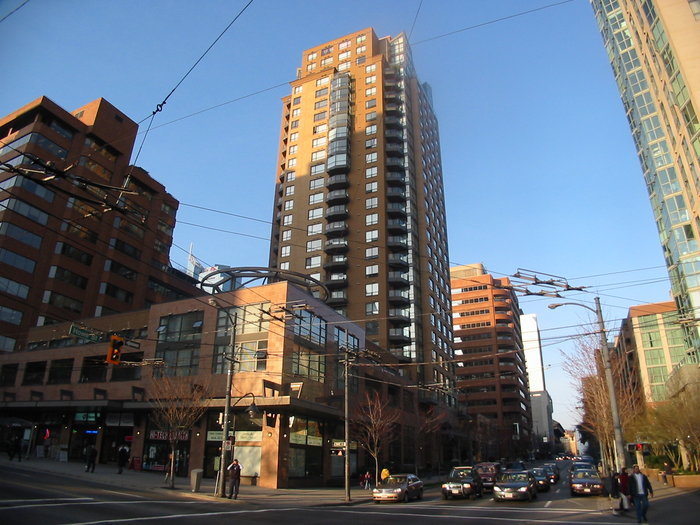 The Genesis
1189 Howe St. · LMS3729
The Genesis
1189 Howe St. · LMS3729
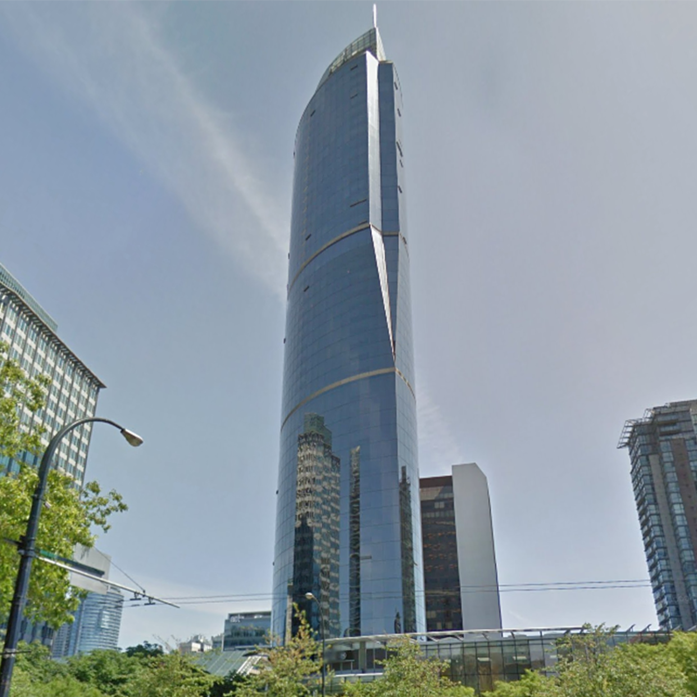 One Wall Centre
938 Nelson St. · LMS4456
One Wall Centre
938 Nelson St. · LMS4456
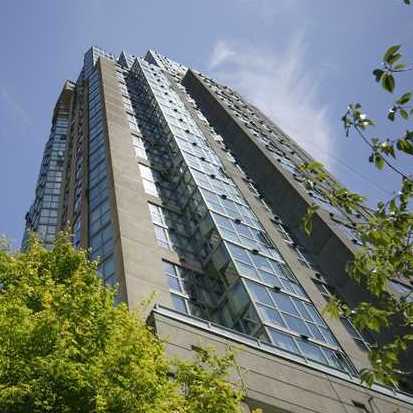 1188 Howe
 St. · LMS1468
1188 Howe
1188 Howe St. · LMS1468
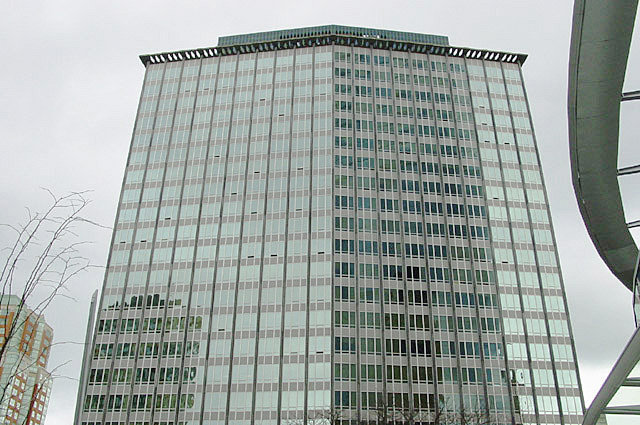 Electra
989 Nelson St. · LMS1866
Electra
989 Nelson St. · LMS1866
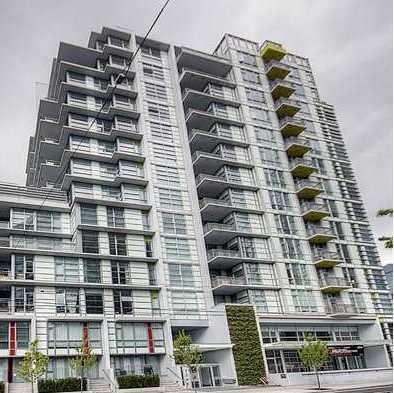 Alto
1205 Howe St. · BCS3664
Alto
1205 Howe St. · BCS3664
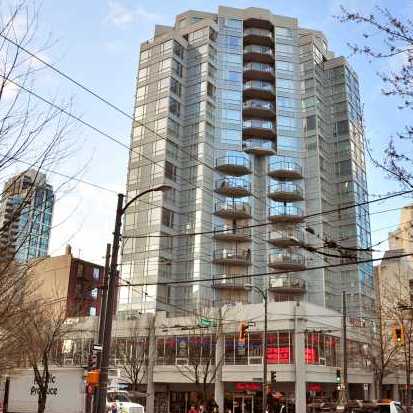 1212 Howe
 St. · VAS2282
1212 Howe
1212 Howe St. · VAS2282
Monogram by Prima Properties Area Map 🔍 Open larger map ↗

- Abbotsford - 447
- Agassiz - 28
- Burnaby - 55
- Burnaby East - 77
- Burnaby North - 365
- Burnaby South - 343
- Campbell River - 1
- Chilliwack - 221
- Cloverdale - 193
- Comox Valley - 10
- Coquitlam - 563
- Delta - 10
- Duncan - 41
- Esquimalt - 59
- Gulf Islands - 6
- Harrison Hot Springs - 13
- Harrison Mills - 1
- Hope - 22
- Ladner - 109
- Langford - 156
- Langley - 529
- Maple Ridge - 312
- Mill Bay - 2
- Mission - 65
- New Westminster - 444
- North Delta - 28
- North Island - 2
- North Saanich - 8
- North Surrey - 409
- North Vancouver - 747
- Oak Bay - 44
- Osoyoos - 1
- Parksville / Qualicum - 7
- Penticton - 8
- Pitt Meadows - 75
- Port Alberni - 2
- Port Coquitlam - 266
- Port Moody - 267
- Richmond - 1162
- Saanich East - 232
- Saanich West - 92
- Sardis - 153
- Sidney - 152
- Sooke - 39
- South Surrey White Rock - 713
- Surrey - 662
- Tsawwassen - 97
- Vancouver East - 998
- Vancouver West - 2482
- Victoria - 665
- View Royal - 46
- West Vancouver - 230

