The Royal
26 EAST Royal Ave.
New Westminster, BC V3L 1G6
- Levels4
- Suites63
- StatusCompleted
- Built2017
- Title to LandFreehold Strata
- Strata PlanEPP57078
- ConstructionFrame - Wood
- AreaNew Westminster
- NeighbourhoodQueens Park
Overview
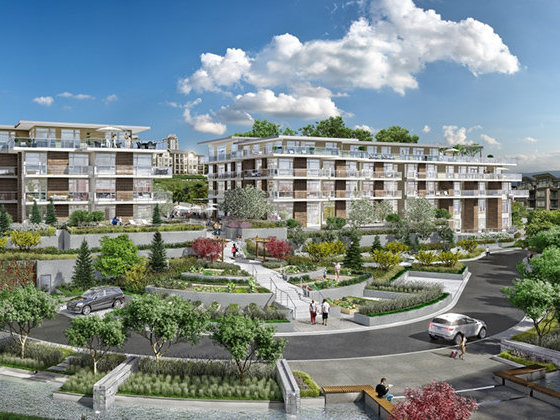
The Royal - Building 1 - 26 East Royal Avenue, New Westminster, BC V3L 1G6, Canada. Strata plan number EPP57078. Crossroads are East Royal Avenue and Ross Drive. Two boutique 4-storey buildings whose architecture blends tradition with modernity and embraces the natural sloping landscape of the site. Building 1 has 36 condo units plus 6 townhomes. Estimated of completion in Fall of 2017. Occupancy is set to begin in the fall of 2017. Developed by Onni Group. Architectural design by Yamamoto Architecture. Interior design by Onni In-house Design. Maintenance fees include garbage pickup, gas, hot water, management, and recreation facility.
Nearby parks include Queens Park, Sullivan Park and Tipperary Park. Nearby parks are Ecole Qayqayt Elementary, Vancouver Christian Korean School, Herbert Spencer Elementary, Cambridge Montessori Children's Centre Inc., Sunshine Montessori Daycare & Preschool, Justice Institute of British Columbia, Richard Mc Bride Elementary and Veit Goalie Schools. The closest grocery stores are Buy-Low-Foods, Safeway and Save-On-Foods.
Other building in complex: 28 East Royal Ave
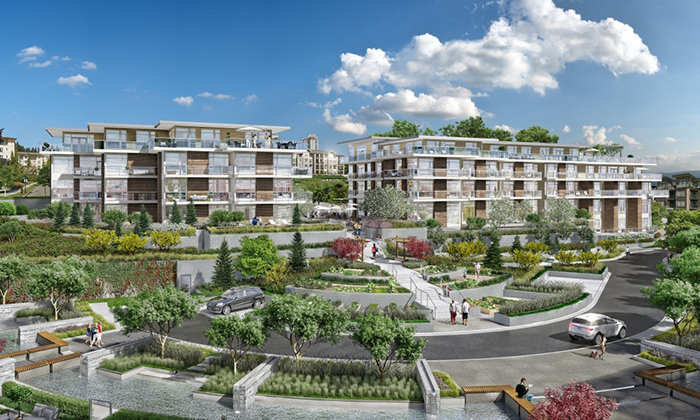 🔍 17 photos · slideshow
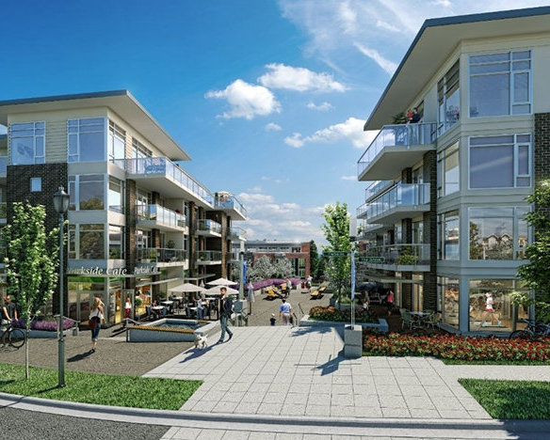
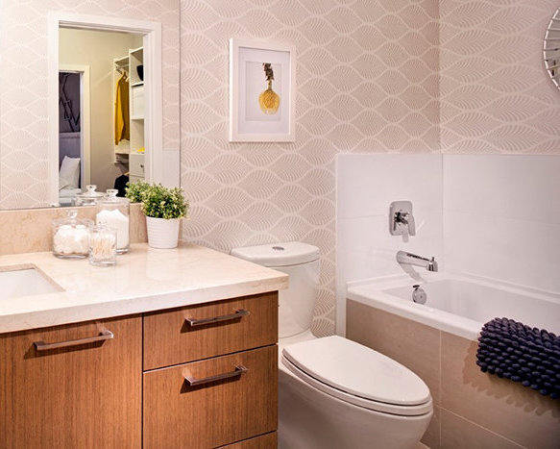
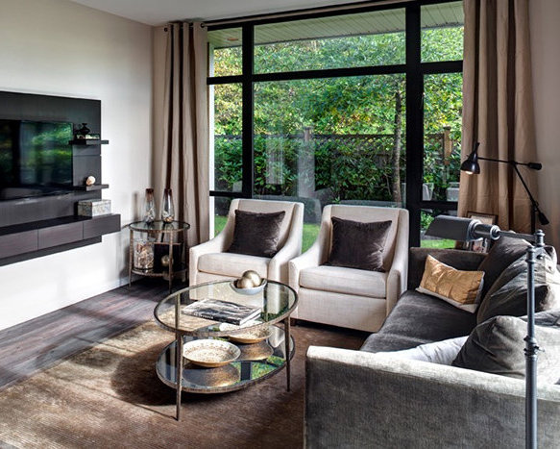
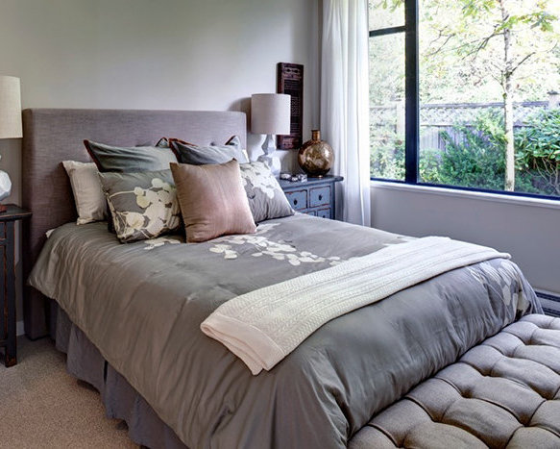
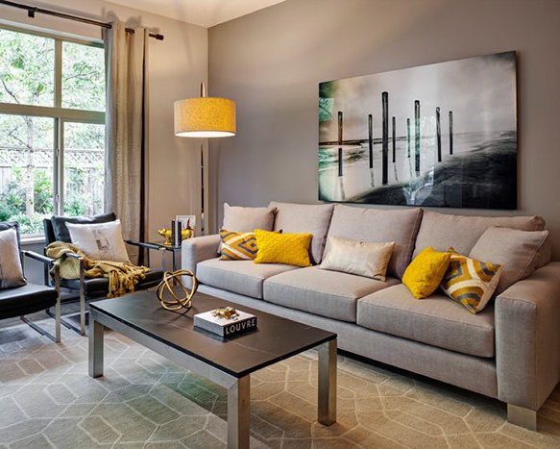
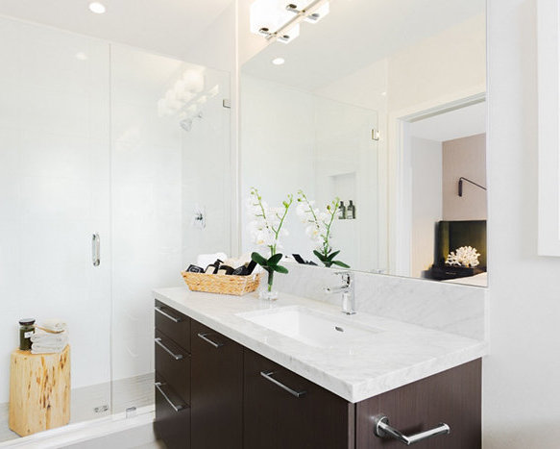
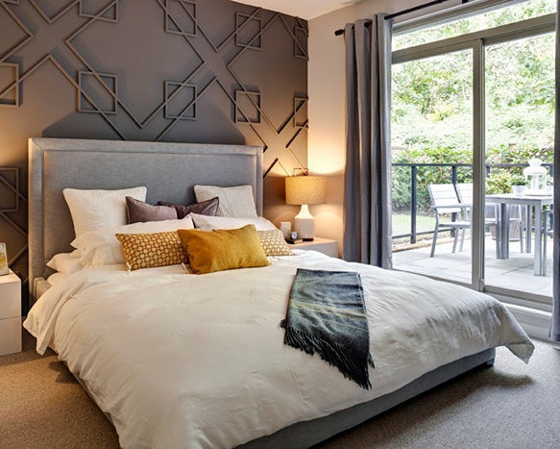
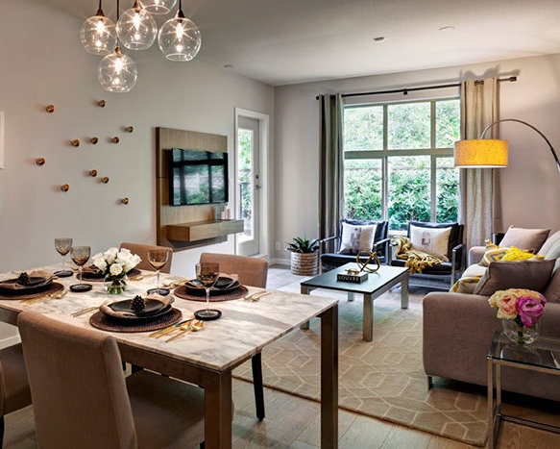
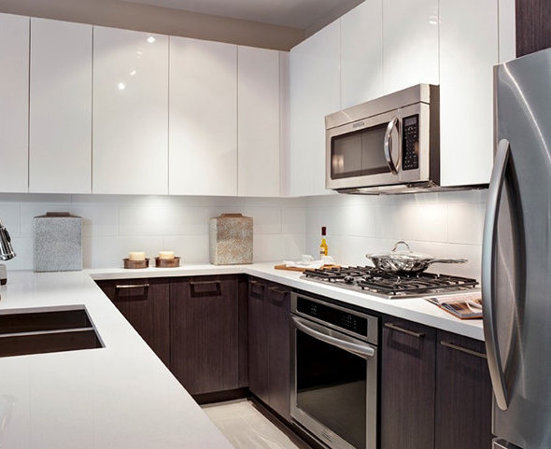
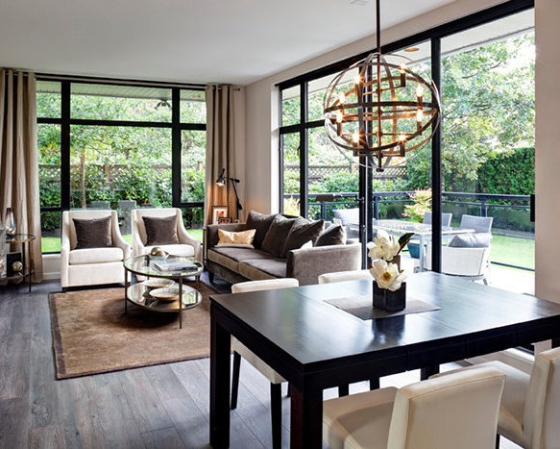
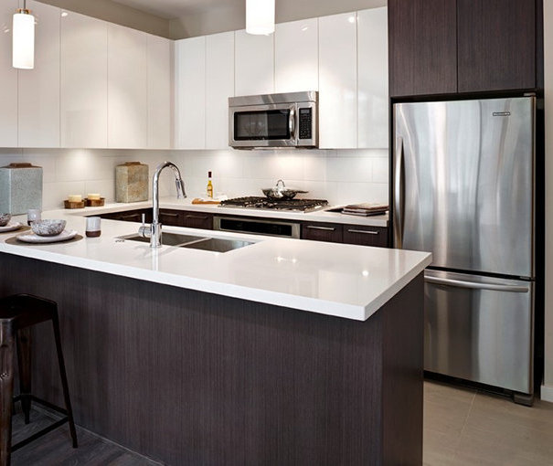
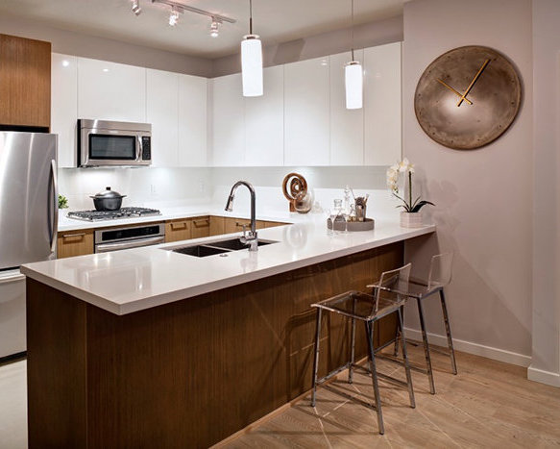
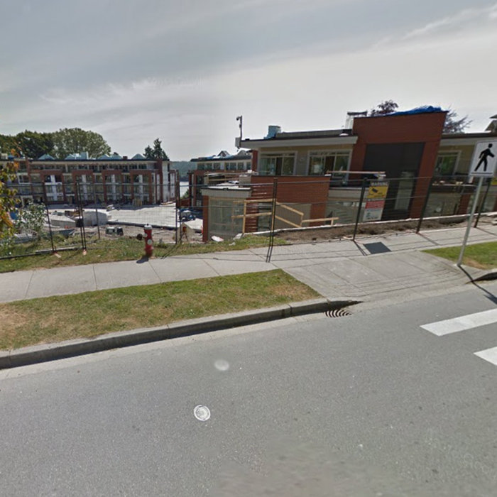
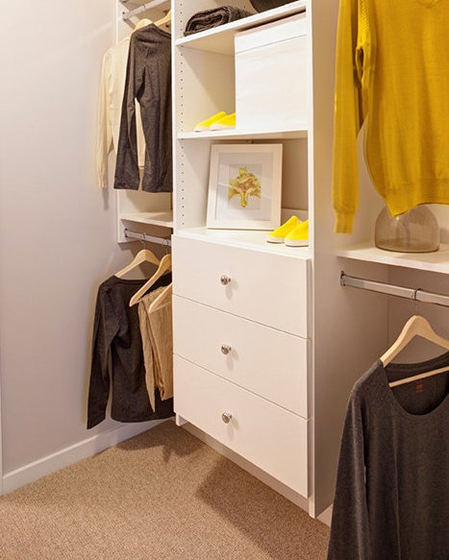

For Sale in The Royal & Complex
Site & Location Maps
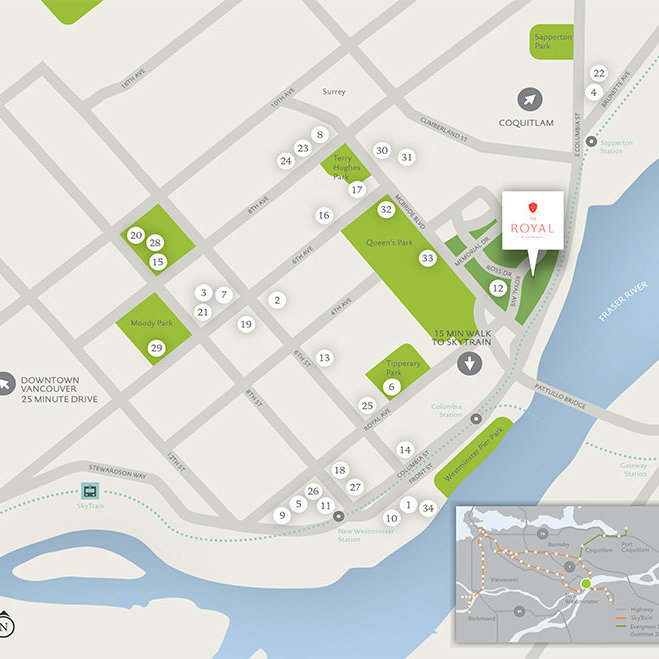 Open Full View
 © BC Condos & Homes
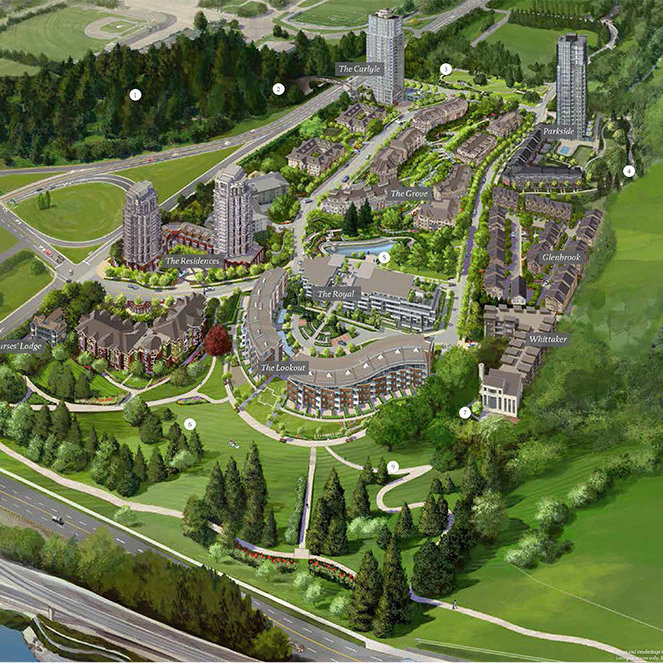 Open Full View
© BC Condos & Homes
Open Full View
© BC Condos & Homes
Amenities / Features
Maintenance Fees Include
Construction & Development
| Construction | Frame - Wood |
|---|---|
| Exterior Finish | Brick |
| Roof | Tile - Concrete |
| Foundation | Concrete Perimeter |
| Rain Screen | Full |
| Developer | Onni Group of Companies |
| Architect | Yamamoto Architecture |
| Designer | Onni in-house design |
| Management Company | Rancho Management Services (B.C.) Ltd. |
Strata Information
| Strata Plan | EPP57078 |
|---|---|
| Strata Web Site | onni.com/theroyal |
| Building Type | Strata |
| Title to Land | Freehold Strata |
| Units in Strata | 63 |
| Units in Development | 42 |
| Management Company | Rancho Management Services (B.C.) Ltd. — 604-684-4508 |
| Bylaws / Restrictions | PETS ALLOWED |
Frequently Asked Questions — The Royal
What year was The Royal built?
How many units are in The Royal?
What amenities does The Royal offer?
Is The Royal pet-friendly, and what are the bylaws?
Who is the property manager for The Royal?
What is the strata plan number for The Royal?
Is The Royal freehold or leasehold?
Where is The Royal located?
Sales Information
| Sales Website | onni.com/theroyal |
|---|---|
| Sales Phone | 604.523.0733 |
| Sales Email | theroyal@onni.com |
| Sales Address | #202 – 271 Francis Way, New Westminster BC |
Listings for Sale Near The Royal 🔎 MLS® Search »
| Address | Bed | Bath | Sqft | Price |
|---|---|---|---|---|
| 303 20 E Royal Ave. | 2 | 2 | 892 | $669,999 |
| 1703 15 E Royal Ave. | 3 | 2 | 1243 | $929,900 |
| 1701 15 E Royal Ave. | 2 | 2 | 907 | $699,000 |
| 207 240 Francis Way | 1 | 1 | 680 | $459,000 |
| 402 245 Ross Dr. | 1 | 1 | 660 | $475,000 |
| 413 14 E Royal Ave. | 2 | 2 | 1225 | $759,900 |
| 316 14 E Royal Ave. | 2 | 2 | 1106 | $719,000 |
| 407 14 E Royal Ave. | 2 | 2 | 931 | $578,900 |
| 407 14 E Royal Ave. | 2 | 2 | 931 | $598,900 |
| 1101 11 E Royal Ave. | 2 | 2 | 901 | $659,000 |
 $669,999
303 20 E Royal Ave. · 2bd/2ba · 892sf
$669,999
303 20 E Royal Ave. · 2bd/2ba · 892sf
 $929,900
1703 15 E Royal Ave. · 3bd/2ba · 1243sf
$929,900
1703 15 E Royal Ave. · 3bd/2ba · 1243sf
 $699,000
1701 15 E Royal Ave. · 2bd/2ba · 907sf
$699,000
1701 15 E Royal Ave. · 2bd/2ba · 907sf
 $459,000
207 240 Francis Way · 1bd/1ba · 680sf
$459,000
207 240 Francis Way · 1bd/1ba · 680sf
 $475,000
402 245 Ross Dr. · 1bd/1ba · 660sf
$475,000
402 245 Ross Dr. · 1bd/1ba · 660sf
 $759,900
413 14 E Royal Ave. · 2bd/2ba · 1225sf
$759,900
413 14 E Royal Ave. · 2bd/2ba · 1225sf
 $719,000
316 14 E Royal Ave. · 2bd/2ba · 1106sf
$719,000
316 14 E Royal Ave. · 2bd/2ba · 1106sf
 $578,900
407 14 E Royal Ave. · 2bd/2ba · 931sf
$578,900
407 14 E Royal Ave. · 2bd/2ba · 931sf
 $598,900
407 14 E Royal Ave. · 2bd/2ba · 931sf
$598,900
407 14 E Royal Ave. · 2bd/2ba · 931sf
 $659,000
1101 11 E Royal Ave. · 2bd/2ba · 901sf
$659,000
1101 11 E Royal Ave. · 2bd/2ba · 901sf



Buildings Near The Royal
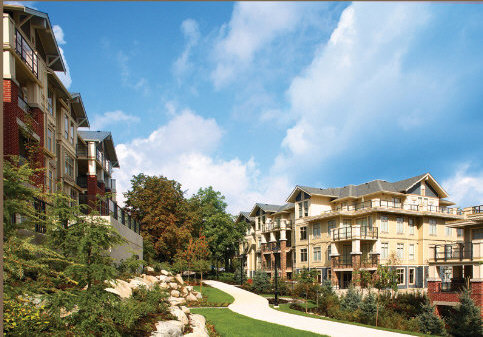 Grove At Victoria Hill
245 Ross Dr. · BCP34198
Grove At Victoria Hill
245 Ross Dr. · BCP34198
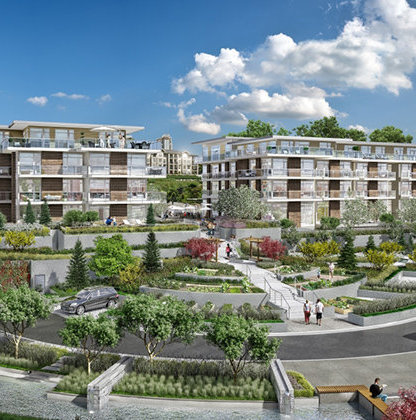 The Royal
28 EAST Royal Ave. · EPS4986
The Royal
28 EAST Royal Ave. · EPS4986
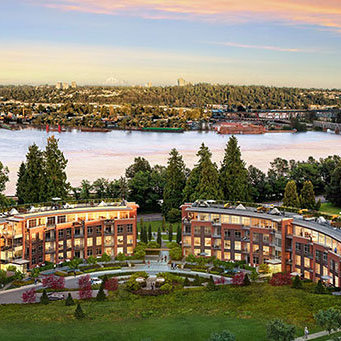 The Lookout
22 EAST Royal Ave. · EPS3217
The Lookout
22 EAST Royal Ave. · EPS3217
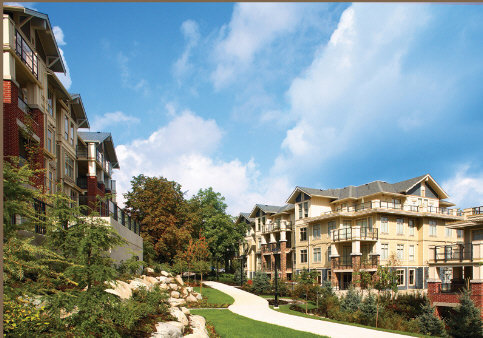 Grove At Victoria Hill
255 Ross Dr. · BCP34198
Grove At Victoria Hill
255 Ross Dr. · BCP34198
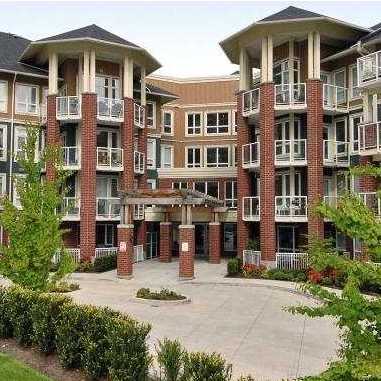 Victoria Hill
14 EAST Royal Ave. · BCS1676
Victoria Hill
14 EAST Royal Ave. · BCS1676
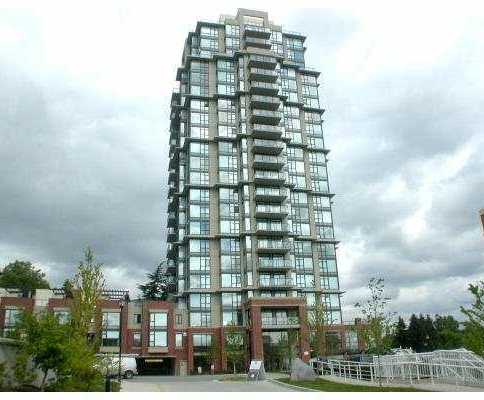 Victoria Hill North Tower
15 EAST Royal Ave. · BCS2450
Victoria Hill North Tower
15 EAST Royal Ave. · BCS2450
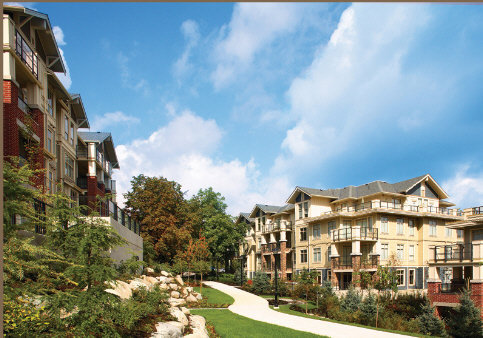 The Grove
240 Francis Way · BCS2702
The Grove
240 Francis Way · BCS2702
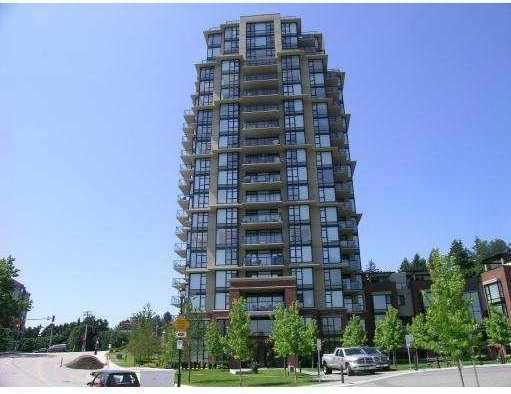 Victoria Hill
11 EAST Royal Ave. · BCS2450
Victoria Hill
11 EAST Royal Ave. · BCS2450
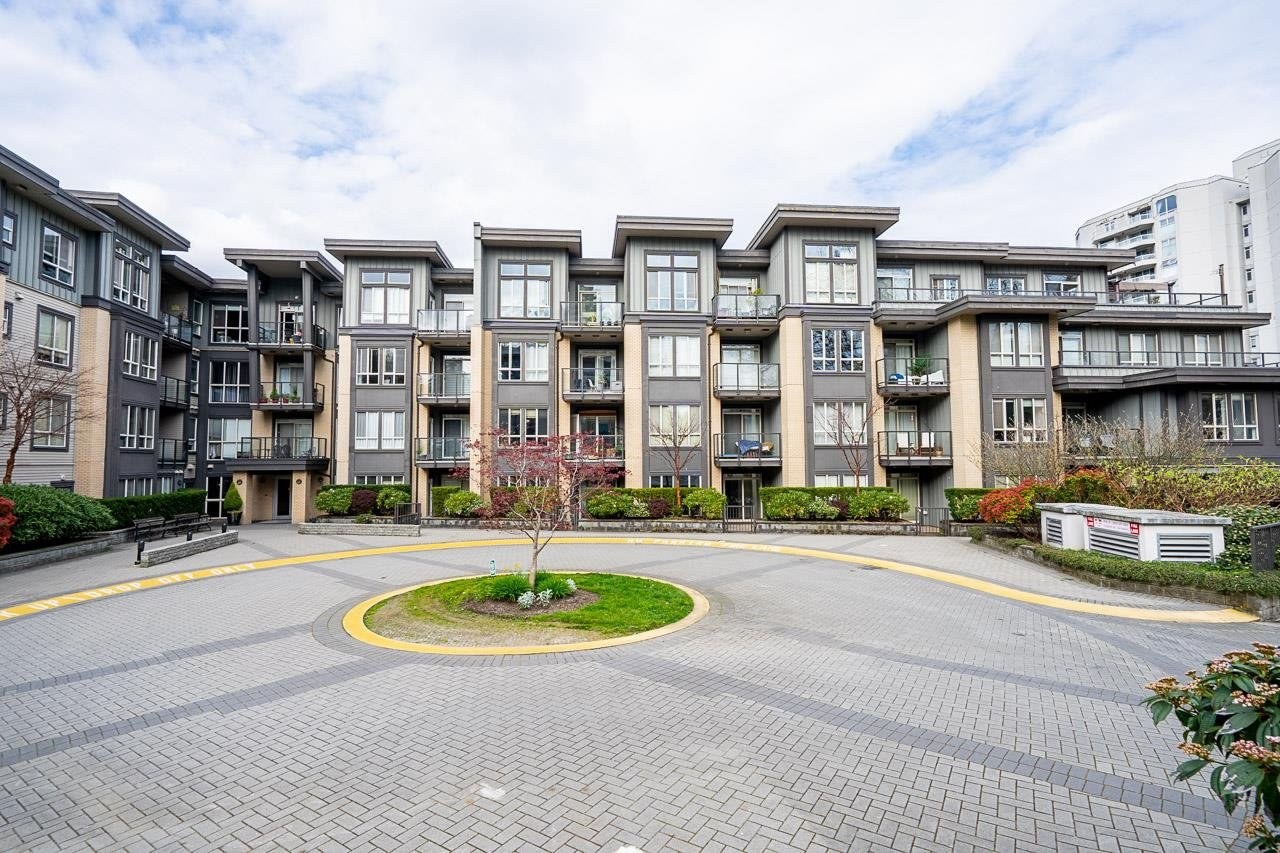 Whittaker
225 Francis Way · BCS3735
Whittaker
225 Francis Way · BCS3735
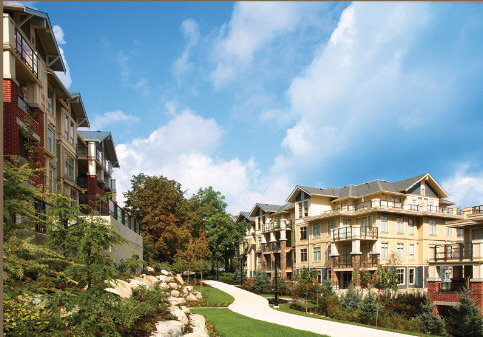 The Grove
250 Francis Way · BCS2702
The Grove
250 Francis Way · BCS2702
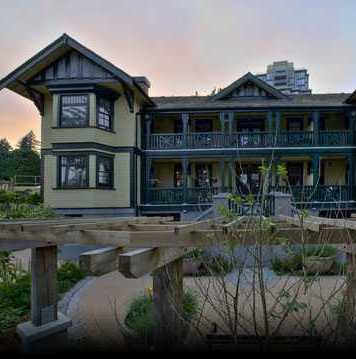 Nurses Lodge At Victoria Hill
12 EAST Royal Ave. · BCS2772
Nurses Lodge At Victoria Hill
12 EAST Royal Ave. · BCS2772
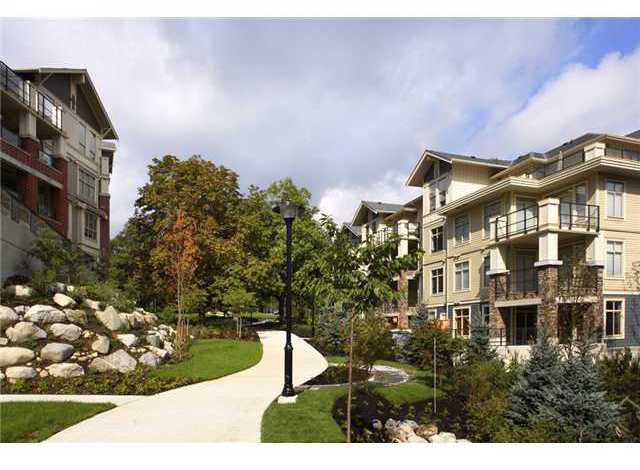 Grove At Victoria Hill
265 Ross Dr. · BCP34198
Grove At Victoria Hill
265 Ross Dr. · BCP34198
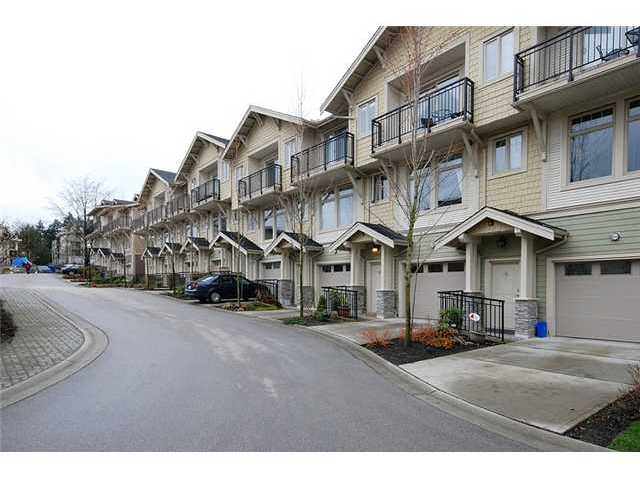 Glenbrook At Victoria Hill
245 Francis Way · BCS2355
Glenbrook At Victoria Hill
245 Francis Way · BCS2355
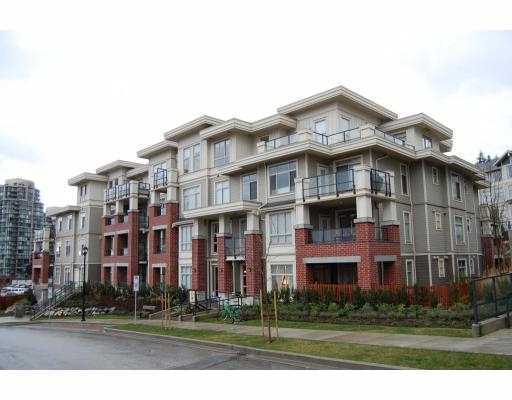 Grove At Victoria Hill
270 Francis Way · BCS2702
Grove At Victoria Hill
270 Francis Way · BCS2702
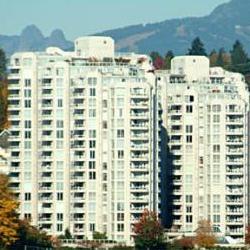 Palace Quay
71 Jamieson Crt. · LMS35
Palace Quay
71 Jamieson Crt. · LMS35
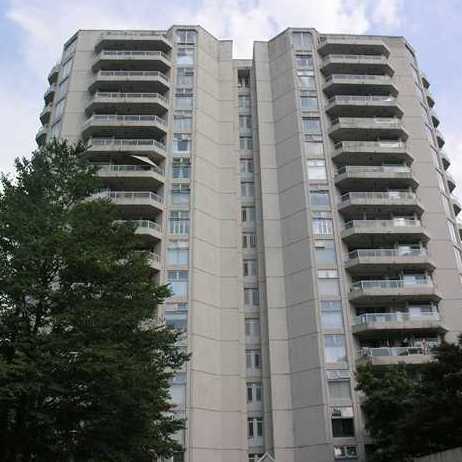 Palace Quay
69 Jamieson Crt. · LMS35
Palace Quay
69 Jamieson Crt. · LMS35
 Palace Quay
69 Jamieson Crt Crt. · LMS35
Palace Quay
69 Jamieson Crt Crt. · LMS35
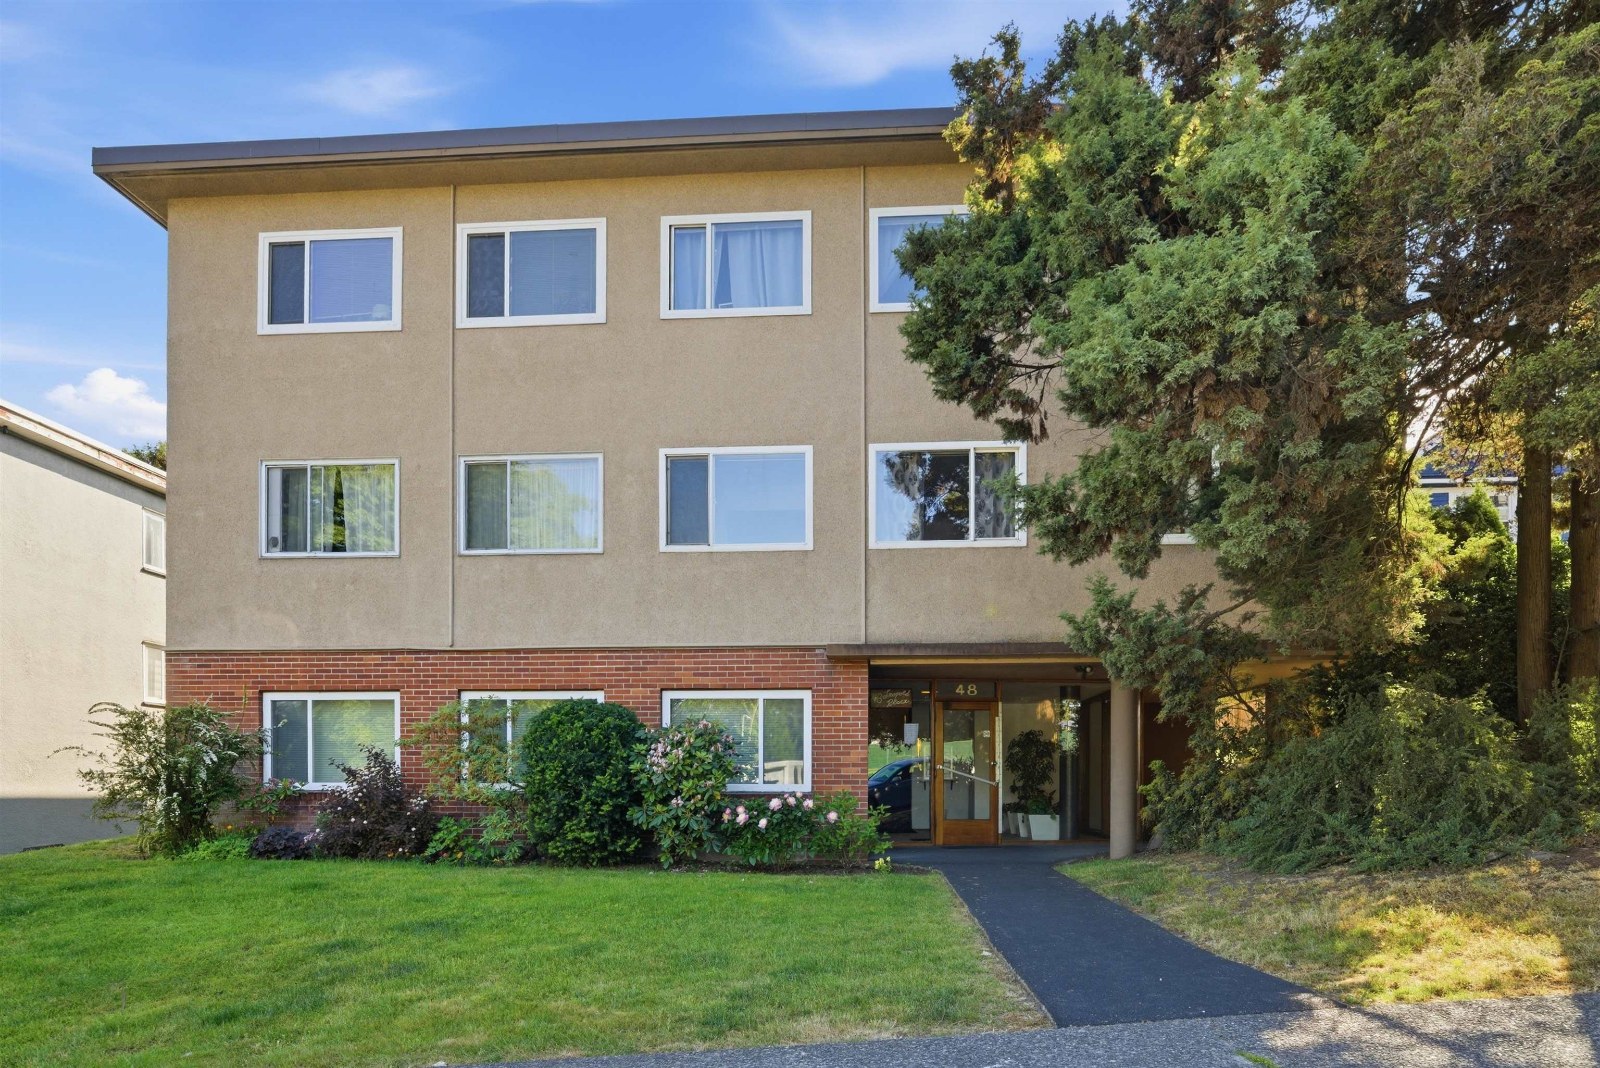 Nil
48 Leopold Pl. · NWS138
Nil
48 Leopold Pl. · NWS138
The Royal Area Map 🔍 Open larger map ↗

- Abbotsford - 447
- Agassiz - 28
- Burnaby - 55
- Burnaby East - 77
- Burnaby North - 365
- Burnaby South - 343
- Campbell River - 1
- Chilliwack - 221
- Cloverdale - 193
- Comox Valley - 10
- Coquitlam - 563
- Delta - 10
- Duncan - 41
- Esquimalt - 59
- Gulf Islands - 6
- Harrison Hot Springs - 13
- Harrison Mills - 1
- Hope - 22
- Ladner - 109
- Langford - 156
- Langley - 529
- Maple Ridge - 312
- Mill Bay - 2
- Mission - 65
- New Westminster - 444
- North Delta - 28
- North Island - 2
- North Saanich - 8
- North Surrey - 409
- North Vancouver - 747
- Oak Bay - 44
- Osoyoos - 1
- Parksville / Qualicum - 7
- Penticton - 8
- Pitt Meadows - 75
- Port Alberni - 2
- Port Coquitlam - 266
- Port Moody - 267
- Richmond - 1162
- Saanich East - 232
- Saanich West - 92
- Sardis - 153
- Sidney - 152
- Sooke - 39
- South Surrey White Rock - 713
- Surrey - 662
- Tsawwassen - 97
- Vancouver East - 998
- Vancouver West - 2482
- Victoria - 665
- View Royal - 46
- West Vancouver - 230

