Maintenance Fees Include
Garbage Pickup
Gardening
Hot Water
Management
Recreation Facility


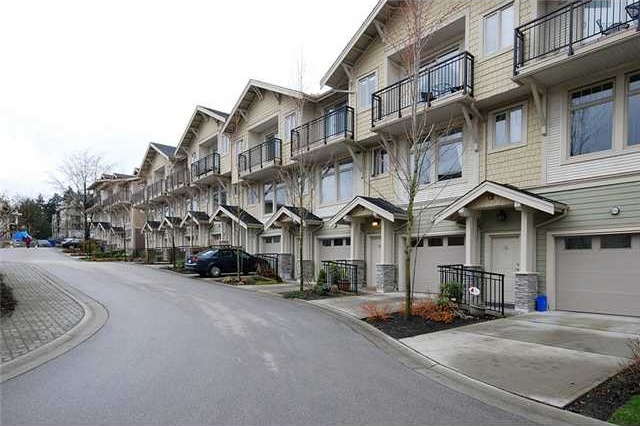 🔍 2 photos · slideshow
| Sold Date | Address | Bed | Bath | Sqft | Asking | Sold Price | DOM | Strata Fee | Tax | Listed By |
|---|---|---|---|---|---|---|---|---|---|---|
| 2026-07-06 | 26 245 Francis Way | 3 | 3 | 1779 | $1,169,000 | $1,156,000 ($650/sf) | $558 | $5420 (2025) | Dogwood Realty | |
| 2026-06-21 | 9 245 Francis Way | 3 | 3 | 1827 | $1,125,000 | $1,127,000 ($617/sf) | $512 | $4958 (2025) | Team 3000 Realty Ltd. | |
| 2025-11-05 | 51 245 Francis Way | 3 | 3 | 1561 | $1,199,900 | $1,130,000 ($724/sf) | $465 | $4896 (2025) | RE/MAX Crest Realty | |
| 2025-07-21 | 57 245 Francis Way | 3 | 3 | 1508 | $1,088,000 | $1,078,000 ($715/sf) | $465 | $4584 (2024) | RE/MAX Crest Realty | |
| 2025-06-29 | 44 245 Francis Way | 3 | 3 | 1822 | $1,269,000 | $1,248,000 ($685/sf) | $546 | $5291 (2024) | RE/MAX All Points Realty | |
| 2025-06-24 | 48 245 Francis Way | 3 | 3 | 2269 | $1,275,000 | $1,255,000 ($553/sf) | $556 | $5311 (2024) | RE/MAX All Points Realty | |
| 2025-04-07 | 21 245 Francis Way | 3 | 3 | 1722 | $1,239,000 | $1,220,000 ($708/sf) | $525 | $5074 (2024) | RE/MAX All Points Realty | |
| 2025-02-10 | 19 245 Francis Way | 3 | 3 | 1789 | $1,125,000 | $1,137,500 ($636/sf) | $479 | $4678 (2024) | RE/MAX Treeland Realty |
Sold data from the MLS® feed for strata plan BCS2355. Showing the 15 most recent sales from the last 24 months; expand for up to 80.
Glenbrook At Victoria Hill at 245 Francis Way — In the past year 3 units sold at an average of $1,137,667.
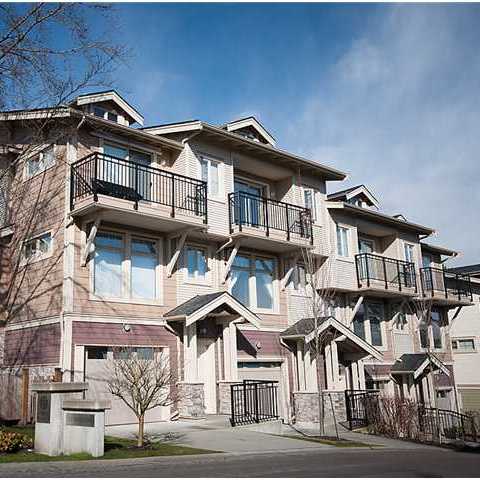
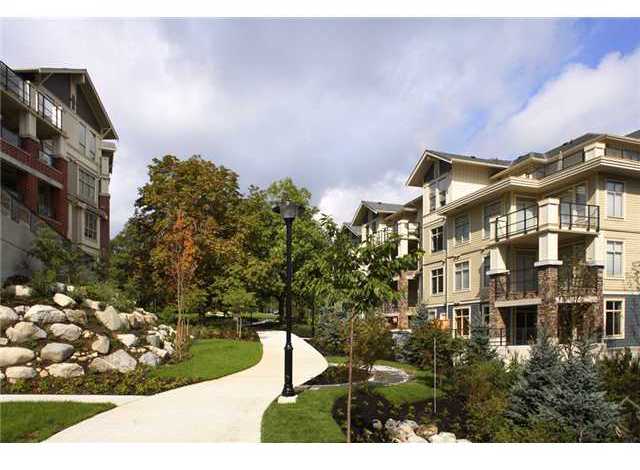
Glenbrook - 245 Francis Way, New Westminster, BC V3L 0A7, Strata Plan No. BCS2355, 3 levels, 59 townhouses, Built 2007 - located at the corner of McBride Boulevard and Royal Avenue in Victoria Hill community of New Westminster. Developed by the award-winning ONNI Group with Chris Dikeakos Architects as the architecture, Victoria Hill community currently have 8 completed residences: the Victoria Hill Low Rise, the Victoria Hill High Rises, the Glenbrook Townhomes, The Nurse's Lodge, The Grove ("Maple", "Birch", "Cypress" & "Arbutus" series), The Whittaker, The Parkside, and The Carlyle.
Surrounded by century old trees, 40-acres of preserved green space and panoramic views of the Fraser River, Glenbrook features 59 three-bedroom luxury townhouses ranging from 1,500-1,800 sq. ft in the heart of this spectacular hillside community. The architecture is a blend of West Coast contemporary and Craftsman styles that celebrates the unique character that this community has become known for. Inside, Glenbrook town homes feature 9 foot ceilings with oversized windows, crown mouldings, engineered laminate flooring, gorgeous stone and rock fireplaces, granite countertops with full height ceramic tile backsplash in kitchens and bathrooms, stainless steel appliances, ceramic floor tile in kitchen, shaker style over height cabinetry, soaker tub and/or glass enclosed shower, and large fenced backyards and balconies with stunning river and mountain views. In addition, residents have access to the Boiler House including lounge with fully functional kitchen, games room, media room outfitted with stepped theatre seating, professionally equipped, multi-staged fitness studio, men's and women's change rooms, library, outdoor basketball court, outdoor patio, on-site caretaker, and beautifully landscaped courtyard.
Located adjacent to Queen’s Park and Glenbrook Ravine, Glenbrook at Victoria Hill is close to numerous major thoroughfares including Highway 91, Columbia Street, and Canada Way. The Columbia Sky train Station is only a 3-minute drive away. The Victoria Hill community is central to various amenities & schools, which includes Royal Columbia Hospital, Canada Games Pool, New Westminster Quay, Wal-Mart, IGA Market, New West Quay Public Market, Douglas College, and new Plaza 88 shopping center. Glenbrook is managed by Baywest 604-590-6060. 1 cat or 1 dog allowed, rentals allowed.
| Construction | Frame - Wood |
|---|---|
| Exterior Finish | Mixed |
| Roof | Asphalt |
| Foundation | Concrete Perimeter |
| Rain Screen | Full |
| Developer | Onni Group of Companies |
| Designer | Rachel Martinuk, Onni |
| Marketer | Onni Real Estate |
| Management Company | Associa |
| Strata Plan | BCS2355 |
|---|---|
| Building Type | Strata |
| Title to Land | Freehold Strata |
| Units in Strata | 59 |
| Units in Development | 59 |
| Management Company | Associa — 604-591-6060 |
| Bylaws / Restrictions | PETS ALLOWED,RENTALS ALLOWED |
| Parking / Storage | Additional Parking,garage Single,open,front Access,garage Door Opener |
Live market intelligence for this building's segments — active inventory, medians, ranges & trends. Opens in a new tab.
| Sales Website | onni.com/communities_ns.html |
|---|---|
| Sales Phone | 604-523-0733 |
| Sales Email | kmooney@onni.com |
| Sales Address | McBride Boulevard and Royal Avenue in New Westminster |
| Address | Bed | Bath | Sqft | Price |
|---|---|---|---|---|
| 1101 11 E Royal Ave. | 2 | 2 | 901 | $549,900 |
| 605 11 E Royal Ave. | 2 | 2 | 905 | $599,999 |
| 402 11 E Royal Ave. | 2 | 2 | 1112 | $729,000 |
| 1105 15 E Royal Ave. | 2 | 2 | 891 | $625,000 |
| 903 15 E Royal Ave. | 3 | 2 | 1238 | $800,000 |
| 1105 15 E Royal Ave. | 2 | 2 | 891 | $648,000 |
| 305 14 E Royal Ave. | 3 | 2 | 1365 | $858,000 |
| 602 38 Leopold Pl. | 2 | 2 | 1222 | $569,000 |
| 407 14 E Royal Ave. | 2 | 2 | 931 | $538,900 |
| 316 14 E Royal Ave. | 2 | 2 | 1106 | $619,000 |
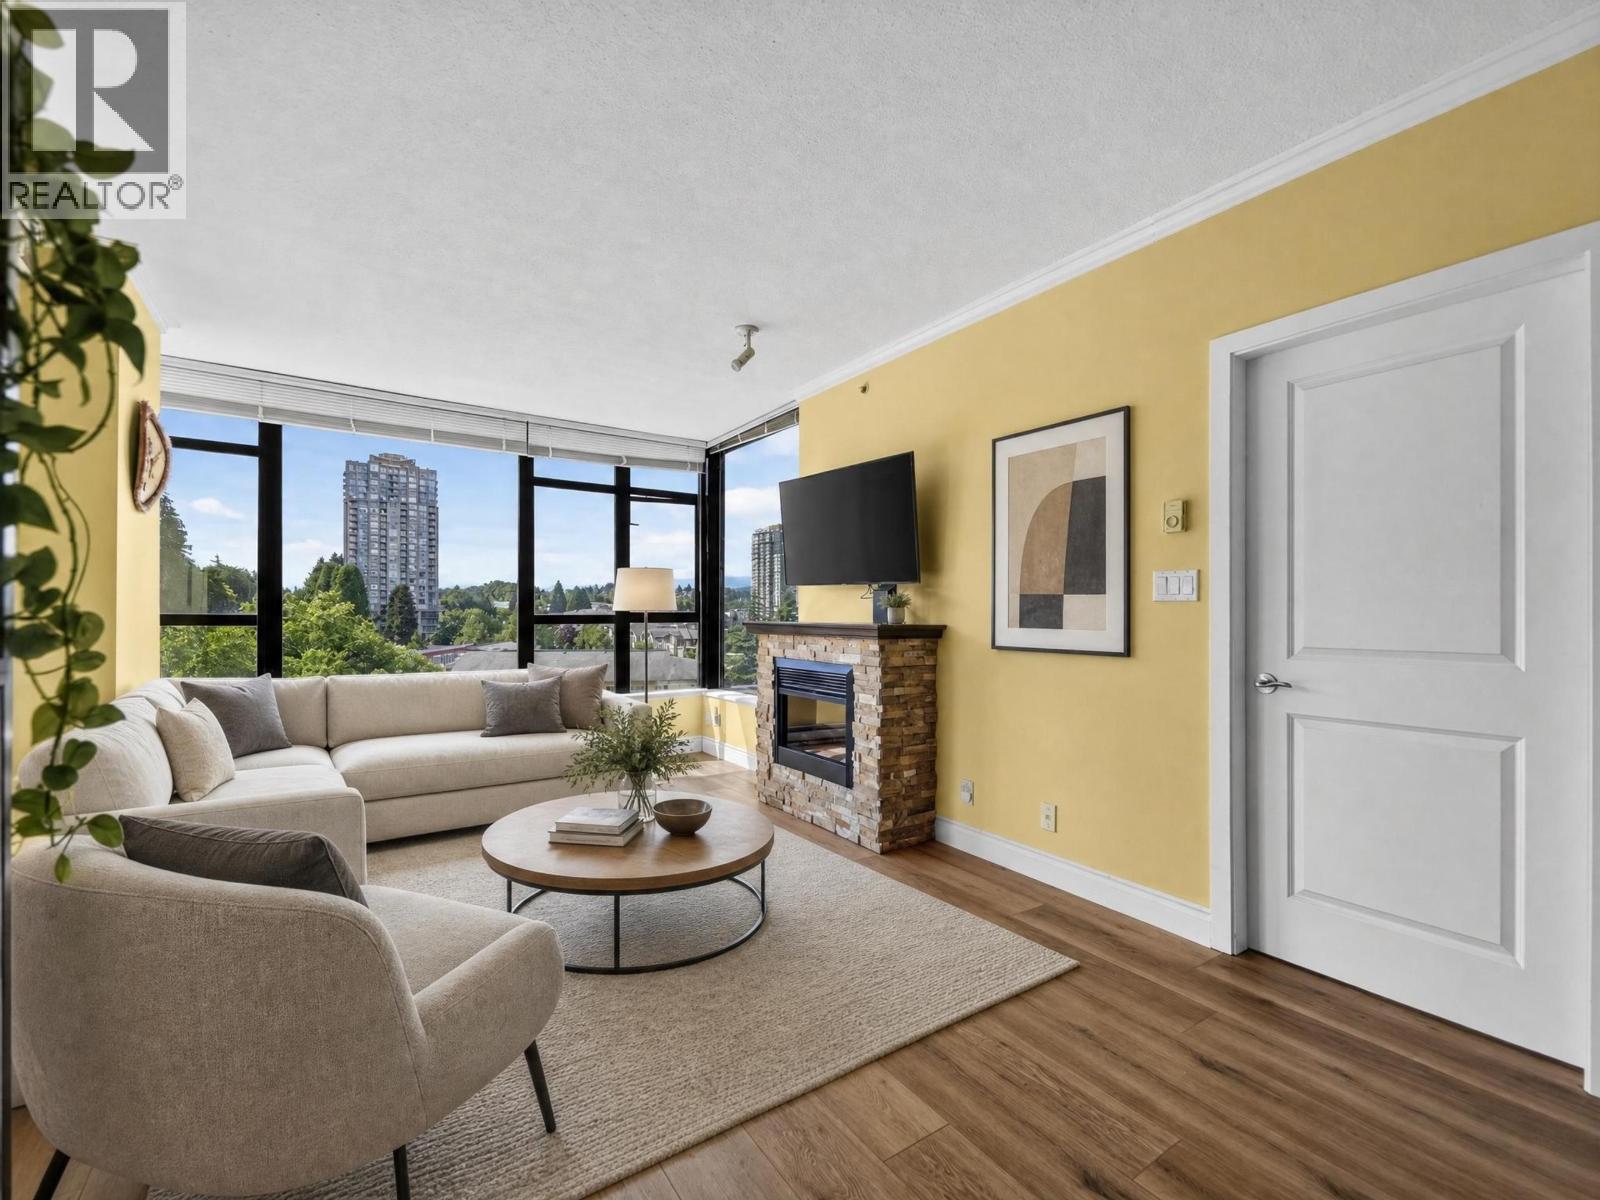 $549,900
1101 11 E Royal Ave. · 2bd/2ba · 901sf
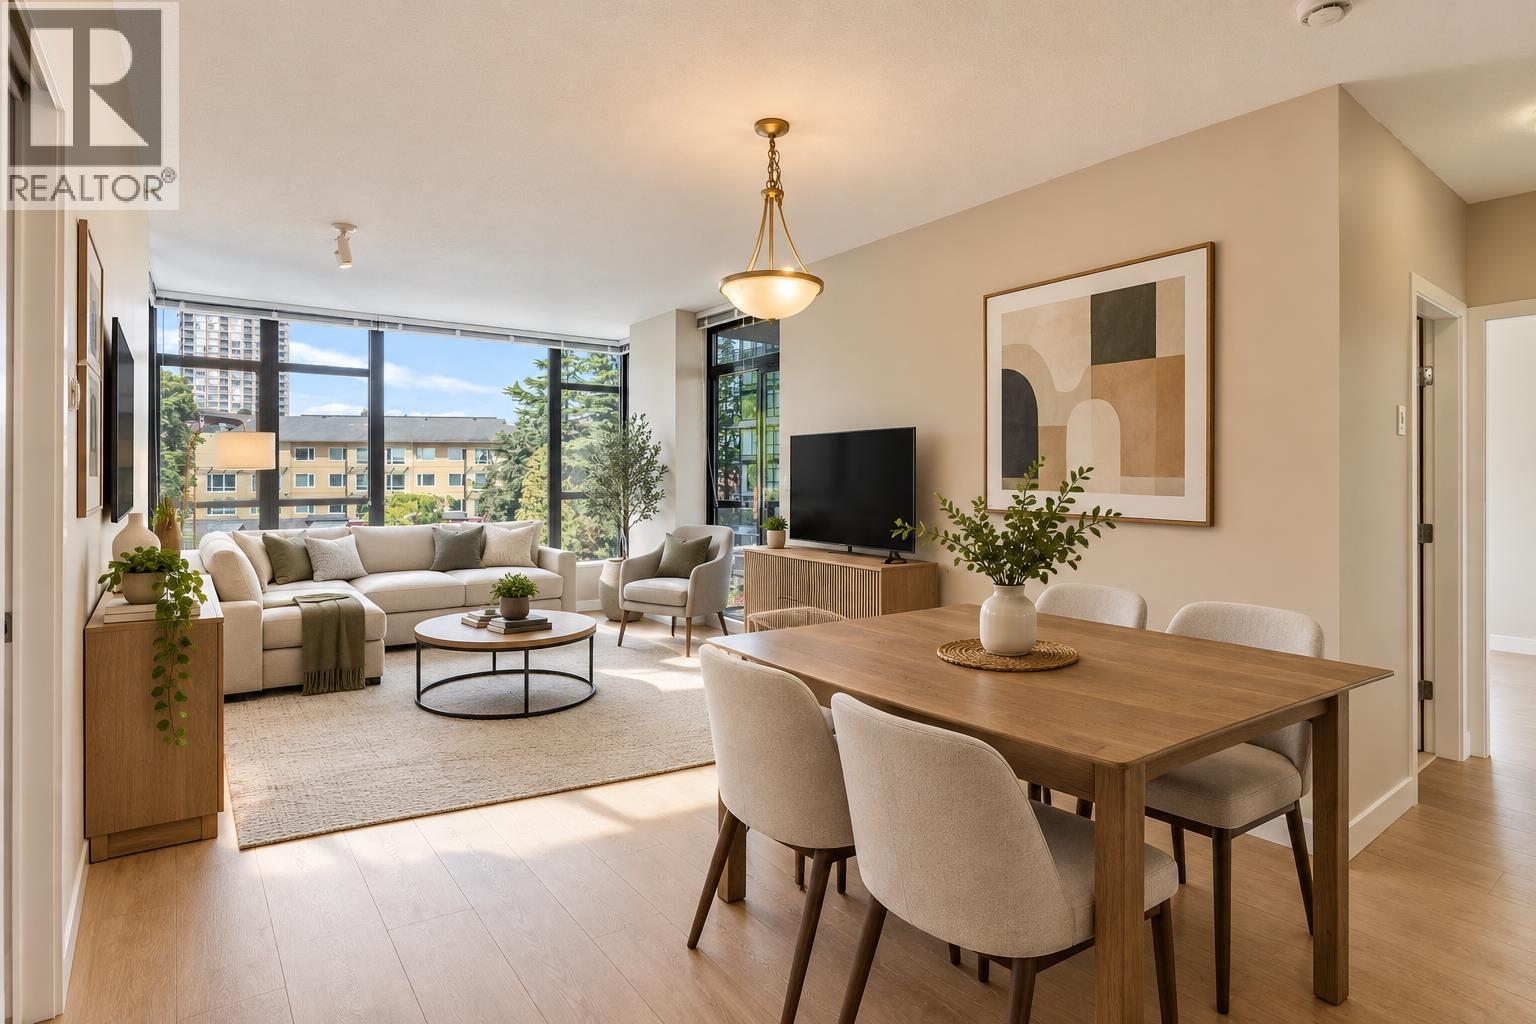 $599,999
605 11 E Royal Ave. · 2bd/2ba · 905sf
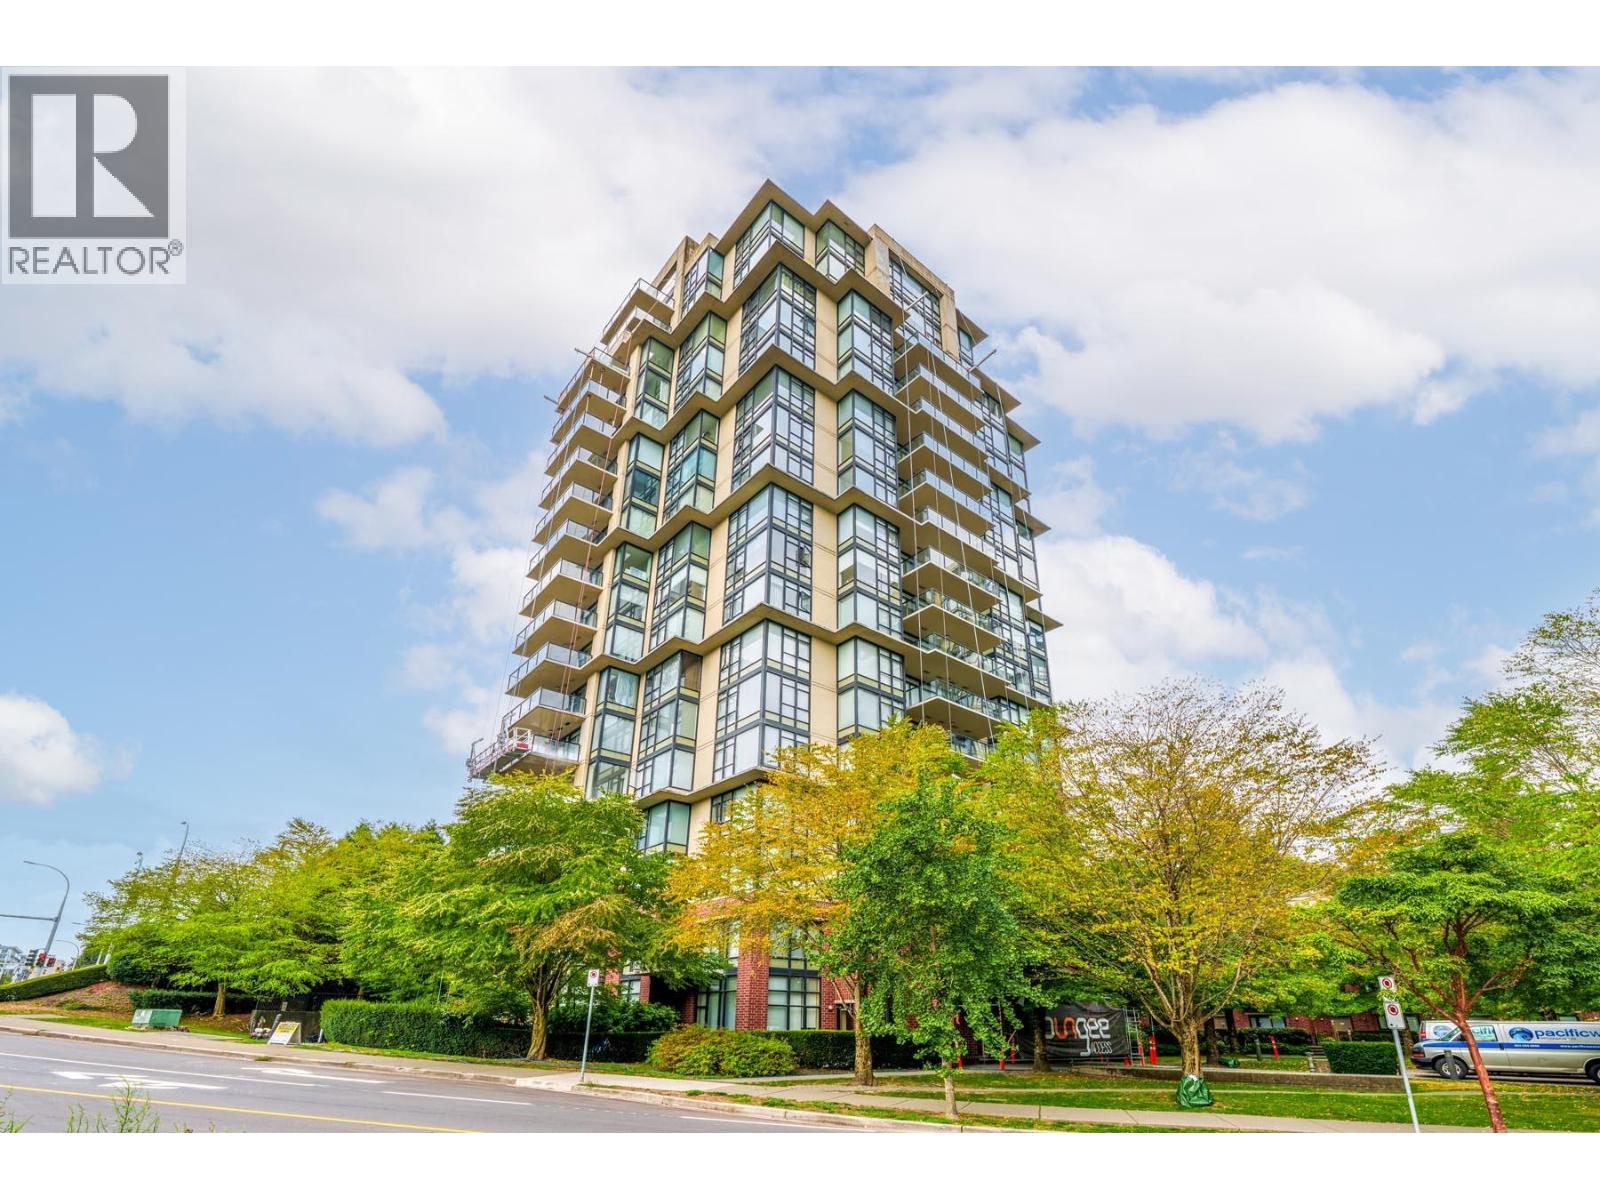 $729,000
402 11 E Royal Ave. · 2bd/2ba · 1112sf
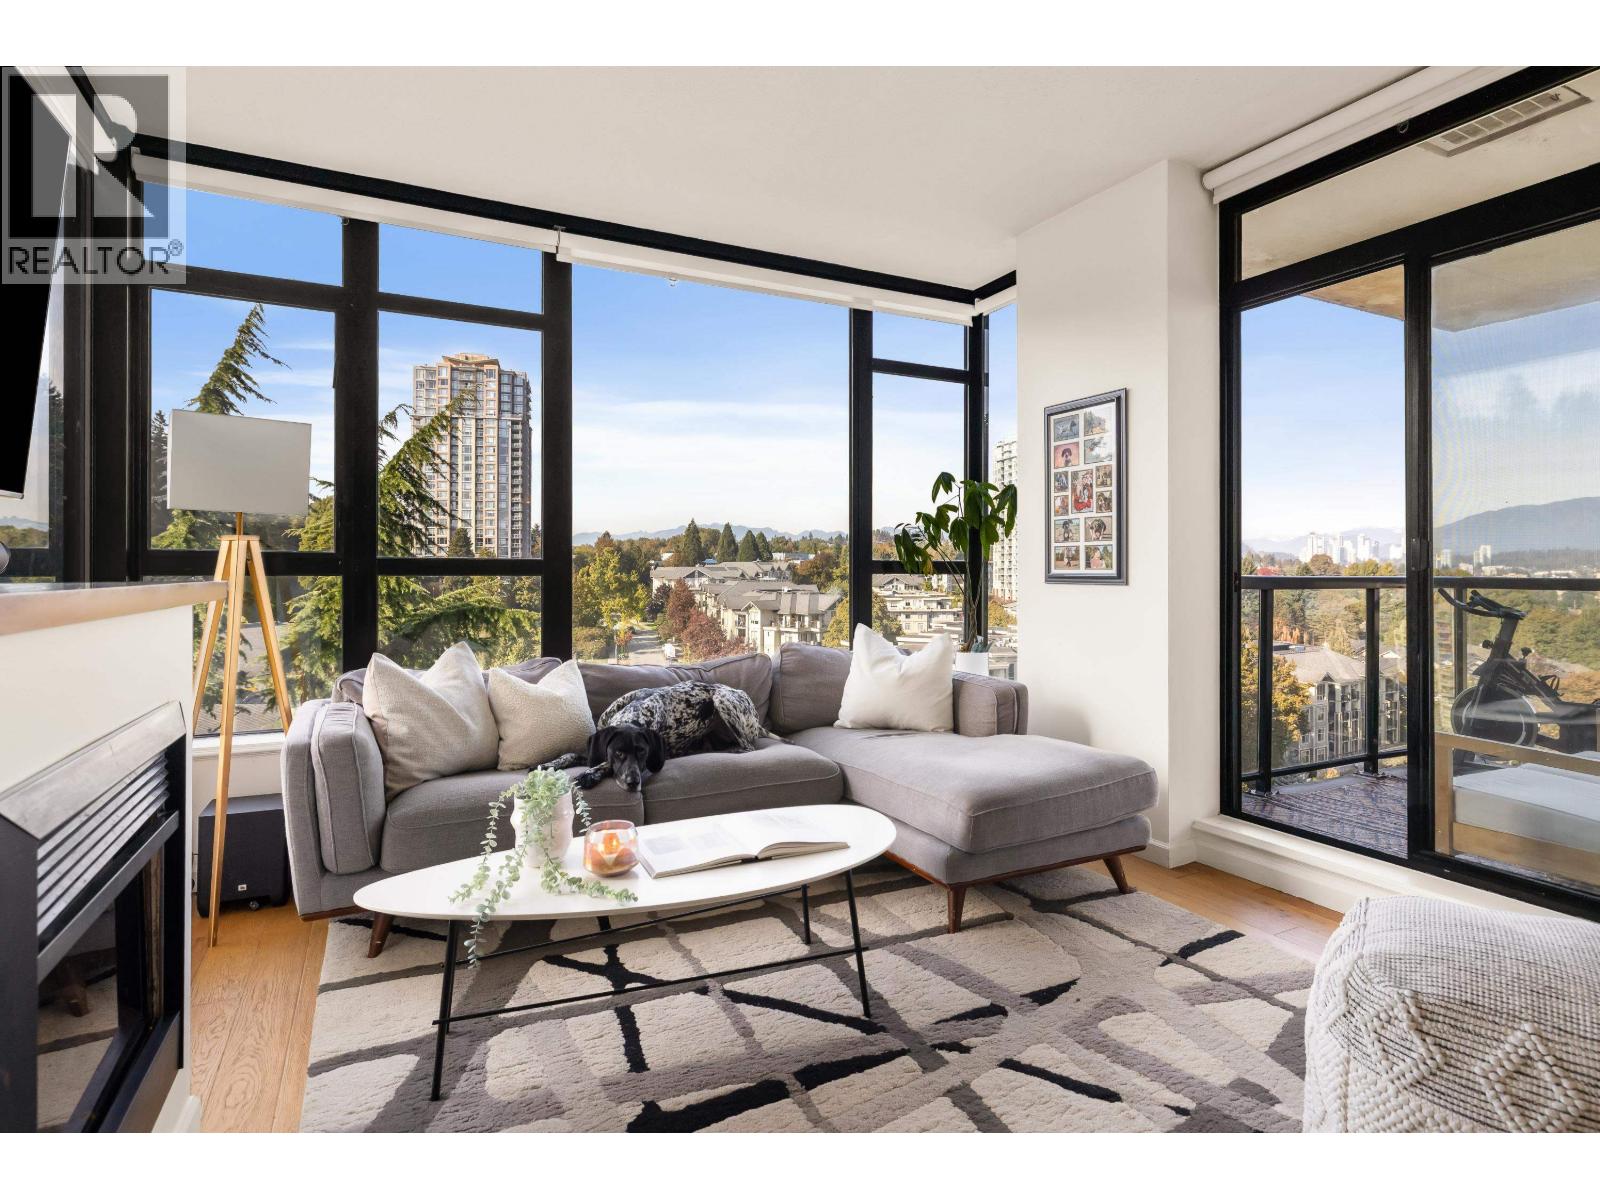 $625,000
1105 15 E Royal Ave. · 2bd/2ba · 891sf
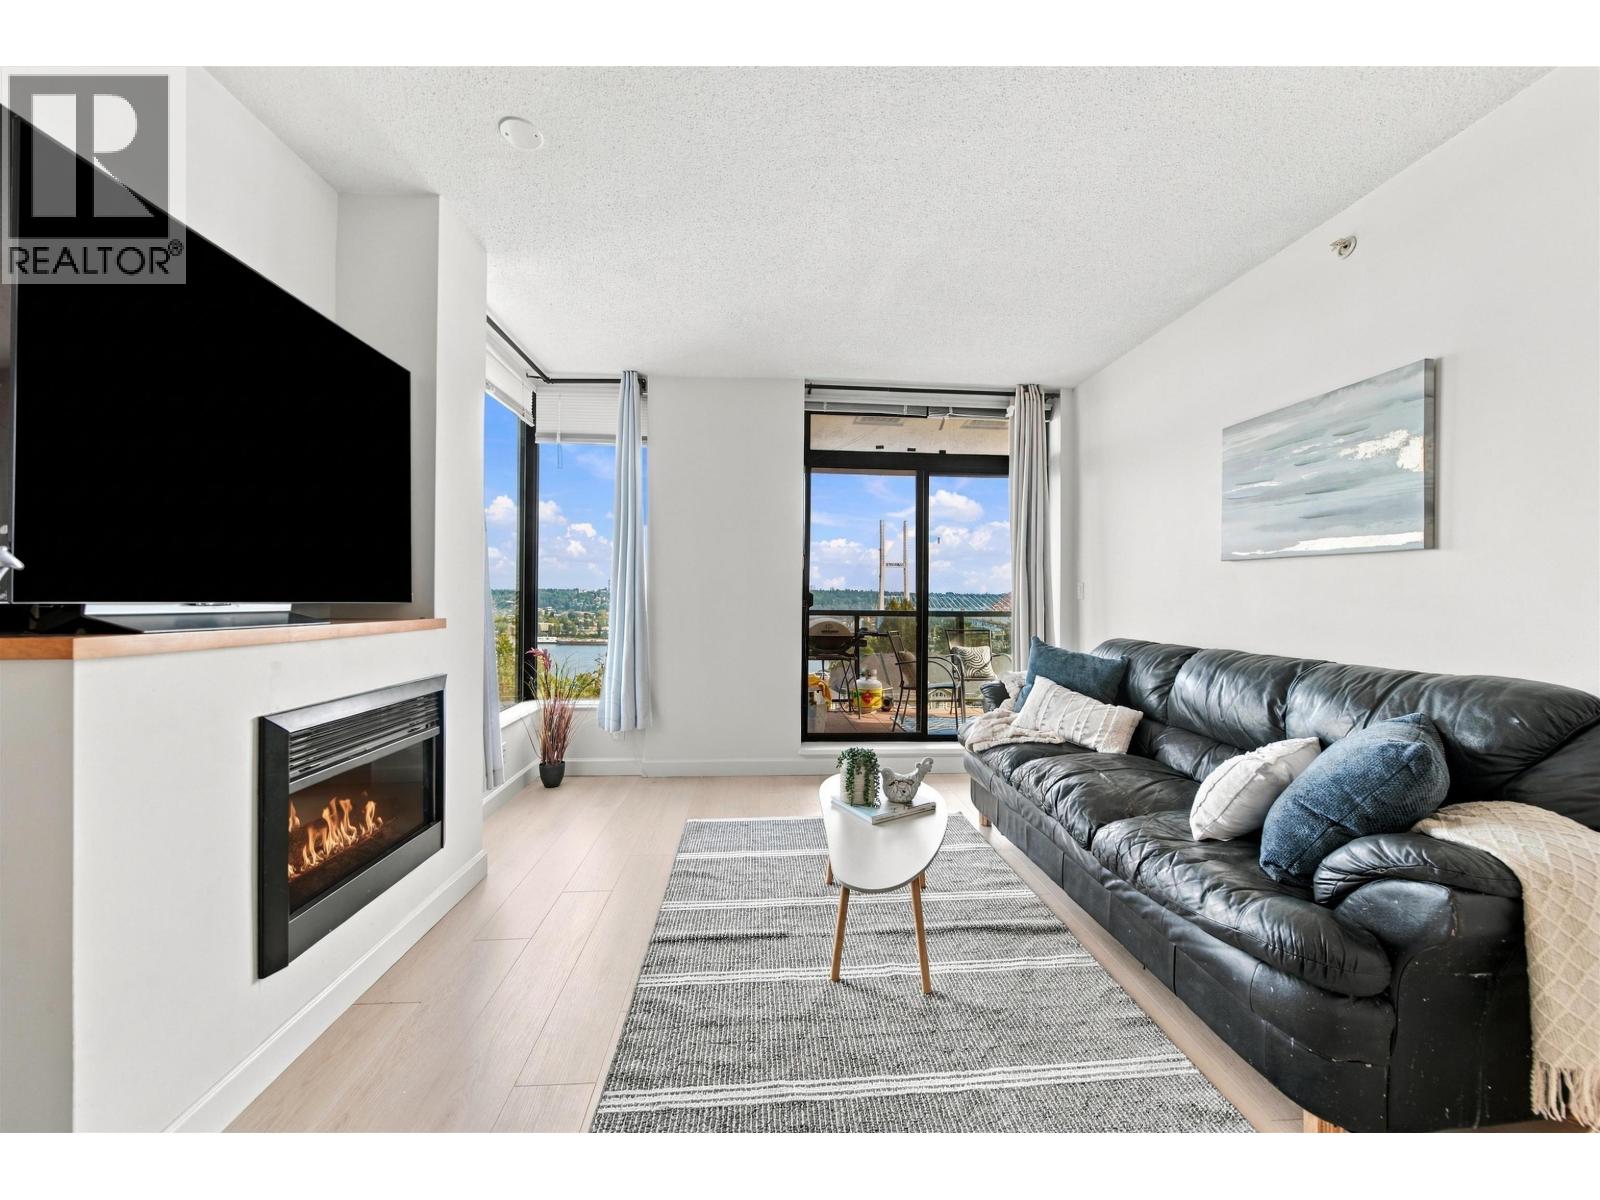 $800,000
903 15 E Royal Ave. · 3bd/2ba · 1238sf
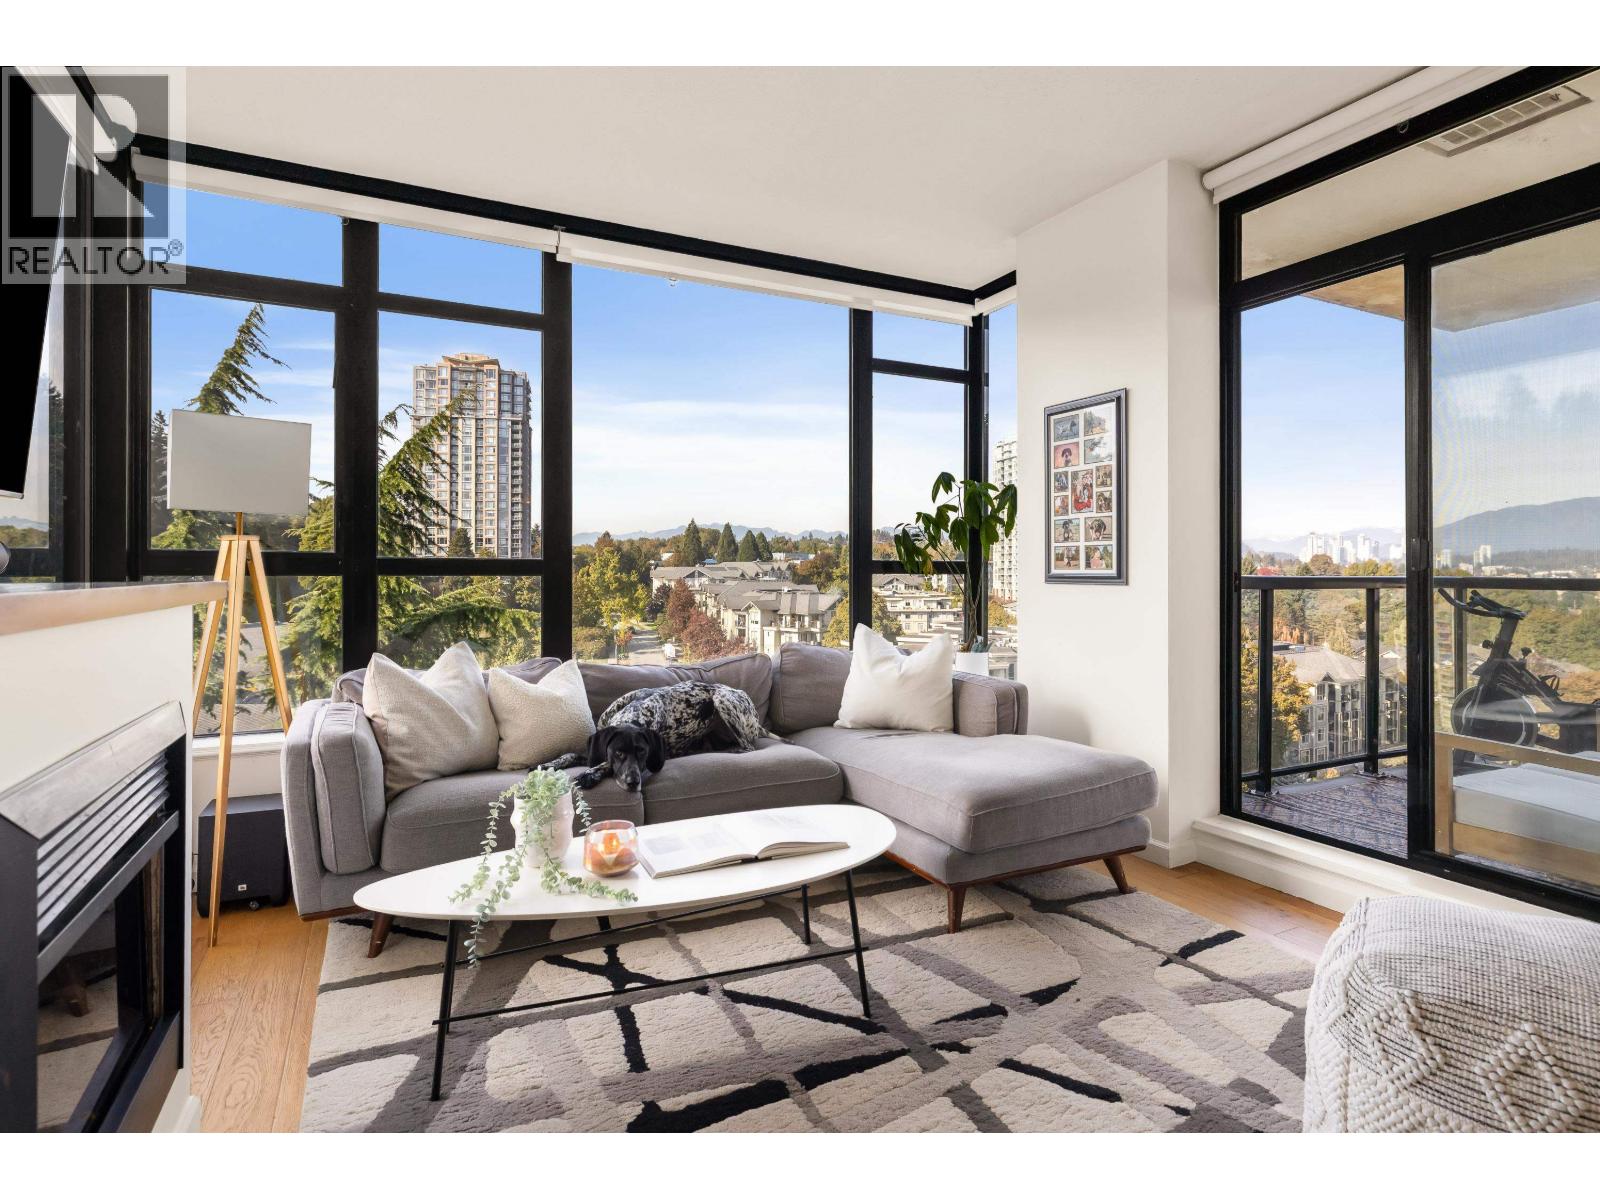 $648,000
1105 15 E Royal Ave. · 2bd/2ba · 891sf
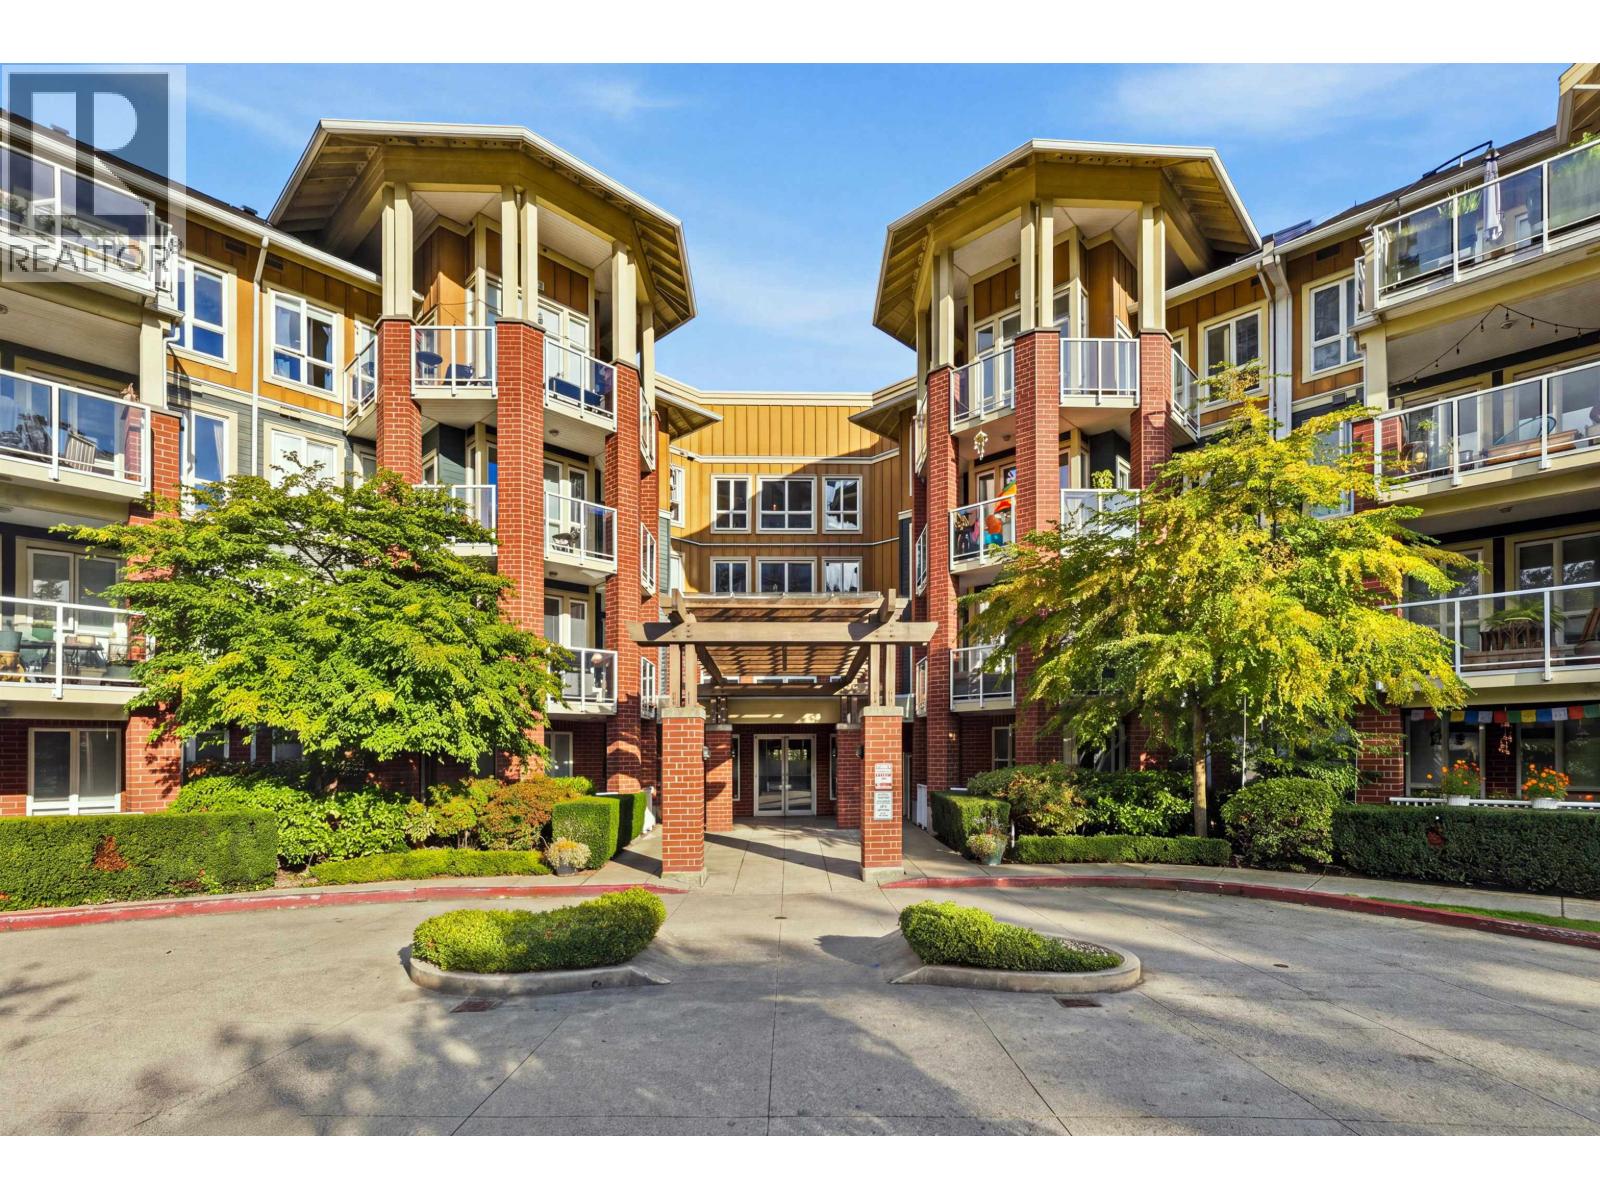 $858,000
305 14 E Royal Ave. · 3bd/2ba · 1365sf
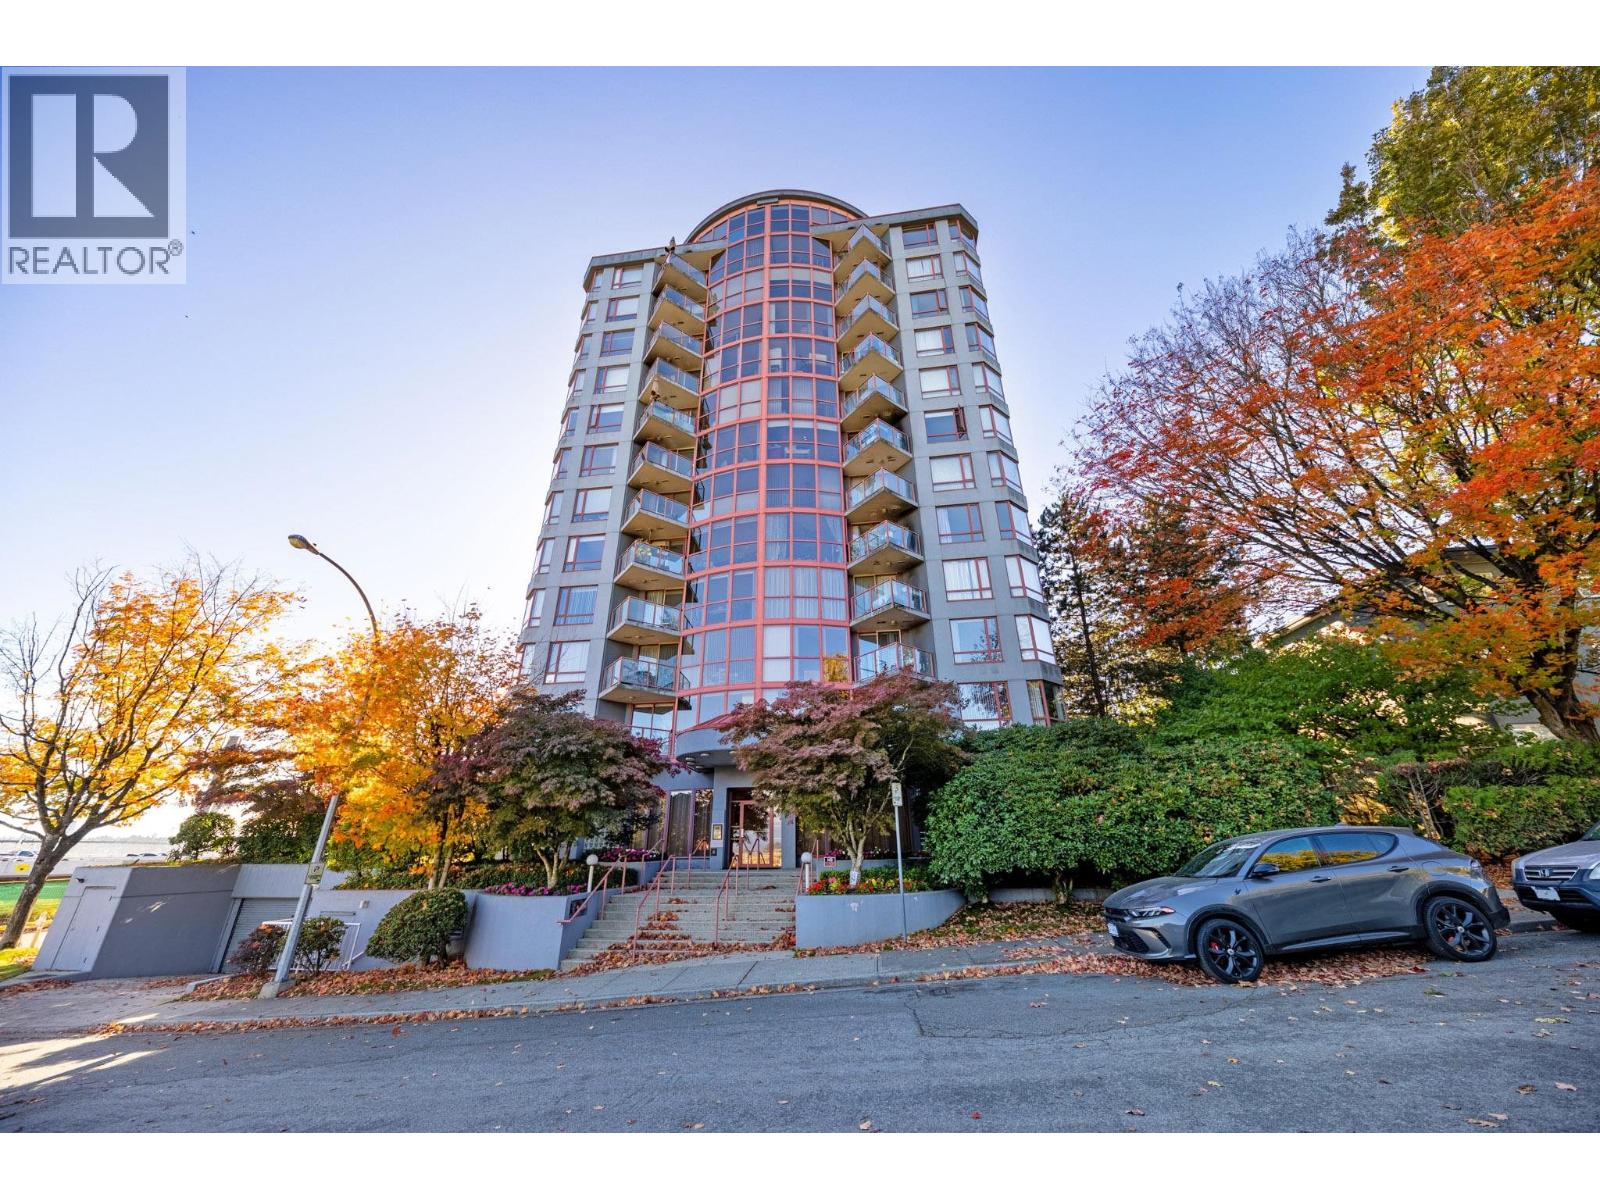 $569,000
602 38 Leopold Pl. · 2bd/2ba · 1222sf
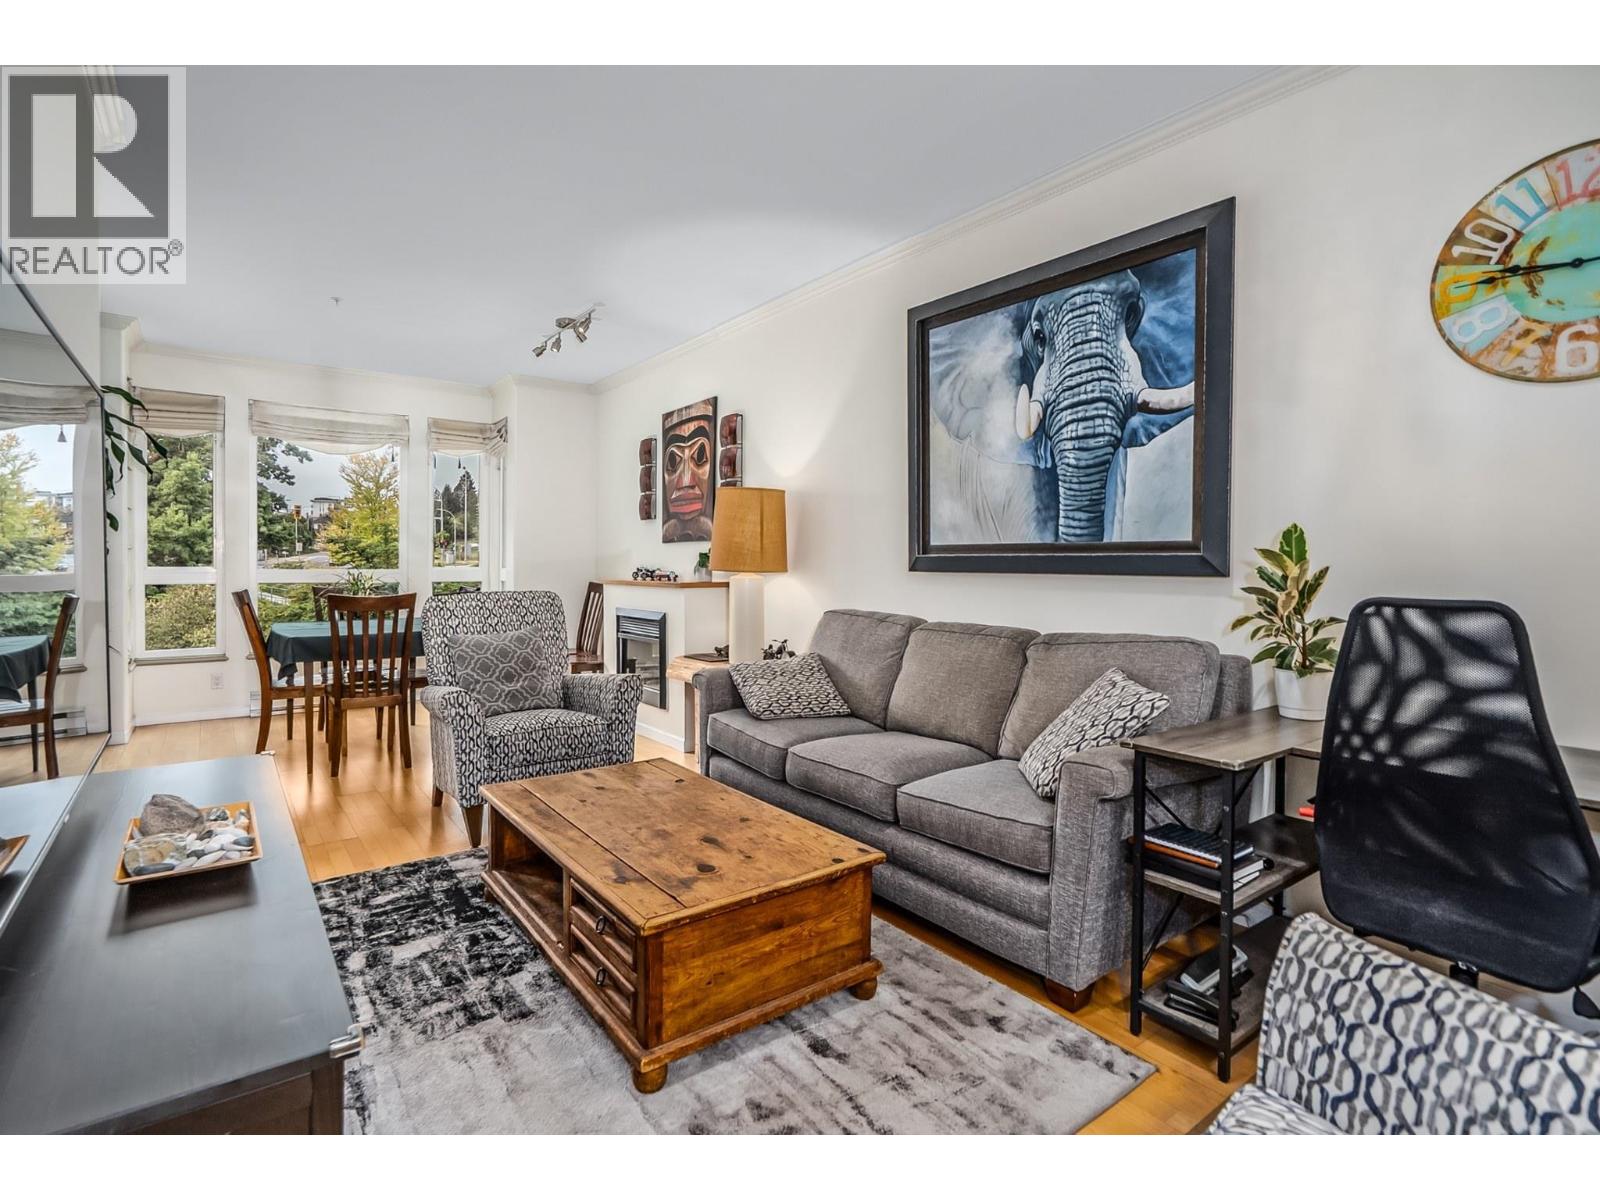 $538,900
407 14 E Royal Ave. · 2bd/2ba · 931sf
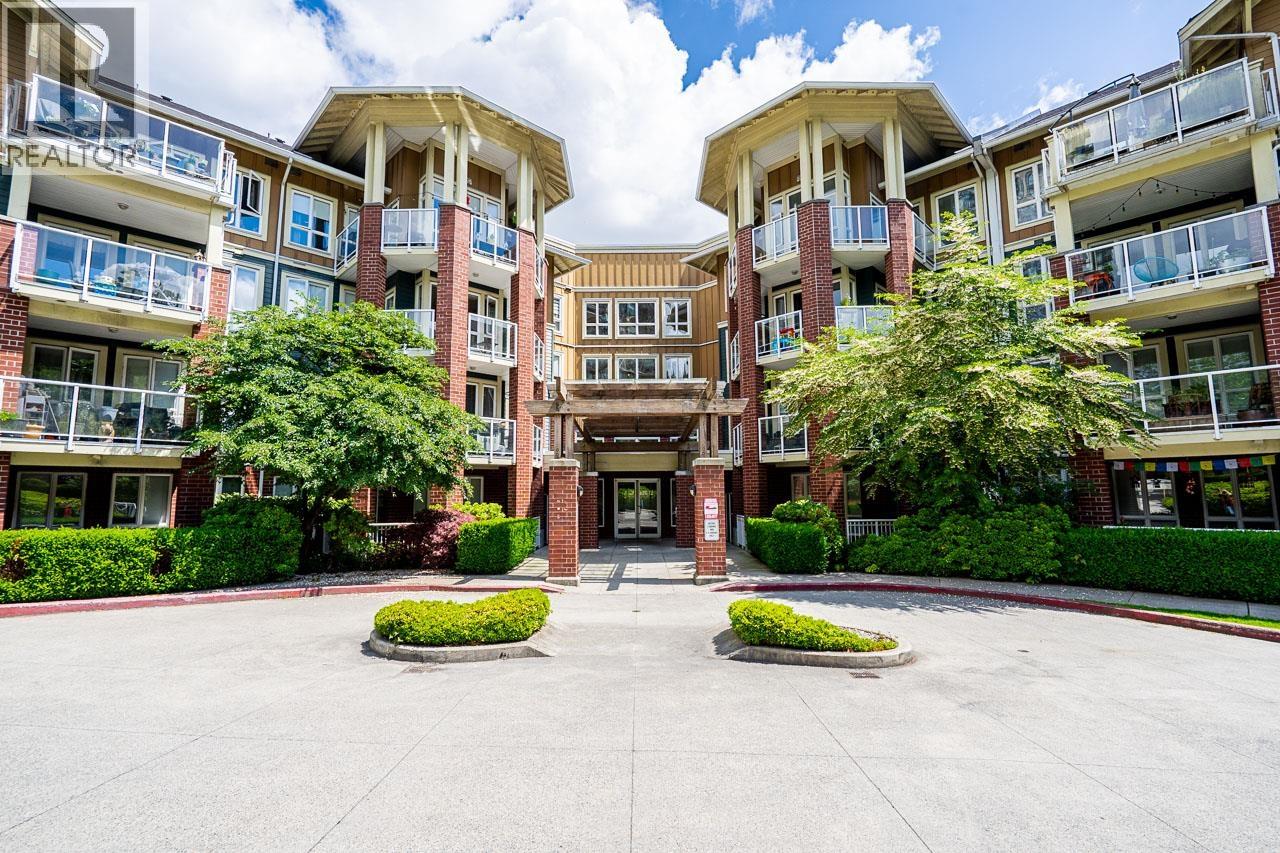 $619,000
316 14 E Royal Ave. · 2bd/2ba · 1106sf
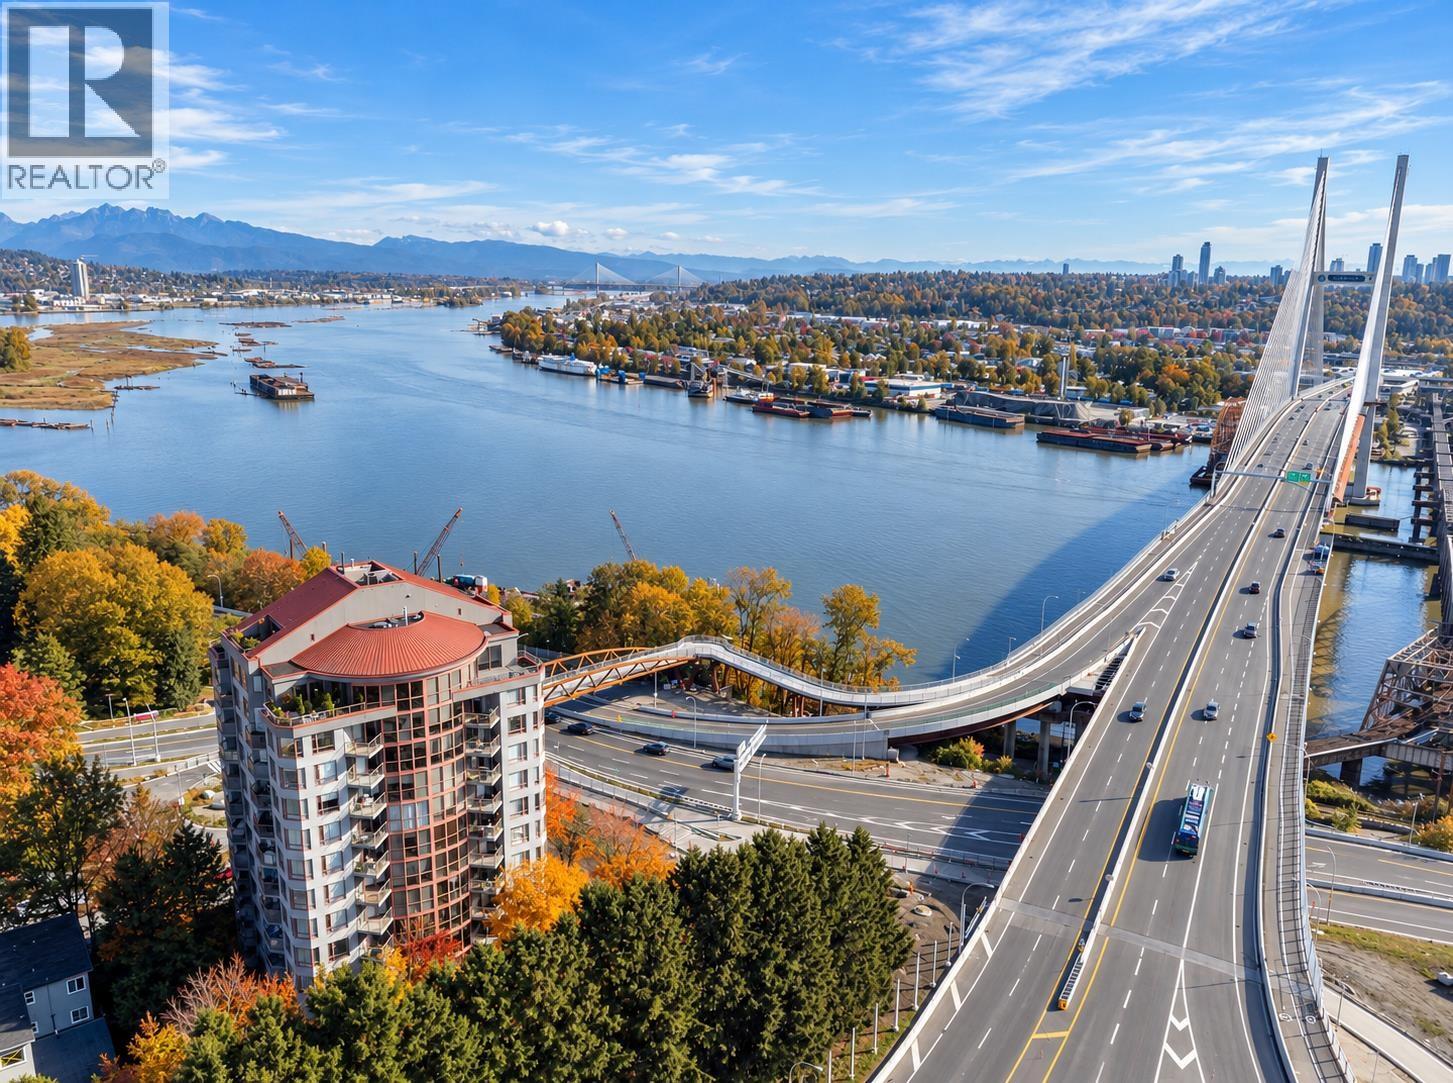 $2,488,000
1200 38 Leopold Pl. · 3bd/4ba · 3628sf
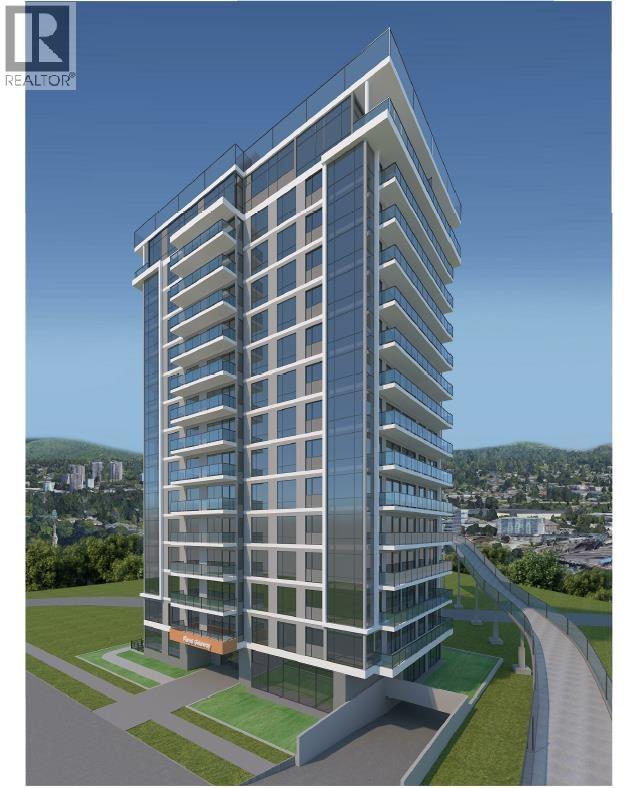 $4,300,000
47 & 51 Dufferin St. · 0bd/0ba
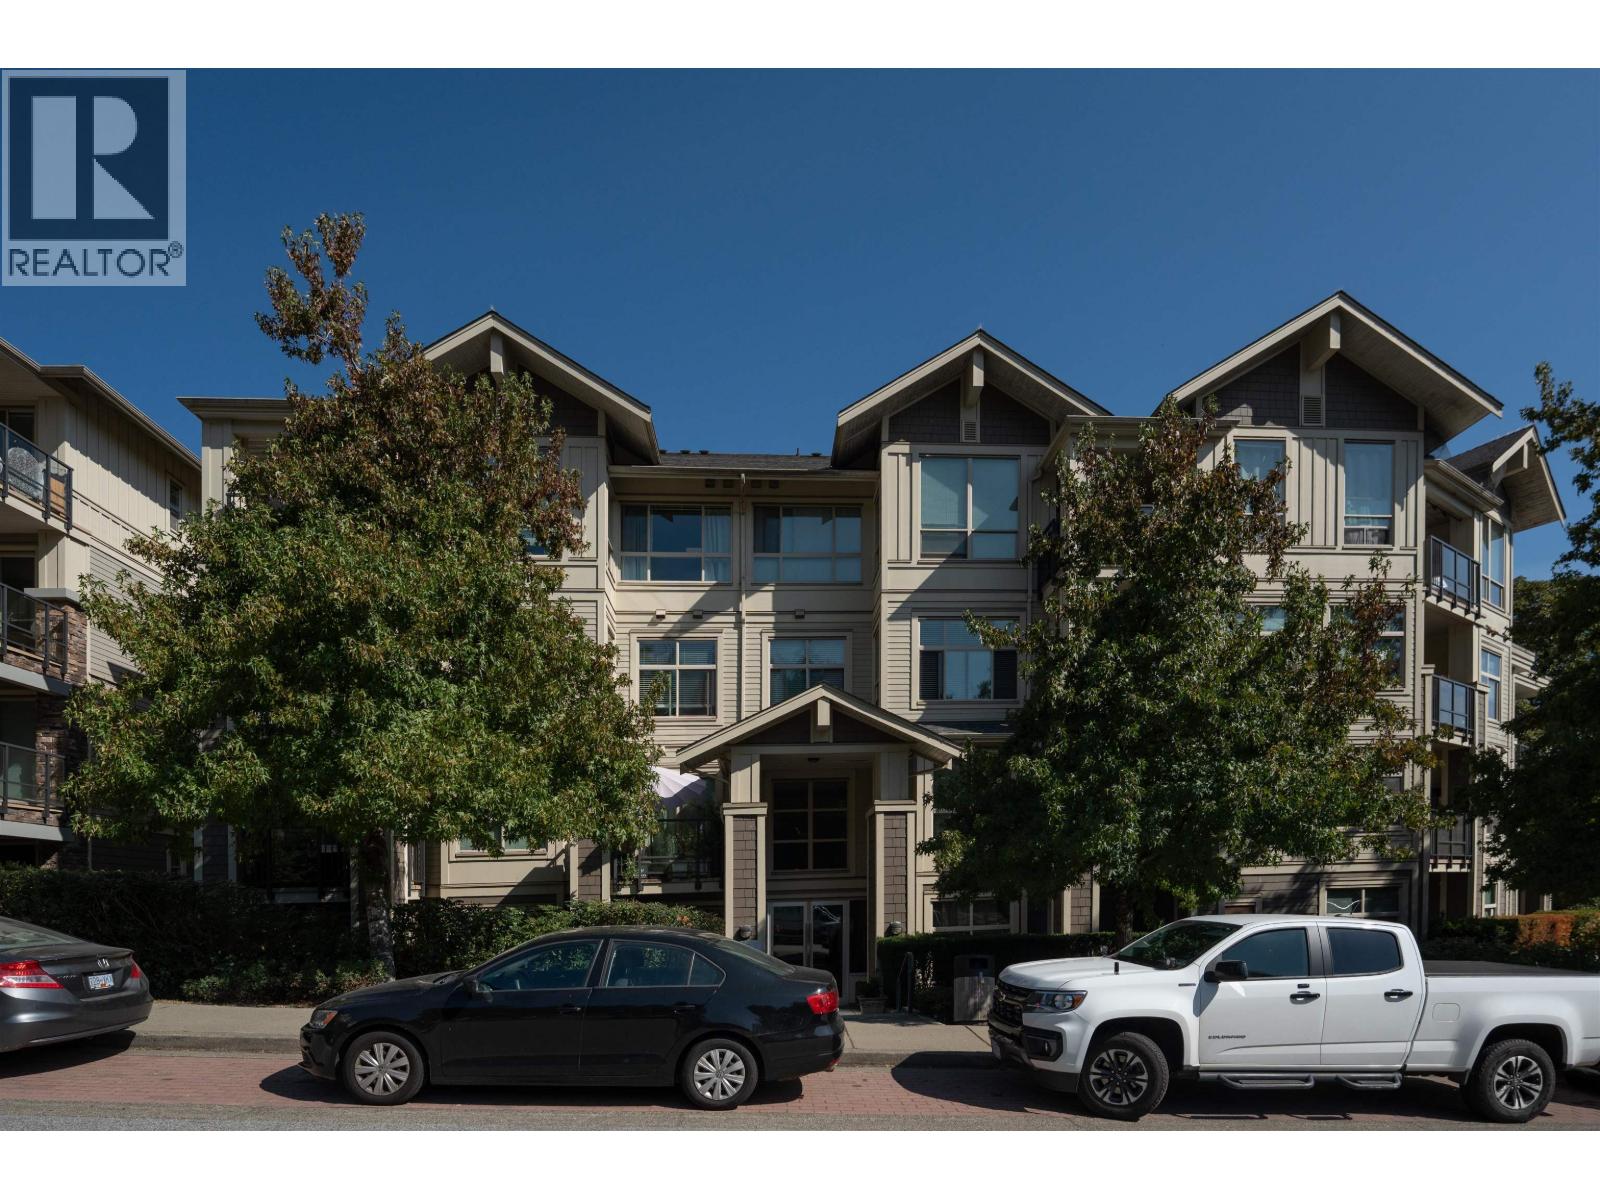 $649,900
203 255 Ross Dr. · 2bd/2ba · 1068sf
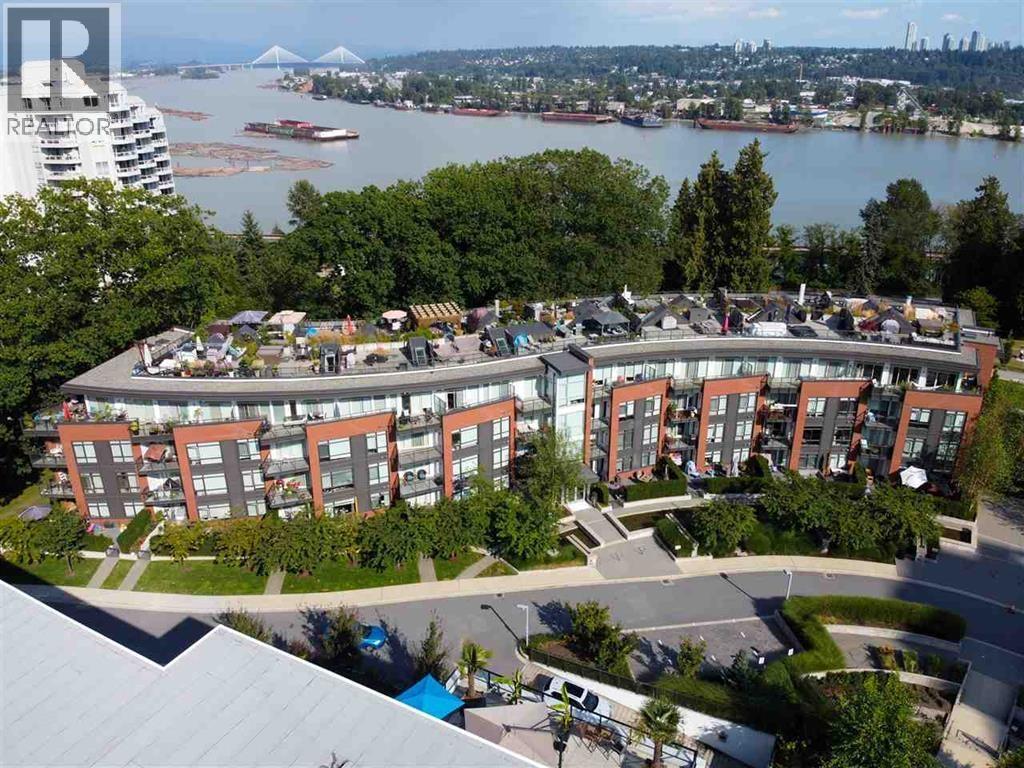 $559,900
220 22 E Royal Ave. · 1bd/1ba · 644sf
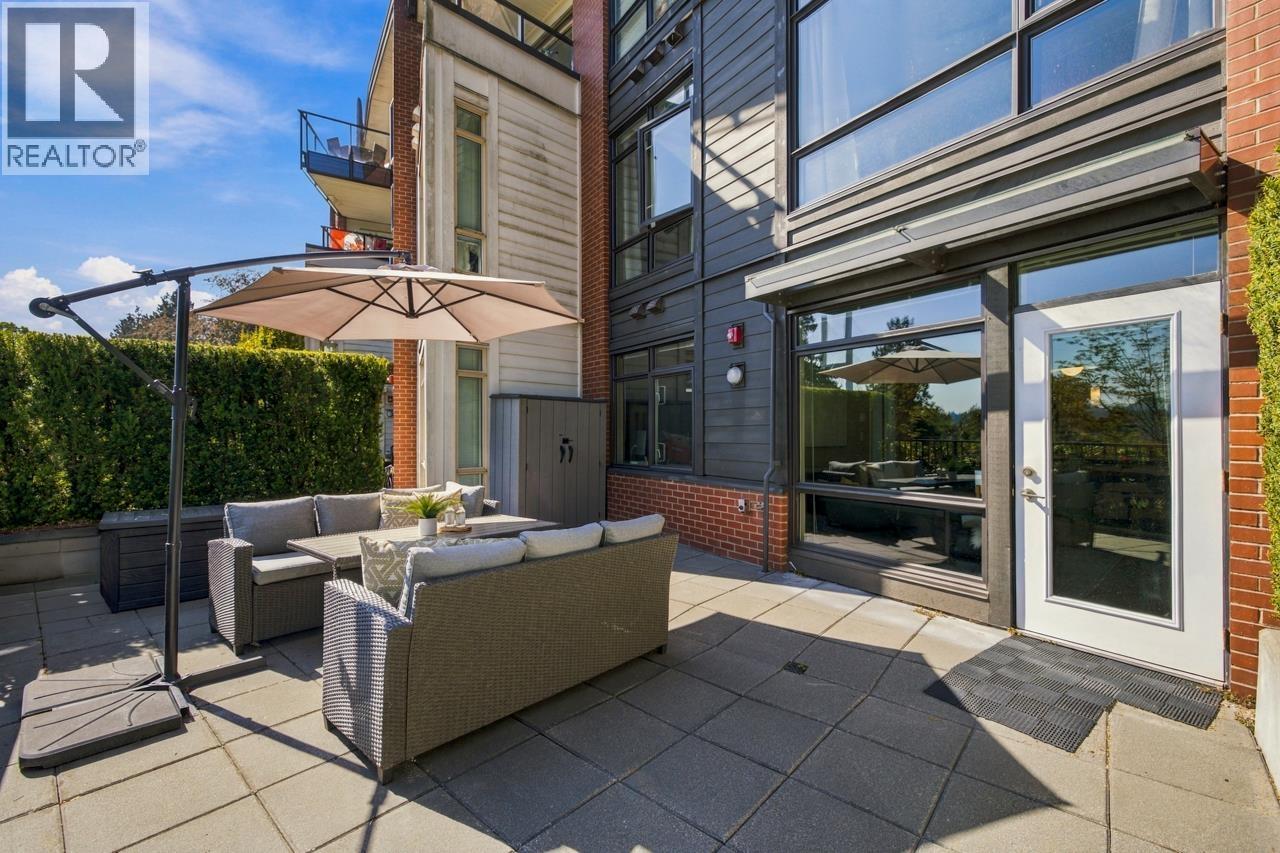 $949,900
127 22 E Royal Ave. · 3bd/3ba · 1254sf
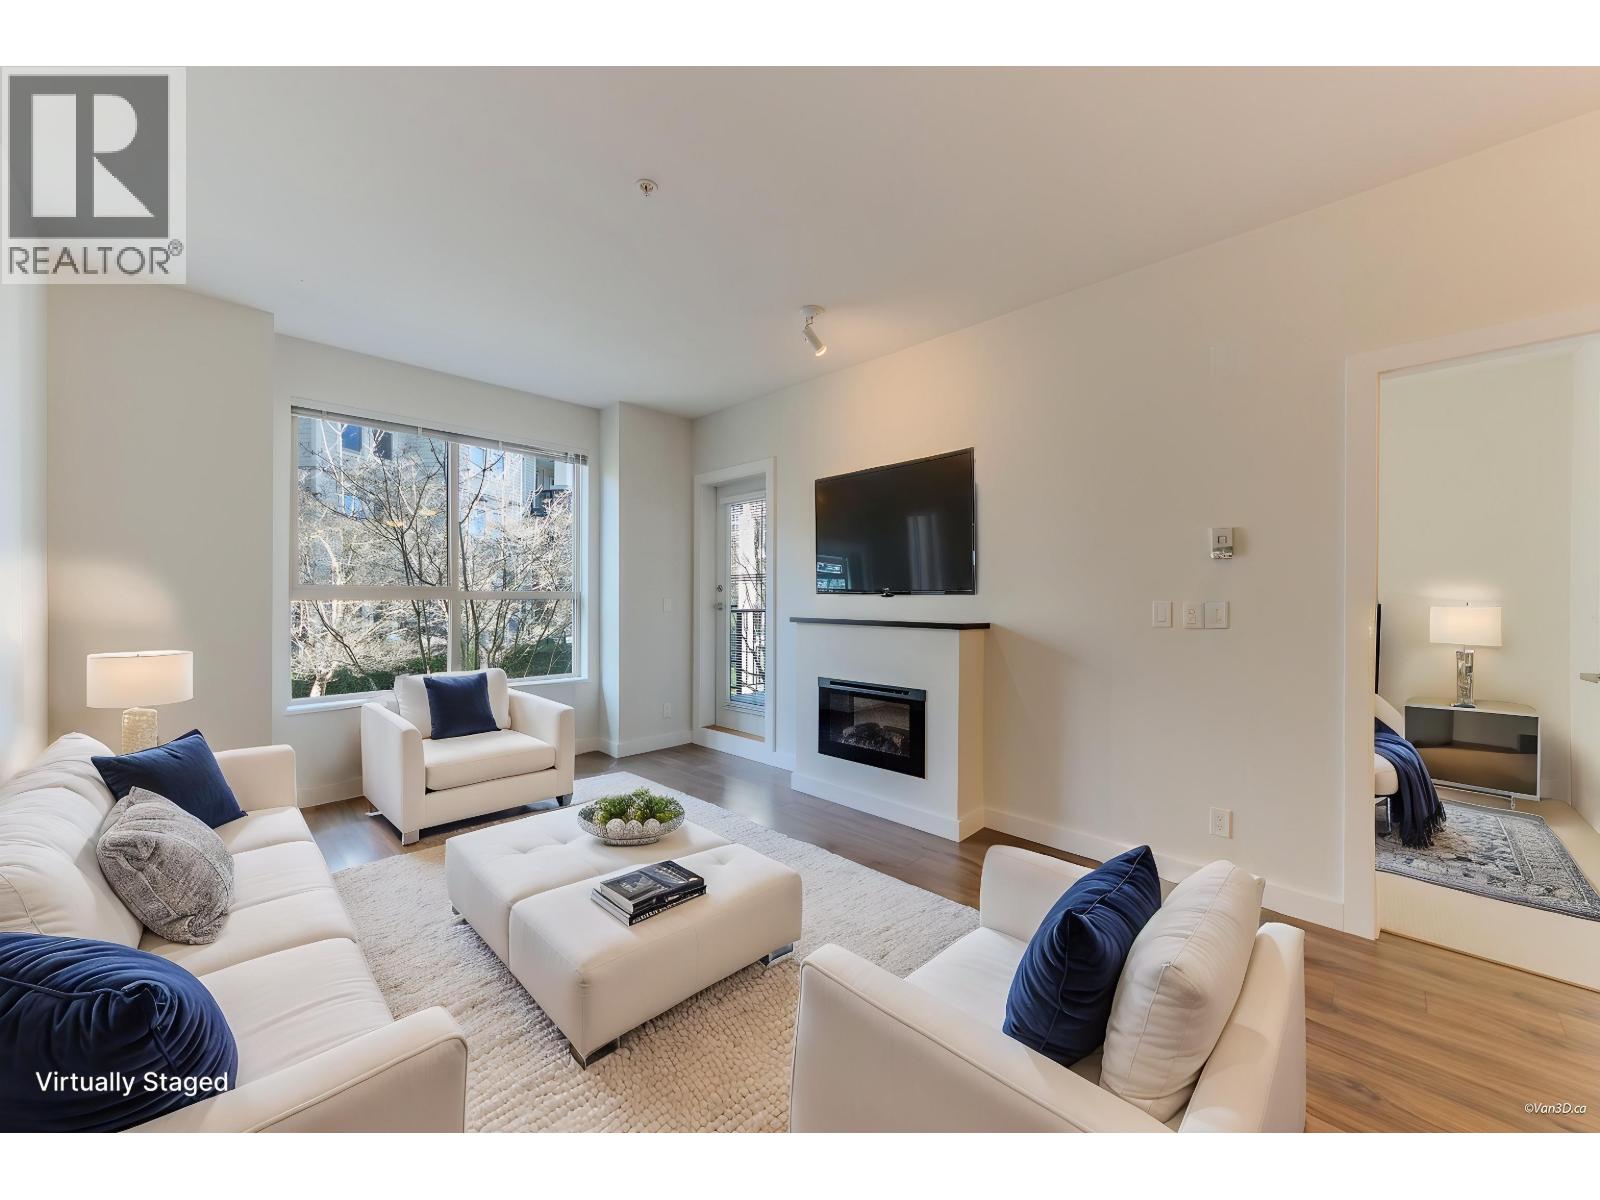 $459,000
207 240 Francis Way · 1bd/1ba · 680sf
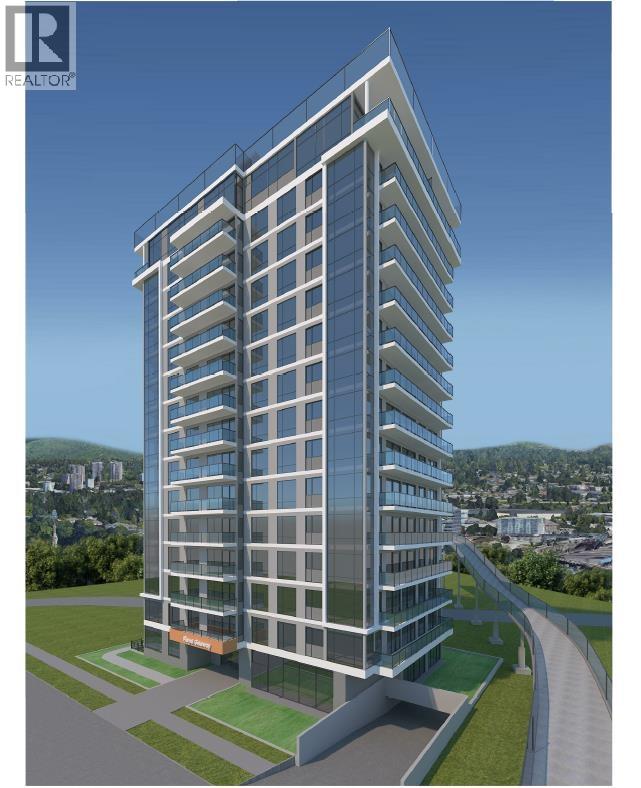 $4,300,000
47 & 51 Dufferin St. · 0bd/0ba
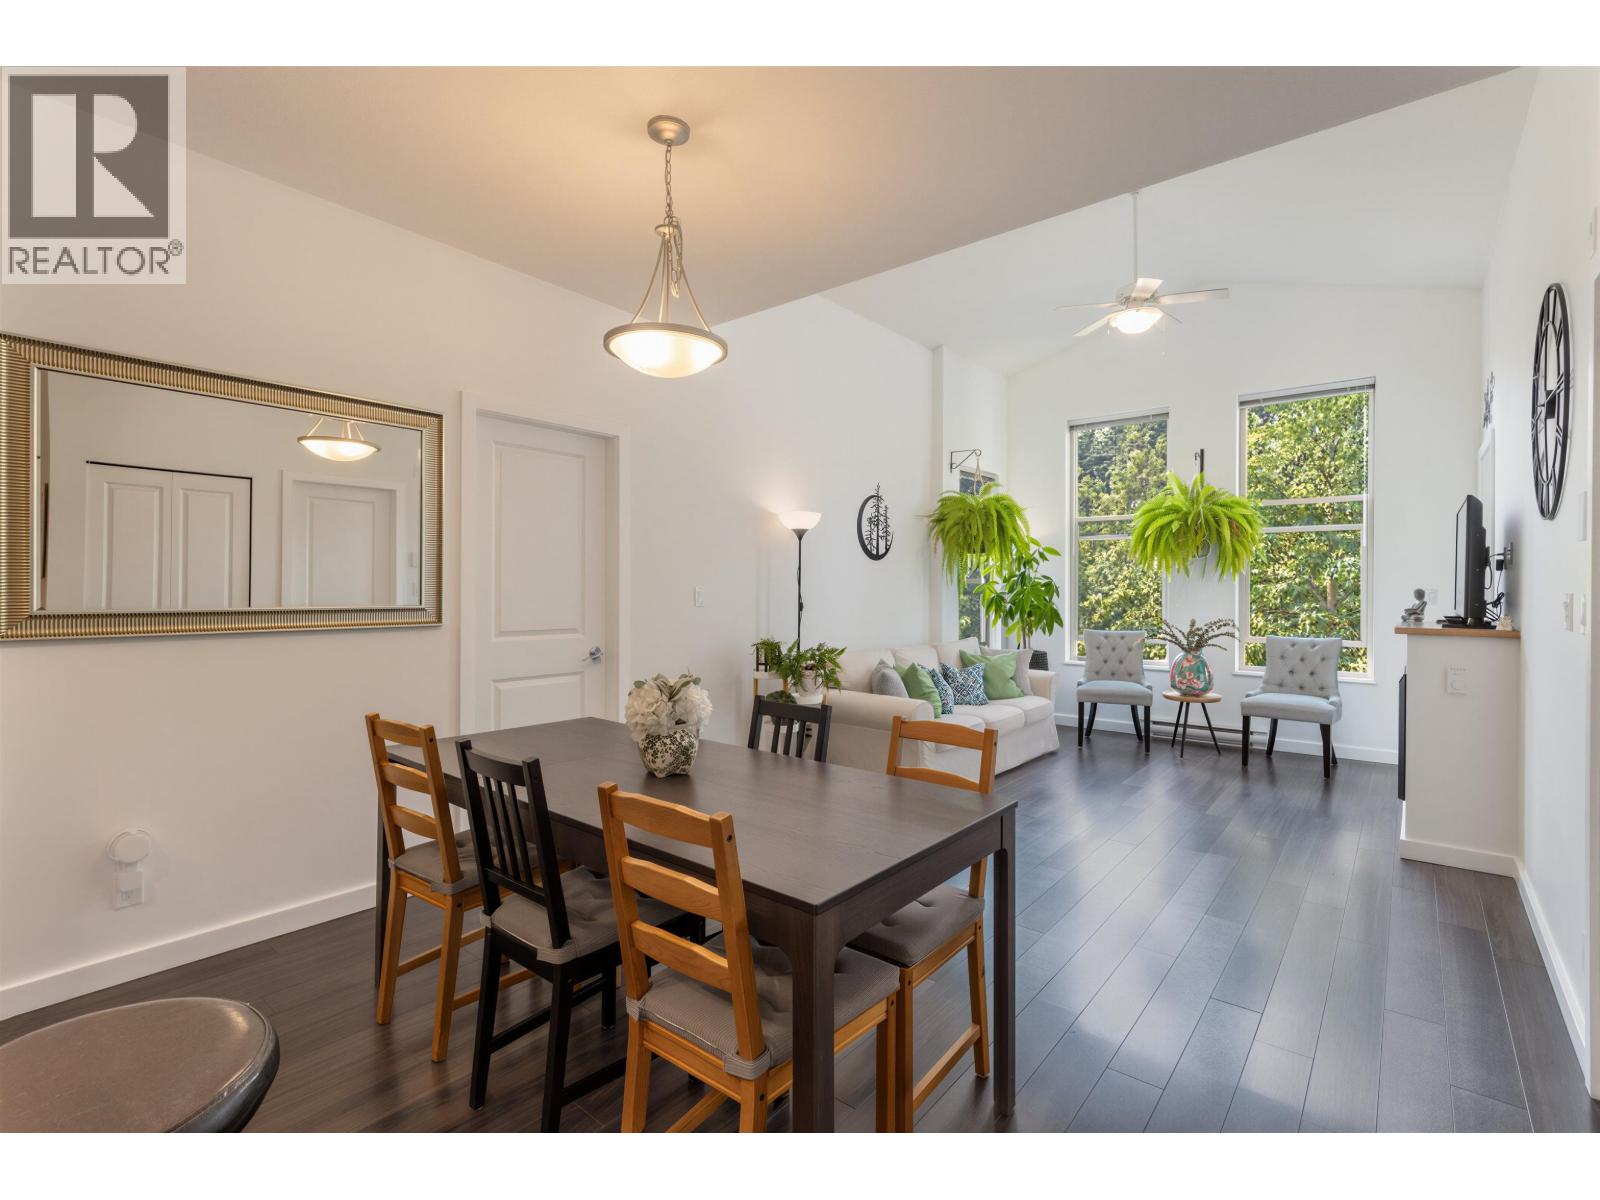 $624,800
401 265 Ross Dr. · 2bd/2ba · 933sf
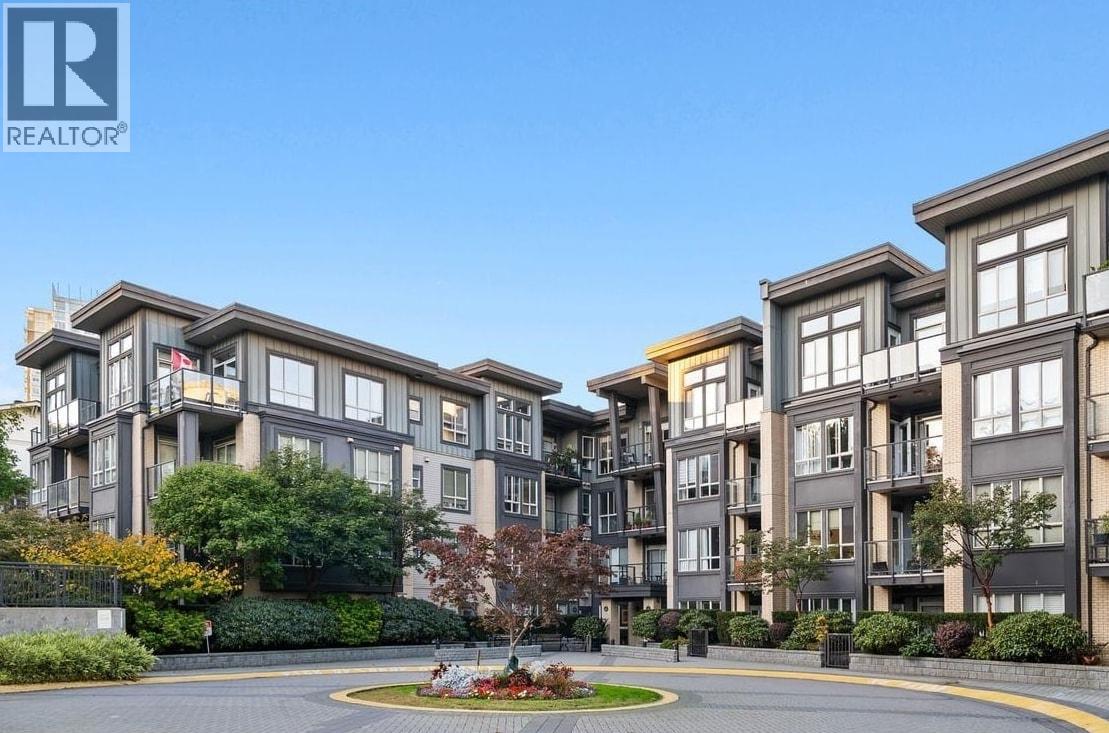
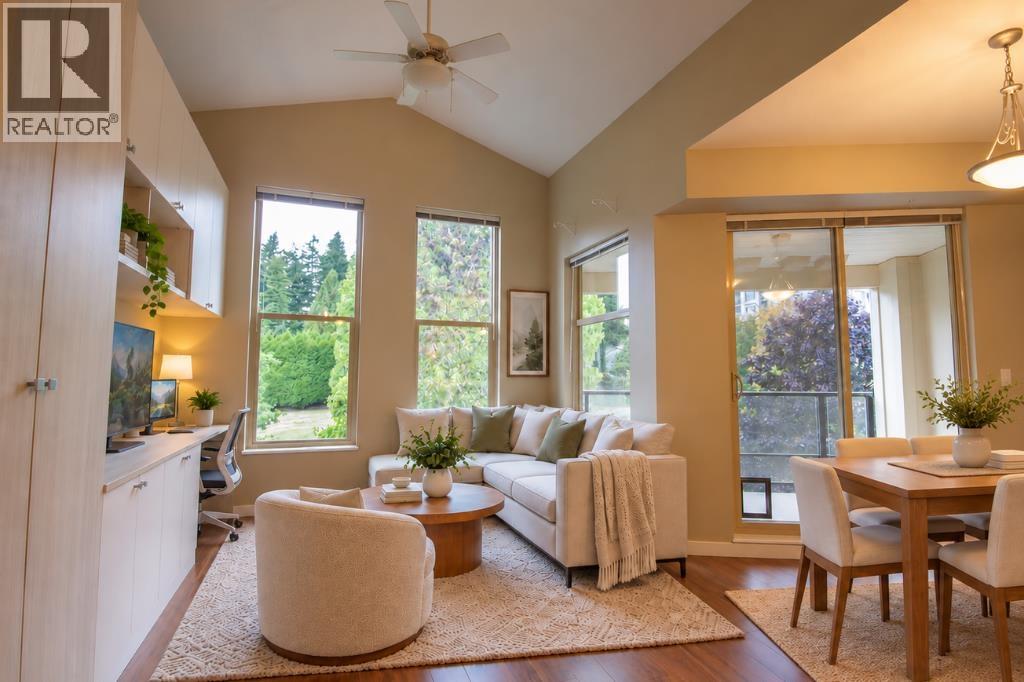 $575,000
402 265 Ross Dr. · 2bd/1ba · 801sf
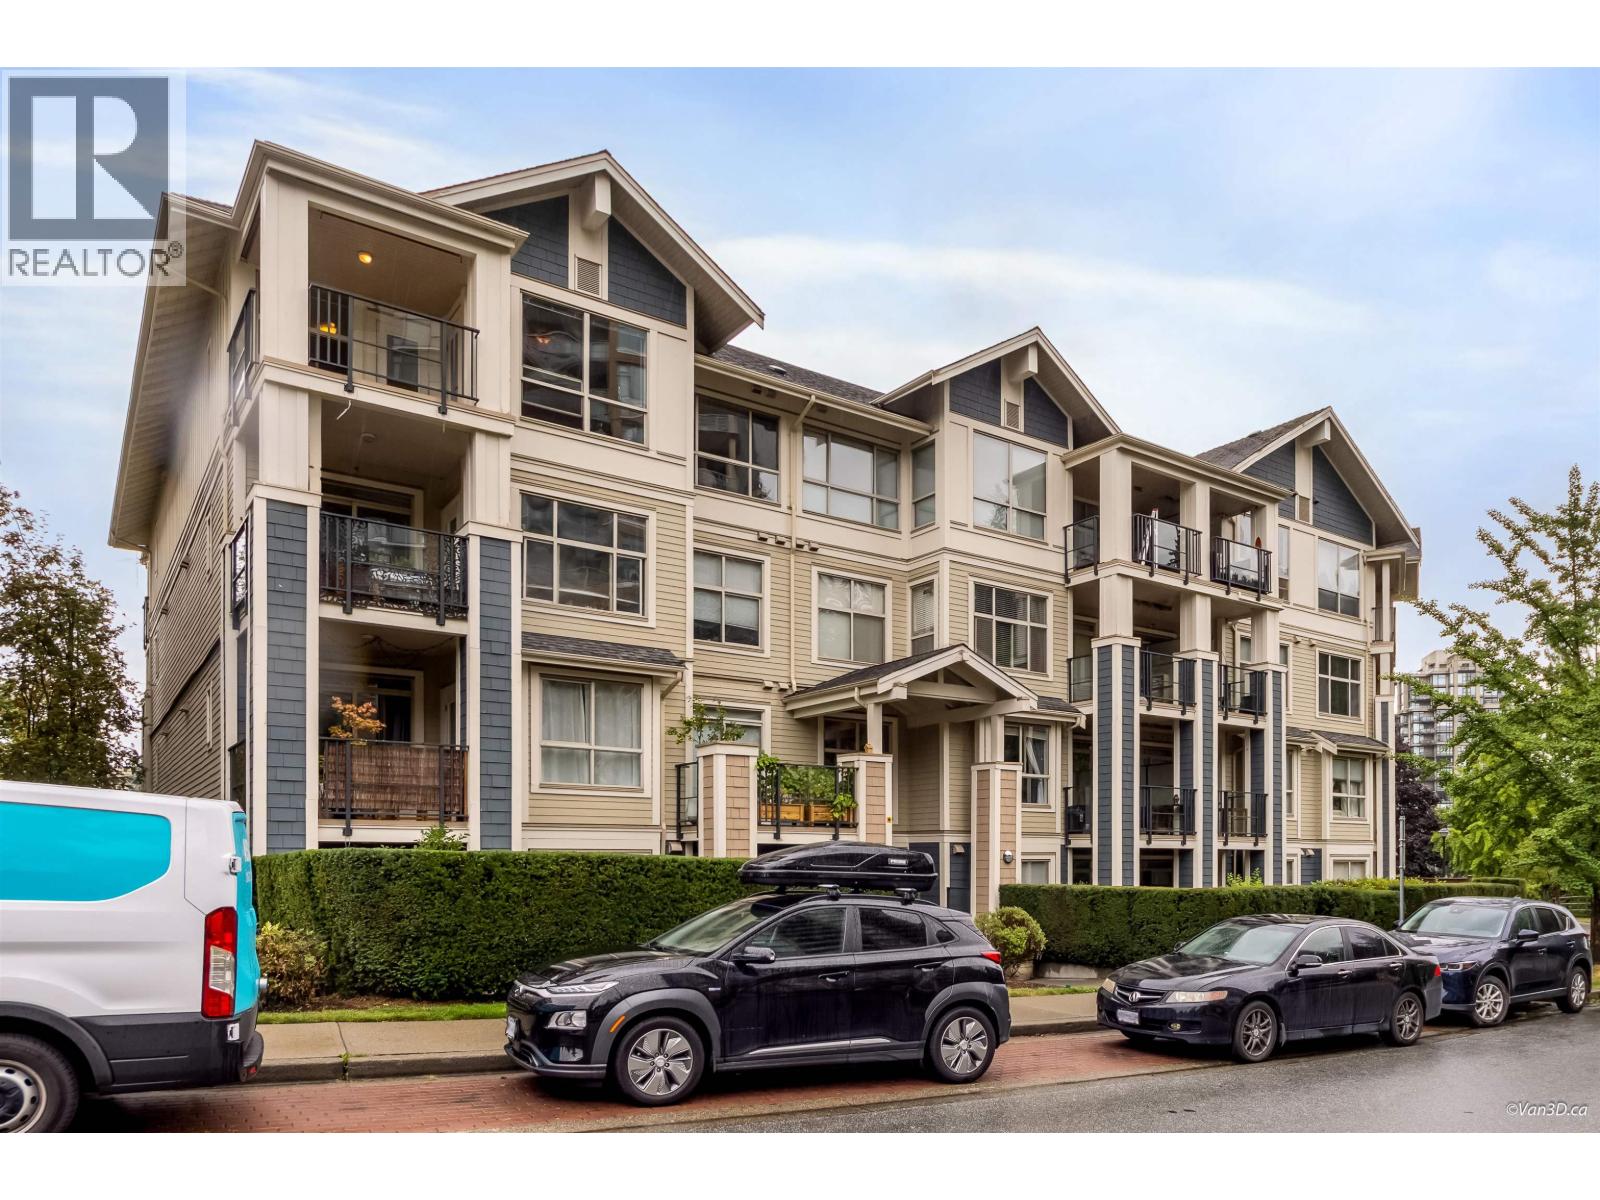
 $650,000
217 225 Francis Way · 2bd/2ba · 1038sf
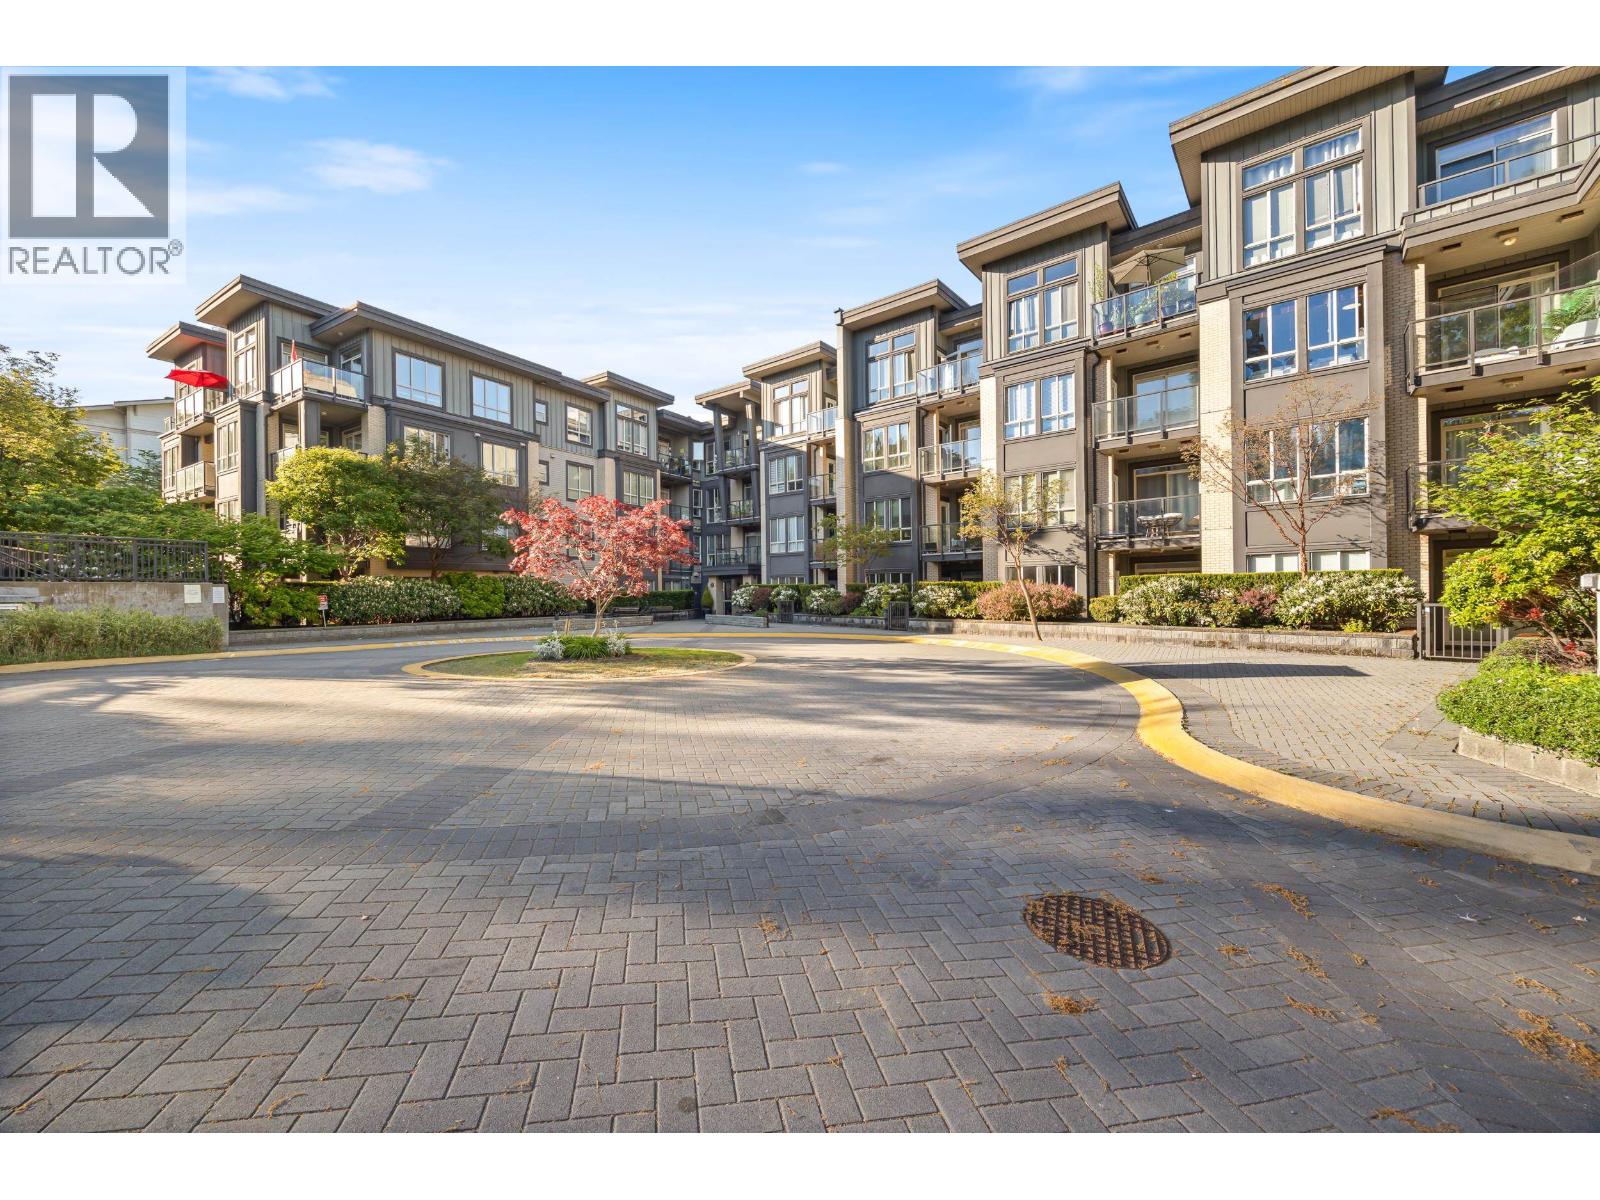
 $618,000
401 275 Ross Dr. · 2bd/2ba · 1000sf
 $499,000
304 225 Francis Way · 1bd/1ba · 669sf
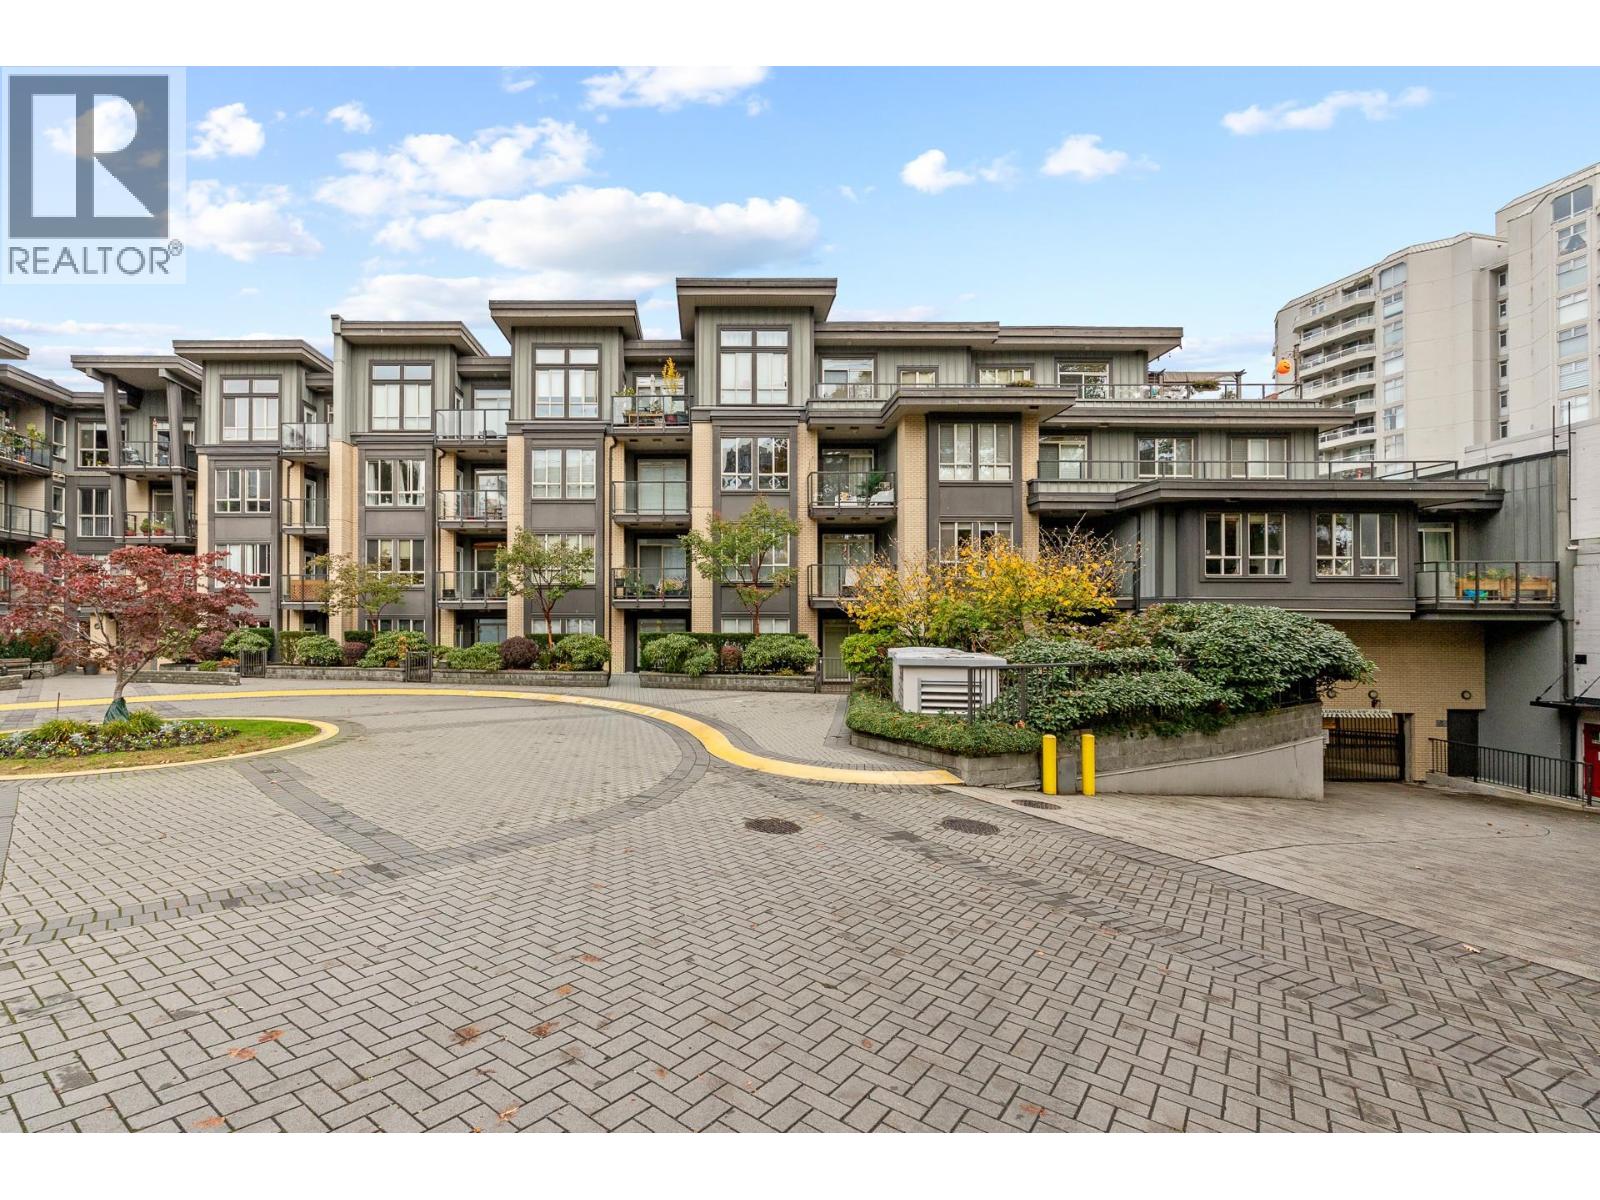 $669,000
301 225 Francis Way · 2bd/2ba · 807sf
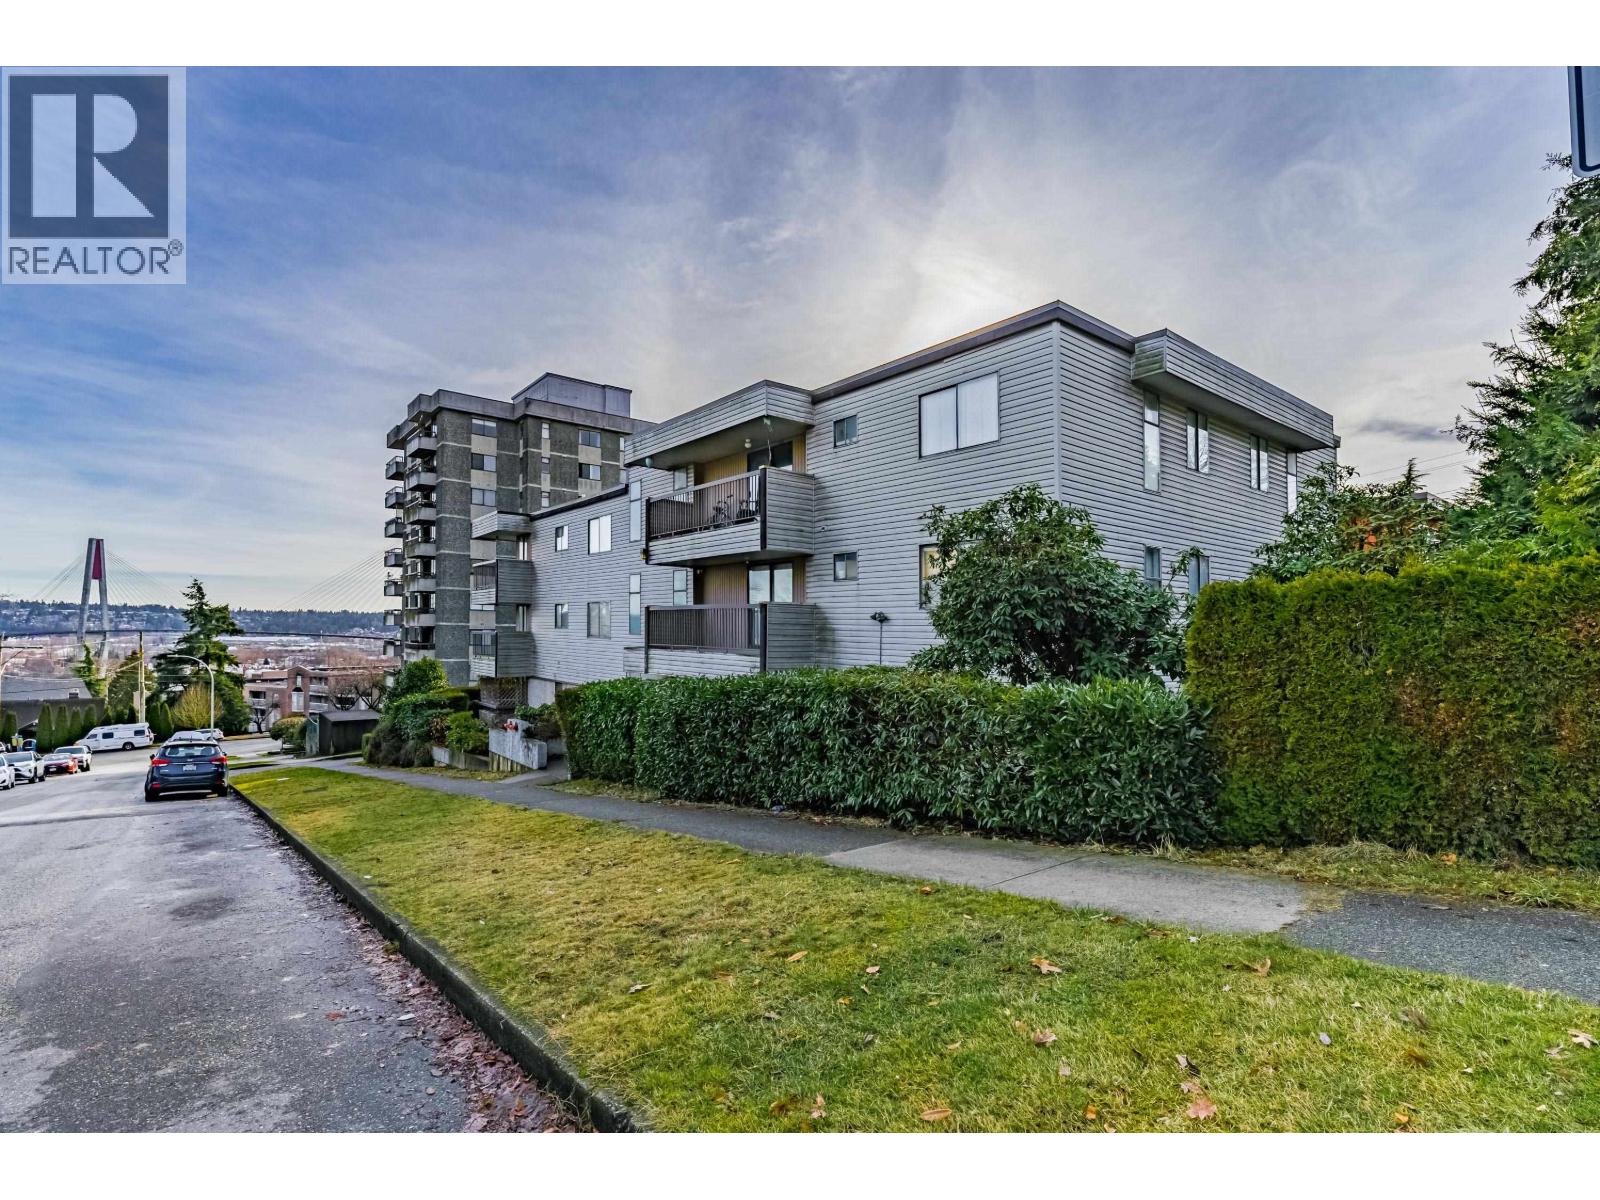 $4,489,200
76 Coburg St. · 0bd/0ba · 9840sf
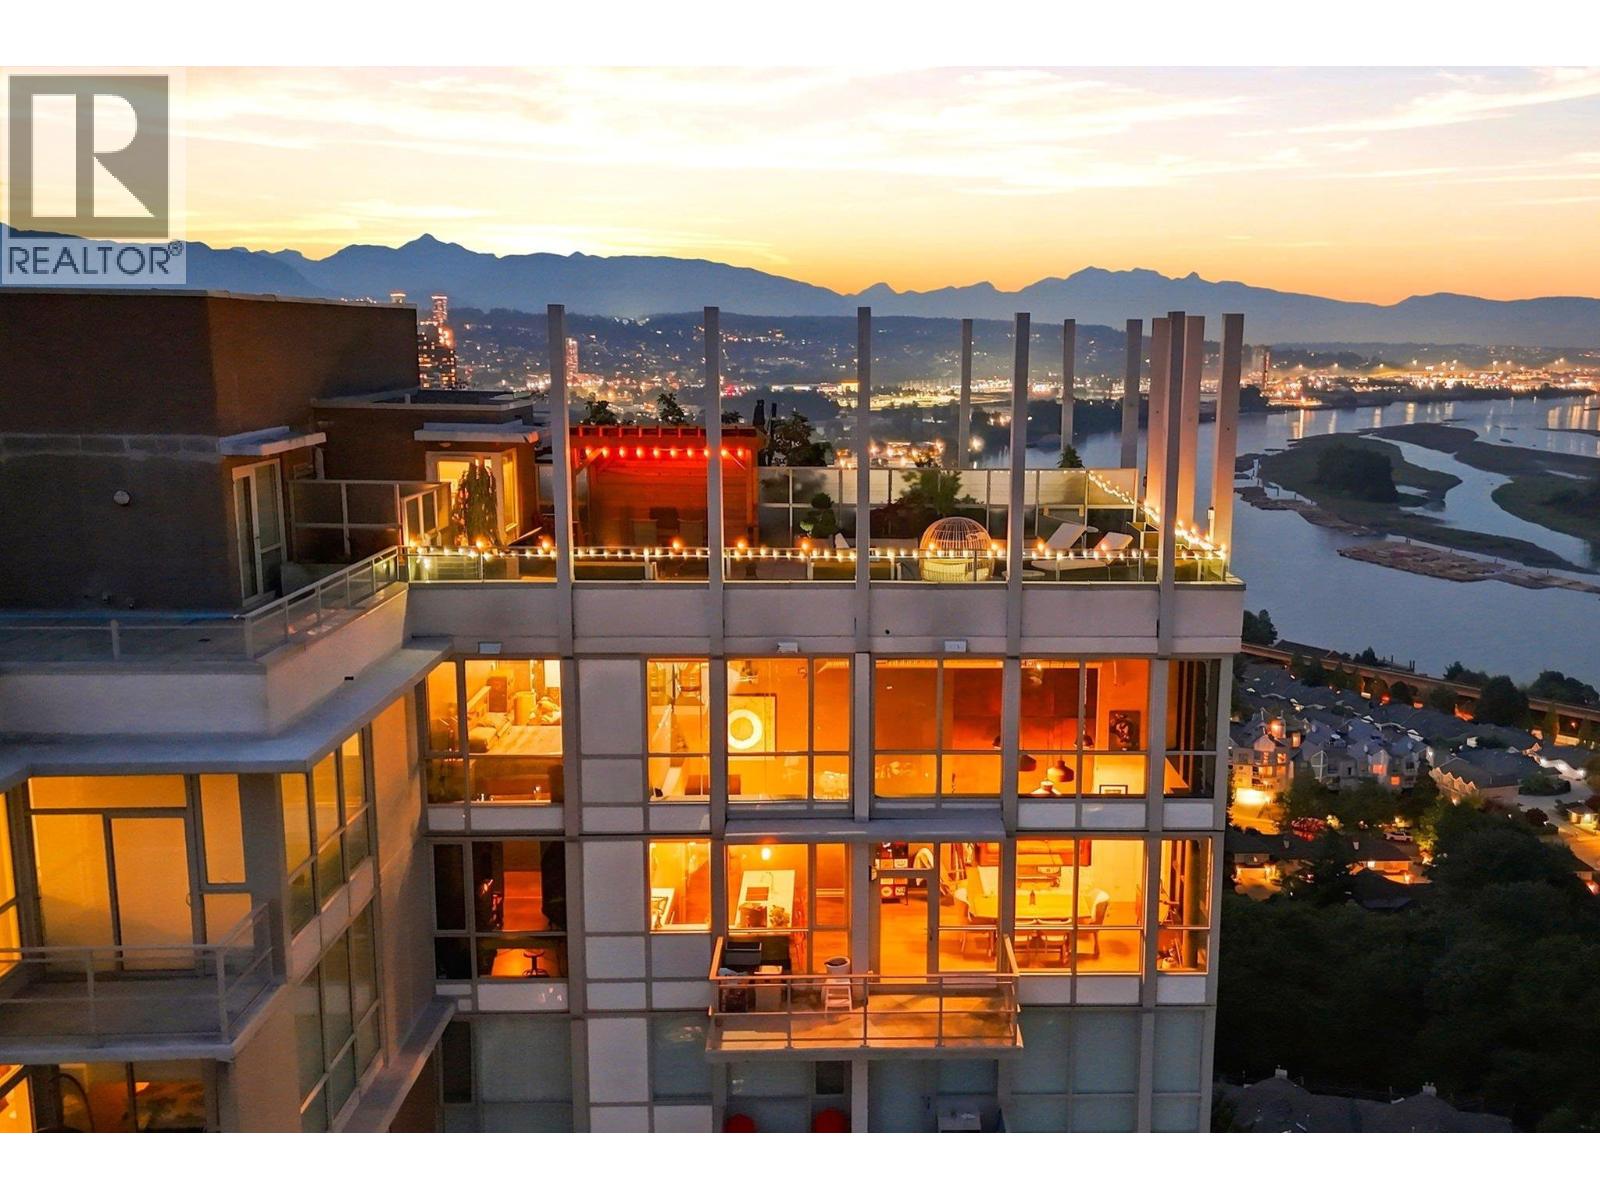 $1,479,000
2603 271 Francis Way · 3bd/3ba · 1678sf
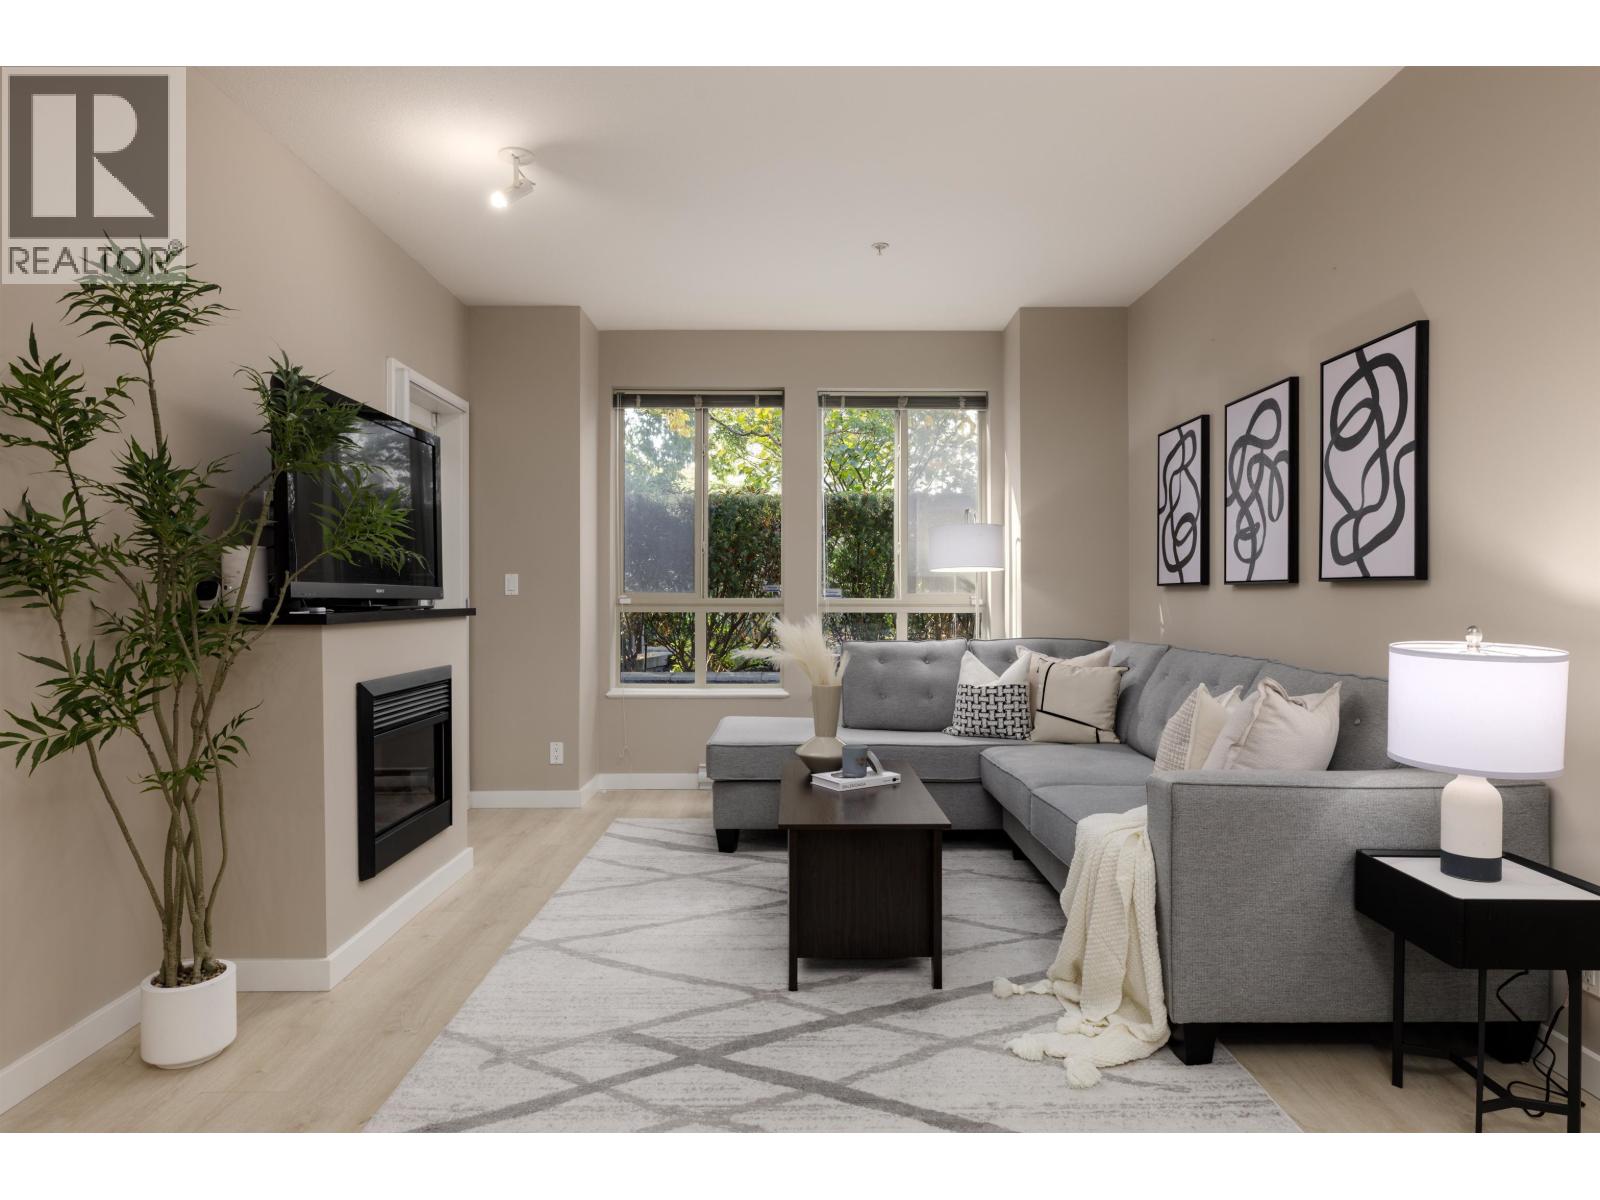 $445,000
105 225 Francis Way · 1bd/1ba · 665sf
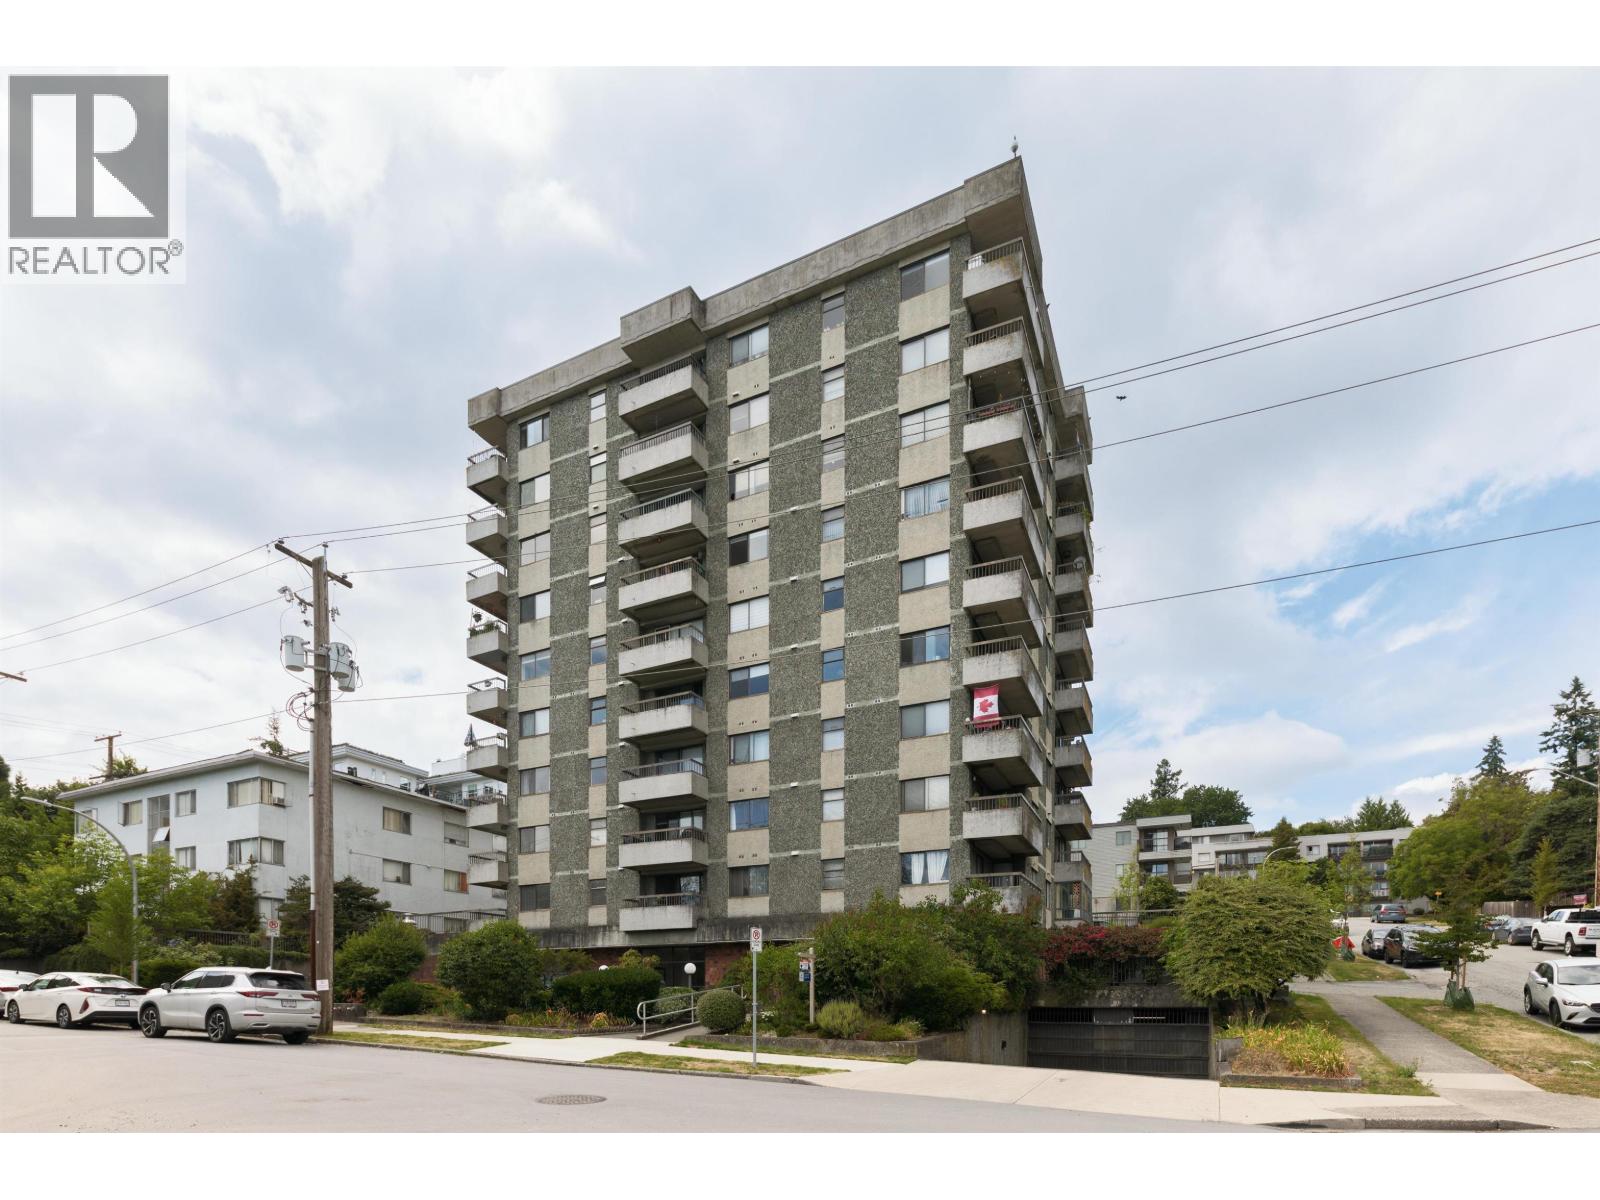 $449,900
404 47 Agnes St. · 2bd/2ba · 942sf
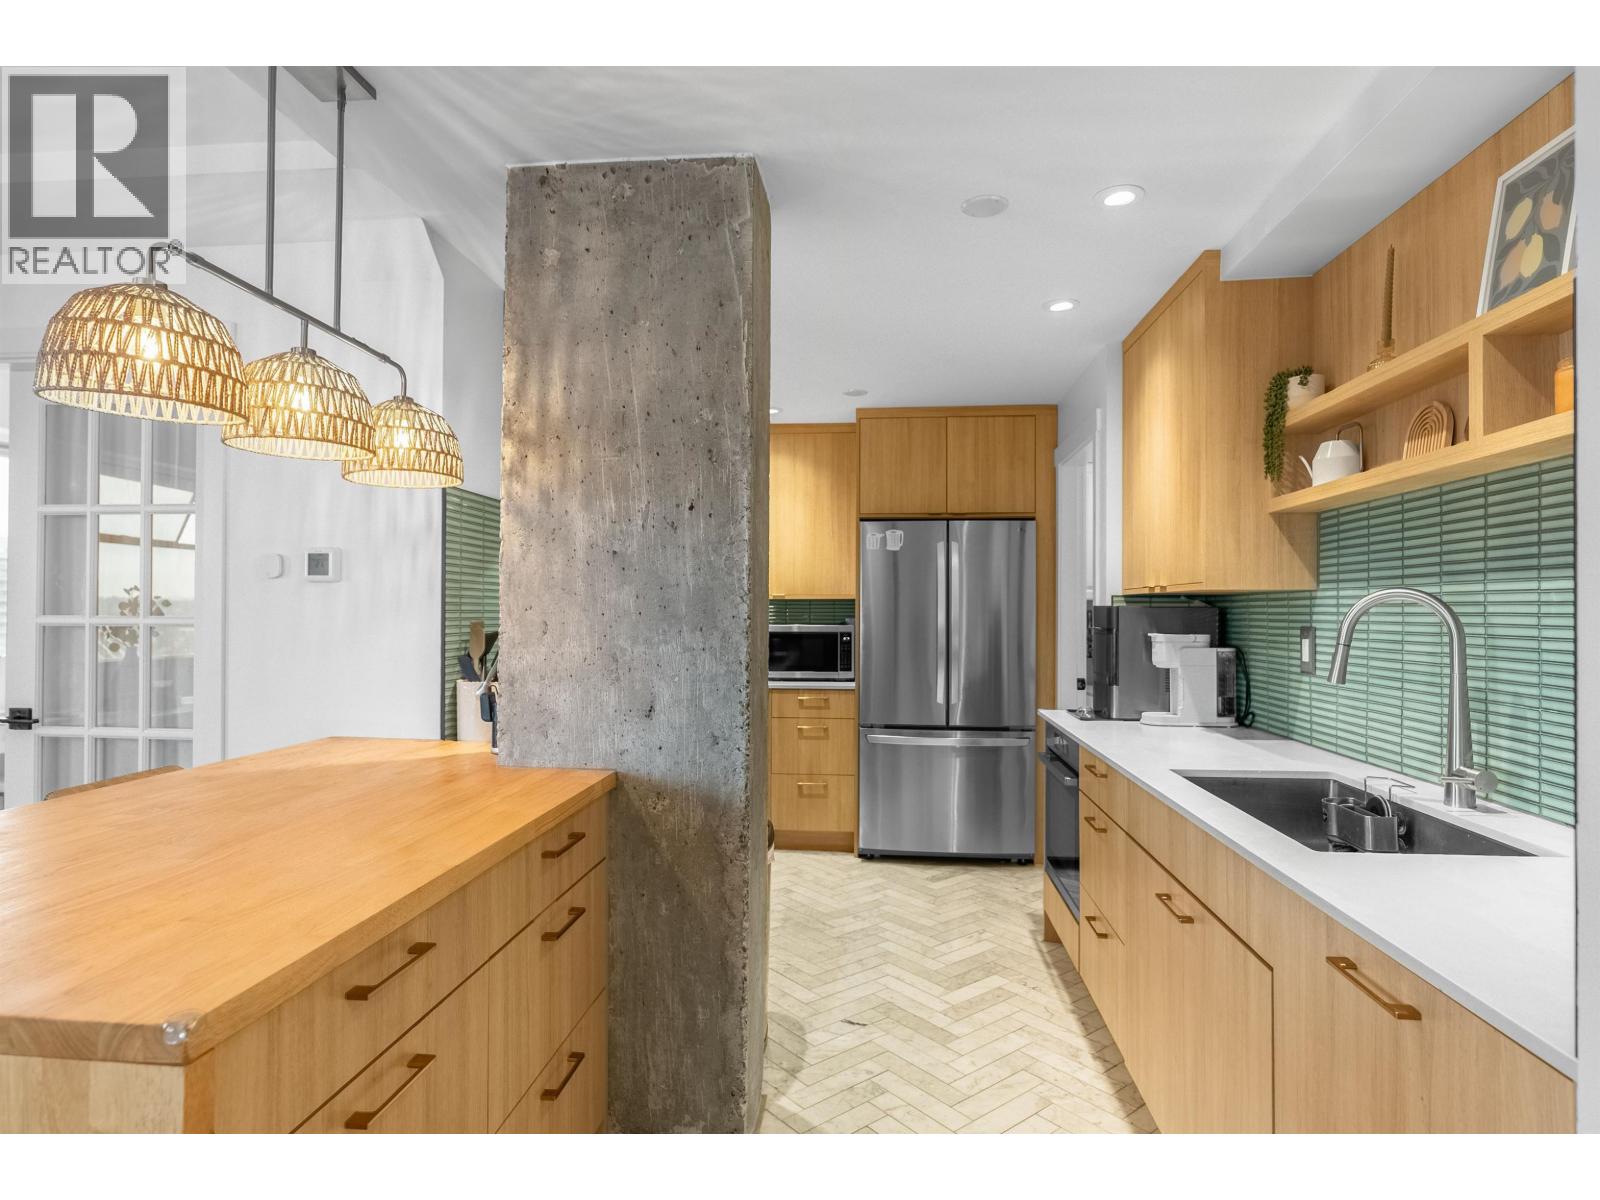 $700,000
1002 47 Agnes St. · 3bd/2ba · 1210sf
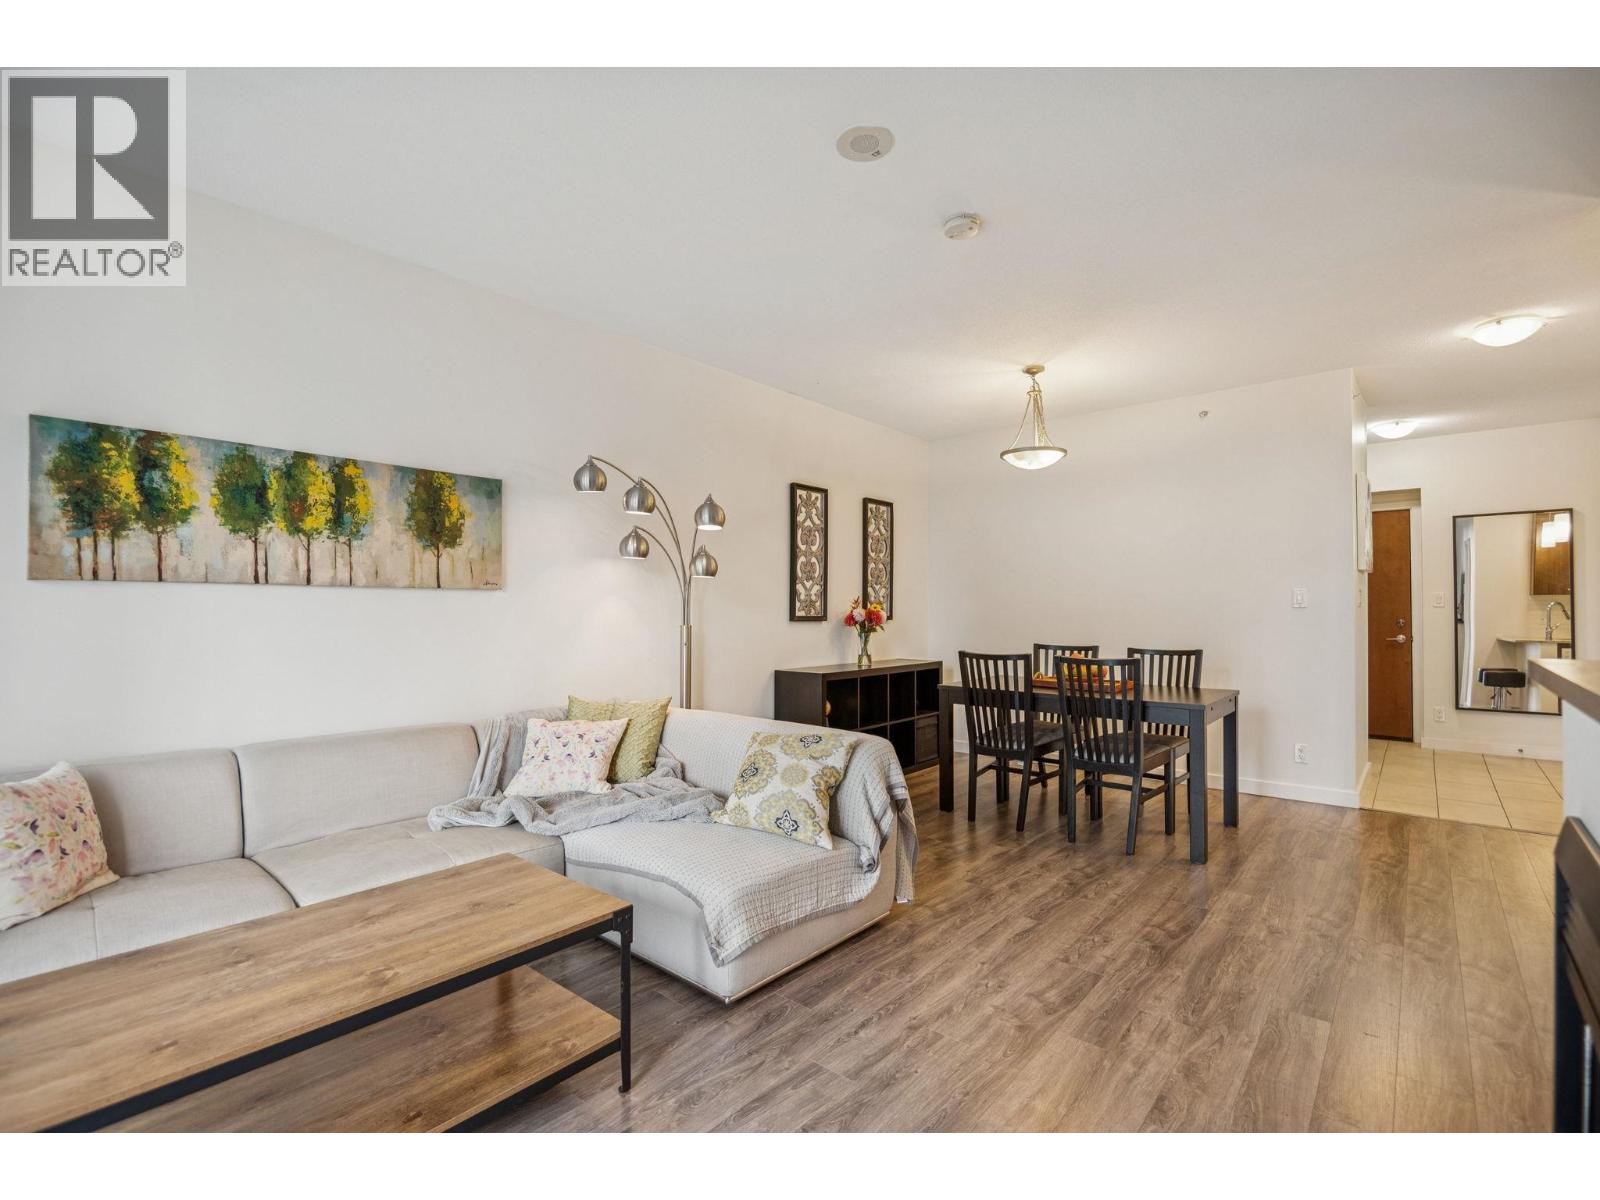 $430,000
1407 280 Ross Dr. · 1bd/1ba · 669sf
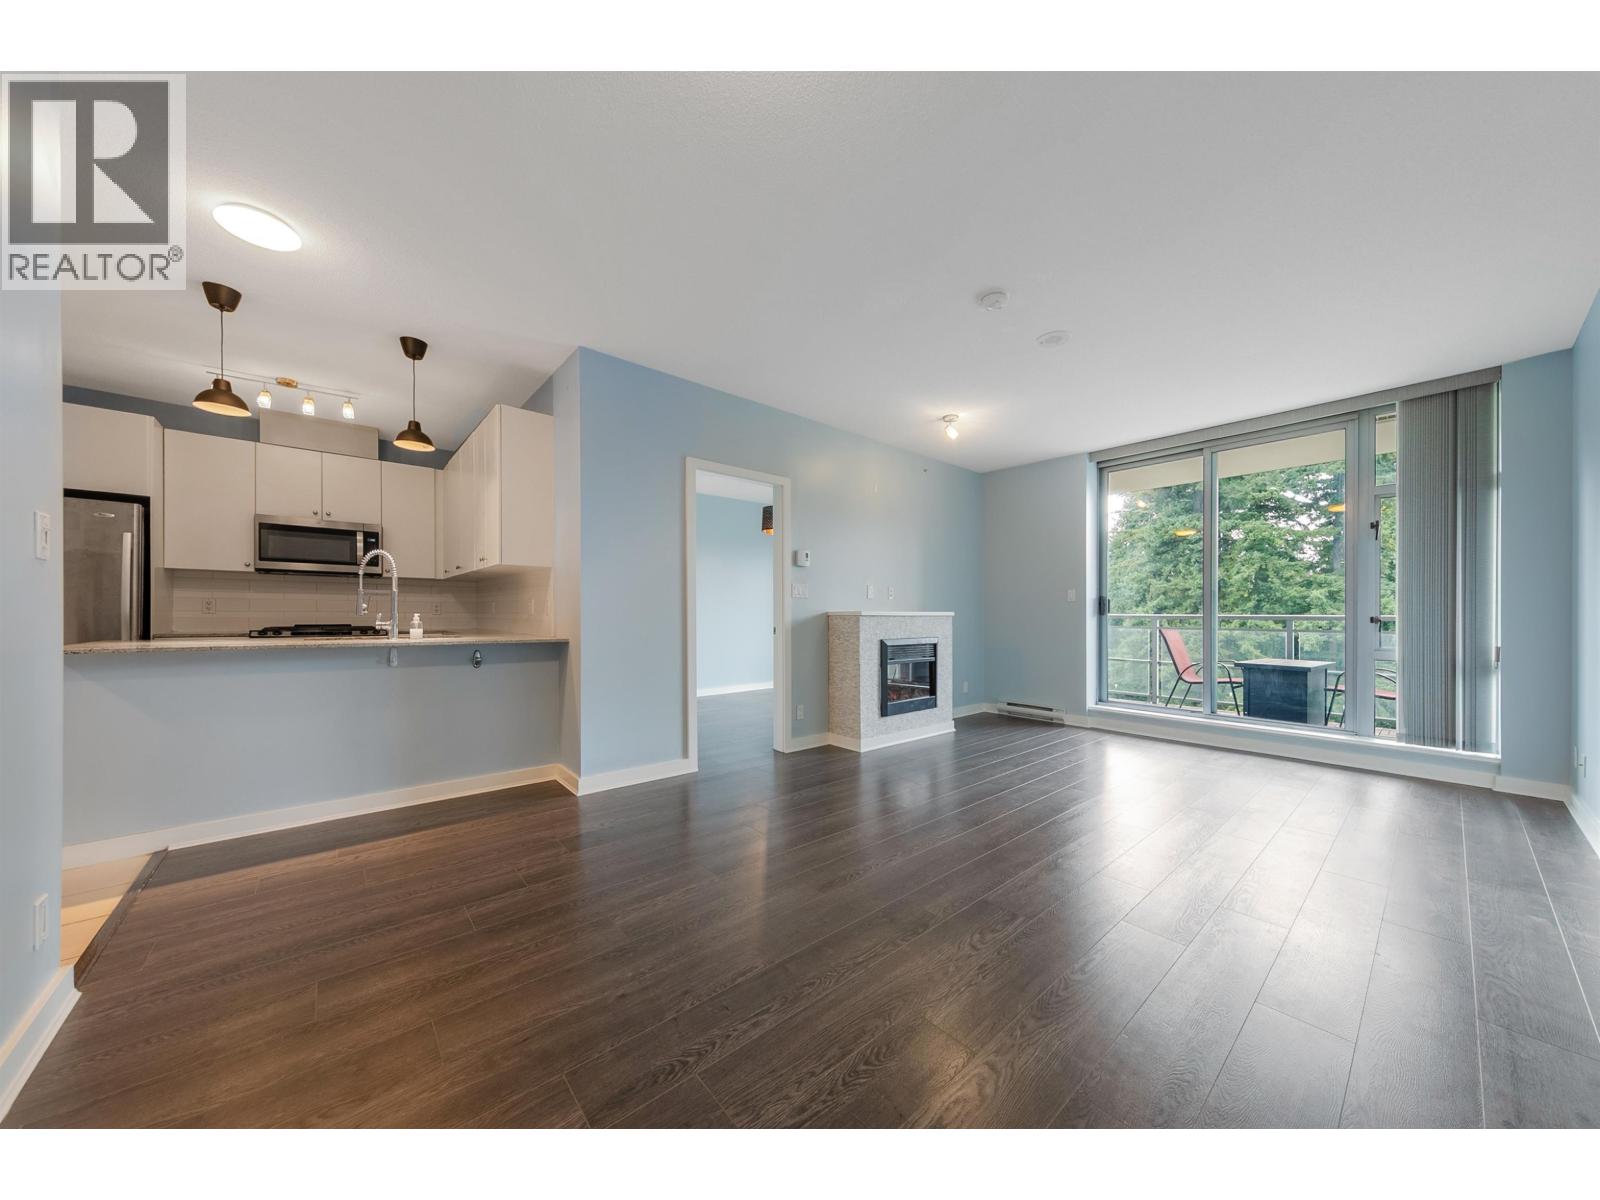 $499,500
1007 280 Ross Dr. · 1bd/1ba · 666sf
 $675,000
1206 280 Ross Dr. · 2bd/2ba · 988sf
 $559,000
1005 280 Ross Dr. · 2bd/2ba · 911sf
 $629,000
1805 280 Ross Dr. · 2bd/2ba · 914sf
 $468,000
301 280 Ross Dr. · 1bd/1ba · 643sf
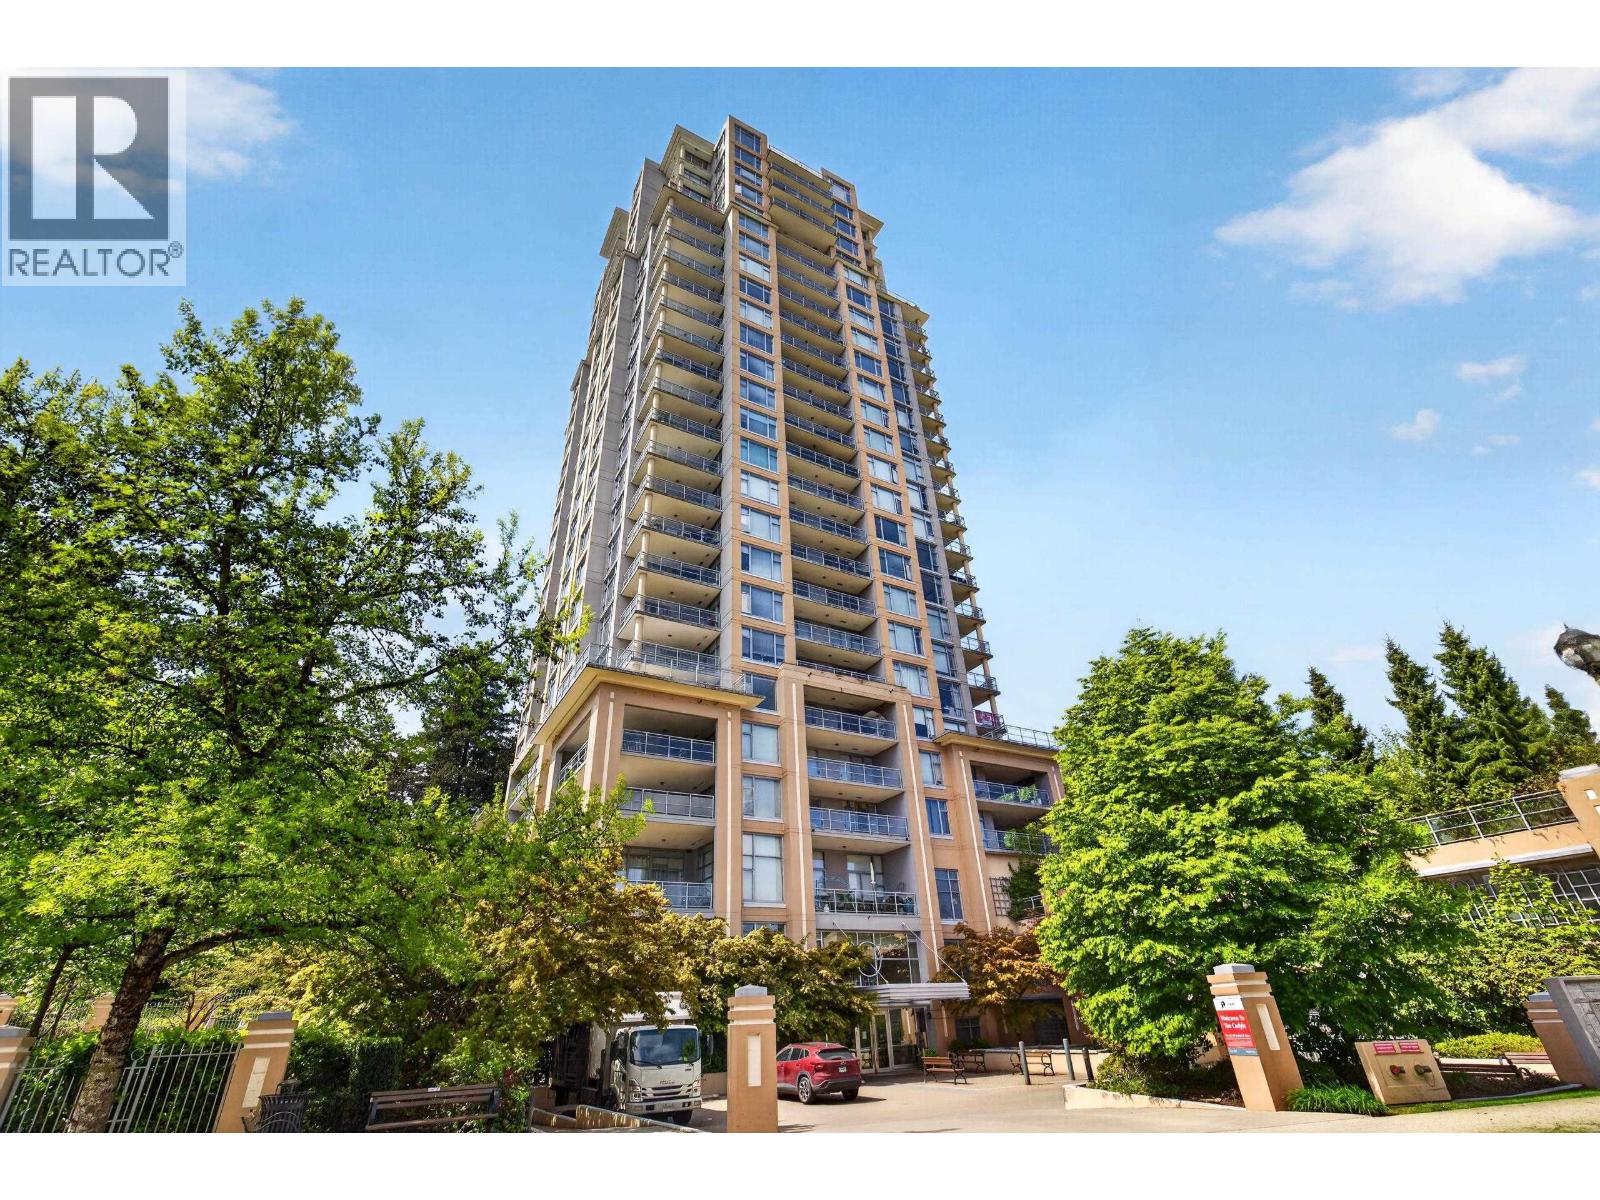 $399,900
1601 280 Ross Dr. · 1bd/1ba · 634sf
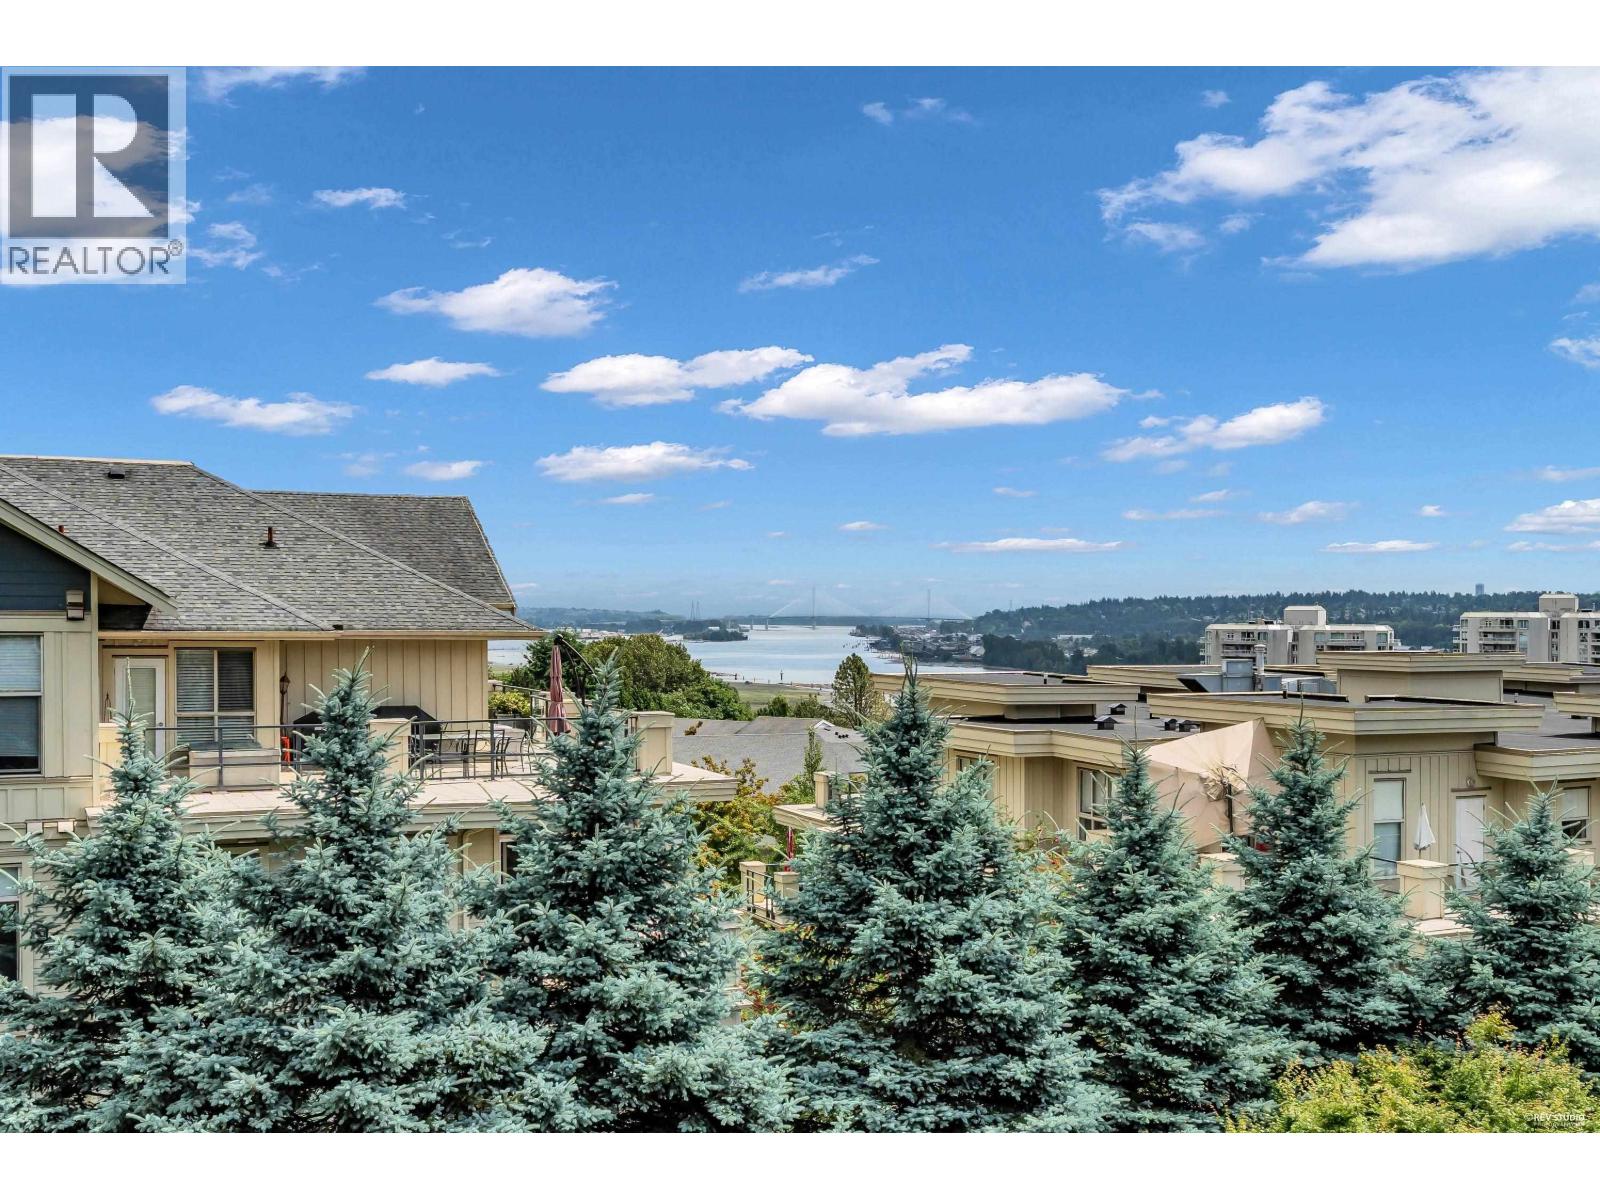 $618,000
307 285 Ross Dr. · 2bd/2ba · 892sf
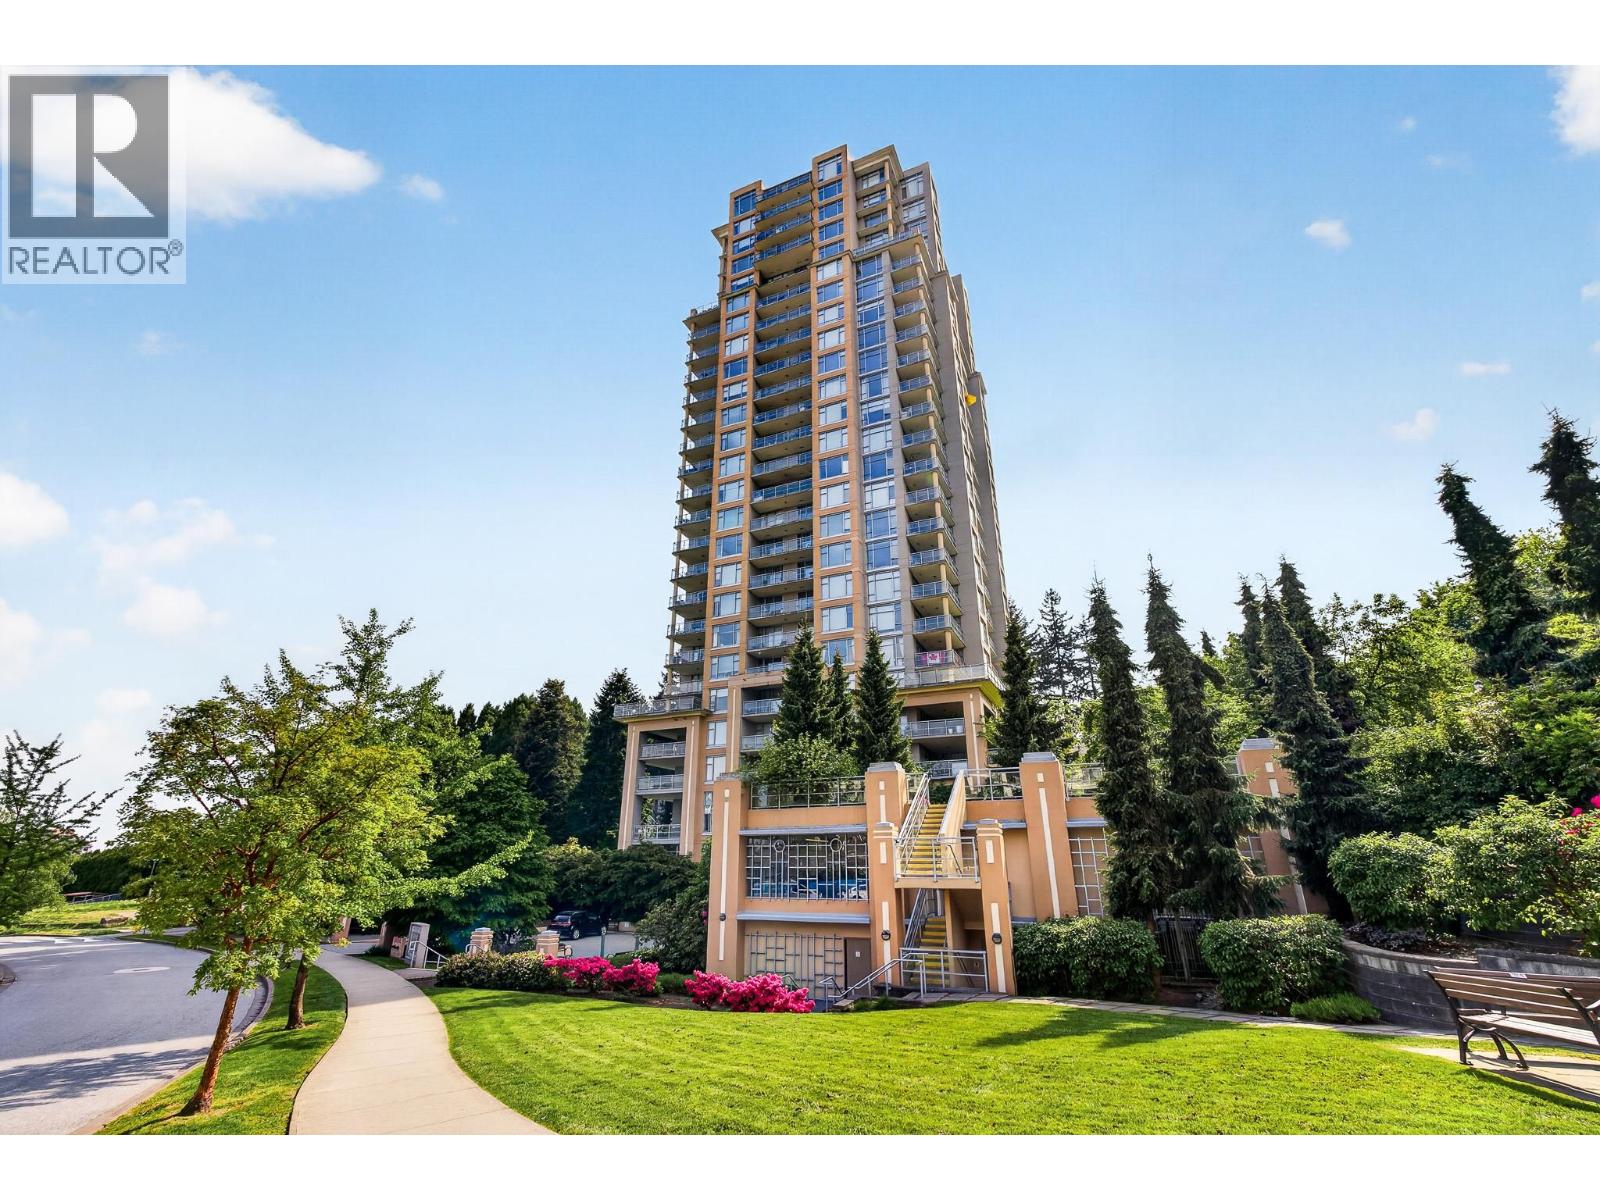 $475,000
1401 280 Ross Dr. · 1bd/1ba · 628sf
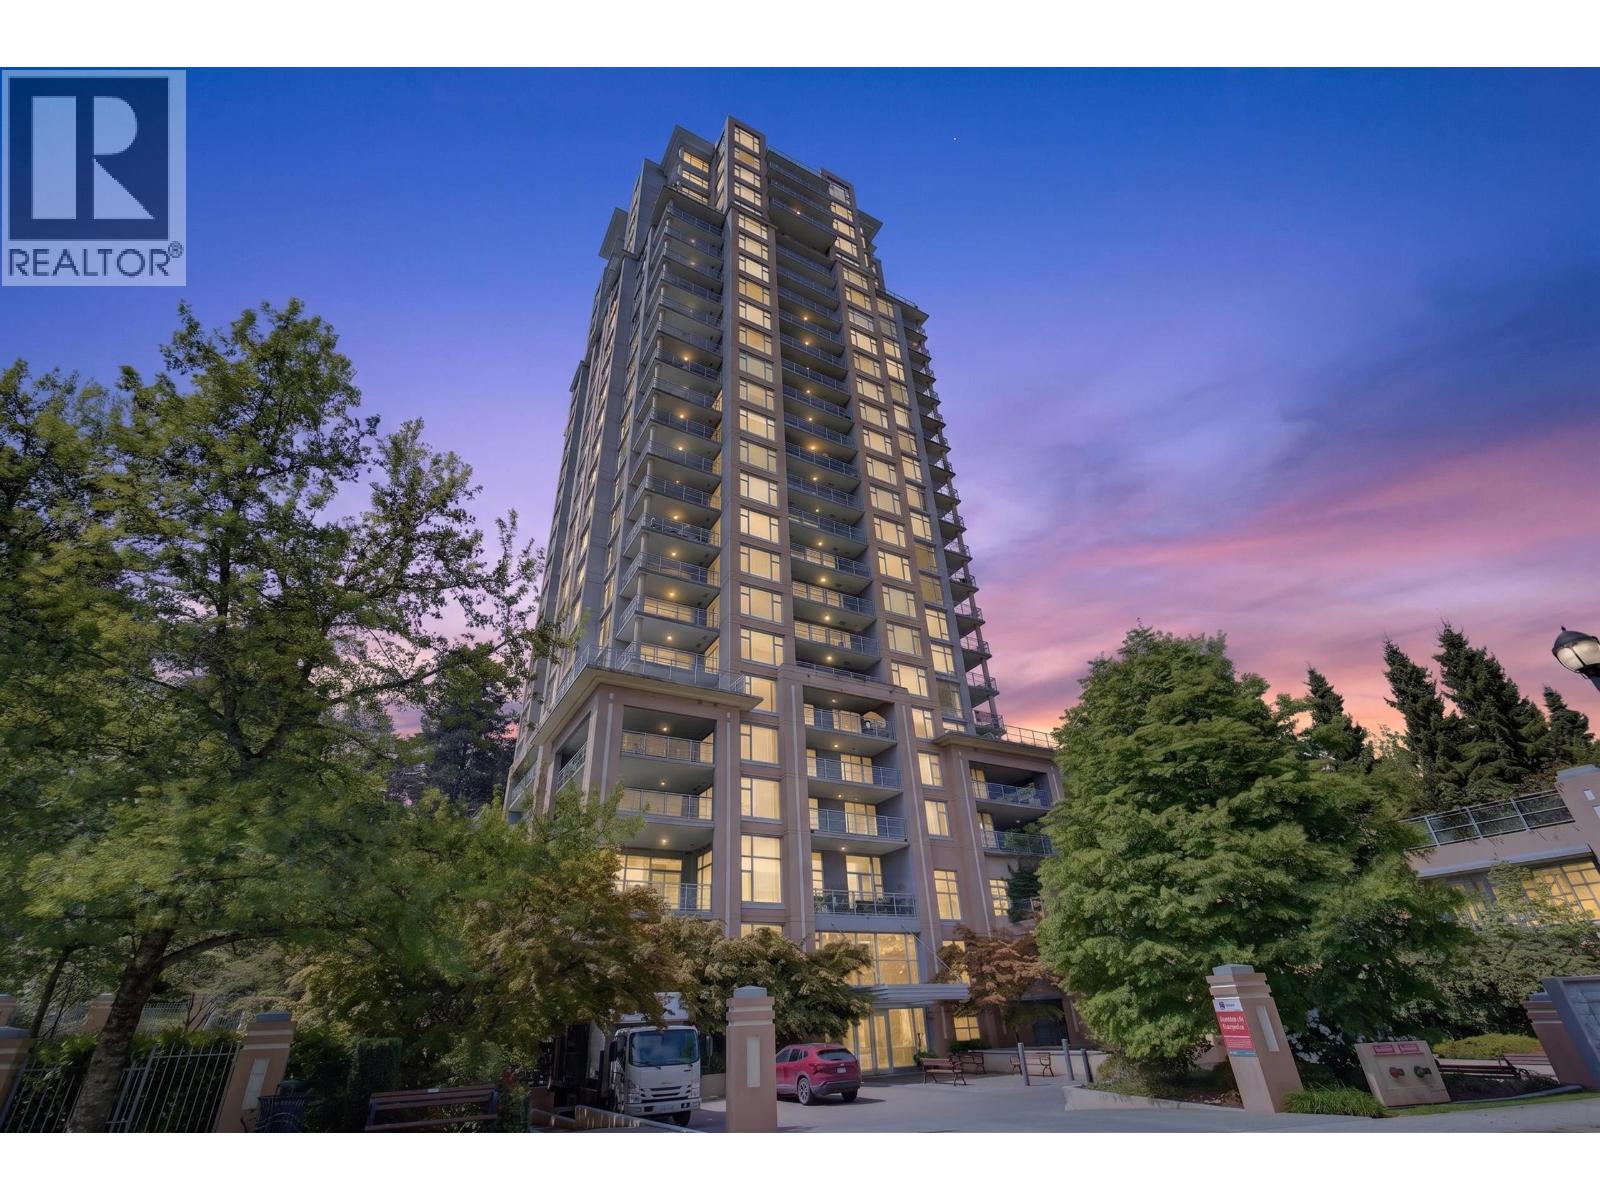 $429,900
1601 280 Ross Dr. · 1bd/1ba · 634sf
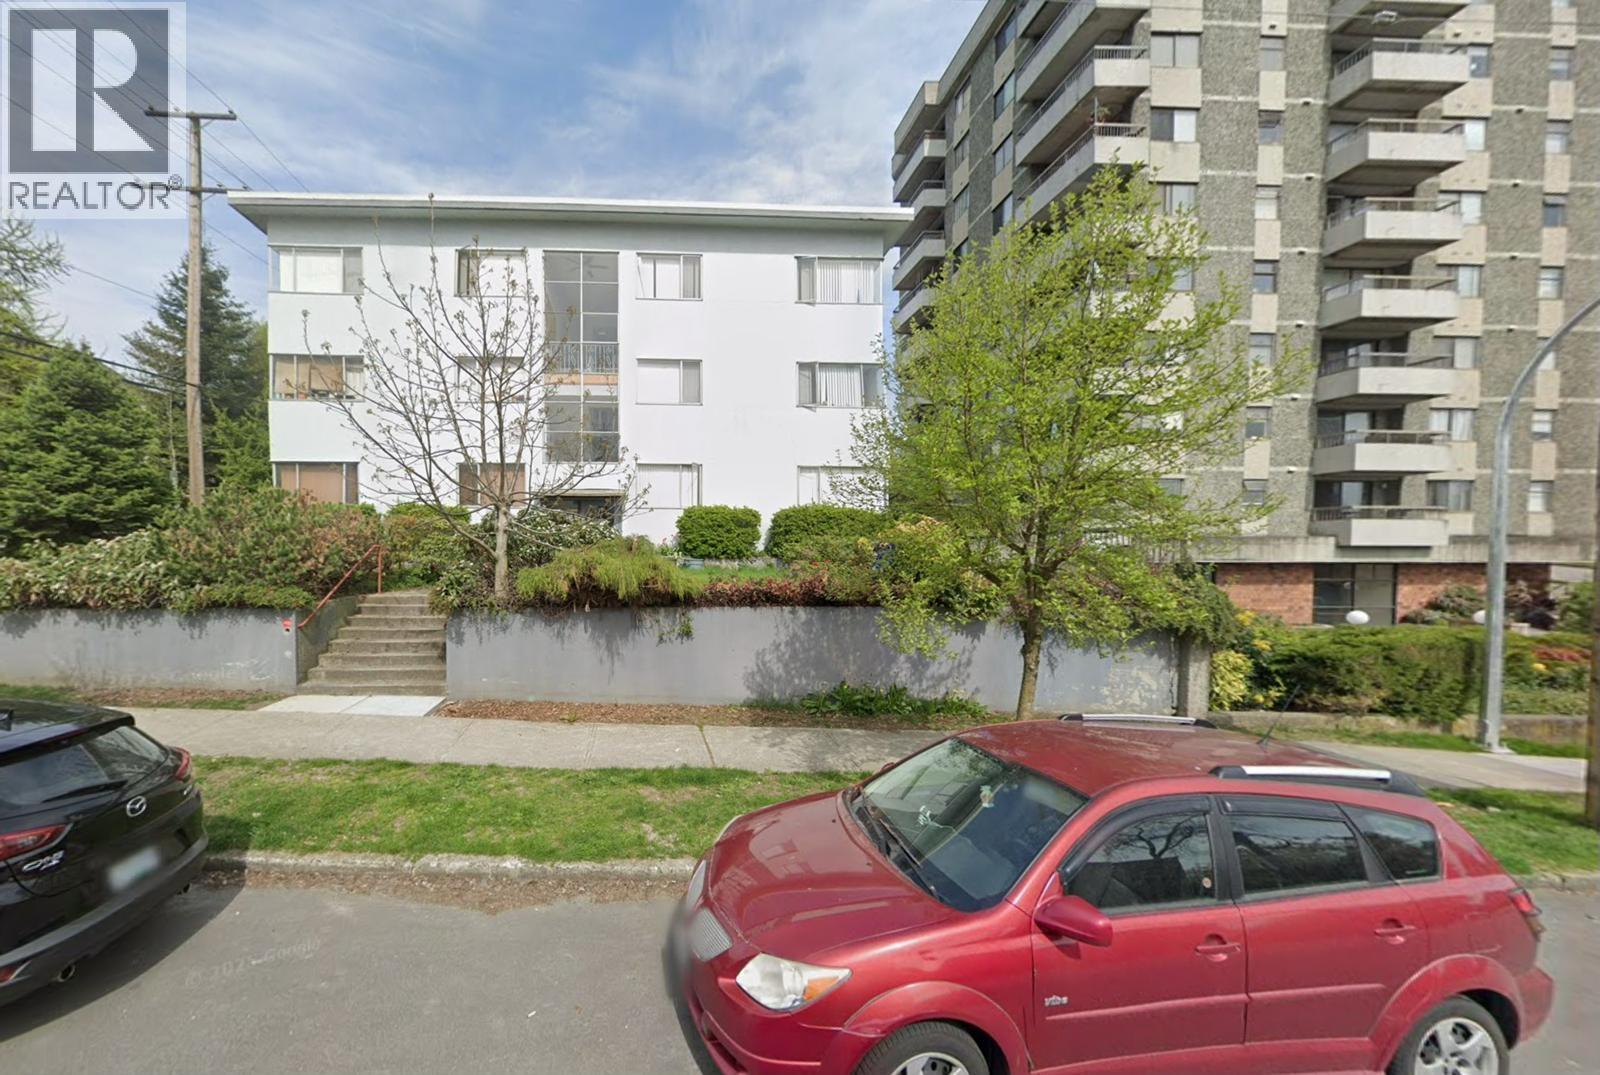 $4,350,000
57 Agnes St. · 0bd/0ba · 13113sf
 $9,588,000
52 Royal Ave. · 0bd/0ba · 17730sf
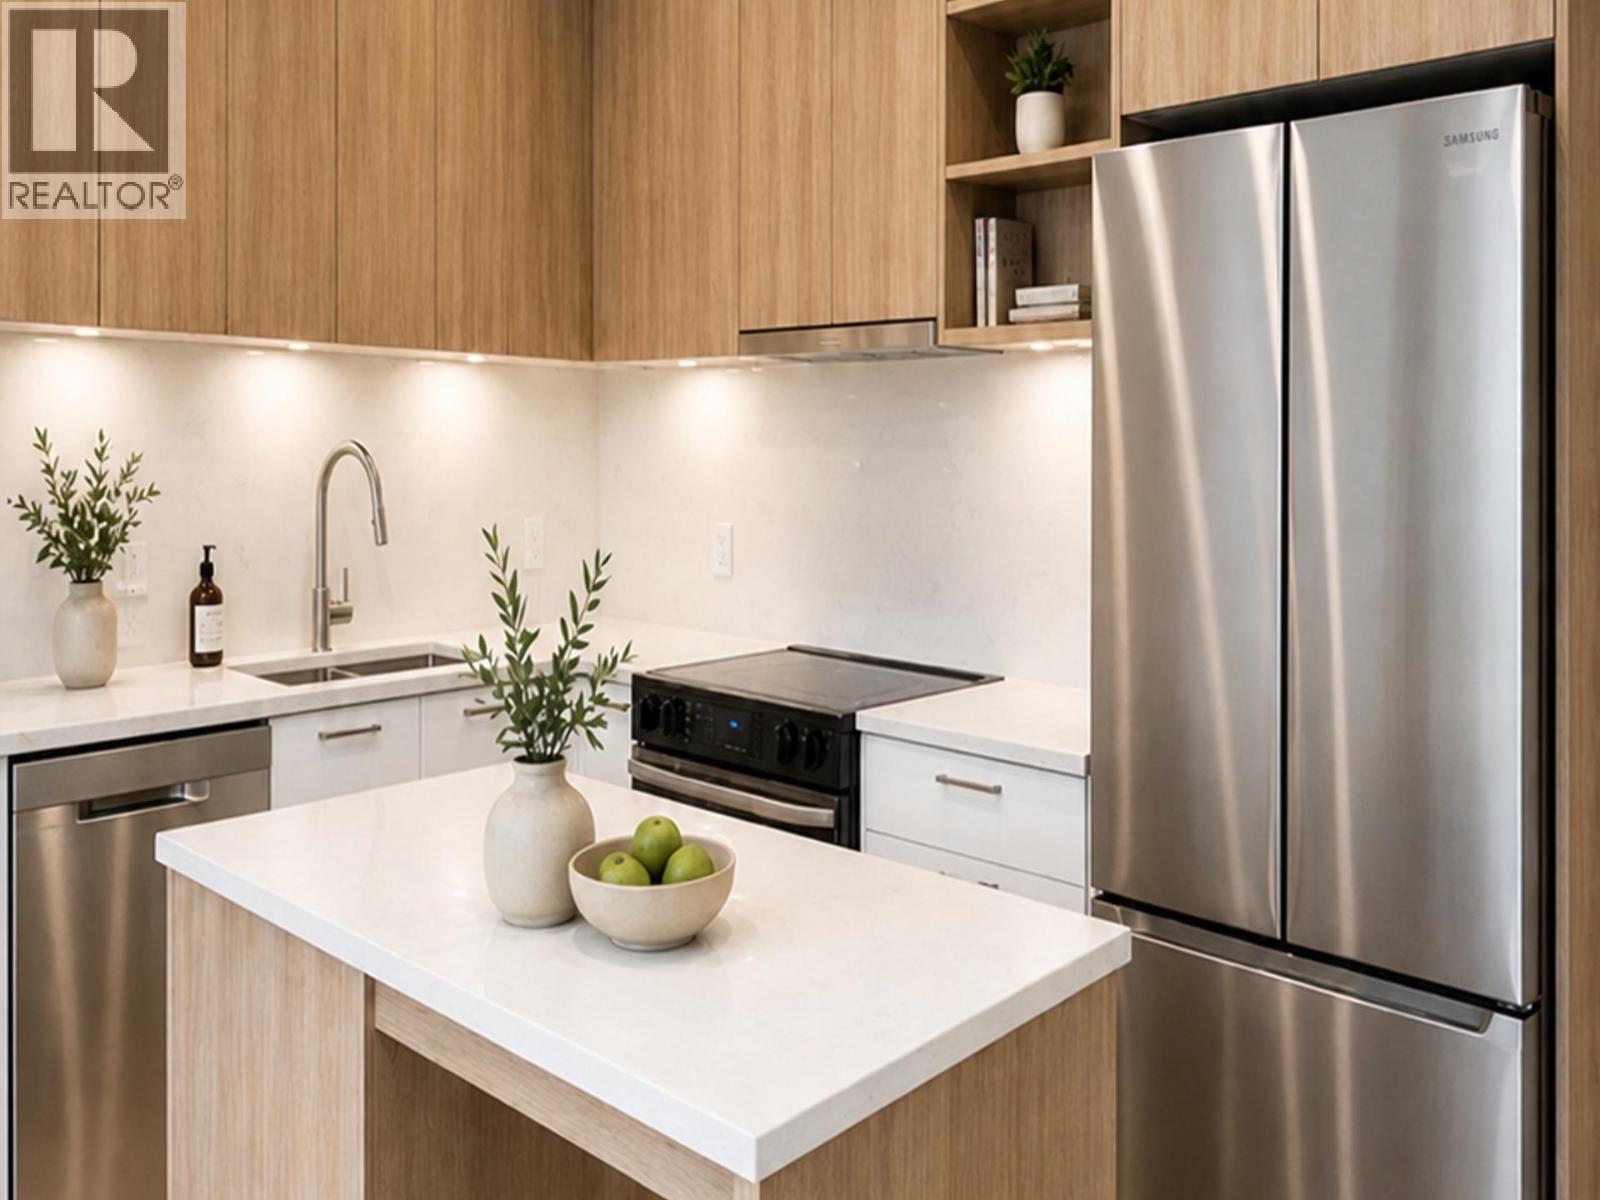 $459,000
408 82 First St. · 1bd/1ba · 510sf
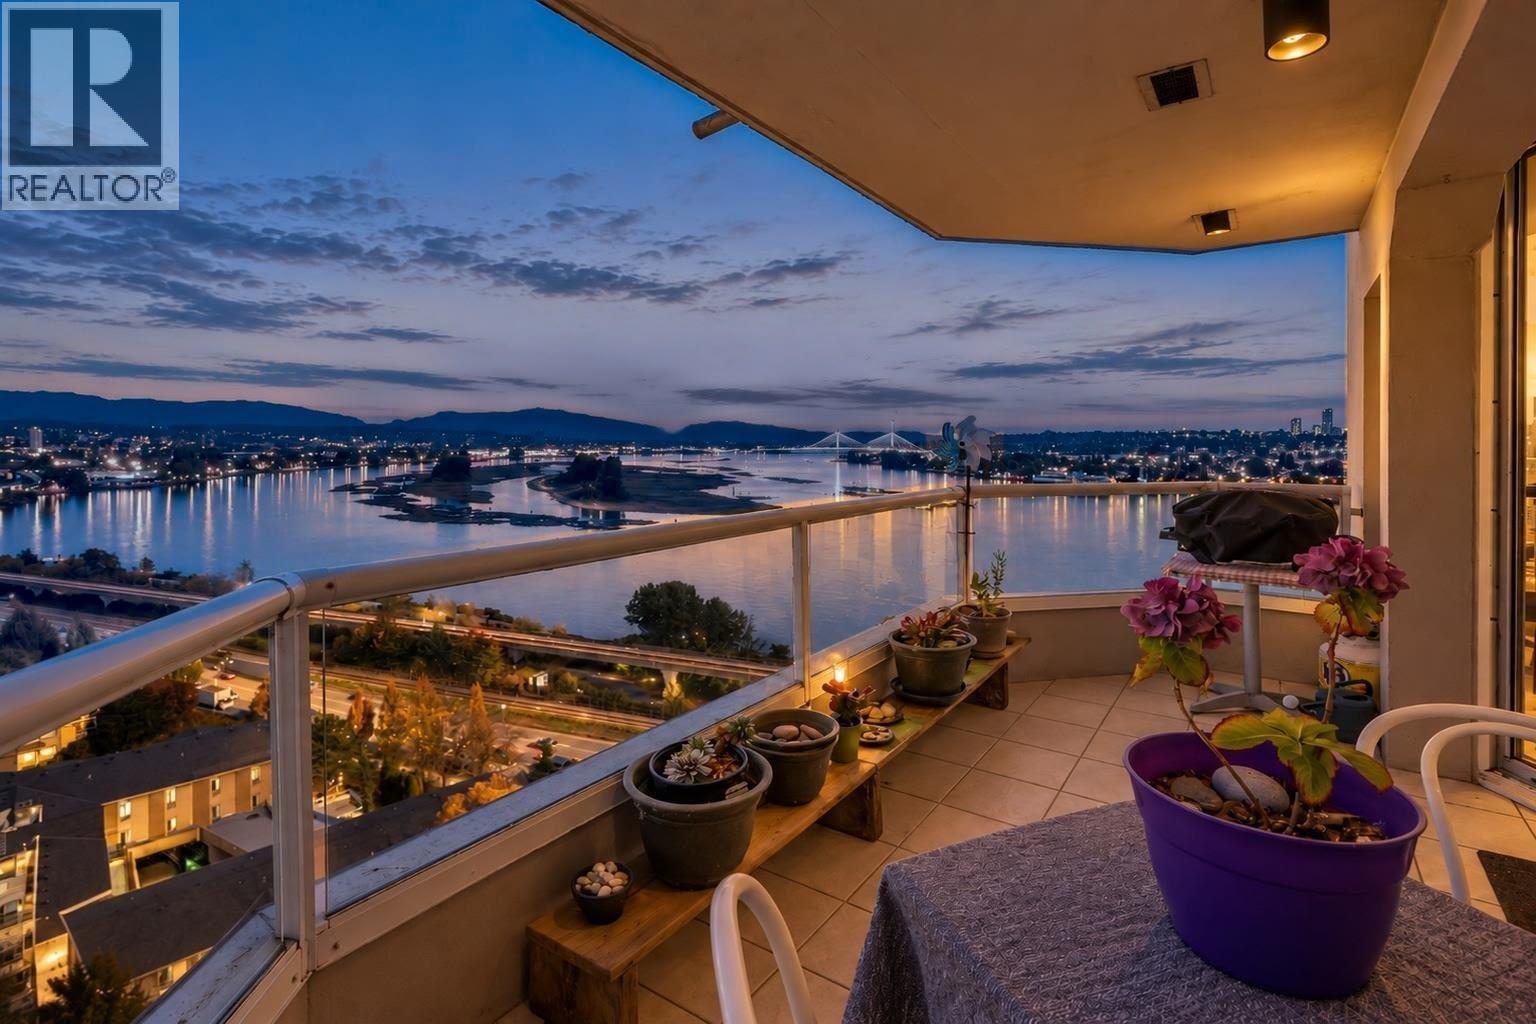 $549,900
1603 69 Jamieson Court · 2bd/2ba · 1150sf
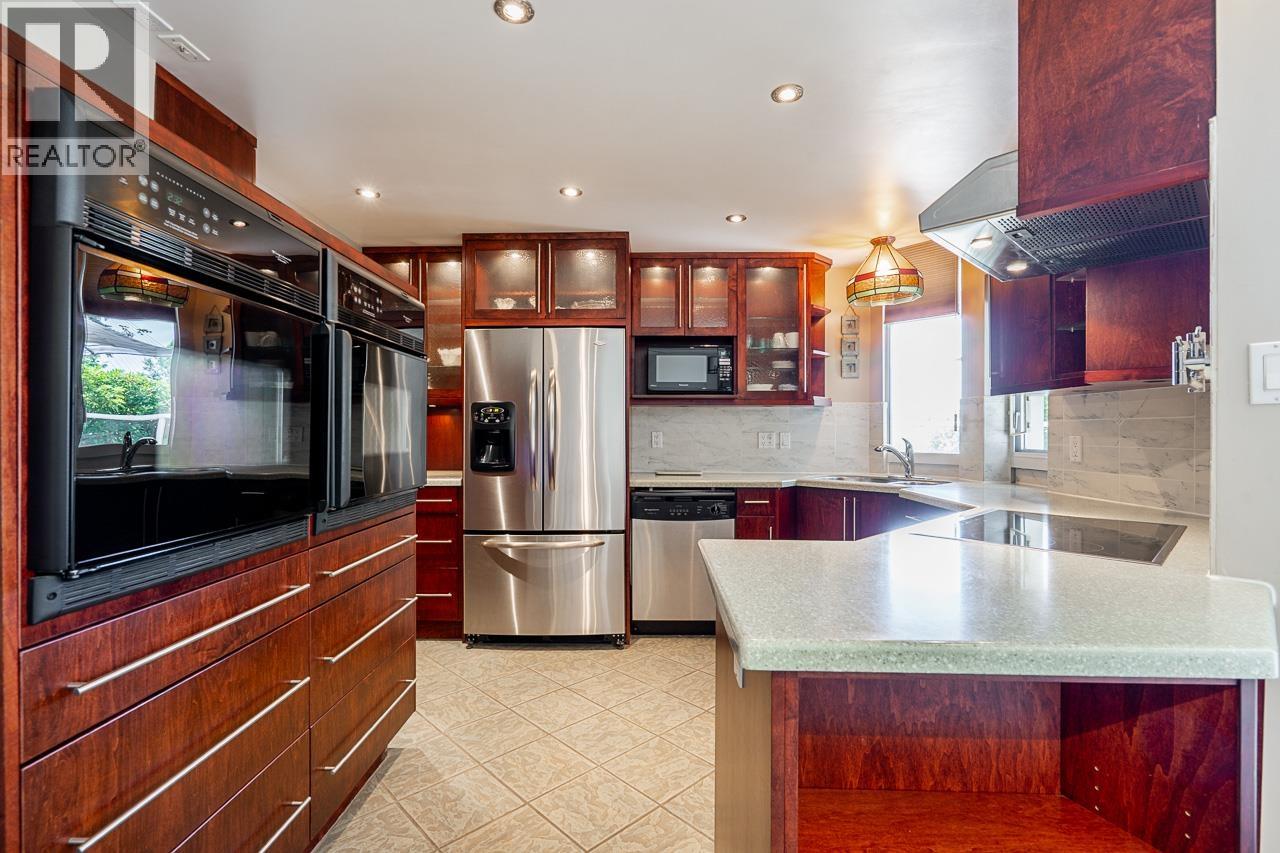 $799,900
101 69 Jamieson Court · 2bd/2ba · 2121sf
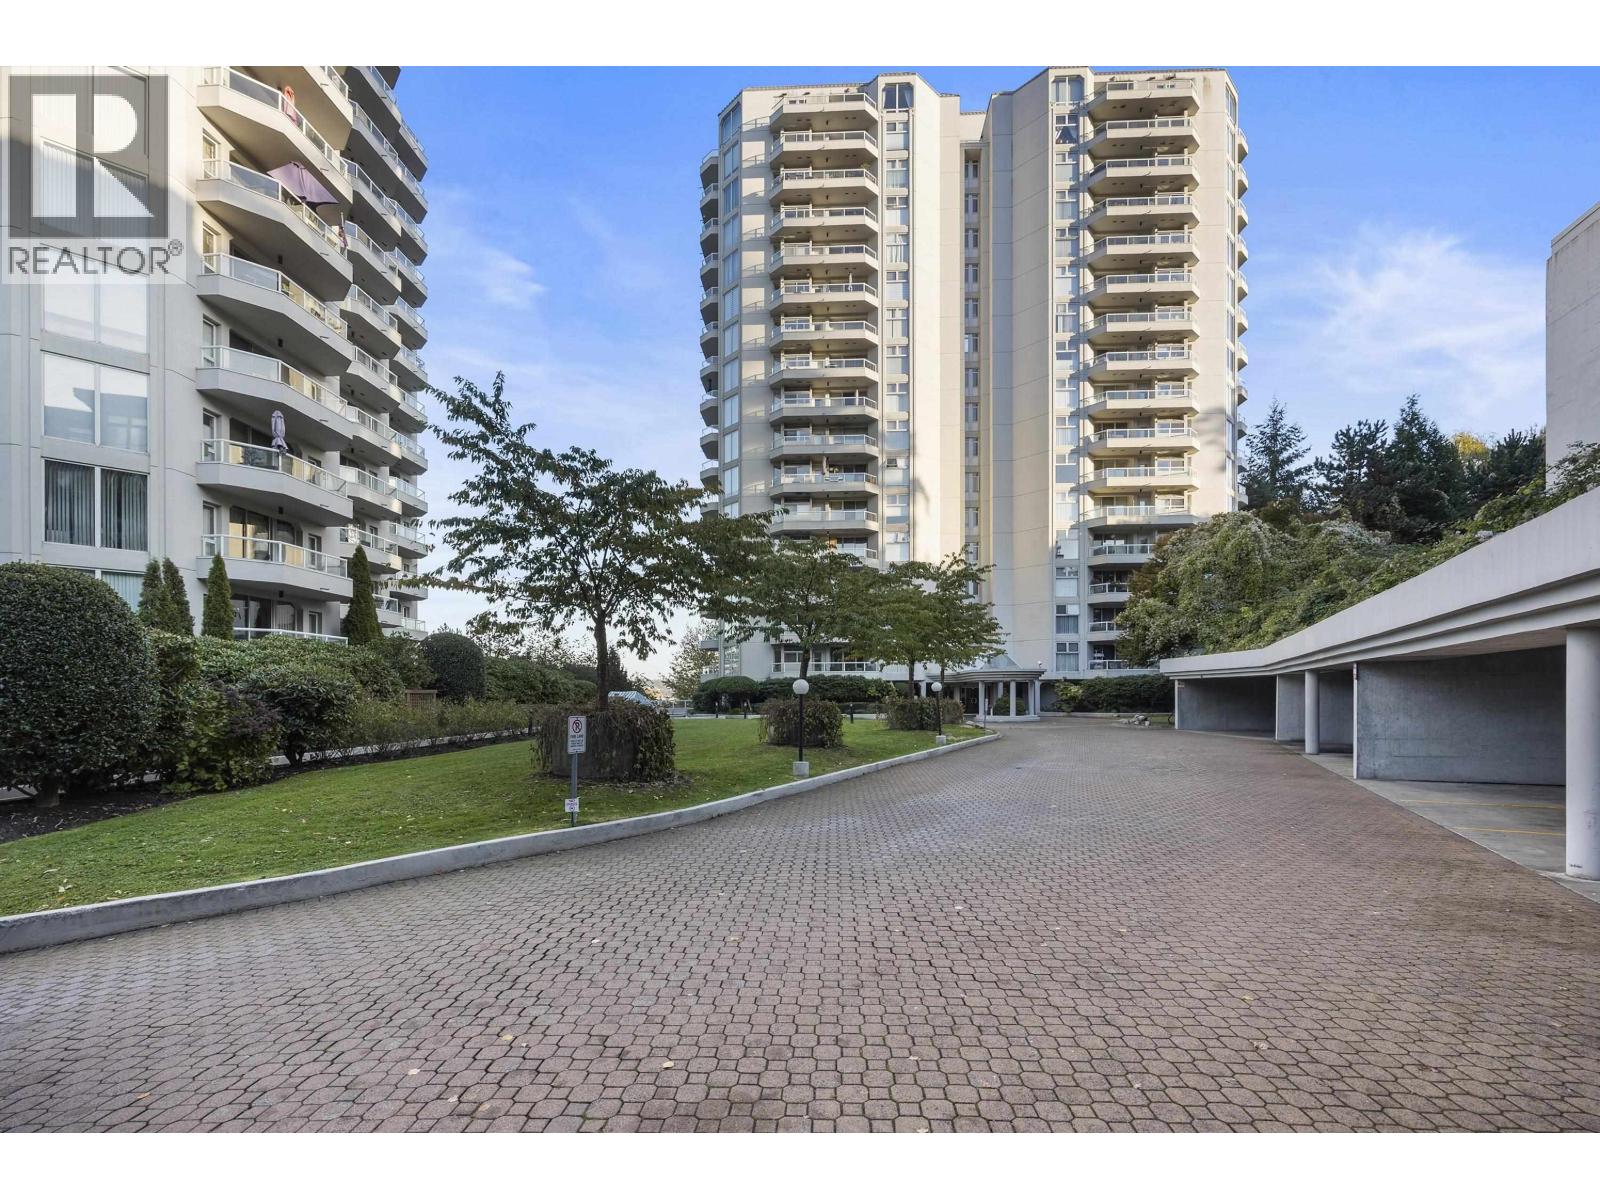 $499,900
307 69 Jamieson Court · 2bd/2ba · 1158sf
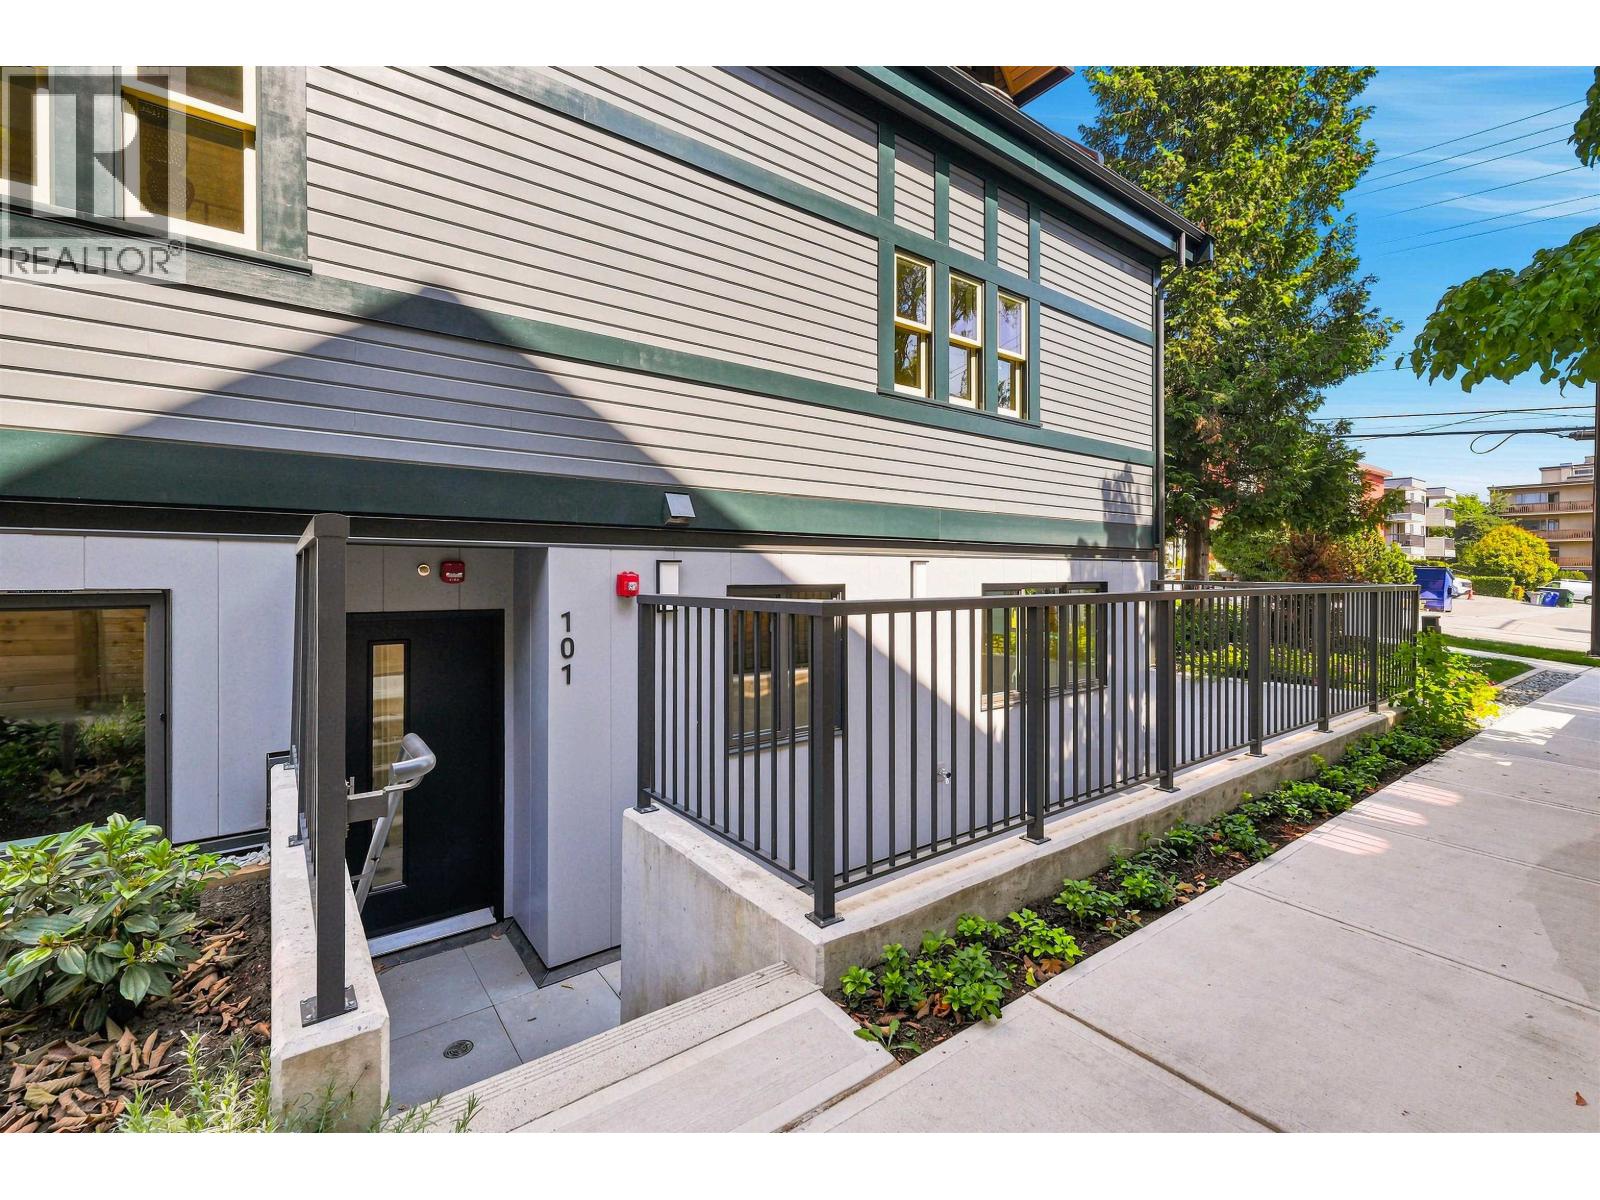 $849,900
101 Cunningham St. · 2bd/2ba · 1107sf
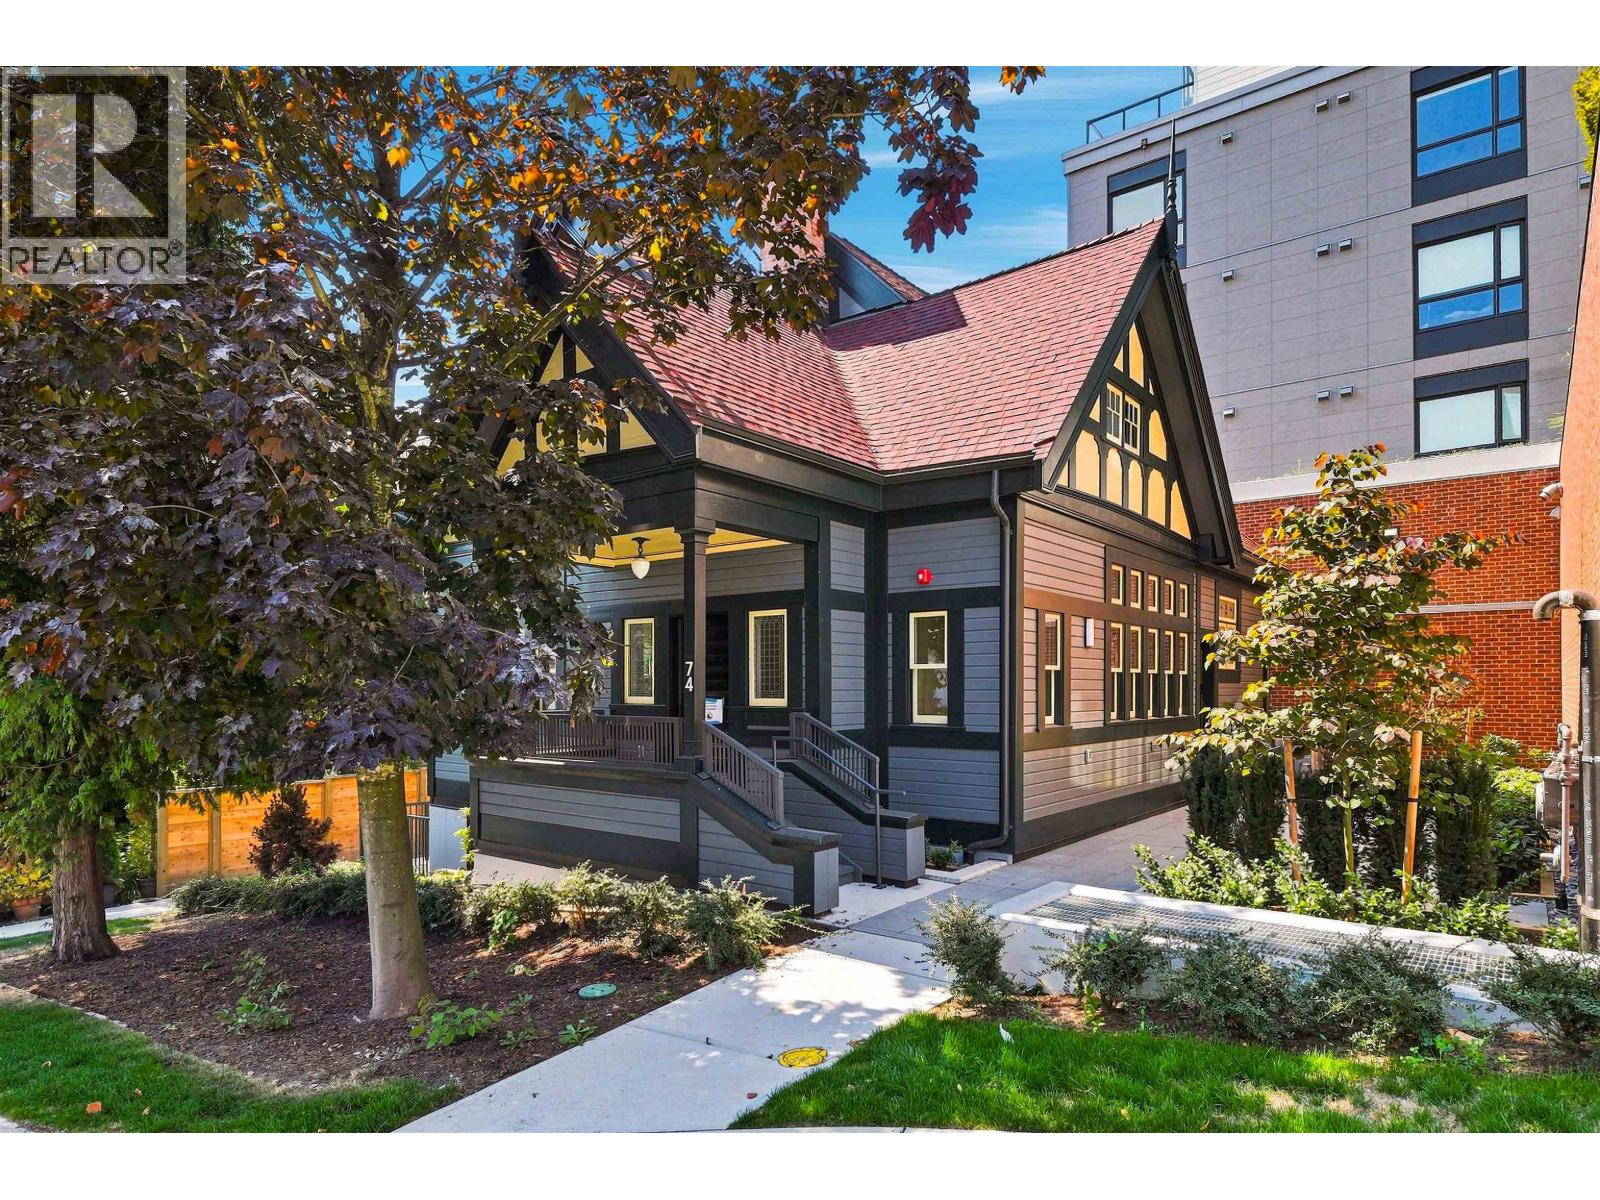 $1,399,900
74 First St. · 4bd/4ba · 2206sf
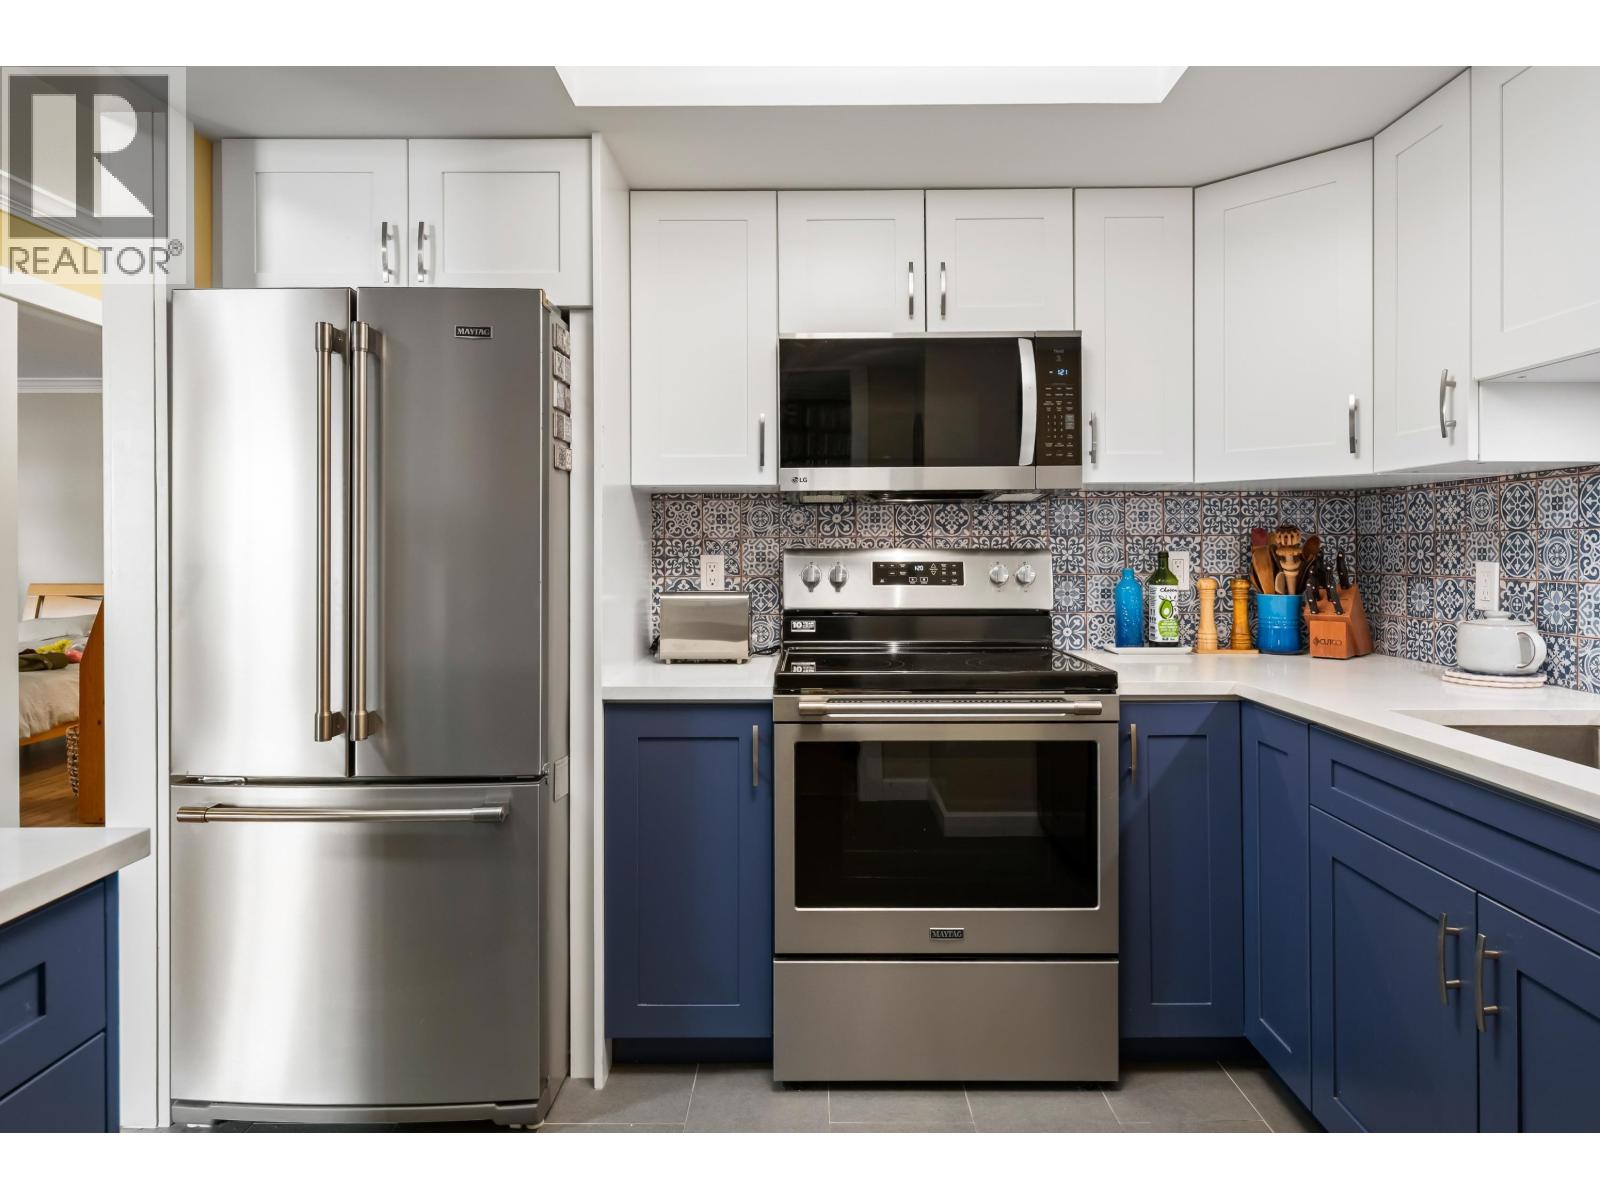 $659,000
506 71 Jamieson Court · 2bd/2ba · 1138sf
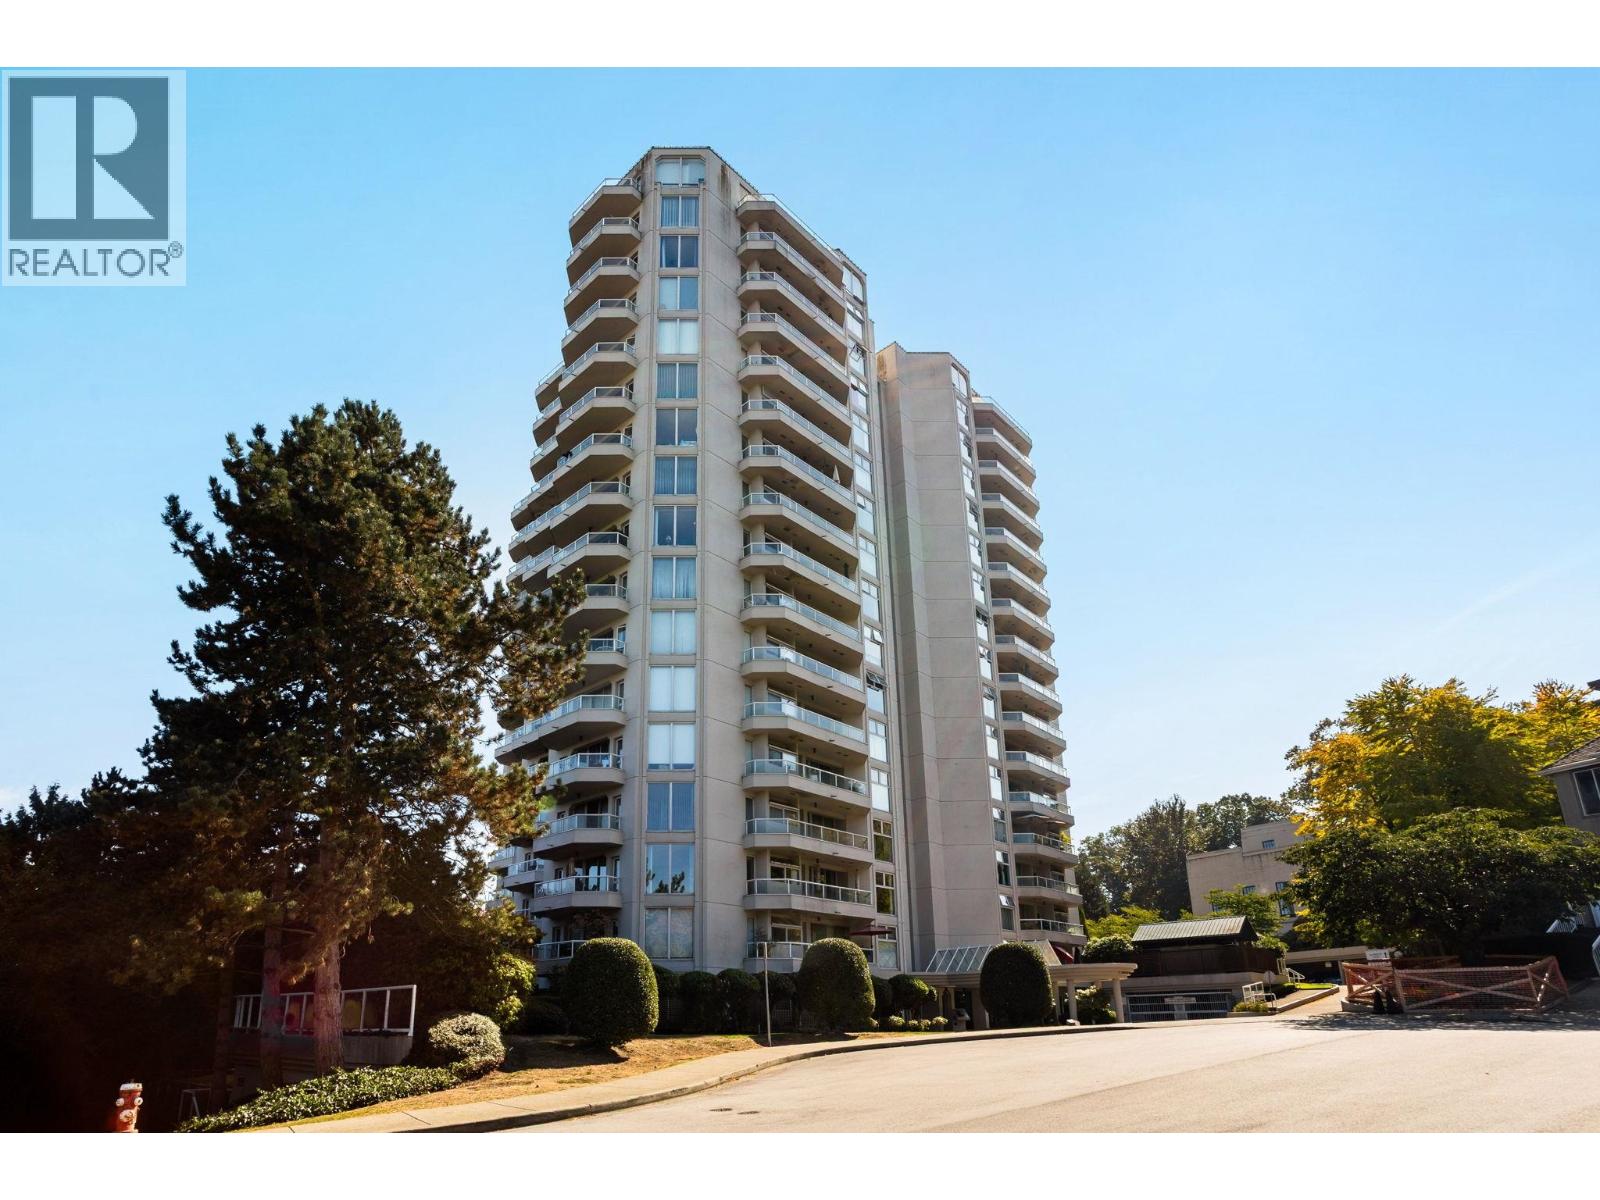 $1,199,900
1801 71 Jamieson Court · 2bd/2ba · 2209sf
 $669,999
426 82 First St. · 2bd/2ba · 775sf
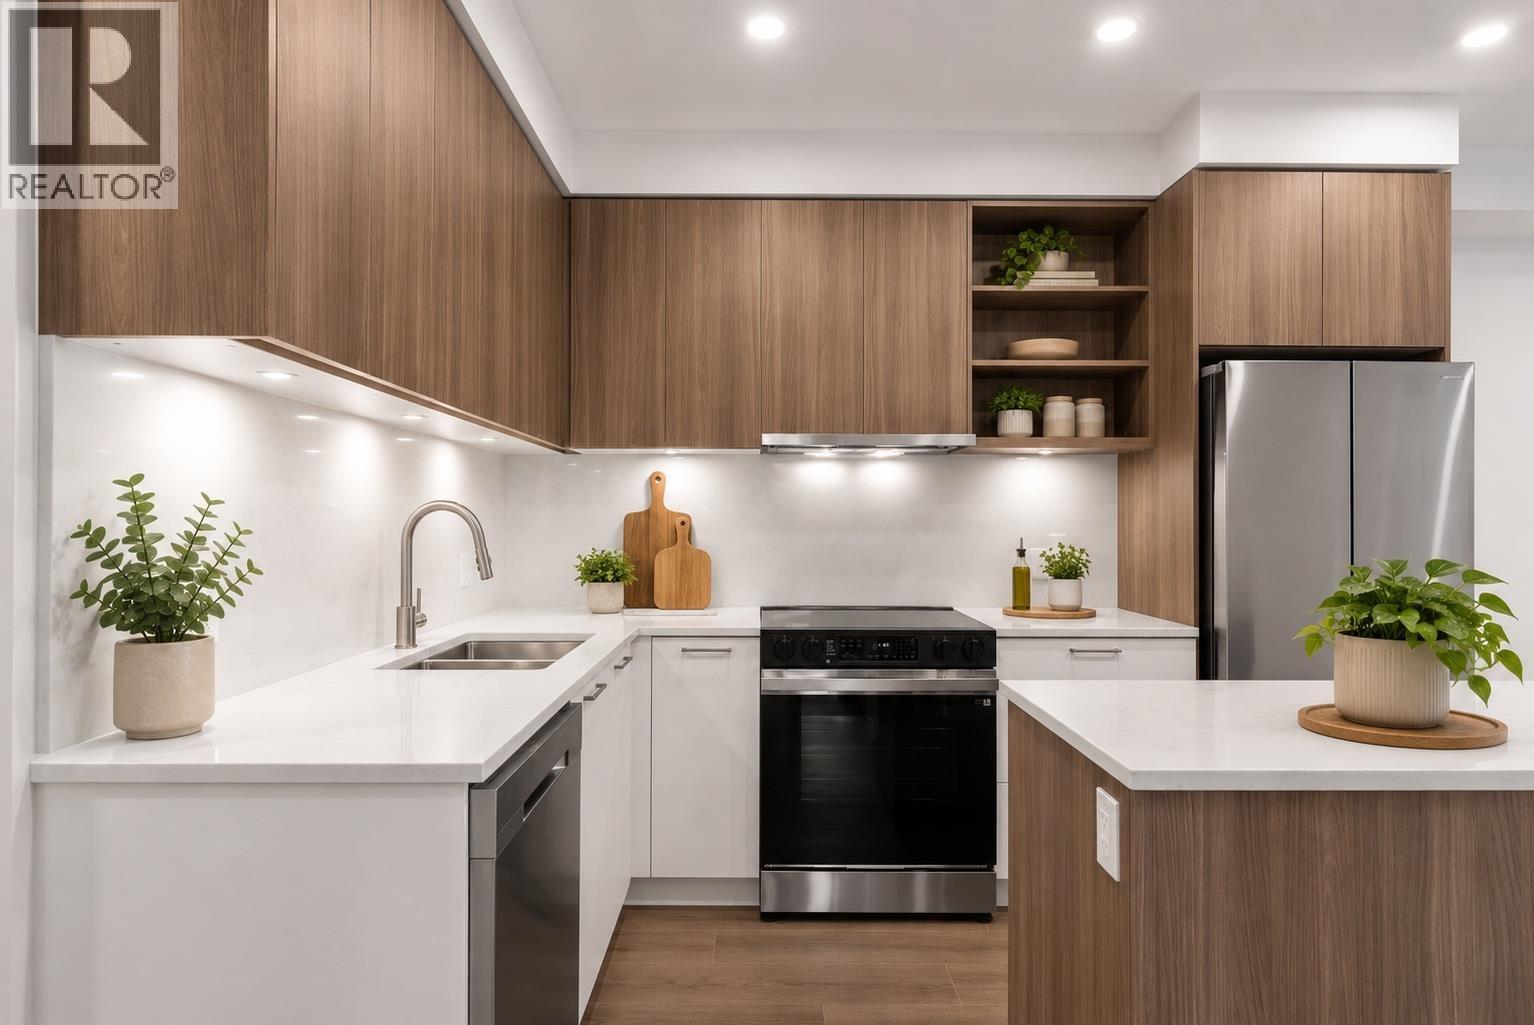 $539,000
118 82 First St. · 1bd/1ba · 575sf
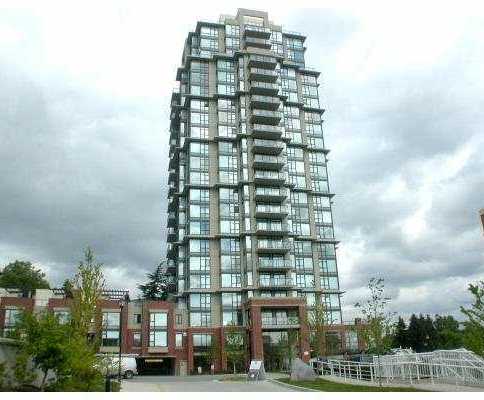 Victoria Hill North Tower
15 EAST Royal Ave. · BCS2450
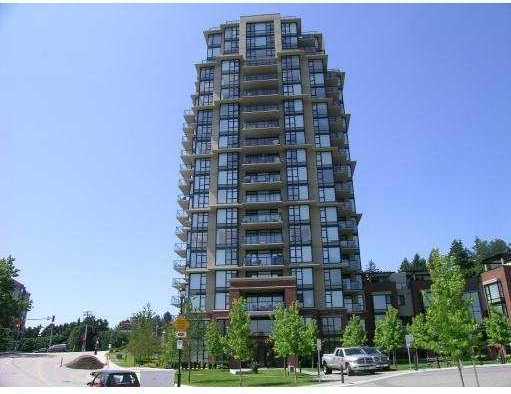 Victoria Hill
11 EAST Royal Ave. · BCS2450
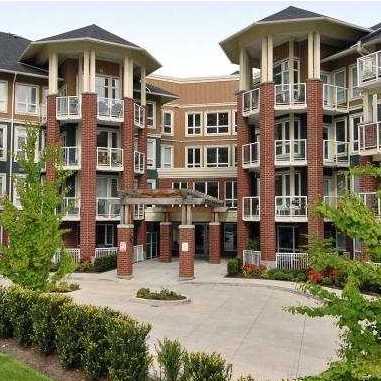 Victoria Hill
14 EAST Royal Ave. · BCS1676
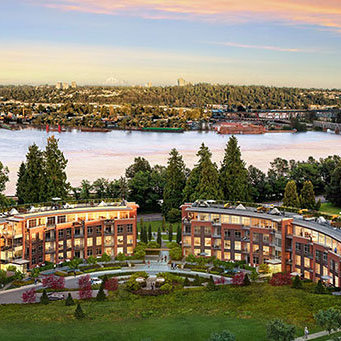 The Lookout
22 EAST Royal Ave. · EPS3217
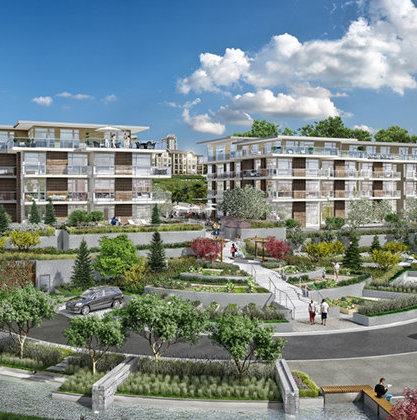 The Royal
26 EAST Royal Ave. · EPS4986
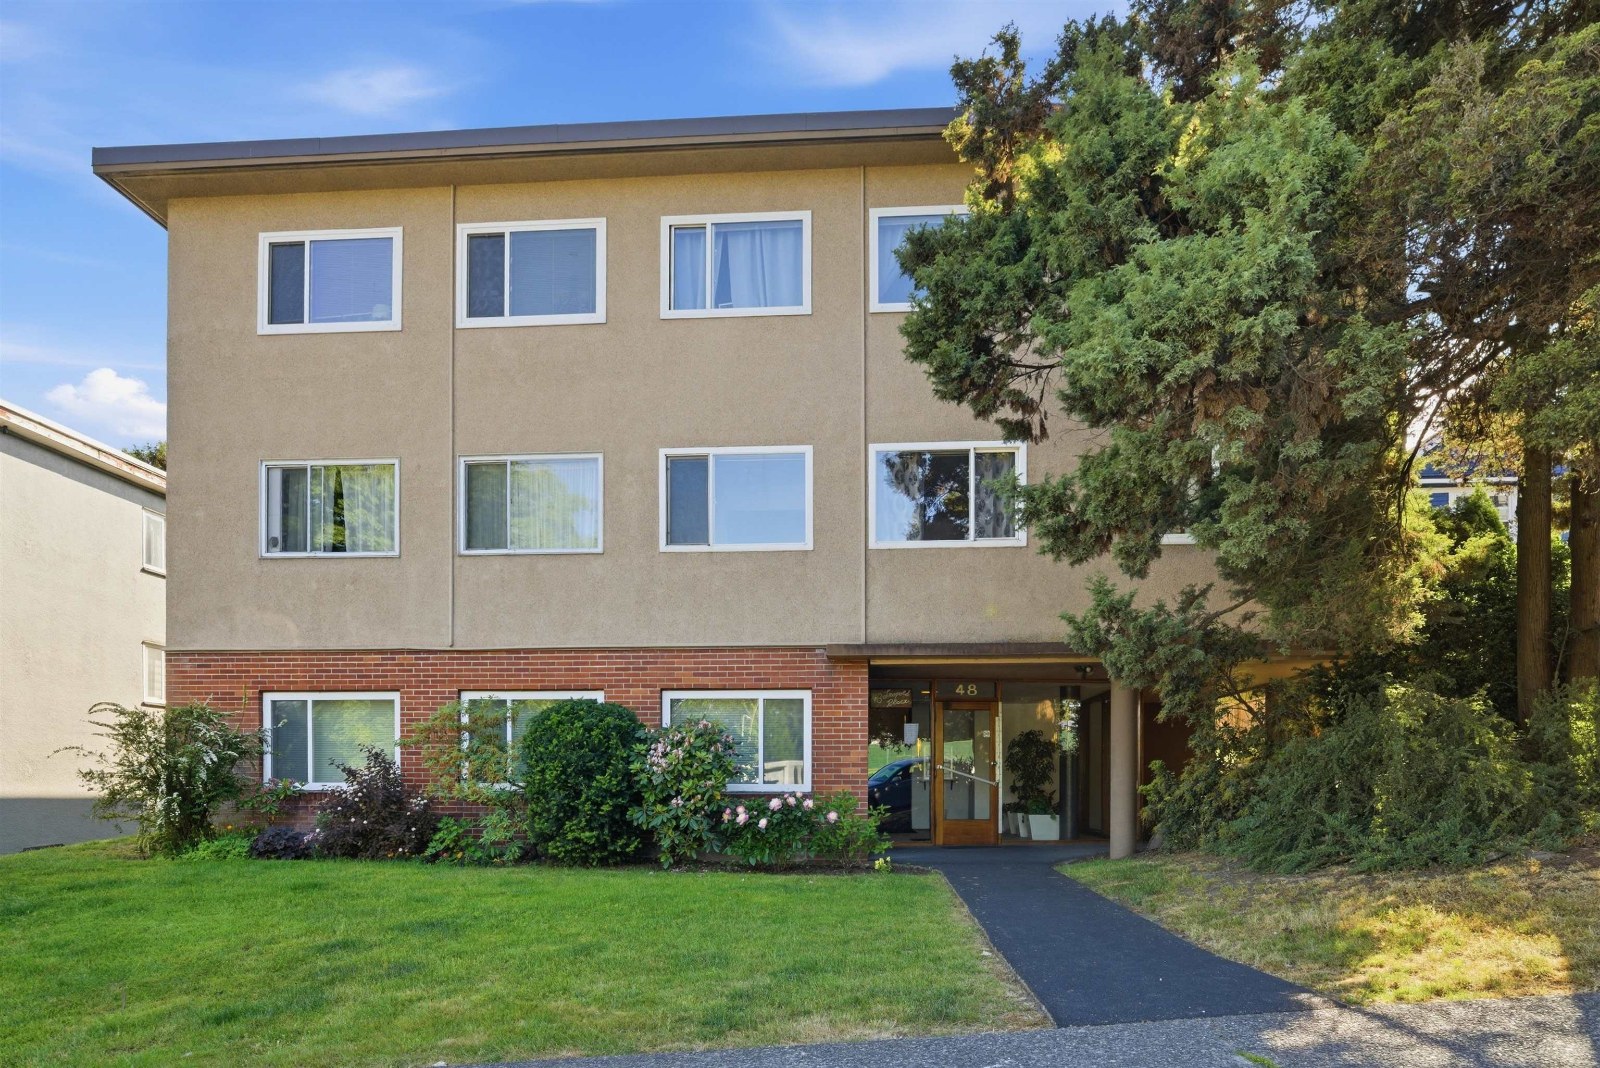 Nil
48 Leopold Pl. · NWS138
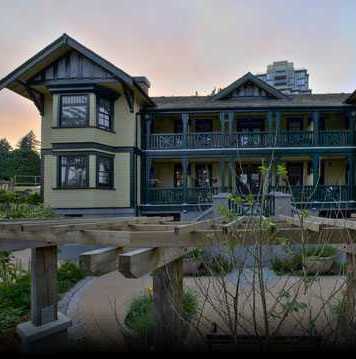 Nurses Lodge At Victoria Hill
12 EAST Royal Ave. · BCS2772
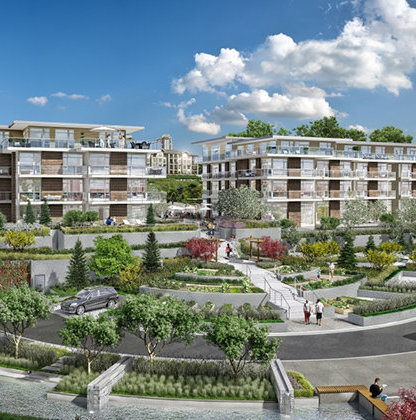 The Royal
28 EAST Royal Ave. · EPS4986
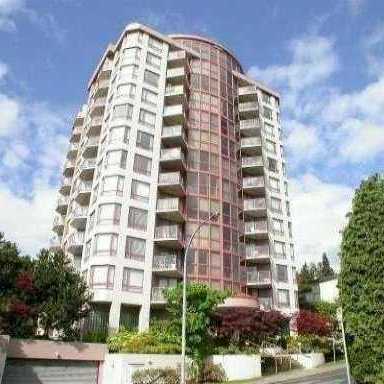 Eagle Crest
38 Leopold Pl. · LMS459
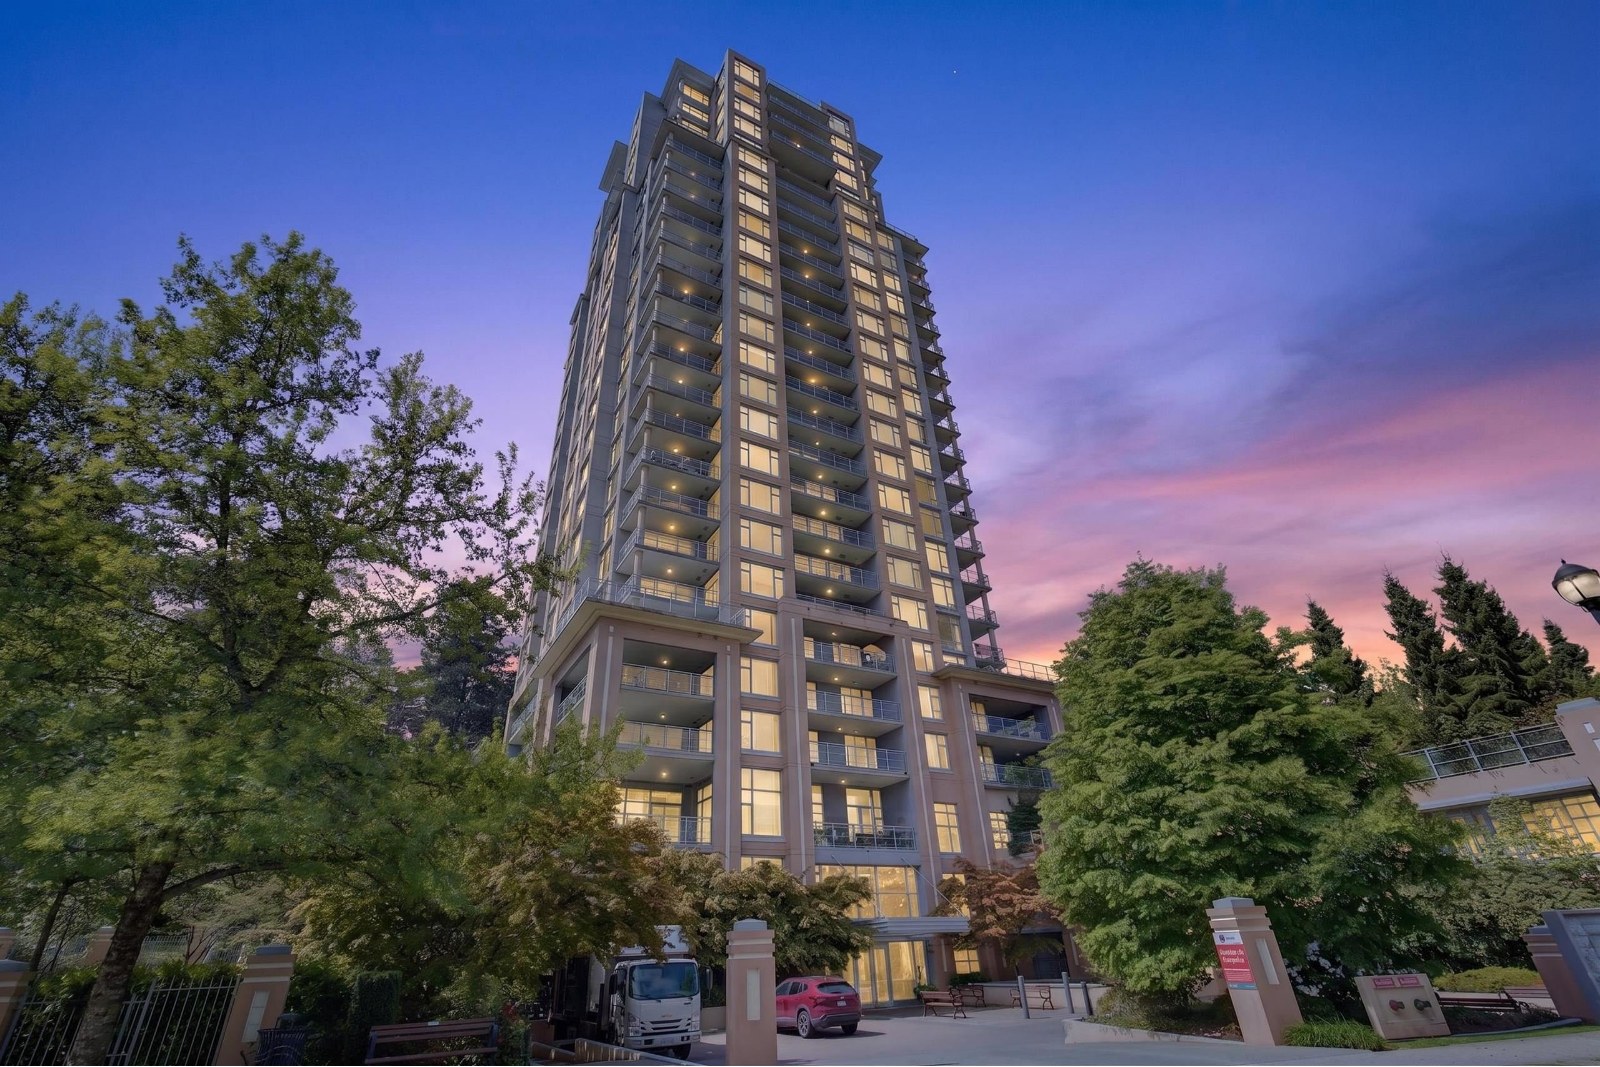 Carlyle
280 Ross Dr. · BCS3832
 Grove At Victoria Hill
265 Ross Dr. · BCS2702
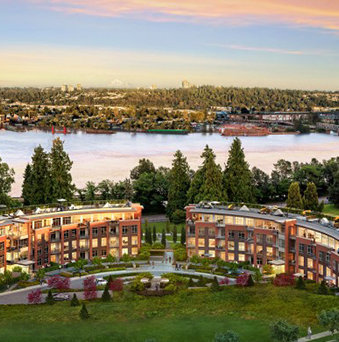 The Lookout
20 EAST Royal Ave. · EPS3217
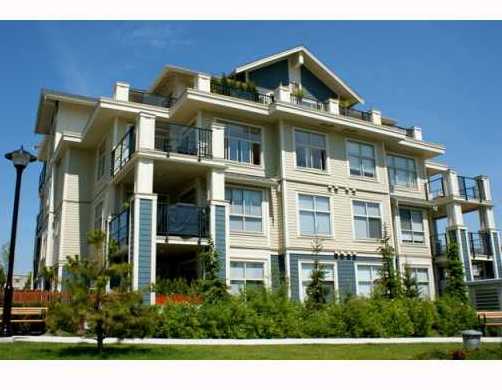 The Grove
275 Ross Dr. · BCS2702
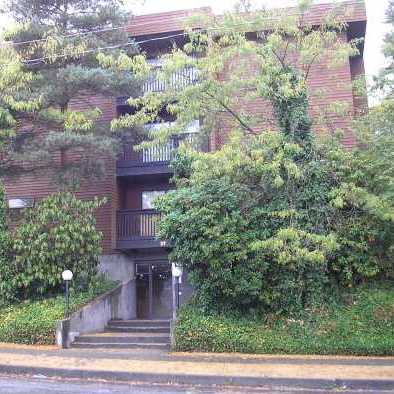 Agnes Court
37 Agnes St. · NWS1104
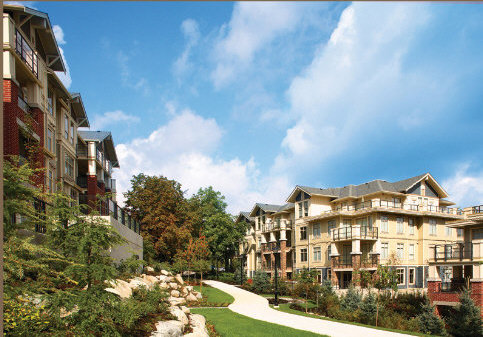 Grove At Victoria Hill
245 Ross Dr. · BCS2702
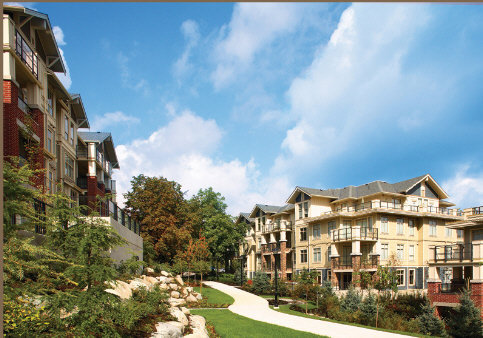 The Grove
240 Francis Way · BCS2702
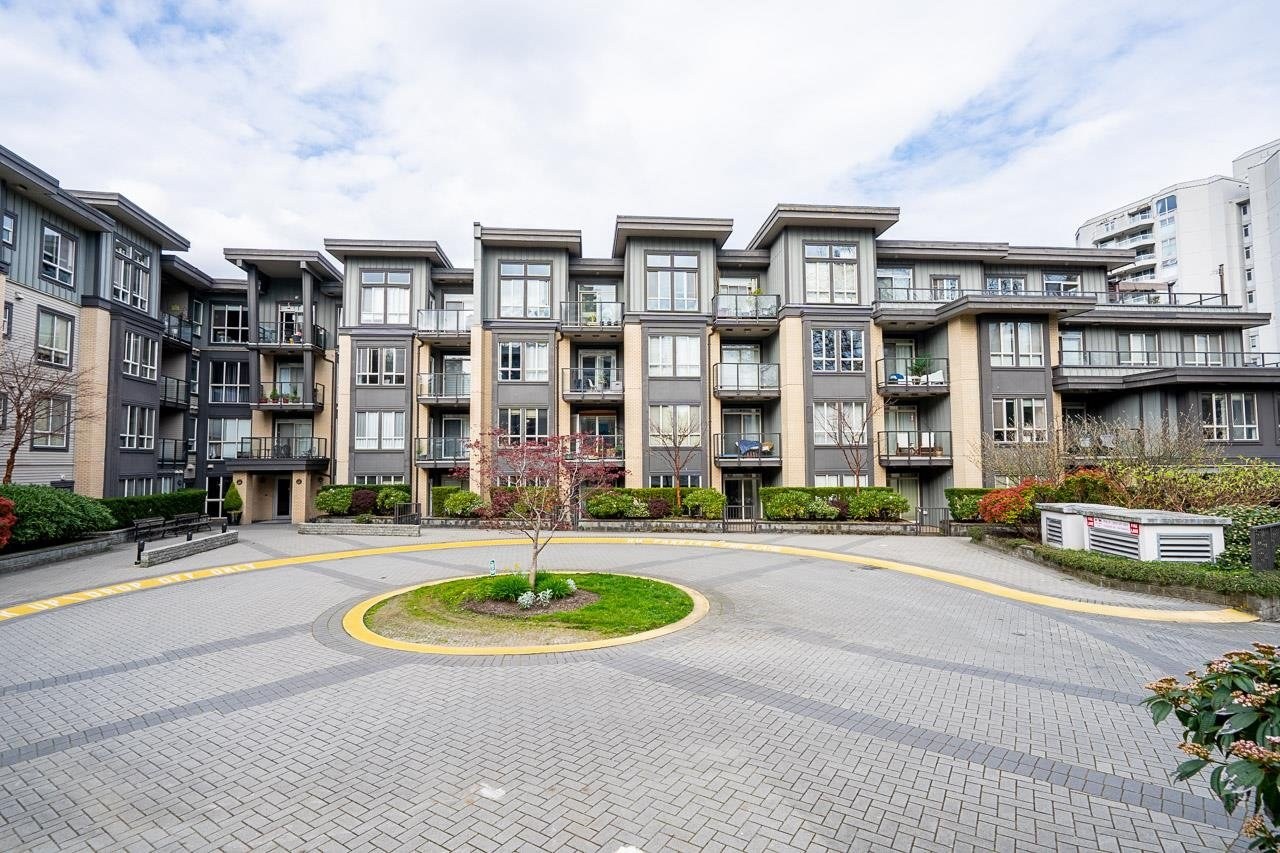 Whittaker
225 Francis Way · BCS3735
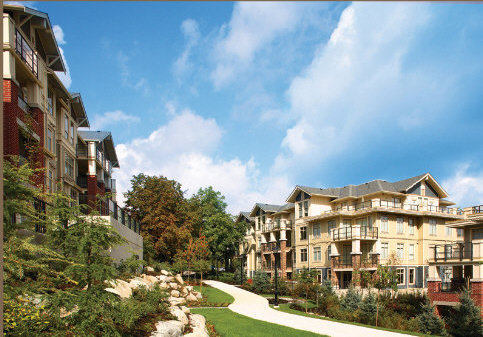 The Grove
250 Francis Way · BCS2702



