Maintenance Fees Include
Caretaker
Electricity
Garbage Pickup
Gas
Hot Water
Management
Recreation Facility
Sewer
Snow Removal
Water


 🔍 13 photos · slideshow
 +9
| Sold Date | Address | Bed | Bath | Sqft | Asking | Sold Price | DOM | Strata Fee | Tax | Listed By |
|---|---|---|---|---|---|---|---|---|---|---|
| 2026-07-15 | 206 28 E Royal Ave. | 2 | 2 | 997 | $699,000 | $680,000 ($682/sf) | $585 | $3478 (2025) | Real Broker | |
| 2026-03-01 | 102 28 E Royal Ave. | 2 | 2 | 911 | $698,000 | $680,000 ($746/sf) | $528 | $3260 (2025) | TRG The Residential Group Realty | |
| 2025-06-06 | 311 28 E Royal Ave. | 3 | 2 | 1142 | $989,000 | $980,000 ($858/sf) | $660 | $3669 (2024) | Oakwyn Realty Ltd. | |
| 2025-05-01 | 205 26 E Royal Ave. | 2 | 2 | 1051 | $789,900 | $801,000 ($762/sf) | $616 | $3338 (2024) | RE/MAX All Points Realty | |
| 2024-12-05 | 201 26 Royal Ave. | 2 | 2 | 911 | $730,000 | $725,000 ($796/sf) | $522 | $2978 (2024) | Evermark Real Estate Services | |
| 2024-11-18 | 202 26 Royal Ave. | 2 | 2 | 1089 | $779,000 | $765,000 ($702/sf) | $597 | $3224 (2024) | Century 21 In Town Realty |
Sold data from the MLS® feed for strata plan EPS4986. Showing the 15 most recent sales from the last 24 months; expand for up to 80.
The Royal at 28 EAST Royal Ave. — In the past year 2 units sold at an average of $680,000.
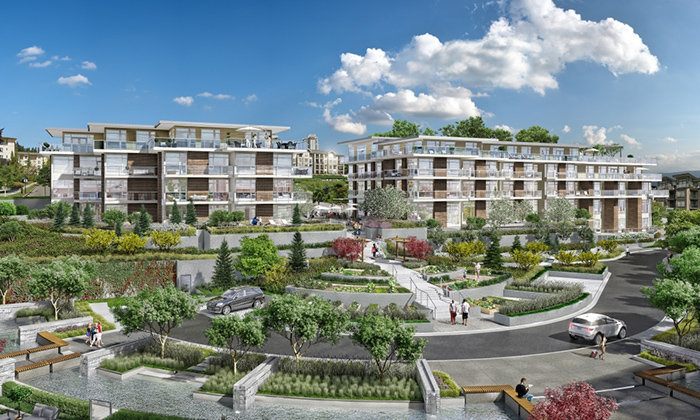
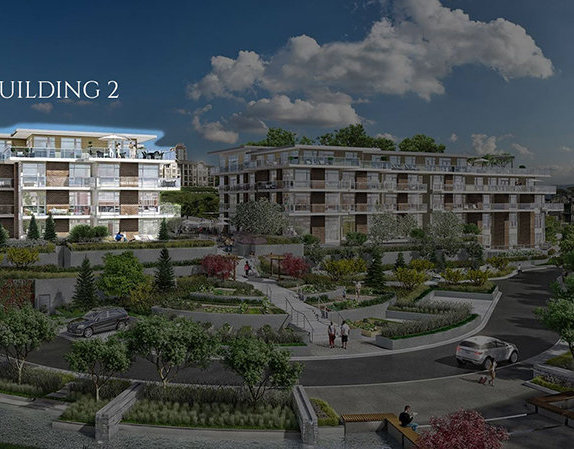
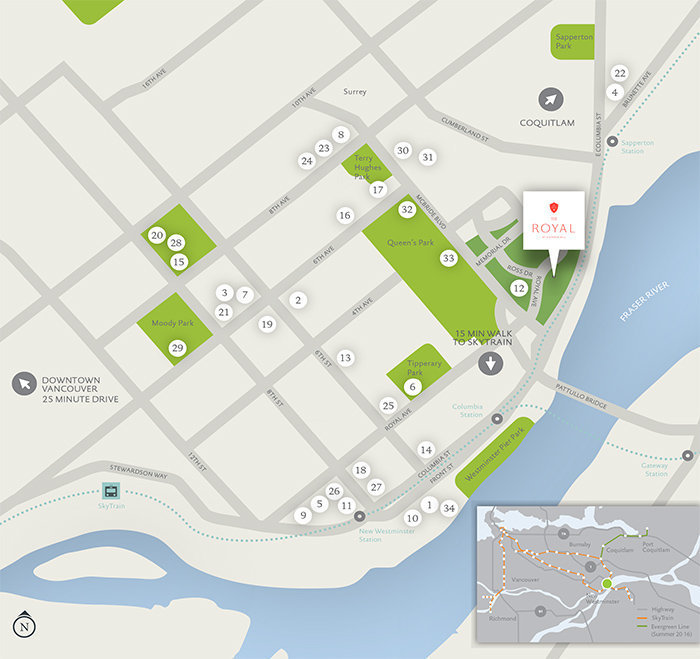
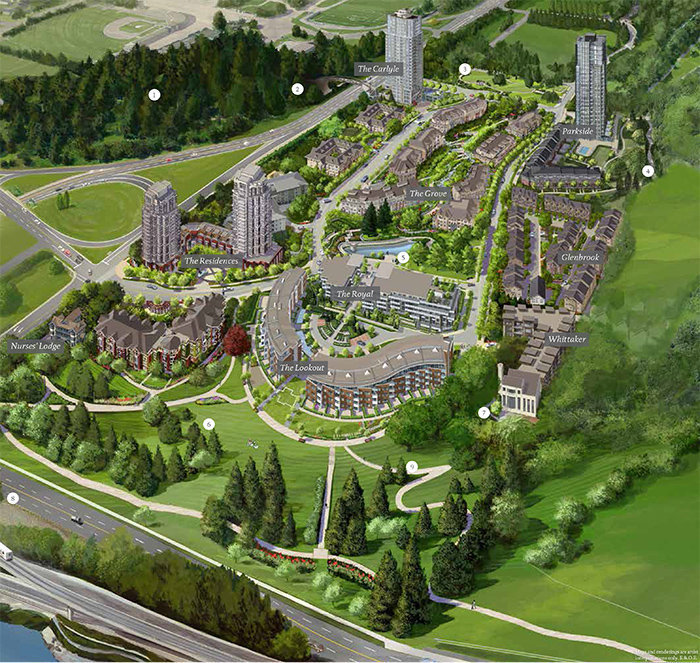
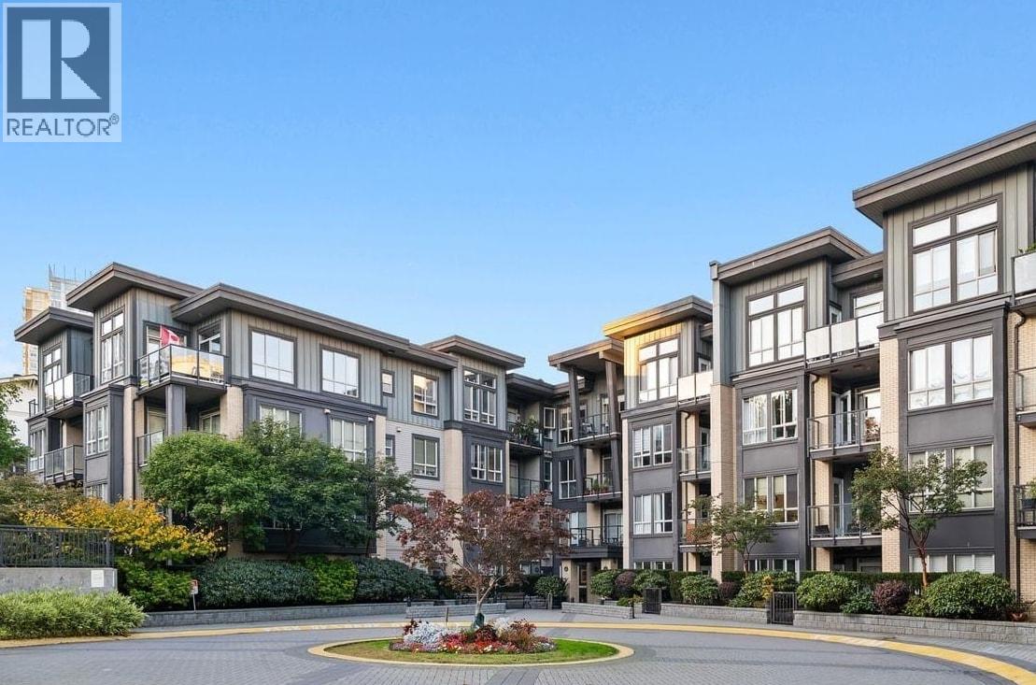
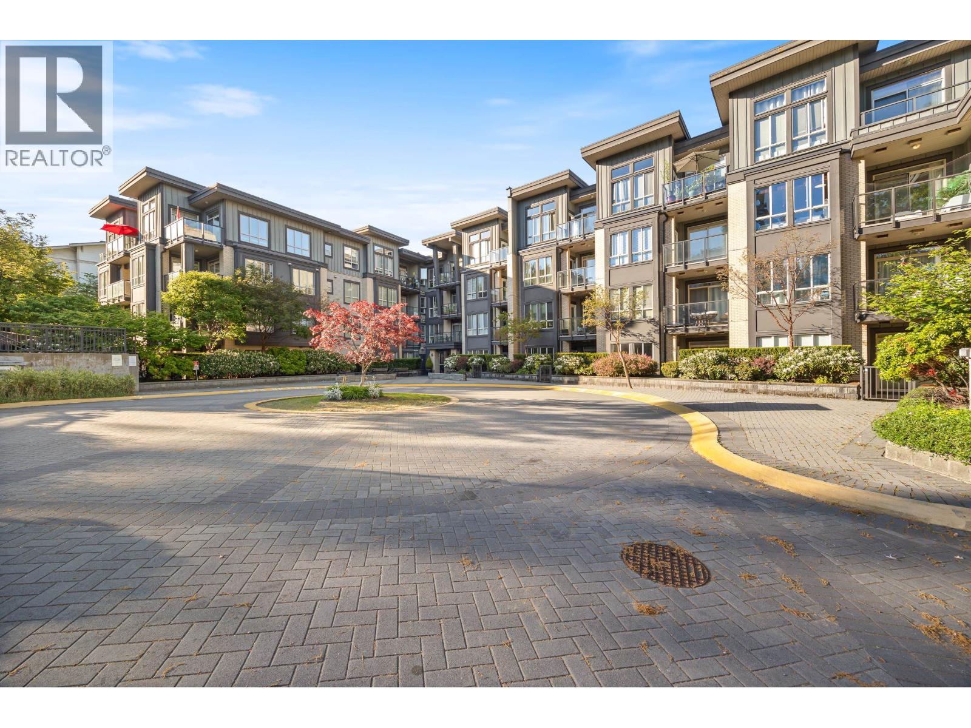
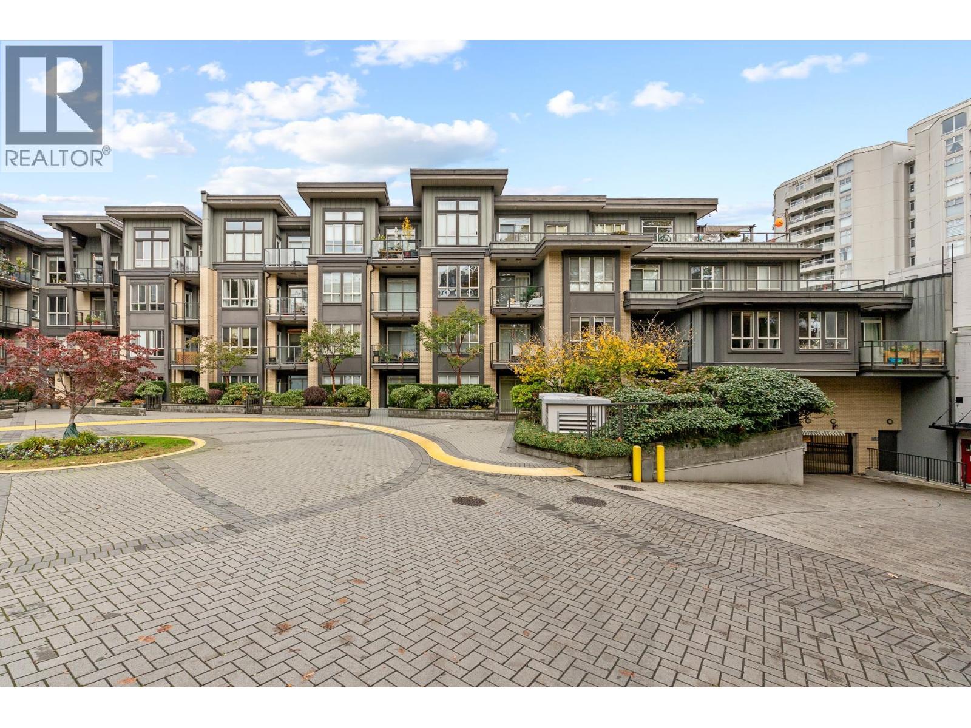
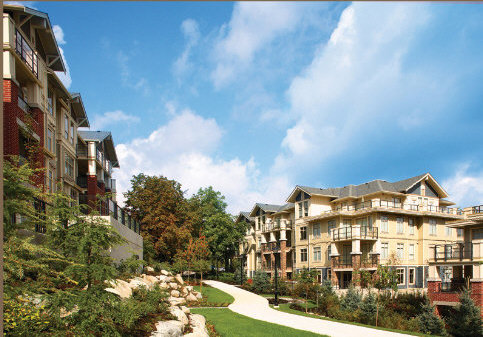
The Royal - Building 2 - 28 East Royal Avenue, New Westminster, BC V3L 1G6, Canada. Crossroads are East Royal Avenue and Ross Drive. Two boutique 4-storey buildings whose architecture blends tradition with modernity and embraces the natural sloping landscape of the site. Building 2 has 21 condo units. Estimated of completion in Fall of 2017. Occupancy is set to begin in the fall of 2017. Developed by Onni Group. Architectural design by Yamamoto Architecture. Interior design by Onni In-house Design. Maintenance fees include garbage pickup, gas, hot water, management, and recreation facility.
Nearby parks include Queens Park, Sullivan Park and Tipperary Park. Nearby parks are Ecole Qayqayt Elementary, Vancouver Christian Korean School, Herbert Spencer Elementary, Cambridge Montessori Children's Centre Inc., Sunshine Montessori Daycare & Preschool, Justice Institute of British Columbia, Richard Mc Bride Elementary and Veit Goalie Schools. The closest grocery stores are Buy-Low-Foods, Safeway and Save-On-Foods.
Other building in complex: 26 East Royal Ave
| Construction | Concrete |
|---|---|
| Exterior Finish | Brick |
| Roof | Tile - Concrete |
| Foundation | Concrete Perimeter |
| Rain Screen | Full |
| Developer | Onni Group of Companies |
| Architect | Yamamoto Architecture |
| Designer | Onni in-house design |
| Management Company | Rancho Management Services (B.C.) Ltd. |
| Strata Plan | EPS4986 |
|---|---|
| Strata Web Site | www.onni.com/theroyal |
| Building Type | Strata |
| Title to Land | Freehold Strata |
| Units in Strata | 63 |
| Units in Development | 21 |
| Management Company | Rancho Management — 604-684-4508 |
| Bylaws / Restrictions | PETS ALLOWED W/REST.,RENTALS ALLWD W/RESTRCTNS |
| Parking / Storage | Garage; Underground |
Live market intelligence for this building's segments — active inventory, medians, ranges & trends. Opens in a new tab.
 Open Full View
 © BC Condos & Homes
 Open Full View
© BC Condos & Homes
| Sales Website | onni.com/theroyal |
|---|---|
| Sales Phone | 604.523.0733 |
| Sales Email | theroyal@onni.com |
| Sales Address | #202 – 271 Francis Way, New Westminster BC |
| Address | Bed | Bath | Sqft | Price |
|---|---|---|---|---|
| 220 22 E Royal Ave. | 1 | 1 | 644 | $559,900 |
| 127 22 E Royal Ave. | 3 | 3 | 1254 | $949,900 |
| 217 225 Francis Way | 2 | 2 | 1038 | $650,000 |
| 304 225 Francis Way | 1 | 1 | 669 | $499,000 |
| 301 225 Francis Way | 2 | 2 | 807 | $669,000 |
| 105 225 Francis Way | 1 | 1 | 665 | $445,000 |
| 207 240 Francis Way | 1 | 1 | 680 | $459,000 |
| 316 14 E Royal Ave. | 2 | 2 | 1106 | $619,000 |
| 407 14 E Royal Ave. | 2 | 2 | 931 | $538,900 |
| 903 15 E Royal Ave. | 3 | 2 | 1238 | $800,000 |
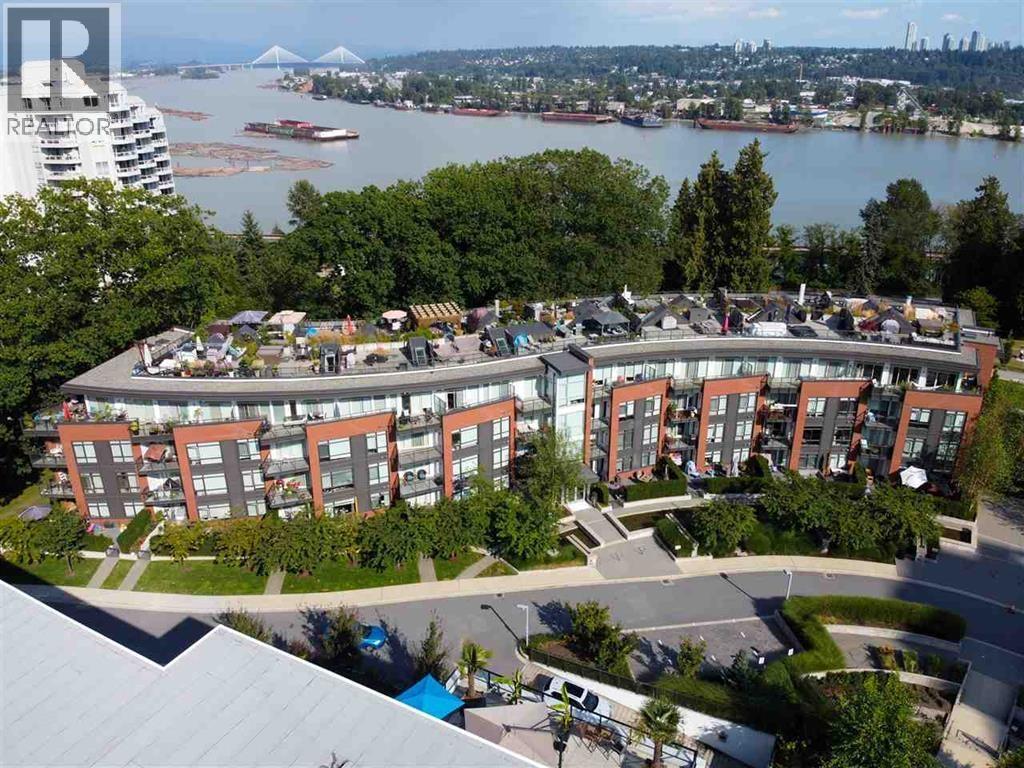 $559,900
220 22 E Royal Ave. · 1bd/1ba · 644sf
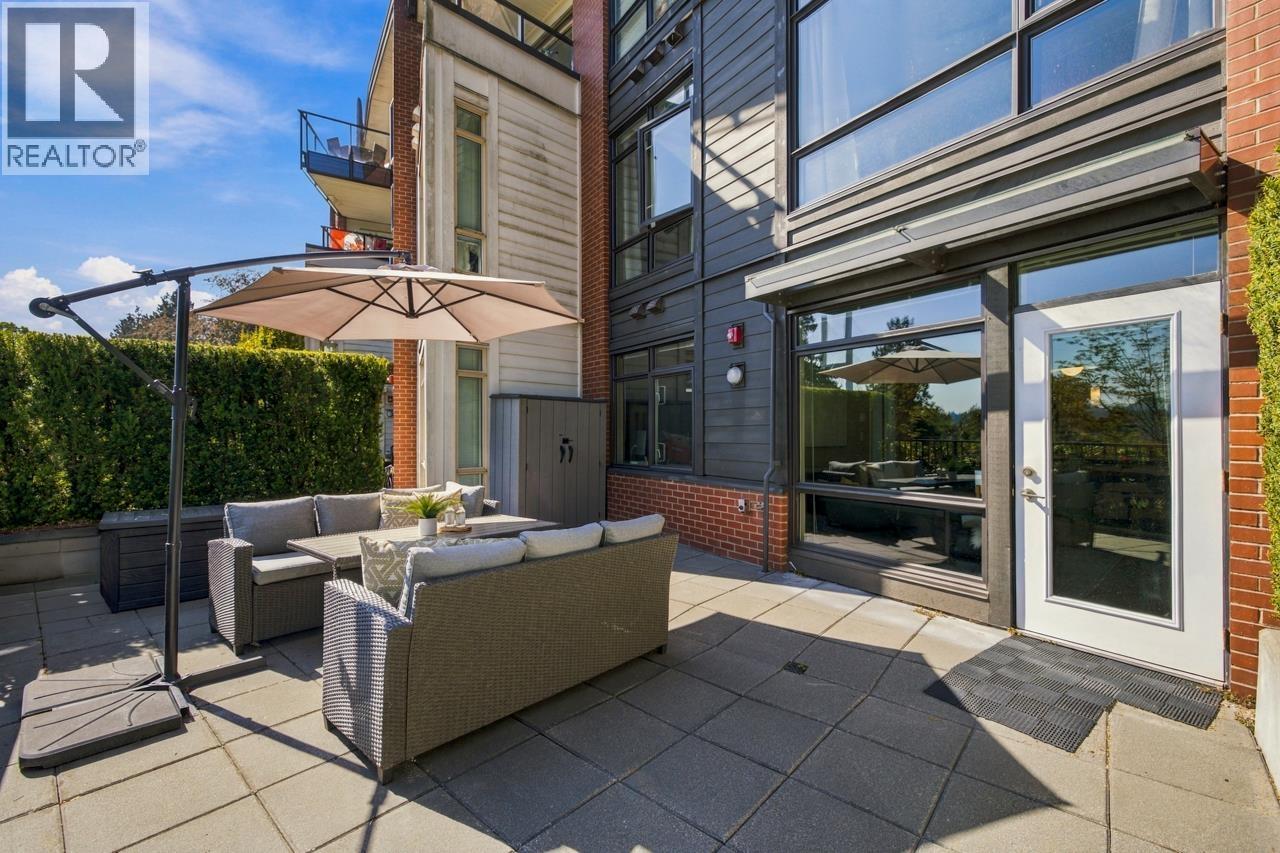 $949,900
127 22 E Royal Ave. · 3bd/3ba · 1254sf
 $650,000
217 225 Francis Way · 2bd/2ba · 1038sf
 $499,000
304 225 Francis Way · 1bd/1ba · 669sf
 $669,000
301 225 Francis Way · 2bd/2ba · 807sf
 $445,000
105 225 Francis Way · 1bd/1ba · 665sf
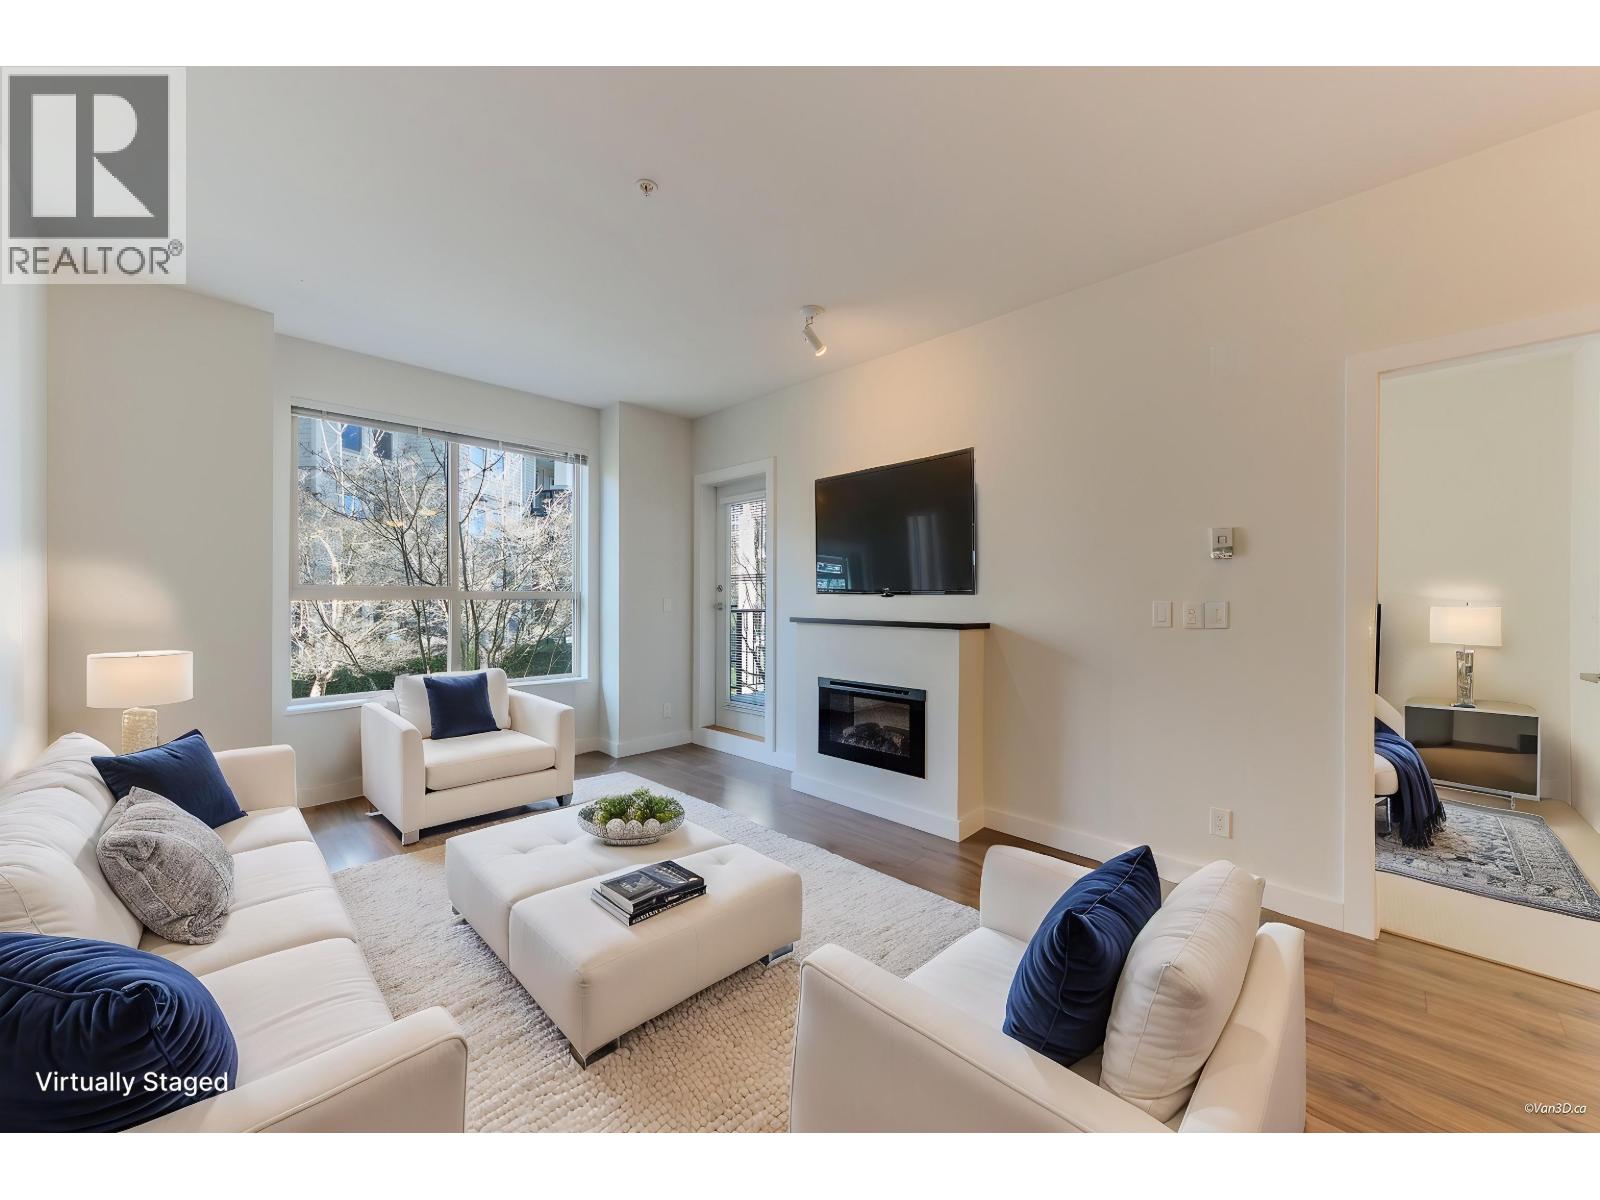 $459,000
207 240 Francis Way · 1bd/1ba · 680sf
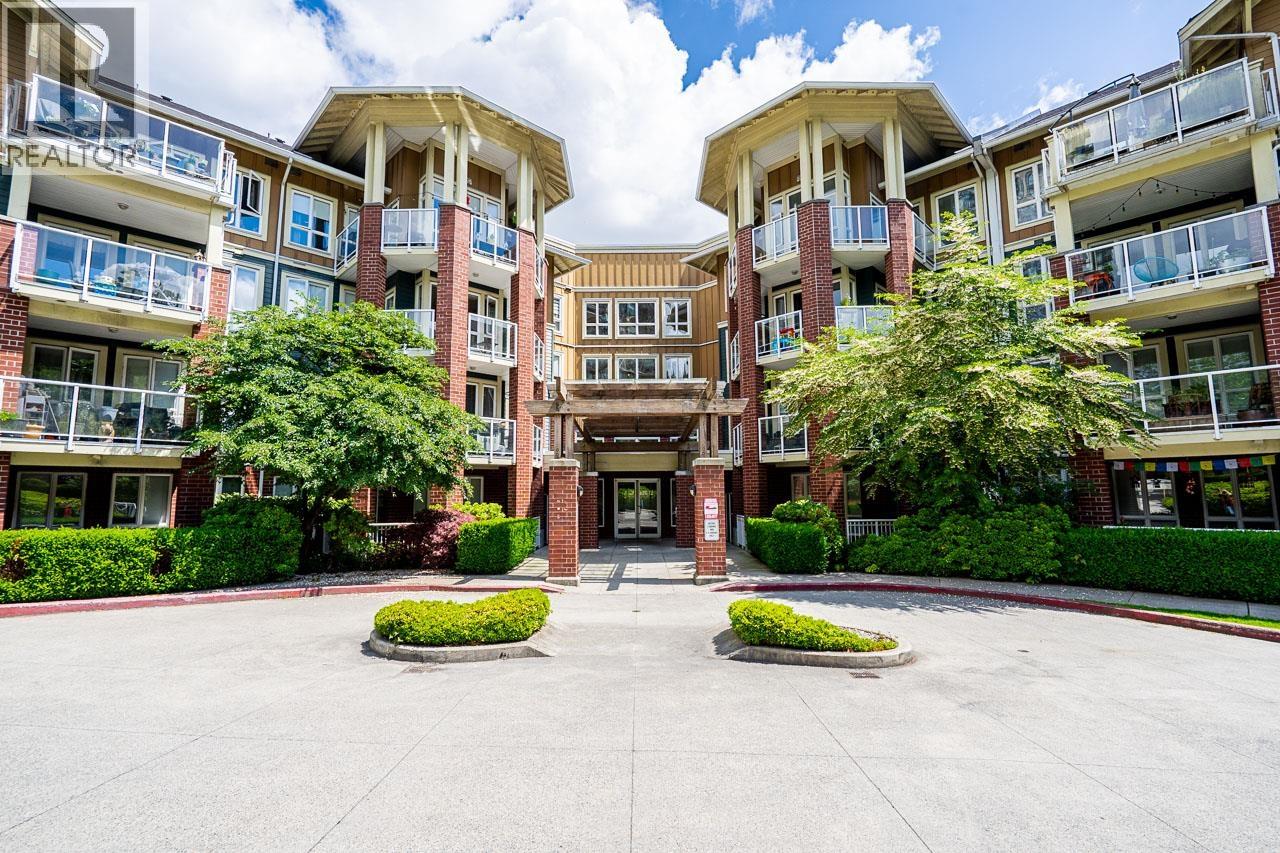 $619,000
316 14 E Royal Ave. · 2bd/2ba · 1106sf
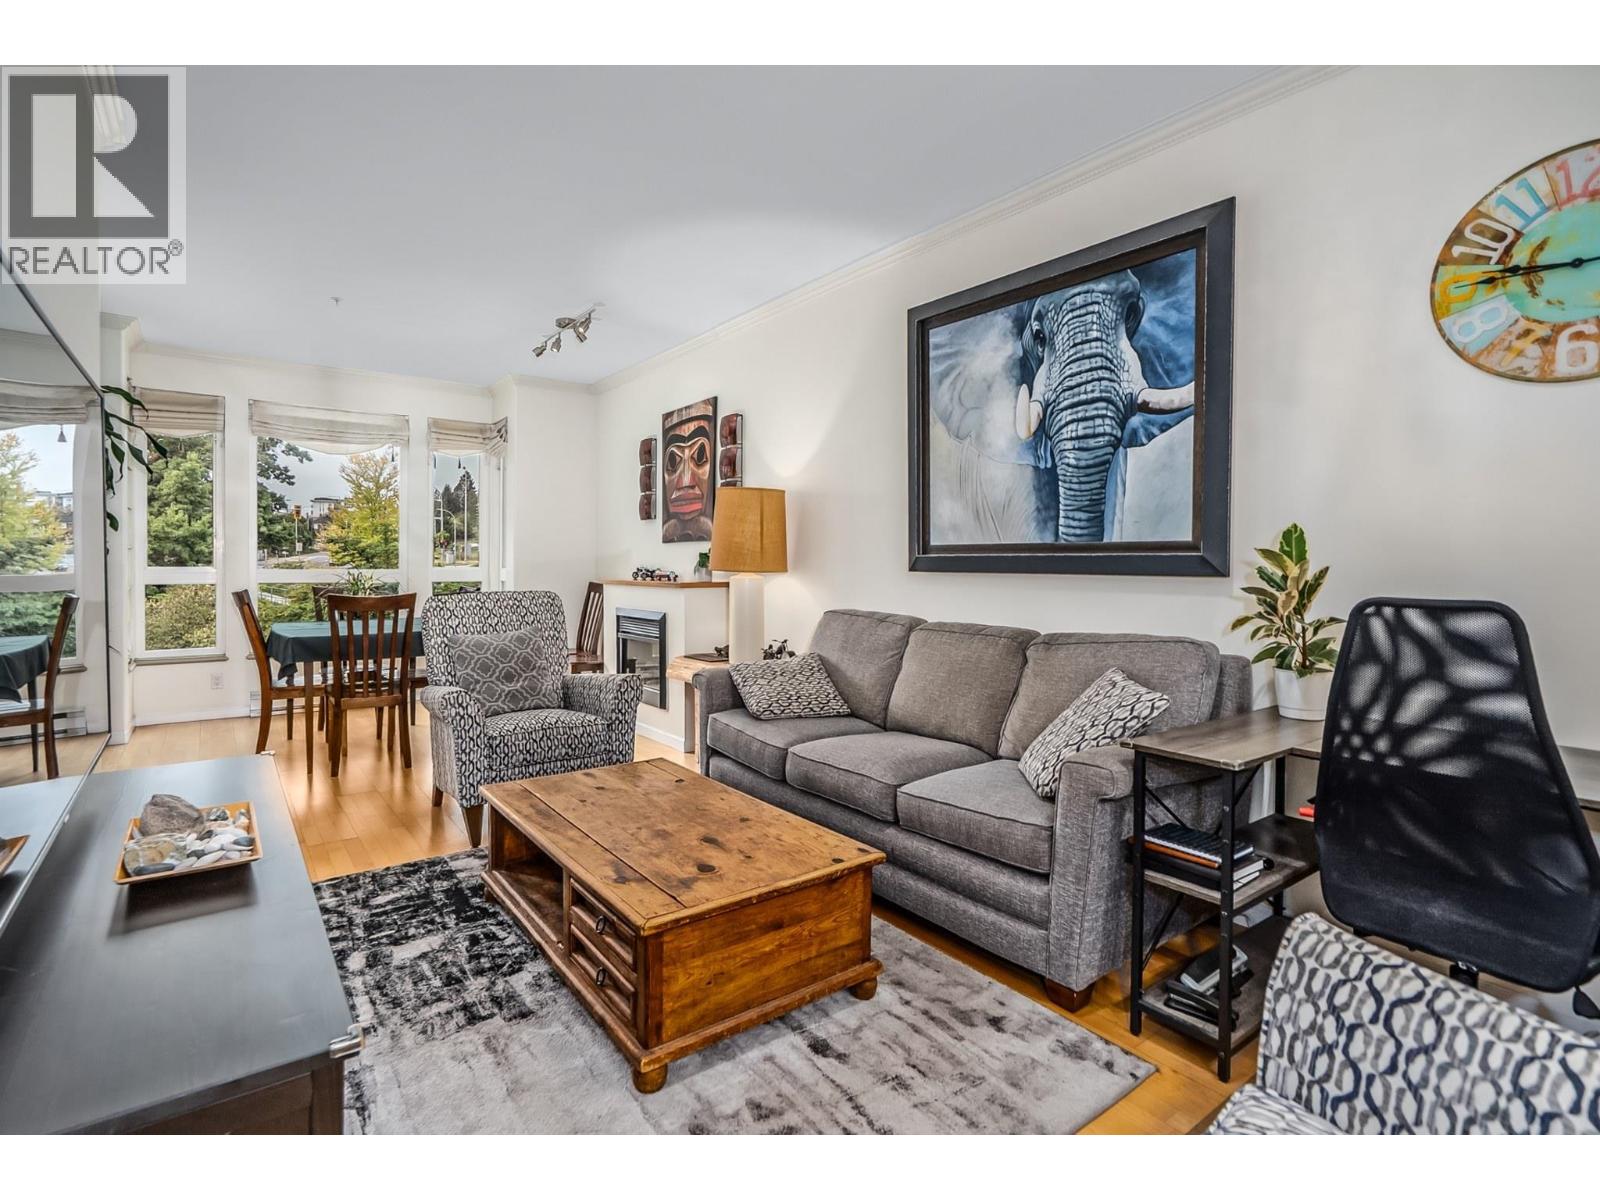 $538,900
407 14 E Royal Ave. · 2bd/2ba · 931sf
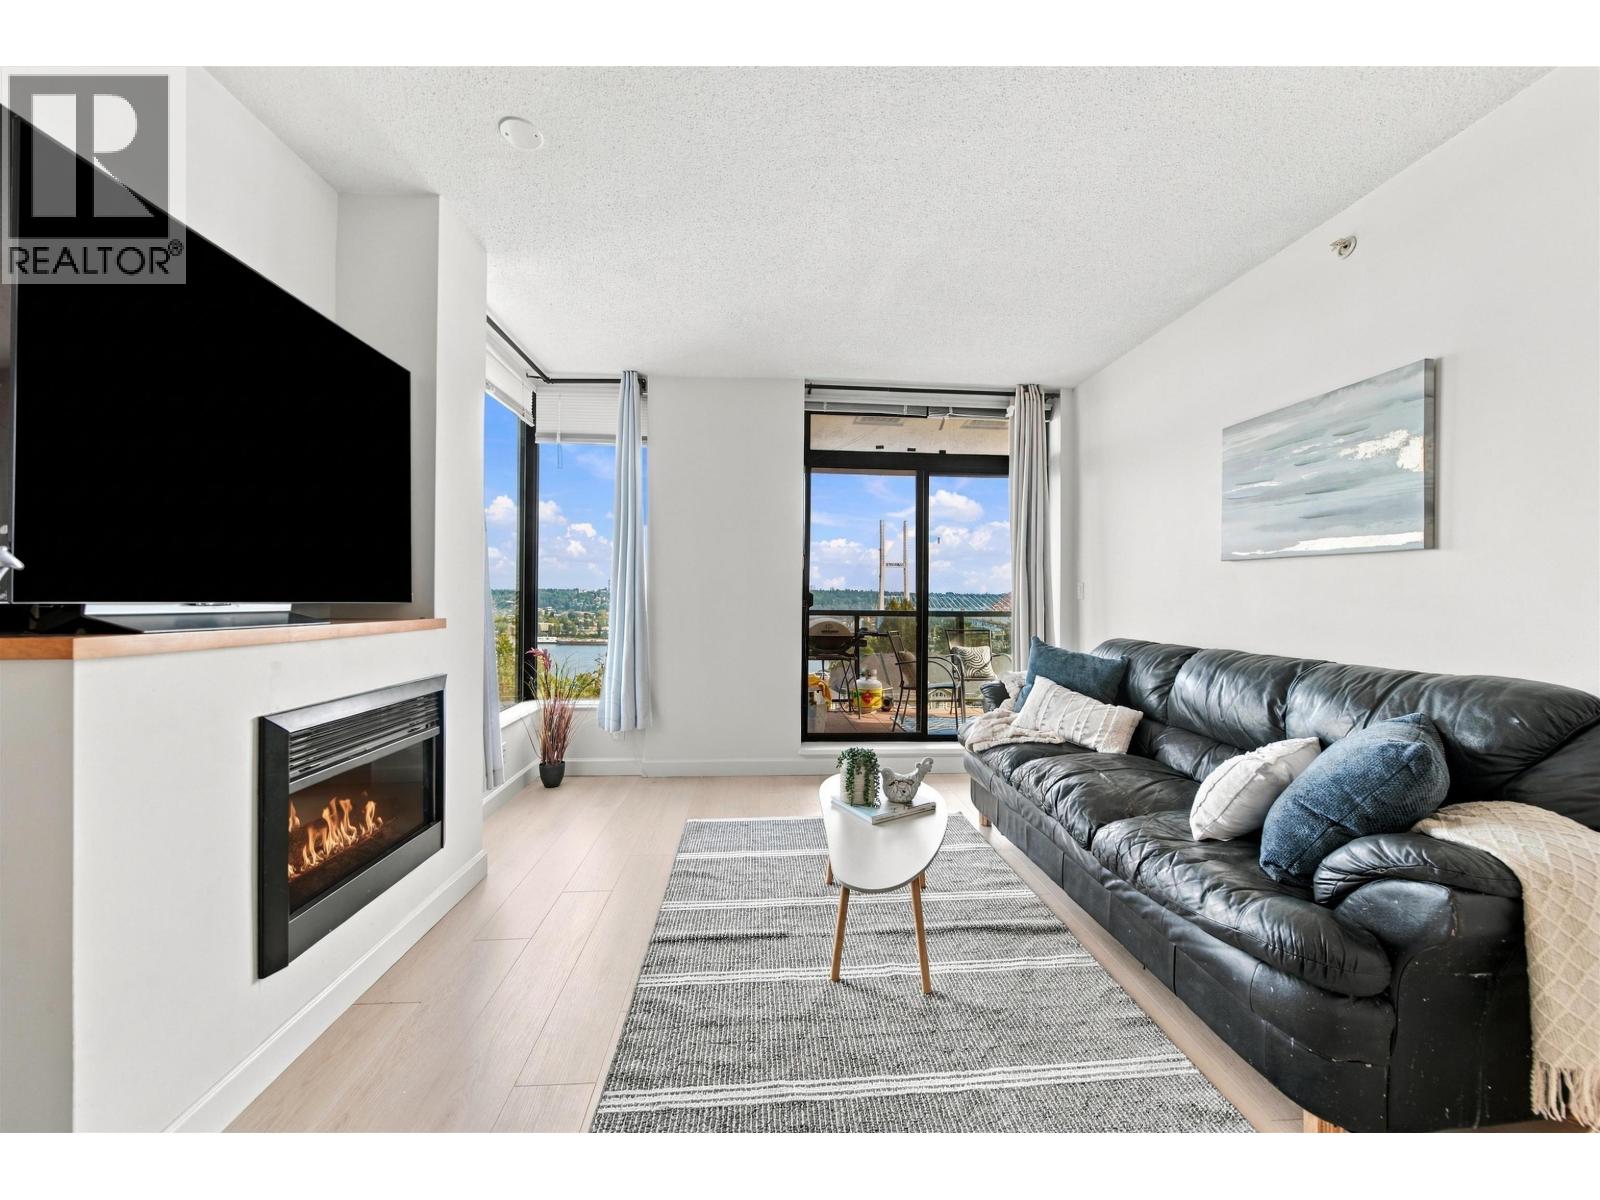 $800,000
903 15 E Royal Ave. · 3bd/2ba · 1238sf
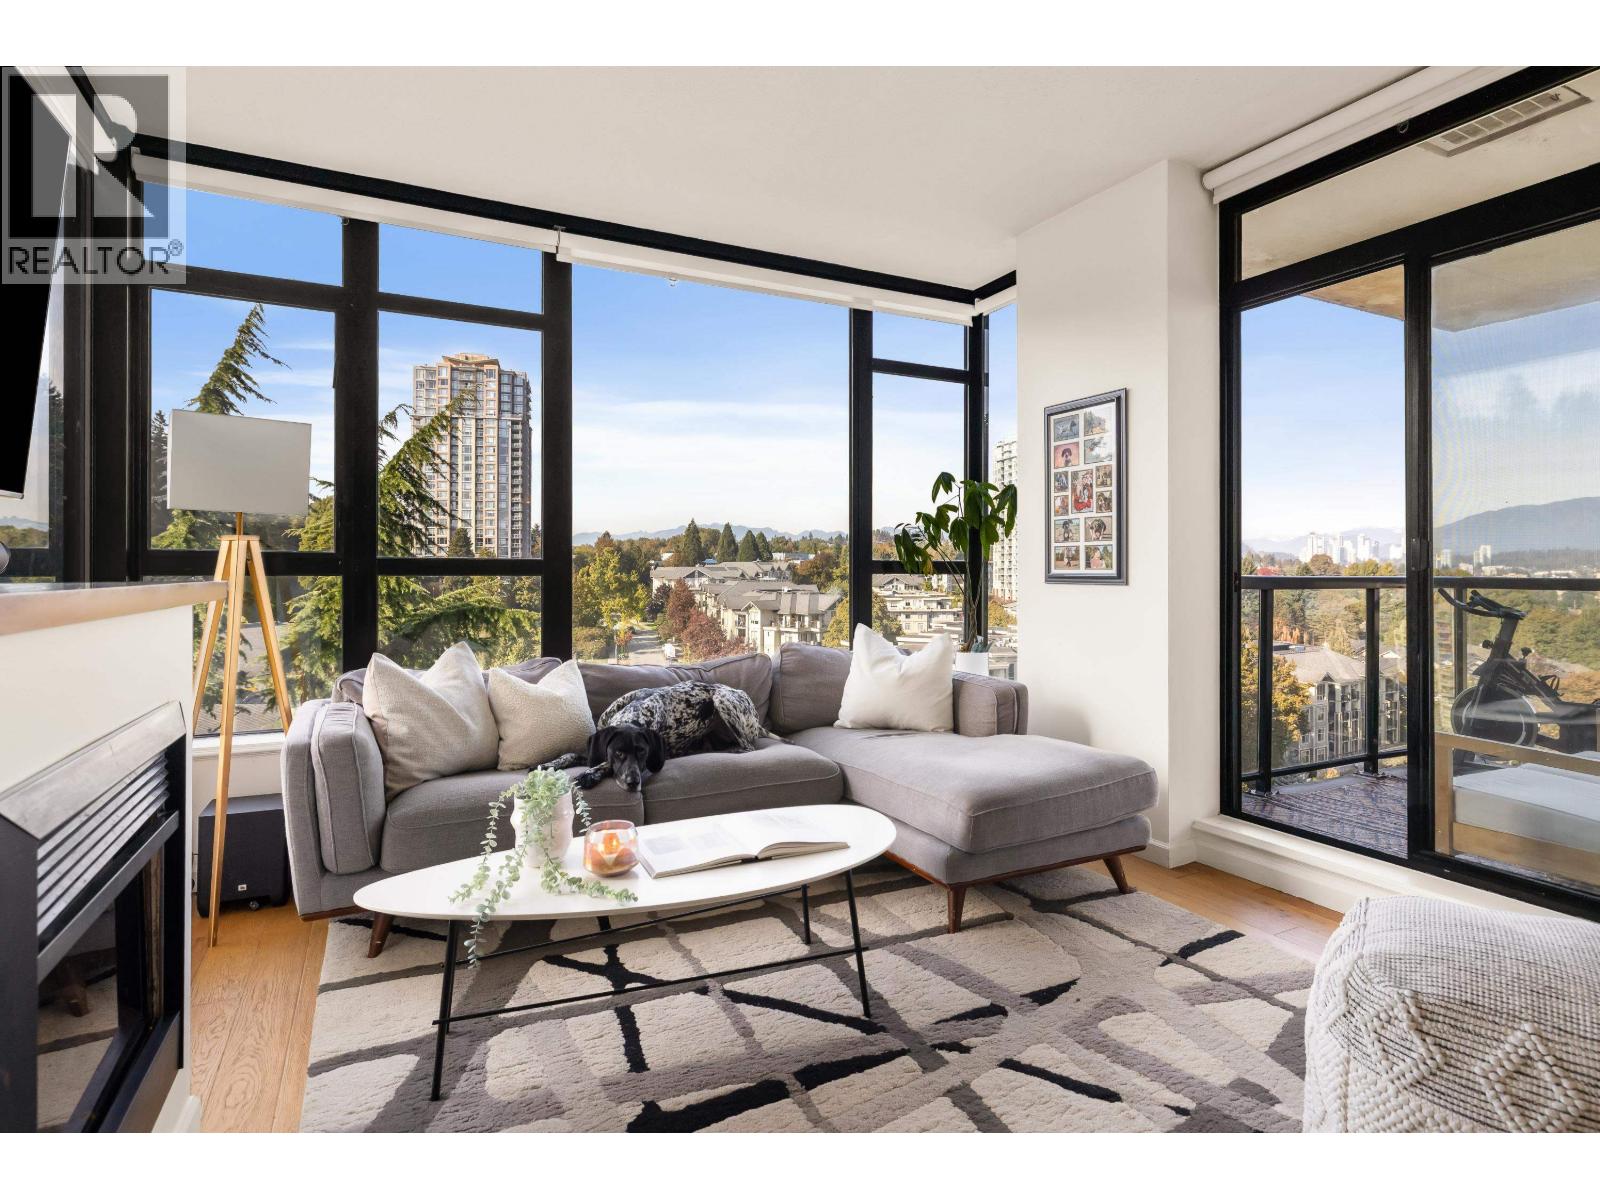 $625,000
1105 15 E Royal Ave. · 2bd/2ba · 891sf
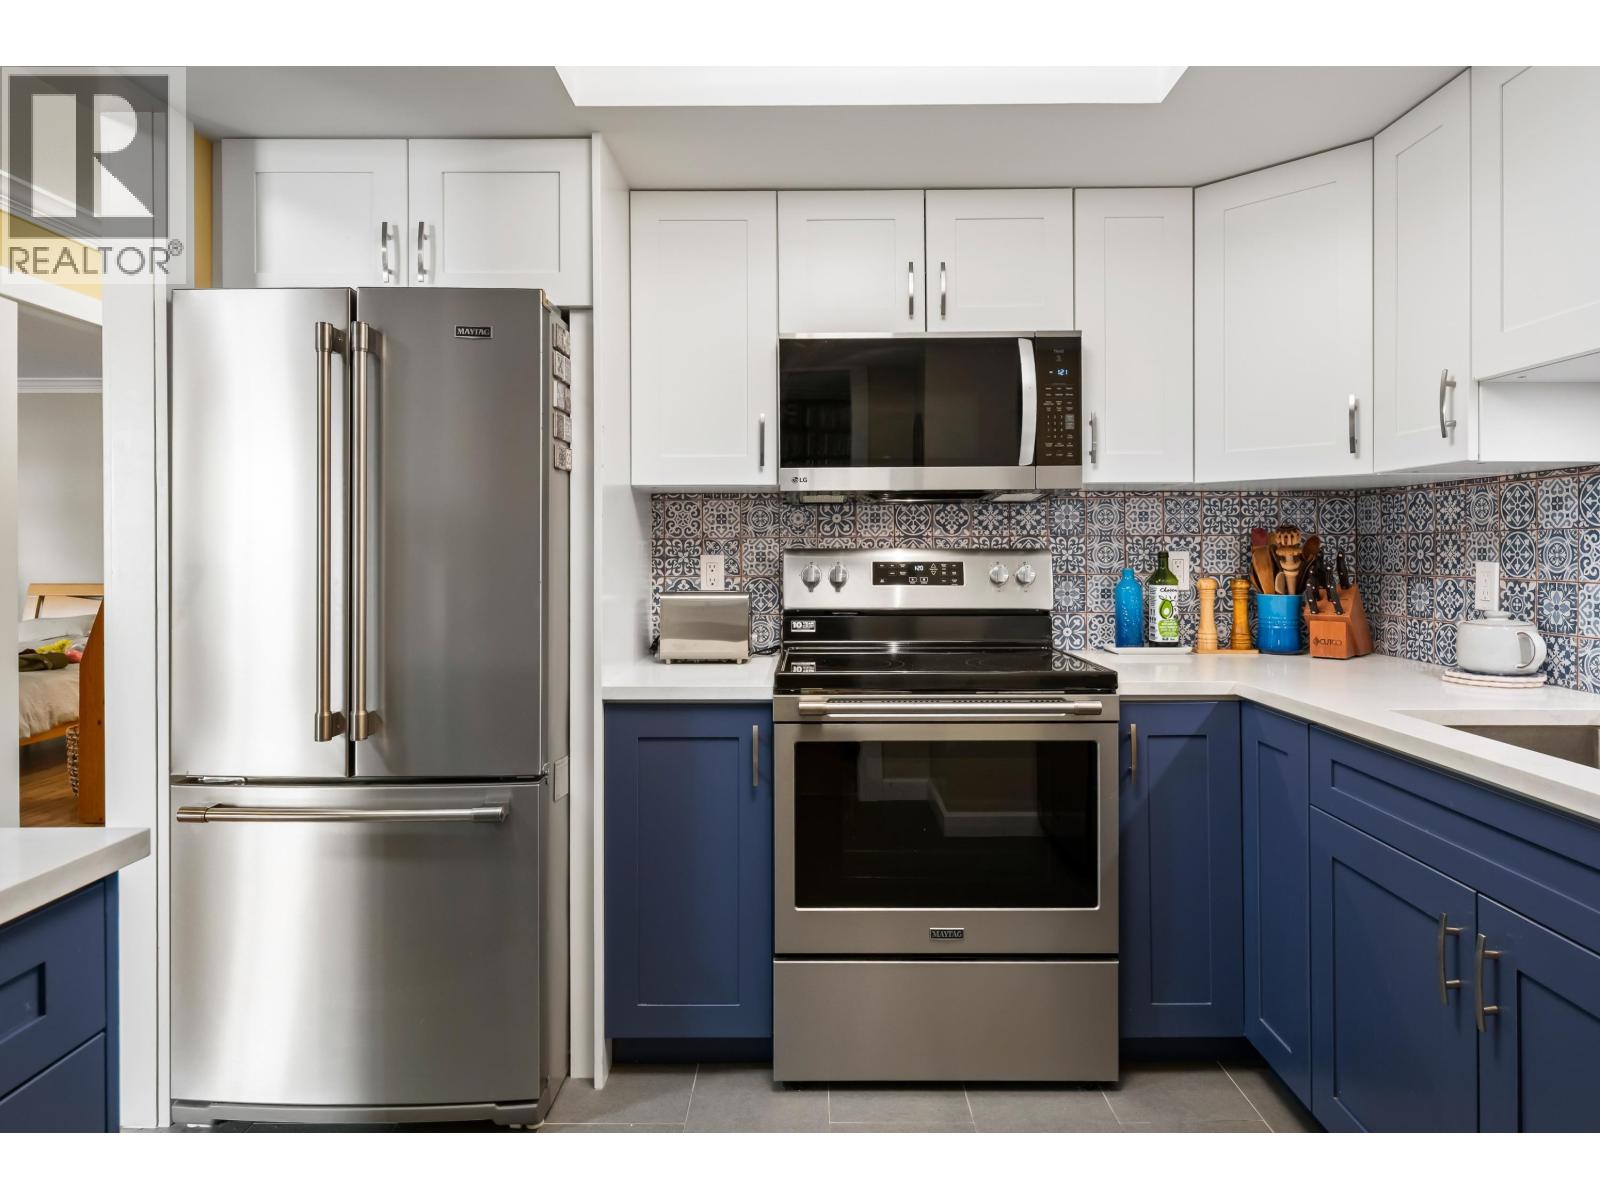 $659,000
506 71 Jamieson Court · 2bd/2ba · 1138sf
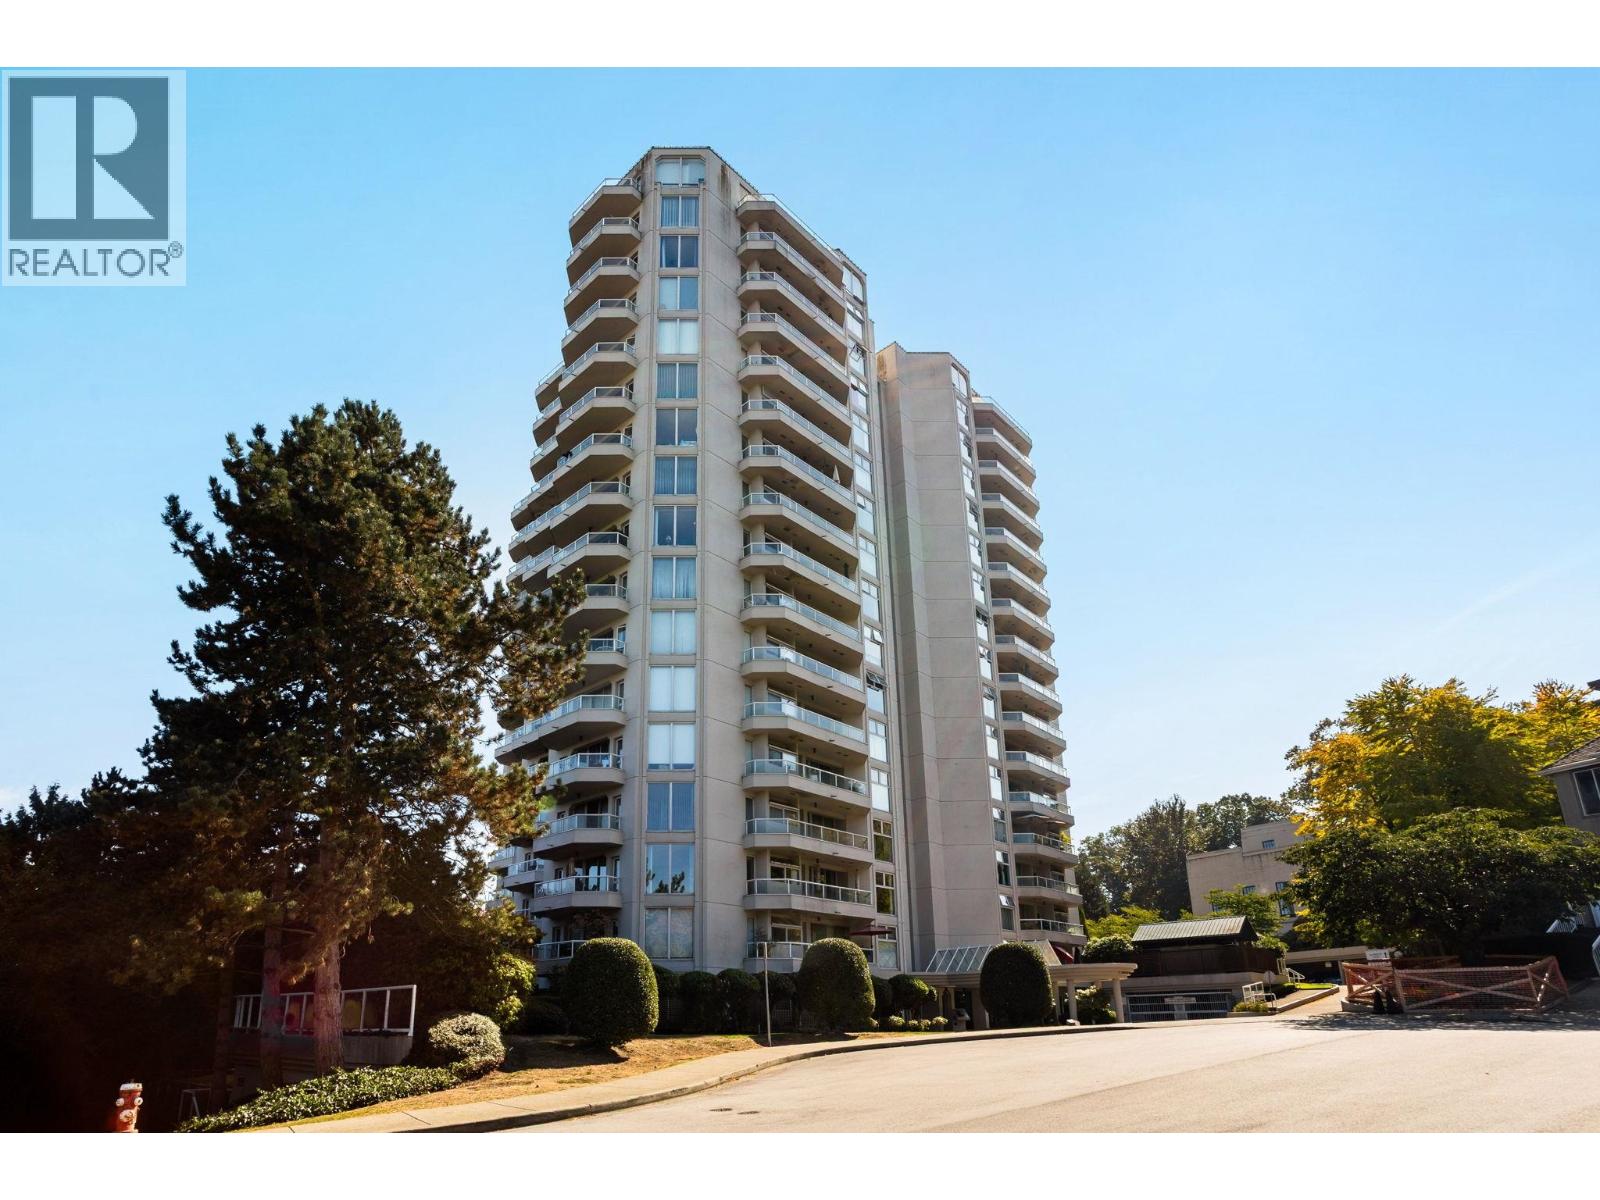 $1,199,900
1801 71 Jamieson Court · 2bd/2ba · 2209sf
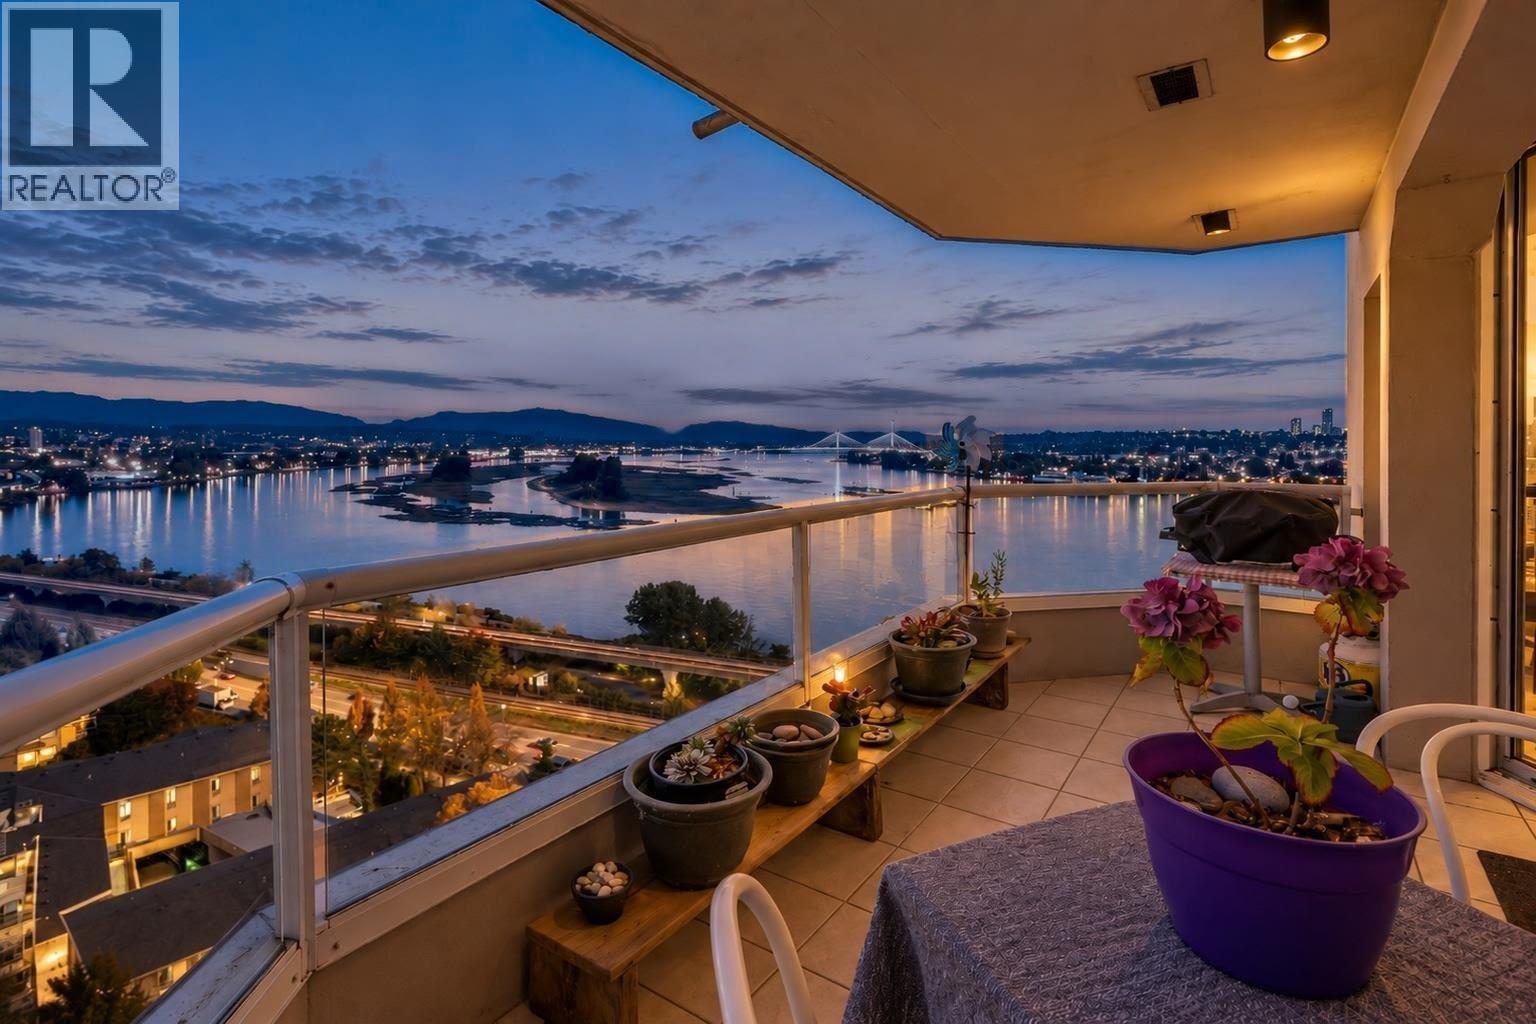 $549,900
1603 69 Jamieson Court · 2bd/2ba · 1150sf
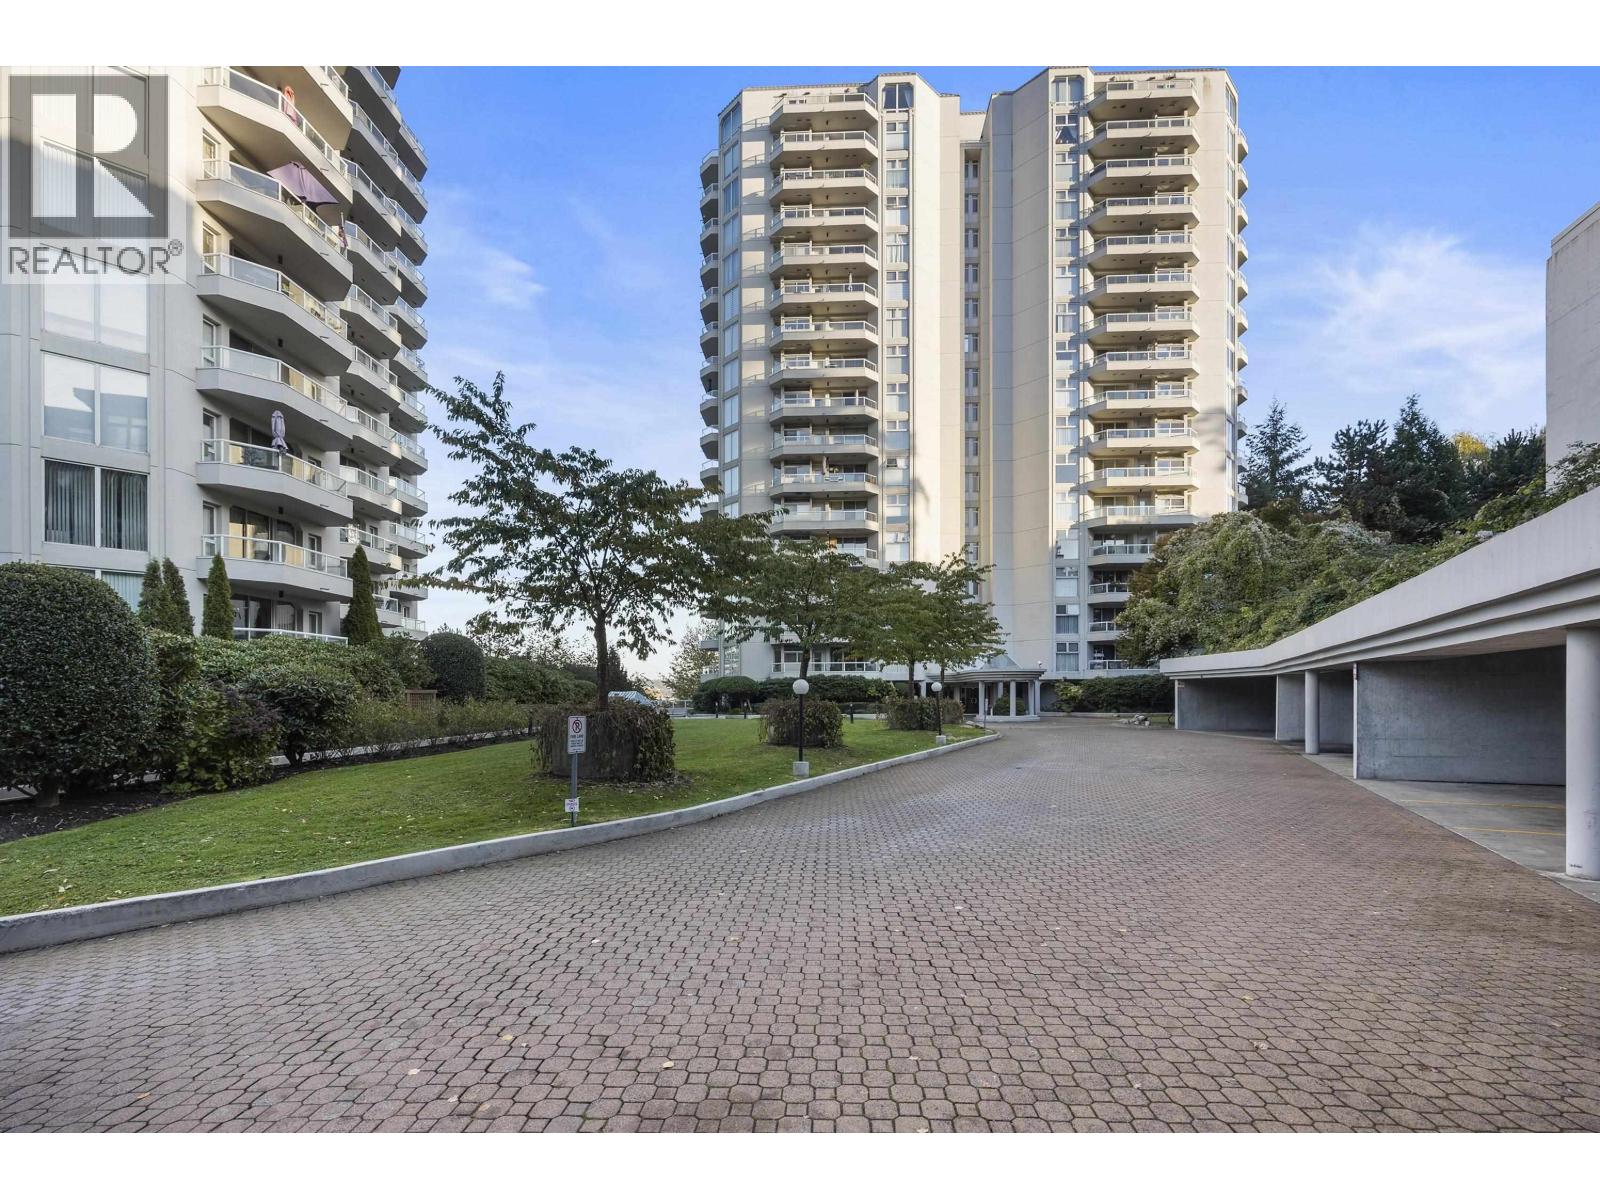 $499,900
307 69 Jamieson Court · 2bd/2ba · 1158sf
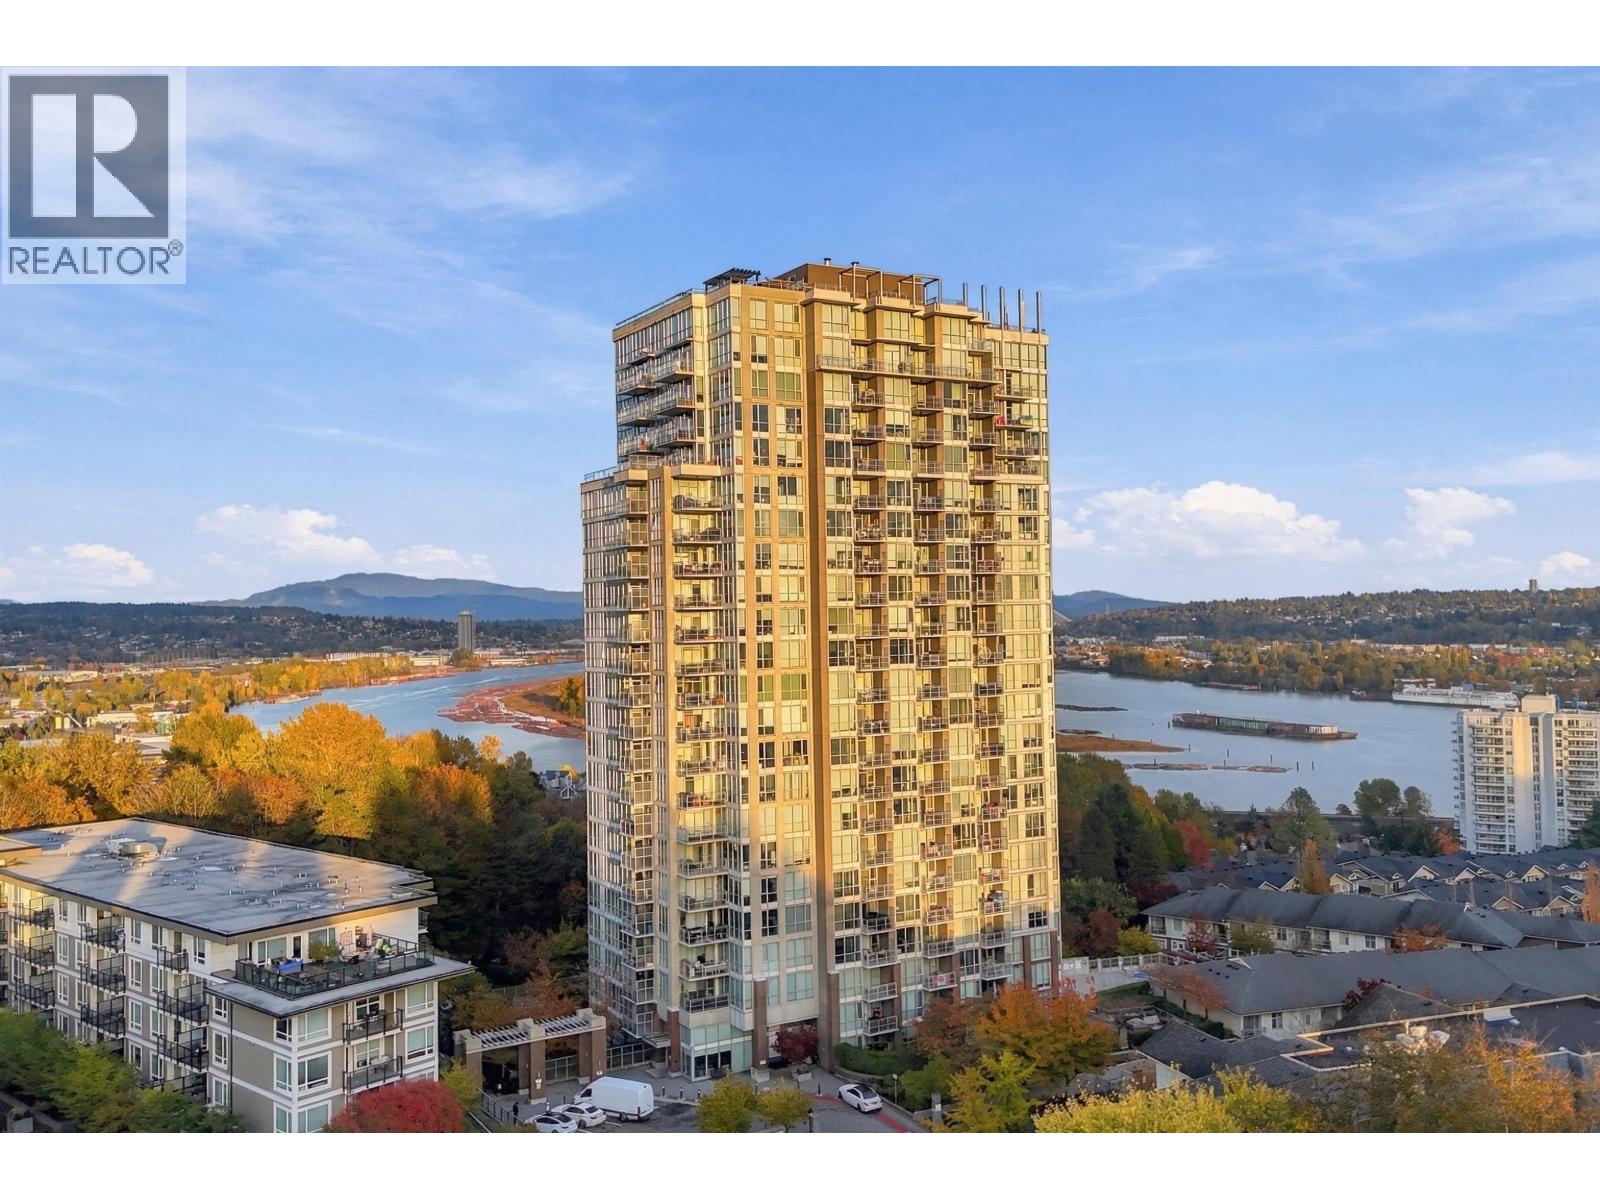 $539,900
1806 271 Francis Way · 1bd/1ba · 644sf
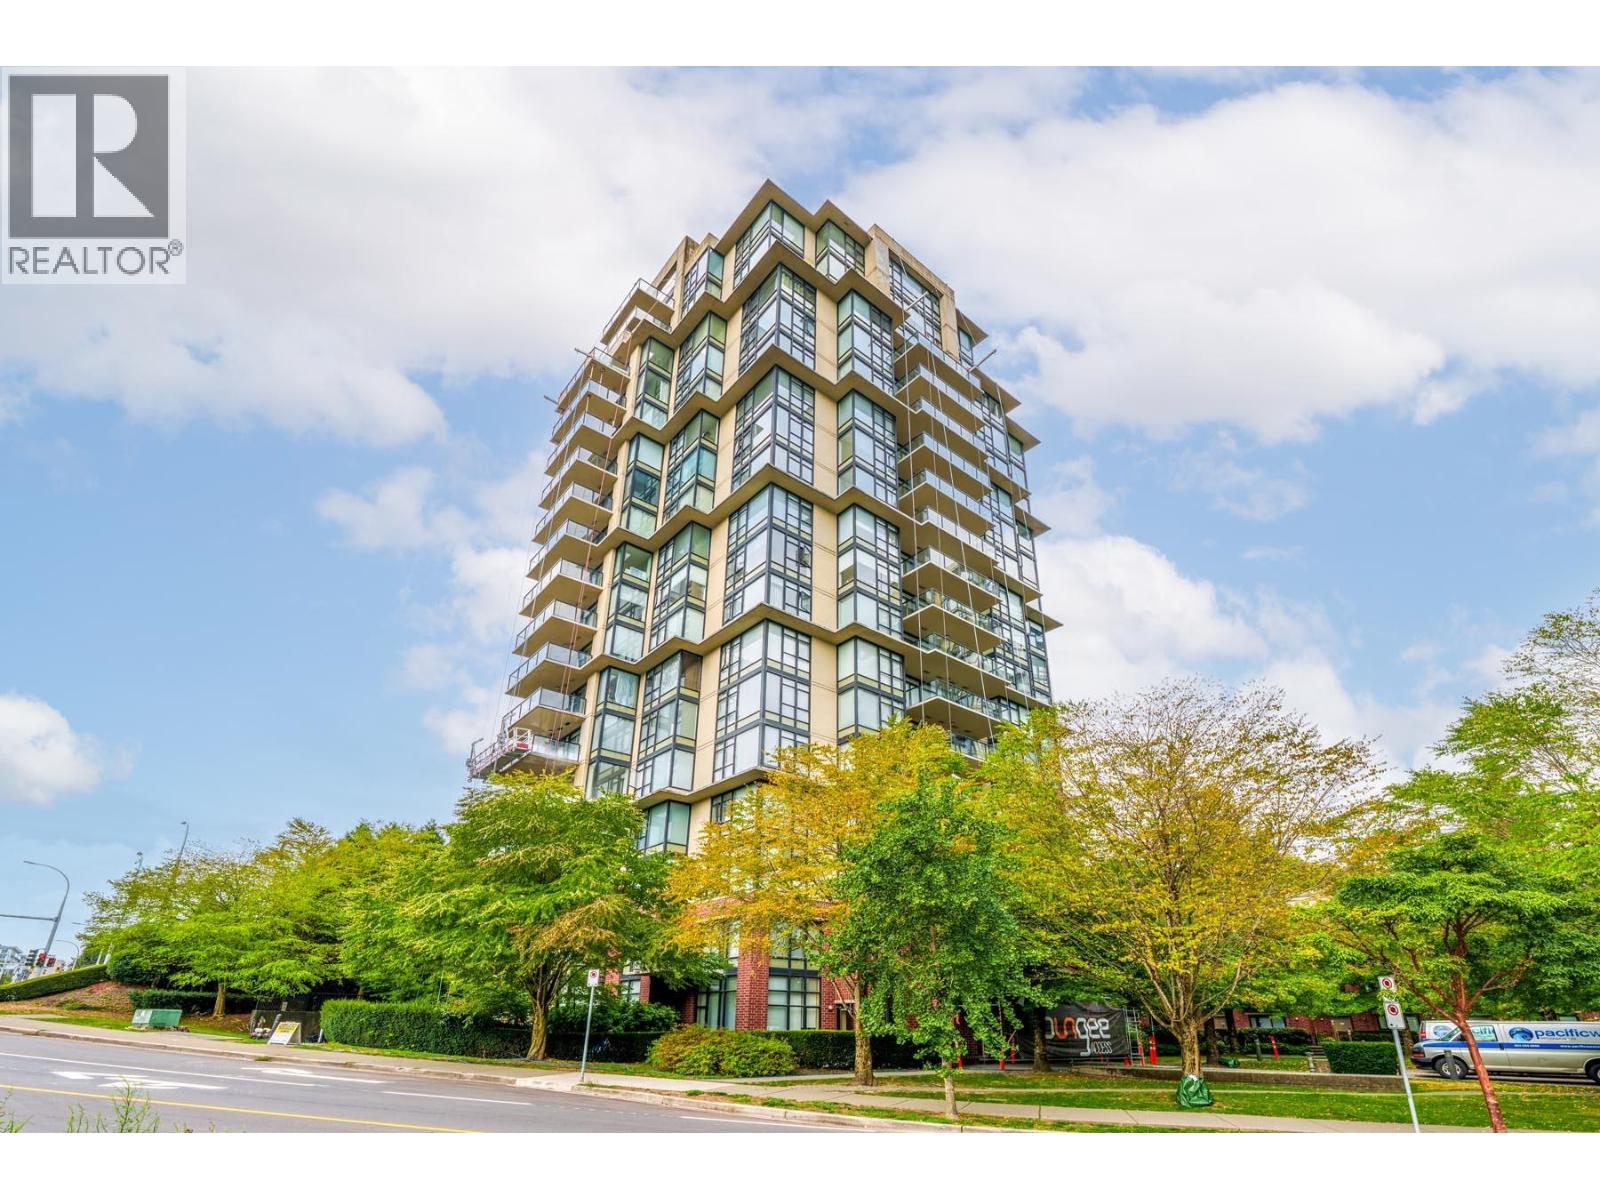 $729,000
402 11 E Royal Ave. · 2bd/2ba · 1112sf
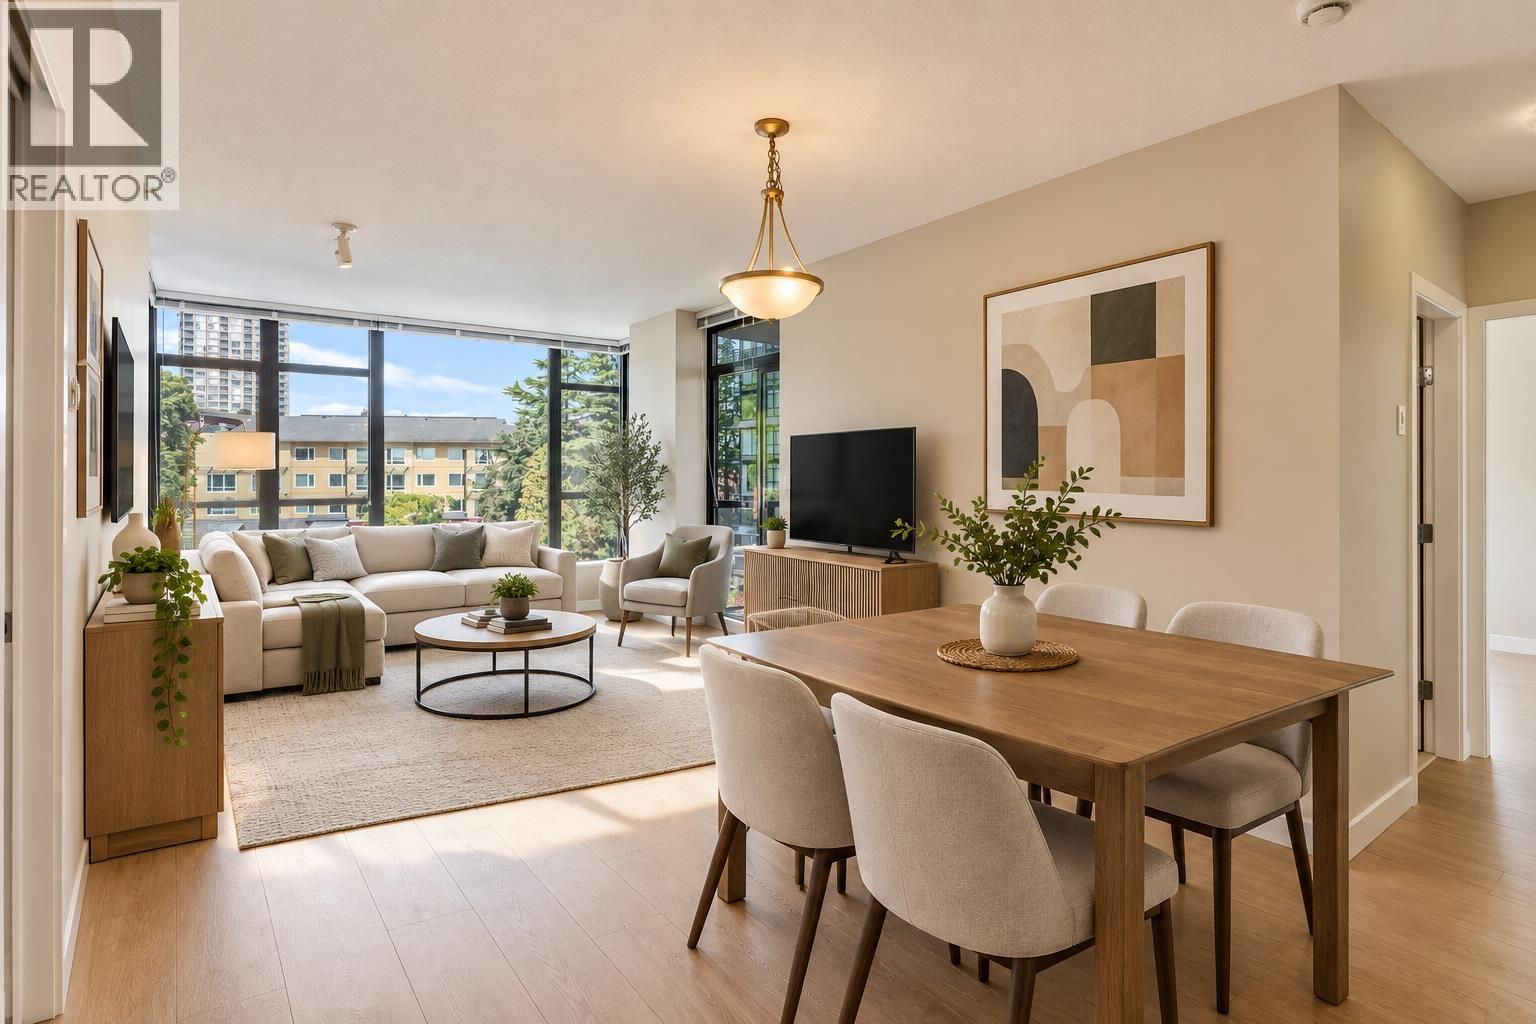 $599,999
605 11 E Royal Ave. · 2bd/2ba · 905sf
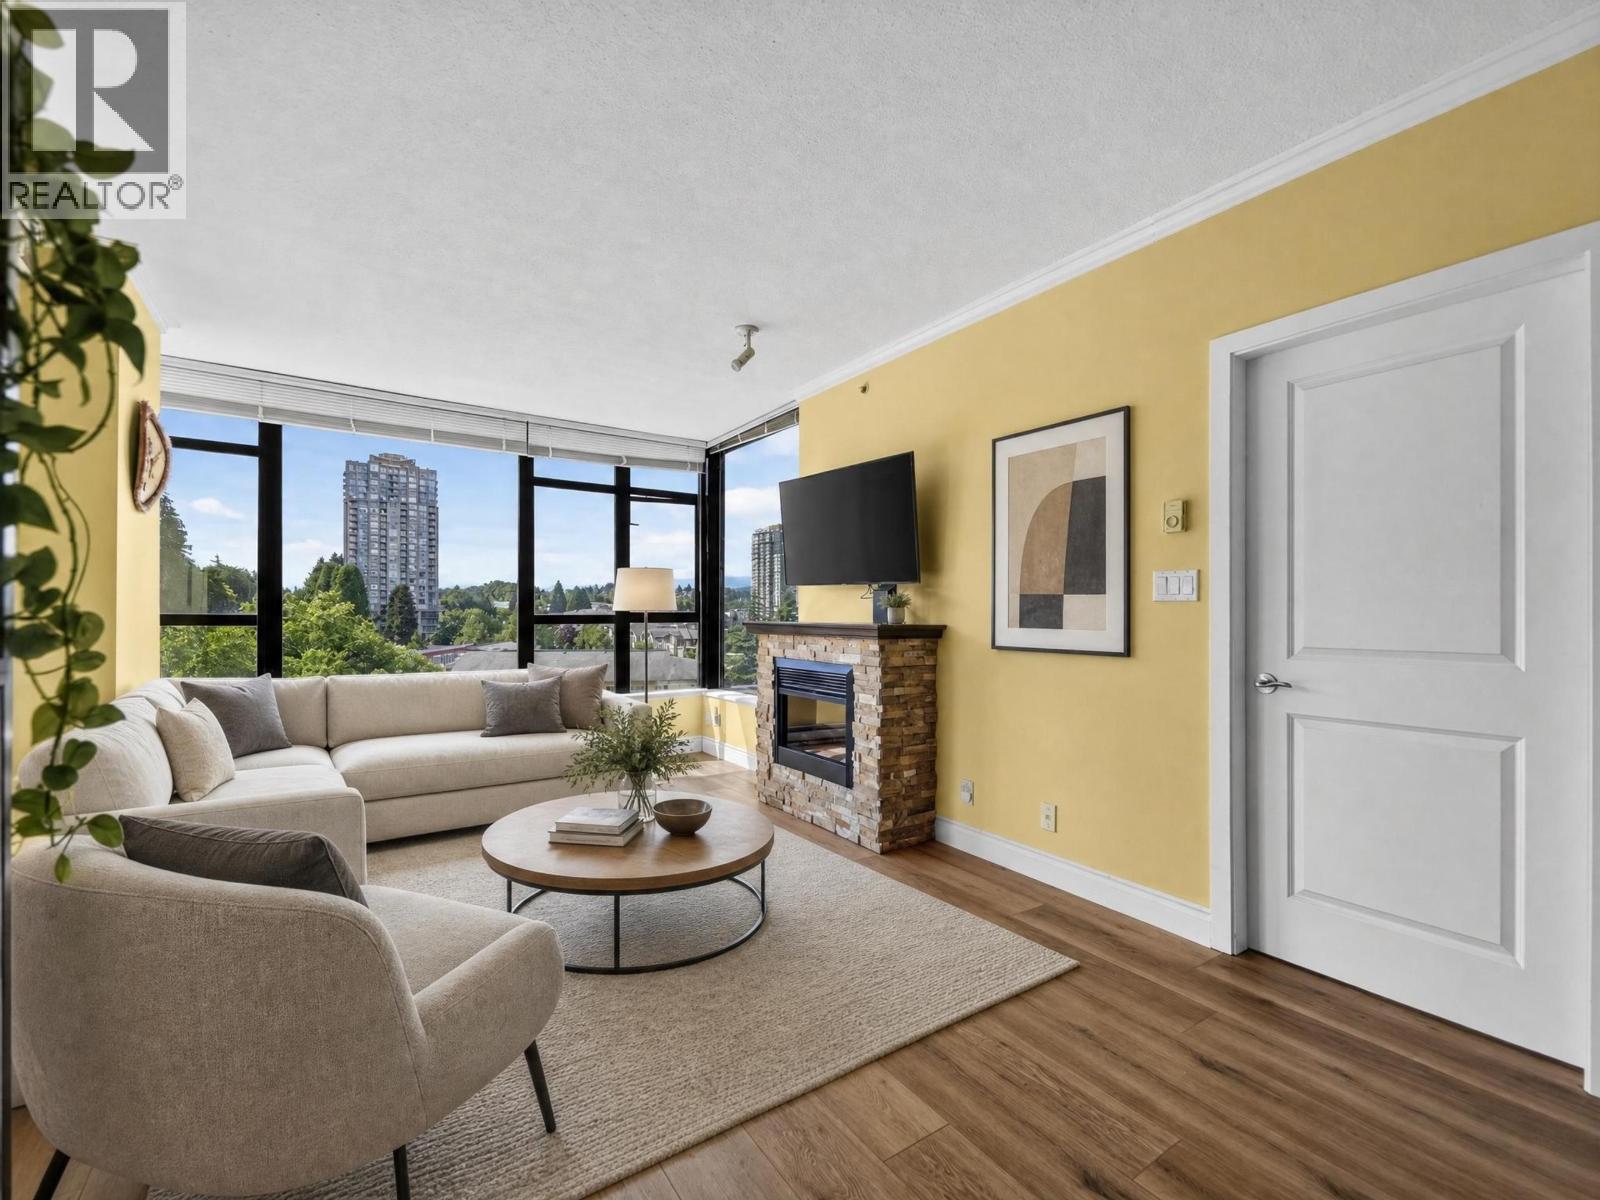 $549,900
1101 11 E Royal Ave. · 2bd/2ba · 901sf
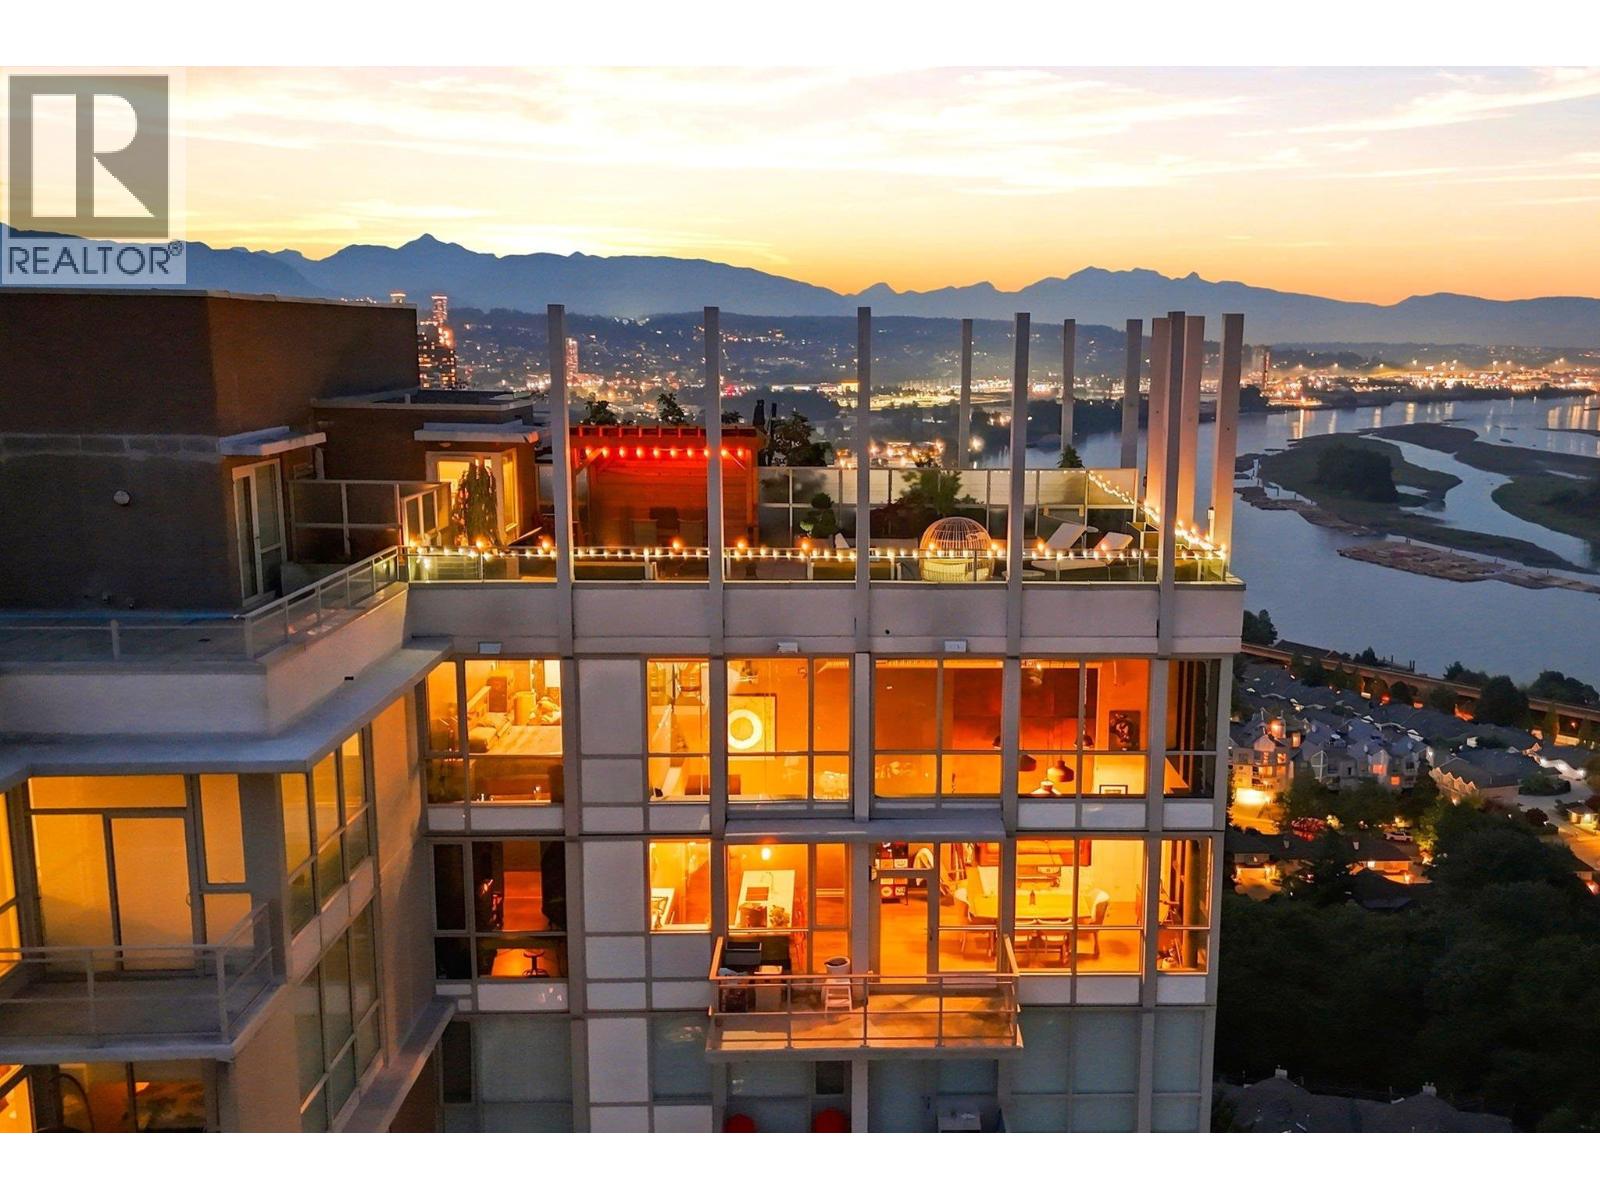 $1,479,000
2603 271 Francis Way · 3bd/3ba · 1678sf
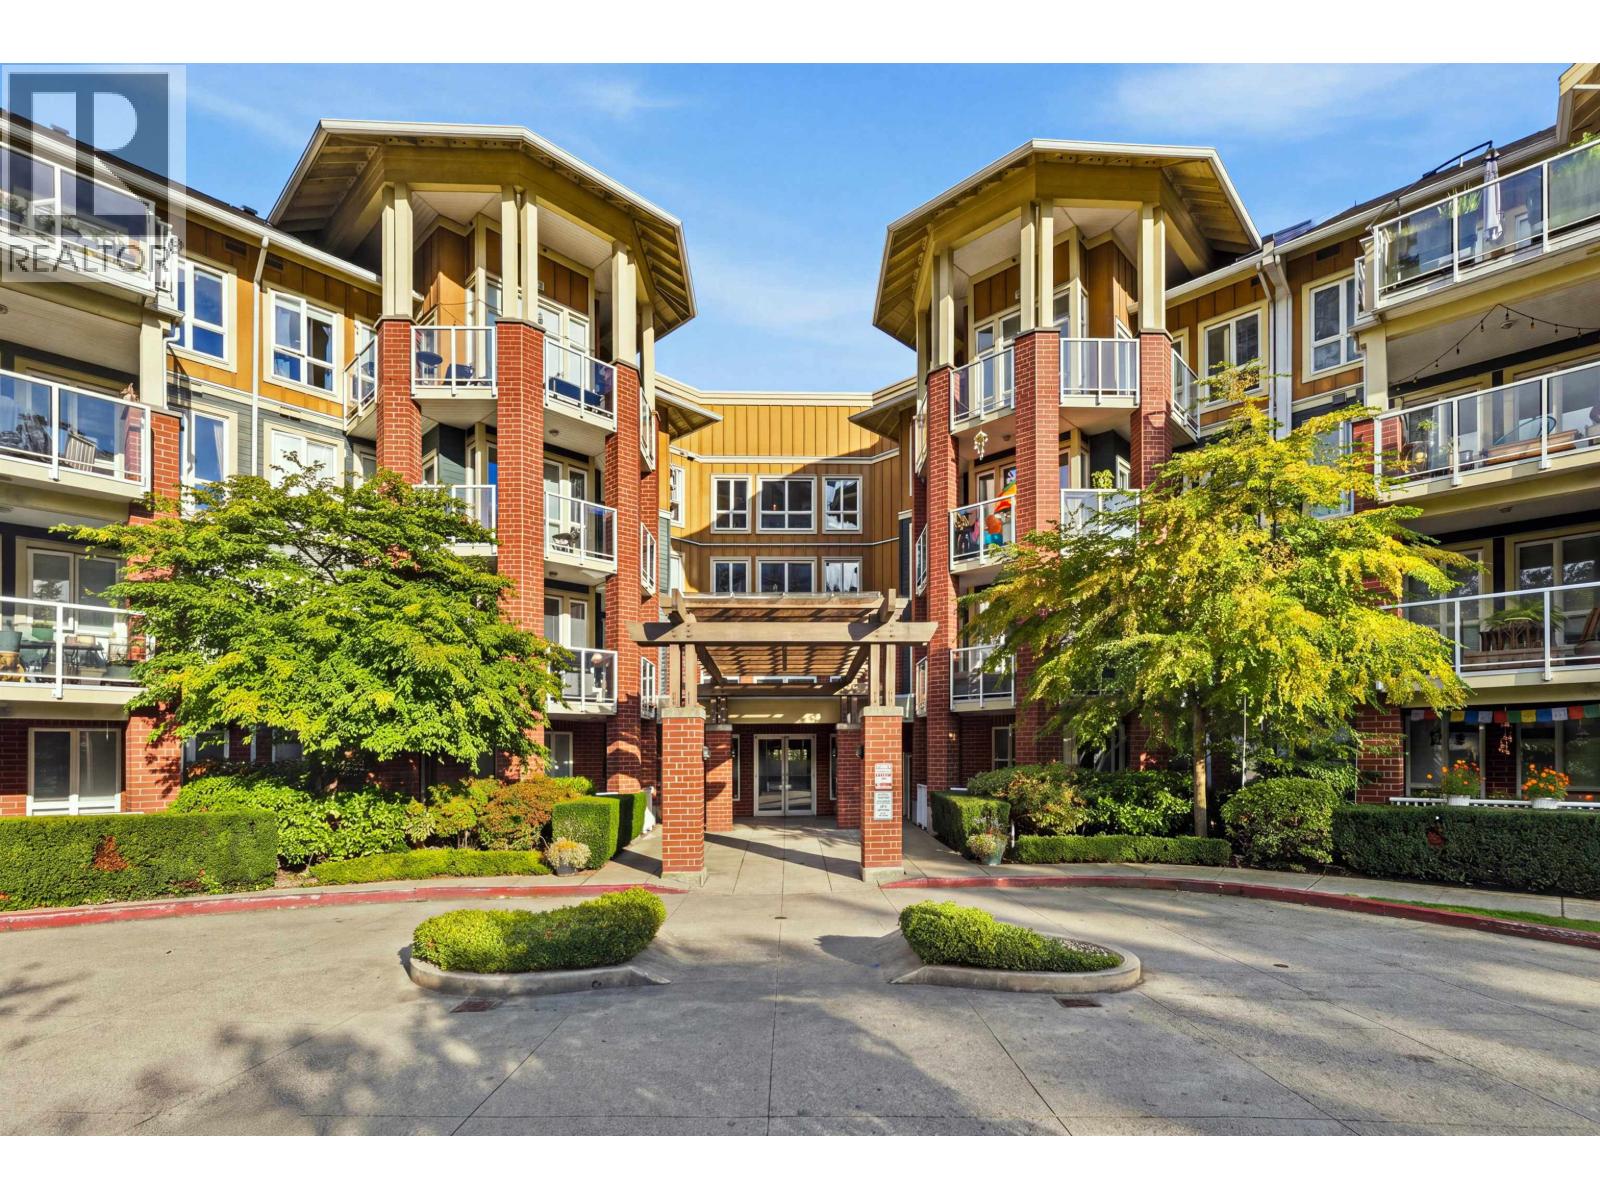 $858,000
305 14 E Royal Ave. · 3bd/2ba · 1365sf
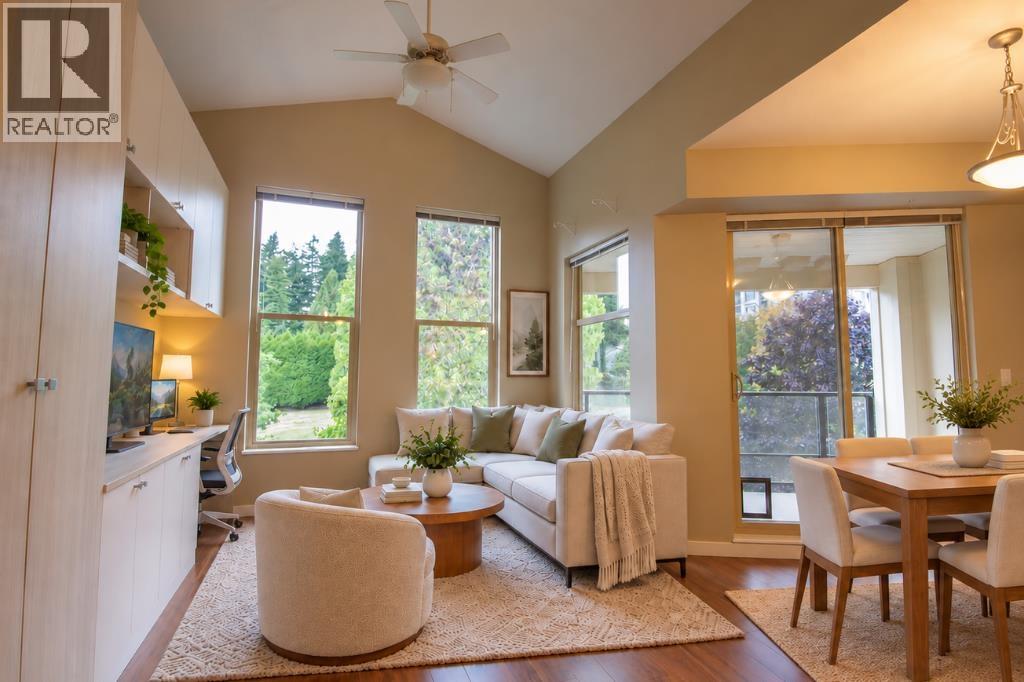
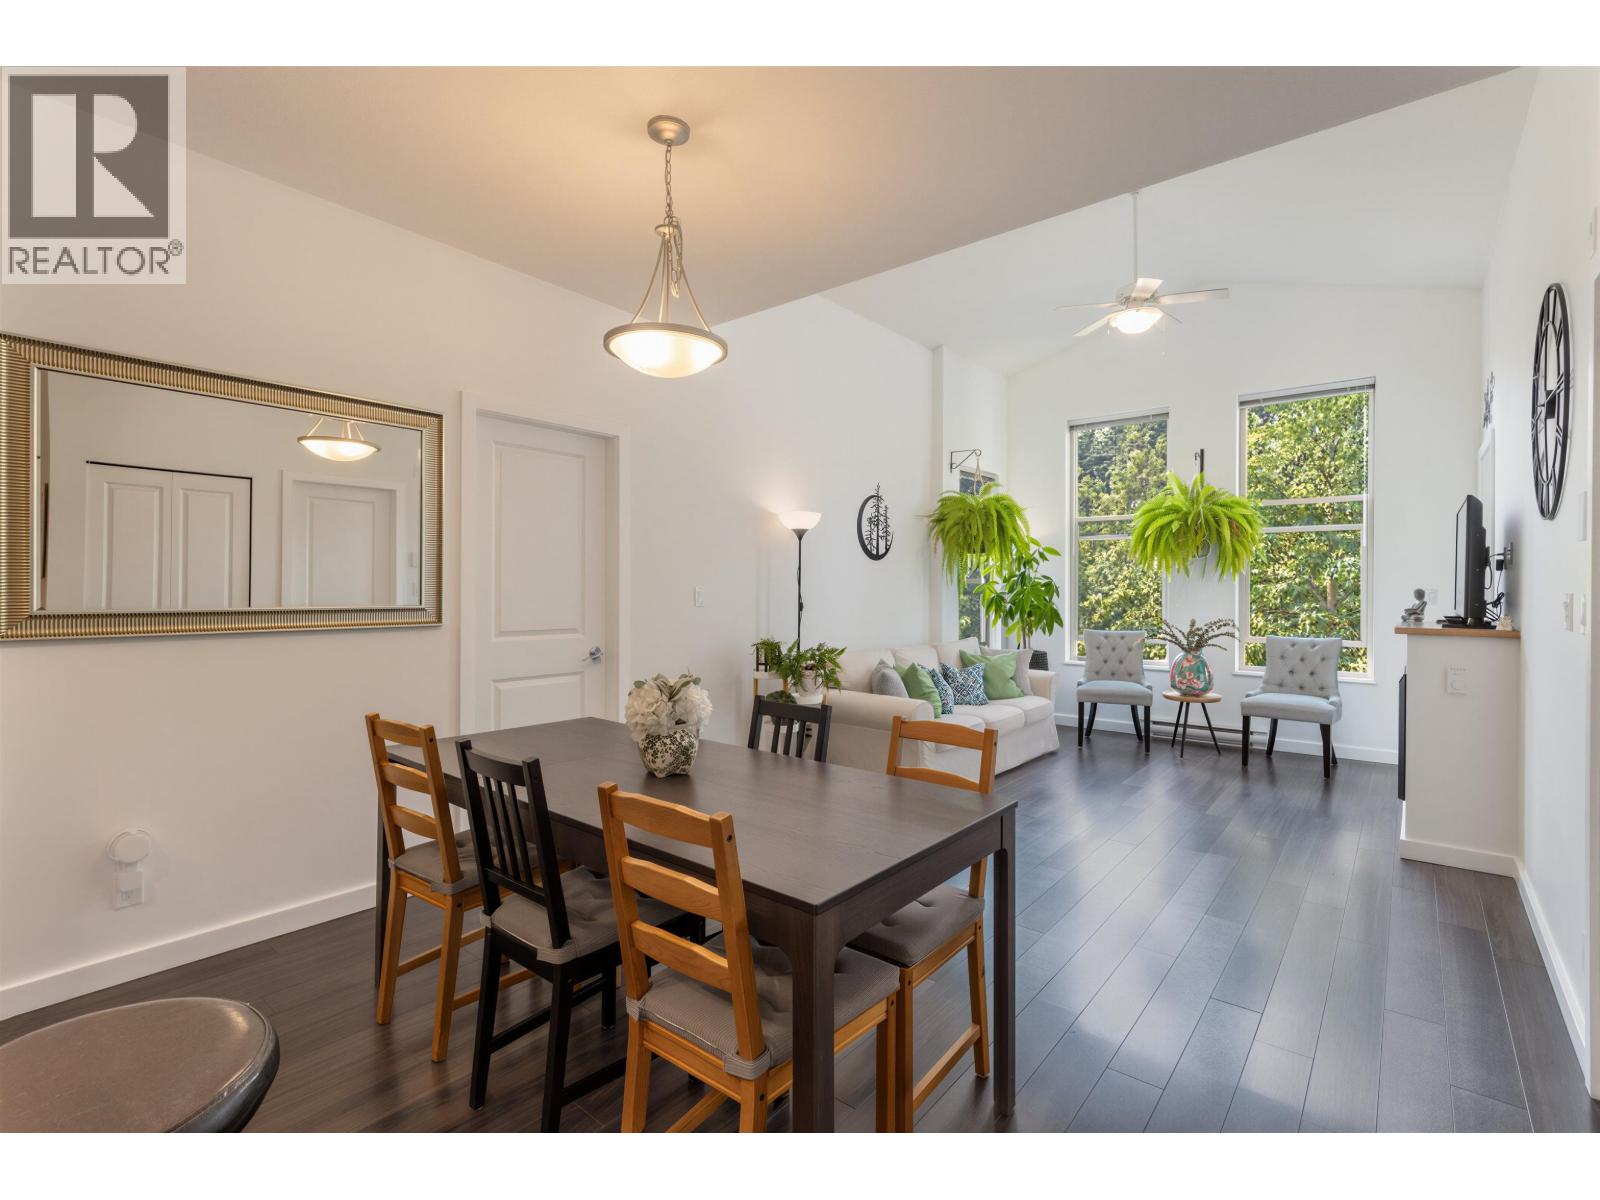 $624,800
401 265 Ross Dr. · 2bd/2ba · 933sf
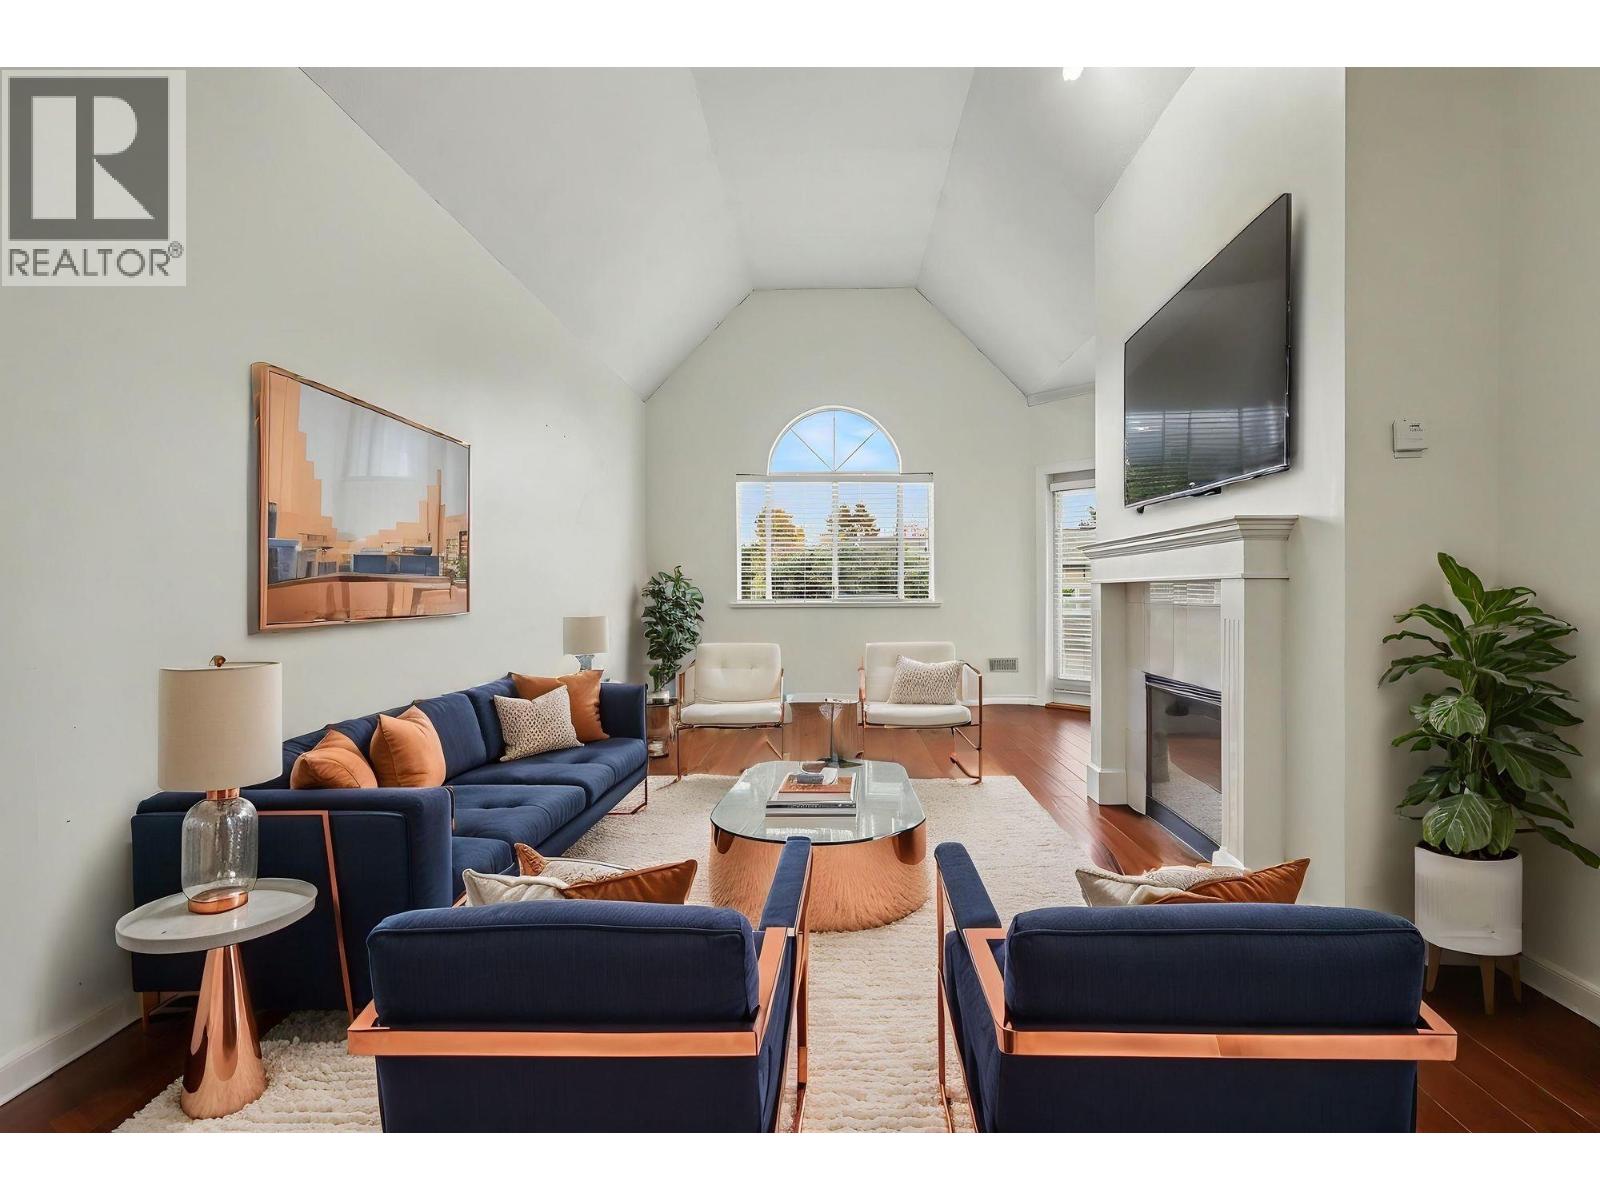
 $575,000
402 265 Ross Dr. · 2bd/1ba · 801sf
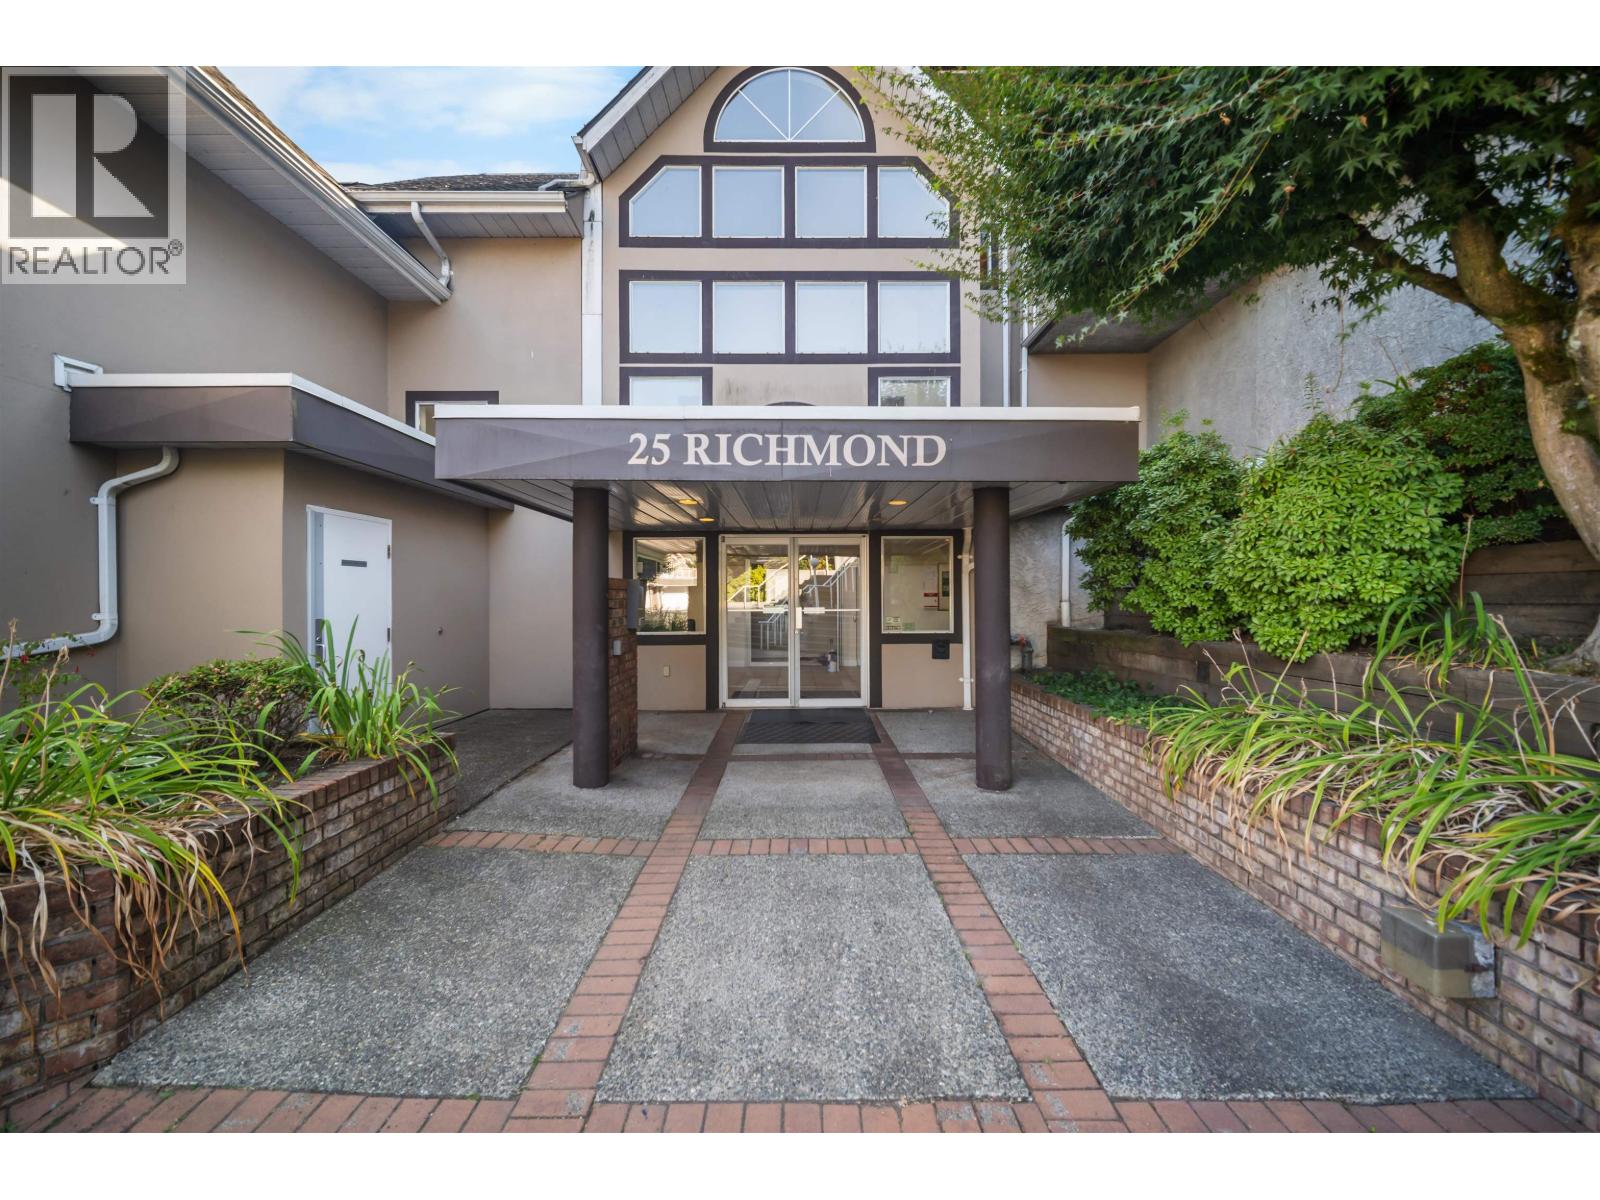
 $469,000
202 25 Richmond St. · 1bd/1ba · 876sf
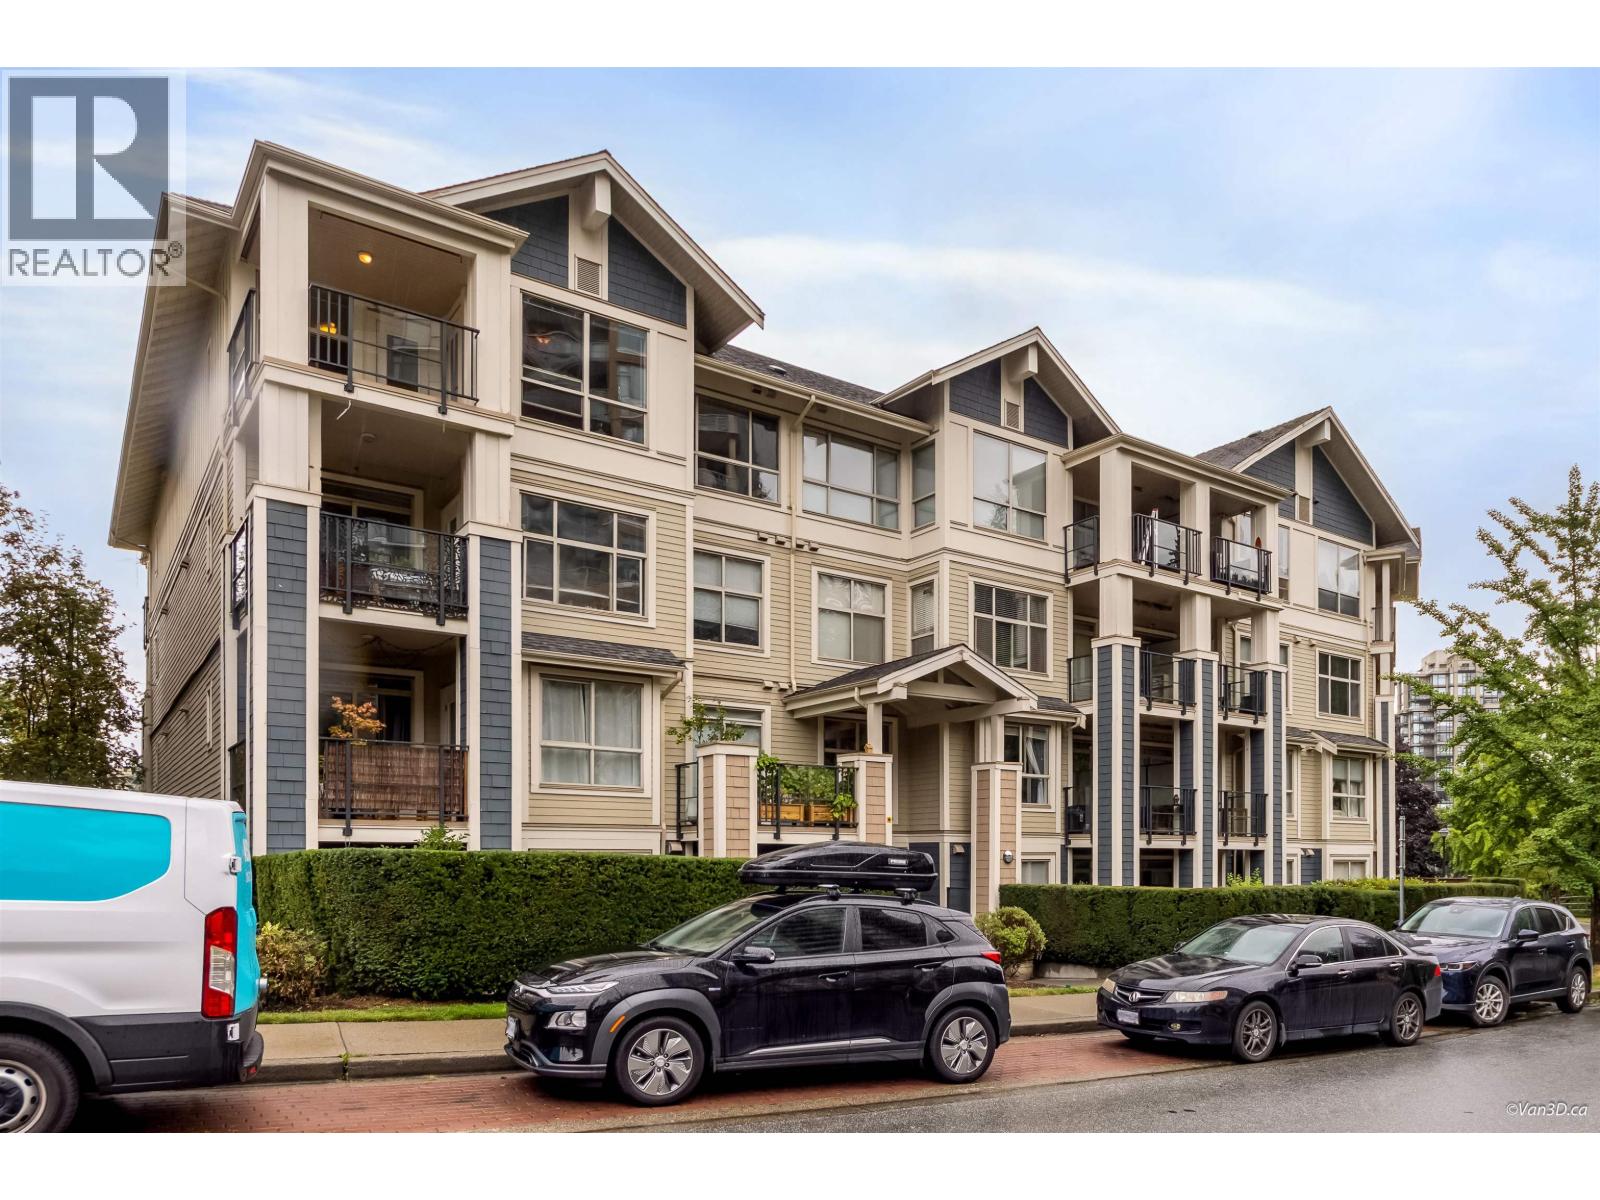
 $619,900
504 25 Richmond St. · 2bd/2ba · 1305sf
 $618,000
401 275 Ross Dr. · 2bd/2ba · 1000sf
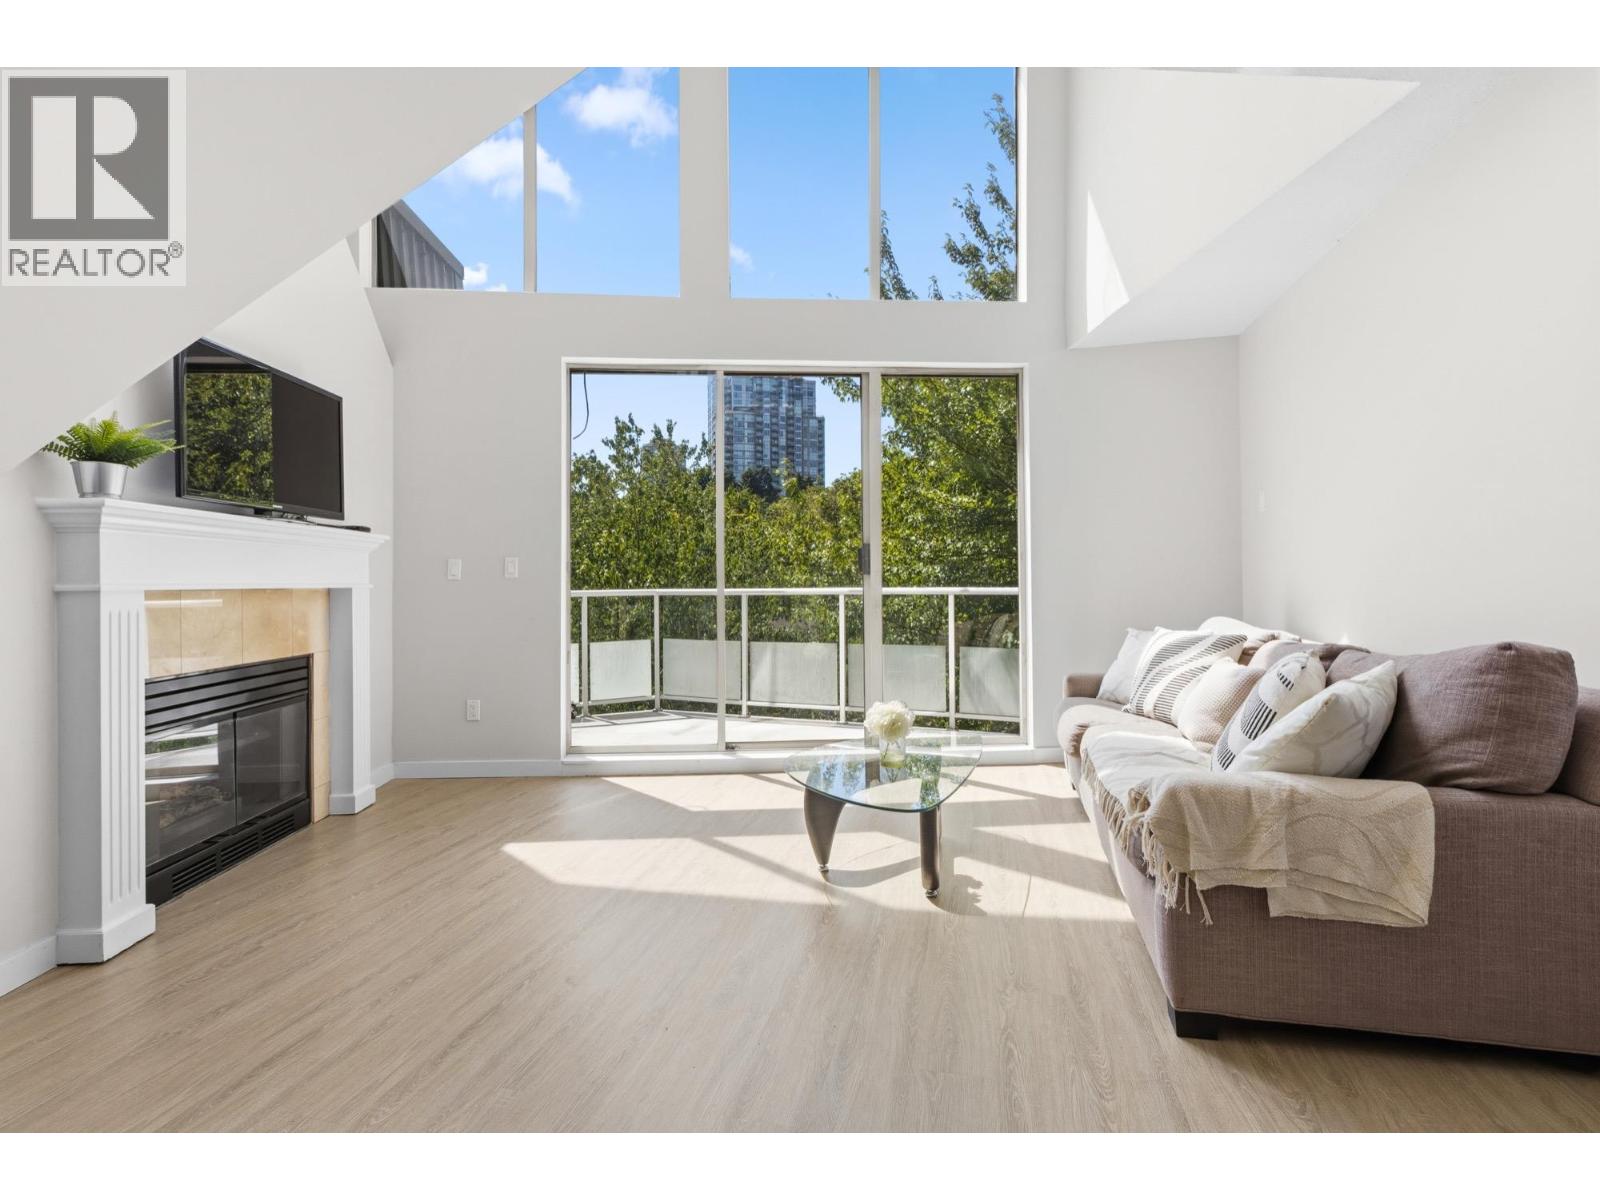 $499,000
503 60 Richmond St. · 1bd/1ba · 859sf
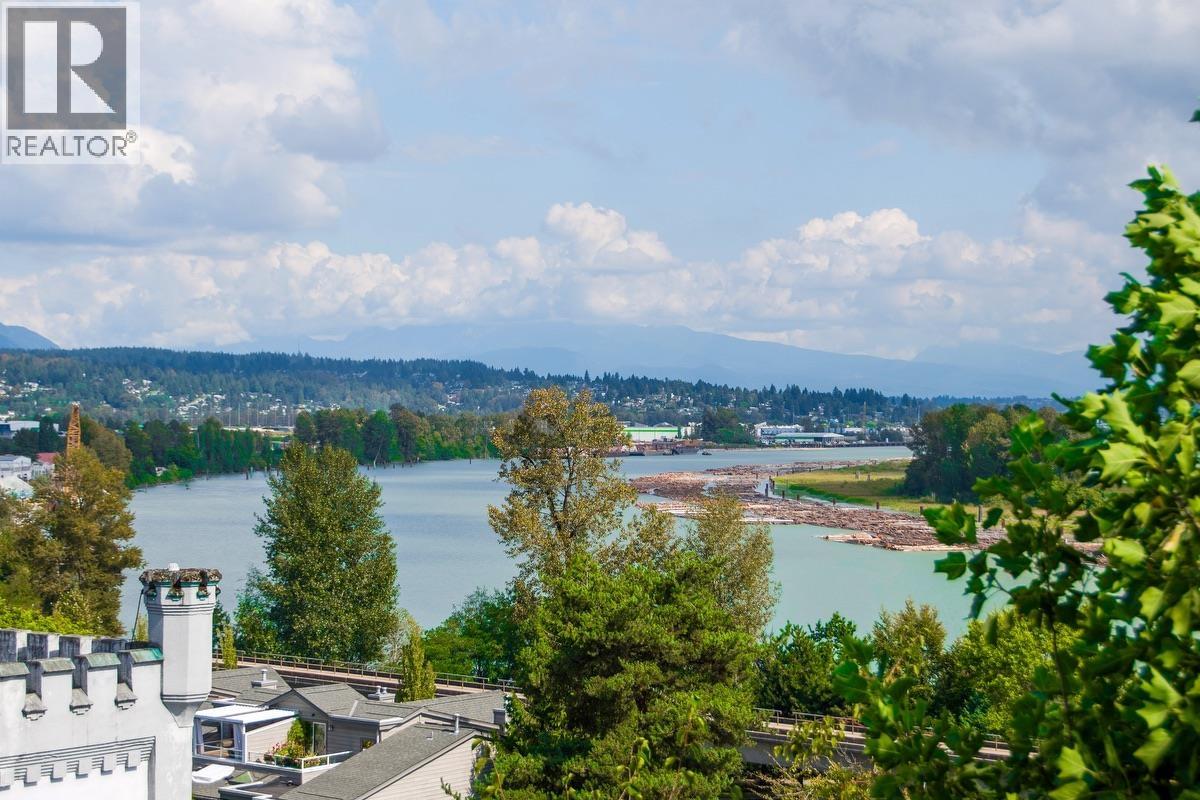 $549,000
309 48 Richmond St. · 1bd/1ba · 868sf
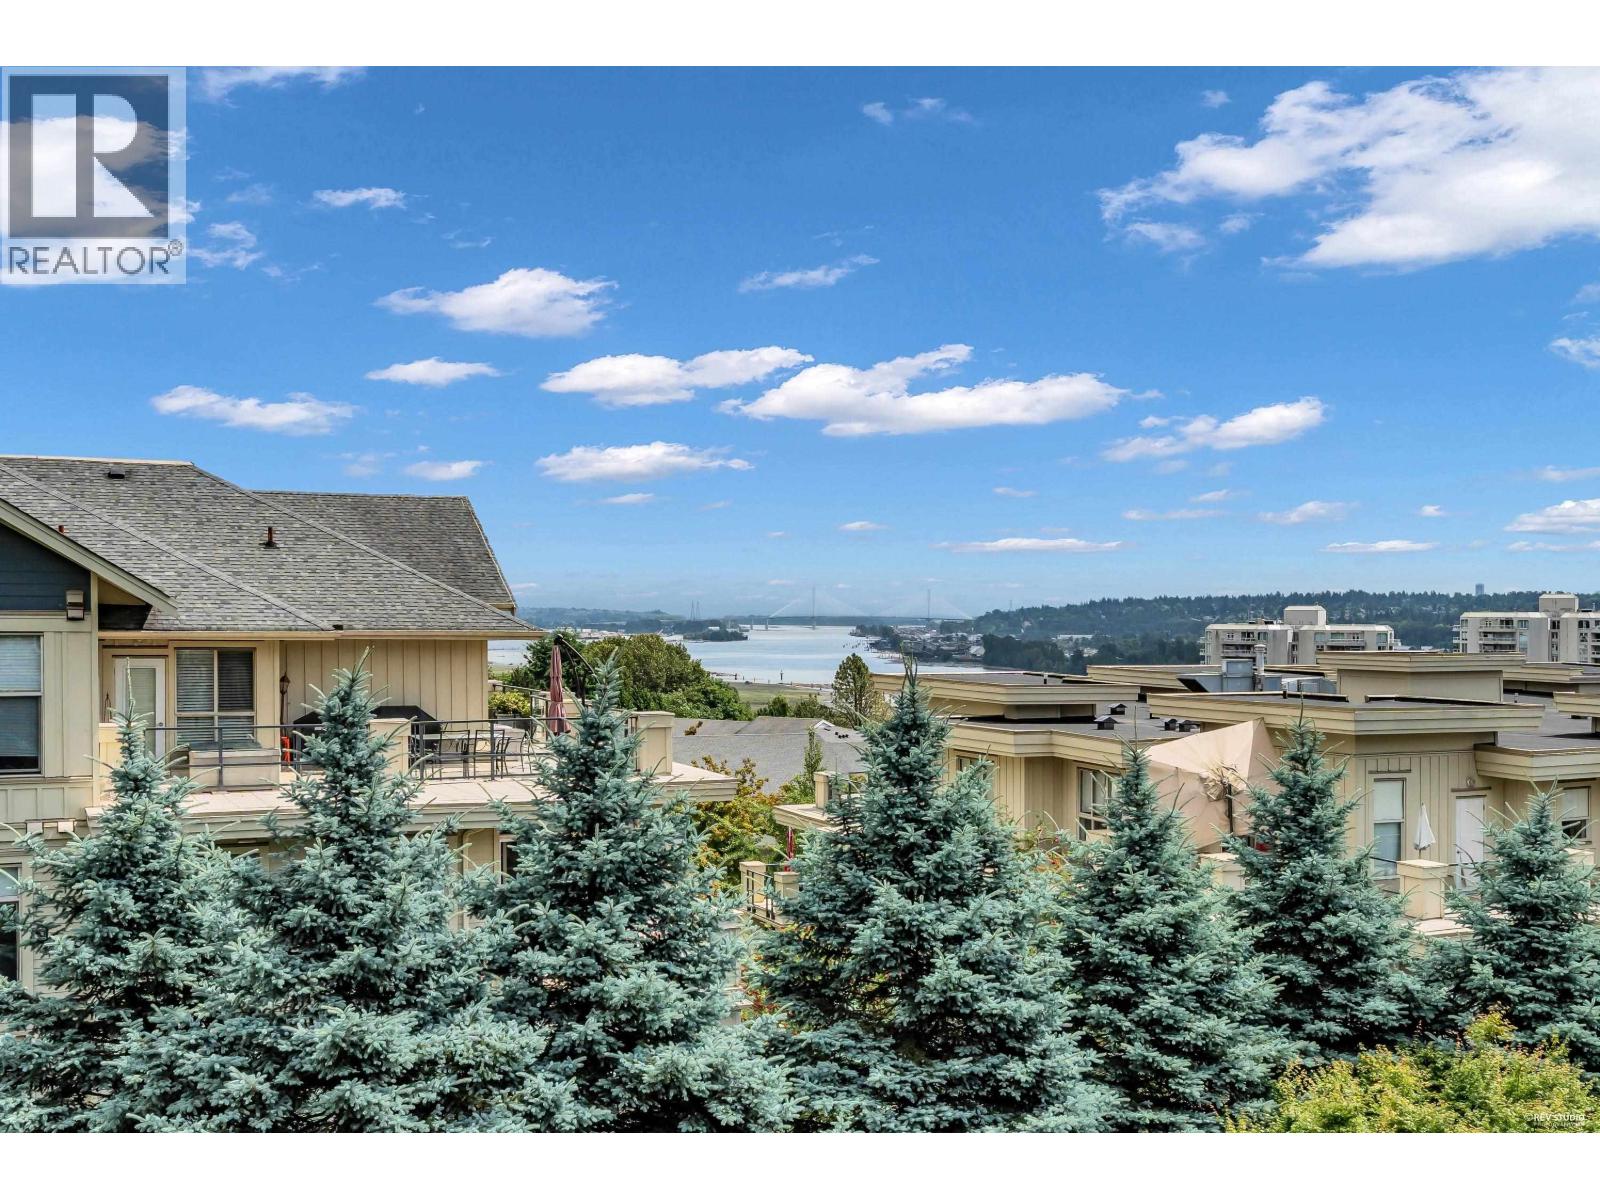 $618,000
307 285 Ross Dr. · 2bd/2ba · 892sf
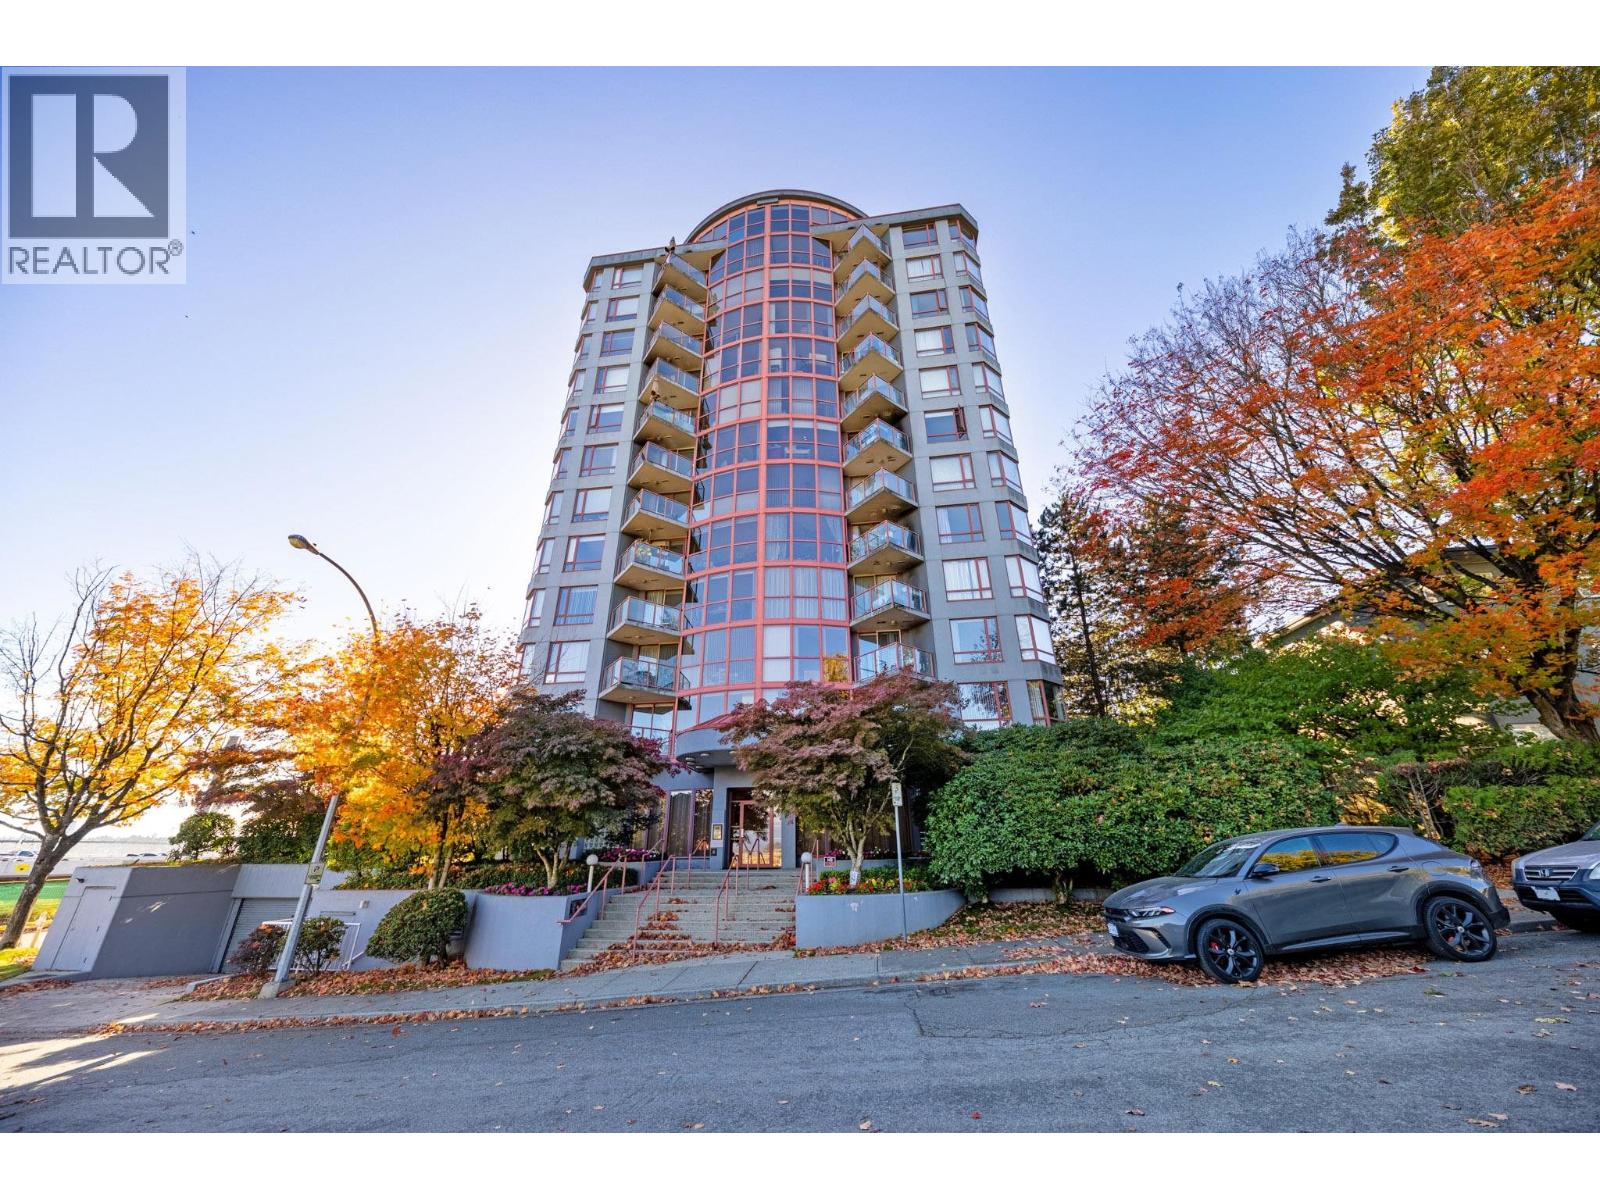 $569,000
602 38 Leopold Pl. · 2bd/2ba · 1222sf
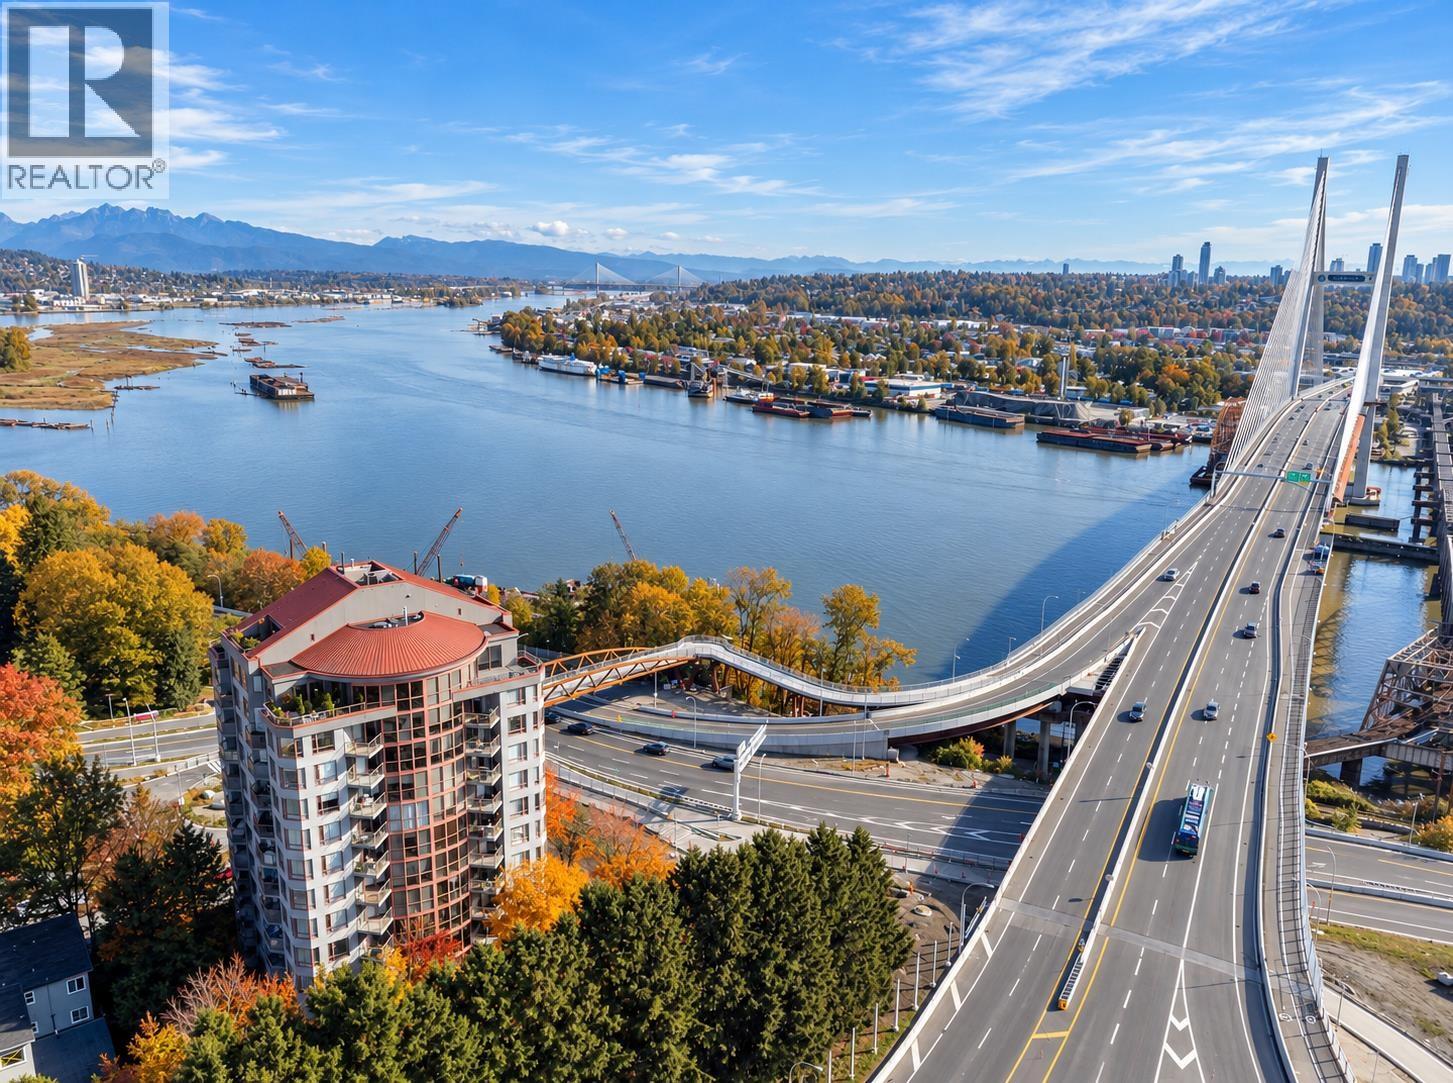 $2,488,000
1200 38 Leopold Pl. · 3bd/4ba · 3628sf
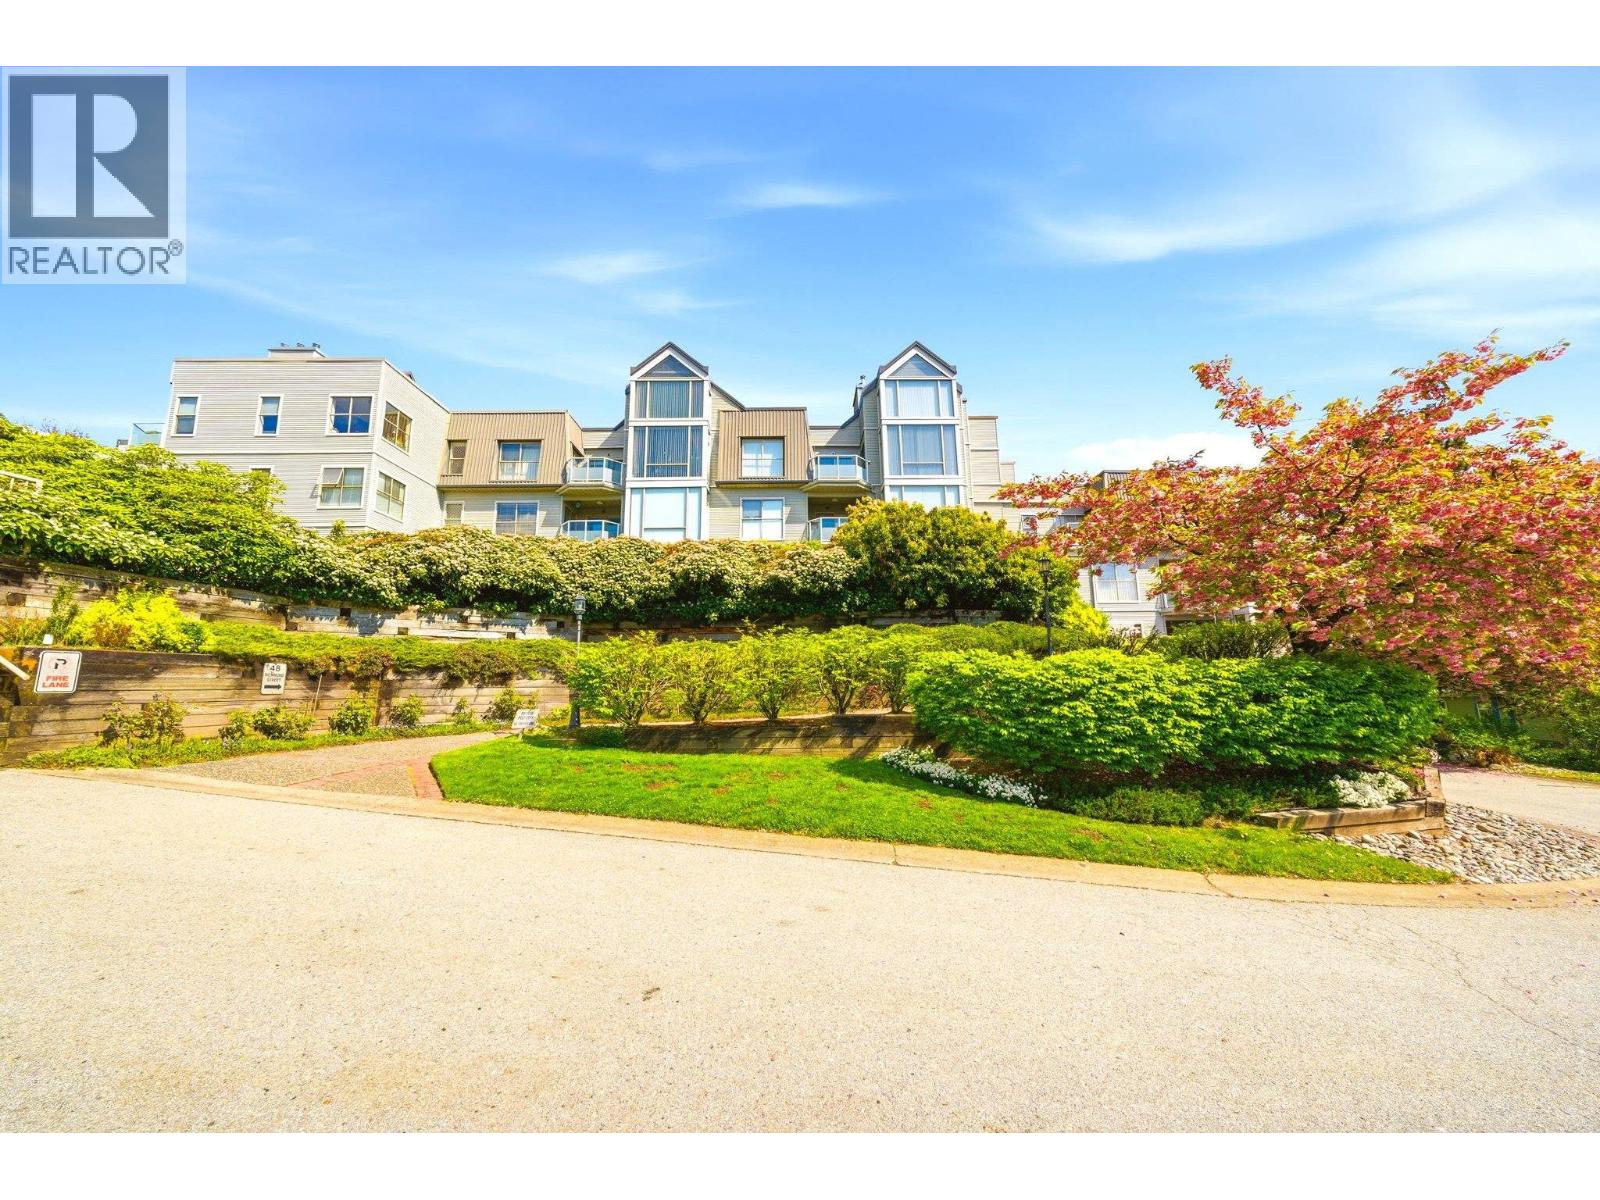 $399,900
304 48 Richmond St. · 1bd/1ba · 895sf
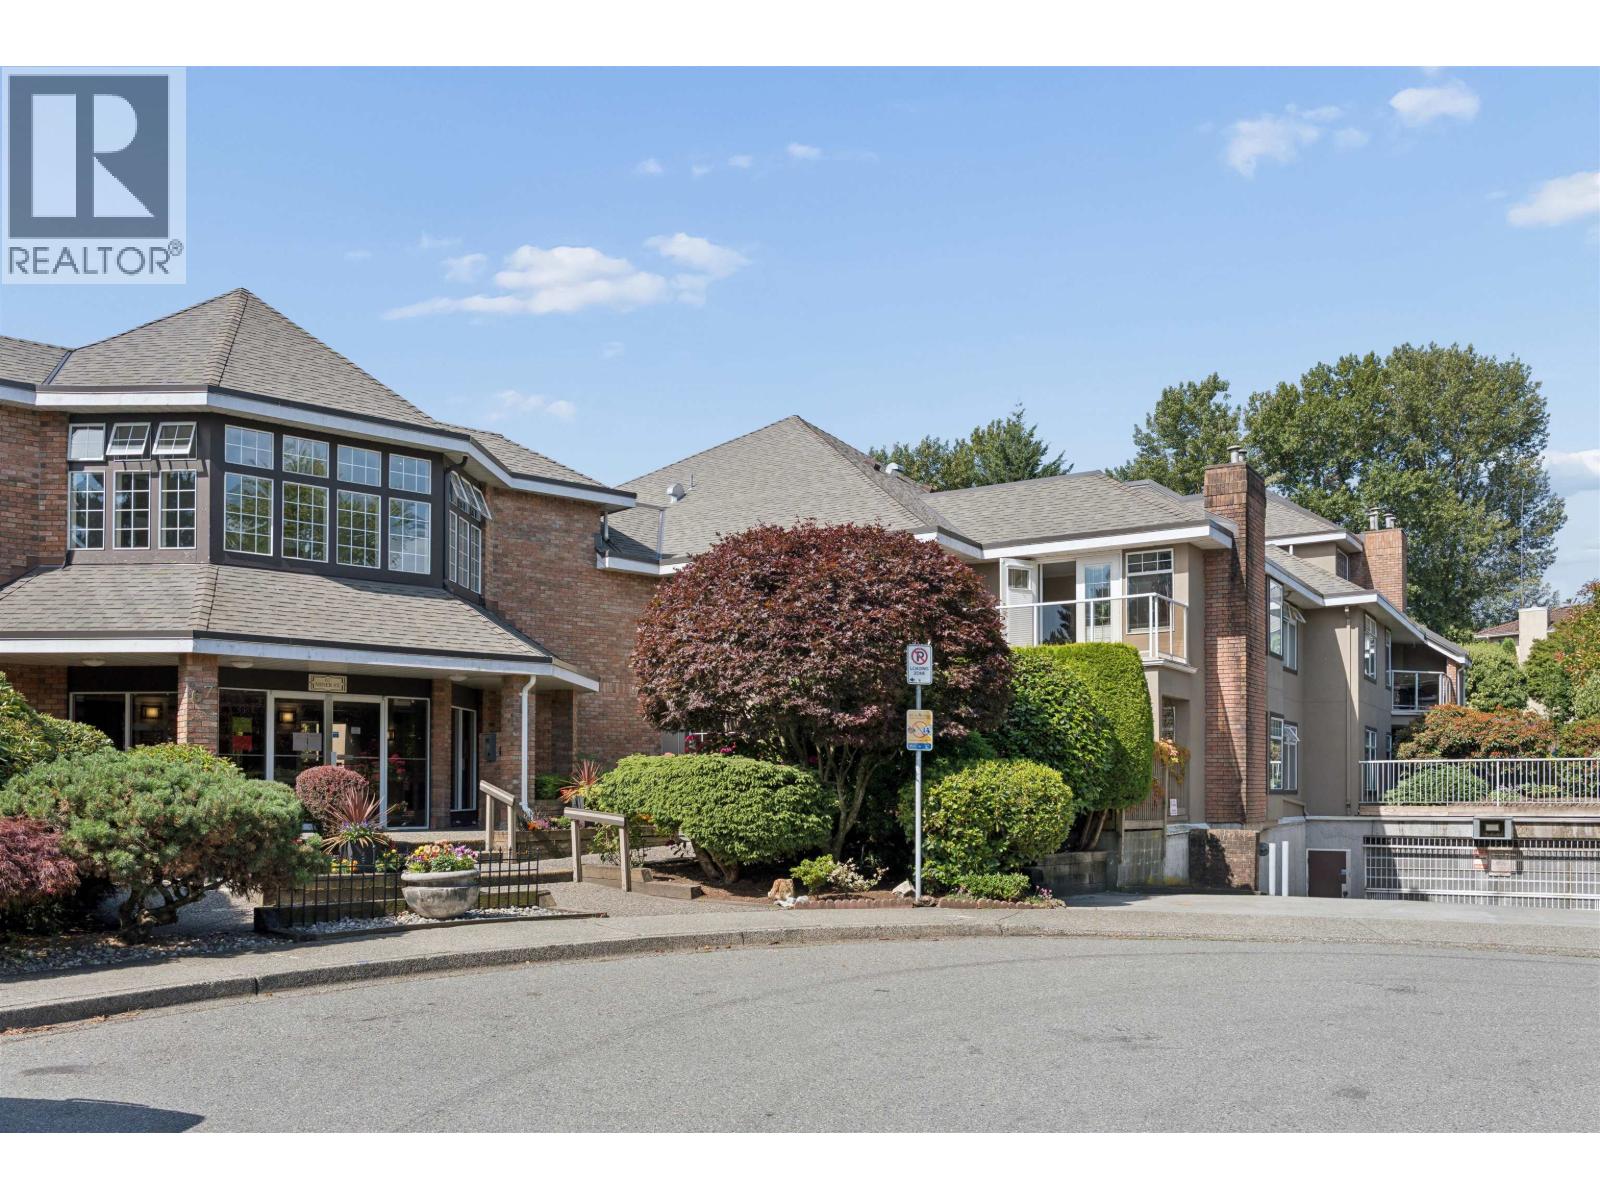 $487,000
119 67 Miner St. · 2bd/2ba · 969sf
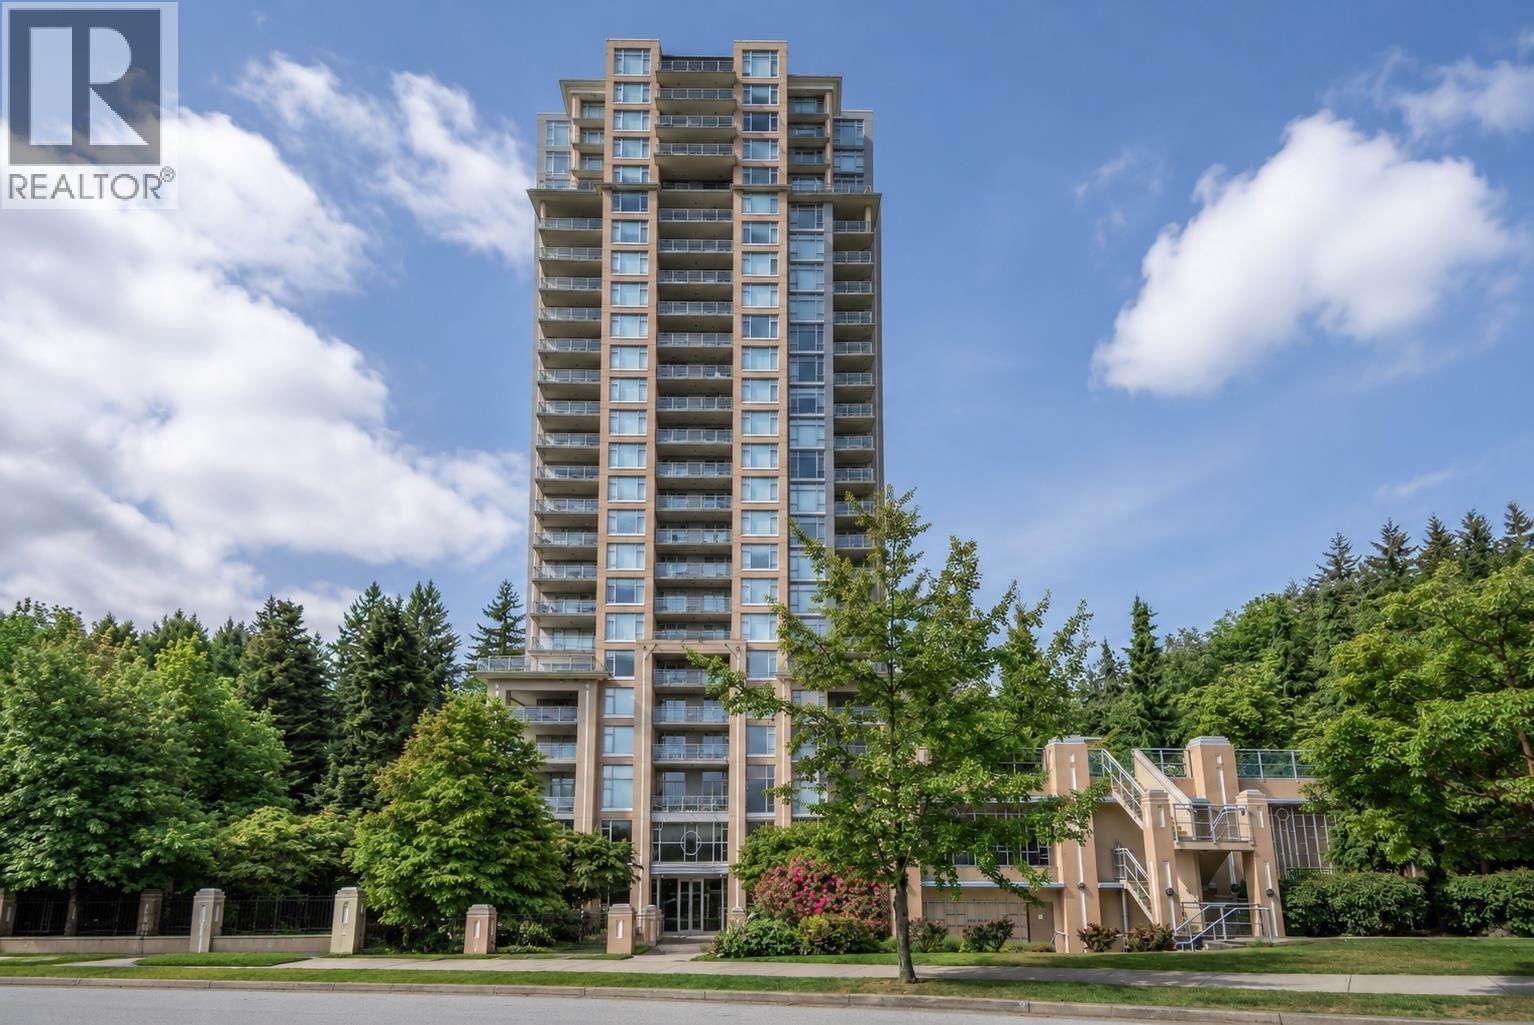 $468,000
301 280 Ross Dr. · 1bd/1ba · 643sf
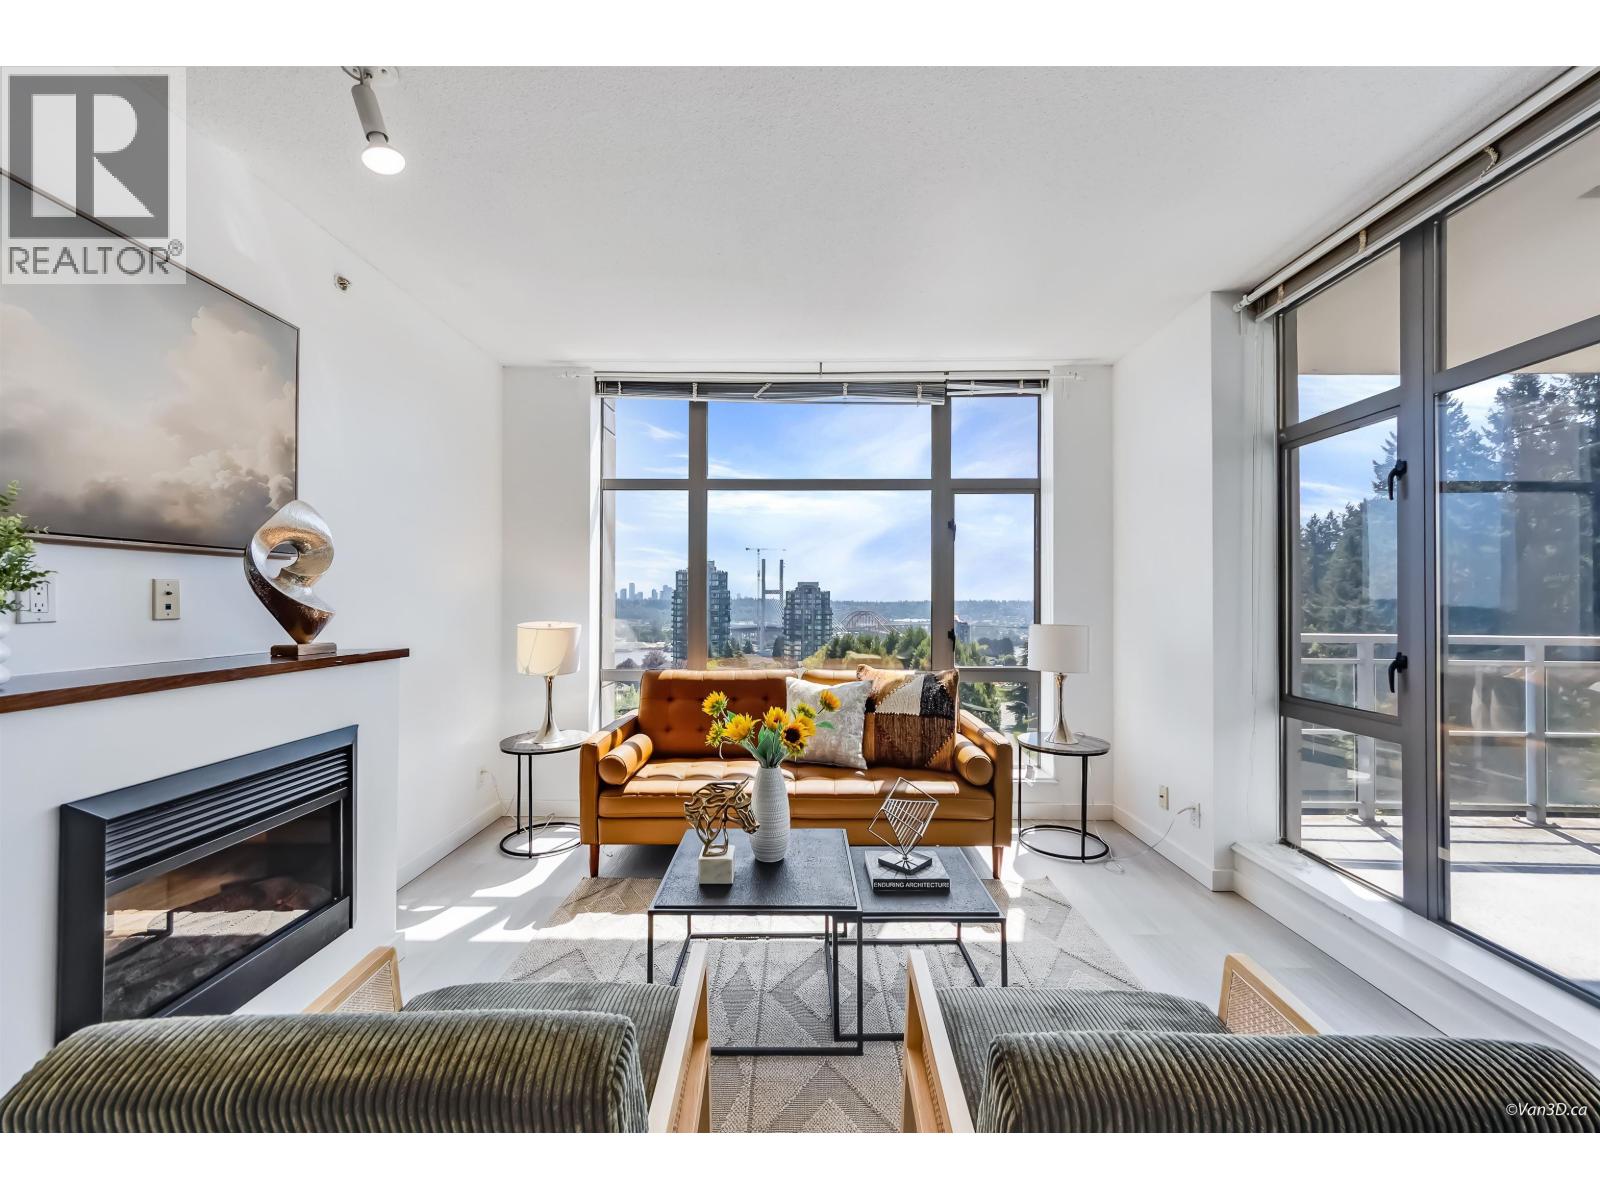 $675,000
1206 280 Ross Dr. · 2bd/2ba · 988sf
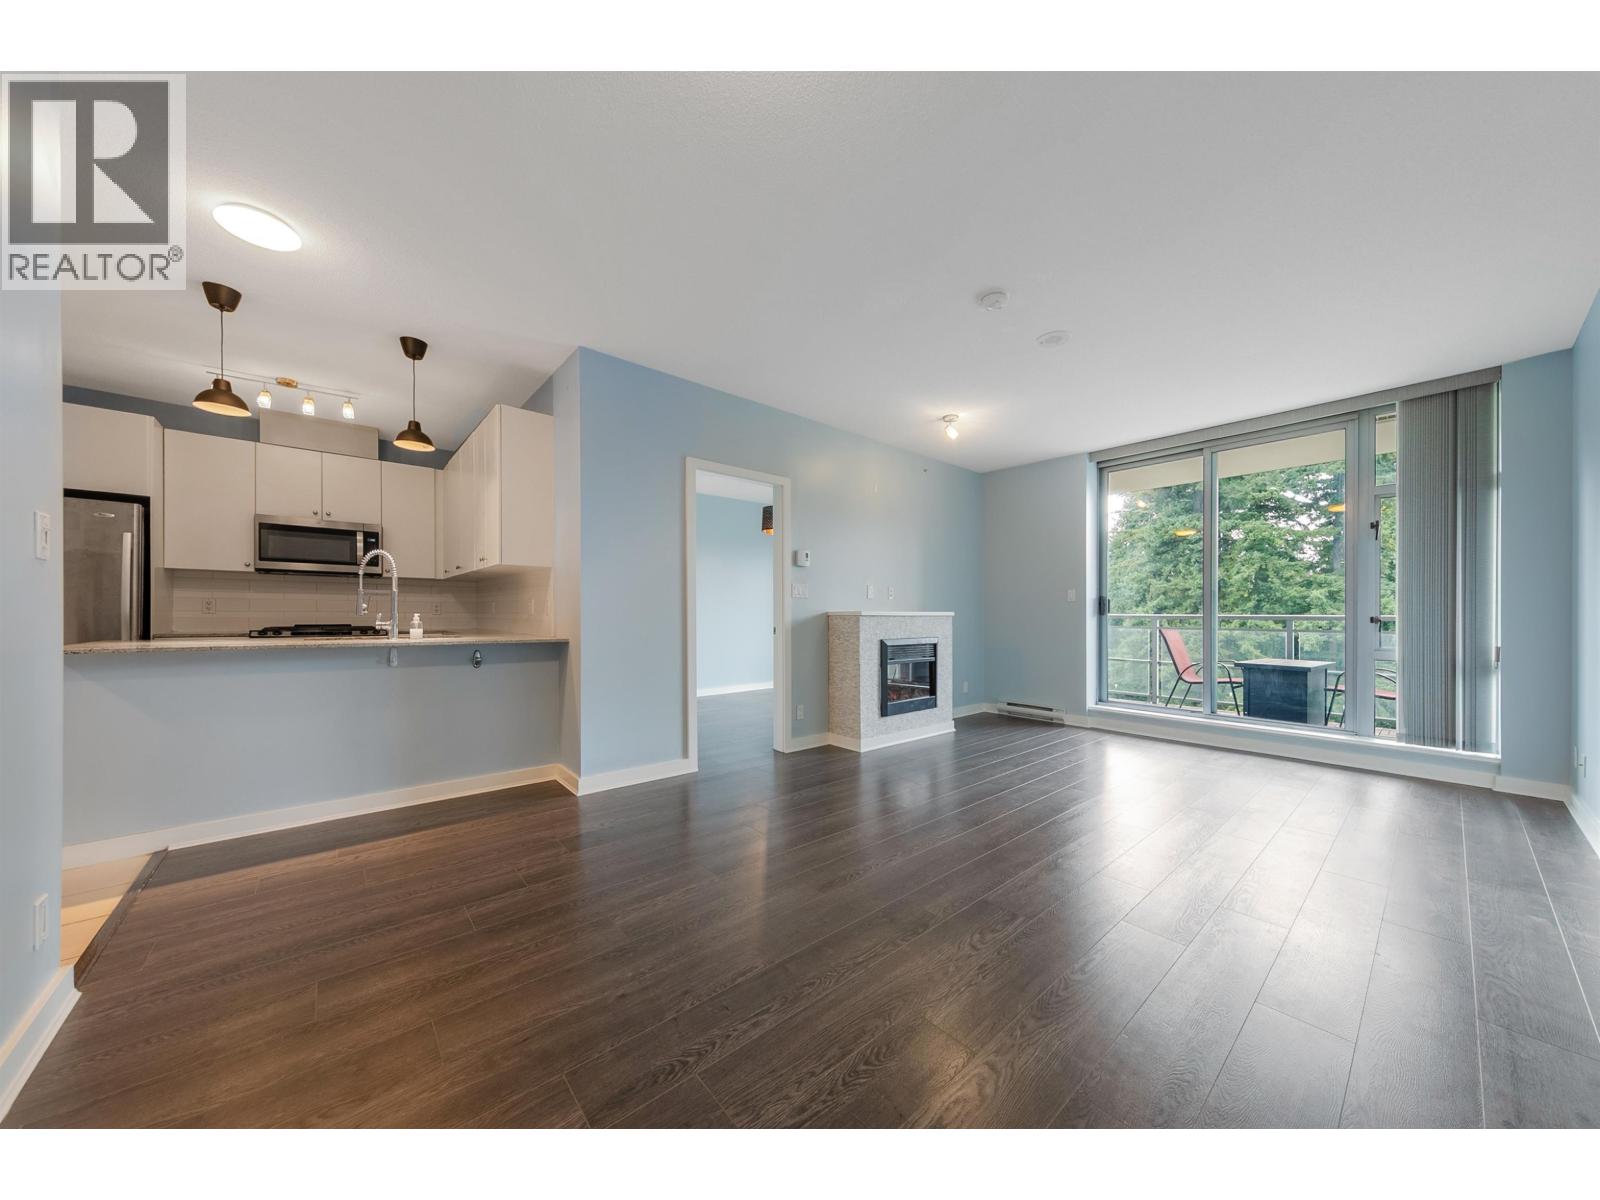 $499,500
1007 280 Ross Dr. · 1bd/1ba · 666sf
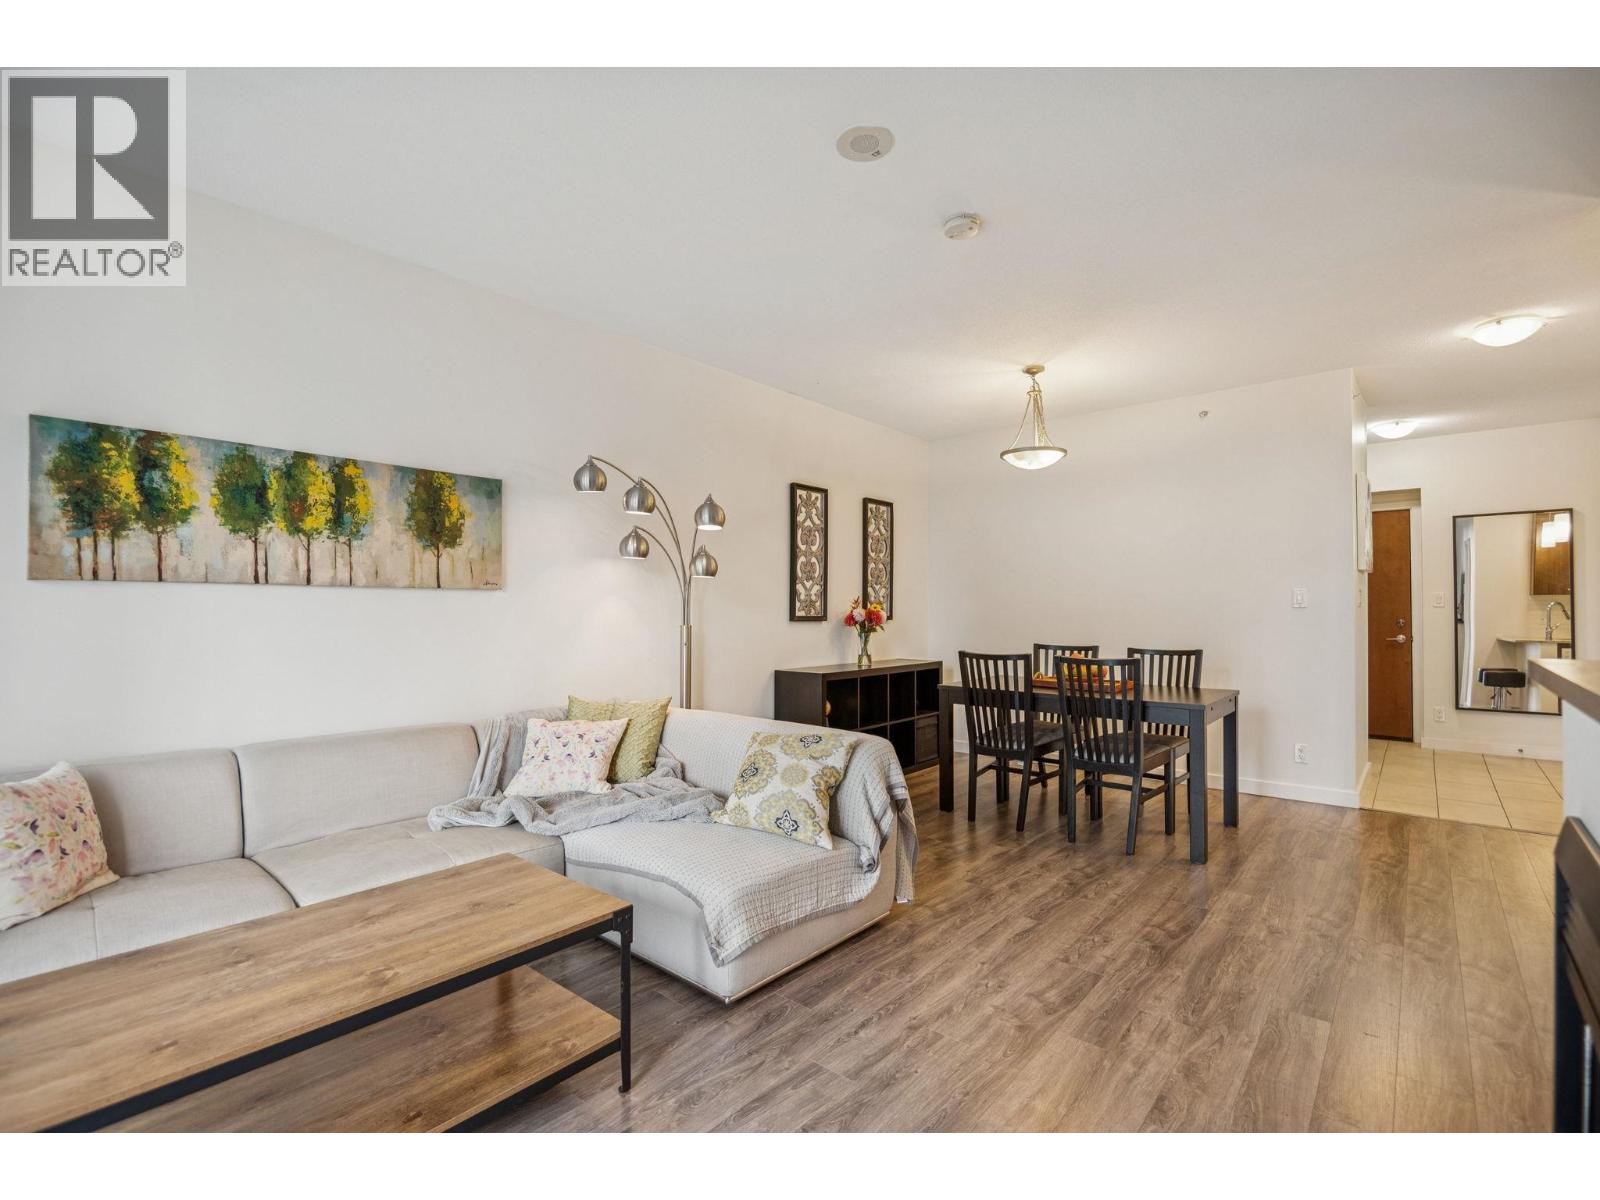 $430,000
1407 280 Ross Dr. · 1bd/1ba · 669sf
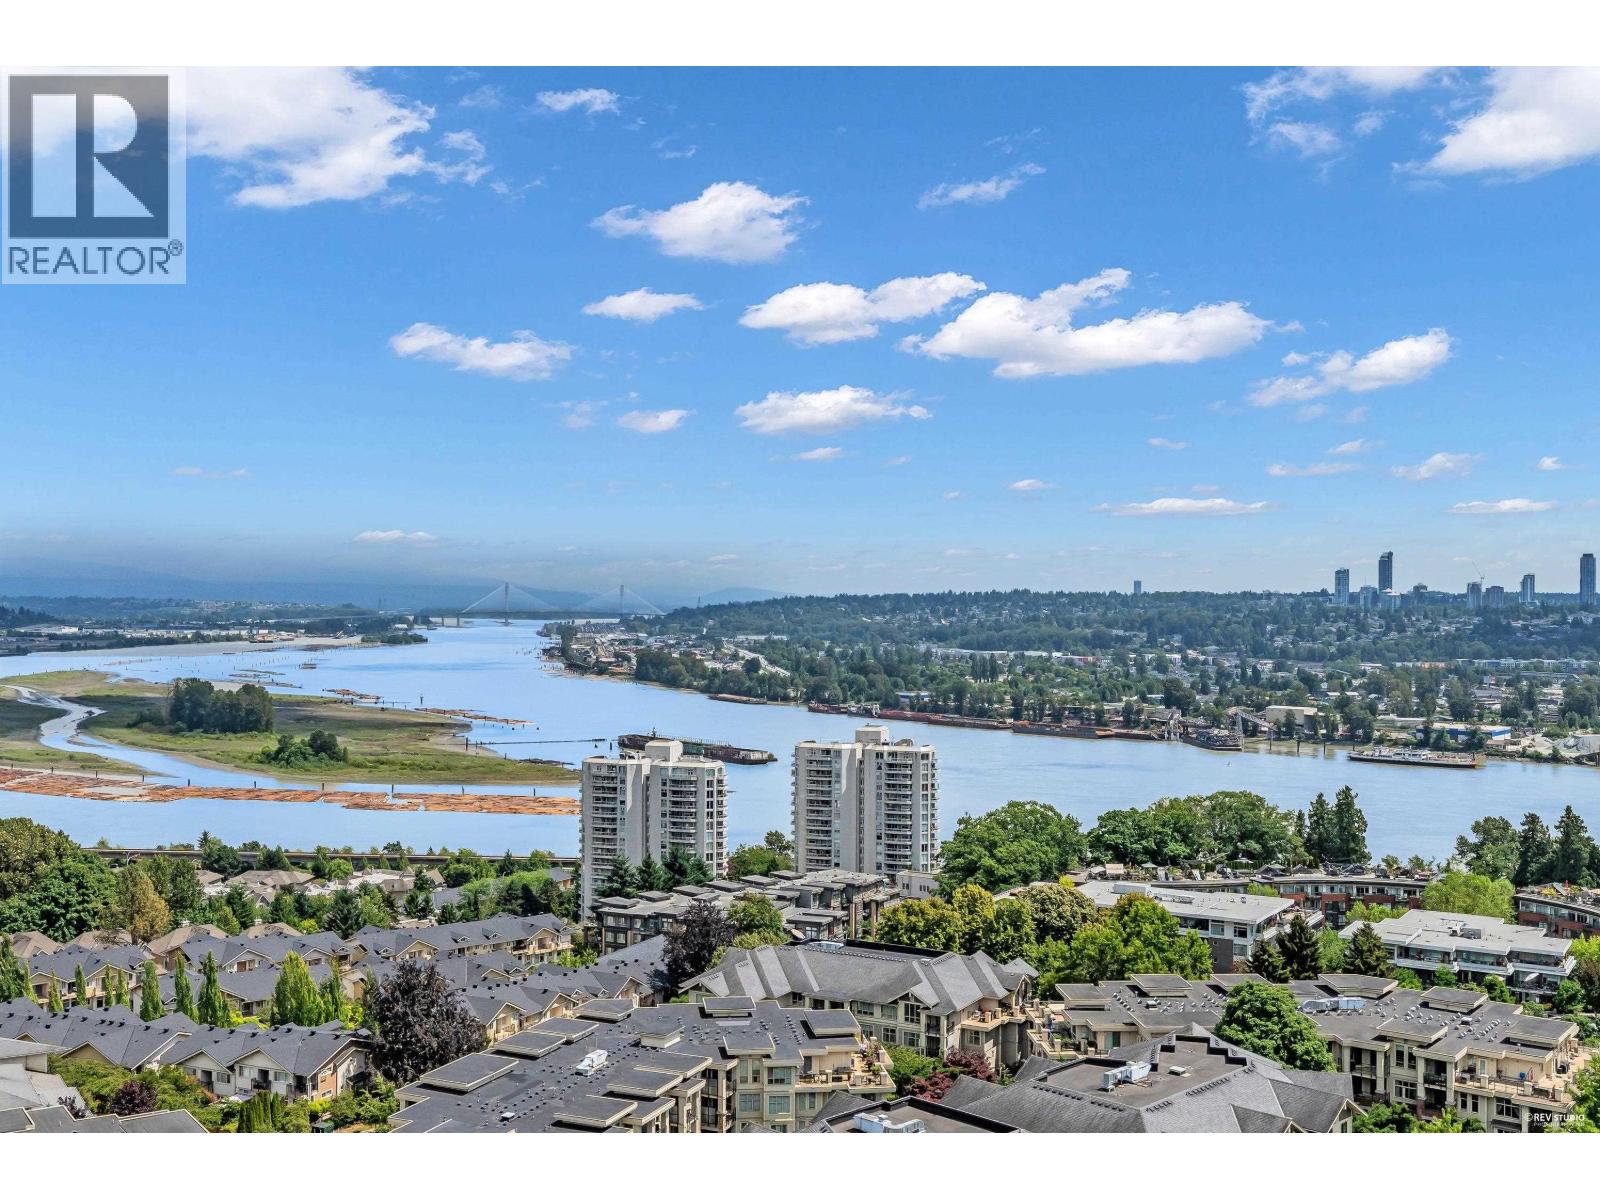 $629,000
1805 280 Ross Dr. · 2bd/2ba · 914sf
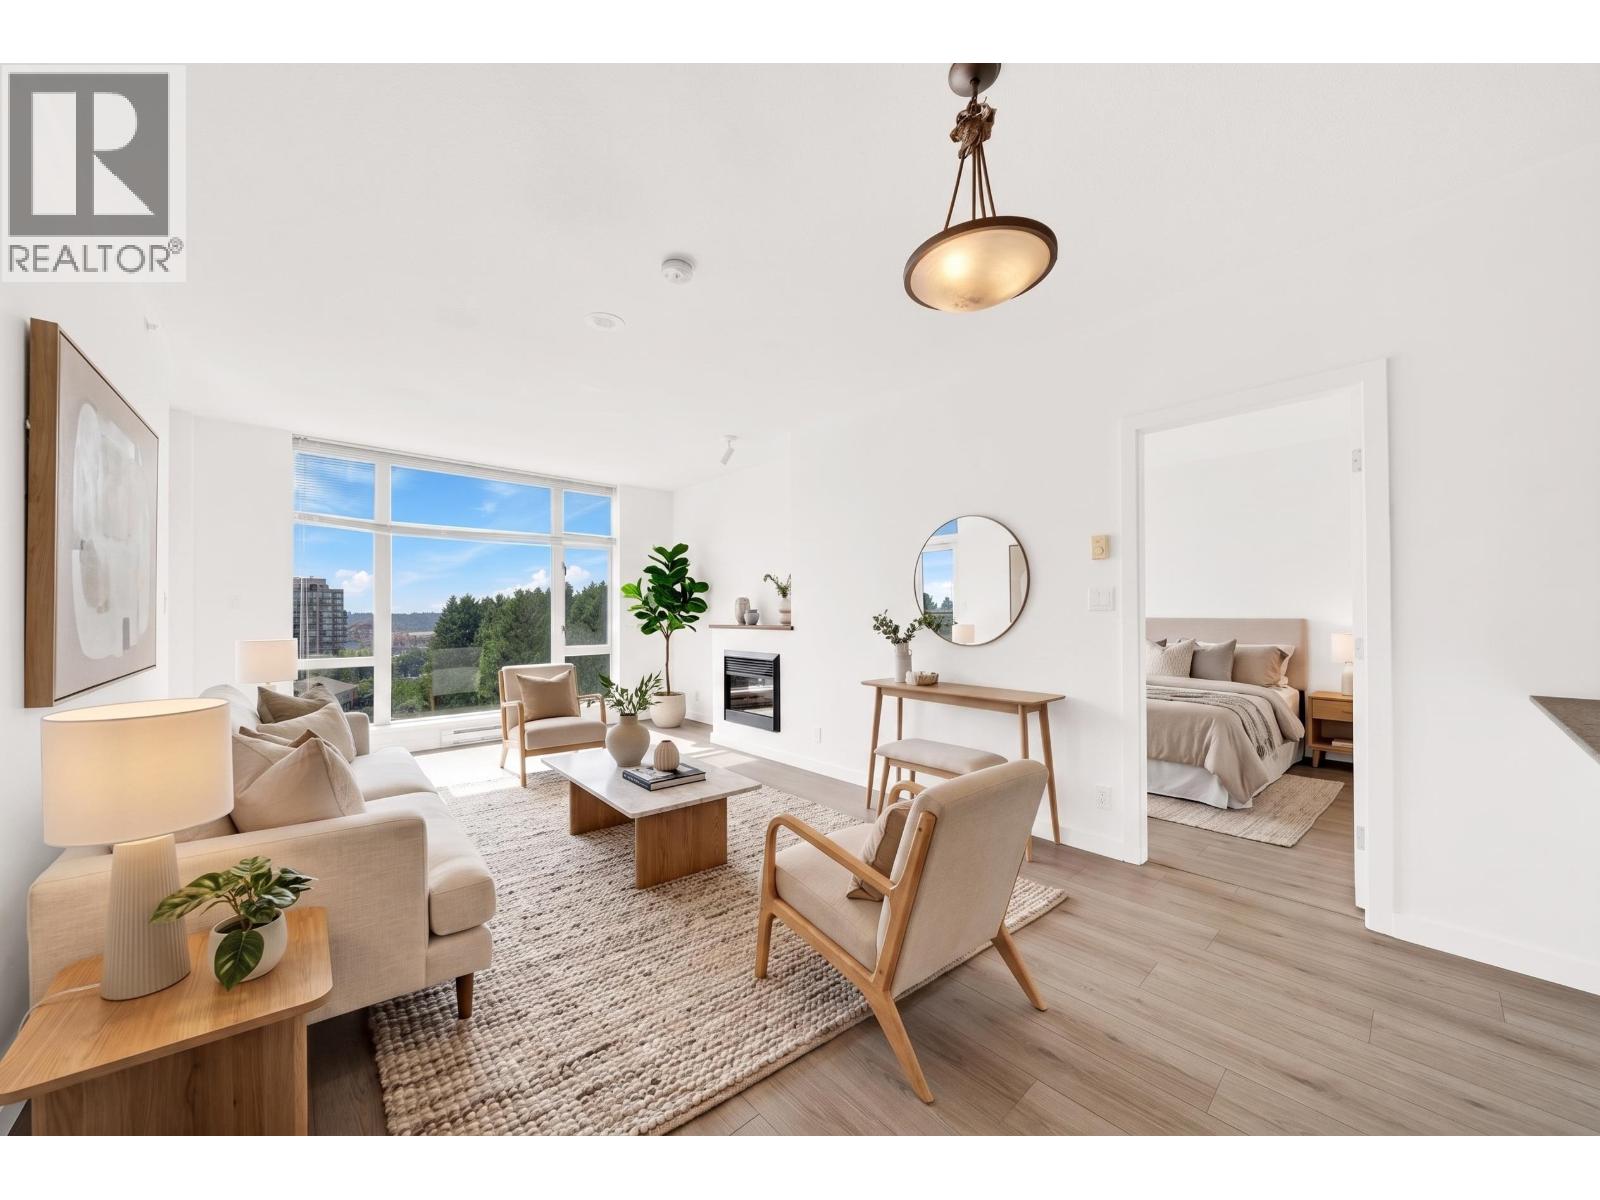 $559,000
1005 280 Ross Dr. · 2bd/2ba · 911sf
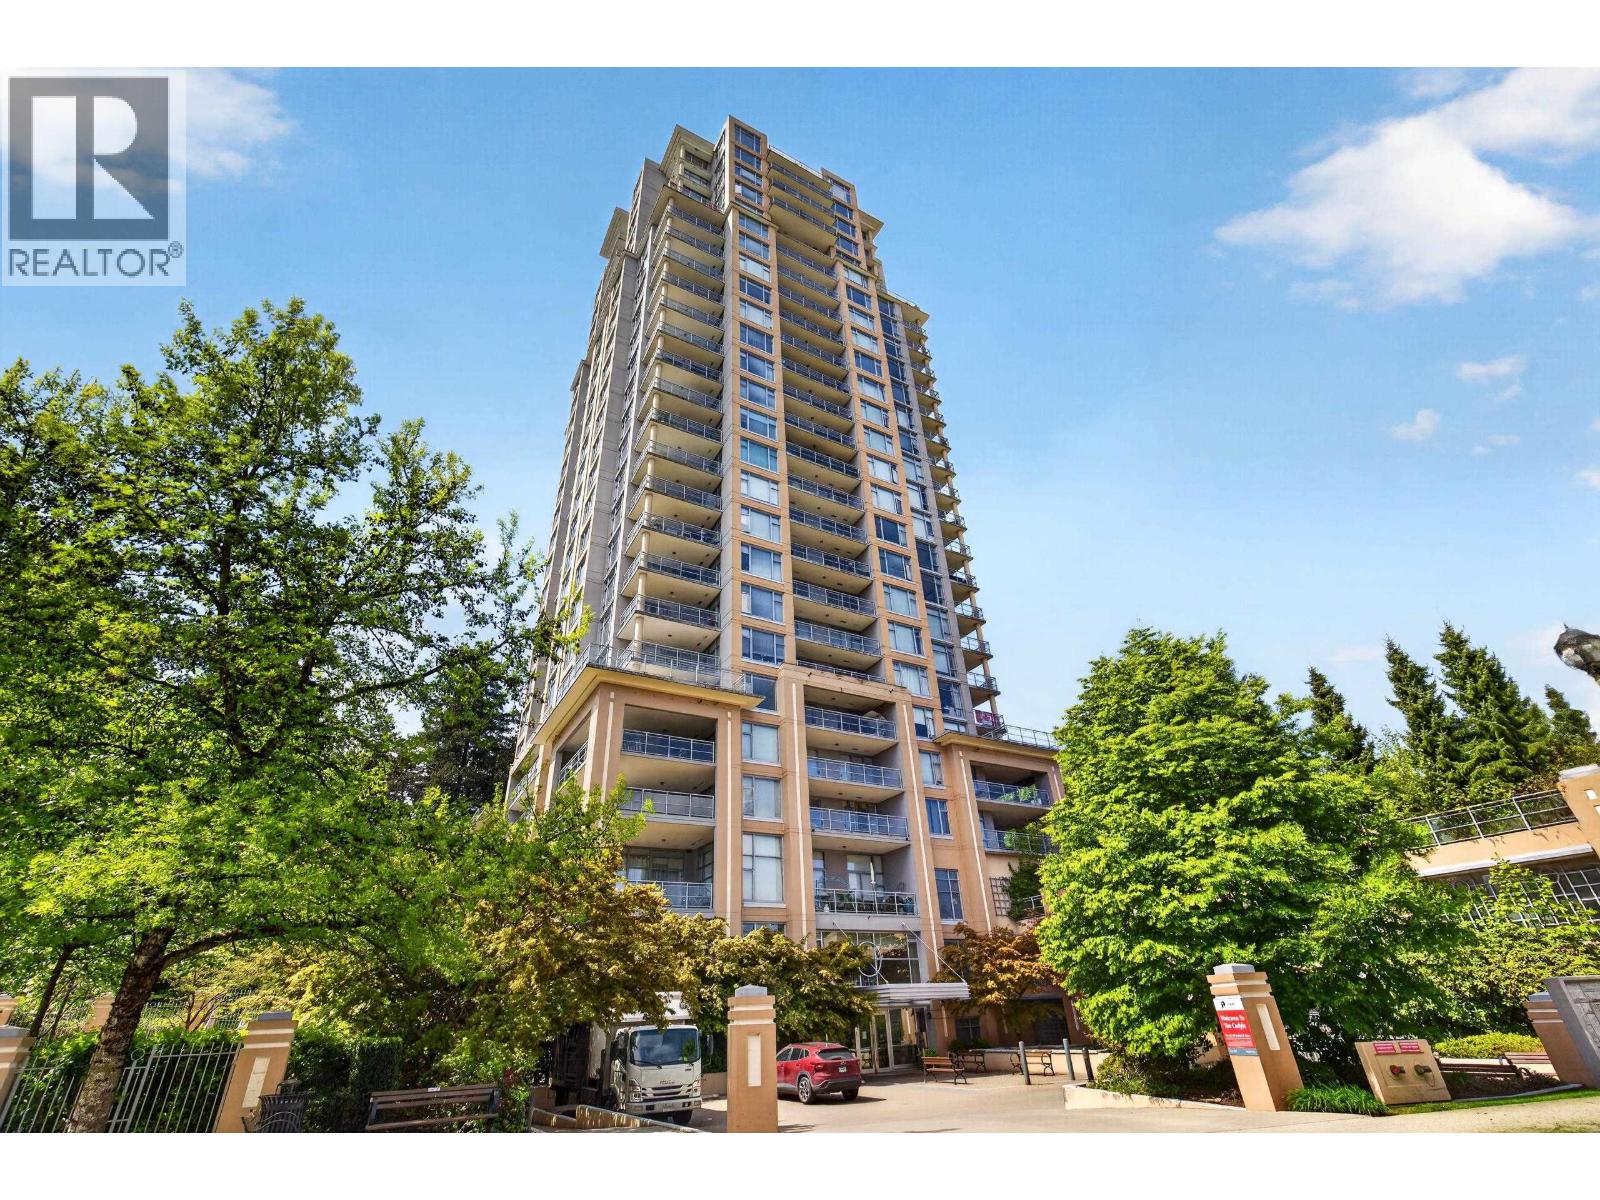 $399,900
1601 280 Ross Dr. · 1bd/1ba · 634sf
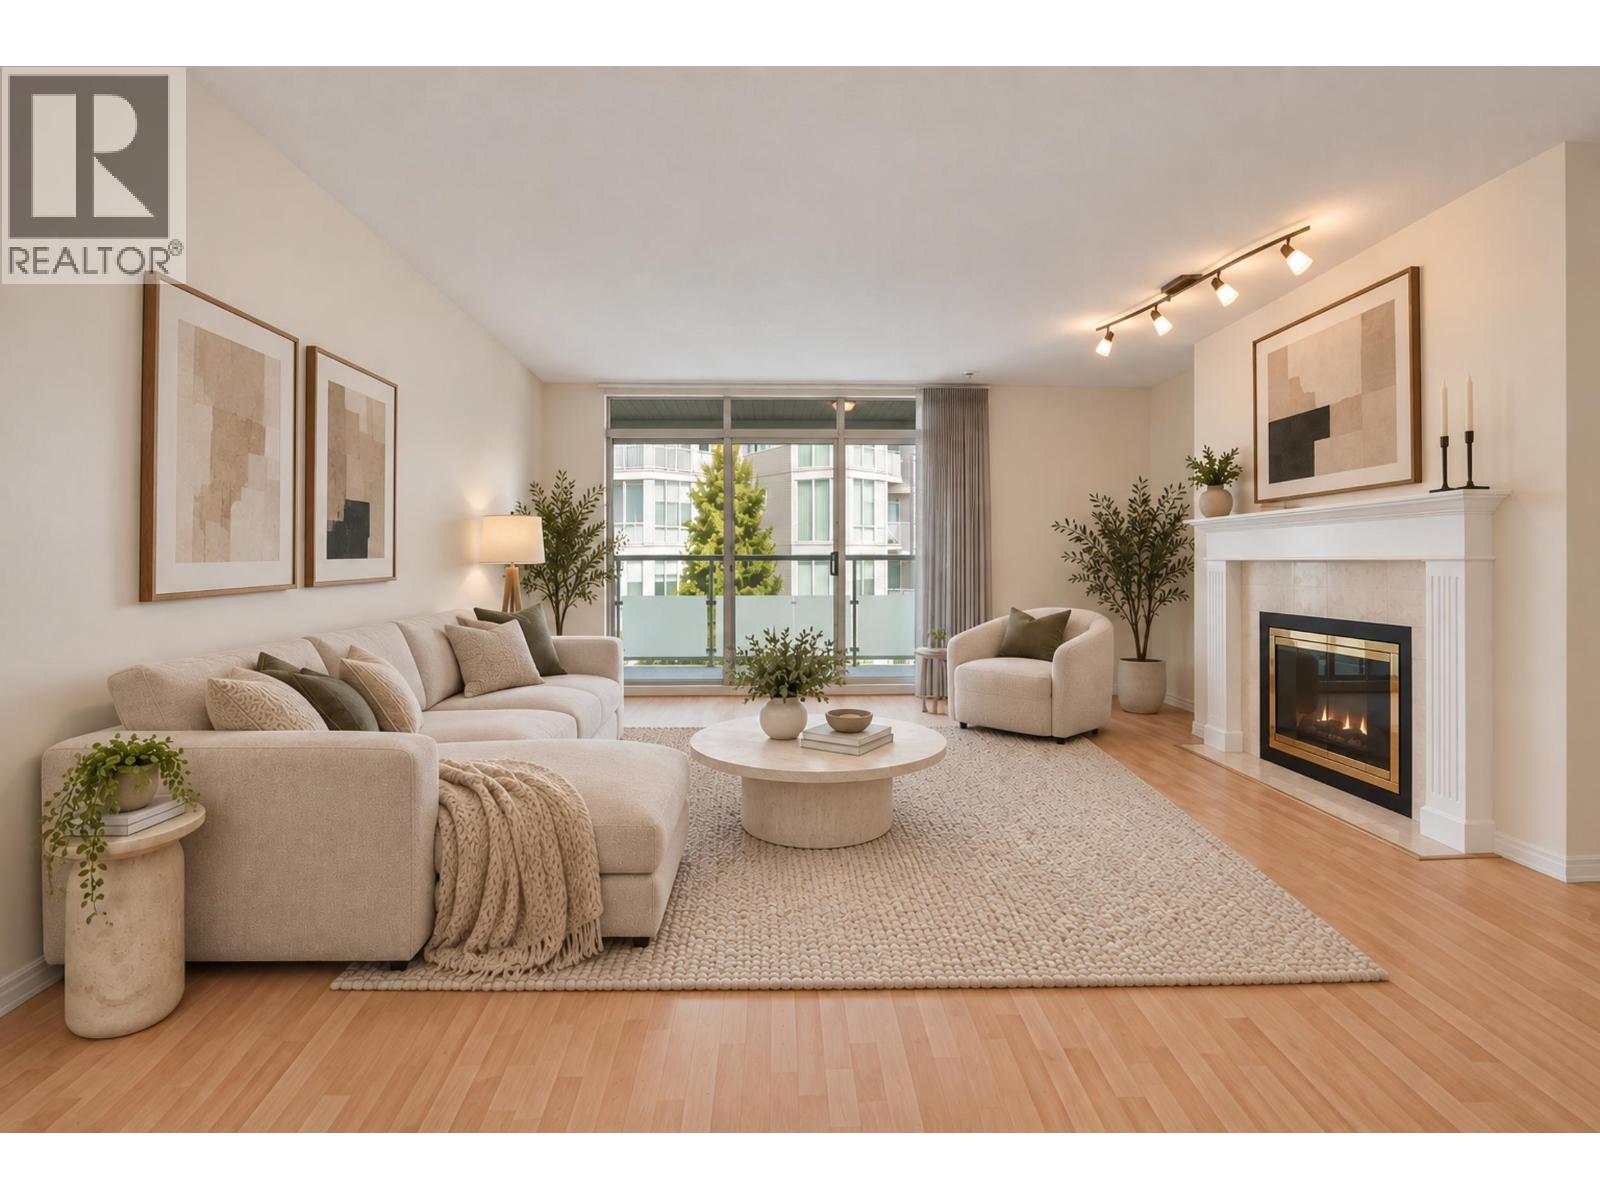 $399,900
306 48 Richmond St. · 1bd/1ba · 895sf
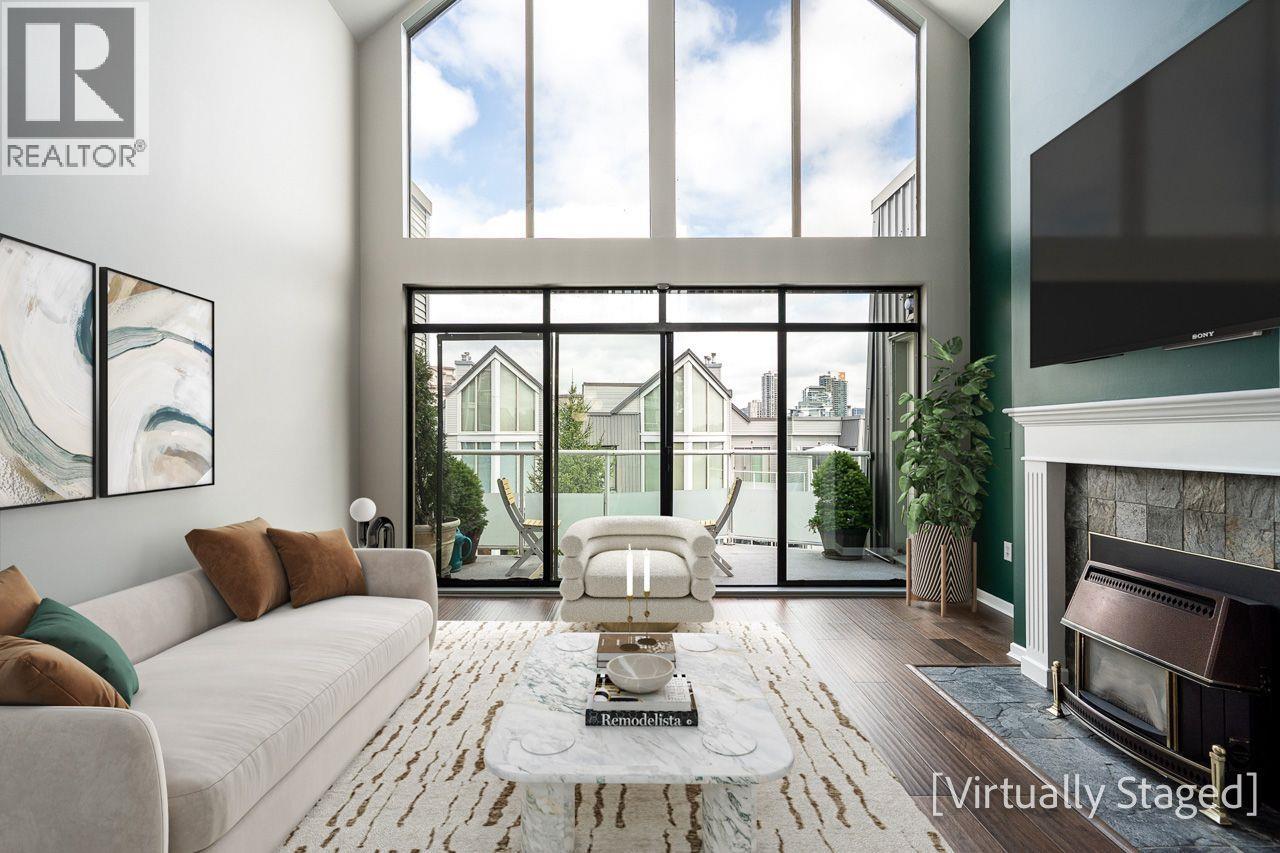 $610,000
406 48 Richmond St. · 2bd/1ba · 1069sf
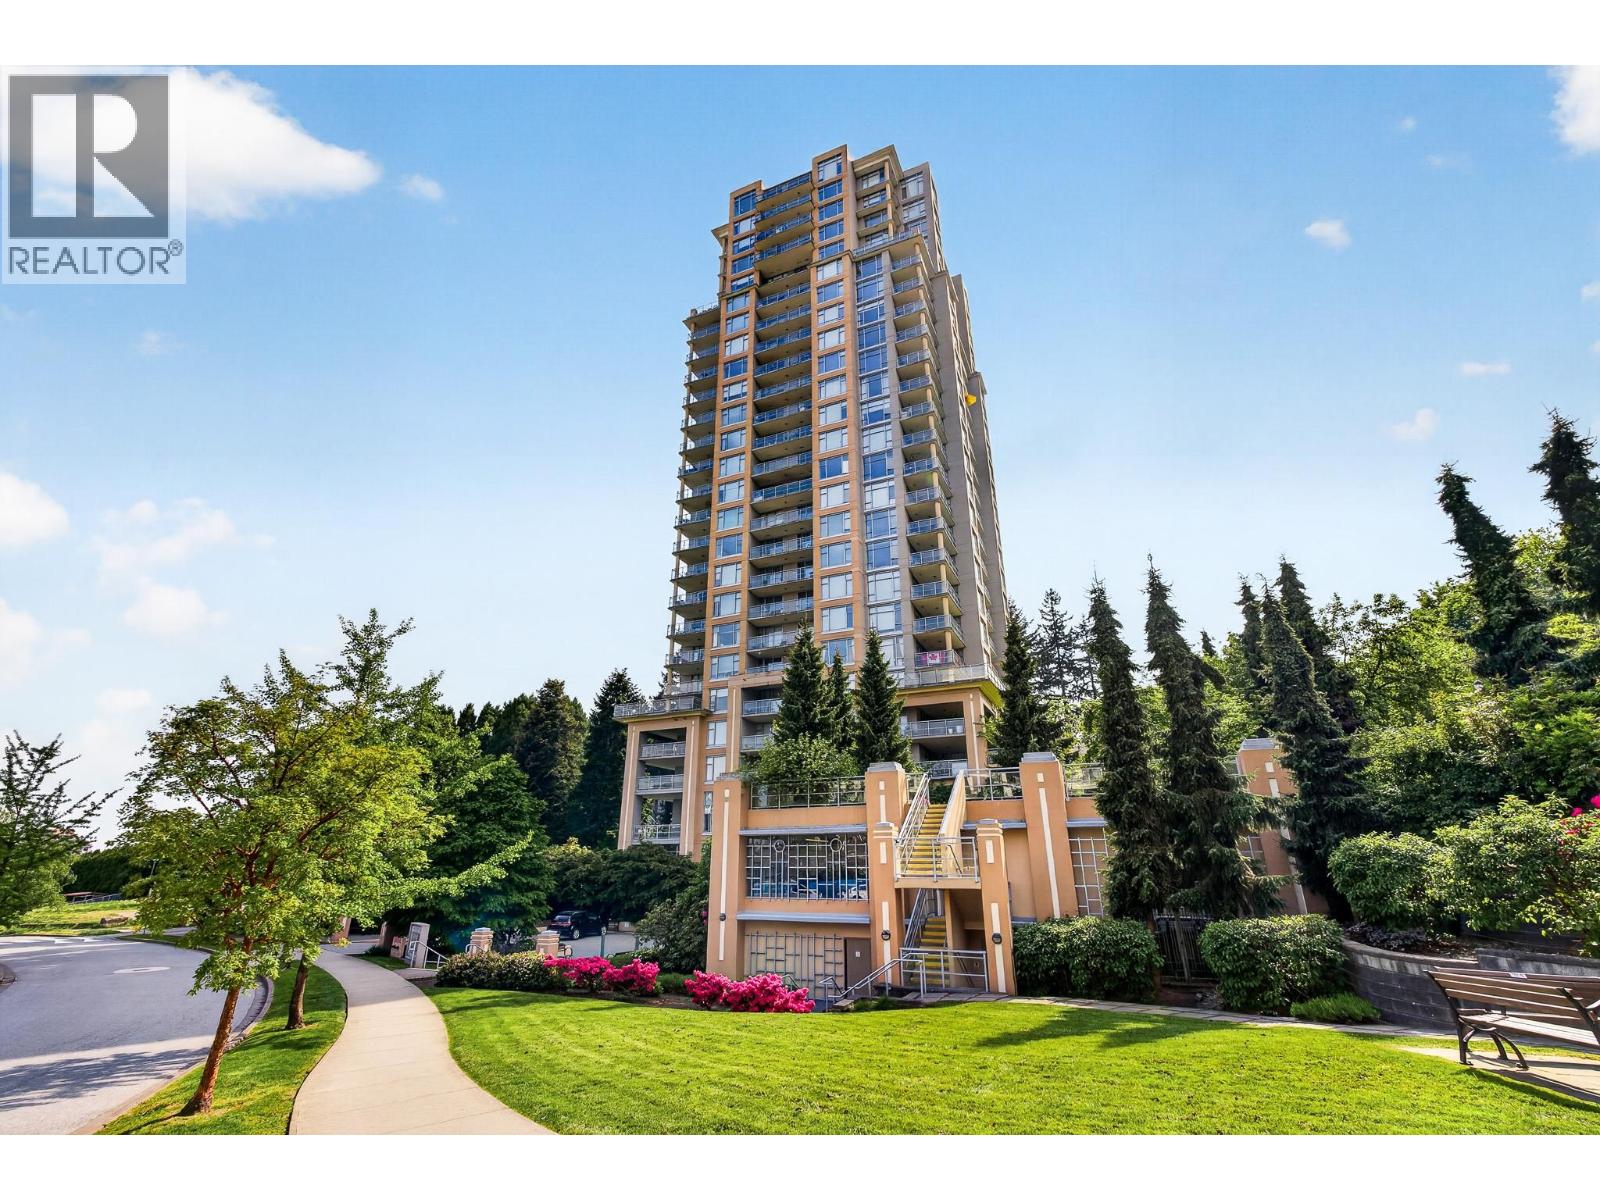 $475,000
1401 280 Ross Dr. · 1bd/1ba · 628sf
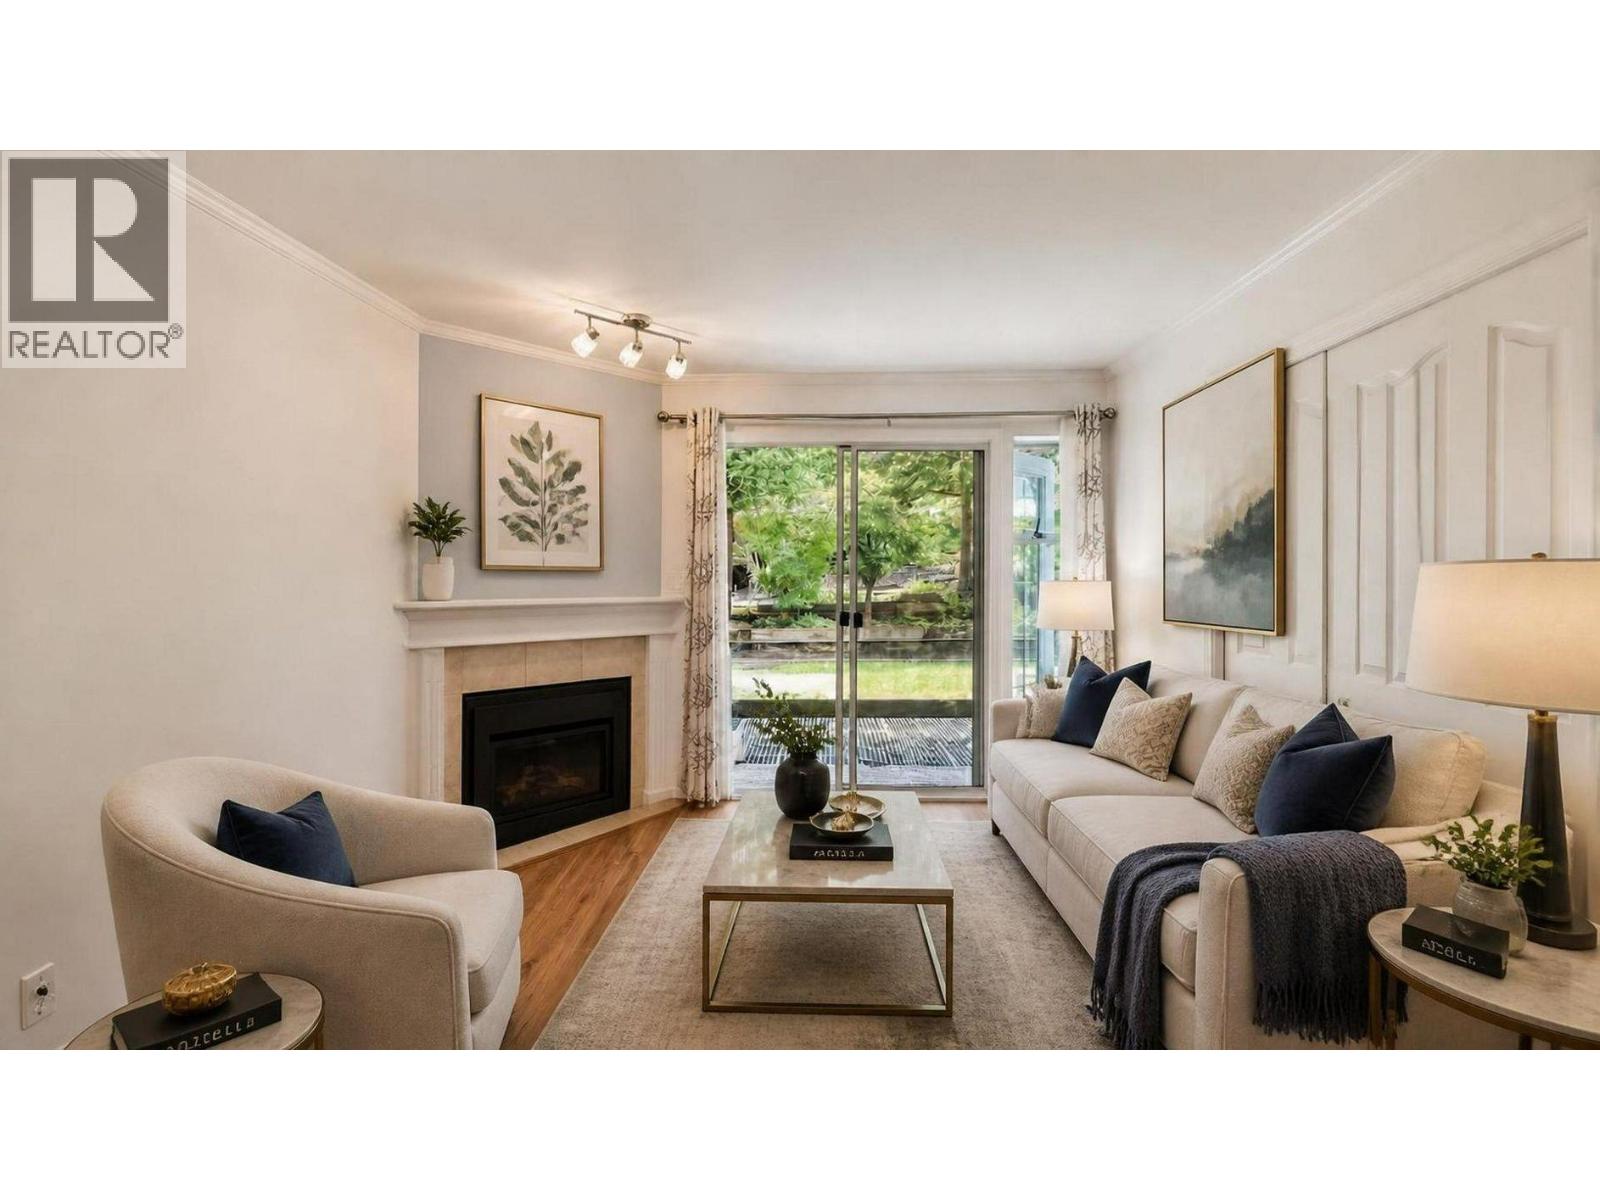 $559,900
103 74 Miner St. · 2bd/2ba · 953sf
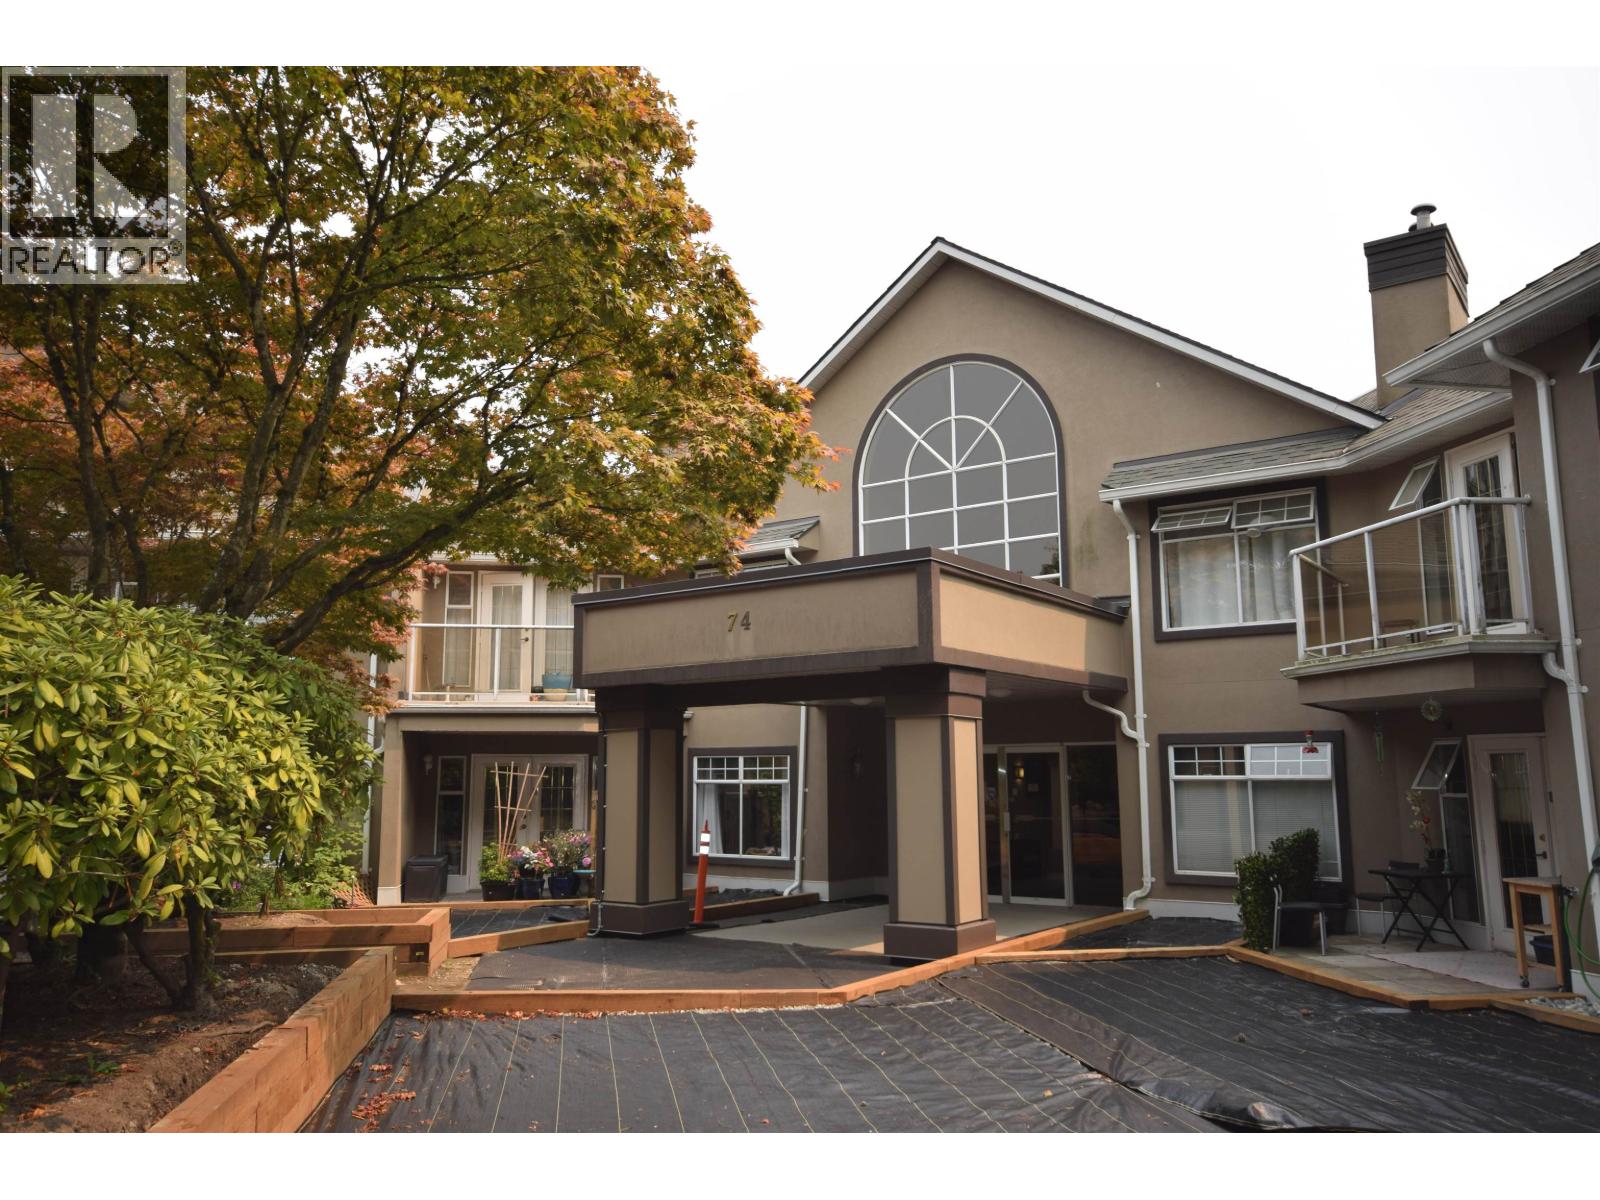 $687,300
210 74 Miner St. · 2bd/2ba · 1237sf
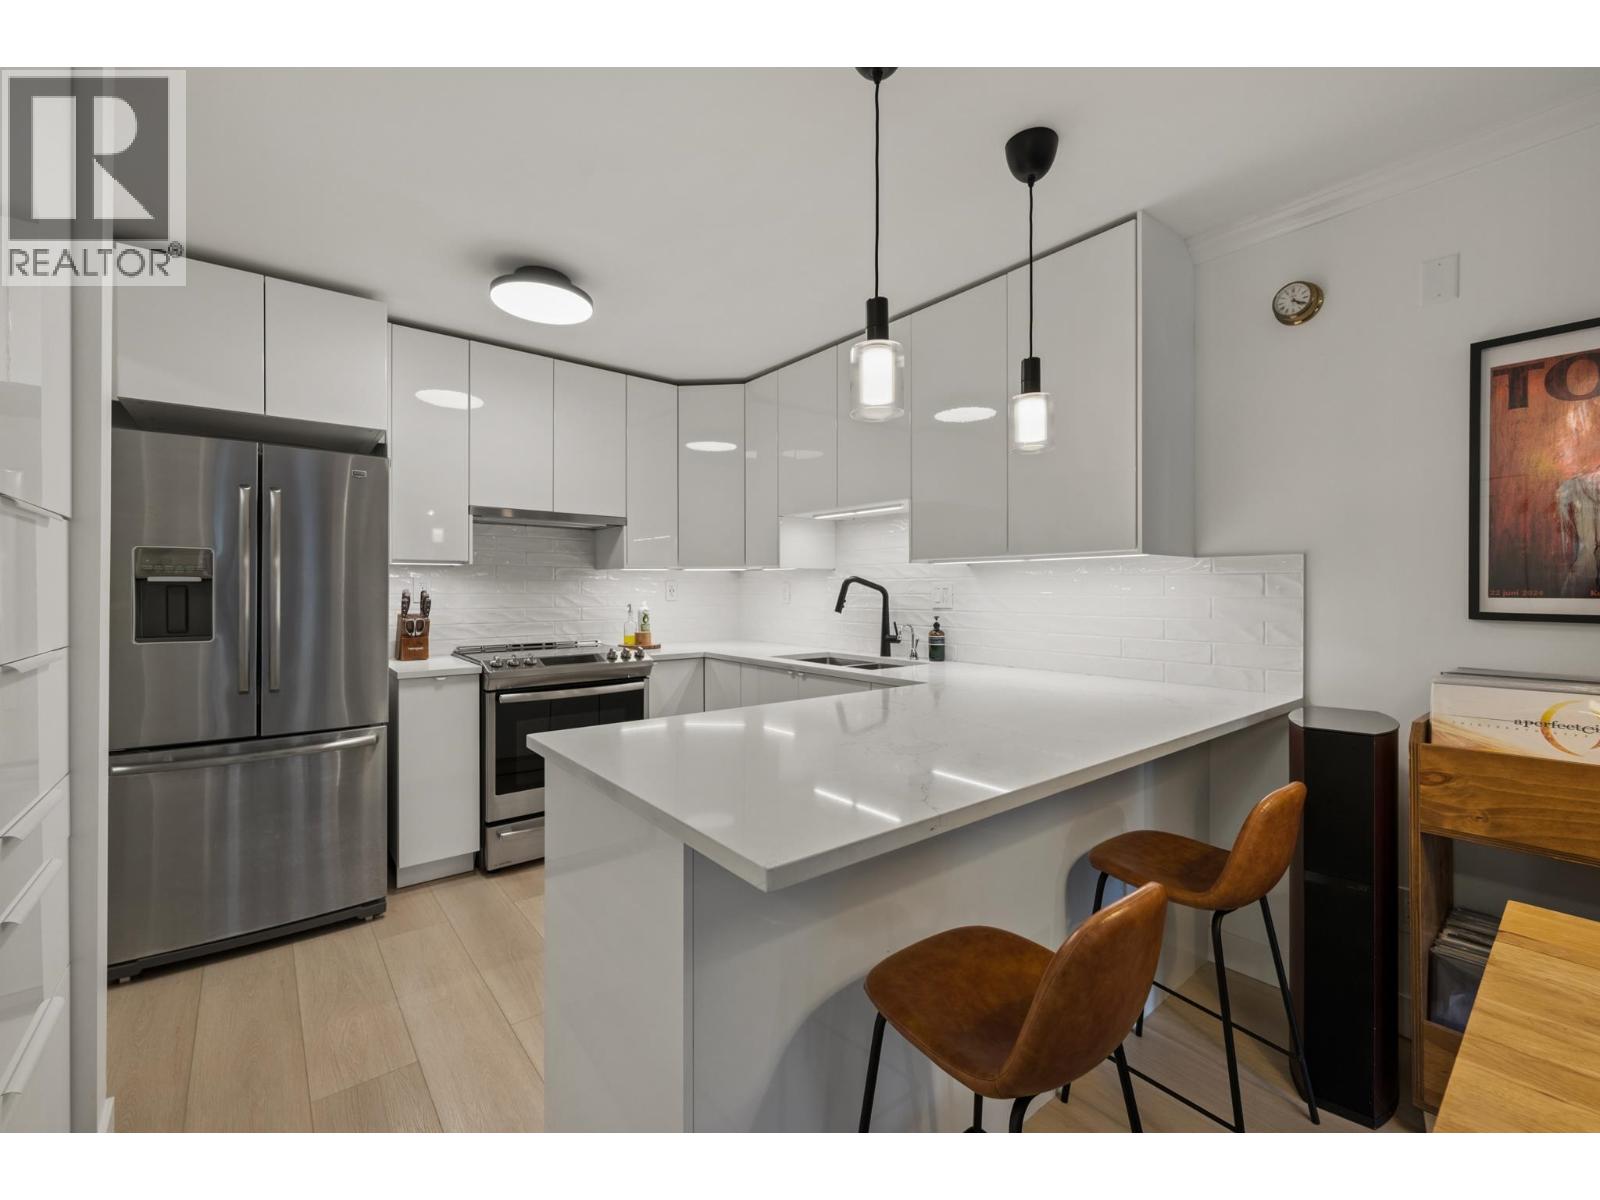 $649,900
113 74 Miner St. · 2bd/2ba · 938sf
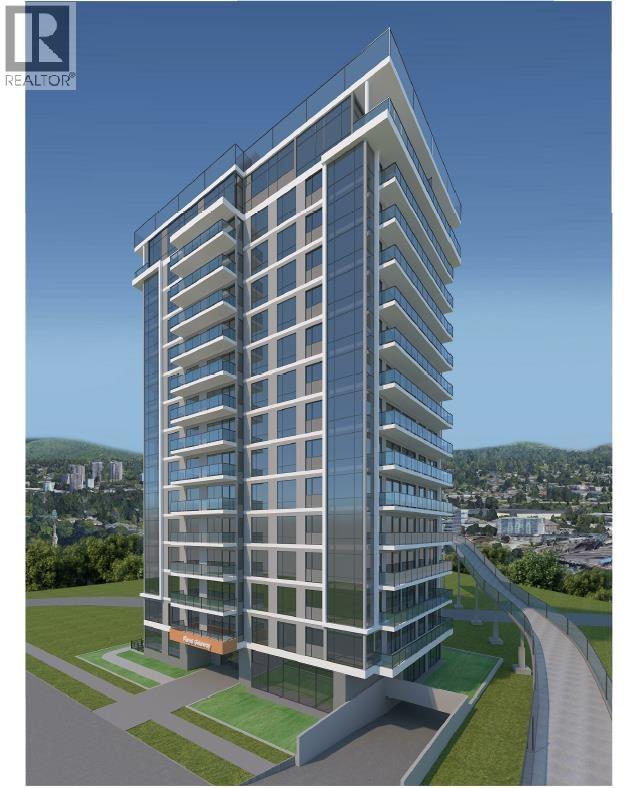 $4,300,000
47 & 51 Dufferin St. · 0bd/0ba
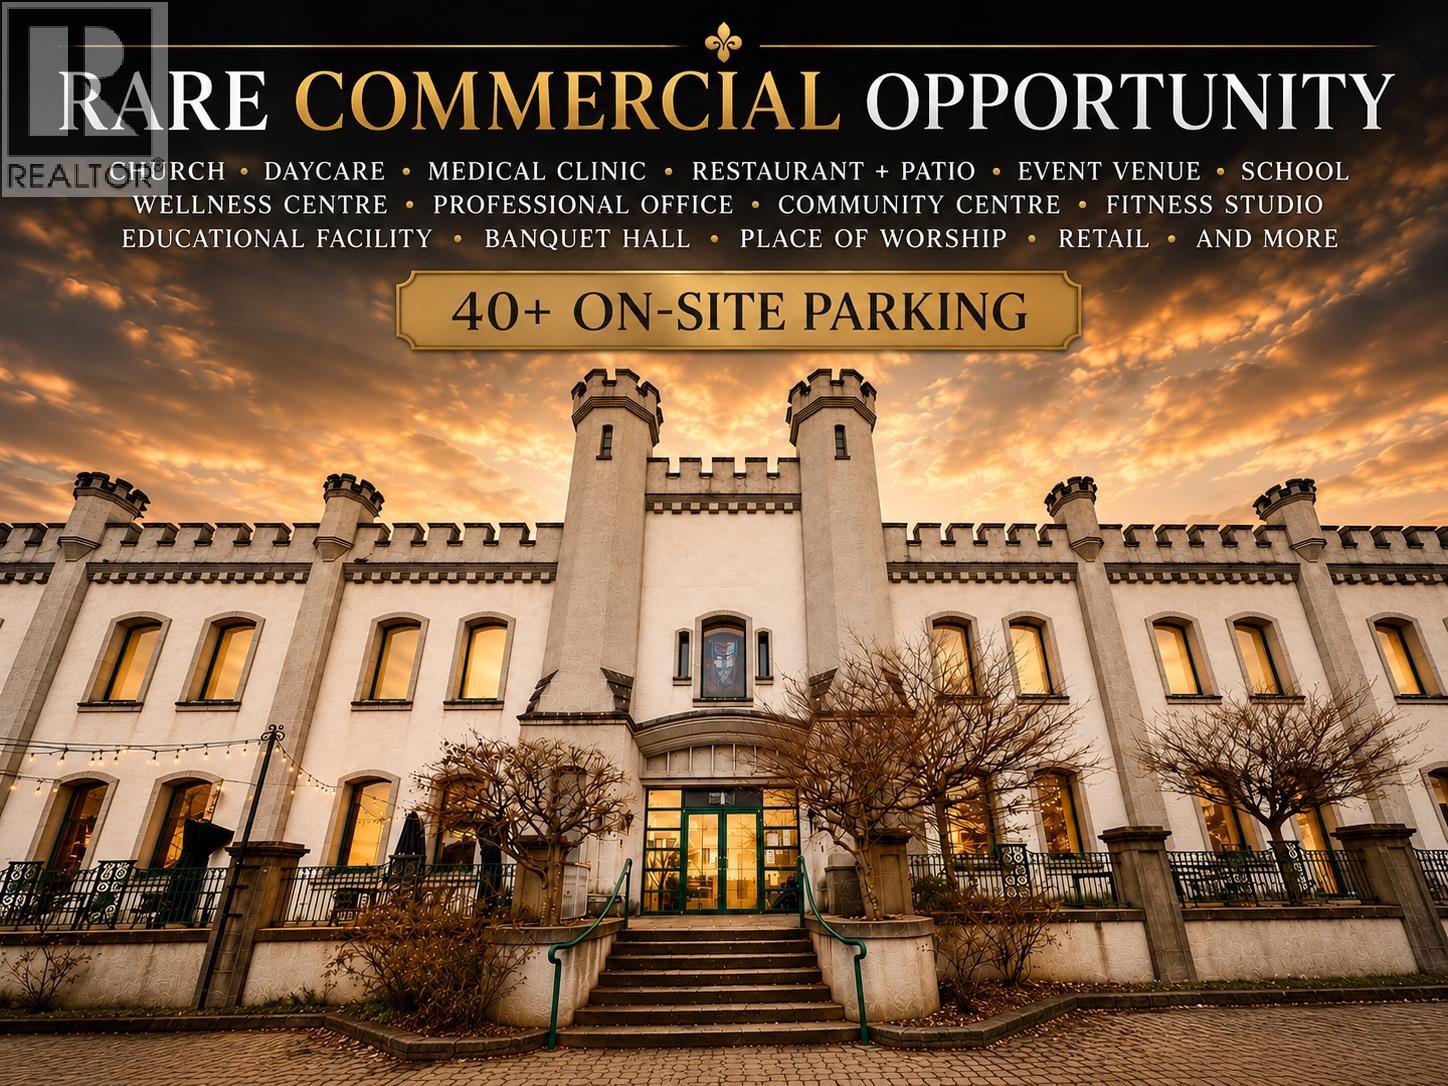 $4,500,000
319 Governors Court · 0bd/0ba · 0sf
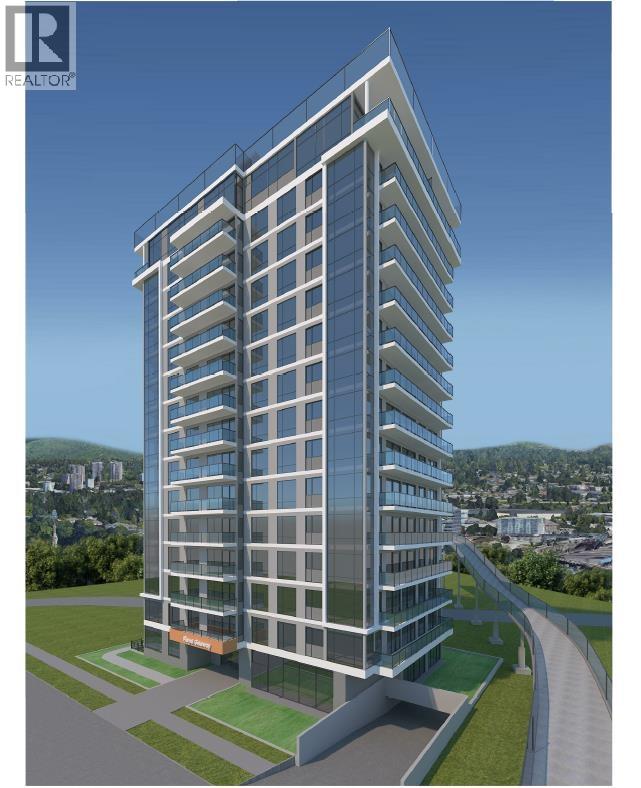 $4,300,000
47 & 51 Dufferin St. · 0bd/0ba
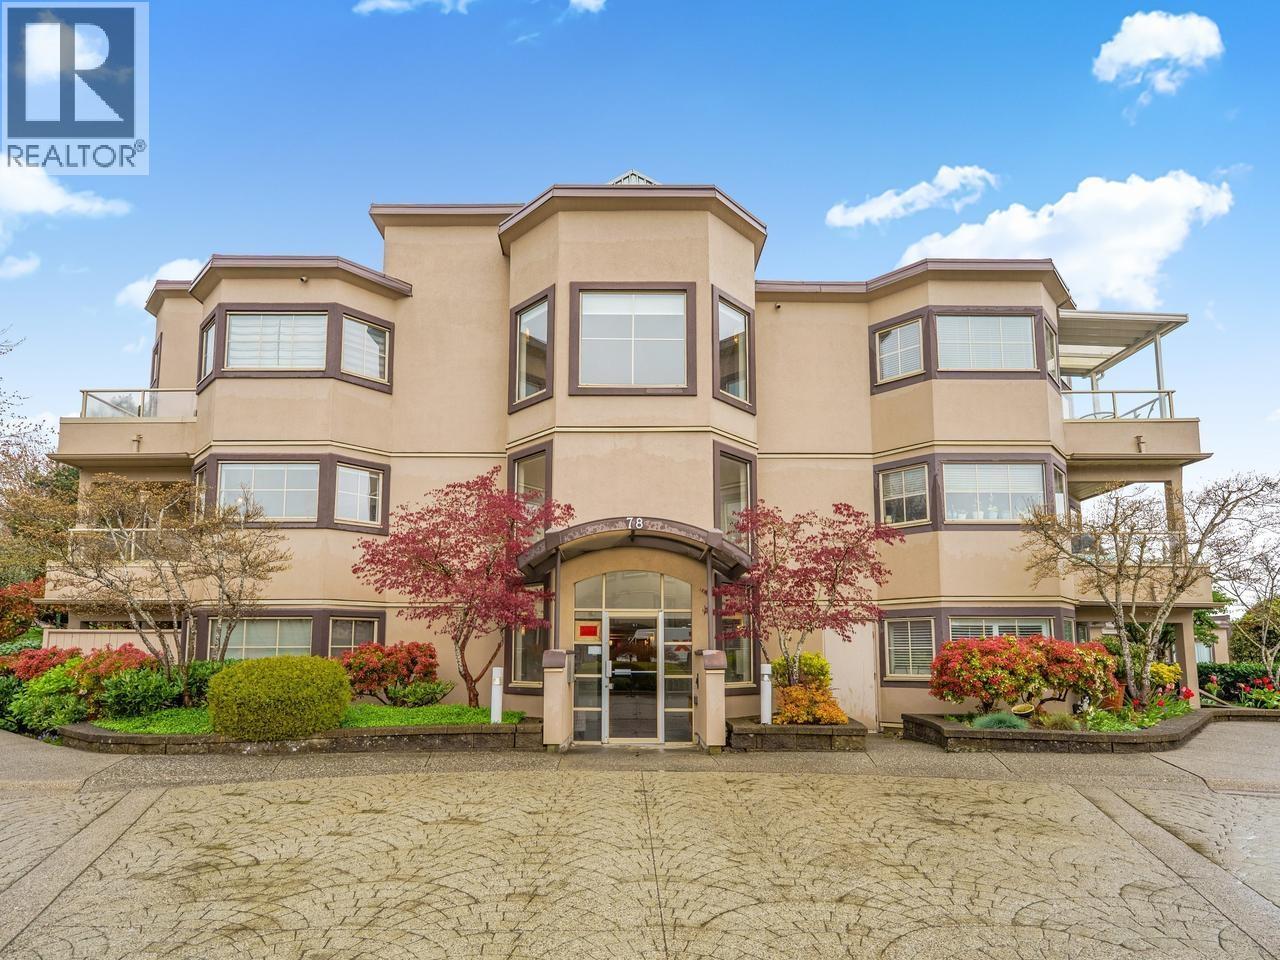 $629,000
207 78 Richmond St. · 2bd/2ba · 1166sf
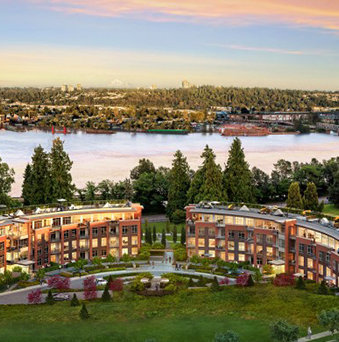 The Lookout
20 EAST Royal Ave. · EPS3217
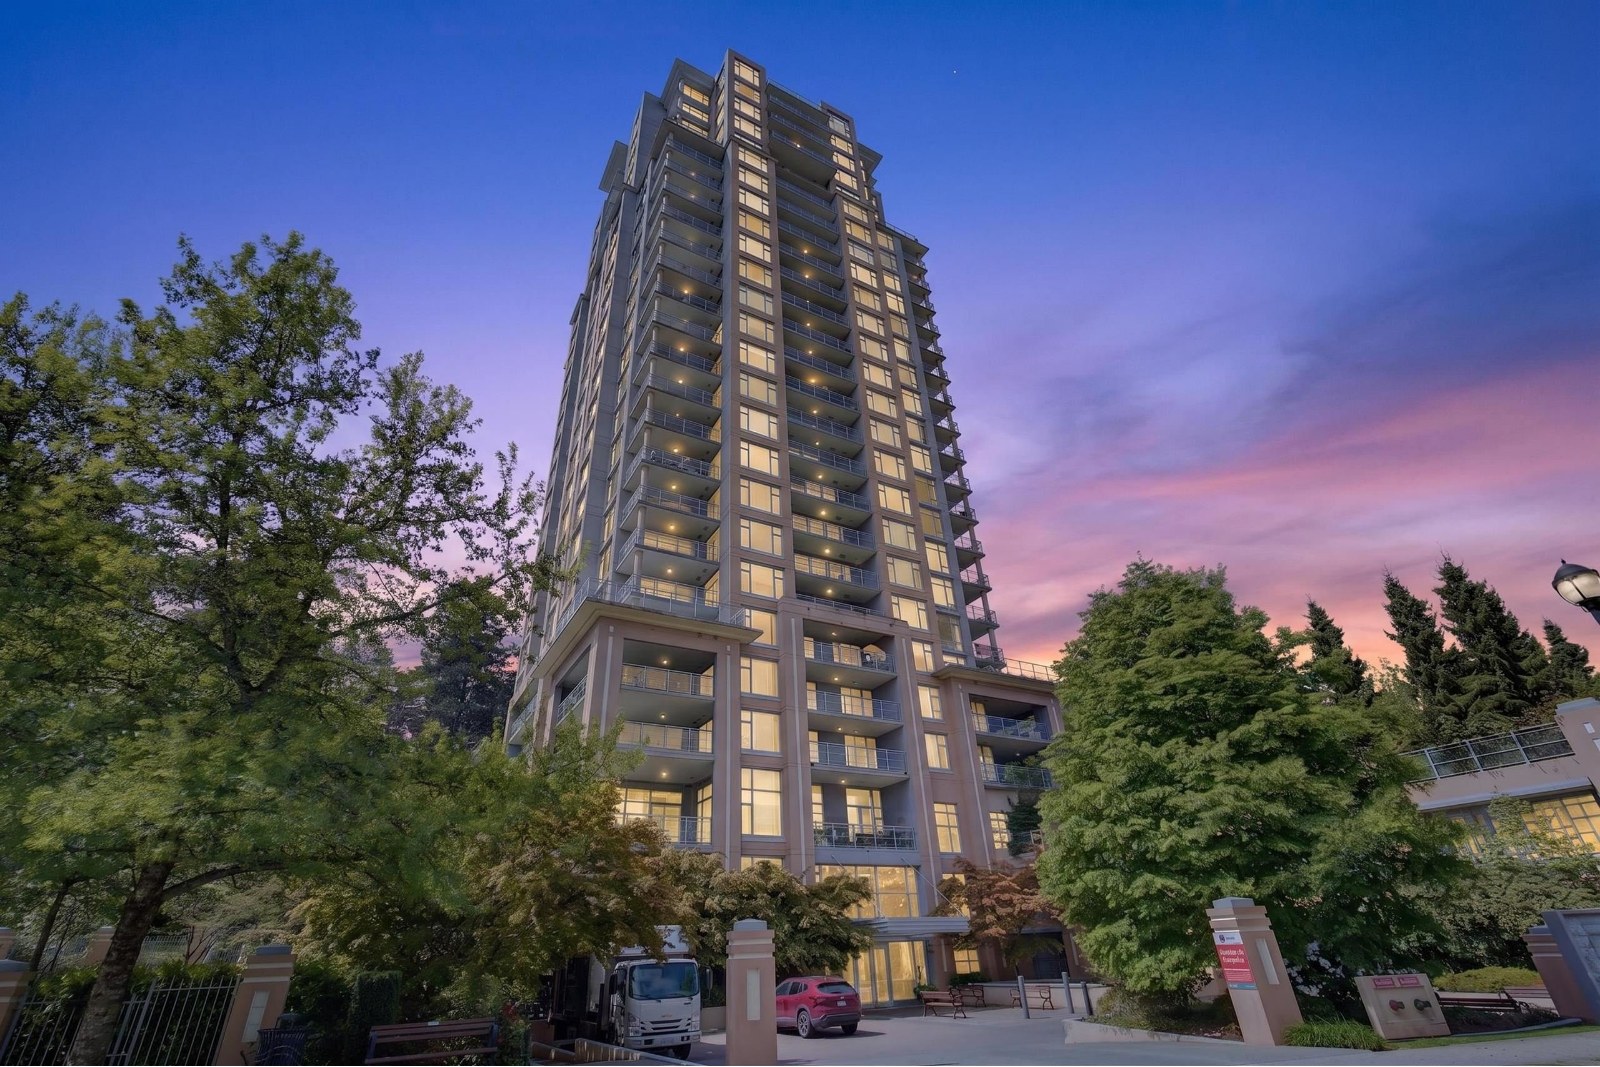 Carlyle
280 Ross Dr. · BCS3832
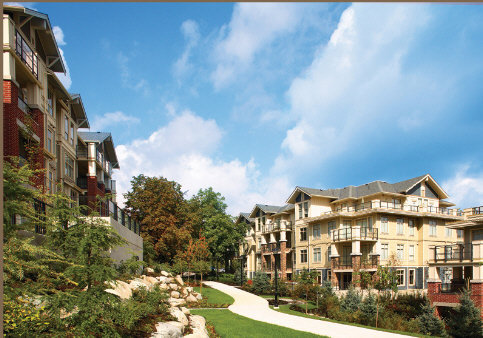 The Grove
240 Francis Way · BCS2702
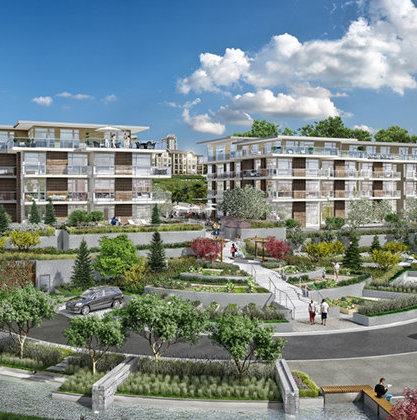 The Royal
26 EAST Royal Ave. · EPS4986
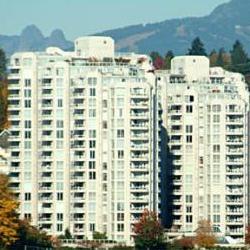 Palace Quay
71 Jamieson Crt. · LMS35
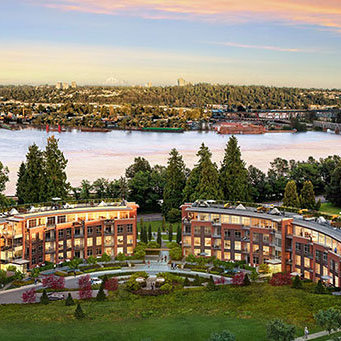 The Lookout
22 EAST Royal Ave. · EPS3217
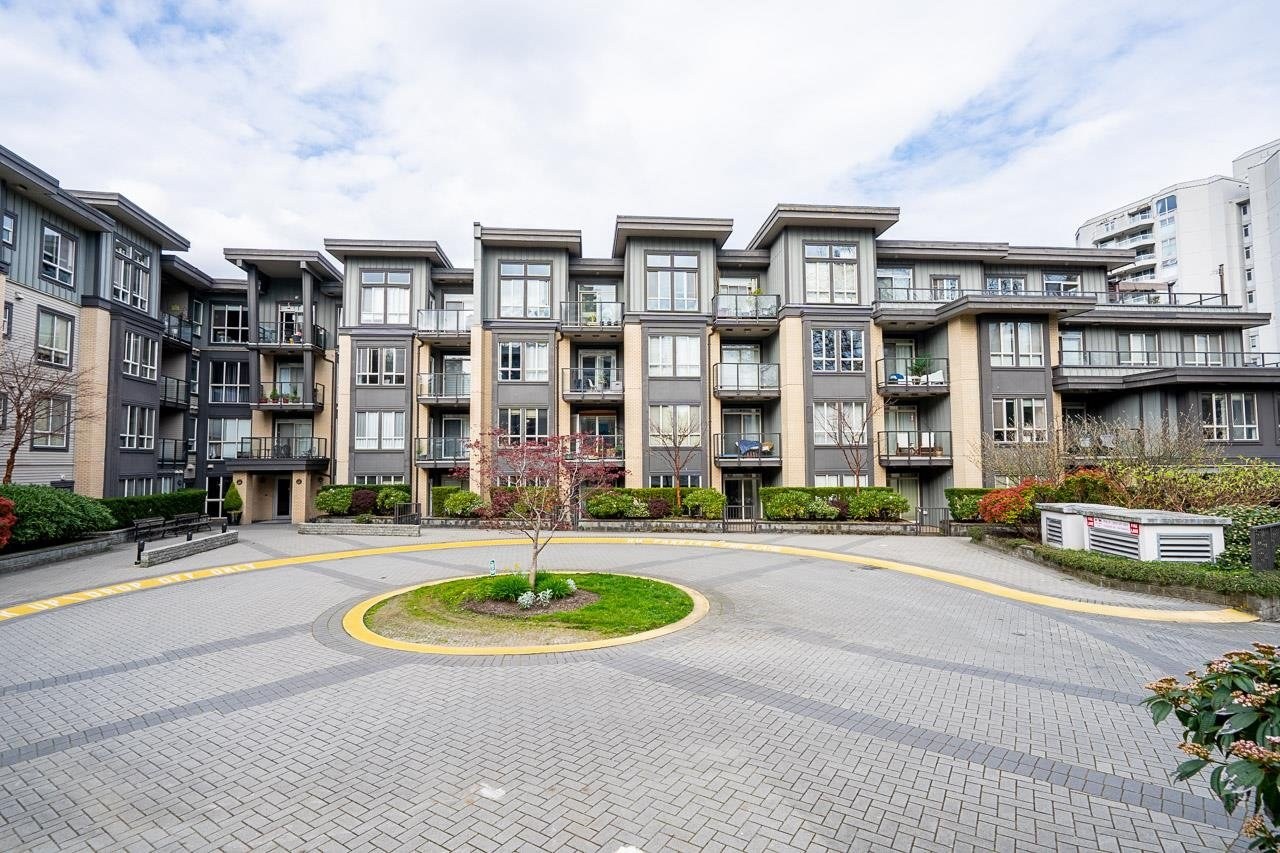 Whittaker
225 Francis Way · BCS3735
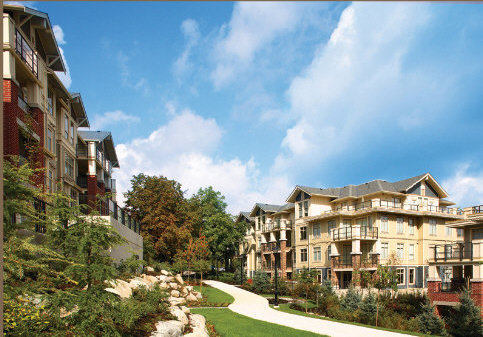 The Grove
250 Francis Way · BCS2702
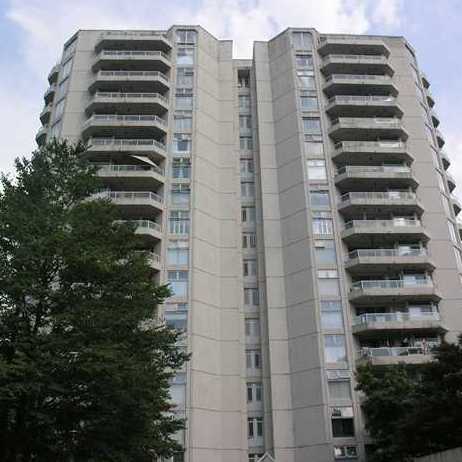 Palace Quay
69 Jamieson Crt. · LMS35
Palace Quay
69 Jamieson Crt Crt. · LMS35
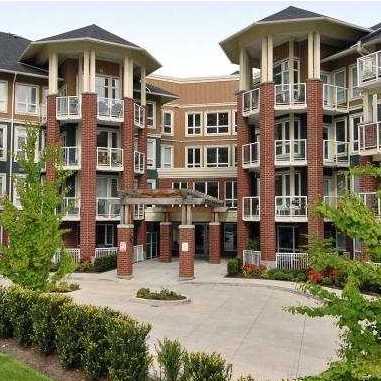 Victoria Hill
14 EAST Royal Ave. · BCS1676
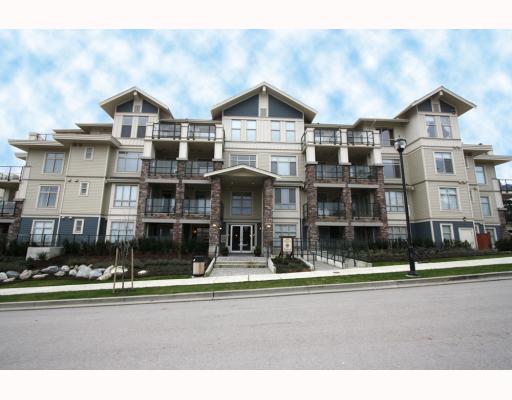 The Grove
290 Francis Way · BCS2702
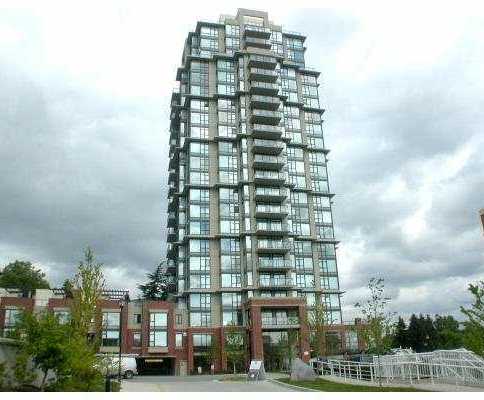 Victoria Hill North Tower
15 EAST Royal Ave. · BCS2450
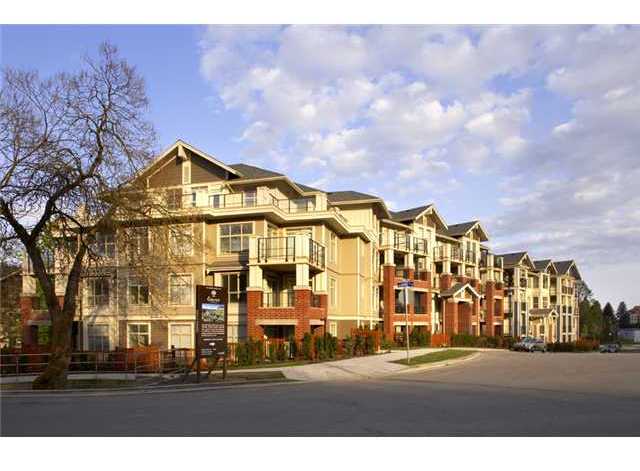 The Grove
285 Ross Dr. · BCS2702
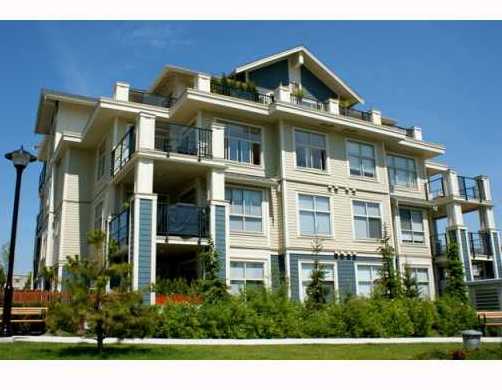 The Grove
275 Ross Dr. · BCS2702
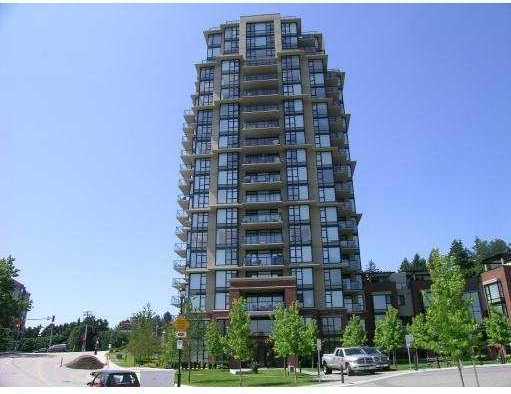 Victoria Hill
11 EAST Royal Ave. · BCS2450
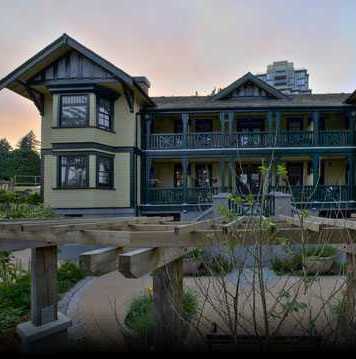 Nurses Lodge At Victoria Hill
12 EAST Royal Ave. · BCS2772
 Grove At Victoria Hill
245 Ross Dr. · BCS2702



